


 by Tom Gurney
Tom Gurney BSc (Hons) is an art history expert with over 20 years experience
Published on June 19, 2020 / Updated on October 30, 2026
Email: tomgurney1@gmail.com / Phone: +44 7429 011000
The House at Rueil by Édouard Manet: Introduction
A broad pale facade stretches behind a garden of green leaves and red flowers. Near the centre, a tree trunk rises across the house’s small columned entrance, interrupting the straight lines of the building. Édouard Manet painted this horizontal view in 1882. Now in Berlin’s Alte Nationalgalerie, it is one of his paintings of the country house at Rueil associated with the playwright Eugène Labiche.[1]
At a Glance
- ArtistÉdouard Manet
- TitleThe House at Rueil; Landhaus in Rueil; La Maison de Rueil
- Date1882.[1]
- MediumOil on canvas
- Dimensions71.5 × 92.3 cm.[1]
- CollectionAlte Nationalgalerie, Staatliche Museen zu Berlin, A I 970
- AcquisitionGift of Karl Hagen, 1906.[1]
This work across Édouard Manet’s career
Contents
- Windows across a Pale Facade
- A Tree across the Entrance
- Leaves and Flowers in the Foreground
- The Curving Path
- Foliage above the House
- A Comparison with Japanese Prints
- Two House Paintings from 1882
- Rueil and the Berlin Collection
- Annotated details
Windows across a Pale Facade
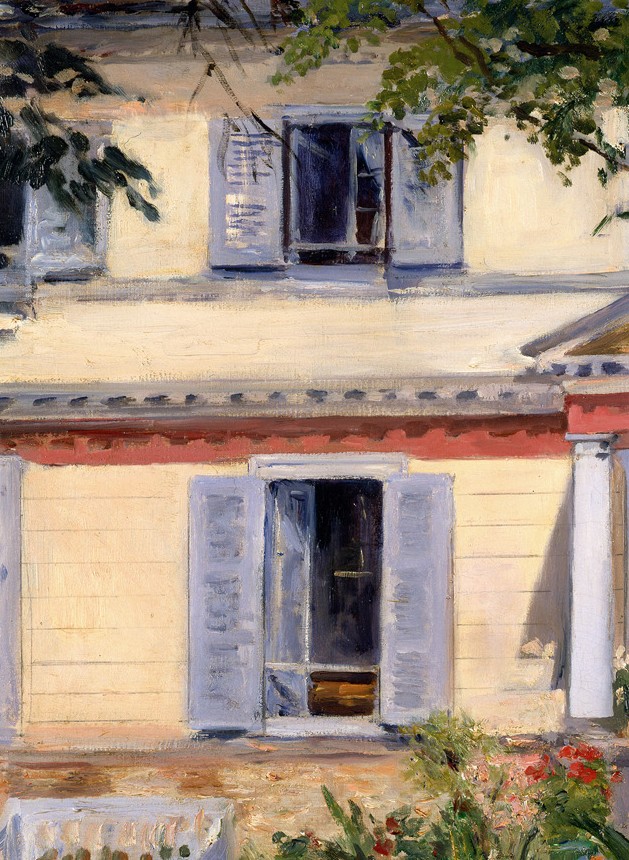
The house fills most of the space behind the garden. Pale yellow and cream passages spread between blue-grey shutters, with dark windows breaking their lighter surfaces. The nearly frontal view lets the repeated openings extend across the picture without leading into a long perspective.
At the left, an upper window sits above another dark opening on the ground floor. Open shutters flank them, their slatted surfaces indicated by short horizontal marks. A thin pale border follows the lower window, distinguishing its dark interior from the wall around it. The shadows within offer little detail about the rooms beyond.
A broad light strip separates the two levels. Below it, a red band crosses the facade, interrupted by the projection of the entrance. Its long horizontal direction ties the separate wall areas together. Against the cooler shutters, the red divides the pale building more strongly than its narrower lines.
A Tree across the Entrance
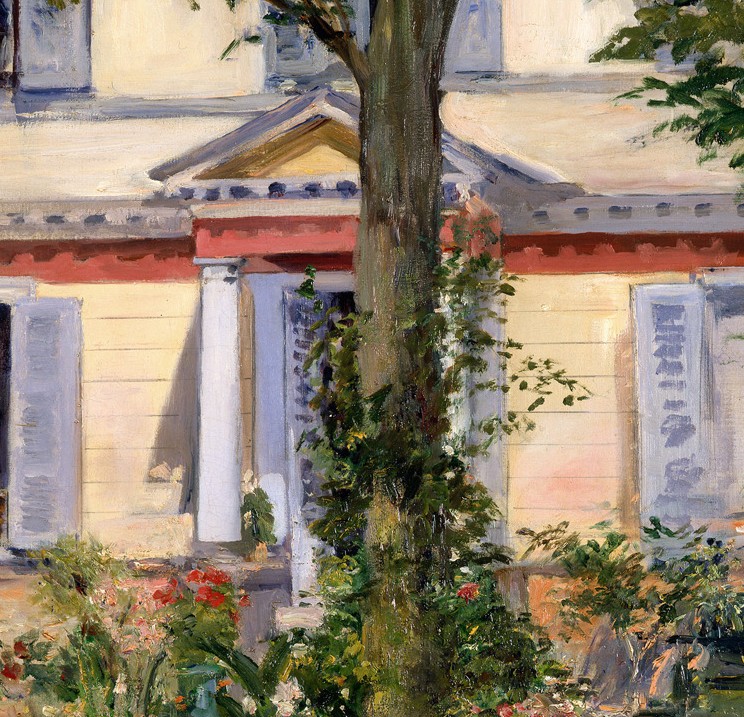
The tree rises from the planted ground towards the upper edge. Dark brown, grey and green passages describe its irregular surface. Small leaves cluster around its lower part, while branches spread out above the porch and in front of the upper windows. The trunk links the foreground garden to the foliage overhead.
Behind it, the entrance has pale columns and a low triangular top. One column remains clear to the left of the trunk, while the right side is more obstructed by leaves. The tree divides the architectural arrangement without following the porch’s own centre line exactly. Its irregular edges contrast with the straighter sides and sloping top of the structure.
The overlap makes the entrance difficult to read as an uninterrupted passage into the house. Pale shapes remain visible around the tree, but much of the opening is concealed. The porch’s outlines and the trunk remain distinguishable despite occupying nearly the same central space.
Leaves and Flowers in the Foreground
Large dark leaves spread across the lower left. Rounded green forms overlap reddish-brown ones, with occasional yellow touches separating their edges. Their broad shapes contrast with smaller marks among the flowers nearer the house.
Red and pink patches appear in several groups. Some rise below the lower window; others gather beside the tree and farther along the planted border. The red flowers repeat the colour of the band across the facade, but break it into small, scattered accents. They contrast with the building’s continuous horizontal line.
A pale bench stands against the wall on the left. Its light back and supports are partly surrounded by plants. Compared with the dark foliage nearest the viewer, it appears compact and lightly described. It helps mark the distance from the foreground to the house.
The planting continues around the tree’s base, where longer green strokes lean in several directions. It forms a raised-looking edge beside the path, creating a continuous boundary between the crowded bed and the more open ground.
The Curving Path
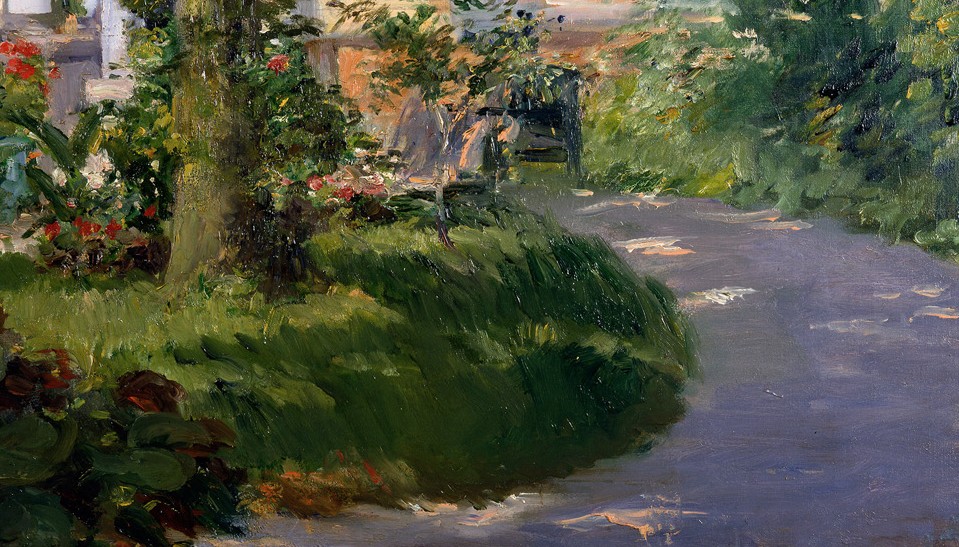
The path enters from the lower right and bends leftwards around the planting. Its broad foreground area narrows as it approaches the tree and the house. This curve gives the garden a route through its dense leaves without opening a distant view beyond the building.
Grey-violet passages cover much of the path. Small cream and warmer yellow patches interrupt them, becoming particularly noticeable along the right side. Their shapes vary from short horizontal marks to wider uneven areas. Similar light touches connect the path with the green planting.
At the bottom, the curved border of the bed runs against the path’s paler edge. Farther back, plants partially obscure that boundary. The path can still be followed into the middle of the composition, where it meets the clustered forms around the entrance.
Foliage above the House
Branches and leaves cross the upper edge, leaving only parts of the roof visible. On the left, thin dark lines descend across the pale wall. On the right, a larger mass of foliage extends inward, covering sections of the upper floor and shutters.
Small light gaps break up the canopy. They vary in size and direction, contrasting with the regular rectangles of the windows behind. In places, dark leaves have crisp edges against the facade; elsewhere, green and yellow touches merge into broader patches.
No open sky extends above the building. The cropped roof, spreading branches and wide facade keep the scene close. The house supplies a broad background plane, while the tree and leaves repeatedly cross in front of it. Depth depends on these overlaps and the path rather than on a distant horizon.
A Comparison with Japanese Prints
Angelika Wesenberg, writing for the Berlin museum, compares the composition with Japanese colour woodcuts. She points to the flattened space and abrupt framing, including the central tree whose crown extends beyond the picture. Hokusai’s views of Mount Fuji provide one comparison in her account.[1]
This is a proposed compositional relationship. The trunk’s strong vertical, the house’s broad horizontal bands and the cropped foliage can be considered together as an arrangement of shapes.
Two House Paintings from 1882
Rouart and Wildenstein’s 1975 catalogue distinguishes the horizontal Berlin painting from a vertical version, describing the latter as a replica in an upright format.[2] The two canvases show closely related architecture and planting within different boundaries.
The vertical painting belongs to the National Gallery of Victoria in Melbourne. Also dated 1882, it measures 92.8 × 73.5 cm and entered that collection through the Felton Bequest in 1926.[3]
Its narrower view brings the tree, porch and surrounding windows closer together. The path extends farther down the tall composition, while the planting spreads across the foreground beneath the facade. There is less room to follow the building sideways than in the Berlin canvas.
In the horizontal view, the repeated upper and lower openings make the facade feel broader. The pale bench at the left and the curve of the path at the right occupy opposite sides of the garden. The vertical version concentrates these features around the tree, changing their balance without turning the house into a different subject.
The NGV records a lower-left inscription reading Manet and 1882 on its painting.[3] That inscription belongs to the Melbourne canvas.
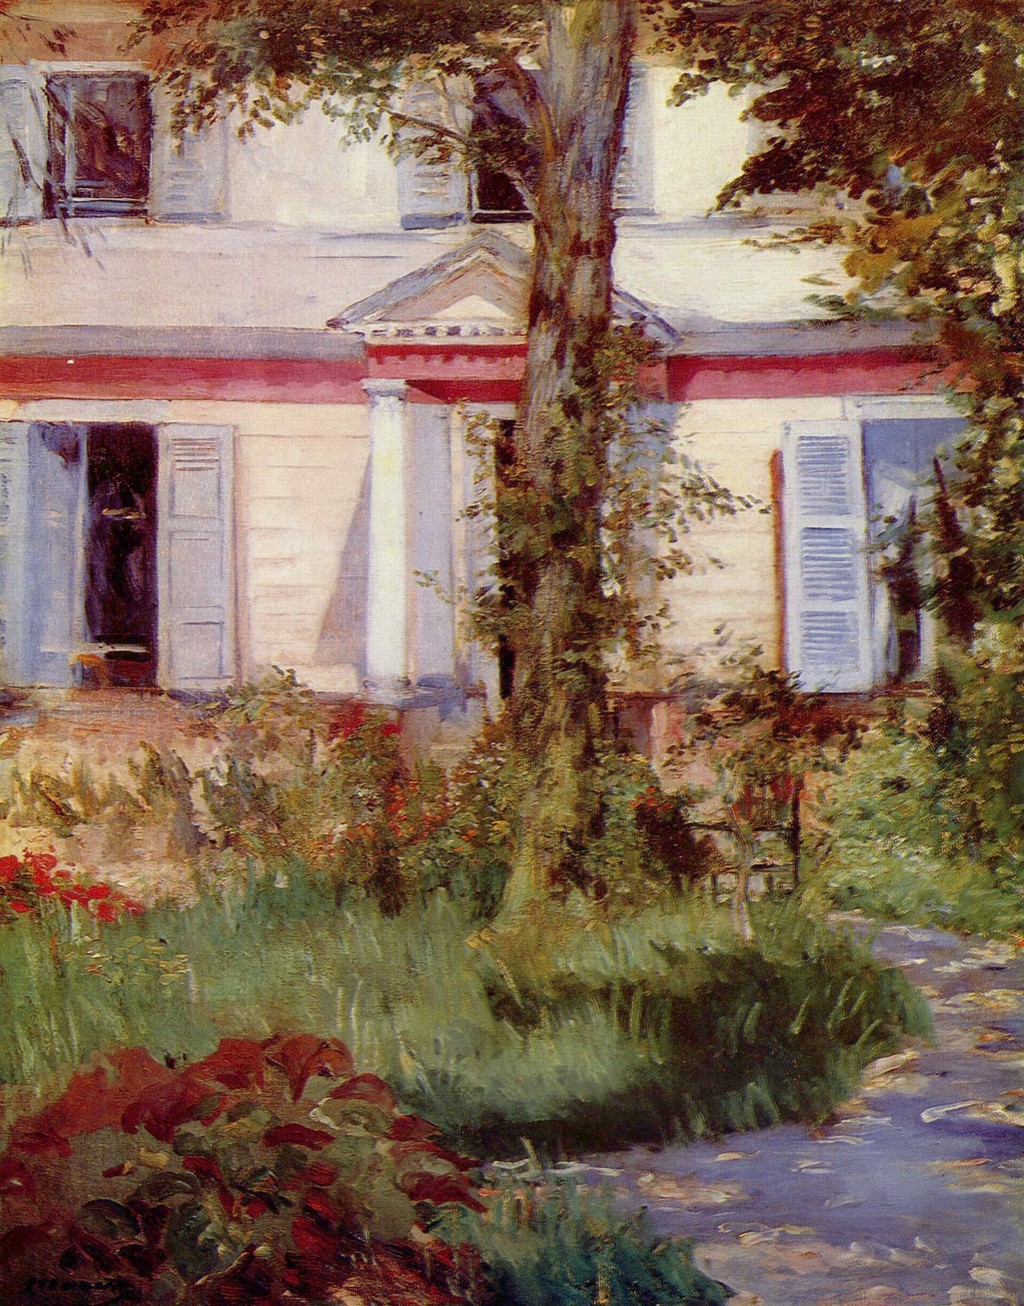
Édouard Manet, The house at Rueil, 1882. Oil on canvas, 92.8 × 73.5 cm. National Gallery of Victoria, Melbourne, Felton Bequest, 1926, 2050-3. A separate vertical canvas. Édouard Manet / National Gallery of Victoria, Melbourne, via Wikimedia Commons. Image source. Public domain. Resized without cropping or enlargement from the supplied reproduction.
Rueil and the Berlin Collection
The Berlin museum places Manet at Labiche’s country house during the last summer of his life.[1] The nearby building and garden supplied a subject with distinct architectural forms, dense vegetation and varied areas of light, all contained within a compact view.
Rouart and Wildenstein trace the Berlin painting through Durand-Ruel, Paul Cassirer and Karl Hagen. They record its gift to the Nationalgalerie in 1906.[2] The museum’s current acquisition record identifies Hagen as the donor.[1]
The catalogue also lists the painting at the Berlin Secession exhibition of 1903 and at the Orangerie in Paris in 1932 and 1951.[2] These records concern the horizontal Berlin canvas.
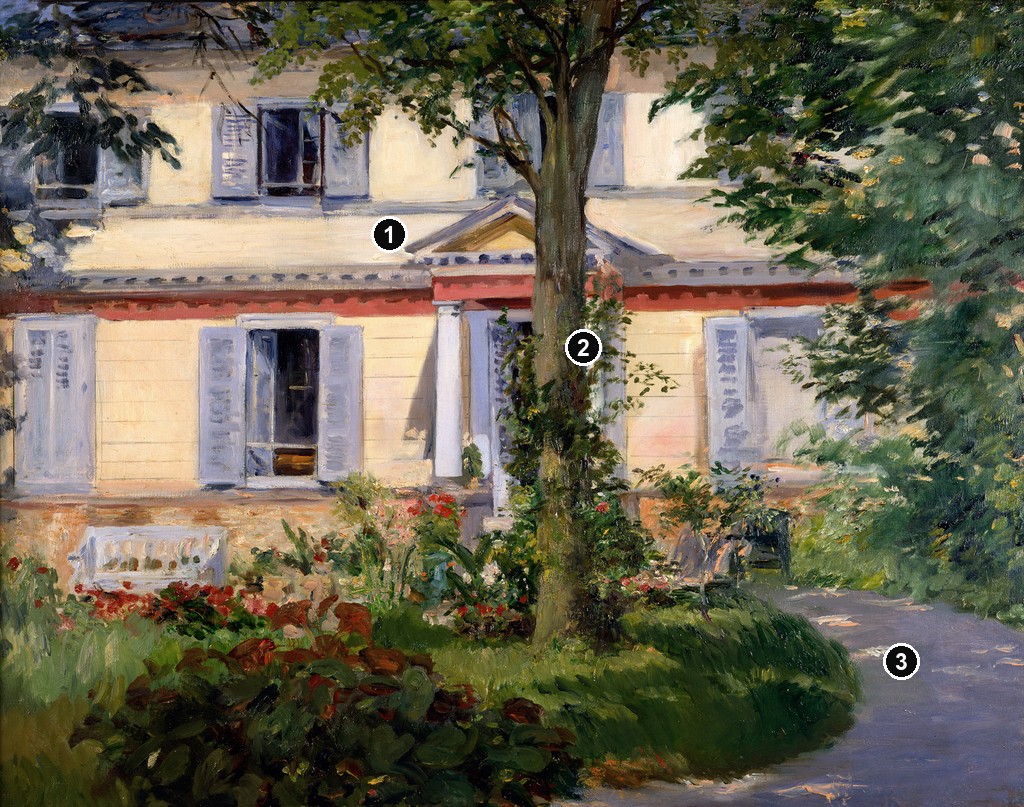
Annotated Details from The House at Rueil
The numbered points identify visible features discussed in this article. Return from each detail to the whole composition. Each caption identifies the work shown.
The House at Rueil
Édouard Manet, The House at Rueil (Landhaus in Rueil), 1882. Oil on canvas, 71.5 × 92.3 cm. Alte Nationalgalerie, Staatliche Museen zu Berlin, A I 970. Gift of Karl Hagen, 1906. Staatliche Museen zu Berlin, Alte Nationalgalerie / Jörg P. Anders. Image source. Public domain. Numbers added to a separate overview. Three detail crops from the supplied Berlin photograph; no enlargement, recolouring or retouching.
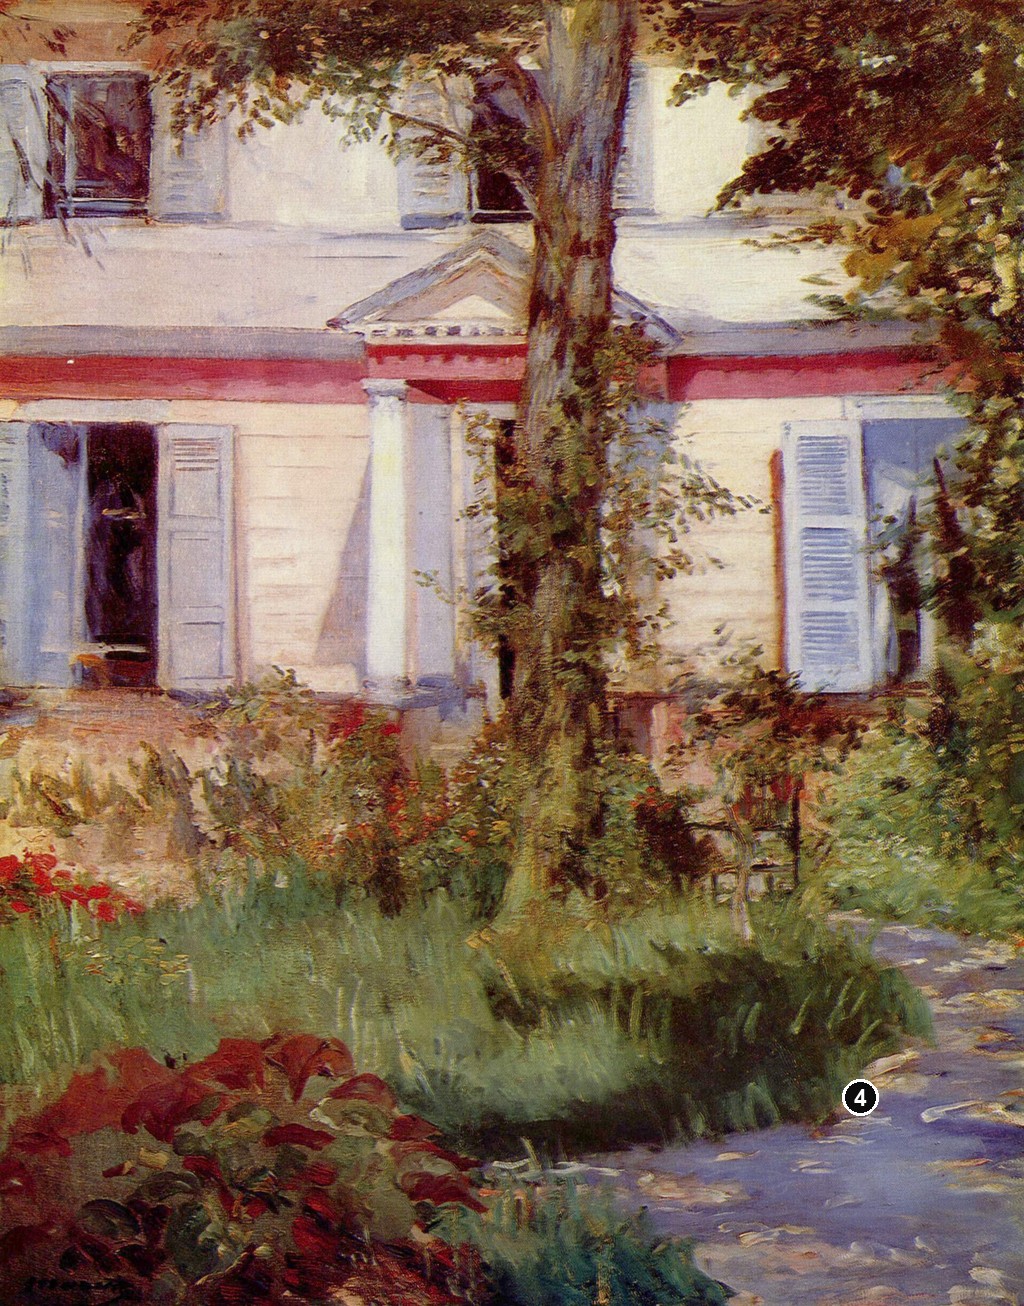
The House at Rueil — Melbourne Painting
Édouard Manet, The house at Rueil, 1882. Oil on canvas, 92.8 × 73.5 cm. National Gallery of Victoria, Melbourne, Felton Bequest, 1926, 2050-3. A separate vertical canvas. Édouard Manet / National Gallery of Victoria, Melbourne, via Wikimedia Commons. Image source. Public domain. Numbers added to a separate resized whole supplied overview. Detail crops from the unchanged original; no enlargement, retouching or colour alteration.
Details from THE HOUSE AT RUEIL
Follow the numbered details back to the complete images above. Each caption identifies the work shown.
The House at Rueil
Windows and the red wall band
Blue-grey shutters flank dark openings on two levels. The red band crosses the pale facade between them.
The tree across the porch
The irregular trunk overlaps the porch and its triangular top. Pale columns remain visible beside the foliage.
The path and planted edge
Grey-violet ground curves around the green planting. Small light patches interrupt the path as it narrows towards the house.
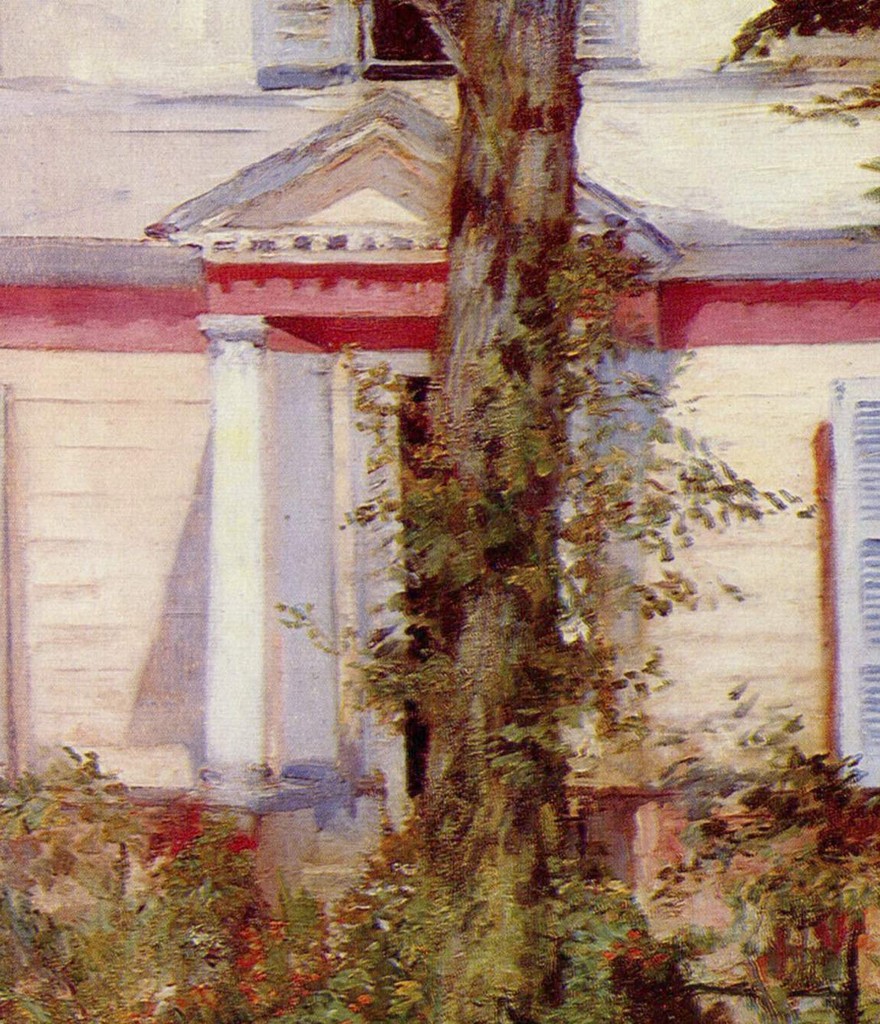
The House at Rueil — Melbourne Painting
The Tree across the Porch
The thick trunk crosses the porch roof and pale columns, breaking the horizontal bands of the façade.
Artworks directory
Explore selected paintings, drawings and prints by Édouard Manet. Search by title or another recorded name.
Frequently Asked Questions
The horizontal painting belongs to the Alte Nationalgalerie, Staatliche Museen zu Berlin, accession A I 970.[1]
The trunk overlaps the porch near the centre, contrasting with the building’s straight edges. Wesenberg relates this arrangement to the abrupt framing found in Japanese prints.[1]
Discussion
Look again at the images and ideas explored in The House at Rueil by Édouard Manet. These editorial prompts invite your observations.
Reader Insights
Follow the porch’s triangular top and pale columns. Where does the tree interrupt their outlines?
Compare the red wall band with the scattered flowers. How do a continuous line and small patches affect the scene differently?
Compare the Berlin and Melbourne views. Which parts of the garden become more prominent within the upright canvas?
Join the Conversation
Share a detail, comparison or question about The House at Rueil by Édouard Manet below.
References
- Angelika Wesenberg, Staatliche Museen zu Berlin, Landhaus in Rueil, 1882, A I 970, current object details, acquisition record and commentary. German. View source.
- Denis Rouart and Daniel Wildenstein, Édouard Manet: Catalogue raisonné, tome I, 1975, nos. 406–407, pp. 296–297, La Maison de Rueil. Digitised catalogue, Wildenstein Plattner Institute. French. View source.
- National Gallery of Victoria, The house at Rueil (La Maison à Rueil), 1882, 2050-3, current object details, inscription and collection credit. View source.
- Splash image, Édouard Manet, The House at Rueil (Landhaus in Rueil), 1882. Oil on canvas, 71.5 × 92.3 cm. Alte Nationalgalerie, Staatliche Museen zu Berlin, A I 970. Gift of Karl Hagen, 1906. Staatliche Museen zu Berlin, Alte Nationalgalerie / Jörg P. Anders. Image source. Public domain. Resized without cropping or enlargement from the supplied Berlin photograph.


