

 by
Tom Gurney
Tom Gurney BSc (Hons) is an art history expert with over 20 years experience
Published on June 19, 2020 / Updated on October 22, 2026
Email:
tomgurney1@gmail.com
/ Phone:
+44 7429 011000
The Innsbruck Castle Courtyard with Clouds: Introduction
A dark bank of cloud presses across the top of Albrecht Dürer’s view of the Innsbruck castle courtyard. Below it, pointed roofs and slender finials rise above a court without a single person. The buildings are full of windows, passages and entrances, yet nothing moves within them. Our eye can travel down the open ground or climb from one architectural detail to another. The weather gives this enclosed world an unsettled edge.
The ALBERTINA in Vienna dates the sheet to around 1495. Inventory number 3058 measures 33.5 × 26.2 centimetres and combines watercolour and opaque colour over a faint drawing, with white heightening in a roof. It looks north through the Hofburg’s courtyard. The familiar qualification “with clouds” distinguishes it from Dürer’s view in the opposite direction. It also names the feature that makes this particular arrangement of walls, roofs and empty space so memorable. [1]
At a Glance
- Current date About 1495 [1]
- View Northward through the Hofburg courtyard [1]
- Collection ALBERTINA, Vienna; 3058 [1]
- TypeDrawing [1]
This work across Albrecht Dürer’s career
Young Hare
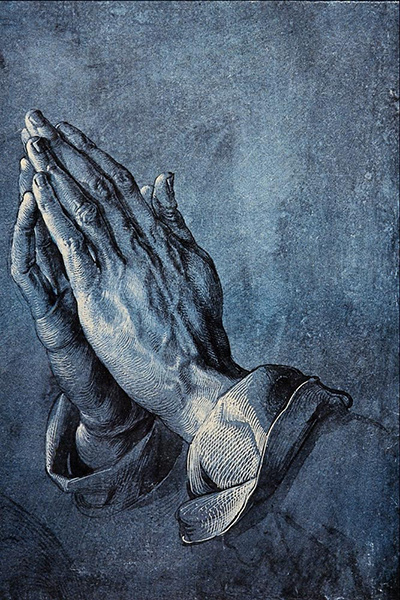
1502Praying Hands
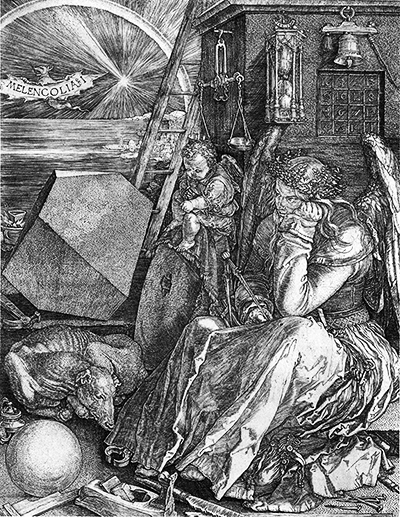
1508Melencolia I
1514Four Apostles
1526Contents
- Looking into the court
- Clouds, colour and stillness
- A residence assembled over time
- The view Dürer constructed
- Frequently Asked Questions
Looking into the court
The courtyard widens towards us. At its far end, a low cross passage stretches between the taller buildings, its red roof and timbered upper storey forming a broad horizontal band. An arcade runs underneath. Most of its openings remain dark, but one near the right offers a narrow glimpse of space beyond. The enclosure has an exit, although it gives us little encouragement to leave. There is more to examine along its edges than through its doorway.
On the right, a pale polygonal tower projects from a long grey wall. Its narrow spire is the highest sharp point in the picture, and the light faces of its shaft bring it forward against the darker building. Windows change shape and size as the eye moves down it. Near its base, covered approaches lean against the wall on either side. Their roofs descend into the court and create a sequence of diagonal planes below the tower’s strong upright. A small open arch and a few steps at the lower right give the architecture a human scale.
The left side presents a different rhythm. A short row of arches supports an upper passage whose timber divisions are plainly visible. Above and beside it, projecting windows interrupt the wall. The nearest building is cropped by the edge of the sheet: its decorated bay seems to continue into the viewer’s own space. Farther away stands a pale, steep-roofed building with a corner projection. Between this and the right-hand range, the elaborate roofline in the distance rises above the cross passage like another small skyline enclosed inside the first.
These differing heights keep the court from settling into an even, symmetrical box. The right wall is tall and comparatively continuous; the left side breaks into smaller units. The transverse building holds the two together. Its long roof gives the eye a resting place before the turrets behind it set it moving upwards again. Dürer can make a narrow strip of roof important because he has left such a generous expanse of ground beneath it.
That ground is not described stone by stone. Broad grey and warm brown washes spread across it, interrupted by small dark touches and irregular patches. Towards the foreground, these marks grow more dispersed and less easily attached to a particular object. Looking from the arches to the bottom edge, we pass from sharply articulated construction to a much looser painted surface. The empty court becomes a place through which the eye moves, without needing a figure to demonstrate the route.
Clouds, colour and stillness
The sky has its own changes of pace. Dense darkness lies along the top edge, while broken grey forms hang below it. Openings of blue and pale light appear between them. Lower down, the sky becomes quieter and more continuous around the roofs. The small finials remain legible against this lighter area; the broad cloud bank above appears heavy precisely because these architectural points are so thin.
The colour connects the two parts of the picture. Grey in the clouds finds an answering range in the walls, the shadowed arcades and the courtyard washes. Red roofs stand between these cooler expanses. Across the rear passage, the warm colour becomes a long, almost level accent; higher up it breaks into steep triangles and projecting rooflets. Blue glimpses in the sky are scarce enough to draw attention without dispersing the concentration on the buildings.
There is a marked difference between the softness of the cloud edges and the crisp divisions of the architecture. A cloud can swell or dissolve across the surface; a window or timber brace demands a definite boundary. Dürer brings both kinds of mark into one small sheet. The tower’s spire seems especially delicate where it approaches the dark sky, while the large tiled roofs have enough breadth to hold their place beneath it.
The clouds suggest change, but the buildings remain sharply defined. Nothing in the image securely fixes an hour, a season or an approaching storm. Nor does the shaded ground provide a simple map of every cloud overhead. An uneven canopy moves above the silent doors and windows. Weather supplies a kind of activity that Dürer has withheld from the human world below.
The watercolour passages also allow colour to vary within a single plane. The court’s ground and the pale walls are alive with small differences of density. Against them, dark window openings and fine divisions in the roofs can seem unusually firm. The result accommodates both a building’s measurable parts and the changing appearance of its surfaces. Its intimacy comes partly from this mixture: we can recognise a whole court while still following individual touches of the brush.
A residence assembled over time
The distant building behind the cross passage belongs to the Hofburg’s new Frauenzimmer range. Nicole Riegel’s architectural study explains that Maximilian inherited substantial buildings from Archduke Sigmund when he took over Tyrol in 1490; work on the new range had begun by 1492. Its tall, bay-windowed upper structure appears above the nearer passage in Dürer’s northward view. Riegel reconstructs the residence by comparing these views with documents and later plans, while acknowledging uncertainties about circulation and room functions. [12]
This history gives the visible irregularity a practical interest. The court contains walls of different heights, connecting passages, projections and subsidiary roofs. We can see how one structure meets another without being able to reconstruct every room behind it. The enclosing outline looks coherent at first, but close examination turns it into a collection of junctions. A tall roof meets a narrow turret; a low covered approach presses against a substantial wall; an upper passage bridges across the far end.
One particularly tempting identification needs care. G. Ulrich Großmann points out that the polygonal projection on the right is not a staircase tower: its openings correspond to level floors, while a sloping window associated with stairs is in the adjoining wall. His close architectural reading distinguishes the tower from the routes that lead towards it. Looking again at the sheet, the covered approaches become more interesting because they do not explain the whole structure at a glance. An exterior can reveal a connection without making its internal workings transparent. [13]
Riegel proposes that the northern accommodation may have included apartments for both king and queen; the historical name Frauenzimmer does not settle the allocation of every room. Seen from this direction, the richly articulated building draws the eye beyond the court’s lower boundary. Its layered roofs and bays give the residence a second centre of interest behind the foreground tower. Architecture provides the subjects that figures might otherwise supply: one projection commands attention, then another answers it farther away. [12]
The view Dürer constructed
We look down on enough ground to survey the enclosure comfortably. At the same time, the buildings expose an extraordinary number of their faces and details. The ALBERTINA associates the scene’s stage-like quality with its elevated viewpoint, emptiness and inconsistent perspective lines. The impression becomes stronger the longer one follows the covered approaches and roof edges. Individual passages are persuasive, although the complete space does not resolve as easily into one unified construction. [1]
The rear passage holds the middle distance almost like a screen, while the right-hand range recedes beside it. The tower projects towards us, yet its spire also joins the remote roofline. Several kinds of depth compete for attention. Reducing the sheet to a verdict on Dürer’s mastery of perspective would miss how effectively these separate elements sustain our interest.
There is evidence of selection within the drawing itself. The ALBERTINA’s catalogue essay reports a faintly sketched fortification tower to the left of the Frauenzimmer that was omitted from the painted view. This reported change gives a specific example of the distinction between a building that could be observed and a building carried into the final image. In the finished arrangement, the more elaborate distant structure has room to declare its silhouette against the light sky. [1]
The companion sheet, ALBERTINA 3057, looks south and retains passages of unfinished drawing. The pale polygonal tower that stands on our right here appears on the left there. Beyond it, a gate tower and a stepped gable take the place of this view’s transverse arcade and clustered northern roofs. Comparing the two is a rewarding exercise in orientation: the same projecting form can anchor two very different compositions. Their difference involves the direction of looking, the distribution of buildings and the treatment of the sky. They offer complementary encounters with the courtyard. [14]
The date remains less exact than the architectural detail might lead us to expect. Beside its current “around 1495” label, the ALBERTINA reproduces Christof Metzger’s 2012 argument for observations made on a return journey around 1496–97. The proposal draws on the Wappenturm’s building history and an unpainted outline in the southward view. Riegel discusses the uncertainty and uses an approximate 1495–96 dating. The buildings therefore help frame a historical question; they do not supply an uncontested day or year for every stage of the watercolour. [1] [12]
The sheet subsequently belonged to the imperial treasury and passed to Duke Albert of Saxe-Teschen in 1796. Its collection record lists an earlier association with Emperor Rudolf II as probable. The residence and its painted image have separate histories: the surviving watercolour lets us examine an architectural arrangement that Riegel must reconstruct through pictures, plans and documents. [1] [12]
The clouded sheet rewards this combination of attention and caution. Its architecture offers abundant particulars, while the passages between those particulars remain quietly strange. We can follow the roofs, linger at a window, or return to the broad ground beneath us. Above all that stillness, the clouds continue across the page, giving an otherwise unoccupied place a presence of its own.
Frequently Asked Questions
Artworks directory
These 187 records include individual works, reverse sides, detail views, paired panels and reconstructed arrangements. Three additional catalogue images repeat works already listed. Related views are not counted as separate originals; qualified attributions and published dating are retained.
Discussion
Look again at the images and ideas explored in The Innsbruck Castle Courtyard with Clouds. These editorial prompts invite your observations.
Reader Insights
Which detail or idea in The Innsbruck Castle Courtyard with Clouds most changed your reading, and why?
How does the discussion of “Looking into the court” affect your understanding?
What comparison would you bring to the discussion of “The view Dürer constructed”?
Join the Conversation
Share a detail, comparison or question about The Innsbruck Castle Courtyard with Clouds below.
References
- ALBERTINA , Vienna, Hof der Innsbrucker Burg (mit Wolken) , inventory 3058, current collection record and reproduced 2012 catalogue text, Kaiser Maximilian I. und die Kunst der Dürerzeit , pp. 140–41. German . View source .
- ALBERTINA, Selbstbildnis als Dreizehnjähriger, inv. 4839 (German). View source.
- Metropolitan Museum, Four Horsemen from The Apocalypse, 19.73.209 (English). View source.
- Bayerische Staatsgemäldesammlungen, Selbstbildnis im Pelzrock, inv. 537 (German). View source.
- ALBERTINA, Feldhase, inv. 3073 (German). View source.
- ALBERTINA, Das große Rasenstück, inv. 3075 (German). View source.
- Metropolitan Museum, Adam and Eve, 19.73.1 (English). View source.
- ALBERTINA, Betende Hände, inv. 3113 (German). View source.
- Metropolitan Museum, Knight, Death, and the Devil, 43.106.2 (English). View source.
- Metropolitan Museum, Melencolia I, 43.106.1 (English). View source.
- Bayerische Staatsgemäldesammlungen, inventory 545: current collection record (German; descriptive citation). View source.
- Nicole Riegel , “Bausteine eines Residenzprojekts. Kaiser Maximilian I. in Innsbruck”, in Herbert Karner, Ingrid Ciulisová and Bernardo J. García García, eds., The Habsburgs and their Courts in Europe, 1400–1700: Between Cosmopolitism and Regionalism , PALATIUM e-Publications 1 (2014), pp. 28–45, especially pp. 30, 33–38 and p. 43, note 11. German . View source .
- G. Ulrich Großmann , “Albrecht Dürer in Innsbruck. Zur Datierung der ersten italienischen Reise”, in Das Dürer-Haus: Neue Ergebnisse der Forschung , Dürer-Forschungen 1 (Nuremberg, 2007), pp. 227–40; architectural discussion on p. 230. German , with English abstract. View source .
- ALBERTINA , Vienna, Hof der Innsbrucker Burg (ohne Wolken) , inventory 3057, current collection record. German . View source .
- Germanisches Nationalmuseum, Barbara Dürer (German and English). View source.
- Web Gallery of Art, Tucher–Rieter reverse (English). View source.
- National Gallery of Art, Portrait of a Clergyman (English). View source.
- Dürer Art, Portrait of a Man (English). View source.
- Hessen Kassel Heritage, Elsbeth Tucher (German). View source.
- Web Gallery of Art, Hans Tucher (English). View source.
- Germanisches Nationalmuseum, Emperor Maximilian I (German and English). View source.
- National Gallery of Art, Lot and His Daughters, reverse (English). View source.
- Bayerische Staatsgemäldesammlungen, Glim Lamentation (German). View source.
- Museo Nacional del Prado, Portrait of a Man (Spanish). View source.
- Bayerische Staatsgemäldesammlungen, Madonna of the Carnation (German). View source.
- Städel Museum, Job on the Dungheap (German). View source.
- Wallraf-Richartz-Museum, Piper and Drummer (German). View source.
- Italian Ministry of Culture / Uffizi, Head of Saint James (Italian). View source.
- Klassik Stiftung Weimar, Dresden Altarpiece (German). View source.
- Staatliche Museen zu Berlin, Girl with a Red Beret (German and English). View source.
- Dresden State Art Museums / Roland Enke, Bernhard von Reesen (German). View source.
- Royal Collection Trust, Burkhard von Speyer (English). View source.
- Dresden State Art Museums, Seven Sorrows of the Virgin (English). View source.
- Bayerische Staatsgemäldesammlungen, Mater Dolorosa (German). View source.
- Bayerische Staatsgemäldesammlungen, Lucretia (German). View source.
- Städel Museum, Young Woman with Her Hair Down (English). View source.
- ALBERTINA, Portrait of a Young Man (German). View source.