


 by Tom Gurney
Tom Gurney BSc (Hons) is an art history expert with over 20 years experience
Email: tomgurney1@gmail.com / Phone: +44 7429 011000
Plan, Branching Structure and Living Workshop: How the Sagrada Família Continues
The Sagrada Família is at once a working basilica, a construction site and a record of architectural interpretation across nearly a century and a half. Its familiar towers belong to a much larger system: a five-nave church, three narrative façades, cloisters, chapels, sacristies and eighteen towers planned as a Christian hierarchy. Antoni Gaudí transformed the project after taking charge in 1883, but many architects, engineers, model makers, sculptors and craftspeople have carried it forward since his death. [1] [5] [6]
That continuing authorship is essential to understanding the building. Gaudí developed the governing spatial, structural and symbolic ideas and supervised the part now most closely associated with his hand. Later teams reconstructed damaged evidence, solved structures he never built at full scale and commissioned new art in distinct modern languages. The result is neither an unchanged nineteenth-century design nor a free invention detached from Gaudí.
Contents
- An Expiatory Temple
- A Familiar Plan Transformed
- Columns, Geometry and Load
- Models and Workshop
- Nativity Façade
- Passion Façade and Later Artists
- Glory Façade and Approach
- Eighteen Towers
- The 1936 Losses
- Recommended Books
- Watch Architecture
- The 2026 Milestone
- Heritage and Conservation
- Evidence Tests
- Frequently Asked Questions
- Discussion
- References
An expiatory temple, not Barcelona's cathedral
The project grew from the Spiritual Association of the Devotees of Saint Joseph, founded by bookseller Josep Maria Bocabella in 1866. Donations allowed the association to buy a 12,800-square-metre plot in Barcelona's expanding Eixample in 1881. The cornerstone was laid on 19 March 1882 for an expiatory church: a temple financed through voluntary offerings and intended as an act of devotion. [1] [3] [4]
Francisco de Paula del Villar began a conventional neo-Gothic crypt beneath the apse. Technical disagreements, including the cost of materials, led to his departure. Gaudí assumed responsibility in 1883 and enlarged the conception radically while working around construction already under way. [1] [2] This beginning explains why the Sagrada Família has both a recognisable basilican organisation and forms unlike a medieval cathedral.
The church was consecrated by Pope Benedict XVI on 7 November 2010 and given the status of a minor basilica. [1] [2] It is often called a cathedral in casual speech, but it is not the seat of Barcelona's archbishop. The city's cathedral is the Cathedral of the Holy Cross and Saint Eulalia. “Temple,” “church” and “minor basilica” describe the Sagrada Família accurately.
A familiar plan transformed
The plan has five longitudinal naves, a transept, an apse with an ambulatory and a central crossing. [6] [10] Gaudí retained this broad liturgical order while changing the relationship between support, enclosure and light. A basic module of 7.5 metres coordinates significant heights and dimensions, allowing parts to vary within an intelligible whole. [6]
Three principal fronts turn Christian narrative into orientation. The Nativity Façade faces east and addresses Christ's birth and earthly life. The Passion Façade faces west and presents suffering, death and resurrection. The Glory Façade, intended as the main entrance from Carrer de Mallorca, concerns judgement, glory and the human path toward God. [3] [7] [8] [9]
The cloister was conceived as a continuous perimeter rather than a court attached to one side. It insulates worship from the city while linking façades, chapels and sacristies. [6] [9] This boundary makes the basilica both an object in the Eixample grid and a sheltered world with its own processional sequence.
Columns, ruled surfaces and load
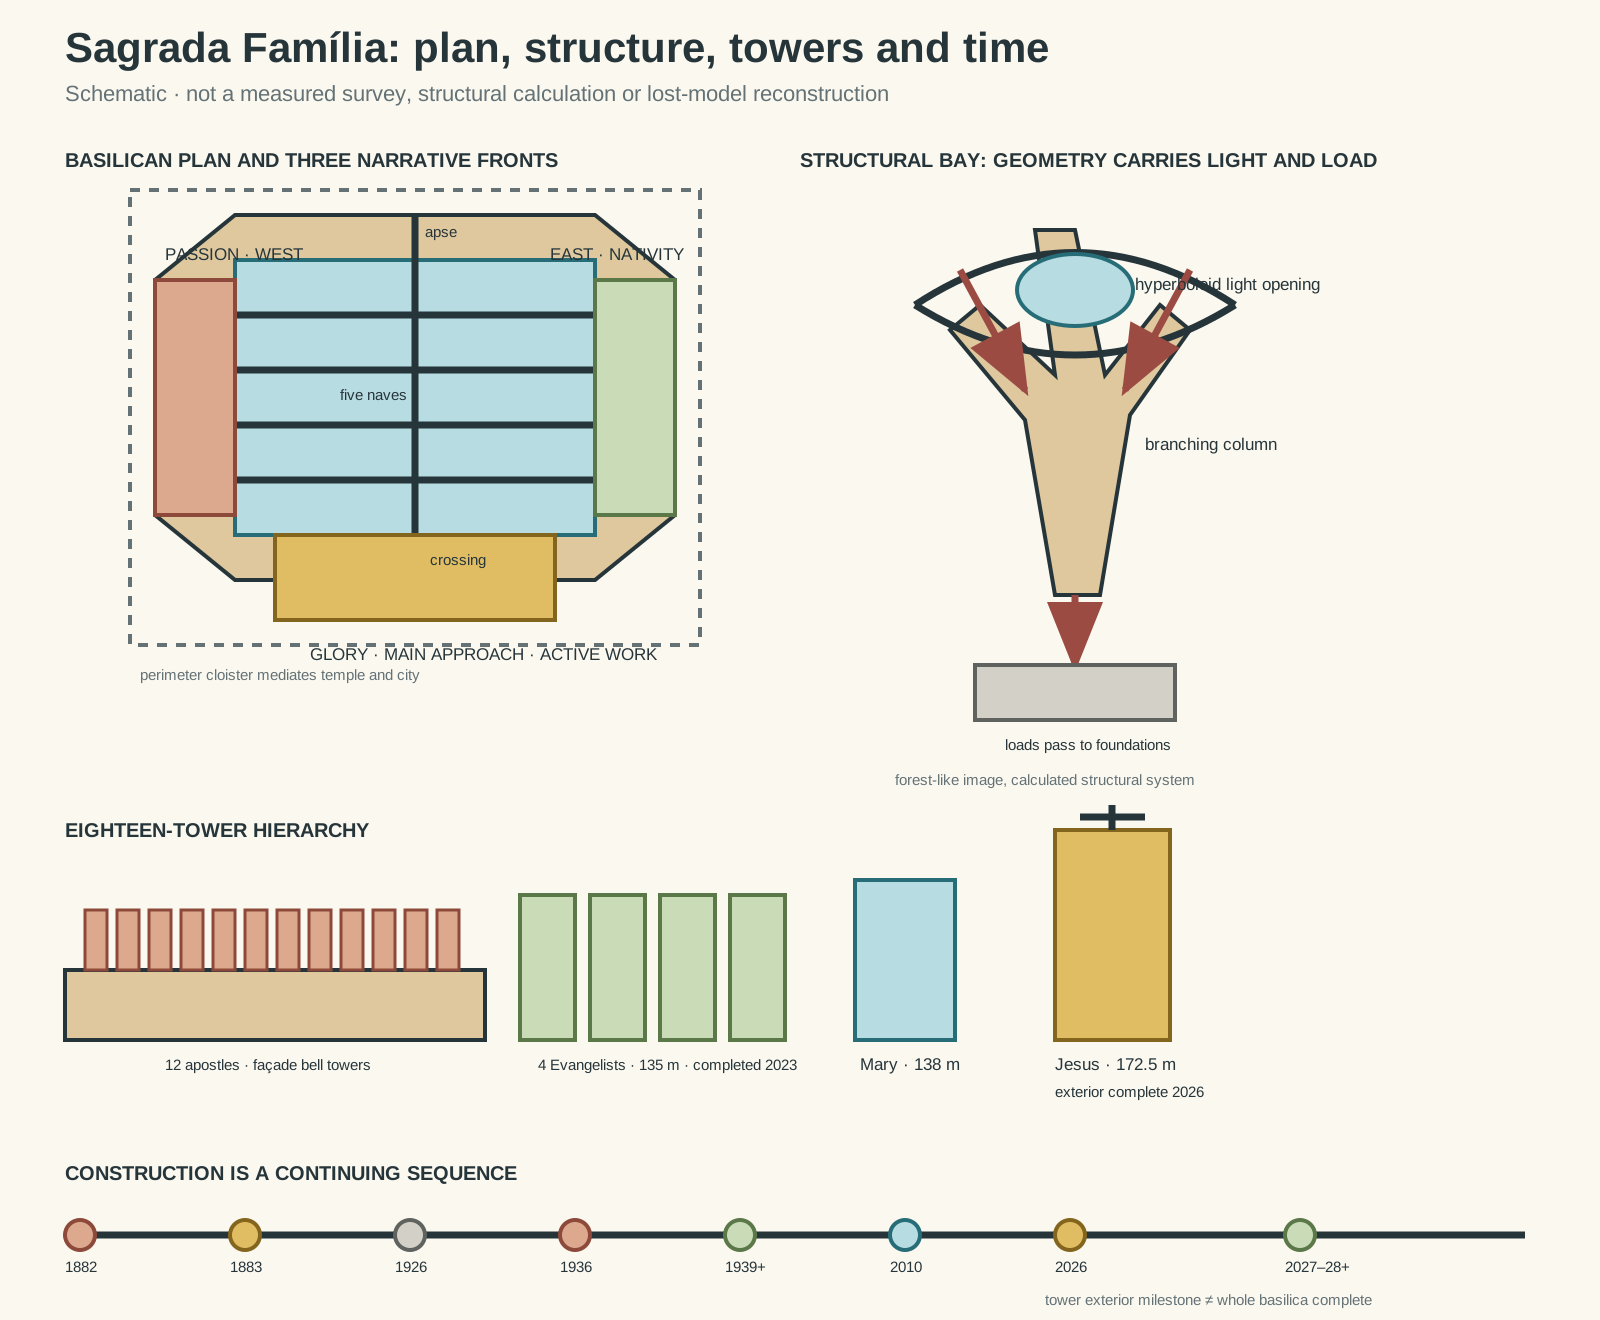
Original architectural reading diagram. Schematic, not a measured survey, construction drawing, structural calculation or reconstruction of a lost Gaudí model; forms, heights and phases are simplified.
Text alternative for the diagram
A simplified five-nave basilican plan places the Nativity Façade to the east, Passion Façade to the west and unfinished Glory Façade at the main southern approach. A structural bay shows an inclined column branching beneath vaults, with arrows carrying loads toward a foundation and hyperboloid openings admitting light. A tower chart groups twelve apostle towers, four Evangelist towers, the 138-metre Virgin Mary tower and the 172.5-metre Jesus Christ tower. The timeline marks construction from 1882, Gaudí's tenure, 1936 losses, later reconstruction, 2010 consecration, the 2026 tower-exterior milestone and work continuing beyond it.
Inside, inclined columns divide and branch at different heights. Their branches collect loads from vaults, roofs, windows and central towers, then direct those forces toward the foundations. [6] [10] The likeness to a forest is visually powerful, but the columns are not literal copies of trees. Their changing profiles, angles and materials belong to a calculated structural hierarchy.
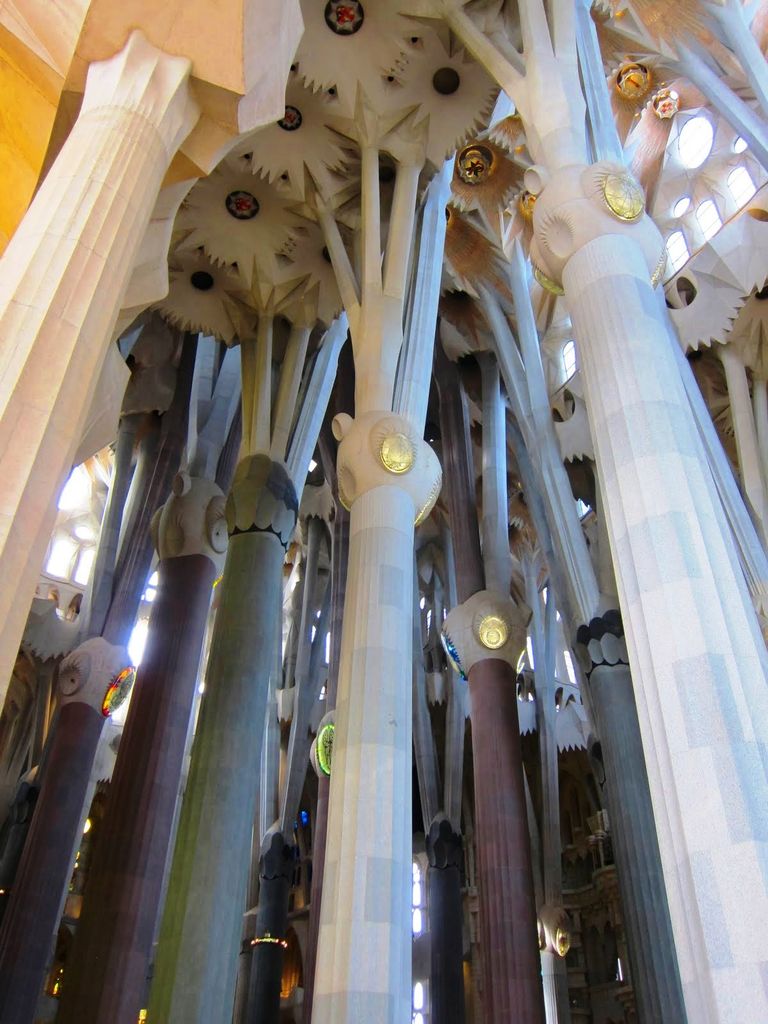
Columns of different materials and profiles branch into angled supports beneath the Sagrada Família nave in Art Anderson's May 2013 view. Their forest-like appearance is immediate, but the changing geometry also gathers loads from vaults, windows, roofs and towers. Art Anderson, Tree-like supports of the Sagrada Família; CC BY-SA 3.0. JPEG prepared; no crop or retouch.
Gaudí generated many surfaces through ruled geometry. Hyperboloids, paraboloids and helicoids can form complex curves from straight lines, joining mathematical control with practical setting-out. [6] Hyperboloid openings lighten the vaults and admit daylight from above; the interior booklet identifies 289 such skylights. [10]
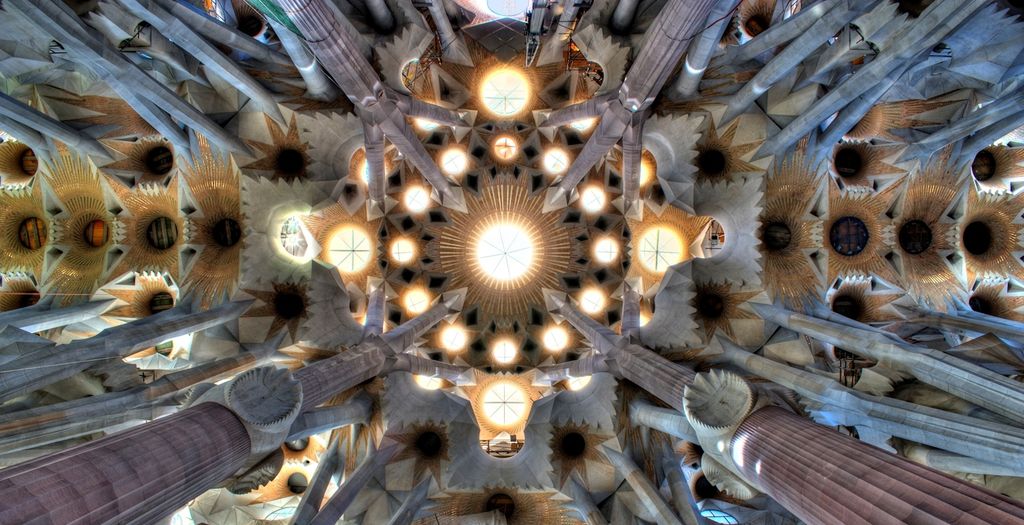
A luminous central hyperboloid and rings of smaller openings puncture the folded nave vaults in this June 2010 photograph from the Sagrada Família. The upward panorama shows how geometry admits light and gathers branching supports without serving as a measured structural diagram. Sagrada Família (official), Hyperboloid vaults over the central nave; CC BY-SA 3.0. JPEG prepared; no crop or retouch.
These devices helped Gaudí abandon the external flying buttresses he considered an unattractive weakness of Gothic design. [6] [10] Walls could contain more glass because the branching supports carried loads internally. Structure, ornament and illumination are therefore difficult to separate: the same geometry transfers force, shapes the ceiling and reveals changing light.
Models and the workshop
Gaudí's design process depended on physical experiment. In the site workshop he used plaster studies and models to test shapes, structure and assembly, often giving them priority over conventional plans. [2] [5] Trial, revision and observation were not preliminary steps that ended before construction; they were part of architectural production.
From 1914 until his death, Gaudí worked exclusively on the temple. [1] [2] Knowing that he would not see the whole building completed, he concentrated on a sufficiently resolved portion that could guide others. The Saint Barnabas bell tower, finished in 1925, was the only one he saw complete. [1] [4]
The workshop also complicates the myth of an isolated genius. Architects, sculptors, craftspeople and local residents contributed knowledge and labour. Models allowed a team to reason together in three dimensions, and later generations retained that collaborative method while adding digital analysis, prefabrication and new construction systems. [5] [11]
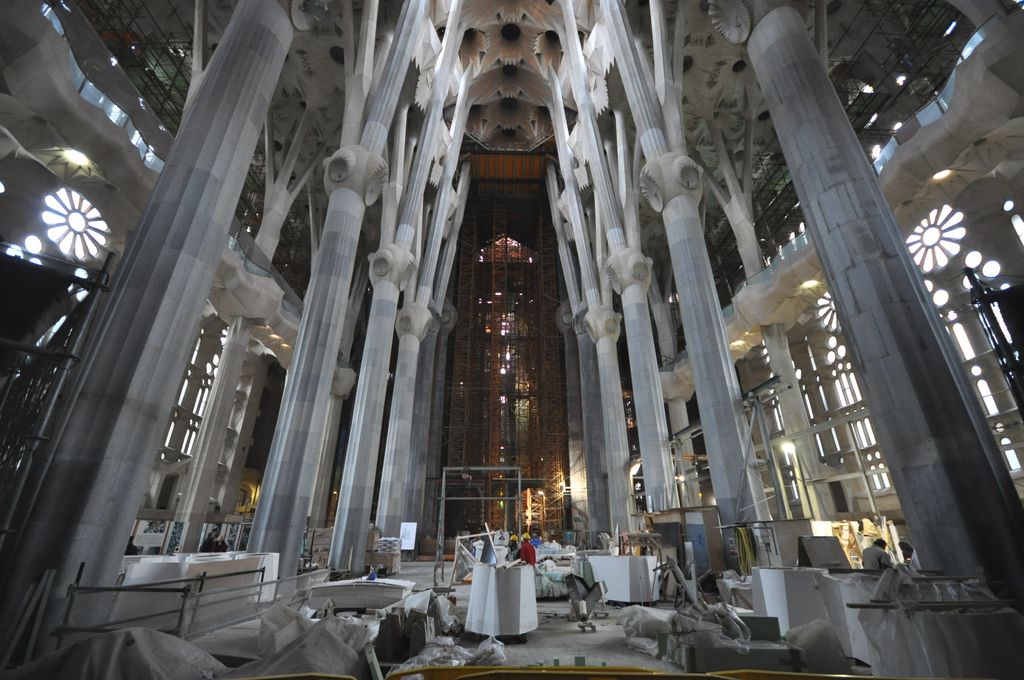
The central nave under construction in Jorge Láscar's March 2010 photograph. Branching columns and flower-like vault openings rise above stone blocks, workstations and scaffolding, making the temple's continuing authorship and collective building process visible shortly before consecration. Jorge Láscar, Central nave under construction; CC BY 2.0. JPEG prepared; no crop or retouch.
The Nativity Façade
Work on the east-facing Nativity Façade began in 1891. It is the façade most directly supervised by Gaudí and the most substantial exterior section completed during his lifetime. [1] [7] [12] Its three portals are dedicated to Faith, Hope and Charity, with the central Portal of Charity focused on the Holy Family and the birth of Christ. [3] [7]
Dense sculptural surfaces join biblical episodes to vegetation, animals, stars, musical instruments, occupations and signs of daily life. Nature is not simply decoration placed on architecture; it participates in a Catholic account of creation and incarnation. [3] [7] The façade's abundance contrasts intentionally with the later Passion front.
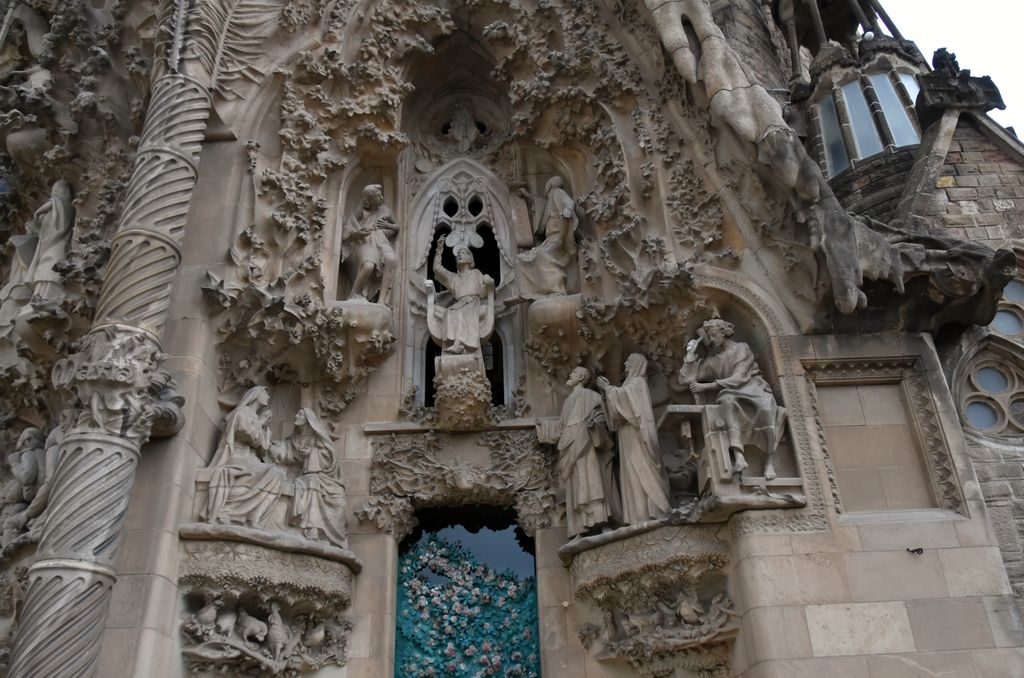
Figures, foliage, birds and rock-like carving merge with a spiralling column and flower-covered door on the Nativity Façade's Portal of Faith in Richard Mortel's November 2016 detail. The close crop cannot show all three portals, but it makes the façade's abundant Catholic narrative and natural imagery tangible. Richard Mortel, Nativity Façade, Portal of Faith; CC BY 2.0. JPEG prepared; no crop or retouch.
Many hands shaped this work. Sculptors and artisans worked from studies, casts and living models, including people associated with the surrounding neighbourhood. [5] [7] A responsible account credits Gaudí's direction without erasing the makers who translated the programme into stone, metal, mosaic and plaster.
Passion and later artistic authorship
Gaudí developed the west-facing Passion Façade after a serious illness in 1911, designing an austere setting for Christ's final days. [8] Its skeletal columns, sloping porch and sharp shadows oppose the fertile surface of the Nativity side. Construction of the façade began in 1954, and its four apostle towers were completed in 1976. [1] [8]
Josep Maria Subirachs accepted the principal sculptural commission in 1986. His angular figures and compressed narratives are deliberately his own, not pastiche Gaudí. [8] The work makes posthumous continuation visible: a later artist responds to the architectural programme through a recognisably twentieth-century sculptural language.
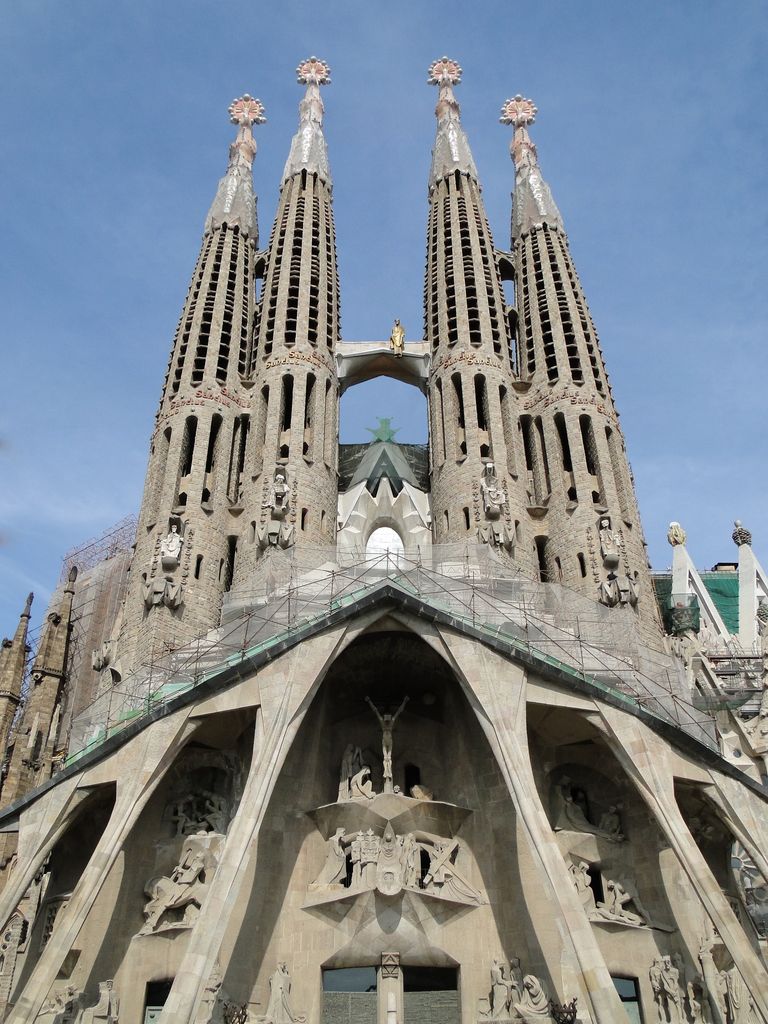
The Passion Façade rises beneath four perforated apostle towers in Bernard Gagnon's September 2009 photograph. Inclined porch supports, hard shadows and angular sculpture contrast with the Nativity side; visible scaffolding records construction, while the source states that cranes were digitally removed. Bernard Gagnon, Passion Façade of the Sagrada Família; CC BY-SA 3.0. JPEG prepared; no crop or retouch.
Joan Vila-Grau's stained glass extends that pattern. He began the nave windows in 1999 and worked on them for more than twenty years. [17] Cooler colour gathers toward the eastern Nativity side, while reds and oranges intensify toward the western Passion side. Clearer upper panes illuminate the vaults; saturated colour lower down meets the visitor more directly. [10] [17] Light links solar time, orientation and Christian narrative without pretending that Gaudí personally fabricated the present glazing.
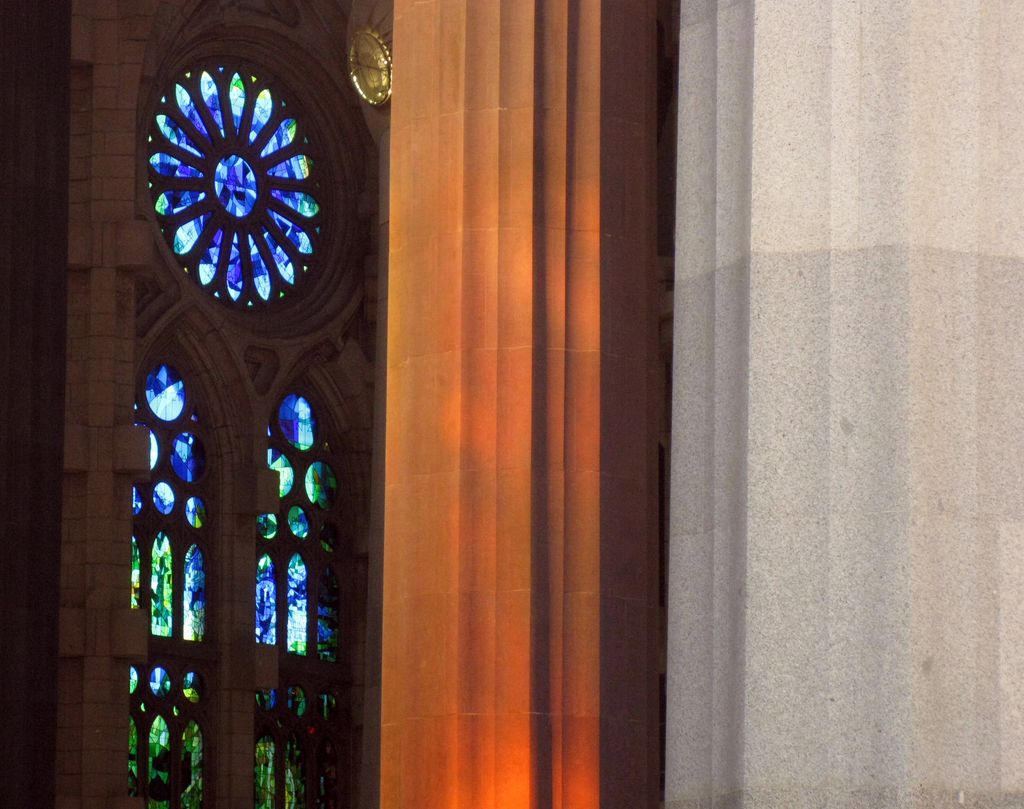
Cool blue and green glass in the north-east transept stands beside warm-orange and pale structural surfaces in Enfo's September 2012 view. The close fragment shows coloured light meeting architecture, while the full east-to-west glazing sequence remains outside the frame. Enfo, Stained glass and columns in the north-east transept; CC BY-SA 3.0. JPEG prepared; no crop or retouch.
Glory and the unfinished approach
The Glory Façade will form the main entrance from Carrer de Mallorca. Its programme encompasses death, judgement, virtues, sacraments, creation and eternal glory. [3] [9] Bronze doors already carry the Lord's Prayer, but the monumental narthex and its vertical composition remain in development. The planned upper zone includes sixteen hyperboloid lanterns rising toward the centre. [9]
This front is inseparable from its urban approach. Gaudí imagined a broad ascent that conflicts with buildings erected across the intended setting. The question is not merely whether one more façade can be finished; it concerns how a monumental entrance meets an inhabited city block.
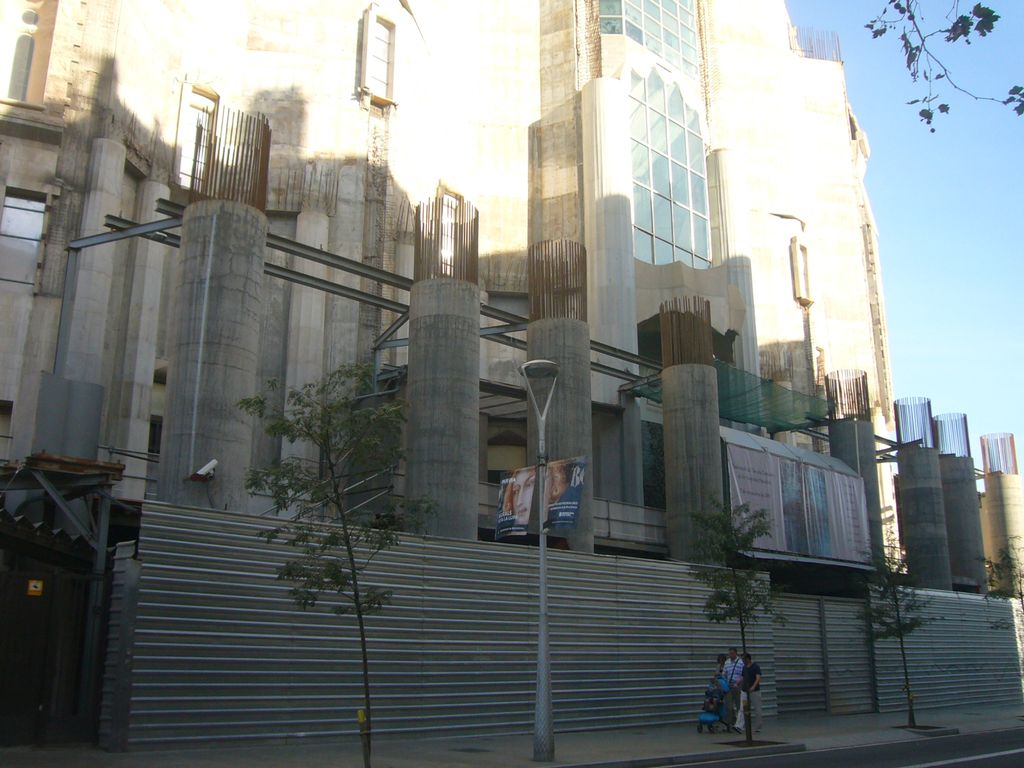
The Glory Façade in Jordiferrer's October 2011 photograph, with concrete columns, exposed reinforcement, temporary steel and hoarding along Carrer de Mallorca. The upper masonry is overexposed and construction has advanced greatly since this dated view, but it shows why the main approach must be discussed as continuing work within an inhabited city block. Jordiferrer, Glory Façade under construction in 2011; CC BY-SA 3.0. JPEG prepared; no crop or retouch.
Construction of supporting columns and the four Glory bell towers is active. [15] [18] Artists have also been invited to develop proposals for its artistic programme. The façade will therefore continue the building's long negotiation between inherited models, present engineering, contemporary authorship and Barcelona's urban fabric.
Eighteen towers and a theological skyline
The tower scheme converts Christian hierarchy into height. Twelve bell towers represent the apostles. Four 135-metre lanterns represent the Evangelists and surround the central tower. A 138-metre tower over the apse represents the Virgin Mary. The tower of Jesus Christ rises above the crossing to 172.5 metres. [6] [11] [14]
The Evangelist towers were completed as a group in 2023. [4] [11] Their winged symbols use elliptical hyperboloid geometry. In the central towers, prefabricated tensioned-stone panels combine masonry with steel rods so each assembled level acts as a stronger unit. [11] [14]
The upper arm of the cross on the Jesus Christ tower was installed in February 2026. This brought the basilica to its maximum height and completed the tower's exterior. [14] The wording matters: interior finishing and artistic work continue during 2027 and 2028. A completed exterior is not a completed building.
What was lost in 1936
Gaudí died in June 1926 and was buried in the crypt. His collaborator Domènec Sugrañes directed the works afterward. [1] During the Spanish Civil War in 1936, attackers burned the workshop, destroyed plans and photographs and smashed plaster models. [1] [5]
From 1939, Francesc de Paula Quintana and colleagues began reconstructing damaged models. They used surviving fragments alongside photographs and previously published drawings. [1] [5] These materials preserved substantial information, but they did not amount to a complete and unambiguous set of construction documents.
Every later phase has therefore involved interpretation. Successive chief architects—including Isidre Puig Boada, Lluís Bonet i Garí, Jordi Bonet and, since 2012, Jordi Faulí—have connected recovered evidence with new calculations, regulations, materials and fabrication methods. [1] It is inaccurate to say that the modern team simply follows intact original plans, just as it is inaccurate to describe the continuation as unrelated to Gaudí.
Watch: Sagrada Família, Structure and Continuing Authorship
Begin with Smarthistory’s 2010 visit to the Sagrada Família, then widen the view to Art Nouveau while keeping Gaudí’s work, later authorship, living worship and current construction status distinct.
Gaudí, Sagrada Família
Beth Harris and Steven Zucker connect the building's Gothic precedents, organic imagery, structure, geometry, Catholic symbolism and continued construction. The 2010 recording is a historical viewpoint, not a current completion report.
Watch on YouTubeWhat was completed in 2026—and what was not
The pandemic stopped construction in March 2020 and broke the earlier timetable for finishing the temple. [1] [4] Work resumed, and the Jesus Christ tower's exterior reached completion in February 2026. [14] In July the central crane was lowered from the completed upper zone and reassigned mainly to the Glory Façade towers. [15]
Other work remained plainly active. The Chapel of the Assumption and its adjoining cloister were under construction in 2026; sculptors, architects, model makers and stonemasons were developing its interior and exterior programme. [16] The Foundation reported in March that the chapel had reached 8 metres of its intended 30-metre height, while restoration of the Matthias tower was also under way. [18]
The sound conclusion is specific. The central tower exterior and the basilica's maximum height were achieved in 2026. The Glory Façade, tower interiors, Chapel of the Assumption, parts of the cloister, restoration and other work continue. There is no defensible basis for saying that all construction finished in the centenary year.
Heritage boundaries and conservation
UNESCO's “Works of Antoni Gaudí” serial property includes seven components. At the Sagrada Família, the inscribed component is Gaudí's Nativity Façade and Crypt, added in 2005. [2] [12] The entire basilica is not within that World Heritage component. UNESCO's statement on authenticity likewise addresses the part built by Gaudí in material, form and workmanship.
That boundary does not make later fabric unimportant. It clarifies what the international designation evaluates. Conservation must protect Gaudí's surviving work while managing a living church whose later architecture, sculpture, glass and construction history now possess significance of their own.
The Junta Constructora is a private, non-profit pious foundation charged with building, preserving and restoring the expiatory temple. [13] Donations remain central to its identity, while visitor income supplies much of the modern construction budget. The pandemic revealed the vulnerability of that model when closure abruptly reduced revenue. [13] [18]
The Sagrada Família is best read as a disciplined continuity rather than a frozen masterpiece. A liturgical plan anchors invention; physical models connect generations; geometry unites structure and light; iconography organises façades and towers. Its unfinished condition is not incidental background. It is part of the building's architectural history and of the responsibility carried by everyone who interprets, completes and conserves it.
The Sagrada Família: Five Evidence Tests
Begin with the surviving Gaudí work and a dated construction phase, then connect geometry, workshop evidence, later authorship and current status before treating the basilica as either one untouched design or a completed 2026 monument.
| Evidence | What it can establish | What else to verify |
|---|---|---|
| Plan and programme | Official booklets, fabric and models establish naves, façades, cloister, towers and Catholic iconography. | Distinguish the expiatory temple and minor basilica from Barcelona’s cathedral. |
| Geometry and structure | Branching columns, ruled surfaces, skylights and load studies connect form to force and light. | The forest metaphor is an interpretation, not a structural calculation. |
| Workshop and authorship | Models, fragments, photographs and records trace Gaudí and successive architects, engineers and makers. | Neither intact original plans nor wholly independent modern invention explains the continuation. |
| Façade and artwork | Dates and commissions distinguish Gaudí’s Nativity work from Subirachs, Vila-Grau and other later artists. | Credit distinct modern languages instead of treating all visible work as Gaudí’s hand. |
| Milestone and heritage | Foundation reports establish the 2026 tower exterior and ongoing work; UNESCO defines the inscribed component. | Separate tower exterior, interior, façade, chapel, restoration and whole-building completion. |
Frequently Asked Questions
No. It is an expiatory temple and, since its 2010 consecration, a minor basilica. Barcelona's cathedral is the Cathedral of the Holy Cross and Saint Eulalia. [1] [2]
Gaudí transformed the inherited project and established its main spatial, structural and symbolic system. He did not leave complete final construction documents for every part, so successive teams have interpreted models, fragments, photographs and published drawings. [1] [5]
Inclined columns branch to collect loads from vaults, roofs, windows and central towers. Their forest-like appearance is meaningful, but their geometry is also structural rather than a literal imitation of trunks and branches. [6] [10]
The complete scheme has eighteen: twelve for the apostles, four for the Evangelists, one for the Virgin Mary and the central 172.5-metre tower of Jesus Christ. [6] [11]
No. The exterior of the Jesus Christ tower was completed in February 2026, bringing the basilica to its full height. Work continues on the tower interior, Glory Façade, Chapel of the Assumption, cloister and restoration. [14] [15] [16] [18]
Discussion
Which part of the Sagrada Família best shows why structure, symbolism, workshop practice and later authorship must be read together?
Reader Insights
Is the claim supported by surviving fabric, Gaudí model, photograph, official booklet, structural analysis or current construction report?
How do Gaudí, successive architects, engineers, model makers, sculptors, glass artists, stonemasons, worshippers and neighbours occupy different parts of the record?
What changes when the tower silhouette is tested against the basilican plan, branching load paths, 1936 losses, later art, urban conflict and unfinished work?
Join the Conversation
Share a documented observation below, naming the place, date or campaign, people, geometric or sacred evidence, condition and completion status.
References
- Sagrada Família Foundation, “History of the Temple.” View source
- Sagrada Família Foundation, “Antoni Gaudí and his work.” View source
- Sagrada Família Foundation, “Meaning of the Sagrada Família.” View source
- Sagrada Família Foundation, “Brief history of Temple construction.” View source
- Sagrada Família Foundation, “Gaudí and his followers: the workshop.” View source
- Sagrada Família Foundation, “Architecture of the Sagrada Família.” View source
- Sagrada Família Foundation, “Nativity façade, cloister and portal of the Rosary.” View source
- Sagrada Família Foundation, “Passion façade, cloister and sacristy.” View source
- Sagrada Família Foundation, “Glory façade, Baptistery and Chapel of Penitence and the Sacrament.” View source
- Sagrada Família Foundation, “Interior of the Basilica.” View source
- Sagrada Família Foundation, “Bell towers, lanterns and sacristies.” View source
- UNESCO World Heritage Centre, “Works of Antoni Gaudí.” View source
- Sagrada Família Foundation, “The Foundation.” View source
- Sagrada Família Foundation, “This is how the cross on the tower of Jesus was built.” View source
- Sagrada Família Foundation, “New stage for central crane after completing exterior of tower of Jesus Christ.” View source
- Sagrada Família Foundation, “How the sculptures for the Chapel of the Assumption are made and what they symbolise.” View source
- Sagrada Família Foundation, “The Sagrada Família's stained-glass windows: captivating light.” View source
- Sagrada Família Foundation, “Sagrada Família consolidates economic activity and unveils new visual identity.” View source