


 by Tom Gurney
Tom Gurney BSc (Hons) is an art history expert with over 20 years experience
Page Created on September 22, 2026 / Page Updated on September 22, 2026
Email: tomgurney1@gmail.com / Phone: +44 7429 011000
Introduction
Georgia O’Keeffe’s My Last Door turns an adobe courtyard into a vast arrangement of white, black and muted blue-grey. A near-square darkness interrupts the pale wall. Below it, a chain of flagstones crosses the canvas; narrow bands mark the upper and lower limits. Almost every descriptive feature of a house has disappeared, yet the painting is anchored to a specific opening in O’Keeffe’s Abiquiú home.
Its apparent simplicity conceals an unusually eventful material history. O’Keeffe wanted the white made whiter and explicitly asked that the fresh surface should not be sprayed or varnished. The instruction was ignored in New York. She later repainted the white over the varnish, creating the luminous field viewers see and a difficult interface that conservators continue to manage.[1]
At a Glance
- ArtistGeorgia O’Keeffe
- ArtworkMy Last Door
- Artistic contextAmerican modernism
Contents
- Object identity
- The wall, opening and boundary bands
- Title, date and the wish for a last door
- The light picture and an ignored instruction
- Linen, ground and paint
- Abiquiú and Maria Chabot
- A home within a cultural landscape
- Whiteness, privacy and contested place
- The door sequence
- Representation, abstraction and the threshold
- Black, white and muted colour
- Water, soot and conservation
- Provenance, debut and retrospective authority
- Exhibitions and multilingual reception
- Media, domestic display and architecture
- What ‘last’ can mean
- Close looking and long history
Object identity
- Artist: Georgia O’Keeffe (1887–1986)
- Title: My Last Door
- Date: 1952–1954
- Medium: oil on canvas
- Dimensions: 48 1/4 × 84 3/16 inches (122.5 × 213.8 cm)
- Catalogue raisonné: CR 1263
- Collection: Georgia O’Keeffe Museum
- Accession: 1997.6.29
- Credit: Gift of The Burnett Foundation[1]
At more than seven feet across, the canvas gives an ordinary doorway a bodily and architectural scale. It is wide enough that looking becomes lateral: the eye crosses the stones, returns to the black opening and then tests the almost-empty white around it.
The wall, opening and boundary bands
White occupies most of the surface, but it does not behave like untouched canvas or a mechanically uniform wall. It shifts through warm white, pale grey and faint pink-lavender. Broad applications leave small differences in density and direction. These variations matter because so few other elements compete with them. The field is both the represented adobe wall and the material that holds the composition together.
Its slight unevenness prevents the picture from becoming a diagram. The conservation record makes this white historically layered. What looks like formal economy is also the outcome of dissatisfaction, instruction, intervention and repainting.[1] A near-black rectangle sits slightly left of the canvas’s centre. It is approximately square, but its boundaries resist perfect geometry.
The sides subtly waver and the lower edge bends. The form can first appear as a flat black block. Knowledge of the site turns it into an opening: the salita door from the house’s patio. The difference between block and recess never fully settles. Black paint lies on the surface while producing an imagined space behind the wall.
No handle, hinge, frame or interior detail explains the form. O’Keeffe preserved the minimum distinction required for a door to remain legible: darkness interrupting light.[1][9][17] A row of roughly eleven pale grey-blue rectangles runs beneath the door and extends on both sides. Their sizes and intervals vary. They do not form a mathematically regular grid, and they sit closer to the black form than to the lower edge.
Read as flagstones, they supply a shallow path across the patio. Read as shapes, they establish a rhythm that checks the black square’s stillness. Their smallness also makes the dark opening seem larger. Fondation Beyeler’s guide identifies these rectangles as paving stones and the edge bands as shadows that preserve a vestige of three-dimensional setting.[20][21] They are the painting’s most explicit concession to inhabited space.
A narrow grey-lavender strip runs along the top edge. A deeper band crosses the bottom, changing thickness and becoming less regular near the right. Together they frame the white without behaving like an applied picture frame. The upper line may register an architectural limit or shadow; the lower band can become patio floor, base shadow or painted boundary. The imbalance is important.
A thin upper strip keeps the field open, while the weightier lower zone holds it down. The door is suspended between them rather than placed within a conventional perspectival room. Most doors are upright. O’Keeffe placed this one in a canvas whose width is nearly twice its height. The format makes the wall more extensive than the entrance and turns the approach into a sideways experience.
The viewer does not stand before a vertically framed portal. Attention moves along the flagstones and across surrounding whiteness. The opening becomes one event in a broad field. This horizontal emphasis distinguishes My Last Door from later upright treatments such as Black Patio Door. It also brings the composition close to landscape proportions even though its subject is architecture.[15]
Title, date and the wish for a last door
The title is not a later guess based on the image. It appears in the Downtown Gallery Archive, the Abiquiú Notebooks and the Whitney Archive compiled in 1969. O’Keeffe also wrote it on a notebook photograph.[1] That chain matters because catalogue titles vary in authority. The c.1946 graphite sheet now called Untitled (Patio Door) has an inferred descriptive title; CR 1263 carries O’Keeffe’s own wording.[10]
A black-ink inscription on a stretcher key reads “templet”. Its relation to support preparation, framing or another studio procedure remains unresolved. The record does not justify expanding it into a hidden title or instruction.[1] The catalogue dates the painting 1952–1954 rather than assigning a single year.
Downtown Gallery documentation gives 1955, while the Abiquiú Notebooks and Whitney Archive give 1954.[1] A letter to Edith Halpert dated 18 September 1952 proves that the light door painting already existed and had been sent east. In it, O’Keeffe authorised the title and discussed further work she wished to do on its white.[1] The range therefore represents documentary reconciliation.
It accommodates early execution, subsequent revision and conflicting records more honestly than a falsely exact date would. O’Keeffe’s letter says she hoped the light painting would be her last door and tells Halpert what to call it.[1] The phrase is provisional and personal. It does not announce a programme completed for all time. The distinction is confirmed by later works.
Black Patio Door is dated 1955, and Patio Door with Green Leaf followed in 1956.[15][16] The title records fatigue, resolve, humour or a wish at a particular moment; the archive cannot decide which. “Last” should therefore be read as rhetoric preserved in a title, not as a catalogue claim that no further door appeared.
The light picture and an ignored instruction
In the same letter O’Keeffe calls CR 1263 the “light” picture and contrasts its appearance in different locations. At the place where she painted it, she thought it fine. In the Abiquiú studio she wanted another coat of white.[1] The observation links judgement to changing illumination. Adobe colour, paint opacity and reflected light do not remain identical between rooms.
Her demand for a whiter white was a response to seeing the work again, not a general preference abstracted from circumstance. The final pale expanse therefore records repeated evaluation. Its restraint was achieved through revision rather than effortless reduction. O’Keeffe told Halpert not to varnish or spray the fresh paintings and advised waiting a year or two.[1]
Nevertheless, My Last Door was spray-varnished in New York under Halpert’s direction at the Downtown Gallery. The contradiction is unusually clear because intention and later treatment survive in the same institutional record. It exposes the practical distance between an artist in New Mexico and a commercial gallery managing works in New York. This was not a neutral handling choice.
The coating altered gloss and created the surface over which O’Keeffe would later apply more white paint. After the 1955 exhibition, the painting returned to Abiquiú. O’Keeffe covered the white background with a second application dominated by basic lead white, applying it directly over the varnished surface.[1] That intervention fulfilled the wish stated in 1952: she made the white whiter.
It also produced weak adhesion because fresh oil paint bonds unpredictably to a smooth, already coated layer. The white field is consequently both original design and later correction. Treating one state as authentic and the other as damage would miss O’Keeffe’s own return to the canvas. Conservation must preserve a revision whose physical structure was compromised by an earlier breach of her instruction.
Linen, ground and paint
The painting is executed on processed linen with a 2 × 2 plain weave. The support is fitted to an expansion-bolt, six-window stretcher with two vertical and one horizontal crossbars, and the tacking edges are secured with Monel staples.[1] The canvas received a dilute protein or rabbit-skin-glue size. Its priming alternates lean, unsanded lead-white and zinc-white passages in linseed oil and was applied by O’Keeffe or an assistant.[1]
These layers separate the image’s visual whiteness from its physical construction. White occurs as preparation, design and later overpaint, each with a different function and ageing behaviour. The design layers are generally thin, matte and made from a stiff paint paste. In many areas a single application suffices, and the texture of the canvas remains perceptible.[1] At boundaries O’Keeffe used linear brushwork.
She sometimes left a narrow interval of primed canvas between adjacent forms and strengthened an edge with a slight ridge of paint.[1] This technical evidence explains why the apparently elementary geometry retains tension. The door and stones do not meet the wall like printed shapes. Their margins register decisions, separations and the resistance of a woven support. Ultraviolet examination suggests that lead white predominates in the darker-looking shades of the pale field.
The ground also contains zinc white.[1] The two pigments have different optical and mechanical histories, yet the report does not reduce the picture to a simple pigment map. Layer position, oil content, varnish and later treatment all affect appearance. It is safest to say that O’Keeffe built white through materially distinct preparations and applications. “White” is a family of surfaces here, not a single tube colour spread across an empty wall.
Abiquiú and Maria Chabot
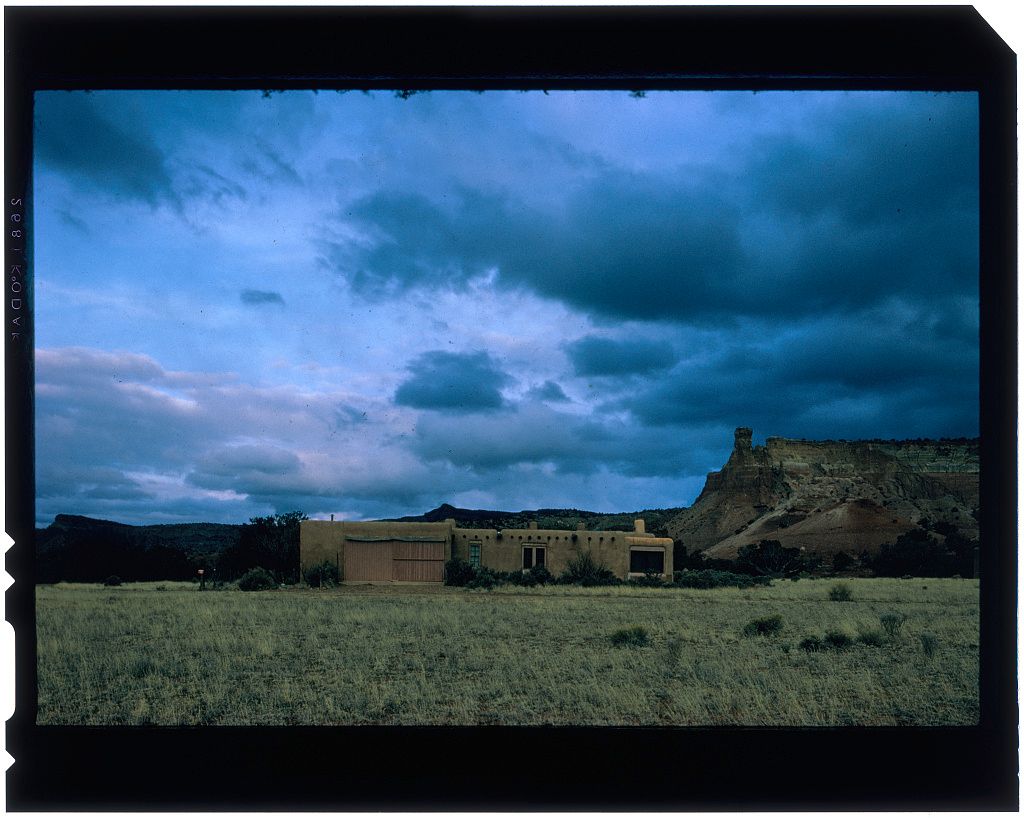
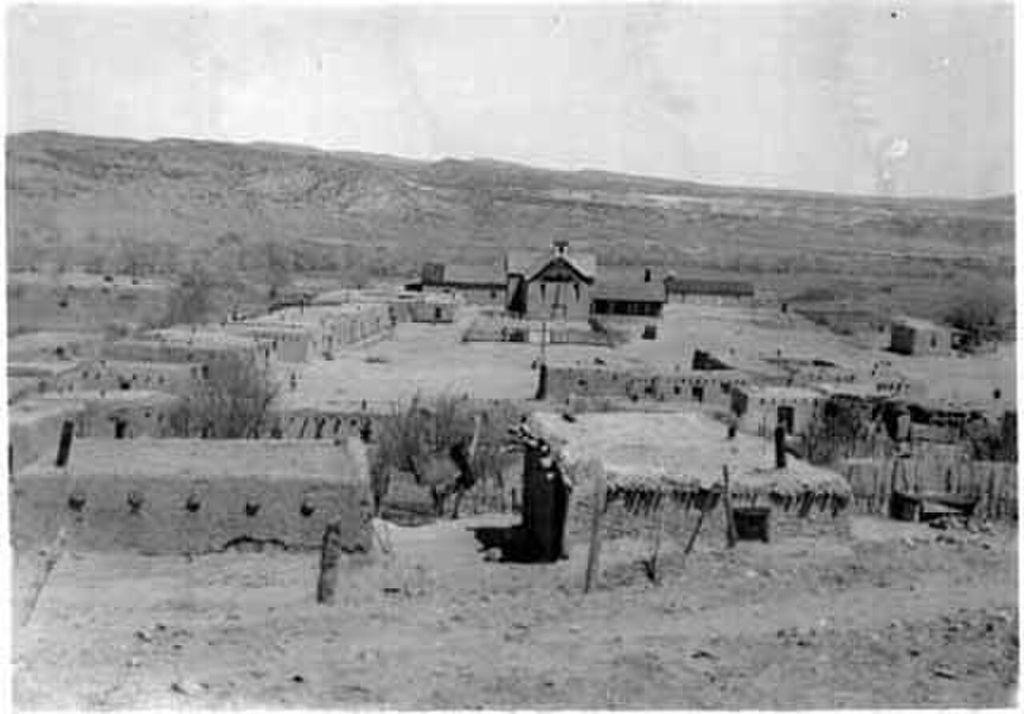
The door belongs to the salita opening from the patio of O’Keeffe’s Abiquiú house.[9][17] The building is therefore not incidental biography surrounding an autonomous design. It supplied the exact architectural relation from which the painting was made. O’Keeffe had noticed the property in the 1930s and sought it for years. She bought it from the Catholic Church in 1945 when the approximately 5,000-square-foot compound was in ruins.[2][3]
She later recalled that the long patio wall and its door were something she “had to have”.[2] The painting concentrates that attraction into a small number of forms. O’Keeffe supervised the restoration while Maria Chabot managed the work between 1946 and 1949. Chabot drew on regional building knowledge and post-war technologies while O’Keeffe was often in New York settling Alfred Stieglitz’s estate.[5][6][8] The resulting house should not be described as a solitary artist’s untouched vernacular refuge.
It was a collaborative reconstruction of a historic adobe compound, shaped by correspondence, design choices, local labour and continuing maintenance. A later Museum exhibition treated the house and its views as interdependent products of that rebuilding.[7] Acknowledging Chabot changes the painting’s context. The wall was both inherited fabric and consciously remade environment before O’Keeffe abstracted it again on canvas. National Historic Landmark documentation describes a courtyard complex that incorporates older materials and Spanish colonial forms while introducing modern elements.
Large plate-glass windows, skylights and carefully controlled interiors departed from the defensive small openings associated with older regional construction.[4] O’Keeffe’s house joined preservation to transformation. Its severe planes can look timeless, but they were produced through twentieth-century choices. My Last Door intensifies the same tension. The subject is a thick adobe wall and functional passage; the image approaches international modernist reduction without losing its local source.
A home within a cultural landscape
The Abiquiú property stands on a steep site between arroyos within an irrigated landscape shaped by acequia systems and a long Hispano history.[4] Its garden, walls and views belong to a lived village rather than an empty desert. That context resists a familiar myth in which O’Keeffe discovers an unpeopled Southwest. Her painting removes neighbours, vegetation and labour from view, but their absence within the frame does not erase the conditions that sustained the house. The white wall can be admired as form while remaining part of a culturally specific built environment.
Whiteness, privacy and contested place
Randall C. Griffin’s 2025 study places the patio paintings inside the social history of O’Keeffe’s post-war life rather than treating the house as a neutral container for abstraction. He defines a group of twenty-one patio paintings made between 1948 and 1960.[28] National Historic Landmark documentation instead counts thirty patio pictures beginning in 1946.[4] The difference is instructive: a series changes size according to whether drawings, variant viewpoints and works made during restoration are included. Neither total should be repeated without its source and criteria.
Griffin argues that the compound’s privacy also marked a boundary between a wealthy white artist and the poor, predominantly Hispano village around her. O’Keeffe insisted that she wanted her own house rather than a “Spanish”, “Indian” or “Mexican” one, and Griffin reads the patio paintings partly through that effort to control identity and exclude inherited labels.[28] His interpretation complicates the heroic image of solitary self-creation. It asks who becomes visible when the house is called uniquely O’Keeffe’s, and whose histories retreat behind its walls.
That argument does not make white paint a simple code for racial whiteness. CR 1263’s pale field has a documented pictorial and material history: adobe wall, dissatisfied colour, forbidden varnish and later lead-white revision.[1] Griffin’s social reading operates at another level, connecting the removal of local detail to structures of privacy, ownership and representation.[28] Keeping those levels distinct prevents an interpretive analogy from masquerading as pigment evidence. It also permits the canvas’s omissions to be historically questioned without claiming that every formal decision carries one fixed political meaning.
Chabot’s management, local labour and the acequia-supported landscape supply evidence against an entirely self-authored refuge.[4][5][8] At the same time, O’Keeffe’s repeated return to the inward-facing wall demonstrates how strongly she valued controlled space. The painting makes that tension visible without resolving it: a real door in a socially embedded building becomes an immense field from which other people and most identifying features have disappeared. Privacy can be both an artistic condition and a social privilege. Griffin’s study makes that double status part of the work’s modern reception.[28]
The door sequence
The c.1946 drawing Untitled (Patio Door) shows a dark rectangular space beyond an open foreground door.[10] Its graphite medium and upright format make it far more explicitly spatial than CR 1263. The museum infers its title from the image rather than from O’Keeffe’s archives. No checked record calls it a direct preparatory study for My Last Door.[10] It is useful as evidence that the doorway attracted her early in the house’s restoration.
It should not be turned into the first stage of a linear plan whose later destination was already known. In 1946, In the Patio I kept several layers of passage visible: foreground door, sunlit wall, dark room, a brighter exterior beyond and a narrow piece of sky.[11] The image makes looking through architecture its subject. Darkness is one interval among several rather than an isolated square. Compared with it, My Last Door closes down depth.
The interior becomes black, sky disappears and the wall spreads. The later painting is not merely less detailed; it changes a sequence of spaces into an encounter between field and opening. In the Patio IV and In the Patio V, both dated 1948, move towards the broad horizontal architecture later intensified in CR 1263.[12][13] The fifth version, now in Museo Rufino Tamayo, retains a pale sky and a long diagonal shadow across tan adobe. Its greenish-black door remains tied to weather and time of day.[13]
My Last Door suppresses those atmospheric cues. Its top and bottom bands retain shadow-like functions, but the vast white refuses the warm earth colour that made the earlier wall immediately local. Patio Door with Clouds of 1950 joined the architecture to visible weather.[14] The title itself preserves that conjunction. Two years later, the light door picture removes the cloud-bearing sky.
A thin upper band limits the wall but does not clearly open beyond it. This subtraction changes temporality. Clouds imply passing conditions; the white field seems more fixed. Yet its brushwork and subsequent repainting reveal that permanence is an effect, not a fact. Black Patio Door (1955) presents a tan wall obliquely, a dark opening and a small triangle of grey sky.
Patio Door with Green Leaf (1956) restores a minute organic incident beside architecture.[15][16] These works do more than correct a literal reading of the title. They show that O’Keeffe could reopen a supposedly exhausted motif by changing format, angle, colour and detail. The door series is therefore recursive. Each reduction created another question: how much wall, sky, shadow or life could be removed or returned without losing the subject?
Representation, abstraction and the threshold
The Georgia O’Keeffe Museum describes her method as a hybrid that rejects conventional realism through selection, elimination and emphasis.[18] My Last Door demonstrates that process with unusual clarity. The source is known, so calling the picture purely non-objective would discard evidence. Yet calling it a straightforward view would ignore its impossible compression and radical redistribution of scale. It occupies the productive interval between the two.
A real wall supplied the forms; painting reorganised them until architecture and abstraction became simultaneous experiences. A Museum essay compares My Last Door with Winter Road I and the 1916 watercolour Black Lines.[17] All convert observed or imagined subjects into dark forms against pale grounds. The comparison spans very different physical scales. A doorway and a long road can occupy similar pictorial importance once descriptive context is stripped away.
Georgiana Uhlyarik’s object-specific case study directs attention to the eleven pale rectangles beneath the door.[29] Their tones fade from white towards grey and back again, making a low pulse across the canvas. She also observes that the right edge of the black form aligns with one rectangle below, while the end of the lower band answers another. These limited vertical correspondences organise forms that initially appear scattered. Reduction is therefore not the absence of structure; it makes small positional decisions carry more of the composition’s weight.
Uhlyarik describes the black rectangle as both acknowledging and resisting one-point perspective.[29] A doorway normally promises recession, yet this one offers no visible jamb, floor or interior through which depth can be measured. The result can register simultaneously as an opening, a flat painted block, absent space and imagined infinity. That account explains why the documented source does not settle the viewer’s experience. Recognition supplies “door”, but the painting withholds most of the spatial information that would make entry visually possible.
Her essay also places CR 1263 beside O’Keeffe’s early abstractions, arguing for continuity in the artist’s experiments with a few forms and colours.[29] This is stronger than claiming that the 1950s geometry merely anticipated younger painters. It restores agency and duration to O’Keeffe’s own practice. The source doorway matters, but so does the long-standing problem of containing abstraction within a recognisable image. My Last Door becomes a late concentration of that problem rather than an isolated conversion to post-war fashion.
This is a curatorial interpretation rather than a documented statement of influence from one work to another. Its value lies in identifying a persistent operation across O’Keeffe’s career: the enlargement and isolation of a line or shape until its source remains present but no longer controls the encounter. Doors invite narratives of arrival, departure and choice, but no person crosses this one. The flagstones imply movement while the black opening withholds a destination. That structure can make the picture feel psychological.
The viewer approaches but cannot see through. However, no located statement by O’Keeffe identifies the opening as death, unconsciousness, transcendence or fear. Such readings may describe a viewer’s experience. They become misleading when presented as decoded meanings. The best interpretation retains the threshold’s emotional pressure and the archive’s silence.
Black, white and muted colour
The dark centre may feel bottomless because it contains so little modulation. At the same time, it is an area of paint bounded by a white wall. Calling it a void captures one perceptual effect but can erase its everyday origin. The salita doorway belonged to a working house and could be photographed with O’Keeffe standing inside it.[9][17]
The picture’s force comes from holding ordinary passage and apparent abyss together. The black is neither only a symbol nor only an architectural record. The composition is often summarised as black and white, but blue-grey and lavender regulate the extremes. The stones mediate between wall and door; the edge bands soften what might otherwise become stark graphic opposition.
This restrained palette also varies with reproduction. Digital images can exaggerate blue, neutralise warm white or flatten surface transitions. The technical report gives material evidence, while visual description should remain aware that screen colour is not direct examination. The painting’s chromatic economy does not mean exact colour is simple to reproduce.
Water, soot and conservation
At an unknown date the canvas was mounted on a new stretcher and its dimensions were expanded, with retouching along the edges. The conservation report suggests this may have followed water-leak damage but does not establish the event conclusively.[1] This uncertainty should remain visible. “Perhaps” in a treatment record is not permission to narrate a documented flood. The change nevertheless complicates the present object.
Its edges, support and dimensions participate in a history after O’Keeffe’s repainting, so the current canvas cannot be treated as materially untouched since the 1950s. During a 2011 exhibition in Rome, the painting was exposed to fine black soot. Conservators cleaned the surface with a sodium-citrate solution at pH 6, followed by water and odourless hydrocarbon mineral spirits.[1] Some contamination remains embedded in the porous paint.
The incident is especially consequential for a work whose meaning and balance depend on an immense pale field. The story reverses the painting’s visual hierarchy: dispersed black particles entered the white rather than remaining contained in the central rectangle. Conservation sought to restore legibility without pretending that every trace could safely be removed. Stretcher-bar creases and raised cracks occur along the bottom and sides. Further raised cracking follows slubs in the canvas and thick areas of the background white.[1]
Weakness also arises where O’Keeffe’s later paint lies over varnish. Conservators have consolidated, flattened, filled and inpainted vulnerable passages, using Aquazol 50K and 200K with controlled heat and pressure.[1] The January 2021 report judged the work complete, stable and secure. “Stable” describes a managed condition, not immunity from change. The report warns that vibration during transit and handling can aggravate adhesion around raised cracks and weakened white paint, producing larger fissures or fresh losses.[1]
That warning gives the extensive exhibition history a material dimension. Every loan joins public access to physical risk. The issue is not simply whether a famous painting should travel. It is whether packing, route, climate and handling can keep mechanical stress within tolerable limits for a layered surface already shaped by varnish, overpaint and earlier damage. The canvas now sits in an O’Keeffe/George Of-designed L-profile painted-aluminium microclimate frame.
Gasketed backing and Optium acrylic glazing enclose it.[1] Rhapid gel sheets buffer relative humidity around 45 per cent. MicroChamber board and activated charcoal-zeolite absorb pollutants and volatile compounds; conductive, non-reflective glazing reduces static and glare.[1] This technology is visually discreet but conceptually striking. A painting of a wall and door is itself housed within a controlled architectural envelope designed to stabilise the vulnerable white.
Provenance, debut and retrospective authority
The published provenance begins with Calvin Klein in New York in 1983. Mitchell-Innes & Nash appears in the chain, followed by The Burnett Foundation in Fort Worth in 1996; the Foundation gave the work to the Georgia O’Keeffe Museum in 1997.[1] The record does not publicly explain ownership between the 1955 exhibition and 1983. It would therefore be wrong to call Klein the first owner or to imply continuous documentation. The gap is part of the object’s history.
Provenance statements should identify what is known while making absent intervals legible. The first recorded presentation was the Downtown Gallery’s 30th Annual Exhibition in New York, from 4 to 29 October 1955.[1][31] The public record does not reconstruct the painting’s precise placement or critical response there. From 1987 to 1989 it travelled in a major retrospective whose venues moved from Washington through Chicago and Dallas to New York and Los Angeles.[1] That circuit placed the door within a career narrative assembled for several of the United States’ largest museums, well before the dedicated O’Keeffe Museum opened.
My Last Door entered the Georgia O’Keeffe Museum through The Burnett Foundation’s gift and appeared in the inaugural 1997–98 exhibition.[1] Its suitability for that role is clear. It joins a major late motif, the preserved Abiquiú home, radical abstraction and a material history that depends on artist correspondence. Later Museum exhibitions revisited it through different lenses: collecting, framing, art materials, windows and doors, and radical abstraction.[1][18][19] The same canvas could therefore support institutional histories of place, technique and form without being reduced to any one of them.
Exhibitions and multilingual reception
The 1999–2000 exhibition Georgia O’Keeffe: The Poetry of Things joined four venues: Santa Fe’s O’Keeffe Museum, the Dallas Museum of Art, Washington’s Phillips Collection and the Fine Arts Museums of San Francisco.[1] Within that context, the door belongs to O’Keeffe’s transformation of selected things into concentrated pictorial events. Its subject is recognisable, yet ordinary function gives way to proportion, interval and colour. The exhibition history helped position reduction as a way of intensifying attention rather than escaping the material world.
In 2009–10 the work appeared in Georgia O’Keeffe: Abstraction at the Whitney Museum, Phillips Collection and Georgia O’Keeffe Museum.[1] The 2016–17 retrospective carried it to Tate Modern, Kunstforum Wien and the Art Gallery of Ontario.[1] In 2021–22 it travelled again through the Museo Nacional Thyssen-Bornemisza, Centre Pompidou and Fondation Beyeler.[1][20][22] These exhibitions shifted a New Mexico doorway into international histories of modernism. The movement widened its audience while making the conservation problem of repeated transit more pressing.
Fondation Beyeler’s multilingual guides describe My Last Door as one of O’Keeffe’s most formally and chromatically pared-down works and frame the door sequence broadly from 1946 to 1960.[20][21] The Spanish title Mi última puerta makes the possessive and finality as direct as English.[22] French Ma dernière porte and German Meine letzte Tür do the same, although each arrives in a different exhibition culture. Translation does not solve the title’s ambiguity. Across languages, “last” continues to oscillate between intention, sequence and existential suggestion.
Reviewing the Paris presentation, Carolin Görgen compared the rhythmic rectangles and saturated black to Ellsworth Kelly and Barnett Newman.[23] The comparison is useful for describing how CR 1263 can enter a post-war abstract field: large colour areas, a commanding black shape and repeated modular forms. It is not proof that O’Keeffe borrowed from those artists or anticipated their work in a simple line of influence. Her doorway developed through a distinct, place-based sequence. Resemblance becomes most productive when it expands comparison without erasing that history.
A 2025 article by Sultana Banu offers a different afterlife, reading the painting through semiotics, discourse theory and feminism.[30] It treats the door as a sign of loss, transition and constrained identity, and presents O’Keeffe’s reduction as an assertion of autonomy within a male-dominated art world. These claims demonstrate how CR 1263 can support political and psychological readings far beyond its immediate architectural source. They belong to the painting’s recent scholarly reception; they are not evidence that O’Keeffe assigned those meanings herself.
The article also shows why reception must be checked against the object record. It dates the work 1954–56 rather than the catalogue’s 1952–54 range and connects it broadly to war, fascism and genocide without producing object-specific correspondence for that programme.[1][30] Those contexts may frame a post-war interpretation, but chronological proximity cannot establish intention. The essay is most useful as a documented example of contemporary theoretical reading and as a reminder that interpretive ambition still requires control by title history, place, letters and material evidence.
Media, domestic display and architecture
The painting appeared in episode 11 of the third season of Breaking Bad in 2010.[24] The programme’s New Mexico setting gave the image a cultural afterlife far beyond museum display. Screen use changes the conditions of looking. A painting designed for sustained attention becomes set, sign and narrative atmosphere, glimpsed through editing and character action. Its recognisable black opening makes it especially adaptable to cinematic association.
The Museum’s documentation establishes the appearance; interpretation of what it means within the episode should remain tied to the scene rather than projected back onto O’Keeffe’s intent. John Loengard’s 1967 photograph of O’Keeffe’s Ghost Ranch bedroom shows My Last Door hanging among books, antlers, furniture, papers and one of her chow dogs.[27] The image relocates the canvas from Abiquiú source to Ghost Ranch interior.
It was not only an exhibition object or commodity; for a period it participated in O’Keeffe’s own domestic environment. Its pale expanse and dark centre entered a room already organised by windows, walls and objects. The photograph supplies display history without proving why she chose that particular placement. The Detroit Institute of Arts’ 2026 exhibition Georgia O’Keeffe: Architecture gathers about thirty-five works from the 1920s to 1960 around urban buildings, rural structures and New Mexico adobe.[25][26]
Checked public material does not establish that CR 1263 is included, so the exhibition cannot be added to its object history. It nevertheless shows that O’Keeffe’s built environments now receive sustained thematic treatment rather than appearing as secondary to flowers and landscapes. That broader shift helps restore the door paintings to a career-long investigation of habitation, geometry and place.
What ‘last’ can mean
Subsequent door paintings prevent the title from closing the series. Repainting prevents the work from having one untouched moment of completion. Conservation prevents stability from meaning stasis. “Last” instead names a threshold within an ongoing practice.
O’Keeffe had pushed one architectural subject towards extraordinary reduction, hoped to leave it, then returned. The title gains force from that failed finality. It captures the artist’s desire to finish with a motif and the motif’s refusal to remain finished.
Close looking and long history
Begin with scale. Let the white extend beyond easy peripheral attention, then notice how the black opening arrests the eye. Follow the flagstones from left to right and compare their irregular spacing. Move closer enough to see that edges are painted rather than printed and that white changes across the linen. Step back until the door becomes almost emblematic.
Then hold the material history beside the image: the requested delay, the unwanted varnish, O’Keeffe’s second white, soot, cleaning, cracks and microclimate. The spare composition is not empty. It is an accumulation of choices and consequences. My Last Door began with a specific passage in a collaboratively restored adobe home. O’Keeffe enlarged and emptied that source until wall, stones and darkness could be read as architecture or abstraction.
The canvas also preserves conflict between artist and gallery, between desired appearance and material compatibility, and between public circulation and physical fragility. Its white is simultaneously colour, wall, revision and conservation problem. The black door remains uncompromising because it is never only one thing. It is an entrance to a room, a square of paint, an interruption in light and a threshold the viewer cannot cross. Around it, O’Keeffe made almost nothing feel architecturally vast.
Discussion
Which piece of evidence most changes the way you read My Last Door?
Reader Insights
Which visible detail most changes your reading of My Last Door?
How do medium, setting and documented history shape the encounter?
What remains uncertain when documented fact is separated from interpretation?
Join the Conversation
Share your reading of My Last Door below.
References
- Access O’Keeffe, My Last Door, 1952–54, CR 1263, catalogue and conservation record. View Source
- Georgia O’Keeffe Museum, “Georgia O’Keeffe’s Homes.” View Source
- National Park Service, “Georgia O’Keeffe Home and Studio.” View Source
- National Park Service, National Historic Landmark nomination, Georgia O’Keeffe Home and Studio. View Source
- Georgia O’Keeffe Museum, “Modernist and Preservation: O’Keeffe, Chabot and the Restoration and Conservation of the Home & Studio.” View Source
- Georgia O’Keeffe Museum, “Georgia O’Keeffe at Home.” View Source
- Georgia O’Keeffe Museum, Georgia O’Keeffe: Abiquiu Views. View Source
- Georgia O’Keeffe Museum Archives, Maria Chabot Archive. View Source
- Georgia O’Keeffe Museum Archives, Abiquiu House, Patio and Salita Door, 1990. View Source
- Access O’Keeffe, Untitled (Patio Door), c.1946, CR 1154. View Source
- Access O’Keeffe, In the Patio I, 1946, CR 1146. View Source
- Access O’Keeffe, In the Patio IV, 1948, CR 1161. View Source
- Access O’Keeffe, In the Patio V, 1948, CR 1162, Museo Rufino Tamayo. View Source
- Access O’Keeffe, Patio Door with Clouds, 1950, CR 1212. View Source
- Access O’Keeffe, Black Patio Door, 1955, CR 1283, Amon Carter Museum of American Art. View Source
- Access O’Keeffe, Patio Door with Green Leaf, 1956, CR 1292. View Source
- Georgia O’Keeffe Museum, “Door, Road, Line, Shape.” View Source
- Georgia O’Keeffe Museum, Radical Abstraction. View Source
- Georgia O’Keeffe Museum, press release for Radical Abstraction and Making a Life. View Source
- Fondation Beyeler, Georgia O’Keeffe, English room guide, 2022. View Source
- Fondation Beyeler, Georgia O’Keeffe, French room guide, 2022. View Source
- Museo Nacional Thyssen-Bornemisza, Georgia O’Keeffe, 2021. View Source
- Carolin Görgen, review of Georgia O’Keeffe at Centre Pompidou, Transatlantica. View Source
- Georgia O’Keeffe Museum, “From Canvas to Camera.” View Source
- Detroit Institute of Arts, Georgia O’Keeffe: Architecture. View Source
- Detroit Institute of Arts, media release for Georgia O’Keeffe: Architecture. View Source
- Access O’Keeffe, John Loengard, Bedroom, Ghost Ranch, 1967. View Source
- Randall C. Griffin, Georgia O’Keeffe: The Late Work (Yale University Press, 2025), especially “A Space of Whiteness”; book and chapter record. View Source
- Georgiana Uhlyarik, “The ‘Light One’: A Case Study,” in Tanya Barson, ed., Georgia O’Keeffe (Tate Publishing, 2016), pp. 218–25; catalogue record. View Source
- Sultana Banu, “Critical Analysis of the Painting My Last Door by Georgia O’Keeffe,” SIRJANĀ – A Journal on Arts and Art Education 11, no. 1 (2025): 72–81. View Source
- Access O’Keeffe, “30th Annual Exhibition,” Downtown Gallery, New York, 4–29 October 1955. View Source