
 by Tom Gurney
Tom Gurney BSc (Hons) is an art history expert with over 20 years experience
Published on June 19, 2020 / Updated on August 21, 2026
Email: tomgurney1@gmail.com / Phone: +44 7429 011000
Palazzo Branconio dell'Aquila was one of Raphael's boldest architectural designs, but no part of the Roman palace survives on its original site. Built around 1519–20 for Giovanni Battista Branconio dell'Aquila in the Borgo near Saint Peter's, it was demolished in 1661 when Piazza Rusticucci was opened before the new colonnade.[1]
Its fame depends on drawings, descriptions, prints and scholarly reconstruction. Those sources preserve a façade of extraordinary richness: an arcaded ground floor, an upper level where windows alternated with niches, and bands of stucco, festoons, heraldry and painted decoration. Raphael made the Roman palace front less like a fortified wall and more like a public display of antique invention.[1][5]
Loss demands care. A seventeenth-century etching is not the building, and a modern model is not a recovered original. Yet the quantity and variety of surviving evidence make Palazzo Branconio one of Raphael's best-documented architectural projects.[1]
At a Glance
- ArchitectRaphael
- PatronGiovanni Battista Branconio dell'Aquila
- Datedesigned and built around 1519–20
- Original locationthe Borgo, close to Saint Peter's Basilica, Rome
- Streetgenerally identified with Via Alessandrina or Borgo Nuovo
- Building typeurban palace with commercial openings at street level and elite rooms above
- Celebrated featurerichly articulated and decorated façade
- Decorative collaboratorGiovanni da Udine is associated with the stucco work
- Possible further collaboratorGiulio Romano, particularly in discussion of the courtyard
- Demolition1661, to open Piazza Rusticucci before Saint Peter's colonnade
- Principal evidencedrawings, descriptions, measured records, prints and modern research-based models
- Identity warninglong confused with Raphael's own house; not the Palazzo Branconio in L'Aquila
Contents
- A vanished palace
- The Borgo around 1520
- Giovanni Battista Branconio dell'Aquila
- Goldsmith, courtier and antiquarian
- Branconio and Hanno the elephant
- The Branconio family's Visitation
- Raphael in his final architectural years
- The palace and Raphael's own house
- A façade known through copies
- Five bays and a layered elevation
A vanished palace
Palazzo Branconio cannot be visited as a standing Renaissance building.
Its site was transformed when seventeenth-century planners cleared structures in front of Saint Peter's. Later remaking of the Borgo altered the urban fabric still further.
The palace consequently exists in mediated form: an image copied from another image, a drawing of one elevation, a written description or a digital and physical reconstruction.
This condition changes the questions viewers must ask. Instead of beginning with surviving masonry, study begins with the reliability and relationship of records.
The Borgo around 1520
The Borgo lay between Castel Sant'Angelo and the Vatican.
Pilgrims, clerics, ambassadors, merchants and papal officials moved through its streets. The rebuilding of Saint Peter's made the district one of Europe's most intense zones of construction.
New palaces along the straight street leading toward the basilica expressed access to the papal court. Their façades formed a sequence of status, architectural competition and urban ceremony.
Branconio's house occupied this charged approach. It was domestic architecture, but it also performed before the city.
Giovanni Battista Branconio dell'Aquila
Branconio was a goldsmith by formation and a papal adviser or chamberlain from L'Aquila.[1]
His career brought him into the intimate service of Leo X. He held offices, managed courtly responsibilities and moved within the same patronal world that sustained Raphael's late Roman work.
Raphael and Branconio were friends as well as architect and client. That relationship helps explain the palace's experimental confidence.
The building did not advertise an ancient hereditary Roman barony. It fashioned the identity of a highly successful papal servant whose skill and connections had made him prominent.
Goldsmith, courtier and antiquarian
A goldsmith understood the value of surface, material contrast and finely modelled relief.
Branconio also participated in the antiquarian interests of Leo X's Rome. Ancient sculpture, coins, inscriptions and ruined buildings offered models of cultural authority.
The palace façade joined these worlds. Architectural structure carried ornament that could be read almost like large-scale metalwork, while niches, medallions and festoons evoked Roman remains.
Raphael's design was therefore especially responsive to the patron's professional and intellectual identity.
Branconio and Hanno the elephant
One of Branconio's unusual court duties connected him with Hanno, the elephant presented to Leo X by the Portuguese king in 1514.
The animal became a celebrity in Rome and a symbol of global diplomacy. After Hanno died in 1516, Raphael designed or painted a commemorative image associated with an epitaph composed by Branconio.
The episode shows the two men working together within papal spectacle before the palace commission.
It also captures their shared ability to convert novelty, learning and court service into memorable visual form.
The Branconio family's Visitation
The relationship extended beyond the Roman house.
Raphael painted the Visitation now in the Prado for a Branconio family chapel in San Silvestro, L'Aquila. Marino Branconio commissioned the altarpiece for his family foundation.[6]
Painting and palace served different places and purposes, but together they reveal sustained patronage rather than a single transaction.
The commission should not be used to identify every figure or feature of the house. It supplies a broader picture of trust between Raphael and the family.
Raphael in his final architectural years
Around 1520 Raphael was directing Saint Peter's, studying ancient Rome and designing projects for the papal circle.
His architectural thought moved between immense sacred structures, suburban villas, chapels and urban residences.
Palazzo Branconio belongs to the final phase of that activity. The design compresses archaeological learning and a mature interest in richly coordinated surfaces into a narrow city front.
Raphael died in April 1520, so the palace also stands close to the abrupt end of his career.
The palace and Raphael's own house
Raphael lived in a different Borgo palace associated with Bramante's Palazzo Caprini.
Both buildings disappeared, and images of Palazzo Branconio circulated under titles identifying it as Raphael's residence. One 1839 etching in the Royal Collection still calls the façade his house and attributes its plan to Bramante.[1]
The correct distinction between the two was not established until 1927.[1]
This error is historically valuable. It shows how easily fame, lost sites and copied labels can merge separate buildings.
A façade known through copies
No securely preserved original elevation by Raphael gives a complete, final account of the street front.
Later drawings and prints record the building with varying purpose and accuracy. Some were made while it still stood; others descend through copies.
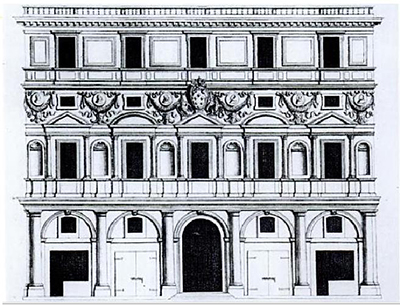
The widely reproduced plate associated with Pietro Ferrerio and Giovanni Battista Falda presents the façade as a symmetrical composition.[2]
Every use of that image requires two thoughts at once: it is indispensable evidence, and it is a representation shaped by its maker.
Five bays and a layered elevation
The familiar elevation is organised across five principal bays.
At ground level, arched openings created a strong repeated rhythm. Above them, windows and sculptural niches alternated rather than following an obvious opening-over-opening stack.
Higher bands compressed smaller openings, ornamental panels and friezes beneath the crowning cornice.
The façade consequently reads both horizontally and through deliberately displaced vertical relationships. Raphael used order, then made the eye work across it.
The commercial ground floor
The street level contained openings suited to shops or other commercial use.
That practical function connected the elite house to the active economy of the Borgo. An urban palace could produce income and meet the street without sacrificing magnificence above.
Arches were framed by Tuscan supports rather than buried beneath a continuous mass of rough rustication.[5]
The ground storey therefore appeared open and architectural. It presented columns, voids and entablature as a public face.
Moving the architectural order downward
Many Roman palace façades derived their dignity from a heavy rusticated base supporting a more refined piano nobile.
Raphael reversed that expectation by giving the principal classical order to the ground level. The supports stand directly beside the shop arches.[5]
This move changed the relation of social hierarchy to architectural hierarchy. The street floor received formal emphasis rather than functioning only as a rough pedestal.
The choice also created a problem for the level above: how could the piano nobile appear distinguished without simply repeating the columns?
The piano nobile
Raphael answered with framed windows alternating with deep niches.
The windows carried aedicules and alternating triangular and curved pediments. Sculptural recesses occupied the intervals, creating a rhythm of inhabited void and domestic opening.[5]
This arrangement freed the upper storey from a straightforward column grid. Wall, niche, figure and window competed for attention while remaining held by continuous horizontal bands.
The residence became visually richer precisely where its principal rooms met the exterior.
Niches above supports
The placement of niches over the lower supports disrupted a conventional rule: supports should rise above supports and openings above openings.
Here convex columns below answer concave recesses above. The vertical axis continues, but its architectural character reverses.[5]
That play gives the façade energy without requiring actual movement. The eye recognises alignment and contradiction simultaneously.
Later writers have seen such invention as anticipating Mannerist architecture, in which classical elements become material for learned variation rather than fixed grammar.
Alternating pediments
Triangular and segmental pediments alternated above the upper windows.
Ancient Roman architecture supplied precedents, but Raphael made the sequence part of a dense modern palace front. Repetition establishes order; changing shape prevents monotony.
The pediments also mediate between the rectangular windows and curved niches beside them.
Small variations accumulate across the façade, making symmetry lively rather than static.
Festoons, medallions and stucco
An ornamental band above the main windows carried festoons and figurative or heraldic motifs.
Giovanni da Udine, the great specialist in stucco and antique-inspired decoration, is associated with this work.[5]
Stucco allowed elaborate relief at far lower cost and weight than carving every form in marble. It could produce fruit, garlands, masks, animals and framed devices with remarkable freshness.
On Palazzo Branconio, ornament was not confined inside rooms. It made the street front resemble a public collection of ancient fragments newly assembled.
Papal heraldry and court allegiance
The façade included papal arms or devices within its coloured decorative field.
For Branconio, such heraldry declared proximity to Leo X and service at court. The palace's magnificence was personal, but its social meaning depended on papal favour.
Heraldic colour also interrupted the pale architectural surface, creating a focal point high on the front.
The house thus presented patron and pope together: Branconio's achievement secured within the Medici pontificate.
Colour on the façade
Modern viewers often imagine Renaissance palaces as monochrome stone.
Records of Palazzo Branconio instead suggest a lively combination of stucco relief, painted fields, sculpture, heraldry and possibly varied stone. The surface would have changed in Roman light.
Colour helped separate levels and bring small ornament into legibility from the street.
The lost palace reminds us that many early modern urban exteriors were more pictorial than later weathering and restoration allow us to see.
Architecture as a street display
The façade behaved almost like an outdoor gallery.
Niches displayed sculpture, relief bands offered antique motifs and painted areas extended the repertory beyond carved form. Passers-by encountered Branconio's learning without entering his rooms.
This display made private culture public. It turned the boundary between house and city into a medium of self-presentation.
Raphael's arrangement kept the abundance from becoming an unordered collection: five bays and strong entablatures supplied the frame.
The Palazzo Caprini comparison
Bramante's Palazzo Caprini provided an influential model for Roman residences.
Its famous arrangement used a rusticated commercial base beneath a piano nobile articulated by paired columns. Raphael knew the type intimately because the building became associated with his own home.
Palazzo Branconio retained the idea of shops below and elite rooms above while transforming the visual hierarchy.
The comparison shows Raphael thinking through Bramante rather than merely leaving him behind. Innovation emerges as an argument with a respected model.
Classical rules and creative licence
Raphael had studied ancient monuments and Vitruvius closely.
That knowledge did not force him into rigid imitation. At Palazzo Branconio he could stagger relationships, alternate forms and give ornament an unusually independent role because he understood the conventions being varied.
The façade's apparent freedom is therefore learned. A viewer senses the classical order even when elements refuse its simplest alignment.
This balance between discipline and licence became important to later sixteenth-century design.
The courtyard
Evidence also survives for the palace's interior court.
Drawings of courtyard elevations have been studied and exhibited, allowing scholars to reconstruct more than the celebrated street front.[3]
Giulio Romano has sometimes been connected with this part of the design, but his exact share should remain qualified. Raphael's workshop could develop a project collectively while preserving the master's overall direction.
The courtyard reminds us that the palace was a three-dimensional residence, not only a decorated screen.
Movement from street to house
The ground-floor openings established a porous relationship with the street, but entry into the residence would have passed through controlled thresholds.
Courtyard, stair and upper rooms organised access according to status. Visitors could move from the commercial and public edge toward increasingly private and ceremonial spaces.
The façade announced magnificence before that sequence began.
Although surviving evidence cannot restore every step with certainty, reconstruction of plan and court helps test how the front related to domestic life.
Vasari's praise
Giorgio Vasari described the building admiringly as a most beautiful thing.
His response matters because he belonged close enough to the sixteenth-century world to know the palace before its destruction. It confirms that the elaborate façade impressed contemporaries, not only modern historians.
Vasari's accounts still require critical reading; praise does not supply exact measurements or settle every attribution.
Used beside graphic evidence, however, his testimony helps recover the palace's reputation while it stood.[5]
Demolition in 1661
The palace was demolished in 1661 to create Piazza Rusticucci before the colonnade of Saint Peter's Square.[1]
The destruction belonged to a new urban vision. Bernini's great oval square and the approach to the basilica demanded different open space and ceremonial movement.
One masterpiece of papal Rome was sacrificed to frame another.
The event illustrates how cities select among their own histories. Architectural importance did not guarantee preservation when the Vatican's public setting was remade.
Piazza Rusticucci and the later Borgo
Piazza Rusticucci formed a forecourt west of the older Borgo streets and before Bernini's colonnade.
Its creation cleared the palace and altered the intimate street sequence in which Raphael had designed the façade to be seen.
Twentieth-century construction of Via della Conciliazione transformed the district again, replacing much of the narrow approach with a broad avenue.
Even a hypothetical reconstruction on today's map would lack the original visual conditions of closeness, movement and surprise.
The Ferrerio–Falda image
A mid-seventeenth-century print after Pietro Ferrerio became one of the central records of the façade. The Rijksmuseum attributes its printmaking to Giovanni Battista Falda and dates the sheet to 1655, only a few years before demolition.[2]
Its timing gives it special value: the palace still existed.
Yet the plate regularises the building into a crisp elevation and bears the incorrect title identifying it as Raphael's dwelling.[2]
It is both near-contemporary witness and source of later confusion.
Naldini and other drawings
Sixteenth-century drawings associated with Giovan Battista Naldini and other draughtsmen preserve alternative views and details.
Such sheets can show conditions earlier than the famous print or focus on parts omitted from it. Differences among them alert scholars to change, copying and observational error.
No record should be forced to carry the entire reconstruction alone.
The palace becomes more reliable when independent sources agree and more intellectually interesting where they diverge.
From record to reconstruction
Reconstructing a lost building requires comparison across plans, elevations, perspective views, written descriptions and knowledge of contemporary construction.
Researchers must decide which image records a measured dimension, which simplifies, and which repeats another source. Missing sides and rooms require cautious inference.
The result is not fantasy when evidence governs it. It is also not certainty made solid.
Every model should make visible, or at least acknowledge, the boundary between documented feature and reasoned completion.
The Uffizi reconstruction
The Uffizi's 2020 Raphael exhibition presented a large three-dimensional reconstruction of the lost façade. Francesco Paolo Di Teodoro curated the work with specialist institutional partners.[4]
The display allowed visitors to experience colour, relief and scale in ways a small black-and-white print cannot provide.
Its vividness carries a risk: reconstructed surfaces can feel more certain than the evidence warrants.
The best use of such a model is comparative. View it beside the records from which its choices were made.
The Palladio Museum model
The 2023 exhibition Raffaello. Nato architetto at the Palladio Museum included reconstructed views of the façade and courtyard.[3]
It also brought attention to anonymous sixteenth-century drawings of courtyard elevations, making the scholarly scaffolding part of the display.
These models restore spatial relationships rather than claiming to restore the demolished matter.
Their changing versions are evidence of active research: conclusions can be refined as drawings are re-read and buildings of the period are compared.
What can be known securely?
The principal designer, patron, approximate date, Borgo location, richly organised façade and 1661 destruction are well established.[1]
The broad sequence of arcaded lower level, alternating upper windows and niches, ornamental bands and attic is supported by multiple records.[2][5]
Precise colour, every figure, room use and construction phase admit more uncertainty. The courtyard's authorship and workshop roles also require qualification.
Historical confidence should vary with the evidence instead of remaining uniformly absolute.
What did not survive?
The palace's masonry, stucco, paint, sculpture, woodwork and domestic interiors are gone from the site.
No print conveys the texture of relief at walking distance, the colours under changing weather or the sound and compression of the Borgo street.
Plans cannot recover social life: servants, clients, shopkeepers, papal officials and family members moving through the rooms.
Loss therefore includes sensory and human relationships, not only walls.
Influence after destruction
The façade remained available to architects through prints even after demolition.
Its alternation of windows and niches, mobile relationship among storeys and richly applied ornament offered a repertory for later designers. Reproduction extended the palace's reach beyond Rome.
Influence need not mean literal copying. The more important lesson was that a classical palace front could support invention, colour and sculptural abundance.
The lost building continued to act through paper architecture.
The danger of the perfect image
Because the familiar elevation is symmetrical and complete, it can encourage the belief that the palace is fully known.
Real buildings weather, change tenants, receive additions and present awkward side conditions. Prints often suppress such contingencies to clarify a design.
Modern renderings can add another layer of finish, filling gaps with plausible materials and shadows.
A responsible reader enjoys the recovered visual argument while remembering that precision in an image is not identical to certainty about the past.
Why Palazzo Branconio matters
Palazzo Branconio shows Raphael making a palace façade into an arena of antique intelligence and modern identity.
He shifted the order to street level, alternated openings and niches above, and coordinated architecture with stucco, sculpture, paint and heraldry. The resulting richness suited a goldsmith, papal courtier and friend who wanted his house to speak to Rome.
The building also matters as a case study in historical knowledge. Mislabelled prints confused it with Raphael's home; demolition removed the original; later scholars rebuilt its identity by comparing records.[1]
Its absence is therefore productive. It teaches viewers to distinguish object from evidence, observation from copy and reconstruction from survival.
Raphael's architecture no longer occupies the Borgo, but the façade still challenges the idea that Renaissance classicism meant quiet obedience. Its order is real, its deviations calculated and its lost colour essential to its public force.
Artist Up Close
Begin with the 1655 print in the Rijksmuseum and identify its five bays.[2]
Follow one axis upward. Notice that a lower support answers an upper niche, not another support. Then compare the triangular and curved window pediments.
Look at the bands above the piano nobile and imagine the relief and colour that a monochrome etching flattens.
Read the title on the print as historical evidence, but reject its identification of the palace as Raphael's own residence.[1][2]
Finally, compare the print with a modern reconstruction from the Uffizi or Palladio Museum. Mark which details are recorded and which require interpretation.[3][4]
Frequently Asked Questions
Discussion
What detail most changes how you read Palazzo Branconio dell'Aquila?
Reader Insights
Which source detail gives the page its strongest anchor?
Which visual or historical distinction should readers keep in mind?
How does this page change the wider picture of Raphael's career?
Join the Conversation
Share your reading below.
References
- Royal Collection Trust, “The façade of Palazzo Branconio dell'Aquila,” RCIN 854138 View source.
- Rijksmuseum, “Façade van Palazzo Branconio dell'Aquila te Rome,” RP-P-1957-653-19-2 View source.
- Palladio Museum, “Raffaello. Nato architetto,” 2023 exhibition materials View source.
- Uffizi Galleries, “Raphael 1520–1483,” 2020 exhibition View source.
- Christoph Luitpold Frommel, “Prima del Sacco di Roma: le facciate dipinte e i palazzi romani,” in Palazzi del Cinquecento a Roma, 2017 View source.
- Museo Nacional del Prado, “The Visitation,” P00300 View source.