

 by Tom Gurney
Tom Gurney BSc (Hons) is an art history expert with over 20 years experience
Published on June 19, 2020 / Updated on August 21, 2026
Email: tomgurney1@gmail.com / Phone: +44 7429 011000
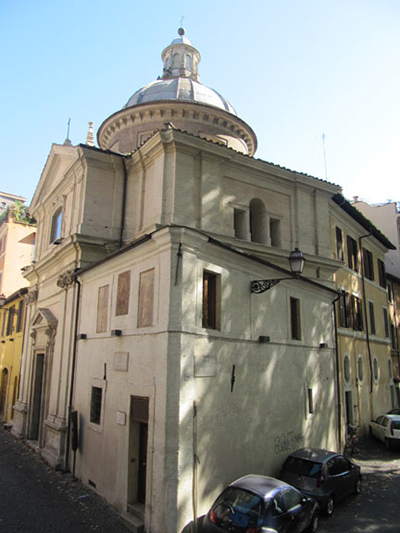
Sant'Eligio degli Orefici is one of the smallest buildings associated with Raphael and one of the most revealing. Designed for Rome's goldsmiths and silversmiths near Via Giulia, the church gathers four short arms beneath a dome. Its measured central plan turns limited urban space into an interior of unusual clarity.[1][2]
The building also resists simple authorship. Raphael provided the principal design, but construction stretched beyond his death. Baldassarre Peruzzi, Bastiano da Sangallo and named craftsmen participated; floods, a collapse, seventeenth-century rebuilding and modern repairs changed what survives.[1][2]
The present façade is not Raphael's. Much of the visible painting is later, and even the dome belongs to a subsequent building phase. Yet the central spatial idea remains a vivid example of how Raphael adapted the grand architectural thinking of papal Rome to the needs of a working guild.
At a Glance
- Principal designerRaphael
- Earlier attributionDonato Bramante
- Patronal bodythe Roman guild or Università of goldsmiths and silversmiths
- DedicationSaint Eligius of Noyon, patron saint of goldsmiths
- LocationVia di Sant'Eligio, close to Via Giulia, Rome
- Permission for a guild church1509 under Pope Julius II
- Recorded constructionfrom 1516; main body complete except the dome by 1522
- Architectural formcompact Greek cross with four central piers, round drum, hemispherical dome and rear apse
- Later architectural contributorsBaldassarre Peruzzi, Bastiano da Sangallo, Flaminio Ponzio and others
- Major disasterpartial structural collapse in 1601 after repeated flood damage
- Present façadedesigned by Flaminio Ponzio, 1620–21
- Present identitychurch and historic seat associated with the Università e Nobil Collegio degli Orefici
Contents
- A goldsmiths' church
- Saint Eligius, patron of metalworkers
- The guilds of Renaissance Rome
- Via Giulia and Julius II's Rome
- Permission in 1509, building from 1516
- Was the architect Bramante or Raphael?
- Evidence for Raphael
- The compact Greek cross
- Four piers and a dome
- Pilasters and measured walls
A goldsmiths' church
The church belonged to a corporate religious community, not a pope or cardinal's private household.
Rome's goldsmiths and silversmiths needed a place for worship, burial, charitable obligations and collective ceremony. Their building represented both devotion and professional identity.
In 1509 Julius II authorised the community to establish a church near the new Via Giulia.[1][3]
The commission brought an elite architect into contact with artisans whose daily work depended on drawing, modelling, casting, engraving and exact control of precious material.
Saint Eligius, patron of metalworkers
Eligius of Noyon was remembered as a skilled metalworker and royal mint official before becoming a bishop in seventh-century Gaul.
His combination of craft, integrity and religious office made him a natural protector for goldsmiths. Guilds across Europe dedicated chapels and churches to him.
For Roman metalworkers, his cult joined spiritual example to occupational pride. A member could understand technical excellence as compatible with Christian service rather than mere luxury.
The church's name, degli Orefici, preserves that connection: Saint Eligius “of the Goldsmiths.”
The guilds of Renaissance Rome
Craft corporations regulated training, standards, membership and economic privileges.
They also organised feast days, supported members in hardship and cared for religious duties around sickness and death. A guild church made that communal identity visible in the city.
Goldsmiths occupied a distinctive position because their materials were valuable and their clients powerful. Their work served liturgy through chalices and reliquaries, court life through jewellery and public authority through seals and medals.
Sant'Eligio gave these specialists a sacred home proportionate in refinement, if not in scale, to their importance.
Via Giulia and Julius II's Rome
Via Giulia was planned under Julius II as a long, straight street through the irregular medieval city.
Bramante's uncompleted Palazzo dei Tribunali was intended to anchor a new administrative district there. The goldsmiths' site belonged to this atmosphere of papal urban reform.[1][3]
The guild's first location was affected by expropriation connected with the new street, and a replacement plot faced the lane now bearing the church's name.[1]
Sant'Eligio was therefore modest in size but strategically situated near an ambitious vision of law, government and orderly streets.
Permission in 1509, building from 1516
The date 1509 marks papal permission rather than the completion of Raphael's church.
The guild's records identify November 1516 as the beginning of the documented building campaign, with the mason Sebastiano da Como involved.[1]
That gap matters. Acquiring land, revising plans, gathering funds and negotiating an urban site could take years before masonry rose.
By 1522 the main church was sufficiently complete for meetings, although the dome remained to be built.[1]
Was the architect Bramante or Raphael?
Older descriptions attributed Sant'Eligio to Bramante.
The mistake was understandable because the church's central plan and lucid proportions belong to the architectural culture Bramante established in Rome. Raphael succeeded him at Saint Peter's and absorbed his methods deeply.
In the nineteenth century Heinrich von Geymüller and Antonio Muñoz connected the building with Raphael through a drawing by Sallustio Peruzzi in the Uffizi, annotated in a way that links the design to him.[1]
Modern accounts generally recognise Raphael as principal designer while retaining the history of earlier attribution.[2][4]
Evidence for Raphael
No single signed contract resolves every question about the church.
The attribution rests on the relationship between the building, the Uffizi drawing, later records and Raphael's architectural activity in the same years. Such evidence is normal for Renaissance architecture, where drawings, payments and built fabric often survive unevenly.
The Peruzzi sheet is especially important because it ties a graphic record of the design to Raphael's name.[1]
Attribution here is a reasoned historical conclusion, not a claim that every stone was personally set under his eye.
The compact Greek cross
The church is organised around arms of similar length, producing a Greek-cross plan.
Four central piers carry arches and the dome above. A rear apse gives the altar a liturgical focus without converting the building into a long basilica.[2]
From the centre, the entire interior can be apprehended at once. Each arm feels distinct yet remains subordinate to the domed crossing.
The plan makes smallness an advantage. Compression strengthens the geometric unity that a larger church might distribute across many bays.
Four piers and a dome
The central supports do several jobs simultaneously.
Structurally, they receive the thrust of arches and cupola. Visually, they frame views into the short arms. Spatially, they mark the crossing without enclosing it.
A round drum rises above the arches and supports a hemispherical dome with a lantern.[2]
The sequence from square crossing to circular drum required careful transitions. That problem had occupied Renaissance architects studying ancient domes and planning the new Saint Peter's.
Pilasters and measured walls
Pilasters articulate the interior surfaces and give the small room an architectural scale.
Their verticals align the lower walls with the arches above, while a continuous entablature binds the arms together. Openings and decorative fields fit within this governing order.
The system is restrained. It does not depend on heavy carved ornament to communicate dignity.
For patrons skilled in minute embellishment, the choice is telling: the church's refinement begins with proportion and exact joining, qualities they could recognise as forms of craft.
Bramante at a smaller scale
Sant'Eligio is often compared with Bramante's centralised churches and with debates surrounding Saint Peter's.[2][4]
The comparison concerns spatial thought, not physical size. A dome over a clearly defined crossing, balanced arms and classical articulation could express architectural wholeness in a tiny footprint.
Raphael had learned how Bramante used geometry to make complex structures legible. Here he softened and adapted that language for a guild congregation.
The building shows transmission between masters without collapsing their identities.
A miniature echo of Saint Peter's
Raphael directed work at Saint Peter's from 1514 until his death.
Problems of central and longitudinal planning, dome support, pier shape and liturgical movement therefore surrounded his Roman architectural life. Sant'Eligio allowed some of those concerns to be tested in a radically different context.
The guild church was not a scale model of the basilica. It had a modest budget, a narrow site and a small community.
Its significance lies in shared principles: a central volume, controlled geometry and a dome that gives sacred focus to the whole.
Architecture for skilled makers
Goldsmithing converts design into precise material form.
A chalice or reliquary succeeds when proportion, structure, iconography and surface work support one another. Raphael's church applies a comparable discipline at architectural scale.
The design offers no careless residual spaces. Pier, arch, drum and arm lock together like parts of a carefully assembled object.
That analogy should not imply that the building imitates metalwork. It suggests why a community of highly trained makers could value an architecture founded on exact relationships.
Construction after Raphael's death
Raphael died in 1520, before the main body was recorded as complete and before the dome was begun.
The church history states that the structure was finished except for its dome by 1522. Work on the cupola began in 1526, when Jacopo di Verolo da Caravaggio contracted to build it for one hundred ducats.[1]
Baldassarre Peruzzi and Bastiano da Sangallo are also associated with subsequent phases.[1][3]
The standing church therefore realises Raphael's design through posthumous construction and practical decisions by other architects and craftsmen.
The dome is not simply Raphael's hand
The central cupola is essential to the spatial conception, but its execution belongs after Raphael.
Design and construction should be distinguished. Raphael could determine the intended geometry without supervising the final masonry.
Later builders had to solve dimensions, materials, thrust and weatherproofing. Their decisions shaped the dome's physical reality.
This layered authorship is typical of architecture. A building can remain Raphael's design while giving proper credit to those who made its most demanding structural element.
Baldassarre Peruzzi's role
Baldassarre Peruzzi was an experienced architect, painter and designer closely involved in Roman building culture.
Guild and city histories place him among those who continued Sant'Eligio.[1][3]
His exact responsibility is not reducible to one securely isolated wall. The association nevertheless matters because it shows the church moving through a network of leading designers after Raphael's death.
Peruzzi's connection is especially fitting given that a drawing by his son Sallustio later became central to the attribution of the church.
Bastiano da Sangallo and the building campaign
Bastiano da Sangallo, also called Aristotile, appears in accounts of the continuing work.[1][3]
The Sangallo family supplied architects and craftsmen to many of Rome's largest projects. Their practical knowledge helped designs survive changes of leadership.
At Sant'Eligio, such participation reinforces the difference between original conception and extended construction.
The church was the product of institutional persistence: the guild maintained the enterprise after the deaths and disruptions that might have ended a private commission.
The lantern and later craftsmen
The official guild history records additional specialists working on the upper structure and interior over subsequent decades.[1]
Giovanni di Santagata is associated with the lantern and peperino cornice between 1532 and 1542. Antonio La Torre worked on the façade, inner vault and apse.[1]
These names make the building's material history more concrete. Raphael's plan did not rise automatically from paper.
Masons and designers interpreted dimensions, cut stone, managed loads and finished surfaces through many contracts.
Flooding near the Tiber
The neighbourhood's closeness to the Tiber exposed Sant'Eligio to repeated floods.[2][3]
Water undermines foundations, deposits silt, saturates walls and damages plaster and painting. A small masonry church can suffer structural consequences long after the river recedes.
Repeated repairs were therefore not superficial maintenance. They became part of the building's continuing survival.
The present interior cannot be understood as fabric left undisturbed since the 1520s.
The collapse of 1601
In 1601 part of the church collapsed after a history of structural difficulty.[2]
The disaster damaged Federico Zuccari's Adoration of the Magi, painted in 1575 for an altar. It also forced significant rebuilding.
A collapse interrupts visual continuity and historical evidence. Original masonry can disappear, displaced fragments may be reused and repairs can alter loads elsewhere.
Sant'Eligio's serene appearance today was achieved through recovery from a serious physical failure.
Flaminio Ponzio's restoration
Flaminio Ponzio directed a major early seventeenth-century restoration.
He was a leading architect in papal Rome, experienced in palaces, chapels and churches. His intervention stabilised and renewed Sant'Eligio after collapse.
The work respected the centralised interior sufficiently for Raphael's spatial idea to remain recognisable, but it did not attempt to preserve every earlier condition untouched.
Survival depended on adaptation by another accomplished architect.
The present façade
Ponzio designed the façade visible today in 1620–21.[2]
Its ordered surface, central doorway, inscription and upper profile introduce the church from the narrow street. Although compatible with the building's classical character, it postdates Raphael by a century.
Describing the façade as Raphael's would therefore misidentify one of the most immediately visible parts.
The distinction creates a useful rhythm for visitors: seventeenth-century exterior, layered sixteenth-century core.
Later paintings in the interior
The church's painted decoration largely belongs to artists working after Raphael.
Matteo da Lecce painted the Trinity and a Virgin and Child with Saints. Taddeo Zuccari contributed figures of Prophets and Apostles, while Federico Zuccari made the damaged Adoration of the Magi.[2]
These works show the guild continuing to enrich its sacred home across the sixteenth century.
Their presence should be enjoyed as later history rather than used to expand Raphael's personal output.
Structure and decoration
Sant'Eligio makes the separation between architectural authorship and painted authorship unusually clear.
Raphael's contribution is grasped through plan, proportion and the relation of supports to dome. The frescoes occupy that framework but come from later hands.
Because decoration can dominate photographs, it is easy to overlook the building's geometry. Standing at the crossing restores the hierarchy.
The space works before any single painting is identified.
The marble floor
The pavement is another later layer.
Turismo Roma records that it was replaced in 1864 using marble from San Paolo fuori le Mura, which had been devastated by fire in 1823.[2]
Reused material gave stone from one Roman church a new setting in another. The transfer belongs to nineteenth-century restoration and resourcefulness.
It also warns against dating a building solely from the age of its materials. Old marble can occupy a much newer arrangement.
Twentieth-century conservation
The guild records repeated modern campaigns addressing foundations, structure, decoration, façade and roofs.[1]
Work took place in 1928, 1952–55, 1978, 1997 and 1999, among other interventions. These efforts responded to the accumulated effects of water, settlement and age.[1]
Conservation allowed the small church to remain in use, but it also means surfaces may contain renewal, cleaning and consolidation from different moments.
Historical authenticity here resides in a continuous building life, not untouched material.
The Università degli Orefici today
Sant'Eligio remains tied to the institution now known as the Università e Nobil Collegio degli Orefici, Gioiellieri, Argentieri dell'Alma Città di Roma.[1]
That continuity distinguishes it from a guild building converted entirely to another purpose. Professional memory still inhabits the site.
The institution's archives are also essential to reconstructing construction contracts and repairs. A corporate community preserved both the church and knowledge about it.
Architecture, devotion and craft identity therefore remain linked across five centuries.
What survives from Raphael's idea?
The most persuasive survival is spatial.
The central cross, four-pier support system, measured wall articulation and domed focus preserve the governing conception associated with Raphael.[1][2]
Specific masonry, the cupola's construction, façade, paintings, pavement and repaired surfaces belong to later agents and moments.
Reading the church accurately means holding those facts together. The design can be powerful even when the material building is composite.
Small scale, large questions
Sant'Eligio raises questions that a famous monument can obscure.
Who makes architecture when the designer dies? How does a guild sustain a long campaign? What survives after flood and collapse? When does rebuilding become part of a building's identity?
The church answers through its very existence. Raphael's concept remained useful enough for later people to complete, mend and reinterpret.
Its modest size makes every historical junction easier to see.
Why Sant'Eligio matters
The church demonstrates Raphael's ability to compress monumental ideas without making them trivial.
A centralised plan related to Bramante and Saint Peter's becomes appropriate to a narrow street and a specialist community. Exact proportion replaces scale as the principal source of grandeur.
Its history also restores agency to patrons and makers beyond the famous name. Goldsmiths obtained the site, raised funds and maintained the building. Peruzzi, Sangallo, masons, painters and Ponzio carried it across interruption and disaster.
Sant'Eligio is therefore not valuable because it is a pure fragment sealed from time. It matters because a clear Raphaelian design can still be perceived through a richly documented history of collective work.
Artist Up Close
Enter without assuming the street façade belongs to Raphael; it was designed by Flaminio Ponzio in 1620–21.[2]
Stand beneath the cupola and identify the four piers. Follow their verticals into the arches, round drum and dome.
Look along each arm of the cross and notice how little space is wasted. The rear apse adds direction without breaking the central balance.
Separate architecture from painting. The frescoes enrich the room, but most come from artists later than Raphael.[2]
Finally, consider the repaired surfaces and nineteenth-century floor. The visual unity is real, yet it has been rebuilt across centuries.
Frequently Asked Questions
Discussion
What detail most changes how you read Sant'Eligio degli Orefici?
Reader Insights
Which source detail gives the page its strongest anchor?
Which visual or historical distinction should readers keep in mind?
How does this page change the wider picture of Raphael's career?
Join the Conversation
Share your reading below.
References
- Università e Nobil Collegio degli Orefici, Gioiellieri, Argentieri dell'Alma Città di Roma, “La Chiesa,” View source.
- Turismo Roma, “Chiesa di Sant'Eligio degli Orefici,” View source.
- Turismo Roma, “The Seven Roman Guild Churches,” View source.
- Turismo Roma, “Raphael,” city itinerary View source.