 by Tom Gurney
Tom Gurney BSc (Hons) is an art history expert with over 20 years experience
Published on June 19, 2020 / Updated on August 21, 2026
Email: tomgurney1@gmail.com / Phone: +44 7429 011000
Raphael's architectural career was brief, ambitious and inseparable from his study of ancient Rome. He designed churches, chapels, palaces and a vast suburban villa; directed work on the new Saint Peter's Basilica; commissioned a translation of Vitruvius; and helped devise a systematic survey of Rome's monuments. Buildings were not an activity added casually to painting. They became another way to organise bodies, movement, memory and civic power.[2][3]
The surviving record is uneven. Some structures remain but were completed or altered by others. Some palaces were demolished and are known through drawings or later reconstructions. At Saint Peter's, later architects transformed almost every aspect of the project. Villa Madama survives as one realised portion of a far larger design.[6][7]
Raphael's importance therefore cannot be measured by counting untouched buildings. It lies in the architectural intelligence preserved across plans, walls, painted spaces, collaborative workshops and his extraordinary proposal to record ancient Rome before more of it disappeared.
At a Glance
- Professionpainter, draughtsman, architect and investigator of antiquity
- Principal architectural periodRome, especially 1514–20
- Defining appointmentdirector of the Fabbrica of New Saint Peter's in 1514
- Major papal patronLeo X
- Major private patronAgostino Chigi
- Principal large projectsSaint Peter's Basilica and Villa Madama
- Surviving sacred designsChigi Chapel and Sant'Eligio degli Orefici
- Palace designsBranconio dell'Aquila, Jacopo da Brescia and Pandolfini; Vidoni Caffarelli remains contested
- Classical textVitruvius's De architectura, translated into Italian for Raphael by Marco Fabio Calvo
- Ancient-Rome projectmeasured survey and paper reconstruction supported by Leo X
- Key documentthe 1519 Letter to Leo X, developed with Baldassare Castiglione
- Central cautiondesign, supervision, execution, decoration and later completion must be distinguished for every building
Contents
- Architecture before buildings
- Urbino and the courtly environment
- Perspective as an architectural discipline
- Bramante in Rome
- Appointment to Saint Peter's
- Learning through an architectural office
- Strengthening and extending Saint Peter's
- Vitruvius in Italian
- Measuring ancient Rome
- The Letter to Leo X
Architecture before buildings
Raphael organised architecture in paint long before he directed a major construction site.
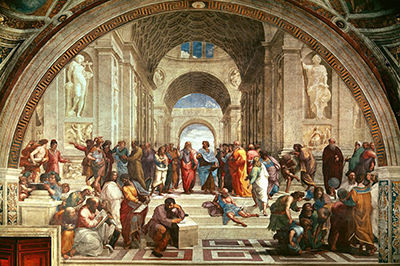
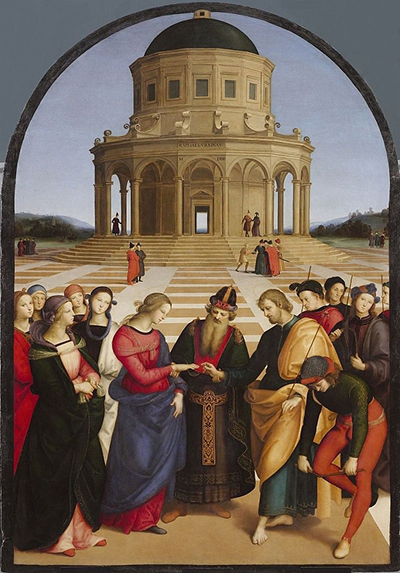
The Marriage of the Virgin uses a centrally planned temple and paved square to control narrative space. The School of Athens places philosophers inside a monumental classical interior whose vaults, piers and framed vistas make intellectual order visible.
Such paintings demanded knowledge of perspective, proportion and the relation between human figures and enclosing structures.
They did not automatically provide the engineering experience needed for foundations, masonry and building administration. Raphael's later success depended on contact with practising architects and an ability to lead specialists.
Painted space was nevertheless a serious laboratory. It taught him how a building directs attention, gives rank to bodies and turns abstract systems into places a viewer can imagine inhabiting.
Urbino and the courtly environment
Raphael was born in Urbino, where Federico da Montefeltro's palace offered one of the most sophisticated architectural environments in Italy.
Luciano Laurana and Francesco di Giorgio Martini had made the palace a union of residence, ceremony, urban presence and humanist thought.
Raphael's father, Giovanni Santi, worked at court. The young artist therefore grew up in a culture where painting, poetry, military science and building design belonged to a shared conception of rule.
No document makes him a formal architectural apprentice in Urbino. The palace's spatial intelligence still formed part of his early visual world.
His later ability to speak to patrons about buildings came from this broad courtly formation as well as technical learning acquired in Rome.
Perspective as an architectural discipline
Central Italian painting trained artists to construct believable space through geometry.
Perspective established how parallel lines converge, how paving measures recession and how buildings can govern a narrative without overwhelming it.
Raphael mastered that discipline in early works, but he did not remain confined to a single central viewpoint.
In Rome, his spaces became more bodily and varied. Architecture could guide processions, frame conversation, create dramatic thresholds or open toward landscape.
The transition from representation to construction required new knowledge, yet his eye already understood a fundamental truth: plans become meaningful only when people move through them.
Bramante in Rome
Raphael arrived in Rome around 1508 as Donato Bramante was directing the most daring architectural enterprises of Julius II's reign.
Bramante's new Saint Peter's, Vatican Belvedere and Tempietto made ancient form active rather than archaeological. Massive piers, clear geometry and controlled sequences offered a new scale of ambition.
Raphael's relation to Bramante is often described as mentorship. They shared an Urbino background, and Bramante's example gave the younger artist access to architectural problems no painted temple could equal.[3]
This influence was not submission to one fixed style. Raphael inherited unfinished works and adapted classical principles for different patrons and sites.
When Bramante died in 1514, Raphael stepped into an office defined by both creative authority and formidable practical risk.
Appointment to Saint Peter's
In 1514 Leo X made Raphael head of the Fabbrica responsible for building New Saint Peter's.[2][6]
The appointment placed a painter in charge of Christianity's most prominent construction project. It also brought him into partnership with architects who had decades of building experience.
Fra Giocondo and Giuliano da Sangallo worked with him during the first part of his tenure. Antonio da Sangallo the Younger later became a crucial collaborator.[6]
Raphael had to respond to Bramante's foundations, the continuing presence of Old Saint Peter's, liturgical needs, finance and engineering limitations.
The role reveals papal confidence in his judgement and organisation. It should not be converted into the false claim that he designed the basilica now seen in its entirety.
Learning through an architectural office
Large Renaissance building projects were collective institutions. Architects directed surveyors, masons, stonecutters, carpenters, suppliers and clerks.
Drawings moved between conception and construction, sometimes produced by assistants or copied to preserve changing decisions.
Raphael's mature painting studio had already trained him to coordinate skilled people around a governing design. The Fabbrica extended that capacity into a more technically demanding field.
His letters acknowledge the value of experienced colleagues. Leadership did not mean pretending to possess every craft personally.
The architectural office also made authorship distributed. A plan associated with Raphael might pass through Antonio da Sangallo's drawing hand, workshop calculation and later publication.
Strengthening and extending Saint Peter's
The Vatican account says Raphael, Fra Giocondo and Giuliano da Sangallo reinforced foundations and load-bearing structures while considering a more longitudinal plan than Bramante's centralised conception.[6]
That statement places his contribution at both structural and conceptual levels.
Raphael's known project extended the church toward a longer nave, often described as a Latin-cross solution. It retained the great central crossing while giving procession and congregation a stronger longitudinal direction.
Drawings and later reproductions preserve parts of this thought, not one perfectly stable final scheme.
Subsequent architects revised the project repeatedly. The present nave, façade and dome belong to much later campaigns, even where they stand upon a construction history to which Raphael contributed.
Vitruvius in Italian
Vitruvius's De architectura was the only substantial architectural treatise to survive from classical antiquity.
Its Latin is difficult, and its descriptions cannot always be matched easily to ruined buildings.
Around 1514 Raphael engaged the humanist Marco Fabio Calvo to translate the text into Italian so that he could study it deeply.[3][4]
The act shows practical seriousness. Antiquity was not merely a store of decorative motifs; it offered arguments about proportion, materials, building types and the education of an architect.
Raphael compared written principles with Roman remains. Text corrected sight, while physical measurement tested text.
Measuring ancient Rome
Leo X supported an immense attempt to survey and reconstruct the architecture of ancient Rome on paper.[3][5]
Raphael organised people to record monuments across the city and beyond. The National Gallery describes him commissioning draughtsmen and collaborating with learned advisers.[4]
The goal was not a picturesque album of ruins. It sought coherent plans, elevations and sections capable of recovering buildings as systems.
Measurement transformed fragments into evidence. A surviving wall, column spacing or foundation could help rebuild an absent whole intellectually.
This practice fed Raphael's modern architecture. Ancient buildings became sources of spatial method, not simply surfaces to imitate.
The Letter to Leo X
The document known as the Letter to Leo X was developed around 1519 by Raphael with Baldassare Castiglione.[5]
The surviving Mantua draft accompanies the proposed plan of ancient Rome and appeals for the protection of its monuments.[5]
It laments the destruction of ruins, including damage committed through the reuse of ancient material in modern building.
The letter also explains a disciplined recording method. Plan, exterior elevation and section disclose different kinds of architectural truth.[3]
Its importance is both ethical and technical: Rome's remains deserve protection, and accurate drawing can preserve knowledge even when physical survival is threatened.
Raphael and Castiglione
Castiglione was a courtier, diplomat and writer of exceptional literary skill. His collaboration helped give the Letter to Leo X its historical argument and persuasive voice.[5]
Raphael supplied the architectural project, measurements and professional authority; Castiglione helped frame those concerns for a humanist pope.
This document should not be confused with the famous Galatea letter whose authorship modern scholarship disputes.
The Leo X text survives in drafts and belongs to a documented programme of surveying ancient Rome.[5]
Their partnership demonstrates that architectural culture joined building knowledge to philology, history and rhetoric.
Preservation and contradiction
Raphael's appeal to save Roman antiquities emerged from a city whose new splendour often consumed ancient stone.
Lime kilns burned marble. Builders reused blocks. New streets and palaces displaced older remains.
Saint Peter's itself was an enormous consumer of material and required the dismantling of a venerable basilica.
Raphael stood inside that contradiction. He served papal transformation while arguing that ancient evidence should not be destroyed carelessly.
The tension gives his survey urgency. Recording could not replace physical preservation, but it could change how ruins were valued and studied.
Plan, elevation and section
A plan shows the horizontal organisation of walls, openings and rooms. An elevation records a vertical face. A section cuts conceptually through the building to reveal internal relationships.
The Letter to Leo X distinguishes these views because no single image can explain architecture completely.[3]
Raphael's painted perspective offered experiential illusion; orthogonal drawings offered measurable information.
Together they formed a broad visual intelligence. One asked how space appears to a person; the other how a structure can be analysed and built.
This disciplined separation became foundational for the communication of architecture across distance and time.
Architecture and the human body
Renaissance architectural theory frequently connected proportion in buildings to proportion in the body.
Raphael's experience drawing figures gave him unusual sensitivity to scale, balance and articulated parts.
In his best buildings, orders do not form a detached classical grammar. Columns, pilasters, niches and openings establish the rhythm by which a person approaches and inhabits space.
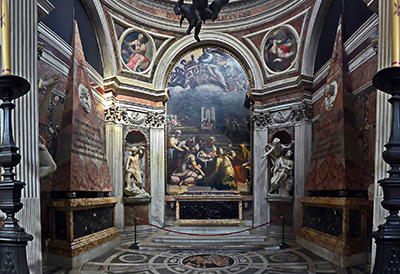
The Chigi Chapel compresses body, coloured material, light and memorial meaning into a centralised sacred enclosure.
Villa Madama expands bodily experience across loggia, garden, slope and view. Different commissions demanded different scales of movement.
The architectural order
Columns and pilasters belong to named orders distinguished by proportion, capital and entablature.
Raphael studied how ancient architects used those elements to give walls hierarchy and rhythm.[3]
He did not treat an order as applied decoration alone. It could mark structural emphasis, connect stories vertically or control the pacing of a façade.
In palace designs, strong lower masonry often supports more refined upper articulation. Windows, pediments and bays create measured variation.
The result is classical without being a copy of one antique building. Ancient language is adapted to modern households and streets.
Sacred centralisation
Raphael's religious architecture often explored centralised spaces, where geometry gathers attention toward a sacred or memorial focus.
The Chigi Chapel in Santa Maria del Popolo uses a compact domed volume for burial, liturgy and dynastic representation.
Sant'Eligio degli Orefici also belongs to the Renaissance pursuit of clear central geometry, though its construction and later changes complicate exact attribution.
Centralisation did not eliminate function. Altars, tombs, entrances and movement had to coexist within ideal form.
Raphael's architectural skill lies in making geometry carry human purpose rather than merely display perfection.
The Chigi Chapel
Agostino Chigi commissioned Raphael to design a funerary chapel in Santa Maria del Popolo.
Architecture, mosaics, sculpture and coloured stone were conceived as an integrated whole.
Raphael died before completion, and later interventions—including major work under Bernini—changed the ensemble.
The surviving chapel therefore embodies both Raphael's design and a long completion history.
It remains essential because it shows his architectural thought extending beyond walls into light, imagery, burial and material splendour.
Sant'Eligio degli Orefici
The goldsmiths' church of Sant'Eligio is traditionally connected with Raphael during the first decade of the sixteenth century.
Its compact plan and dome express the attraction of centrally organised sacred space.
Construction, later collapse or rebuilding, and subsequent intervention make the present building an imperfect witness to the earliest design.
The church should not be used as if every stone remained exactly as Raphael intended.
It is valuable precisely because it requires architectural history to distinguish initial conception from transmitted form.
Villa Madama
Villa Madama was the largest and most imaginative private architectural undertaking associated with Raphael.[7][8]
Begun around 1517–18 on Monte Mario, it reimagined the ancient Roman villa as a complex of reception rooms, loggias, gardens, water and expansive views.
Only part of the vast plan was built. Construction slowed after Raphael's death, while his workshop continued rich painted and stucco decoration.[7]
Giulio Romano, Giovanni da Udine, Antonio da Sangallo and Baldassarre Peruzzi belong to its design or execution history.[7]
The surviving state is both magnificent and incomplete, then altered again through later restoration.
Loggia, garden and landscape
At Villa Madama architecture was designed in relation to terrain.
Rooms opened toward garden and distant Rome. The loggia mediated between sheltered interior and outdoor life.[8]
This relation drew upon ancient literary descriptions and ruined villas, but served a modern culture of papal diplomacy and elite recreation.
Stucco and painting extended antique reference across the surfaces, while water and vegetation made the building part of a larger designed environment.
Raphael's architecture here is not a closed object. It is a sequence connecting body, ornament, topography and horizon.
Palaces for papal Rome
Raphael also designed or influenced a group of urban palaces during Leo X's pontificate.
Palazzo Branconio dell'Aquila, made for Giovanni Branconio near the Vatican, was celebrated for a richly articulated façade but later demolished.
Palazzo Jacopo da Brescia was built for the pope's physician in the Borgo and subsequently dismantled and reconstructed elsewhere.
These buildings participated in the transformation of streets approaching Saint Peter's. Domestic status and papal urban policy met in their façades.
Their altered survival means drawings, prints and records are as important as present fabric.
Palazzo Pandolfini
The Florentine Palazzo Pandolfini is associated with a design supplied by Raphael but executed by others.
Its garden-facing residence differs from the denser Roman street palaces. Windows, cornice and wall planes create a controlled dignity suited to Florence.
Because Raphael remained in Rome, drawings and instructions had to carry intention across distance.
The building illustrates design authorship without continuous on-site direction.
It also shows that his architecture was not confined to papal Rome, even though Roman study shaped its classical language.
Palazzo Vidoni Caffarelli and disputed attribution
Palazzo Vidoni Caffarelli has long been associated with Raphael's architectural circle, but sole authorship is not securely settled.
Its robust lower storey and paired upper columns belong to a language developed around Bramante and Raphael.
Similarity does not by itself prove a named designer. Workshop practice, shared models and later alteration complicate attribution.
The building is useful as a warning against turning “Raphaelesque” into “by Raphael.”
A responsible architectural corpus includes degrees of certainty rather than forcing every related palace into one master's catalogue.
Façades as civic images
An urban palace addresses two audiences: the household within and the street outside.
Raphael's façade designs used masonry, orders, niches, windows and relief to make social identity public.
The lower level often projects strength, while upper stories introduce refinement and variation.
Rhythm helps a long wall remain coherent without monotony. Alternating forms can create movement while strong horizontal divisions preserve order.
Such façades contributed to Leo X's Rome, where private ambition participated in reshaping approaches to papal centres.
Architecture and papal town planning
Raphael's buildings belonged to streets and districts undergoing deliberate change under Julius II and Leo X.
The Borgo between the Tiber and Vatican was especially charged. Pilgrims, courtiers, officials, artisans and ambassadors moved through a zone shaped by the new basilica and papal palace.
Palazzo Branconio and Palazzo Jacopo da Brescia used private façades to contribute to this public transformation. Their scale and ornament announced the status of men close to Leo while giving the street a more controlled architectural character.
Urbanism operates differently from a single building. Property boundaries, existing houses, approach lines and ceremonial movement constrain what can be done.
Raphael's architectural intelligence included this outward view. A palace had to function internally, but it also became one measured interval within the pope's modern Rome.
Material, colour and classical splendour
Modern images of Renaissance architecture can overemphasise pale stone and line. Raphael's environments were often conceived through colour and varied substance.
The Chigi Chapel brings together stone, mosaic, gilding, sculpture and changing light. Villa Madama coordinates painted surfaces with white stucco, garden green, sky and water.
Ancient Rome supplied evidence that architecture had once been vividly coloured. Marble varieties, painted walls and gilded details made classical buildings materially rich rather than austerely monochrome.
Raphael's collaboration with object specialists and decorators allowed that knowledge to enter modern construction.
Material was not merely finish applied after space was complete. Colour could identify hierarchy, frame sacred imagery and make vaults or niches legible from below.
Architectural images after Raphael
Prints and drawings became crucial because so many projects changed or disappeared.
Serlio and later architectural authors reproduced plans associated with Saint Peter's and Villa Madama. Nineteenth-century photographers and engravers tried to assemble a comprehensive visual record of Raphael's architectural corpus.[1][7]
These records extended influence far beyond Rome. An architect could study a lost façade or an unbuilt court through a portable image.
Reproduction also creates danger. Later lines may regularise an uncertain original, combine construction phases or assign Raphael more confidently than contemporary documents permit.
Every architectural image must therefore be identified by date, maker and relation to its source. A nineteenth-century etching can preserve invaluable evidence without becoming a sixteenth-century original plan.
Drawings and delegation
Architectural drawings allowed Raphael to think, communicate and revise.
Quick sketches could test alternatives; measured plans could guide construction; presentation drawings could persuade patrons.
Many sheets passed through a collaborative office. Antonio da Sangallo might record or develop a Raphael idea, while later publishers reproduced designs from earlier sources.
Hand and authorship are therefore related but not identical. A drawing not physically made by Raphael can still preserve a project he directed; an elegant sheet by another artist does not become Raphael's own work.
Reading architecture requires attention to purpose as well as attribution.
Decoration as part of building
Raphael did not separate architecture sharply from painted, sculpted and stucco surfaces.
The Chigi Chapel's mosaics and coloured materials help define its spatial meaning. Villa Madama's grotesques and mythological decoration transform vaults and walls into an antique-inspired environment.
Specialists such as Giovanni da Udine brought close knowledge of stucco, plants, animals and objects.
Giulio Romano could translate designs into painted form and lead work after Raphael's death.
Collaboration expanded what architecture could contain, while making precise credit essential.
Lost, altered and unfinished
Raphael's architectural record cannot be read as a gallery of pristine monuments.
Palazzo Branconio was demolished. Jacopo da Brescia was reconstructed. Villa Madama was never fully realised. The Chigi Chapel received later completion. Saint Peter's changed under every major successor.
Loss does not make these projects unknowable. Drawings, photographs, prints, contracts, descriptions and surviving fragments permit careful reconstruction.
But reconstruction should remain visibly conditional. An imagined original is not the same object as a standing wall.
The uneven evidence makes Raphael an especially revealing case for how architectural knowledge survives.
Architecture after Raphael's death
Raphael died in April 1520 at thirty-seven.
His death interrupted Saint Peter's planning and Villa Madama's construction. It also redistributed responsibility among assistants and fellow architects.
Giulio Romano and Giovanni da Udine continued decorative projects. Antonio da Sangallo the Younger assumed greater architectural authority.
Later patrons changed priorities, and the Sack of Rome in 1527 damaged buildings and displaced the community that had sustained them.
Raphael's designs continued to circulate even where projects stopped, influencing later architects through built fragments and graphic records.
How to judge Raphael as an architect
Judging him only by the present appearance of Saint Peter's gives later architects his credit. Judging him only by untouched buildings ignores the nature of Renaissance practice.
His contribution emerges from a combination of design intelligence, institutional leadership, study of antiquity and capacity to coordinate specialists.
It also emerges from range. A basilica office, jewellers' church, funerary chapel, garden villa and narrow urban palace required different answers. The variety prevents one familiar façade formula from standing in for his whole architectural thought.
He treated the ancient city as evidence to be measured, modern buildings as environments for human action and drawings as tools for collective work.
Not every attribution is equally certain, and not every executed detail belongs to his hand.
That restraint makes the genuine achievement clearer: in six extraordinary years, Raphael became central to the architectural culture of Rome.
Artist Up Close
Compare three forms of architectural seeing. In the School of Athens, perspective makes a grand interior imaginable. In a Saint Peter's plan, measured lines organise construction. In the Letter to Leo X, plan, elevation and section become a system for historical knowledge.
Then distinguish the levels of authorship in each building. Ask who conceived, who drew, who supervised, who built, who decorated and who altered it later.
Look for ancient architecture as a method rather than a collection of ornaments: proportion, spatial sequence, wall articulation and relation to site.
Finally, treat absence as evidence. A demolished palace or unrealised villa wing can still reveal architectural thought when drawings and descriptions are used cautiously.
Frequently Asked Questions
Discussion
What detail most changes how you read Architecture?
Reader Insights
Which source detail gives the page its strongest anchor?
Which visual or historical distinction should readers keep in mind?
How does this page change the wider picture of Raphael's career?
Join the Conversation
Share your reading below.
References
- Royal Collection Trust, “Architecture,” Prince Consort's Raphael Collection View source.
- Uffizi Galleries, “Raphael 1520–1483: Raphael and Rome,” exhibition overview View source.
- Metropolitan Museum of Art, “Raphael and Antiquity,” View source.
- National Gallery, London, “Raphael,” National Gallery Catalogues: The Sixteenth Century Italian Paintings, volume 4 View source.
- Archivio di Stato di Mantova, “Lettera di Baldassarre Castiglione a papa Leone X, in collaborazione con Raffaello,” 1519 View source.
- Fabbrica di San Pietro, “The Basilica,” official construction history View source.
- Royal Collection Trust, “The plan and elevation of Villa Madama,” RCIN 854175 View source.
- Turismo Roma, “Villa Madama,” View source.