 by Tom Gurney
Tom Gurney BSc (Hons) is an art history expert with over 20 years experience
Published on June 19, 2020 / Updated on August 21, 2026
Email: tomgurney1@gmail.com / Phone: +44 7429 011000
Palazzo Jacopo da Brescia presents an unusual survival problem. Raphael designed the compact Roman residence for Pope Leo X's physician between about 1515 and 1519, but the structure now standing near the Vatican is not on its original plot. The palace was dismantled in 1937 for the creation of Via della Conciliazione and reconstructed nearby in 1940 with a changed footprint.[1][2]
Original façade material gives the present building a direct physical connection to the sixteenth century. Relocation nevertheless altered the palace's shape, setting and relationship to the street. A wall can be old while the building around it records a modern act of recomposition.
The palace matters for more than this dramatic history. Its narrow site forced Raphael to adapt the influential Roman residence type developed by Bramante. Rustication, Doric pilasters and carefully adjusted classical details turn constraint into architectural character.
At a Glance
- ArchitectRaphael
- PatronJacopo, or Giacomo di Bartolomeo, da Brescia
- Patron's officepersonal physician to Pope Leo X
- Original dateabout 1515–19
- Original locationjunction of Borgo Nuovo and Borgo Sant'Angelo, Rome
- Building typesmall urban palace on an irregular, tapering plot
- Principal exterior languagerusticated base, aedicule windows, Doric pilasters, entablature and attic
- Closest Roman comparisonBramante's lost Palazzo Caprini, later Raphael's residence
- Twentieth-century eventdismantled in 1937 for Via della Conciliazione
- Reconstructioncompleted in 1940 by Clemente Busiri Vici
- Present locationcorner of Via Rusticucci and Via dei Corridori
- Essential cautionhistoric pieces survive, but the present plan and urban context are not Raphael's original arrangement
Contents
- A physician's house in papal Rome
- The patron's name
- Building beside the Vatican
- The acute site
- A palazzetto rather than a vast palace
- Raphael's architectural career in 1515
- Bramante's Palazzo Caprini
- The rusticated base
- Doors and lower openings
- The piano nobile
A physician's house in papal Rome
Jacopo da Brescia served as physician to Leo X.[1]
Medical access to the pope could bring unusual intimacy, responsibility and social standing. A residence in the Borgo placed Jacopo close to the Vatican and made his position visible among other papal servants.
The palace was smaller than the grand homes of old aristocratic families. Its refinement compensated for limited dimensions.
Raphael designed an urban identity suited to professional success at the highest court.
The patron's name
Sources call the owner Jacopo, Giacomo di Bartolomeo or Jacopo da Brescia.
These forms refer to the same papal physician, with “da Brescia” indicating his origin. The variation is normal in early modern records rather than evidence for several patrons.
His name now identifies the building more securely than its address, because that address changed.
The palace preserves the memory of a court figure who would otherwise remain far less familiar than the pope and artist he served.
Building beside the Vatican
The original house stood in the Borgo, the densely built district between Castel Sant'Angelo and Saint Peter's.
Pilgrims, officials, merchants and ambassadors converged there. Leo X's rebuilding of the papal city made a prestigious site especially valuable.
The palace occupied the meeting of Borgo Nuovo and Borgo Sant'Angelo.[1]
That junction produced visibility but also an awkward parcel. Raphael could not begin with an ideal rectangle placed on open ground.
The acute site
The original plot tapered where two streets met.
Its oblique boundaries demanded a compressed plan and a façade capable of turning or terminating convincingly at a sharp corner. Ordinary symmetry could not simply be applied across an unlimited frontage.
Raphael treated the constraint as a design problem rather than hiding it behind false regularity.
The resulting palazzetto gained much of its individuality from the meeting between classical order and irregular city fabric.
A palazzetto rather than a vast palace
The diminutive palazzetto is often appropriate for Jacopo's residence.
It signals compact scale without denying architectural ambition. The building had the social and formal vocabulary of a palace concentrated into a narrow volume.
Smaller dimensions made detail more immediate to a passer-by. Rusticated blocks, window frames and pilaster capitals could be read from close range.
The house shows that Roman magnificence did not depend only on width or number of rooms.
Raphael's architectural career in 1515
By the mid-1510s Raphael was immersed in Roman architecture.
He had succeeded Bramante at Saint Peter's, worked for Agostino Chigi and designed buildings for the papal circle. Painting, archaeology and construction informed one another in his practice.
Palazzo Jacopo da Brescia belongs to this period of expanding responsibility.
It reveals the same artist who could organise immense sacred projects addressing the small measurements of a private urban plot.
Bramante's Palazzo Caprini
Bramante's Palazzo Caprini established a powerful model nearby.
Its rough, strongly rusticated base supported a more refined upper storey articulated by paired columns. Shops opened at street level, while noble rooms occupied the piano nobile.
Raphael knew the building closely and later acquired it as his own home.[3]
At Palazzo Jacopo, he drew on its contrast between heavy base and ordered upper floor but adjusted the formula to a smaller, irregular site.
The rusticated base
Deeply jointed masonry gives the lower level visual strength.
Rustication makes the wall appear weighty and defensive, even where openings admit people and light. It creates a stable pedestal for the more measured order above.
The texture also suits street level, where shadow and close viewing make relief conspicuous.
Raphael used the base as the first term in a vertical progression from rough force toward refined classical control.
Doors and lower openings
The palace entrance had to assert itself within a short façade.
Arched or strongly framed openings cut through the rusticated surface without dissolving its mass. Their proportions identify access while preserving the base as a continuous visual platform.
Street-level rooms may have supported service or commercial functions common in Roman palaces.
The exact use of every space is harder to recover after relocation, but the exterior clearly distinguishes lower practical life from noble rooms above.
The piano nobile
The principal residential floor is marked by aedicule windows and Doric pilasters.
Each window receives a small temple-like frame, making domestic openings part of the classical composition. Pilasters create a larger rhythm across the façade.
This double scale is effective: window frames address the room behind, while the order binds the entire storey.
The smooth upper surface also contrasts with the restless joints of the rusticated base.
Doric character
The Doric order was associated with strength, measured severity and the architecture of ancient public buildings.
Raphael used it without making the house austere. Refined mouldings and proportion temper its weight.
Pilasters are shallow rather than freestanding columns, appropriate to a narrow façade where deep projection could crowd the street.
Their disciplined repetition gives dignity to a patron whose status came from court service rather than hereditary fortress ownership.
Triglyphs and the corner problem
A Doric entablature traditionally places triglyphs according to strict relationships with supports.
At corners or narrow intervals, those rules can collide: a triglyph cannot satisfy every desired alignment at once. Raphael adjusted the sequence rather than allowing an awkward crowding.
Teaching material on the palace notes his insertion of a patera, an ancient sacrificial dish, where another triglyph would have created conflict.[4]
The solution turns technical difficulty into learned ornament.
The patera detail
The patera is small but revealing.
It belongs to the vocabulary of Roman ritual and decorative relief. In the frieze, it fills a compositional need while adding antiquarian meaning.
Raphael did not abandon the Doric order because the site challenged it. He introduced a plausible classical motif to preserve rhythm.
The detail demonstrates an architect thinking flexibly inside historical language.
Aedicule windows
The piano-nobile windows are framed like miniature buildings.
Pilasters or supports carry pediments, giving each opening its own architectural hierarchy. Shadow around the frame distinguishes the window from the flat wall.
Aedicules also signal the importance of rooms behind them. The principal floor reads as a sequence of privileged interior spaces.
Their repeated upright proportions help counter the plot's taper and the façade's limited breadth.
The attic storey
An upper attic completed the vertical composition.
Its smaller scale prevented the palace from ending abruptly above the main entablature. At the same time, it supplied useful rooms without competing with the piano nobile.
The attic continued aspects of the pilaster rhythm in a reduced register.
Base, principal floor and attic therefore formed a controlled progression rather than three unrelated strips.
Restraint beside Palazzo Branconio
Raphael's later Palazzo Branconio dell'Aquila offered a far more abundant façade of niches, festoons, stucco and coloured decoration.
Palazzo Jacopo is quieter. Its interest lies in proportion, rustication and precise Doric adjustment.
The difference reflects patron, site and moment, not a simple path from inferior to superior work.
Raphael could invent through concentration as well as profusion.
Architecture and medicine
The palace does not contain an obvious medical emblem that defines its whole design.
Its relation to Jacopo's profession is social rather than illustrative. A well-ordered residence near the Vatican expressed reliability, learning and access.
Physicians at court navigated scholarship, bodily knowledge and personal trust. Classical architecture could present those qualities without depicting instruments or treatments.
The building made professional achievement legible as urban status.
The original interior
Far less is commonly known about the rooms than about the façade.
The tapering site would have shaped circulation, stair placement and room depth. Interior planning had to reconcile comfortable residence with an irregular perimeter.
Later dismantling and reconstruction make it dangerous to infer the sixteenth-century plan directly from what stands.
Historic images and specialist study are needed to separate original relationships from modern adaptation.[2]
Photographs before demolition
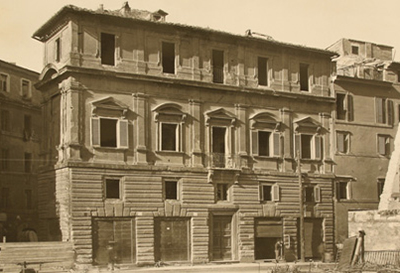
Nineteenth- and early twentieth-century photographs preserve the palace in its former setting.
The Royal Collection holds an albumen print showing the façade before the twentieth-century clearance.[1]
Photography captures material condition, adjacent buildings and street scale more directly than an ideal elevation. It still reflects viewpoint, lens and the moment of exposure.
These images became crucial once the original urban situation disappeared.
The Borgo before Via della Conciliazione
Before the 1930s, approaches to Saint Peter's passed through narrow streets and dense blocks.
The basilica and colonnade emerged through changing, often oblique views. Small palaces such as Jacopo's contributed to this layered sequence.
Raphael designed for close-range movement within that fabric.
The broad avenue now leading to Saint Peter's belongs to a different idea of monumentality: distant axial visibility rather than compressed revelation.
The 1937 dismantling
In 1937 Palazzo Jacopo da Brescia was taken down during the clearance for Via della Conciliazione.[1][2]
The operation occurred within a vast remaking of the Borgo under Fascist rule. Entire blocks disappeared to create a ceremonial avenue between Castel Sant'Angelo and the Vatican.
Dismantling offered more possibility of reuse than simple demolition, but it did not preserve the building in place.
Architecture lost the plot, street junction and neighbours that had helped determine its form.
Reconstruction in 1940
Clemente Busiri Vici reconstructed the palace nearby in 1940 for the Presidency of the Collegio di Propaganda Fide.[2]
The new site stands at Via Rusticucci and Via dei Corridori. Historic façade elements were incorporated, maintaining a strong visual resemblance to Raphael's design.
The footprint and volume, however, changed.[1][2]
The result is best understood as a documented modern reconstruction containing old material, not as an invisible shift of an intact object.
What was reused?
Reused masonry and architectural pieces create material continuity.
The stone retains sixteenth-century cutting, weathering and proportion even after removal. Such fragments can carry genuine evidence about craft and surface.
Their new assembly changes relationships among parts. A block placed at a different corner participates in another geometry, however authentic its substance.
Material originality and spatial originality must therefore be judged separately.
A different footprint
The original wedge-shaped plot was not recreated exactly.[1]
Changing the footprint affects wall angles, room shapes, circulation and the way façades turn. Even a carefully rebuilt elevation can no longer solve the same urban problem Raphael faced.
The present palace may appear more regular because the new parcel asked different questions.
This is the central historical fact of the standing building: it preserves a design while altering the condition that generated it.
Relocation and authenticity
Architectural authenticity is not a single yes-or-no property.
Palazzo Jacopo retains old fabric, recorded details and a recognisable exterior composition. It has lost its initial setting, much of its plan and an uninterrupted history on one foundation.
Calling it wholly original ignores the move. Calling it a mere copy ignores the surviving matter and disciplined reconstruction.
The most accurate reading identifies each form of continuity and change.
What can visitors learn today?
The current exterior still communicates Raphael's handling of rustication, aedicule windows and Doric order.
Close inspection can reveal how strong horizontal bands discipline a narrow front. Historic photographs can then restore the missing context of the original street junction.
A map comparison shows how little physical distance separates old and new sites while demonstrating how great the architectural difference can be.
The palace is thus unusually well suited to learning how buildings depend on place.
What belongs to Raphael?
Raphael is credited with the sixteenth-century architectural design.[1]
Masons and craftsmen executed it for Jacopo da Brescia. Later owners altered and maintained the house, while Busiri Vici directed the modern rebuilding.
The original urban solution—its response to the acute plot—belongs to Raphael's conception even though that relation no longer stands.
The current structure combines his recorded language with twentieth-century spatial decisions.
Scale and the approaching viewer
The original street did not offer a broad ceremonial forecourt.
People encountered the palace while moving beside it or arriving at the fork, so the façade unfolded at an angle. Rustication registered through close shadow, while the upper order became clearer as a pedestrian changed position.
This oblique experience helps explain the care given to corners and short intervals. Raphael designed not only an elevation but a sequence of near views.
The relocated building preserves the carved vocabulary, although its current surroundings cannot reproduce precisely that choreographed approach.
Why Palazzo Jacopo da Brescia matters
The palace shows Raphael adapting a major Roman type to a minor, difficult site.
He used a rusticated base and Doric upper order associated with Bramante, but compressed them and adjusted their classical rules. The patera in the frieze is emblematic: a small invention resolves a real dimensional conflict.
The building's modern history gives it further importance. Few monuments make the separation among design, fabric, site and reconstruction so visible.
Palazzo Jacopo survives neither simply as ruin nor as untouched residence. It persists through historic stone, images, documents and a changed building nearby. That composite state asks viewers to look more closely than a familiar attribution alone would require.
Artist Up Close
Begin with the base and notice the depth of the rusticated joints. Then move upward to the smoother piano nobile.
Identify the Doric pilasters and follow the frieze above them. Look for how round paterae interrupt or replace the expected triglyph sequence.[4]
Compare the current façade with the Royal Collection photograph made before dismantling.[1]
Study the corners and building outline rather than only the ornament. The changed plot is the clearest evidence that the 1940 work was a reconstruction.
Finally, imagine the palace at a tight fork in two Borgo streets. Its original design was inseparable from that pressure.
Frequently Asked Questions
Discussion
What detail most changes how you read Palazzo Jacopo da Brescia?
Reader Insights
Which source detail gives the page its strongest anchor?
Which visual or historical distinction should readers keep in mind?
How does this page change the wider picture of Raphael's career?
Join the Conversation
Share your reading below.
References
- Royal Collection Trust, “The façade of Palazzo Jacopo da Brescia,” RCIN 854141 View source.
- Flavia Cantatore, “Un'architettura di Raffaello per il medico di Leone X. Il palazzo di Jacopo da Brescia sulla via Alessandrina,” Quaderni dell'Istituto di Storia dell'Architettura 75–76, 2022 View source.
- Royal Collection Trust, “The façade of Raphael's House,” RCIN 854136 View source.
- University of Rome Tor Vergata, “After Bramante's Death: Raphael as Architect,” teaching dossier View source.