 by Tom Gurney
Tom Gurney BSc (Hons) is an art history expert with over 20 years experience
Published on June 19, 2020 / Updated on August 21, 2026
Email: tomgurney1@gmail.com / Phone: +44 7429 011000
Palazzo Pandolfini brought Raphael's Roman architectural thinking to Florence. Giannozzo Pandolfini, bishop of Troia, commissioned the residence for his family on Via San Gallo. Raphael supplied the design, while Giovanni Francesco and Aristotile da Sangallo directed its construction.[1][2]
That division is fundamental. Raphael was based in Rome and did not personally supervise every stage on the Florentine site. The standing building embodies his architectural ideas through drawings interpreted by local architects, craftsmen, patrons and later owners.
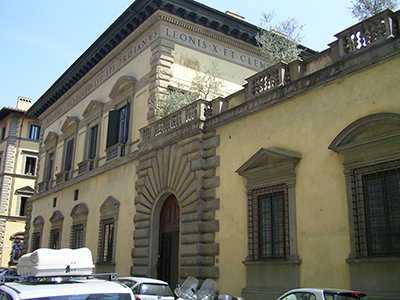
The palace also differs from Florence's massive fifteenth-century urban blocks. Its relatively low, open composition addresses both street and garden. Aedicule windows, emphatic rustication and a broad cornice adapt the language of modern Rome to a cultivated residence near the city's northern edge.
At a Glance
- Principal designerRaphael
- Building architectsGiovanni Francesco da Sangallo and Aristotile, or Bastiano, da Sangallo
- PatronGiannozzo Pandolfini, bishop of Troia
- LocationVia San Gallo, Florence
- Design and constructionproposals vary; design activity belongs approximately to 1515–17, with building continuing after Raphael's death
- Building typeurban-edge palace closely related to a garden residence
- Main exterior featuresrusticated quoins and lower openings, smooth wall fields, aedicule windows, alternating pediments and projecting cornice
- Cultural relationshipRoman palace language translated into a Florentine setting
- Gardenan important combination of ornamental and productive ground, enlarged and rearranged in later generations
- Authorship cautionRaphael designed; the Sangallo architects executed and developed the building
- Survival cautionlater additions, garden changes and repairs mean the property is not a single-date object
- Present significanceone of the principal surviving buildings made from a Raphael design
Contents
- The Pandolfini family
- Giannozzo Pandolfini, bishop of Troia
- The site on Via San Gallo
- A palace at the urban edge
- When did the project begin?
- Raphael designing from Rome
- Giovanni Francesco da Sangallo
- Aristotile da Sangallo
- Design and execution
- A Roman palace in Florence
The Pandolfini family
The Pandolfini were a prominent Florentine family active in politics, church service and cultural life.
Their palace expressed collective continuity rather than only one patron's personal comfort. Arms, inscriptions, rooms and garden could support hospitality and family memory across generations.
Giannozzo's ecclesiastical career connected Florence with the papal world in which Raphael worked.
The commission used an artist famous at Leo X's court to give the family's home an up-to-date Roman distinction.
Giannozzo Pandolfini, bishop of Troia
Giannozzo served as bishop of Troia in southern Italy and belonged to Medici-connected circles.
His office helps explain why a Florentine residence could be designed from Rome. Patron and artist operated within overlapping ecclesiastical and courtly networks.
The palace was not an episcopal seat in Troia. It was a family building in Giannozzo's native city.
Its architecture joins public status, domestic use and the cultural authority of papal service.
The site on Via San Gallo
Via San Gallo ran toward Florence's northern gate.
When the palace was conceived, the area offered more open ground than the dense mercantile centre. The Pandolfini property included existing buildings and extensive garden land.[1][2]
This setting permitted a residence with a stronger horizontal and garden-facing character than a tightly enclosed medieval block.
The palace belongs to the city, yet its openness anticipates the pleasures of a suburban villa.
A palace at the urban edge
Florentine palace design often emphasised a compact cubic mass, internal courtyard and formidable street wall.
Palazzo Pandolfini relaxes that model. Its lower scale and connection with planted space create a more domestic, permeable impression.
The building does not abandon urban dignity. Rustication, framed windows and cornice establish a clear public face.
It combines civic presence with the air, views and cultivated leisure of a garden property.
When did the project begin?
Scholars have proposed different construction timetables.[1]
Vasari's account has encouraged a date around 1514, while archival and site studies place Raphael's close attention later. The Royal Collection cites Christoph Luitpold Frommel's and Pier Nicola Pagliara's discussions, noting that Raphael probably examined the terrain and existing buildings in 1515–16 and began working on the project in 1517.[1]
Florentine heritage records commonly describe construction by the Sangallos from 1516.[2][3]
The safe conclusion is a developing campaign across the later 1510s, not one perfectly documented starting day.
Raphael designing from Rome
Raphael's principal obligations kept him in Rome.
Designing for Florence therefore required drawings, measurements and trusted intermediaries. A site visit could establish terrain and existing structures; graphic instructions then carried intention across distance.
This process made the Sangallo architects essential. They translated proposals into foundations, masonry, carpentry and detail.
Palazzo Pandolfini demonstrates that Renaissance design could travel without becoming detached from place.
Giovanni Francesco da Sangallo
Giovanni Francesco da Sangallo belonged to a large architectural family whose members worked across Tuscany and Rome.
He shared responsibility for realising the palace from Raphael's ideas.[2][3]
Site direction demanded decisions that drawings could not anticipate: how to join existing walls, sequence labour, obtain materials and respond to ground conditions.
His role is architectural, not merely that of a passive contractor.
Aristotile da Sangallo
Aristotile da Sangallo, also known as Bastiano, was both architect and painter.
He continued the project with Giovanni Francesco and remained connected to the family's later history.[2][3]
The two Sangallos gave Florentine construction knowledge to a conception shaped in Raphael's Roman circle.
Their contribution explains why the standing palace should not be described as a work executed solely under Raphael's personal control.
Design and execution
Architecture separates poorly into an inspired drawing and mindless construction.
Raphael established the principal composition, proportions and vocabulary. The Sangallos tested that design against site, material and time.
Later owners extended and maintained the property, making further choices.
Authorship is strongest when each level remains visible: Raphael's conception, Sangallo development, craft execution and historical change.
A Roman palace in Florence
The façade uses forms that Raphael had studied and refined in Rome.
Windows are treated as aedicules with prominent pediments. Rustication concentrates around lower openings and corners rather than covering the entire wall with the rough uniformity of some older Florentine palaces.
Broad, relatively smooth fields allow each classical frame to stand out.
The result did not import Rome unchanged. It tested how a modern Roman vocabulary could converse with Florentine building customs.
The two-storey composition
The principal exterior reads as two major levels beneath a strong cornice.
This low, extended form suits the garden setting. It avoids the vertical severity of a tall urban fortress.
The lower storey establishes weight through rusticated details, while the upper presents repeated windows across a calmer surface.
Horizontal continuity makes the building feel generous without requiring monumental height.
Rusticated quoins
At the corners, large rusticated blocks give the wall a firm visual edge.
Quoins make construction legible: they appear to lock adjacent elevations together. Their roughness and projection contrast with smoother plastered surfaces.
Raphael used rustication selectively rather than allowing it to dominate every bay.
The corners carry strength so that the intervening wall can appear lighter and more residential.
Rustication around openings
Lower doors and windows receive assertive stone surrounds.
These frames protect the sense of a substantial base while admitting access and light. Their joints and profiles create shadow close to the viewer.
The treatment also establishes hierarchy. Ground-level openings feel robust; upper windows become more refined and ceremonial.
The distinction gives a compact two-storey front a persuasive vertical order.
Aedicule windows
Each principal window is framed like a small classical shrine.
Supports carry an entablature and pediment, separating the opening from the broad wall. The motif brings architectural scale down to the dimensions of a room.
At Palazzo Pandolfini, these aedicules became one of the design's most influential features.
Their precision suited a façade whose drama comes from repeated detail rather than a towering column order.
Alternating pediments
Triangular and segmental pediments vary across the windows.
Alternation creates a measured beat: same type, different crown. The curved form softens the sequence, while the triangle restores sharper definition.
The pattern is often described through an ABA relationship around central emphasis.[4]
Such variation belongs to Raphael's mature interest in making classical order active rather than monotonous.
The central bay
The façade gives special weight to its centre without detaching it from the whole.
Door, window and pediment align to mark entry and the principal axis. Adjacent bays repeat related forms, so emphasis emerges through subtle difference.
This control suits a family palace. The entrance must be visible, but the house should remain a unified body.
The centre organises movement from street toward internal rooms and garden.
The inscription
An inscribed frieze records patronal identity and building history.
Writing turns the façade into a public statement that can name, commemorate and date. It also belongs visually to the horizontal bands ordering the elevation.
Renaissance patrons used Latin inscriptions to connect modern building with ancient monuments.
At Palazzo Pandolfini, text reinforces the union of family memory and Roman architectural culture.
The projecting cornice
A broad cornice crowns the building and casts a deep line of shadow.
It protects the wall from rain while giving the elevation a decisive end. The projection makes the relatively low palace feel complete rather than truncated.
Classical mouldings divide its profile into readable layers.
From the garden or street, the cornice gathers the repeated windows beneath one horizontal authority.
The garden-facing palace
The Pandolfini property was celebrated for its gardens.[2]
An ornamental “garden of delights” accompanied a larger productive area. Flowers, fruit, water and sculpture supplied pleasure, display and household resources.
Architecture addressed this planted world rather than turning inward from it. Windows and rooms could benefit from air and views.
The palace therefore occupies a productive middle ground between city house and villa.
Garden of delights and kitchen garden
The distinction between ornamental and useful garden was never absolute.
Fruit trees could provide beauty as well as food; fountains could cool the air while displaying engineering; rare plants demonstrated learned collection and horticultural skill.
The larger kitchen garden supported the household, while the more formal space received guests and framed the residence.[2]
Together they made the estate an environment rather than a building isolated from land.
Later expansion of the garden
The garden did not remain exactly as planned in Raphael's period.
Around 1620 Senator Filippo Pandolfini acquired neighbouring property and enlarged or rearranged the grounds.[4]
Later family members added statues, fountains, water effects and plant collections that became famous in Florence.[2]
The celebrated mature garden is consequently a cumulative Pandolfini creation, not a fully preserved Raphael design.
A family centre of culture
Regional history describes the palace and garden as a place of cultural sociability under successive Pandolfini owners.[2]
Collections, plants, sculpture and conversation could turn domestic grounds into an informal academy. Guests encountered family learning through both rooms and landscape.
This later flourishing fulfilled possibilities within the original garden-palace type, even where its details postdated Raphael.
The building endured because generations continued to find it useful and meaningful.
Florence and Rome in dialogue
Palazzo Pandolfini complicates any sharp opposition between Florentine restraint and Roman invention.
A Florentine patron in papal service hired a Rome-based artist, whose design was realised by Tuscan architects. Local masonry and urban custom interacted with aedicule windows and compositional ideas associated with the papal capital.
The palace is not foreign to Florence, nor simply local.
Its identity arose from movement among cities, patrons, drawings and builders.
A building within Florence's historic fabric
Palazzo Pandolfini now forms part of the historic centre recognised for the exceptional continuity of Florence's architecture and urban landscape.[5]
That setting gives the palace two scales of meaning. Its façade records an individual family and a Roman-trained designer, while its garden ground and Via San Gallo frontage participate in the development of the city beyond the densest medieval core.
Conservation must therefore address more than isolated ornament. Street alignment, boundary walls, planted space and relationships with neighbouring buildings help explain why Raphael's unusually low composition made sense here.
Comparing Palazzo Pandolfini and Palazzo Jacopo
Both buildings adapt Raphael's Roman palace language, but their sites differ sharply.
Jacopo's narrow wedge in the Borgo demanded compression and a strongly ordered street face. Pandolfini's more open Florentine property permitted extended horizontality and a sustained garden relationship.
Rustication and aedicule windows appear in both without producing identical architecture.
Raphael's consistency lies in responsive design, not the repetition of one standard façade.
Comparing Palazzo Pandolfini and Palazzo Branconio
Palazzo Branconio's lost façade overflowed with niches, sculpture, stucco and colour.
Pandolfini is more selective. Its smooth wall fields give individual windows and corner blocks room to register.
The contrast suits different patrons and urban roles. A papal courtier's house on the approach to Saint Peter's performed through dense public display; a Florentine family residence beside gardens cultivated breadth and measured refinement.
Both demonstrate Raphael's ability to coordinate architecture with social identity.
The problem of an absent designer
Raphael's physical distance from Florence should neither erase nor exaggerate his role.
Drawings can establish governing proportions and details with great precision. They cannot answer every condition that appears when walls rise.
The Sangallos' decisions made the design buildable. Patronal choices and later campaigns changed it again.
Palazzo Pandolfini is best understood as a Raphael design realised through an active architectural partnership.
Changes through time
Five centuries of occupancy inevitably affected fabric and use.
Rooms were adapted, services modernised, garden boundaries changed and surfaces repaired. A terrace at the garden corner dates from 1839, for example, and should not be read as part of the early-sixteenth-century conception.[3]
Later additions can harmonise with older forms enough to escape casual notice.
Accurate looking requires chronology as well as stylistic recognition.
What survives?
The palace retains the central power of its early design: low massing, ordered façade, aedicule windows, selective rustication and connection to open ground.
Specific details record Sangallo execution and later maintenance. The garden has a long independent development.[2][3]
Unlike Raphael's lost Borgo palaces, Palazzo Pandolfini remains on its Florentine site.
That continuity makes it invaluable, provided survival is not confused with complete immobility.
Private residence and public view
The exterior is part of Florence's shared streetscape, but the palace and garden have long served private family life.
This distinction affects how the architecture is known. Street façades can be studied readily, while interior circulation and planted areas may be less accessible or altered for contemporary use.
Measured drawings become especially useful when access is limited. They allow the garden-facing and street-facing parts to be considered as one design without assuming that every historic room is ordinarily open.
Why Palazzo Pandolfini matters
Palazzo Pandolfini demonstrates that Raphael's architecture was not bounded by Rome.
His design brought a new treatment of windows, wall and rustication to Florence while responding to an unusually open urban-edge property. The residence balances public dignity with garden pleasure.
Its making also reveals how architectural ideas travel. A patron connected cities; a drawing carried intention; the Sangallos converted that intention into a building; later Pandolfini owners made the estate flourish.
The palace is strongest when seen as this chain of intelligence. Raphael's name identifies the originating design, but the standing architecture records many acts of construction and care.
Artist Up Close
Start at a corner and compare the rough quoins with the smooth wall field.
Follow the lower openings, then look upward to the aedicule windows. Track how triangular and curved pediments alternate.[1]
Step far enough back to see the cornice unify the long, low façade.
Then turn toward the garden and consider how the house differs from a sealed city block. Mark later terraces or extensions rather than assuming every harmonious element has the same date.[3]
Finally, compare a measured plan and elevation with the standing building. The drawing-to-building relationship is the centre of Raphael's authorship here.[1]
Frequently Asked Questions
Discussion
What detail most changes how you read Palazzo Pandolfini?
Reader Insights
Which source detail gives the page its strongest anchor?
Which visual or historical distinction should readers keep in mind?
How does this page change the wider picture of Raphael's career?
Join the Conversation
Share your reading below.
References
- Royal Collection Trust, “A plan and elevation of Palazzo Pandolfini,” RCIN 854154 View source.
- Regione Toscana, “Palazzo Pandolfini,” View source.
- Repertorio delle Architetture Civili di Firenze, “Palazzo Pandolfini,” View source.
- Web Gallery of Art, “Palazzo Pandolfini: Exterior view,” View source.
- Comune di Firenze, Management Plan of the Historic Centre of Florence View source.