 by Tom Gurney
Tom Gurney BSc (Hons) is an art history expert with over 20 years experience
Published on June 19, 2020 / Updated on August 21, 2026
Email: tomgurney1@gmail.com / Phone: +44 7429 011000
Raphael directed the building of New Saint Peter's Basilica for six years, but the church standing in Vatican City is not “his” building in the simple sense. He inherited foundations and an audacious central plan from Bramante in 1514. He worked with Fra Giocondo, Giuliano da Sangallo and Antonio da Sangallo the Younger. After his death, further architects repeatedly changed the project before Carlo Maderno completed the nave and façade a century after the first stone.[1][2]
Raphael's contribution belongs to the difficult middle of this history. He helped strengthen foundations and load-bearing structures, developed a more longitudinal solution for the church and led the office responsible for reconciling new construction with the continuing sacred life of Old Saint Peter's.[2]
No single surviving drawing gives a final, fully executed master plan. Plans, sketches and later reproductions preserve a sequence of thought. They reveal Raphael moving from painted architectural grandeur to the engineering, worship and institutional pressures of the largest church project in Renaissance Europe.[3][4][5]
At a Glance
- SiteVatican City, over the traditional tomb of Saint Peter
- Predecessorthe Constantinian and medieval Old Saint Peter's Basilica
- New foundationfirst stone laid by Julius II on 18 April 1506
- First principal designerDonato Bramante
- Raphael's officedirector/head architect of the Fabbrica from 1514 to his death in 1520
- Papal patron during Raphael's tenureLeo X
- Senior collaboratorsFra Giocondo and Giuliano da Sangallo
- Later coadjutorAntonio da Sangallo the Younger, from 1516
- Raphael-phase prioritysecure structure and explore a more longitudinal church plan
- Plan type often associated with Raphaelan extended Latin-cross solution retaining the great central crossing
- Surviving evidencearchitectural plans, sketches, copies and later printed reconstructions
- Central cautionthe present dome is principally Michelangelo and Giacomo della Porta; the nave and façade are Carlo Maderno; the square is Gian Lorenzo Bernini
Contents
- A church over Saint Peter's tomb
- Julius II and the first stone
- Bramante's project
- Leo X chooses Raphael
- Saint Peter's under a Medici pope
- The Fabbrica as an institution
- Working with Fra Giocondo
- Giuliano da Sangallo
- Antonio da Sangallo the Younger
- Repair before reinvention
A church over Saint Peter's tomb
Saint Peter's Basilica stands at a site believed since early Christianity to contain the apostle Peter's burial place.
The fourth-century emperor Constantine sponsored a great basilica there, built with its altar and apse oriented around the sacred tomb.
For more than a millennium, Old Saint Peter's served pilgrimage, papal ceremony, burial and devotion.
By the fifteenth century the building had major structural problems and had accumulated many additions. Proposals for renewal preceded Julius II.
Any new design had to preserve the tomb as the fixed spiritual centre. Architecture could change radically around it, but the site's meaning could not be relocated.[1]
Julius II and the first stone
Pope Julius II committed to rebuilding Saint Peter's on an unprecedented scale.
On 18 April 1506 he descended into a deep foundation pit and placed the first stone near the location of the present south-west Veronica pier.[1]
The ceremony established a building that would continue through more than a century and twenty pontificates.[1]
Julius's ambitions joined sacred renewal, papal authority, personal commemoration and the transformation of Rome.
The project began while Old Saint Peter's still functioned. New foundations and partial demolition created a complicated construction environment in which past and future occupied the same site.
Bramante's project
Donato Bramante directed the first phase. His designs pursued a vast centrally organised church around the crossing and Peter's tomb.
The famous conception has often been summarised as a Greek cross within a square, crowned by a great dome and subsidiary domes.
Actual planning changed during Bramante's tenure. Drawings preserve alternatives rather than one immutable design.
Construction concentrated on enormous central piers and connecting arches. The scale created engineering difficulties that Raphael later inherited.
Bramante's death in April 1514 left the building incomplete, with new masonry rising amid the still-used ancient basilica.[2][4]
Leo X chooses Raphael
Leo X appointed Raphael to the Saint Peter's office in 1514.[2][3][4]
The decision may seem surprising because Raphael was famous above all as a painter. By then, however, he had mastered monumental spatial design, worked closely with Bramante's circle and demonstrated exceptional organisational ability.
The pope did not leave him without experienced colleagues. Fra Giocondo and Giuliano da Sangallo brought deep knowledge of construction and ancient architecture.[2]
Raphael wrote of his gratitude for the opportunity to learn alongside such men, according to the Vatican account.[2]
His appointment combined creative authority with an acknowledged apprenticeship inside the work itself.
Saint Peter's under a Medici pope
Leo X inherited Julius II's immense project but brought different political and cultural priorities. As Giovanni de' Medici, he belonged to a family whose authority was closely tied to art, ceremony and learned display.
Raphael became one of the defining artists of his pontificate. The pope entrusted him not only with Saint Peter's but with work in the Vatican Palace and the study of ancient Rome.[3][6]
These responsibilities could reinforce one another. Knowledge of ruins informed modern planning; access to the papal court helped coordinate patrons and scholars; painting supplied a public image of Leonine history.
They could also compete for time. Raphael directed a growing studio and undertook paintings, tapestries and architecture simultaneously.
Saint Peter's therefore belonged to a wider papal cultural programme, but its engineering could not be solved through magnificence alone. The building demanded continuity, experienced collaborators and decisions whose consequences would outlast Leo's reign.
The appointment also changed Raphael's social identity. He was no longer only a provider of images for rooms and altars. He held responsibility for the physical centre through which the papacy represented succession from the apostle.
The Fabbrica as an institution
The Fabbrica di San Pietro was more than an architect's studio. It managed labour, material, finance, measurement, supply and continuity across changing popes and designers.
Stonecutters, masons, engineers, carpenters and clerks converted drawn intentions into an enormous physical site.
The director had to resolve disagreements, respond to conditions discovered during digging and determine which inherited work could be retained.
Raphael's experience running a large painting workshop helped him coordinate people and information. Building added risks that paint did not: foundations could settle, piers could fail and every revision affected immense quantities of material.
Authorship at Saint Peter's is therefore institutional as well as personal. An architect's name marks leadership within a continuing collective enterprise.
Working with Fra Giocondo
Fra Giovanni Giocondo was an architect, engineer and learned editor of Vitruvius.
His presence gave the team expertise in ancient texts, hydraulics and structural questions. He had already worked in France and on major Italian projects.
The Vatican history places Raphael, Giocondo and Giuliano da Sangallo together in strengthening foundations and load-bearing structures.[2]
Giocondo died in 1515, only about a year after Raphael's appointment.
The short collaboration still matters. It shows that Leo X constructed a team around Raphael rather than demanding that one young director solve every technical problem alone.
Giuliano da Sangallo
Giuliano da Sangallo had long experience as architect, military engineer and student of ancient buildings.
He had participated in debates around Saint Peter's before Raphael became director and brought an alternative Florentine tradition into the office.
His health limited activity, and he died in 1516. During the overlap, however, the team considered how Bramante's central conception might become a church with a stronger longitudinal body.[2]
Raphael could learn from Giuliano while also leading the project under Leo X.
The relationship resists a simple hierarchy. Papal building depended upon accumulated expertise crossing generations.
Antonio da Sangallo the Younger
Antonio da Sangallo the Younger had worked under Bramante and knew the construction site intimately.
From 1 January 1516 he became Raphael's coadjutor, according to the Vatican source.[2]
Antonio's drawings record many stages of the basilica's development. Some sheets preserve Raphael-associated ideas through Antonio's hand.
That distinction is crucial. A design can belong to an office led by Raphael even when the surviving technical drawing was made by another architect.
After Raphael's death, Antonio assumed first responsibility and later developed a very different, exceptionally elaborate project of his own.[2]
Repair before reinvention
Raphael inherited structural concerns created by Bramante's rapid beginning and the enormous scale of the central supports.
The Vatican account emphasises consolidation of foundations and load-bearing fabric.[2]
Such work is less visually glamorous than a dome drawing, but it determines whether any later architecture can stand.
Construction archaeology does not always allow a present stone to be assigned neatly to a six-year directorship. Work continued, was encased, altered or rebuilt.
Raphael's real role includes this largely hidden stewardship: assessing what existed, stabilising it and preparing the site for further growth.
From central plan toward longitudinal church
Bramante's centralised project gave the crossing and dome overwhelming primacy.
Raphael and his colleagues explored a longitudinal extension, commonly represented as a Latin-cross plan with a long nave added to the central core.[2][4]
The change responded to liturgical movement, congregation, chapels and the ceremonial requirements of a great basilica.
It did not simply reject Bramante. The massive crossing remained fundamental, while the western and eastern relationships were reconsidered.
Because plans evolved and survive through different witnesses, the “Raphael plan” should be understood as a phase of design rather than one final blueprint frozen on appointment day.
The long nave proposal
Raphael's associated plan gives the approach to Peter's tomb a pronounced direction.
A long nave could accommodate processions and create a ceremonial passage from entrance to crossing.
Side aisles and chapels extended the church's devotional capacity, while the central dome still marked the apostolic focus.
The proposal brought functional advantages but increased the building's length and altered the balance of Bramante's compact geometry.
Later critics and architects continued to debate central and longitudinal ideals. Maderno ultimately completed a long nave in the seventeenth century, but his design is not a simple execution of Raphael's earlier solution.
Entrance, portico and façade in the proposed church
A longitudinal basilica required Raphael's office to think beyond the crossing toward the public face of the church.
Later graphic witnesses associate his project with an entrance arm and portico that would mediate between papal city and sacred interior.[4]
The façade question was inseparable from the nave. An extended approach altered where visitors first encountered the building and how its immense central mass appeared from outside.
Plans are clearer about horizontal organisation than about one settled final exterior. Elevations transmitted under Raphael's name may preserve ideas while reflecting later clarification.
It is safest to describe the entrance as an active part of his longitudinal planning, not as a façade that Maderno eventually built a century later.
Evidence from later reproductions
Royal Collection Trust records a nineteenth-century etching based on Raphael's project, itself dependent upon earlier architectural transmission.[4]
Sebastiano Serlio's printed treatise was especially important for preserving and circulating Renaissance plans.
Such images help reconstruct proposals that were never built in complete form.
They also introduce distance. A later engraver may regularise lines, combine sources or present a design as more settled than it was.
The evidence should be used comparatively, alongside early drawings and construction history, rather than mistaken for a sheet delivered intact from Raphael's hand.
Sketches on the back of a figure study
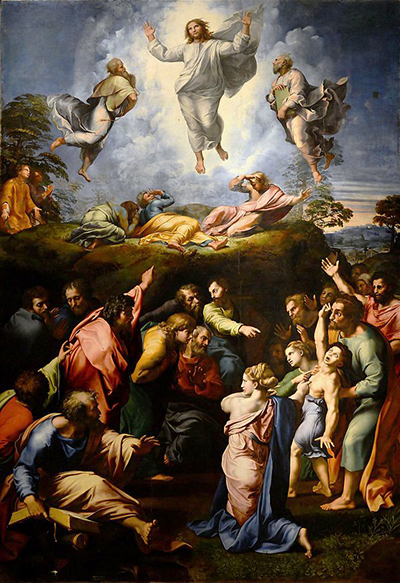
The Metropolitan Museum records a sheet whose front studies an apostle for the Transfiguration and whose reverse carries plans for Saint Peter's.[5]
Made around 1518–19, it joins Raphael's painting and architecture physically on one piece of paper.
The contrast is revealing. A red-chalk figure receives close bodily modelling; the reverse tests spatial arrangements through compact lines.
Neither activity appears secondary. Raphael moved between a monumental altarpiece and the largest church site in Rome within the same working period.
The sheet also shows architecture being thought through alternatives. A sketch can capture search rather than final command.
The old basilica still standing
New Saint Peter's did not replace the old church in one clean operation.
Sections of the Constantinian basilica remained in use while new construction rose around and beyond them.
Altars, relics, tombs and processional paths had to be maintained or moved. Worship continued inside a building site.
The coexistence constrained design and made demolition emotionally and politically charged.
Raphael's office was planning a future monument while negotiating one of Christianity's most venerable physical interiors.
Pilgrimage, liturgy and movement
Saint Peter's was not only a geometric problem. It received pilgrims, housed altars and relics, supported papal masses and funerals, and gave access to the apostle's shrine.
A centralised plan offered powerful concentration around the tomb. A longitudinal body offered procession, gathering and a graduated approach.
Raphael's extended scheme can be understood within this functional debate. Architecture had to serve repeated ceremonies as well as appear ideally proportioned on paper.
Side spaces also mattered because devotion did not occur only at the high altar. Chapels and secondary altars distributed prayer through the basilica.
The long plan therefore joined symbolic direction with practical capacity. Its merits and costs could not be judged by abstract geometry alone.
Raphael's Fire in the Borgo and Old Saint Peter's
The Fire in the Borgo in the Vatican Palace includes an image of Old Saint Peter's façade in the background.
Its legendary subject concerns Pope Leo IV extinguishing a ninth-century fire by blessing the district.
The fresco is valuable for Raphael's papal context and for Renaissance imagination of the old basilica.
It does not show his proposed New Saint Peter's. Confusing the two turns historical narrative architecture into a construction record it was never intended to be.
Raphael could simultaneously represent the ancient church in papal history and direct a new building that would eventually consume it.
Vitruvius and practical study
Raphael engaged Marco Fabio Calvo to translate Vitruvius into Italian during the same period as his Saint Peter's appointment.[6]
The text offered principles of proportion, orders, materials, site and building types.
Reading alone could not solve the basilica's foundations, but it gave a vocabulary for comparing ancient theory with modern conditions.
Raphael also studied ruins directly, drawing and measuring Roman structures.[3][6]
Saint Peter's became the modern project against which his classical knowledge was tested at unprecedented scale.
Ancient materials and modern construction
Renaissance Rome regularly reused marble and masonry from ancient monuments.
New Saint Peter's required enormous quantities of stone, and papal building power could accelerate the loss of ruins.
Raphael's later appeal for preservation arose while he served within this system.[6]
The contradiction should not be simplified into hypocrisy or heroism. He recognised that modern Rome needed to build while arguing that ancient structures carried knowledge worth protecting.
His proposed survey sought to record that knowledge through measured architecture before further destruction made reconstruction impossible.
Stone, transport and building scale
The central piers consumed material at a scale closer to infrastructure than ordinary building.
Stone had to be quarried or reused, moved through Rome, cut to specification and raised safely. Timber supplied centring, scaffolds and machinery; lime and brick required continuous provision.
Design changes could waste enormous prior investment. This gave inherited foundations a powerful claim even when a new architect preferred another ideal.
Raphael's office had to balance refinement against what was already embedded in the ground. The resulting architecture emerged through material resistance as much as invention.
Such conditions explain why several project phases coexist. A successor could revise upper form while remaining bound to supports begun decades earlier.
The survey of ancient Rome
Leo X supported Raphael's plan to map and reconstruct the monuments of ancient Rome.[6]
The project involved measured plans, elevations and sections, methods directly relevant to the Saint Peter's office.
At the basilica, those drawing types communicated a building not yet complete. In the ruins, they recovered buildings no longer whole.
The same graphic discipline faced future and past.
Raphael's architectural career therefore connects construction with historical knowledge more tightly than a list of façades can show.
Death in 1520
Raphael died on 6 April 1520 at thirty-seven.
His death ended a directorship that had lasted only six years. Saint Peter's remained far from completion.
Antonio da Sangallo the Younger succeeded to first architectural responsibility.[2]
Raphael's plans continued to matter, but no institutional mechanism required successors to build them unchanged.
Each new architect inherited the same difficult combination of sacred centre, existing masonry, papal ambition and incomplete construction.
Antonio da Sangallo's later project
Antonio developed a massive and highly articulated design under later popes.
His famous wooden model records a basilica more elaborate than Raphael's associated plan, with a complex exterior and dominant central mass.
Construction proceeded slowly amid political and financial upheaval.
The Sack of Rome in 1527 disrupted the city's artistic and institutional life, while changing papal priorities further delayed work.
Antonio's phase confirms that Saint Peter's was not a relay in which one architect simply executed the previous director's intentions.
Peruzzi and continuing alternatives
Baldassarre Peruzzi also served as architect of Saint Peter's during the long period between Raphael and Michelangelo.[1]
His associated studies returned attention to centralised solutions and tested how the inherited crossing could be developed coherently.
The alternation between longer and more compact plans was not a simple contest between function and beauty. Each architect tried to reconcile the shrine, structure, chapels, exterior mass and papal priorities.
Raphael's plan remained one important answer among several. Its survival in later architectural publications allowed the debate to continue even when construction moved elsewhere.
This evolving record makes the basilica a history of design reasoning, not merely a sequence of famous names.
The dome before Michelangelo
Bramante had made a great dome essential to the new church, and Raphael retained the dominance of the central crossing within his longitudinal proposal.
That does not mean his dome design survives in the present shell. Early architects explored different profiles, supports and relationships to subsidiary spaces.
The enormous piers defined possibilities but did not dictate one final curve.
Michelangelo later reworked the exterior and drum so decisively that the standing dome must be credited to his conception and its executors.[1]
Raphael belongs to the history that kept a central dome indispensable, while its visible architectural identity arose after him.
Michelangelo and the dome
Michelangelo became chief architect in 1546 after Antonio da Sangallo's death.
He criticised the complexity of Antonio's project and returned to a more centralised, powerfully unified conception.
Michelangelo redesigned the exterior mass and the dome, though he died before the dome was completed.
Giacomo della Porta and Domenico Fontana brought the dome to completion with modifications.[1]
The famous profile seen over Rome is therefore not Raphael's dome. He contributed to the earlier crossing project, but the present design belongs principally to Michelangelo and its later executors.
Maderno's nave and façade
In the early seventeenth century Carlo Maderno extended the eastern arm into the present long nave and built the façade between 1608 and 1612.[1]
The extension answered the decision to retain a longitudinal basilica and provided the great entrance front.
Its mass also changed external views of Michelangelo's dome, which can appear partly hidden from the square.
Maderno's nave is sometimes connected loosely to Raphael because both favoured longitudinal development. Chronological resemblance does not equal execution of the same plan.
Different scale, structure, papal needs and a century of intervening design separate them.
Bernini and Saint Peter's Square
Gian Lorenzo Bernini shaped the seventeenth-century approach with the colonnaded square.[1]
Its embracing arms organise vast crowds and ceremonial movement before the façade.
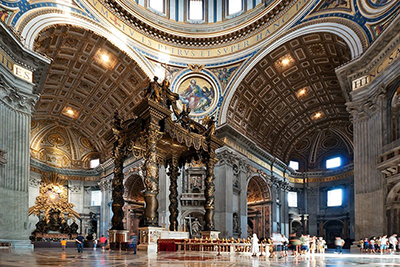
Bernini also transformed the basilica's interior experience through the baldachin and other works.
These features define modern visitors' image of Saint Peter's but postdate Raphael by more than a century.
Including them clarifies the multi-author building: his six-year tenure belongs to one layer within a long architectural sequence.
What survives from Raphael's phase?
Foundations, piers and parts of the central construction continued through Raphael's tenure, but later campaigns incorporated and altered them.
It is difficult to stand inside the finished basilica and isolate a self-contained “Raphael room.”
His contribution survives more clearly in documents, plans and the development of the office than in an untouched visible unit.
This does not make his work imaginary. Structural consolidation and design decisions affected what successors received.
Architectural survival can be causal without being visually separate.
The basilica as a palimpsest
A palimpsest preserves successive acts within one material body.
Saint Peter's foundations began under Bramante, were assessed under Raphael, developed under Sangallo and reorganised under Michelangelo. Maderno and Bernini then transformed approach and use.
Some ideas were retained, others reversed, and still others returned in changed form.
The building's unity is therefore historical rather than single-authored. It emerged through centuries of decisions around one sacred centre.
Raphael matters as a major participant, not as a name that erases those before and after him.
How to understand Raphael's contribution
First, recognise the scale of responsibility. Leo X entrusted him with a functioning institution and a construction whose failure would have religious and political consequences.
Second, value the structural work. Reinforcing foundations and supports was necessary even when it produced no famous façade.
Third, read the longitudinal proposals as responses to use rather than arbitrary changes to Bramante.
Finally, accept the incompleteness of evidence. Drawings preserve searching, and later copies preserve projects through mediation.
Raphael's Saint Peter's is a documented design phase inside the continuing basilica, not a vanished complete building waiting to be imagined as present.
Its importance today lies in responsibility exercised before visible completion. Raphael had to make consequential choices for successors he would never meet, inside masonry begun by a predecessor whose authority he admired but did not follow without question.
Artist Up Close
Begin with the present crossing and remember that its massive supports carry decisions made across several architectural tenures.
Compare a plan associated with Raphael to Bramante's more compact central idea. Look for the added longitudinal emphasis without assuming every drawn line was built.
Study the Metropolitan sheet with an apostle on one side and church sketches on the other. It makes Raphael's simultaneous visual worlds tangible.[5]
Then separate the modern silhouette by author: Michelangelo and della Porta at the dome, Maderno at nave and façade, Bernini in the square.
That separation does not diminish Raphael. It places his difficult six-year responsibility where the evidence supports it.
Frequently Asked Questions
Discussion
What detail most changes how you read Raphael and St Peter's Basilica?
Reader Insights
Which source detail gives the page its strongest anchor?
Which visual or historical distinction should readers keep in mind?
How does this page change the wider picture of Raphael's career?
Join the Conversation
Share your reading below.
References
- Fabbrica di San Pietro, “The Basilica,” official history View source.
- Pietro Zander, Vatican Museums, essay on the architects and construction of New Saint Peter's View source.
- Uffizi Galleries, “Raphael 1520–1483: Raphael and Rome,” View source.
- Royal Collection Trust, “A plan and design of St Peter's Basilica,” RCIN 854112 View source.
- Metropolitan Museum of Art, “Study for Seated Apostle in the Transfiguration; Sketches for the Plan of Saint Peter's,” accession record 917198 View source.
- Library of Congress, “Three Texts on Architecture from Classical Antiquity,” including Calvo's Vitruvius and the Letter to Leo X View source.