 by Tom Gurney
Tom Gurney BSc (Hons) is an art history expert with over 20 years experience
Published on June 19, 2020 / Updated on August 21, 2026
Email: tomgurney1@gmail.com / Phone: +44 7429 011000
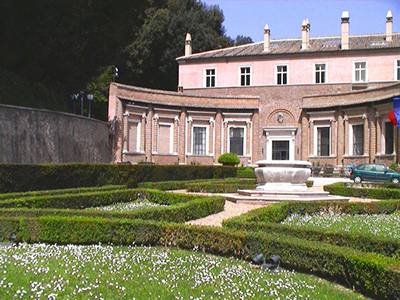
Villa Madama is both one of Raphael's greatest architectural designs and a building that never existed in the complete form he imagined. Begun around 1517–18 on the slopes of Monte Mario, the project combined a vast suburban residence with courts, loggias, gardens, water, entertainment spaces and views across Rome. Only part of the plan was constructed.[1][2]
Raphael died in 1520 while work was underway. Antonio da Sangallo the Younger, Giulio Romano, Giovanni da Udine, Baldassarre Peruzzi and other members of his circle shaped the realised architecture and decoration. The Sack of Rome in 1527 damaged the villa and extinguished any realistic prospect of completing the whole.[1][2]
Later owners, abandonment and major twentieth-century reconstruction changed the surviving portion again. Villa Madama is now an Italian state reception property. To call everything visible “by Raphael” would erase five centuries of work; to treat it as merely fragmentary would miss how powerfully its loggia, decoration and union of architecture with landscape changed the idea of the Renaissance villa.
At a Glance
- Architect and principal designerRaphael
- Major architectural collaboratorsAntonio da Sangallo the Younger and Baldassarre Peruzzi
- Principal executant after RaphaelGiulio Romano
- Decorative specialistsGiovanni da Udine, Giulio Romano and others in Raphael's circle
- Date begunabout 1517–18
- SiteMonte Mario, north-west of central Rome and near the Vatican
- Original patronal spherePope Leo X and Cardinal Giulio de' Medici, later Clement VII
- Original ambitionan immense all'antica villa complex organised around court, loggia, gardens, water and entertainment
- Built stateonly the northern or principal surviving portion of the projected whole
- Major interruptionRaphael's death in 1520 and the Sack of Rome in 1527
- Namefrom Margherita of Austria, known as Madama
- Significant modern changesrestoration and additions associated with Marcello Piacentini in the early twentieth century
- Present useofficial reception property of the Italian government and Ministry of Foreign Affairs
Contents
- A villa on Monte Mario
- Leo X and Cardinal Giulio de' Medici
- The purpose of a suburban villa
- Raphael's ancient models
- The immense projected plan
- The circular court
- Seasonal apartments
- Theatre and hippodrome
- Gardens, terraces and water
- The surviving loggia
A villa on Monte Mario
The site rises on the slopes of Monte Mario, beyond the dense centre of Renaissance Rome.
Its elevation provides expansive views toward the Tiber, Vatican and city. Raphael's design used this topography rather than treating the villa as an isolated block.
Approach, terrace, garden and prospect were conceived as connected experiences. A guest would move upward through a designed landscape before entering the principal rooms.
The suburban position offered retreat without remoteness. Papal Rome remained visible and accessible, while the villa supplied air, water, garden and spaces for cultivated leisure.
Ancient Roman villas had occupied comparable relationships between city and countryside. Monte Mario allowed Raphael to revive that model for Medici power.
Leo X and Cardinal Giulio de' Medici
Villa Madama has often been described simply as a commission from Cardinal Giulio de' Medici, cousin of Pope Leo X and the future Clement VII.
The Royal Collection presents a more complicated history. Archival evidence indicates that the vineyard belonged to the Vatican Chapter and therefore to Leo X during his life.[1]
The pope took a strong personal interest and entrusted responsibility to Giulio. After Leo's death in 1521, Giulio owned the villa.[1]
Patronage was thus layered. Papal property, Leo's ambition and the cardinal's supervision and later possession all shaped the enterprise.
The design's exceptional scale makes sense within this highest Medici-papal circle rather than as an ordinary cardinal's country house.
The purpose of a suburban villa
A Renaissance villa could support rest, dining, conversation, hunting, garden display and diplomatic entertainment.
Villa Madama expanded those functions into an architectural statement equal to an ancient imperial residence.
Its spaces were not organised only for private domestic routine. They could receive large companies, stage performances and display the patron's command of antiquity, landscape and artistic labour.
The view toward Rome made withdrawal itself a form of rule. Patron and guests could leave the city while keeping its sacred and political centre before them.
Villa life joined pleasure to representation. Comfort, learned imagery and controlled nature all communicated status.
Raphael's ancient models
The design emerged from close study of Roman ruins and ancient texts.
The Metropolitan Museum connects Villa Madama's painted and stucco decoration with archaeological study of sites such as the Domus Aurea and Hadrian's Villa.[3]
Those complexes offered models of varied rooms, vaulted surfaces, gardens, water and a looser relation between building and terrain than an urban palace allowed.
Raphael also studied Vitruvius and the literary descriptions of ancient villas available to Renaissance humanists.
He did not reconstruct one lost residence. He combined ancient principles into a modern environment suited to Leo X's Rome.
The immense projected plan
Plans associated with Villa Madama show an ambition far beyond the surviving building.[1]
The complex was to organise apartments and ceremonial spaces around a great circular court, with architecture extending into gardens and the slope.
Projected features are commonly reconstructed as including a theatre, a hippodrome-like exercise or racing area, terraces, water installations and extensive planted grounds.
Not all these components rose above their foundations, and some survive only in graphic or written evidence.
The distinction between designed and built Villa Madama is essential. The plan reveals Raphael's thought; the standing villa records the smaller portion that history allowed.
The circular court
A circular court formed the conceptual heart of the projected complex.
It would have connected major residential parts and established an unmistakably classical geometry.
Movement through the circle could distribute guests toward apartments, loggias, gardens and entertainment spaces without reducing the villa to one straight corridor.
Only part of its surrounding architecture was realised. The incomplete curve remains evidence of a larger centre that never closed.
Later drawings and prints reconstruct the intended whole, but they must not be mistaken for photographs of a lost finished court.[1]
Seasonal apartments
The grand plan has been interpreted as balancing summer and winter quarters around the central court.
Orientation, shade, sun and air mattered in a villa intended for use across changing seasons.
Ancient architectural writing encouraged such environmental planning, while Monte Mario's slope offered multiple exposures.
Seasonal division also reinforced symmetry without demanding identical experience. One side could welcome warmth; another could capture cool air and shelter.
Because much remained unbuilt, the complete daily operation of these apartments belongs to projected design rather than inhabited history.
Theatre and hippodrome
The proposed villa extended recreation into architectural form.
Plans and reconstructions include a theatre related to the hillside and a long hippodrome-like space for spectacle, movement or exercise.
These features recalled ancient elite and imperial complexes, where cultural performance and bodily recreation belonged within residential grounds.
They also suited Medici patronage, which used theatre, festival and learned entertainment as instruments of courtly life.
Neither should be described as a complete surviving Raphael building. Their importance lies in the intended scale of Villa Madama as an environment for many forms of social performance.
Gardens, terraces and water
Villa architecture continued outside through formal gardens, terraces, fountains and water features.[2]
The slope allowed different levels to be connected by steps and framed views.
Water supplied sound, cooling and display. It could animate grotto-like spaces and recall the hydraulic sophistication admired in ancient ruins.
The surviving garden includes the Elephant Fountain associated with Giovanni da Udine, recalling Hanno, the elephant presented to Leo X by the Portuguese ambassador in 1514.[2]
This witty memorial binds papal life, exotic diplomacy and water design into one object.
The surviving loggia
The great loggia is the architectural and decorative centre of the realised villa.
Turismo Roma describes its design as inspired by Roman bath architecture.[2] High vaulted spaces create a sequence of broad bays opening toward the garden.
The loggia mediates between interior shelter and exterior light. It is a room, a viewing platform and a threshold at once.
Its vaults offer surfaces for elaborate painted and stucco ornament without destroying the strength of the architectural framework.
Even as a fragment of the larger design, it communicates Raphael's aim to make ancient spatial grandeur compatible with sociable villa life.
Architecture inspired by Roman baths
Ancient baths supplied Renaissance architects with some of Rome's largest surviving vaulted interiors.
Their alternating groin vaults, domed bays and thick supports demonstrated how varied volumes could form a coherent sequence.
At Villa Madama, that monumentality is reduced to a residential and ceremonial scale.[2]
Guests move through powerful spatial units without entering a public bathing complex. Antique structure becomes modern reception architecture.
The translation shows Raphael learning from ruins as systems. He borrowed relations among volumes and supports, not only column capitals.
Giovanni da Udine's stucco
Giovanni da Udine was renowned for stucco, grotesque ornament and close observation of plants, animals and objects.
He executed the celebrated relief decoration in the loggia, working from an antique-inspired decorative culture shared within Raphael's circle.[1][2][3]
White stucco creates figures, frames, scrolls and motifs that catch changing light across the vault.
The medium revived techniques admired in Roman interiors, particularly those newly visible in excavated rooms.
Giovanni's named contribution should remain visible. The loggia is Raphaelian in conception without every relief becoming Raphael's hand.
Grotesques and the underground antique
Renaissance artists used the word grottesche for ornaments studied in ancient rooms that lay buried like caves, especially the Domus Aurea.
Their delicate combinations of tendrils, masks, small figures, animals and invented architecture ignored the heavy logic of ordinary masonry.
At Villa Madama, such motifs inhabit a strong architectural frame. The vault remains legible while its surfaces become an imaginative antique world.[3]
Raphael's circle did not reproduce one Roman ceiling unchanged. Painters and stucco workers selected, recombined and expanded ancient fragments for Medici patrons.
The result turned archaeological encounter into a modern decorative system that later villas and palaces could adapt.
A sequence for receiving guests
The villa's meaning unfolded through movement rather than one frontal view.
Arrival from the city, ascent on Monte Mario, passage through architectural thresholds and emergence into the garden-facing loggia created a staged experience.
Rooms could regulate access from large company to smaller conversation. Terraces and outlooks then extended reception into landscape.
This sequence suited diplomacy. Rank could be expressed through how far a visitor entered, where a meeting occurred and which view framed it.
Raphael's plan made hospitality architectural. The building did not merely contain an event; its changing spaces established the event's tone and hierarchy.
Giulio Romano's painting
Giulio Romano played a leading role in practical execution and painted decoration, especially after Raphael's death.[1][2]
He had been Raphael's most capable pupil and could extend the master's designs while making strong decisions of his own.
Painted mythological figures and ornamental fields work with stucco to create a richly layered surface.
The Royal Collection notes that decorative plans were not fully determined before Raphael died, and that the cardinal wished Giulio to paint or design paintings while Giovanni handled stucco.[1]
The result belongs to continuation, not mechanical completion of a fixed decorative script.
Baldassarre Peruzzi and other collaborators
Recent scholarship also recognises Baldassarre Peruzzi's involvement, though Vasari did not connect him clearly to the project.[1]
Peruzzi was both architect and painter, with deep experience at Villa Farnesina and in the representation of illusionistic space.
Giovan Francesco Penni may have participated as well.[1]
Antonio da Sangallo supplied architectural expertise and drawings that carried Raphael's designs into construction.
Villa Madama demonstrates an office at full scale: design, engineering, site direction, painting, stucco and garden work distributed across specialists.
Raphael's authorship
Royal Collection Trust assigns the principal design to Raphael while explaining that his ideas were used by Antonio da Sangallo and the workshop, with Giulio Romano in charge of practical execution.[1]
This formulation is more accurate than choosing between “Raphael” and “workshop” as mutually exclusive answers.
Raphael established the architectural ambition and governing relationships. Others translated, solved, decorated and continued.
Vasari's accounts give inconsistent credit, and later scholarship has reconstructed roles from drawings, documents and the building.[1]
Authorship at Villa Madama is a hierarchy of contributions, not a single signature spread across every surface.
Construction before 1520
Work began around 1517–18 and advanced rapidly enough for substantial northern spaces to rise before Raphael died.[1]
The site demanded retaining structures, grading and coordination between architecture and landscape.
Raphael's attention was divided among Saint Peter's, papal commissions, paintings and the ancient-Rome survey.
Delegation was not optional. Antonio da Sangallo and Giulio Romano helped turn a vast conception into buildable stages.
Raphael's death in April 1520 removed the project's central designer before the original plan approached completion.
Decoration from 1520 to 1523
The Royal Collection says major construction appears to have stopped after Raphael's death, while decoration continued from 1520 to 1523.[1]
This sequence explains why the realised part can contain sumptuous finished interiors despite the complex remaining radically incomplete.
Giulio Romano and Giovanni da Udine could proceed within rooms already sufficiently defined.
Their work preserved Raphael's antique ambitions while responding to decisions made after his absence.
The villa's most celebrated surfaces are therefore posthumous continuations inside an architectural framework he initiated.
Leo X's death and Clement VII
Leo X died in December 1521, further weakening momentum.
Cardinal Giulio de' Medici became Pope Clement VII in 1523. Turismo Roma says work resumed in 1524 under his renewed patronage.[2]
Papal office gave Giulio greater status but also immense political responsibilities.
The project never recovered the coherent drive of Raphael and Leo's shared period.
Only the northern half of the original ambition was constructed, according to the municipal account.[2]
The Sack of Rome
In 1527 imperial troops sacked Rome, devastating the city and displacing its artistic community.
Villa Madama was damaged and looted.[2]
The event destroyed any near-term prospect of completing a luxurious suburban residence associated with the Medici pope.
Political catastrophe became architectural form: the unfinished plan was no longer merely delayed but historically stranded.
Partial restoration followed, yet the grand sixteenth-century whole remained unrealised.
Why it is called Villa Madama
The modern name comes from Margherita of Austria, natural daughter of Emperor Charles V.
She married Alessandro de' Medici and later Ottavio Farnese and was widely known by the honorific Madama.[2]
Her association gave the property a durable identity distinct from its first Medici-papal patrons.
The name belongs to a later ownership phase, not Raphael's commission vocabulary.
It also connects the villa with other places called Madama through Margherita's presence, including the Roman palace now occupied by the Italian Senate.
Medici, Farnese and Bourbon phases
After the sixteenth-century Medici period, the villa passed through Farnese and Bourbon ownership.[2]
Furniture, sculpture and ancient material were dispersed. Maintenance varied, and the property entered long decline.
Grand Tour artists and architects studied the surviving loggia even as they lamented deterioration.[4]
Drawings, prints and early photographs became vital records of states later changed by restoration.
The villa's influence persisted through study precisely when its physical condition was weakest.
A model for later villas
Villa Madama transformed the modern villa from a compact country house into a coordinated complex of architecture, gardens, ornament and terrain.
Its antique-inspired stucco and painted grotesques influenced later decorative programmes.[3]
The unrealised plan also circulated through drawings and publications, allowing architects to study a completeness the site never possessed.
Later villas developed circular courts, theatrical gardens, grottoes and sequences between residence and landscape in different ways.
Raphael's influence therefore came from both surviving space and imagined totality.
Nineteenth-century ruin and study
By the nineteenth century Villa Madama attracted artists who valued the meeting of Renaissance architecture and decay.
Their images can record conditions, but romantic taste sometimes emphasised ruin or reconstructed missing order.[4]
Architects such as Percier and Fontaine measured and drew the villa as part of their education in Rome.
The site's fragmentary state invited paper completion. Plans could restore symmetry, isolate original phases or project an ideal past.
Modern study must compare these records with surviving fabric rather than trust any single later image.
Maurice Bergès and Marcello Piacentini
The French engineer Maurice Bergès bought the villa in 1913 and commissioned restoration from Marcello Piacentini.[2]
The campaign aimed to rescue a severely deteriorated property but also introduced modern interpretation.
Restoration at this scale can stabilise walls, replace lost elements and make rooms usable, while changing the boundary between original and new.
Piacentini would become one of twentieth-century Italy's most prominent architects.
His Villa Madama work is a major chapter of the standing building, not an invisible repair that can be ignored.
Dorothy Caldwell-Taylor and the Countess of Fasso
In 1925 the property passed to the American heiress Dorothy Caldwell-Taylor, Countess of Fasso.[2]
She continued the restoration and adaptation with Piacentini.
The municipal history attributes the second floor and travertine spiral staircase to this modern campaign.[2]
These additions help explain why the present silhouette and circulation do not correspond simply to Raphael's surviving sixteenth-century fabric.
The restored villa became habitable and ceremonially useful again, but through creative reconstruction as well as conservation.
The Italian state
The Italian state acquired Villa Madama in 1941. It is now used by the Ministry of Foreign Affairs and the prime minister for official representation.[2]
This function continues the villa's long relation to elite reception, though under republican government rather than papal family patronage.
Diplomatic meetings, formal meals and state ceremonies occupy spaces originally conceived for Renaissance hospitality.
The building is therefore not an ordinary public museum with unrestricted access.
Its modern role keeps architecture active while making careful historical interpretation especially necessary.
The Villa Madama Accords
On 18 February 1984 Italy and the Holy See signed an agreement at Villa Madama revising the Lateran Concordat.[5]
The event attached the Renaissance site to a major modern constitutional and diplomatic moment.
An official 2024 Italian stamp commemorated the fortieth anniversary with an aerial view of the villa and the signatures of Bettino Craxi and Cardinal Agostino Casaroli.[5]
This history does not belong to Raphael's design, but it demonstrates how state use adds meaning without erasing earlier phases.
The villa remains a setting where architecture frames relations between Rome, government and papacy.
What is genuinely Raphael's?
Raphael's authorship is strongest in the grand conception, site integration and principal architectural design.[1]
Antonio da Sangallo's drawings and expertise helped develop construction. Giulio Romano led practical and painted work; Giovanni da Udine made stucco; Peruzzi also contributed.[1]
Post-1520 decoration, later repairs and twentieth-century additions form other layers.
The correct question is not whether the villa is “really” Raphael's. It is which parts and relationships carry his design and how later agents transformed them.
That approach preserves both his ambition and the building's real history.
Built fragment and imagined whole
Villa Madama is often experienced through a productive tension between what stands and what plans promise.
The loggia offers a complete architectural sensation: vault, stucco, paint, opening and garden work together.
The incomplete court and absent southern development point toward a complex that would have been far larger.
Plans allow viewers to understand relationships beyond the surviving fragment, but imagination must not convert projected theatres and courts into demolished finished rooms.
Raphael's achievement includes an unbuilt architecture whose intellectual force influenced later design.
Reading later reconstruction
The standing villa cannot be divided visually into neat blocks labelled Renaissance and modern without close study.
Twentieth-century restorers repaired decayed surfaces, supplied missing fabric and adapted the property for use. Some choices aimed at historical continuity; others created an idealised Renaissance appearance.[2][4]
Old photographs and measured drawings help identify earlier conditions, but those records also reflect their makers' purposes.
A staircase may be beautifully compatible with Raphael's language while remaining Piacentini's addition. A restored stucco field may contain sixteenth-century design, later repair and modern conservation together.
Recognising these layers does not spoil the villa's beauty. It explains why the building survives and prevents modern workmanship from becoming anonymous.
An unfinished building as evidence
Completion is not the only measure of architectural importance. An unfinished court can preserve the junction between realised masonry and projected geometry more clearly than a later closed composition.
Villa Madama shows where patronal ambition exceeded time, political stability and an artist's life.
Its fragmentary condition also reveals Renaissance building as incremental. Foundations, rooms and decorative campaigns advanced at different speeds.
The project can therefore be studied simultaneously as physical construction, graphic design and historical interruption.
That combination gives it unusual value: viewers can see not only a villa but the distance between an architectural idea and the world that constrained it.
Why Villa Madama matters
The villa brought archaeological study, elite leisure and landscape design into one of the Renaissance's most ambitious residential projects.
Its loggia translated the scale of Roman baths into a space for modern hospitality. Its ornament revived antique stucco and grotesque forms through specialised collaborators.[2][3]
Its incomplete plan reveals the reach of Raphael's architectural thought beyond the limits of a normal household.
Its later history shows how buildings survive through damage, adaptation and new use rather than perfect stasis.
The villa also demonstrates that collaboration can be a source of richness rather than evidence of diluted conception. Architecture provided the order within which Giulio Romano's figures and Giovanni da Udine's reliefs could differ. Garden, water and view added further makers and changing natural materials. Raphael's achievement was to imagine a framework generous enough to coordinate them.
Villa Madama remains powerful because fragment and whole coexist: a magnificent realised environment and a still larger proposition preserved on paper.
That double existence still changes every close and historically informed visit to the villa. Standing architecture proves the sensuous force of the idea, while the absent half keeps the visitor conscious of time, contingency and design beyond construction.
Artist Up Close
Start in the loggia. Read its alternating vaults as architecture before attending to the dense painted and stucco surface.
Identify collaboration: Giovanni da Udine in stucco, Giulio Romano in painting and practical continuation, Raphael in the governing conception.[1][2]
Then compare the standing northern portion with a reconstructed plan. Mark every element that was projected but not completed.
Look outward to Monte Mario's slope and the view. The villa's true scale includes garden, water and horizon.
Finally, notice modern fabric. The upper floor and spiral stair belong to twentieth-century restoration, making the present building a historical composite rather than a sealed sixteenth-century fragment.
Frequently Asked Questions
Discussion
What detail most changes how you read Villa Madama?
Reader Insights
Which source detail gives the page its strongest anchor?
Which visual or historical distinction should readers keep in mind?
How does this page change the wider picture of Raphael's career?
Join the Conversation
Share your reading below.
References
- Royal Collection Trust, “The plan and elevation of Villa Madama,” RCIN 854175 View source.
- Turismo Roma, “Villa Madama,” official city record View source.
- Metropolitan Museum of Art, “The Idea and Invention of the Villa,” View source.
- National Gallery of Art, Center for Advanced Study in the Visual Arts, “The Decorations of Villa Madama and the Renaissance Rediscovery of Stucco,” View source.
- Ministero delle Imprese e del Made in Italy, “Francobollo celebrativo degli Accordi di Villa Madama, nel 40° anniversario,” View source.