

 by Tom Gurney
Tom Gurney BSc (Hons) is an art history expert with over 20 years experience
Published on June 19, 2020 / Updated on October 27, 2026
Email: tomgurney1@gmail.com / Phone: +44 7429 011000
The Architect’s Dream by Thomas Cole: Introduction
A man lies on a great stone capital, surrounded by books, while an entire city opens before him. Temples, terraces and waterways stretch towards a pyramid in the haze. At the left, a Gothic church rises among trees; at the edges, columns and green curtains frame the scene. Thomas Cole’s The Architect’s Dream turns the act of imagining into a spectacle. Its buildings seem solid enough to enter, yet their gathering belongs to a mind rather than to a recognisable place.
Painted in 1840, the large oil on canvas is now in the Toledo Museum of Art. Its original patron, the architect Ithiel Town, rejected it. That unhappy beginning helps explain what makes the picture unusual: Cole placed architectural invention at the centre of a commission whose patron wanted landscape to predominate. The disagreement brings us close to a larger question within the painting itself. How much of what we see comes from the world, how much from books, and how much from the person who brings them together? [1] [2]
At a Glance
- ArtistThomas Cole.
- Title and dateThe Architect’s Dream, 1840.
- Medium and sizeOil on canvas, 134.6 × 213.5 cm.
- CollectionToledo Museum of Art, accession 1949.162.
- Original patronIthiel Town; he ultimately rejected the painting.
- SubjectAn architect reclining among books before an imaginary gathering of architectural styles. [1] [2]
This work in Cole’s career
First European journey
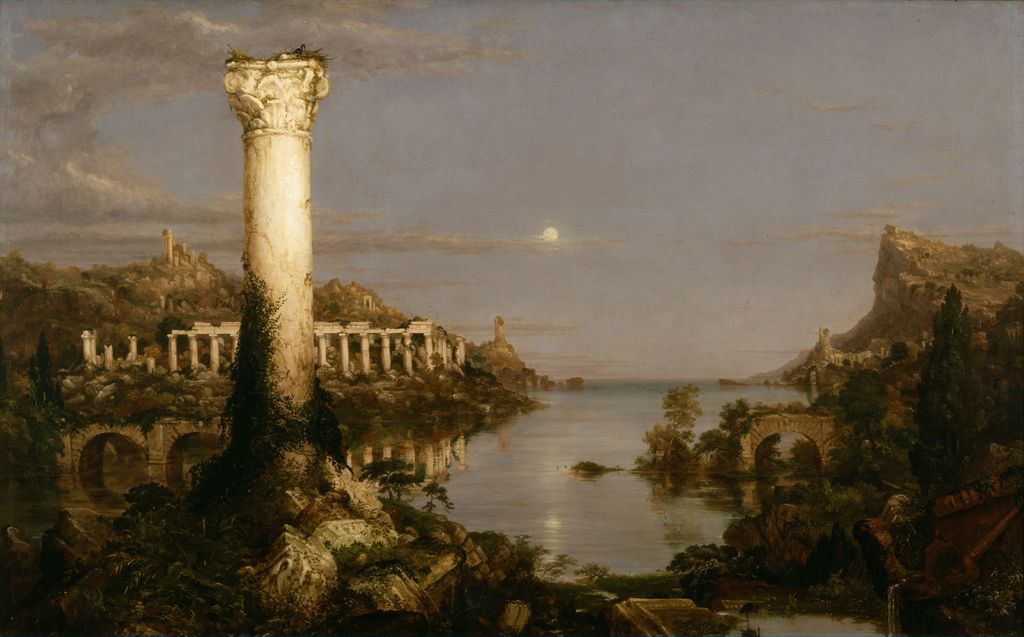
1829–1832The Course of Empire
1834–1836The Oxbow
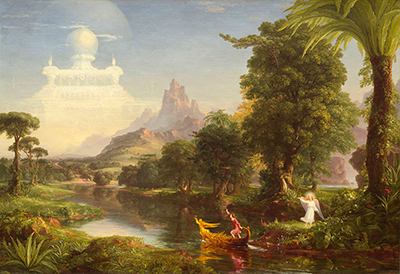
1836The Voyage of Life
1840 and 1842Church’s training
1844–1846Notes and sources
American recognition. Three New York sales brought Cole to the attention of artists and patrons. [3]
First European journey. Looking in Britain and Italy enlarged the repertoire of his American landscapes. [3]
The Course of Empire. Five invented landscapes turn the rise and fall of civilisation into a visual argument. [3]
The Oxbow. An American prospect joined direct observation to a carefully staged view. [3]
The Voyage of Life. The original cycle and Roman replicas give human life the course of a river. [3]
The Architect’s Dream. Ithiel Town rejected this architectural fantasy because it overwhelmed the landscape he had expected from his commission. [2]
Church’s training. Cole taught Frederic Edwin Church in Catskill. [3]
Home in the Woods. A late cabin landscape brings settlement and surrounding woodland into one scene. [3]
Contents
- Introduction
- A landscape commissioned by an architect
- Passing through the curtain
- Buildings gathered across time
- The reader above the city
- Classical light and Gothic shadow
- An architectural dream beside an empire
- Rejection and the life of the picture
- A tentative beginning in a sketchbook
A landscape commissioned by an architect
Town’s profession makes the rejection especially intriguing. A viewer might reasonably expect an architect to welcome this great display of buildings. The picture offers an architect an abundance of buildings to contemplate. But professional interest in architecture did not mean that Town wanted an architectural panorama from Cole. The surviving exchange concerns the balance of the commission, rather than a simple dislike of its constituent styles. [1]
The Thomas Cole National Historic Site reproduces selected passages from the correspondence in its West Parlor, “Hidden Stories” document. On 20 May 1840, Town acknowledged the quality of the architectural painting but explained that he had wanted a landscape. Buildings and historical associations were to contribute variety while remaining subordinate. The distinction matters because the complaint was not that Cole had painted badly. Town thought that he had painted the wrong kind of picture. [2]
Cole’s reply of 25 May resisted that account. He believed that he had fulfilled the expressed request and stressed the labour invested in the work. In the dated excerpt preserved by the Historic Site, he calls it a picture of “immense labor”. His response also moves from this particular disappointment to the insecurity of his profession: if someone could commission a painting and then refuse it at will, the artist would bear an anxious and uncertain burden. He declined to paint another subject in its place. These are excerpts from correspondence, rather than a complete record of the negotiations, but the positions are unmistakable. [2]
On 4 July, Town repeated that the subject differed from what he had described and could not be considered a landscape. Neither man’s surviving words should be made to settle every question about the initial agreement. We do not hear the whole conversation that preceded the canvas. What we do have is a patron insisting on the priority of landscape and an artist defending both his understanding and the value of work already done. The eventual refusal left the painting with Cole, who kept it at his home for the remainder of his life. [2]
Look again at the image with that dispute in mind. Town’s concern becomes understandable. The river, sky, trees and distant ground provide a setting, but almost every major division of space is governed by a building. Colonnades organise the right half; the church occupies the left; the foreground is bounded by architectural supports. Even the man’s resting place is an enormous piece of architecture. Nature contributes atmosphere and contrast, while construction commands the eye. Cole’s composition makes the difference between the two men’s expectations visible without allowing us to reconstruct an undocumented promise.
Annotated Details from The Architect’s Dream
Compare four details with the full composition, then open the photographs for a closer view.
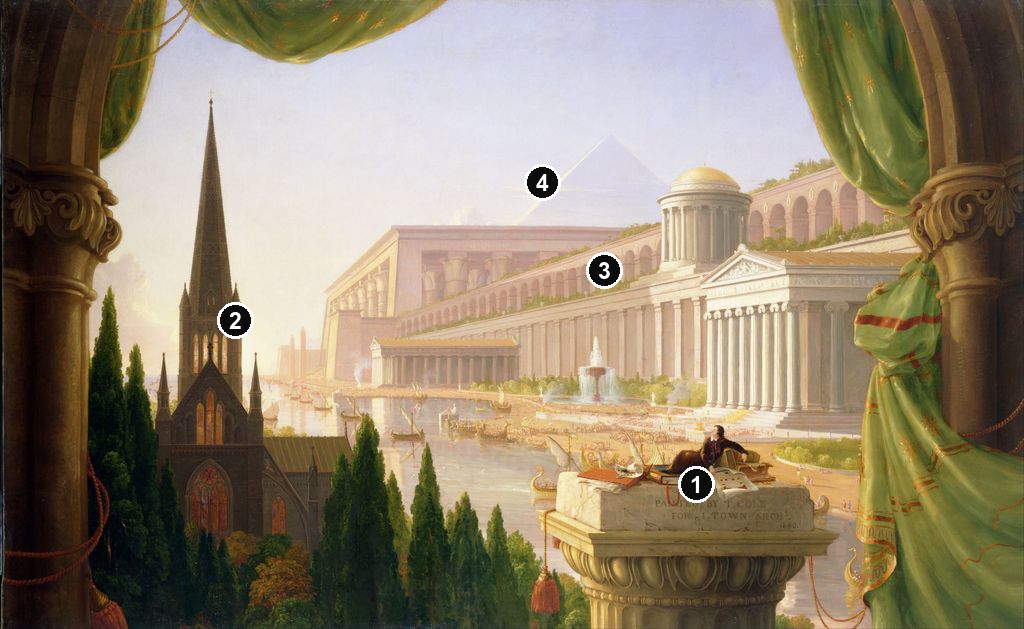
Details from THE ARCHITECT’S DREAM
Each crop comes from the same painting shown above.
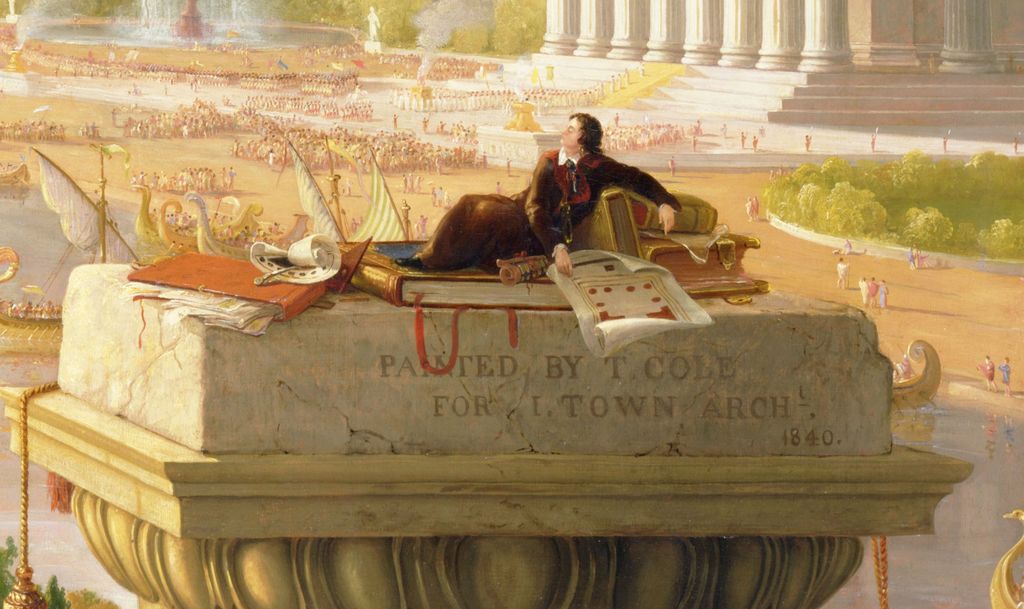
The dreamer and his books
The reclining figure rests among open and closed books on an enormous capital. The designs he studies connect a private act of reading with the monumental city beyond. [1]
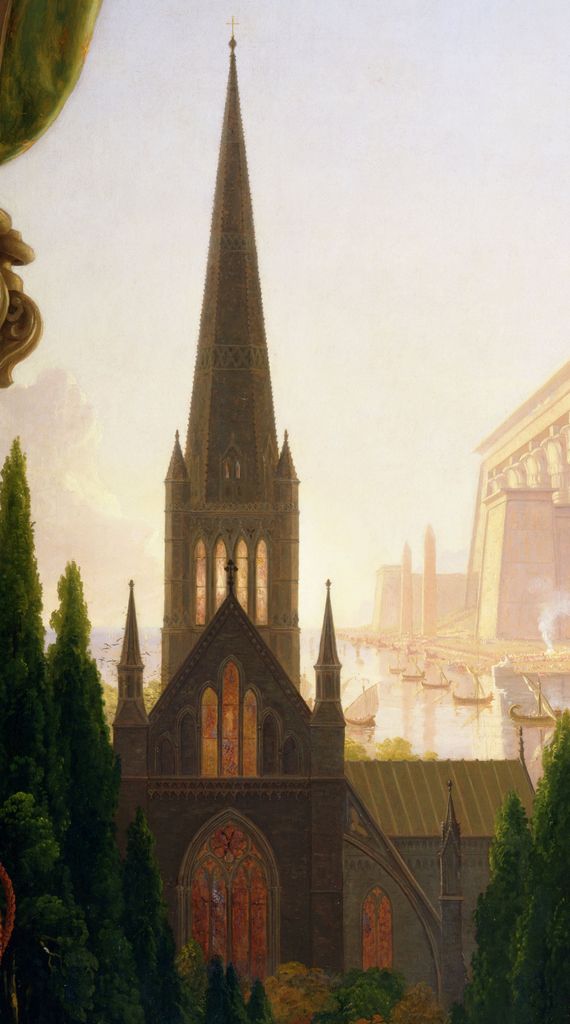
The Gothic church
The church rises through a dark cluster of trees, its spire reaching into the open sky. Its vertical silhouette contrasts with the brighter horizontal terraces across the water. [1]
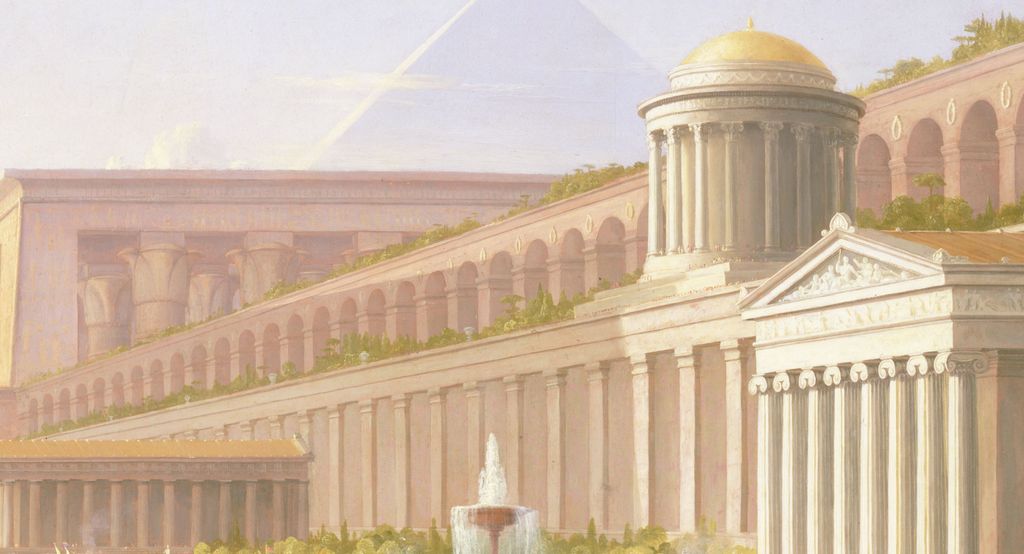
Arches above columns
Repeated aqueduct arches run above the lower colonnades. The painting gathers Roman and Greek forms within one imagined prospect rather than documenting a single historical city. [1]
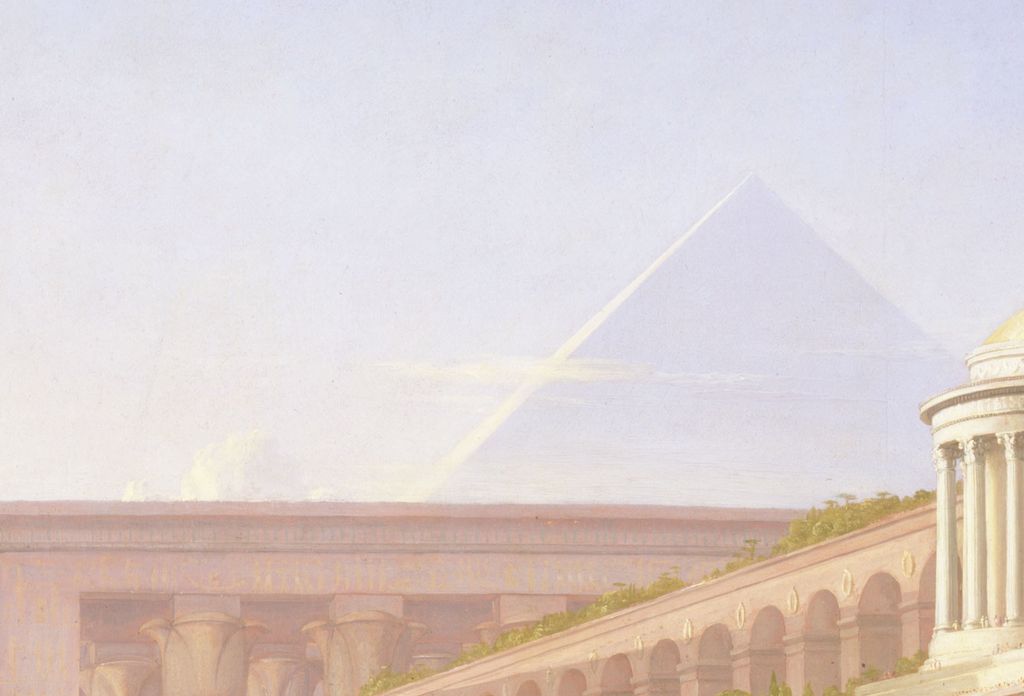
The distant pyramid
The pyramid almost merges with the pale air behind the city. Its simple outline extends the architectural vista into a more remote register of space and time. [1]
Passing through the curtain
The first encounter is with an opening. Heavy green curtains are drawn away from the centre, their folds and hanging cords supplying a sense of thickness that the distant city lacks. The carved capitals at either side remain dark, as though we were standing inside a shaded structure and looking out. This frame within the picture gives the vista the intimacy of a revelation: something previously concealed has become available to sight. It also lends the dream a theatrical quality, without requiring us to identify an actual stage or room.
The curtains complicate the boundary between the architect’s imagination and our own experience. He does not stand beside us at the opening. He reclines out in front, suspended on a capital above the water. We see both the figure and the world that the title associates with his dream. The scene therefore does more than reproduce an architect’s viewpoint. It gives us an external view of someone imagining, while inviting us to share the result. The books occupy the space between his body and the monumental city.
Cole handles distance through a pronounced change in clarity. The foreground stone, curtain and foliage have weight and strongly marked surfaces. Beyond them, pale architecture repeats across broad expanses. Furthest away, the pyramid nearly merges with the sky. These transitions make the canvas feel spacious even though buildings crowd its centre. Rather than presenting each monument as an isolated specimen, he gives the ensemble a common atmosphere. The city is convincing because light seems to pass through it, although its arrangement is impossible to locate on a map.
Movement through that space is uneven. The eye can travel easily along the horizontal terraces, following repeated columns and arches towards the distance. The church interrupts this route with a steep upward motion. The foreground capital stops us again: its top is near, its shaft descends beyond the lower edge, and its height prevents any ordinary passage towards the dreamer. A viewer can inspect the city imaginatively but cannot work out a comfortable route into it. That mixture of access and obstruction helps maintain the distinction between a prospect and a dream.
There is an unusual generosity in this invitation. We can linger over a pediment, compare the arches above it, or follow a boat beneath them. No single action tells us where to look next. The architecture supplies several routes through the composition, and the dreamer supplies a point of return. The painting’s abundance is thus controlled by a small number of large relationships: dark edges around a bright centre, a vertical church against horizontal terraces, and a solitary reclining body above an inhabited waterfront.
Buildings gathered across time
Toledo identifies the distant pyramid and temple as Egyptian, the two principal temples as Greek, and the elevated aqueduct and round temple as Roman. A Gothic church stands towards the foreground. That combination establishes the picture’s broad historical range. Yet the monuments coexist in a single, imagined prospect. They do not show a city at one documented moment, nor do they offer a literal account of how one civilisation replaced another. The apparent sequence is an arrangement of architectural memory. [1]
The pyramid’s distance is especially effective. Its simplest outline remains legible while most of its surface disappears into pale air. Behind the richly articulated city, it becomes a remote point of reference. In front of it, the Egyptian temple presents a heavier mass, with large vertical members and comparatively closed surfaces. Cole makes remoteness visible through both placement and atmosphere. The oldest architecture in this pictorial arrangement is difficult to approach, but impossible to overlook.
The Greek temples have a different kind of presence. The nearer one turns a columned front towards us, showing the ordered relation of supports, entablature and triangular pediment. Its pale exterior catches the light. The second, further left, sits across the water, connecting the monumental foreground with the deeper vista. Between and behind them, repeated upright divisions extend the classical vocabulary into a much longer frontage. Forms that might have belonged to separate buildings become components of a continuous architectural expanse.
Above this lower register runs the aqueduct, whose repeated arches produce a second rhythm. It steps away towards the left and returns towards the right, drawing the eye across and into depth. The round temple interrupts its repetition with a concentrated cluster of columns beneath a dome. Rectangles, triangles, semicircles and a circular plan are brought into one view. Cole gives the viewer the pleasure of recognising differences while also seeing how forms might be recombined.
This arrangement encourages the thought that later building traditions rest on earlier ones. Toledo explicitly reads the Roman structures as supported by Greek architecture. The visual proposition is easy to grasp: one band appears above another. But it remains a symbolic ordering of selected styles. Real buildings, techniques and cultures developed through many exchanges and overlapping histories. The canvas compresses those complexities into a scene that an architect might contemplate, not a diagram that proves a universal law of development. [1]
The Gothic church makes that limitation particularly clear. It is both closer and darker than the classical monuments, yet it is not simply the next level on their terraces. It occupies another part of the landscape, surrounded by trees. Its spire reaches towards the open sky rather than continuing the aqueduct’s horizontal procession. The picture can be read across time, but its most forceful relationship is also across space: two architectural worlds stand beside one another, divided by light, foliage and direction.
The reader above the city
The reclining architect is small beside the buildings, but his position makes him crucial. He rests at the junction of foreground and vista, almost at the point where the immense classical city becomes intimate enough to examine. His bent posture contrasts with the straight uprights around him. One arm reaches across the books, and his body stretches along the top of the capital. The city supplies the grandeur; this relaxed figure gives it a human centre.
Books are not incidental props. Some lie beneath or beside him, their broad covers and projecting pages almost furnishing his perch. An open volume extends towards us. The grouping makes study physically present: the dreamer rests on material that records and transmits architectural forms. Toledo describes these as books of building designs. The image therefore connects imagination with learned resources, rather than showing invention emerging from an empty mind. What the man has absorbed can become the immense prospect beyond him. [1]
The disproportion between books and city is part of the attraction. A design small enough to fit on a sheet can become a temple large enough to hold crowds. The open volume near the front brings this transformation close to the viewer. We see pages as objects, then look beyond them towards buildings with volume and atmosphere. Cole lets a painting enact the imaginative enlargement that a reader might experience when turning an architectural illustration into a fully conceived space.
The capital itself makes a related transformation. Ordinarily it would support an entablature; here its broad top supports a man and his books. Taken from the functional order of a building, it becomes a fantastic platform. Its decorative carving remains legible enough to belong to the architectural world around it, while its scale lifts the dreamer above ordinary life. Cole does not need to dissolve the stone into mist to make the setting strange. An improbable use of a familiar object is enough.
The inscription on the stone links this imagined situation to the actual act of making. Cole’s name, Town’s name and the year appear beneath the books and reclining figure. Within a picture devoted to architectural inheritance, painter and patron are commemorated on a fragment of architecture. The rejection gives this detail particular poignancy, but the man should not simply be labelled a documented portrait of Town. The patron is named on the stone; the figure performs the broader role announced by the title. [1]
His stillness also distinguishes him from the people below. Along the bright waterfront, small figures gather in lines and groups, while boats fill the river. That activity makes the city seem inhabited. The architect, by contrast, lies apart from its practical life. He neither builds a wall nor directs workers. His contribution is contemplative, and the picture asks us to notice the interval between conceiving a world and participating in it. The elevated perch makes that distance visible without explaining whether the dream is admiration, aspiration or withdrawal.
Watch: Thomas Cole
Choose a film to explore the artist’s work, its interpretation and its wider setting.
Thomas Cole: Painting the American Landscape (remastered audio)
An introduction to Cole’s landscapes and artistic ambitions.
Watch on YouTubeClassical light and Gothic shadow
The contrast between the church and the classical buildings is among the painting’s strongest visual decisions. At the right, pale masonry catches a broad, warm illumination. Long horizontal bands suggest extension and continuity. At the left, the church is dark, compressed among pointed trees and lifted by a slender spire. Its windows introduce warmer colour within an otherwise shaded mass. The two zones offer markedly different ways of organising a building and of experiencing space.
It is tempting to turn this division into a simple competition in which the bright classical world wins and the Gothic world loses. The church’s placement resists that reading. Although shadowed, it rises close to the viewer, and its spire occupies a large area of the open sky. The classical city is extensive, but the church has an emphatic silhouette. Darkness reduces the visibility of its details while increasing the force of its outline. Both traditions have a means of commanding attention.
Cole’s writing from the same year offers a useful complication. In an entry following the verses for Maria’s birthday on 3 August 1840, he responds to a passage about Gothic builders quoted from Michelet in the Foreign Quarterly. The modern transcription preserves revisions, so its cancelled and replacement words require care. Its underlying argument is nevertheless clear: Cole admired the devotion of craftsmen who lavished effort on work that ordinary spectators might never see. The quoted passage belongs to Michelet; Cole’s reflections follow it. [4]
He then extends that admiration to Greek temples, pointing to sculptural care in parts of the Parthenon that were concealed from ordinary view. Gothic and Greek architecture become examples of a shared commitment to something beyond reputation and payment. The passage does not tell us precisely how to decode the painted church, nor does its date establish a programme preceding the picture. It does make a purely hostile interpretation of Cole’s Gothic architecture less persuasive. His written admiration crosses the stylistic division that his painting makes so conspicuous. [4]
We can consequently recognise a contrast of mood without imposing a verdict. The bright city offers outward splendour, social scale and an apparently ordered expanse. The church suggests enclosure, upward movement and a more secluded encounter among trees. These are effects of composition, light and setting. They can sustain a discussion of different architectural ideals without requiring the claim that Cole assigned a fixed moral value to every building. The dream permits the traditions to coexist, even as it keeps their visual characters distinct.
An architectural dream beside an empire
Comparison with The Course of Empire reveals another aspect of Cole’s invention. In The Consummation of Empire, monumental construction overwhelms the recurring natural setting. A great civic spectacle fills the city, and the series leads onwards to violent destruction and abandonment. Tim Barringer’s catalogue discussion treats the grand architecture and the victorious ruler as part of a critique of imperial pride. The buildings belong to a narrative whose consequences unfold across five pictures. [5]
The Architect’s Dream does not supply that same sequence. Its temples remain available to contemplation in a single view. There is no accompanying canvas that shows this precise city burning, and no reason to invent one in interpretation. The comparison is useful because it demonstrates what changes when Cole removes an architectural spectacle from an explicit cycle. Splendour can become a subject of imaginative absorption without the next scene deciding its fate.
There are formal affinities nonetheless. Both pictures use repeated columns, waterways, terraces and tiny figures to establish scale. In both, human construction makes an almost overwhelming claim on space. The Consummation of Empire turns that abundance towards a crowded public drama; here, the reclining architect stands outside the bustle. His books create a different point of entry. We encounter the monuments through a person’s reflective relation to forms rather than through a conqueror’s procession.
Cole’s journal of 22 May 1836 also shows that architectural painting had posed practical problems. Writing about the large imperial canvas, he criticised its crowded arrangement and perspective, and described the difficulty of working without architectural subjects and figure models readily available. This is evidence about the earlier painting, not proof of the method or duration used for The Architect’s Dream. It establishes, however, that the four years separating the works did not divide an effortless architectural fantasist from an artist concerned with real problems of scale and construction. [4]
The later picture answers those problems visually through a clearer separation of major masses. The church, dreamer and classical terraces remain distinct despite the many details within them. The foreground curtains contain the expanse, and atmospheric distance prevents the remote monuments from competing equally with those near us. We need not call this a consciously stated correction to see the difference. Comparison brings out the particular discipline of this dream: a prodigious variety of forms held within a few strong contrasts.
Rejection and the life of the picture
Town’s refusal remains the most securely documented early response in the evidence surrounding the work. It deserves attention because it reveals how expectations shape reception. He could recognise architectural accomplishment and still reject the result as a commissioned landscape. Cole could believe he had honoured the request and still find that effort insufficient to persuade its recipient. The dispute was simultaneously about artistic judgement, professional labour and the terms under which an imaginative picture was made. [2]
Keeping the painting at home preserved the object without resolving that argument. Its eventual place in Toledo gives it a different setting for attention: viewers encounter it as a substantial work in its own right, rather than as a proposed answer to Town’s request. The museum’s accession is 1949.162. Its present ownership does not by itself establish every intervening transaction. [1]
The modern viewer can thus hold together two experiences that the commission separated. We may understand why a patron expecting scenery felt disappointed, while also finding that architecture is exactly what gives the painting its fascination. The trees and river do not vanish; they make the stone luminous, distant and inhabitable. The buildings do not merely decorate a view; they disclose a range of forms that a mind can gather and transform. Neither description exhausts the encounter.
Return finally to the man among his books. The city is immense, but his posture is undemonstrative. His dream has no visible building site, no account book and no moment of completion. Through the painted opening, a private act of contemplation becomes a public spectacle. The pleasure lies in moving between those scales: a page and a temple, a resting body and a monumental prospect, a single imagination and the accumulated forms of the past. Cole gives those relations a vivid presence while leaving the dream open to scrutiny.
A tentative beginning in a sketchbook
A faint drawing in Princeton’s 1839–1844 sketchbook has been associated with this ambitious design. Louis Hawes proposed in 1956 that its receding colonnades, distant pyramid, church spire and large foreground capital represented an early idea for The Architect’s Dream. He read the reclining foreground form as a lion, subsequently replaced by the architect in the painting. Hawes stressed the drawing’s indistinctness and treated it as a tentative beginning, rather than a fully articulated preparatory study. [6]
The proposal is valuable precisely when its uncertainty is retained. If the association is correct, the broad movement into depth preceded the clear differentiation of architectural styles. Replacing an animal with a reclining observer would also change the foreground’s function: the finished figure offers a human point from which to understand the surrounding architecture as a dream. The faint sheet supports a possible development of the idea, rather than proving every stage of its making.
Artworks directory
Explore paintings, drawings and studies across Cole’s career. The two Voyage of Life sets appear separately. Dates and study identifications draw on the exhibition and collection catalogues, supplemented by the National Gallery’s drawing records. [3] [7] [8] [9]
| Name | Date | Medium |
|---|---|---|
| The Oxbow | 1836 | Painting |
| The Titan’s Goblet | 1833 | Painting |
| The Architect’s Dream | 1840 | Painting |
| The Course of Empire: The Savage State | ca. 1834 | Painting |
| The Course of Empire: The Arcadian or Pastoral State | ca. 1834 | Painting |
| The Course of Empire: The Consummation of Empire | 1835–1836 | Painting |
| The Course of Empire: Destruction | 1836 | Painting |
| The Course of Empire: Desolation | 1836 | Painting |
| The Voyage of Life: Childhood | 1842 | Painting |
| The Voyage of Life: Youth | 1842 | Painting |
| The Voyage of Life: Manhood | 1842 | Painting |
| The Voyage of Life: Old Age | 1842 | Painting |
| Home in the Woods | 1847 | Painting |
| Distant View of Niagara Falls | 1830 | Painting |
| View on the Catskill—Early Autumn | 1836–37 | Painting |
| Lake with Dead Trees (Catskill) | 1825 | Painting |
| River in the Catskills | 1843 | Painting |
| A View of the Mountain Pass Called the Notch of the White Mountains (Crawford Notch) | 1839 | Painting |
| Expulsion from the Garden of Eden | 1828 | Painting |
| The Subsiding of the Waters of the Deluge | 1829 | Painting |
| The Mountain Ford | 1846 | Painting |
| American Lake Scene | 1844 | Painting |
| A View near Tivoli (Morning) | 1832 | Painting |
| Aqueduct near Rome | 1832 | Painting |
| The Hunter’s Return | 1845 | Painting |
| The Voyage of Life: Childhood (first version) | 1840 | Painting |
| The Voyage of Life: Youth (first version) | 1840 | Painting |
| The Voyage of Life: Manhood (first version) | 1840 | Painting |
| The Voyage of Life: Old Age (first version) | 1840 | Painting |
| Panorama of the Oxbow on the Connecticut River as seen from Mount Holyoke | ca. 1832 (museum); 1833 (2018 catalogue) | Drawing |
| Sketch for The Oxbow | 1836 | Painting |
| From Nature | 1823 | Drawing |
| View of the Round-Top in the Catskill Mountains (Sunny Morning on the Hudson) | 1827 | Painting |
| Scene from The Last of the Mohicans: Cora Kneeling at the Feet of Tamenund | 1827 | Painting |
| View of Monte Video, the Seat of Daniel Wadsworth | 1828 | Painting |
| The Garden of Eden | 1828 | Painting |
| Tomb of General Brock, Queenston Heights, Ontario | 1830 | Painting |
| Effect for Newstead Abbey, Nottinghamshire, England | 1830 | Drawing |
| The Ilissos, from the Parthenon West Pediment | 1829 or 1830 | Drawing |
| Life Study for the Prostrate Shepherd in The Angel Appearing to the Shepherds | 1831–1832 | Painting |
| Interior of the Colosseum, Rome | ca. 1832 | Painting |
| Campagna di Roma (Study for Aqueduct near Rome) | 1832 | Painting |
| Landscape with a Round Temple | ca. 1830s | Painting |
| Stormy Landscape | 1832 | Painting |
| View of Florence from San Miniato | 1837 | Painting |
| Mount Holyoke, Massachusetts (after Basil Hall) | ca. 1829–1831 | Drawing |
| Layout for The Course of Empire | 1833 | Drawing |
| Study for The Course of Empire: The Savage State | ca. 1834 | Painting |
| Study for The Course of Empire: The Arcadian or Pastoral State | ca. 1834 | Painting |
| Study for The Course of Empire: Desolation | 1836 | Painting |
| Study for Dream of Arcadia | 1838 | Painting |
| Clouds | ca. 1830s | Painting |
| Study for The Hunter’s Return | 1845 | Painting |
| Study for Home in the Woods | ca. 1847 | Painting |
| Sunrise in the Catskills | 1826 | Painting |
| Study for The Mountain Ford | 1846 | Drawing |
| Tree Trunks | 1825–1840 | Drawing |
Frequently Asked Questions
It shows a reclining architect surrounded by books before an imaginary gathering of Egyptian, Greek, Roman and Gothic architecture. The styles coexist in a dreamlike landscape rather than a documented city. [1]
Town wanted landscape to predominate, with architecture and historical subjects subordinate. His letters of 20 May and 4 July 1840, excerpted by the Thomas Cole National Historic Site, say that Cole had misunderstood the requested subject. Cole defended his work in his reply of 25 May. [2]
The column names Town as patron, but that inscription does not establish the reclining figure as a literal portrait. It is safer to understand the figure as the architect identified by the title.
Its arrangement encourages a broad historical reading, but it compresses selected styles into an imaginary ensemble. It should not be taken as a literal chronology of buildings or a complete history of architecture.
His 1840 journal reflections admire the devotion of Gothic craftsmen and find a comparable ideal in Greek temples. The church’s shadowed position in the painting therefore does not establish a straightforward condemnation of Gothic building. [4]
It belongs to the Toledo Museum of Art, which records it under accession number 1949.162. [1]
Discussion
Look again at The Architect’s Dream and compare your reading with the questions below.
Reader Insights
How do the books, the dreamer’s elevated position and the surrounding curtains change your sense of whether you are looking at a city or an act of imagination?
Does the Gothic church seem marginal to the bright classical city, or does its closeness and upward movement give it an equally strong presence?
Which detail or comparison would you add to this account, and what evidence supports your reading?
Join the Conversation
Share the details that shaped your response, or suggest a comparison for other readers.
References
- Toledo Museum of Art, The Architect’s Dream, collection record and label, undated, accessed 6 October 2026; accession 1949.162. Collection record.
- Thomas Cole National Historic Site, West Parlor, “Hidden Stories”, undated, PDF p. 3; selected excerpts from Ithiel Town to Thomas Cole, 20 May and 4 July 1840, and Thomas Cole to Ithiel Town, 25 May 1840. Historic Site document.
- Elizabeth Mankin Kornhauser and Tim Barringer, Thomas Cole’s Journey: Atlantic Crossings (2018). Career context and artwork/study metadata: catalogue entries 10–66 and chronology, PDF pp. 137–231 and 249–262; related Barringer essay passages, PDF pp. 23–66.
- Thomas Cole, Thoughts and Occurrences, transcribed by Peter Fedoryk, Thomas Cole National Historic Site, undated online transcription (file labelled 2022), PDF p. 23 (22 May 1836) and pp. 49–50 (entry following 3 August 1840); manuscript courtesy of New York State Library, Thomas Cole Papers, SC10635, Box 4a, Folder 1. Journal transcription.
- Tim Barringer, catalogue entry 57, The Course of Empire: The Consummation of Empire, in Elizabeth Mankin Kornhauser and Tim Barringer, Thomas Cole’s Journey: Atlantic Crossings, Metropolitan Museum of Art, 2018, printed pp. 210–212 / PDF pp. 214–216. Exhibition catalogue.
- Louis Hawes, “A Sketchbook by Thomas Cole”, Record of the Art Museum, Princeton University 15, no. 1 (1956), pp. 2–23, especially pp. 6–10 and 18–20; figs. 2, 5 and 6. Source.
- Franklin Kelly et al., American Paintings of the Nineteenth Century, Part I (National Gallery of Art, 1996). Cole catalogue and both Voyage of Life sets, PDF pp. 91–124.
- National Gallery of Art, Study for The Mountain Ford (1846), accession 2015.19.772. Collection record and open-access image.
- National Gallery of Art, Tree Trunks (1825–1840), accession 2015.19.607. Collection metadata and open-access image.
- Splash image source.
Thomas Cole, The Architect’s Dream, 1840. Oil on canvas, 134.6 × 213.5 cm. Toledo Museum of Art, 1949.162.