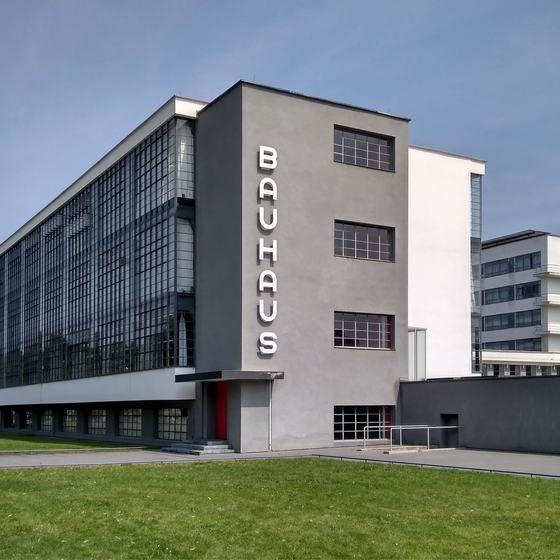
Image reference: the Bauhaus Building, Dessau.
At a Glance
- Core period1919–1933
- NationalityGerman, with an international student and teaching body
- Principal centresWeimar · Dessau · Berlin
- Known forpreliminary-course teaching · workshops · typography · textiles · furniture · photography · performance · modern architecture
- DirectorsWalter Gropius · Hannes Meyer · Ludwig Mies van der Rohe
- Important distinctiona changing institution and network, not one decorative style
Contents
- Where Bauhaus fits
- A school with three lives
- Weimar
- Art and technology
- Dessau
- Painting, stage and photography
- Typography, metal and furniture
- Weaving and women
- Hannes Meyer and housing
- How to recognise Bauhaus work
Where Bauhaus fits
Walter Gropius
Principal careerHannes Meyer
Principal careerLudwig Mies van der Rohe
Principal careerPaul Klee
Principal careerWassily Kandinsky
Principal careerLászló Moholy-Nagy
Principal careerOskar Schlemmer
Principal careerGunta Stölzl
Principal careerMarianne Brandt
Principal careerAnni Albers
Principal careerBauhaus was a school before it became a label. It taught art, craft, design and, eventually, architecture in Germany between 1919 and 1933. During those fourteen years it changed city three times, had three directors and repeatedly rebuilt its curriculum. Its earliest students entered workshops coloured by Expressionism and a romantic faith in craft; its best-known Dessau years pursued prototypes for industrial production; its later directors made social research and then architecture increasingly dominant. To call all of this one “Bauhaus style” is convenient, but historically misleading.[1] [2]
The school nevertheless altered how modern artists and designers learned. It treated materials, colour, space, typography, performance, photography, furniture and buildings as connected problems. Teachers asked students to test before imitating, to discover what paper or glass could do, and to move between individual experiment and collective production. The results include some of the twentieth century's most recognisable chairs, lamps, textiles, photographs and buildings. They also include failures, expensive prototypes, restricted opportunities for women, political disputes and later myths. Bauhaus matters because its contradictions are as instructive as its forms.[20] [30]
A school with three lives
The Bauhaus story is often told through objects arranged on a white background: a tubular-steel chair, a round lamp, a geometric teapot and a few primary-coloured shapes. That selection captures part of the school's achievement, especially in Dessau, but it removes the objects from the classrooms, workshops, clients and political conflicts that made them possible. A more accurate history has three institutional lives.
In Weimar from 1919 to 1925, Walter Gropius founded a state school out of the city's fine-art academy and the legacy of its former school of applied arts. In Dessau from 1925 to 1932, a supportive industrial municipality gave the institution a new building and room to develop products, graphics and architecture. After the Dessau council voted to close it, Ludwig Mies van der Rohe attempted to continue privately in a disused factory in Berlin. Police raided those premises in 1933, and the staff dissolved the school under Nazi coercion.[3] [4] [5]
Each move altered more than the address. Teachers departed or arrived, workshops were reorganised, and ideas that appeared foundational were revised. Gropius pursued unity among the arts, then stronger cooperation with industry. Hannes Meyer made collective need, economy and social research central. Mies reduced the workshops' independence and concentrated the programme on architecture. These phases overlap, but they cannot be blended into a timeless doctrine.
Weimar: building a new kind of school
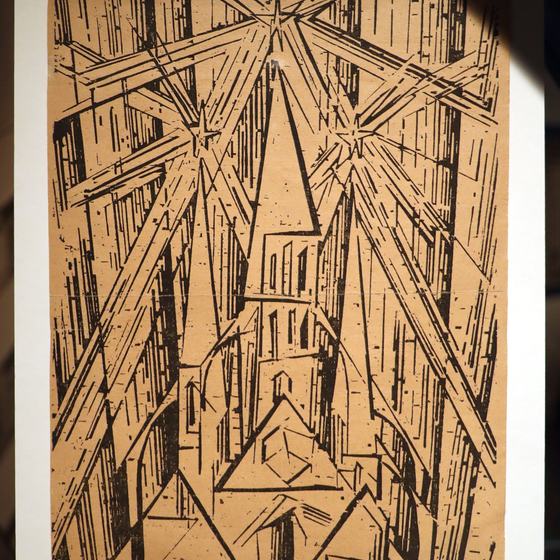
Germany in 1919 was emerging from military defeat, revolution and the collapse of empire. Gropius's founding manifesto answered that instability with an educational vision. Lyonel Feininger's woodcut on its cover shows a cathedral whose three stars and angular rays turn a medieval building into a crystalline beacon. The manifesto called architects, sculptors and painters back toward craft and imagined them working together on a future building. Its rhetoric invoked the cathedral and the guild, not the factory.[1] [29]
“Bauhaus” deliberately echoed the medieval Bauhütte, a lodge or community of builders. Yet the school was not a revival workshop devoted to Gothic style. The cathedral functioned as a metaphor for collaborative purpose: disciplines divided by the modern academy would find a common task. This ideal appealed to young people who had experienced war and distrusted inherited authority. It also gave Gropius a way to merge two institutional traditions without simply choosing fine art over applied art.
The early Bauhaus could be theatrical, spiritual and intensely personal. Johannes Itten, who devised its preliminary course, encouraged experiments in contrasting materials, rhythm, colour and form. His teaching joined close observation to a belief that students should discover their own creative disposition. Exercises might set rough beside smooth, heavy against light, or ask a student to turn bodily movement into a drawn rhythm. Itten's methods helped free beginners from copying academic models, although his charismatic authority and spiritual practices also divided the school.[6] [7]
Every new student normally began with this preliminary course before entering a workshop. That sequence became one of Bauhaus's most influential educational inventions, but it did not remain fixed. When László Moholy-Nagy took over in 1923, technical experiment and constructivist attention to structure became more prominent. Josef Albers, first working alongside him and later leading the course, favoured economical manipulation of ordinary materials. Folding paper without waste or testing how glass transmits light could become a lesson in design intelligence. A preliminary course was therefore a method of questioning habits, not a set of shapes to memorise.
Practical workshops formed the next stage. In the Weimar system, a “master of form,” often a well-known artist, worked beside a “master of works” responsible for craft knowledge. This double leadership revealed an unresolved hierarchy. Gropius preached the unity of artist and craftsperson, but the celebrated artist usually held greater institutional prestige than the technician who knew the tools, processes and trade regulations. Students navigated between both kinds of authority while learning in workshops for weaving, metal, pottery, carpentry, printing, wall painting, stained glass and stagecraft.[8]
Architecture occupied the centre of Gropius's famous curricular diagram, but there was no regular architecture department during the Weimar years. Building was the promised destination of education before it was broadly available as a course. Selected students contributed to architectural commissions run through Gropius's private office, and workshops supplied interiors or fittings. The difference matters: the manifesto's collective building was an ambition, not a complete description of early practice.
The school depended on public money and was controversial from its beginning. Conservatives attacked its international teachers, unconventional students, parties, abstraction and supposed radicalism. Internal disagreements were equally real. Some participants favoured individual art and handcraft; others wanted standard types for industry. The Bauhaus did not move smoothly from one agreed principle to the next. Debate was part of its structure.
Art and technology
By 1923 Gropius was promoting “art and technology—a new unity.” The formula did not instantly replace handwork with machines. Instead, it redirected workshop effort toward prototypes that manufacturers might reproduce. The school needed income and legitimacy, while inflation and economic pressure made the early language of guilds harder to sustain. Its major 1923 exhibition presented this developing position to an international audience.[20] [30]
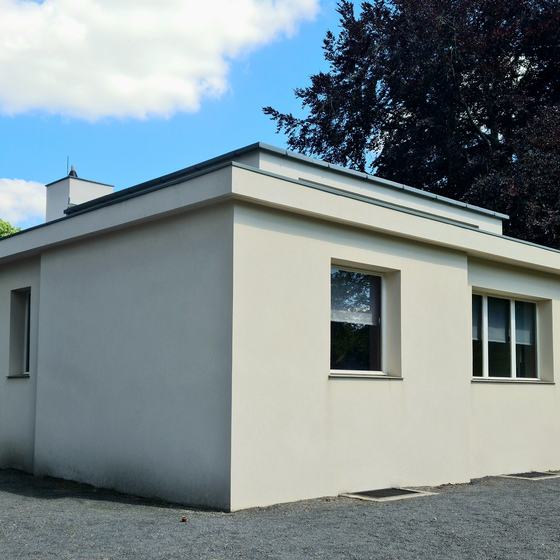
The Haus am Horn made the shift visible. Designed by the young master Georg Muche and built for the exhibition, it was the only Bauhaus architecture realised in Weimar. A high central living room is surrounded by smaller spaces assigned to cooking, sleeping, washing and children's use. The compact square plan minimises circulation and treats the home as an organised system. Bauhaus workshops contributed furniture, carpets, ceramics, lighting and storage, turning the house into a shared experiment rather than one architect's isolated object.[11] [39]
That collaboration should not be mistaken for social neutrality. The house proposed particular ideas about the modern family, domestic work, childcare and consumption. New appliances and labour-saving arrangements promised efficiency, but many visitors could not have afforded such equipment. Its children's room, designed by Alma Siedhoff-Buscher, is among the most imaginative spaces: adaptable furniture invites play rather than presenting childhood as a miniature adult world. Haus am Horn is strongest when read both as an inventive prototype and as a model of life whose assumptions can be questioned.
The Weimar government changed after elections, and the school's opponents gained power. Funding was cut so severely that masters announced its dissolution in 1925. Dessau, an industrial city governed by a liberal and social-democratic coalition, offered a new home. Political pressure did not merely interrupt Bauhaus history here; it produced the conditions for the institution's most famous phase.[38]
Twenty-four Bauhaus works and places to know
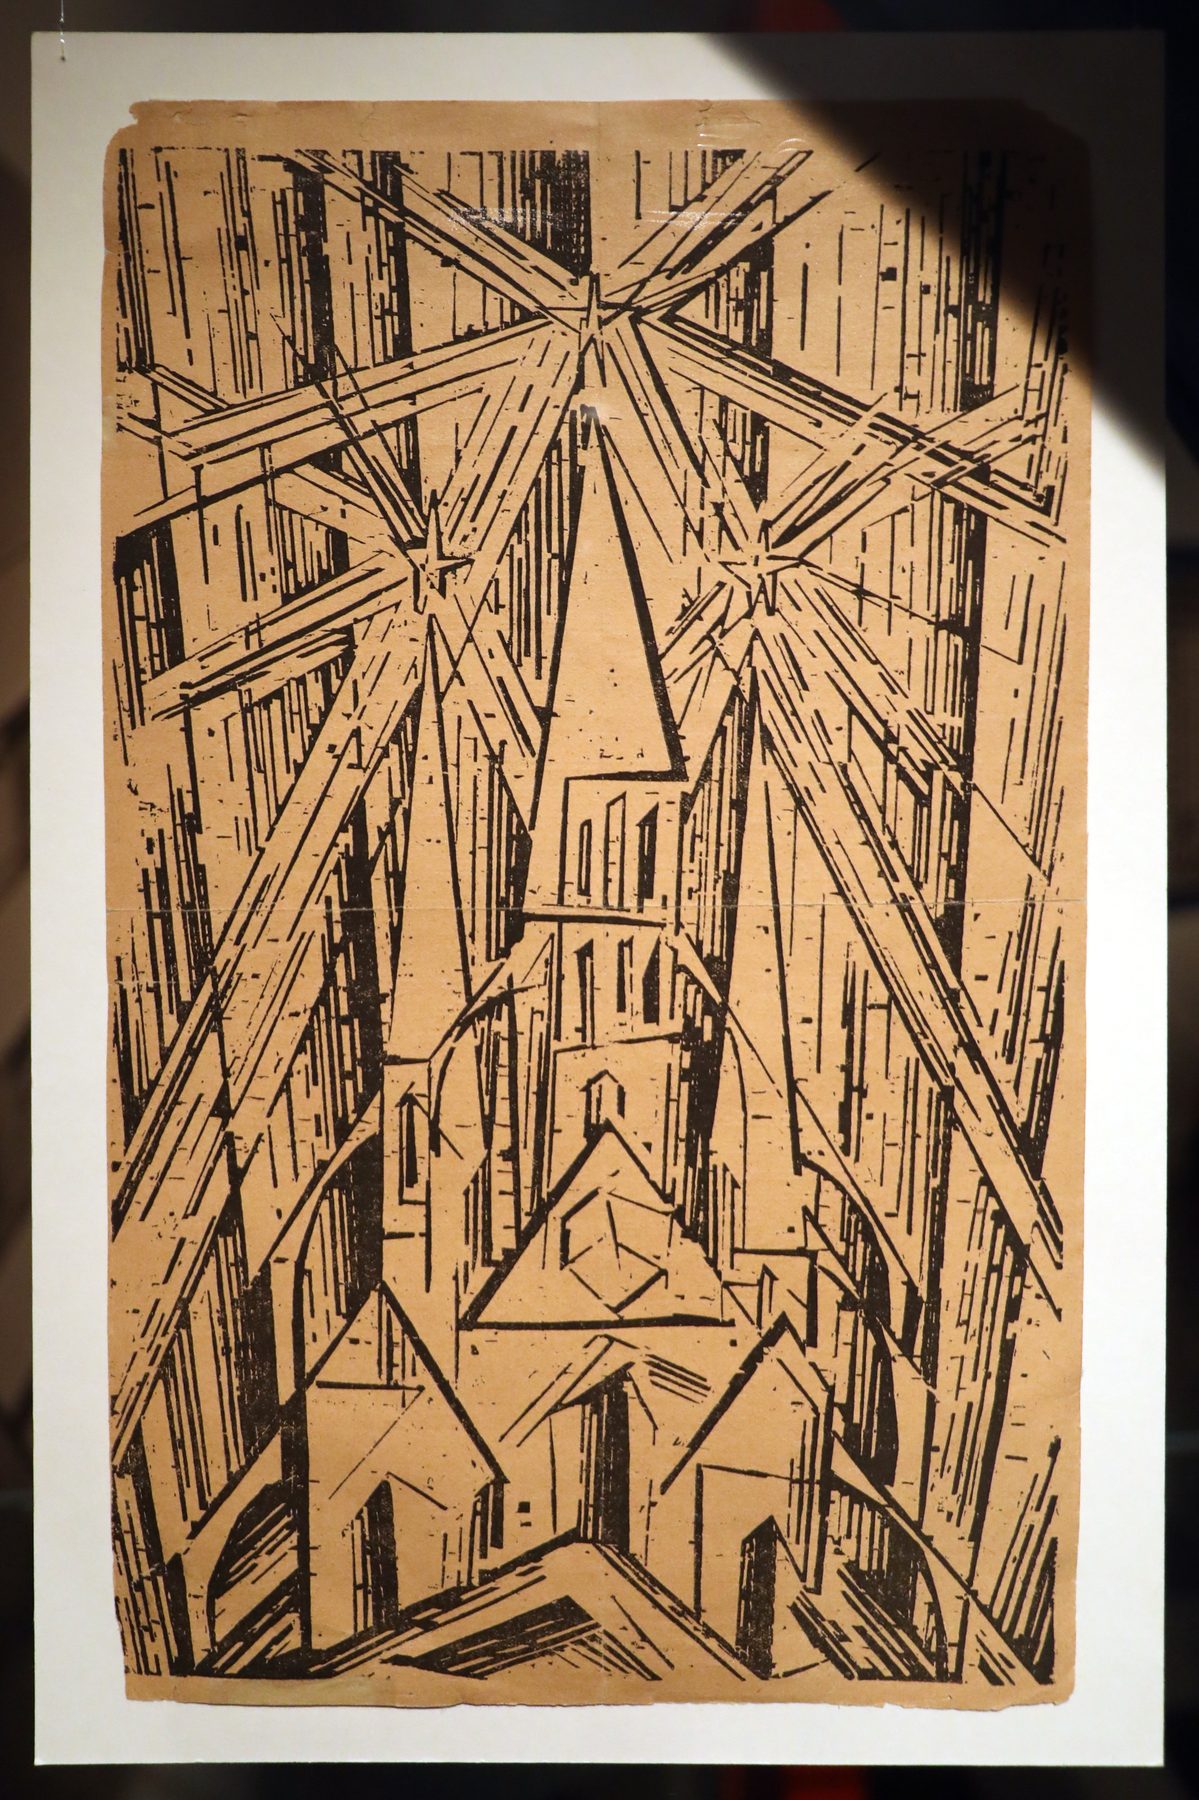
Cathedral for the Bauhaus Manifesto
Lyonel Feininger, 1919
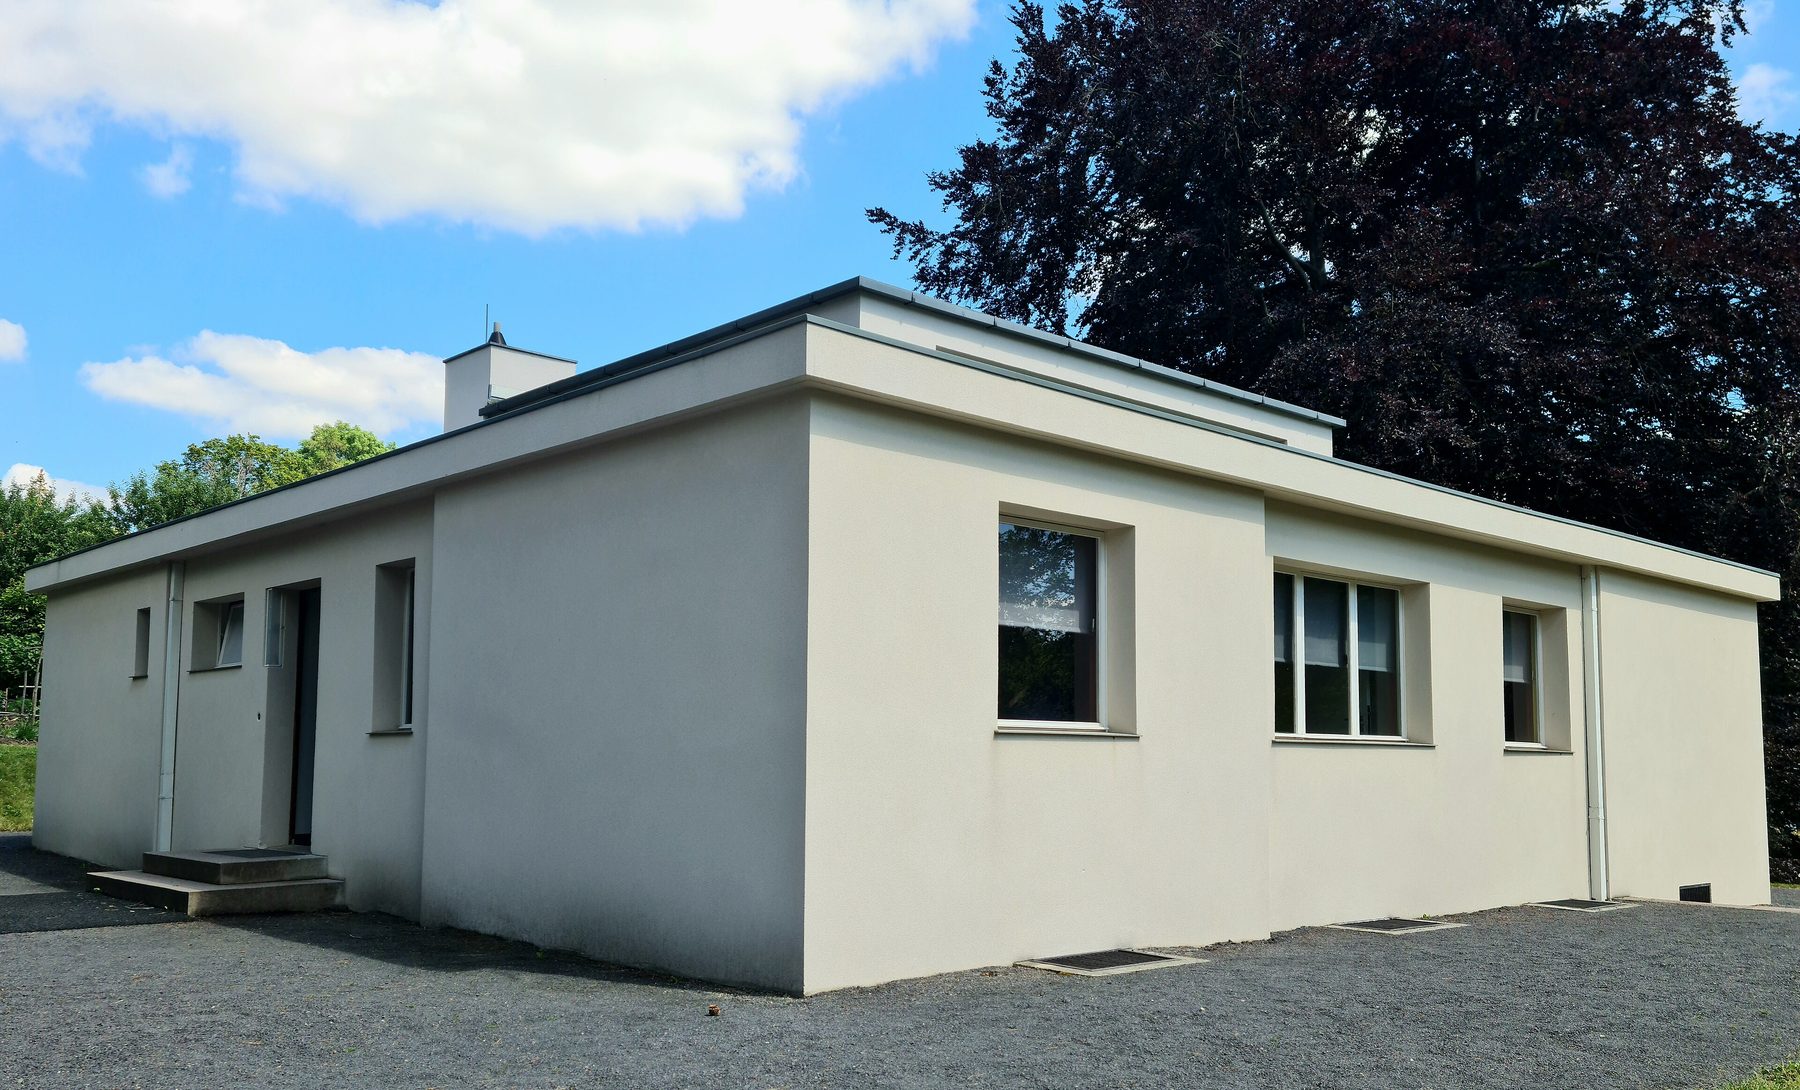
Haus am Horn
Georg Muche and Bauhaus workshops, 1923
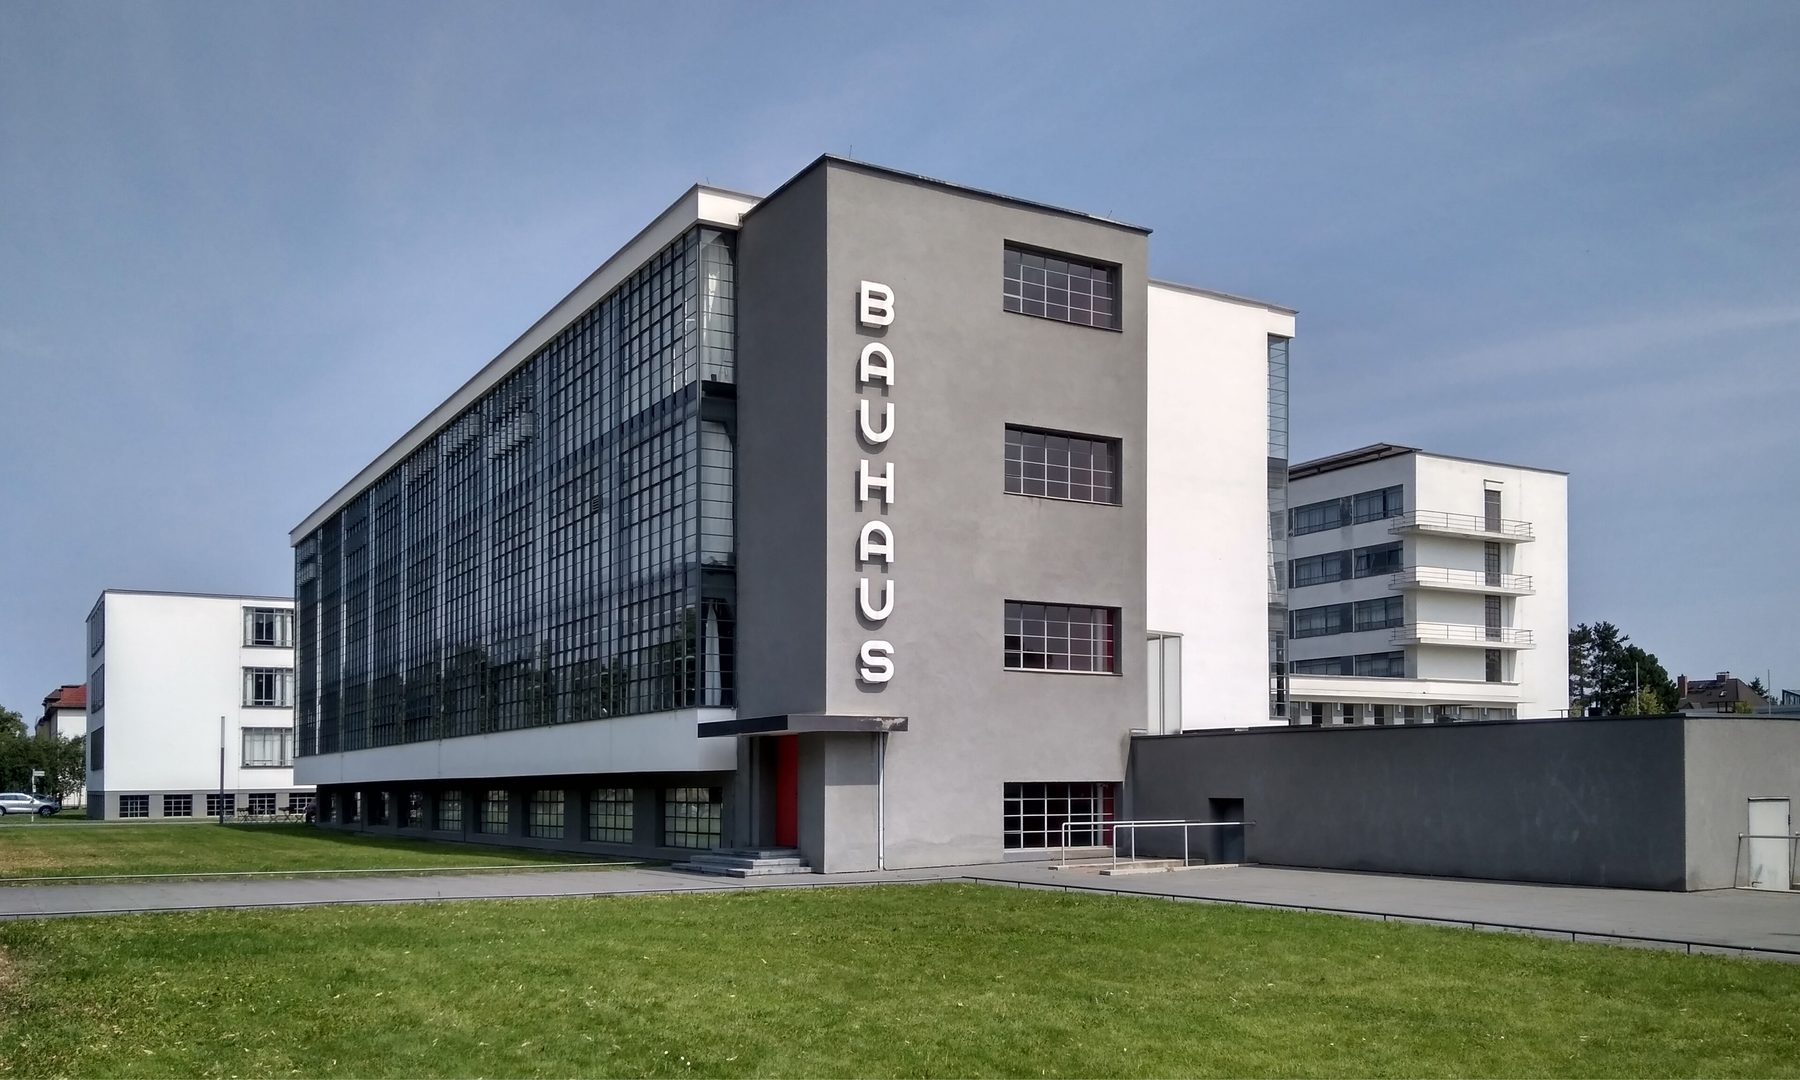
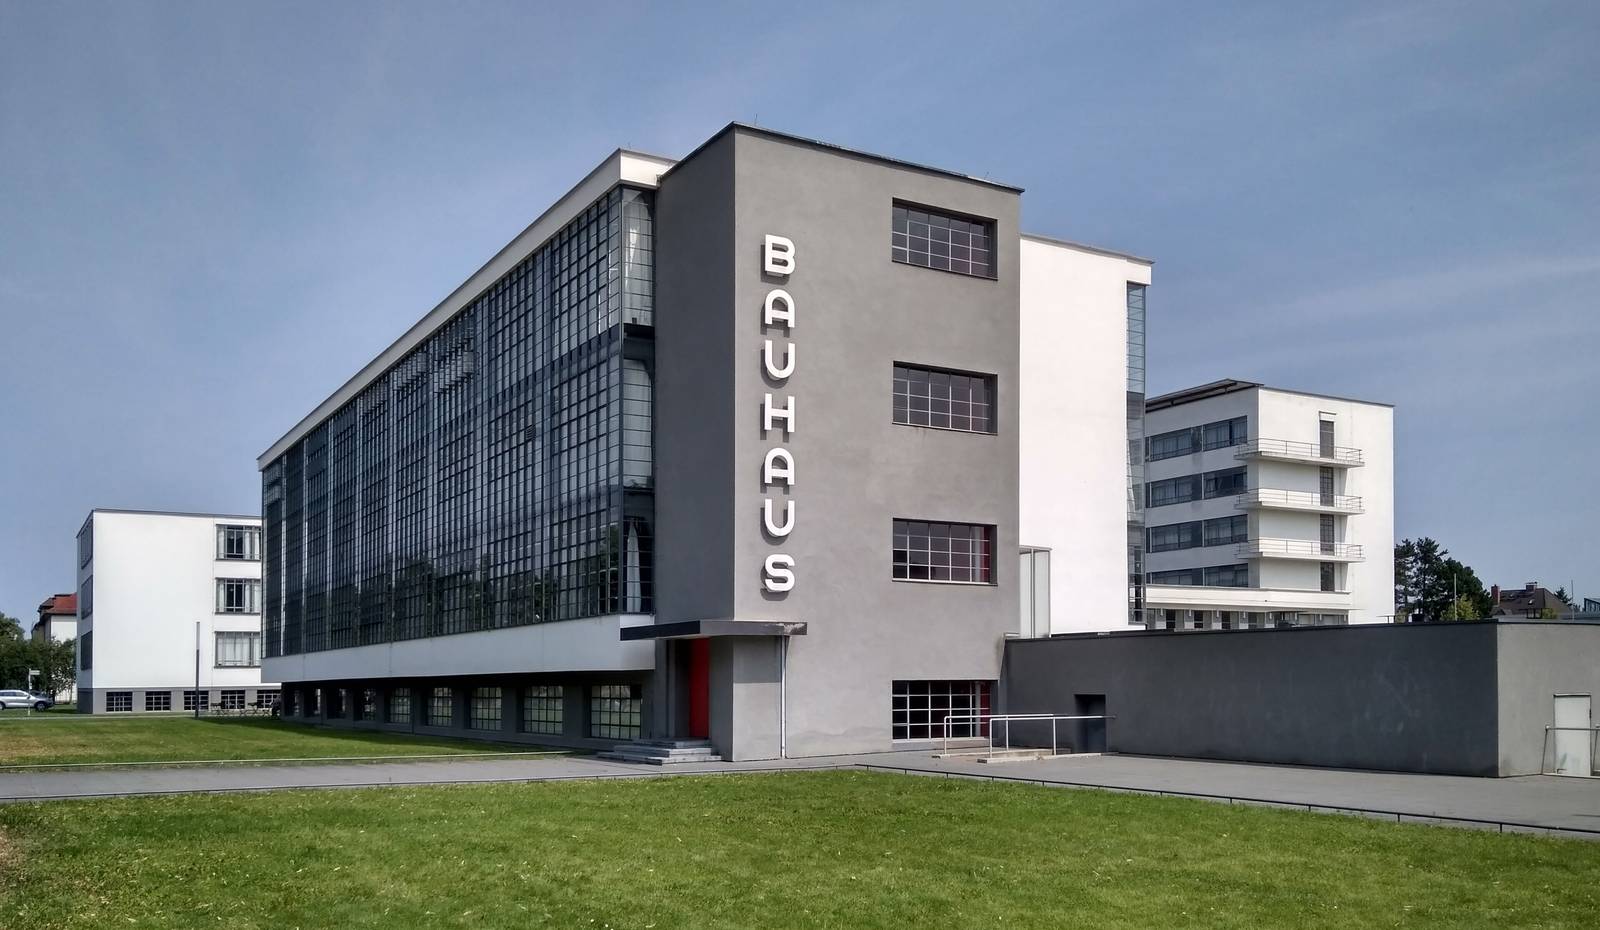
Bauhaus Building, Dessau
Walter Gropius and collaborators, 1925–26
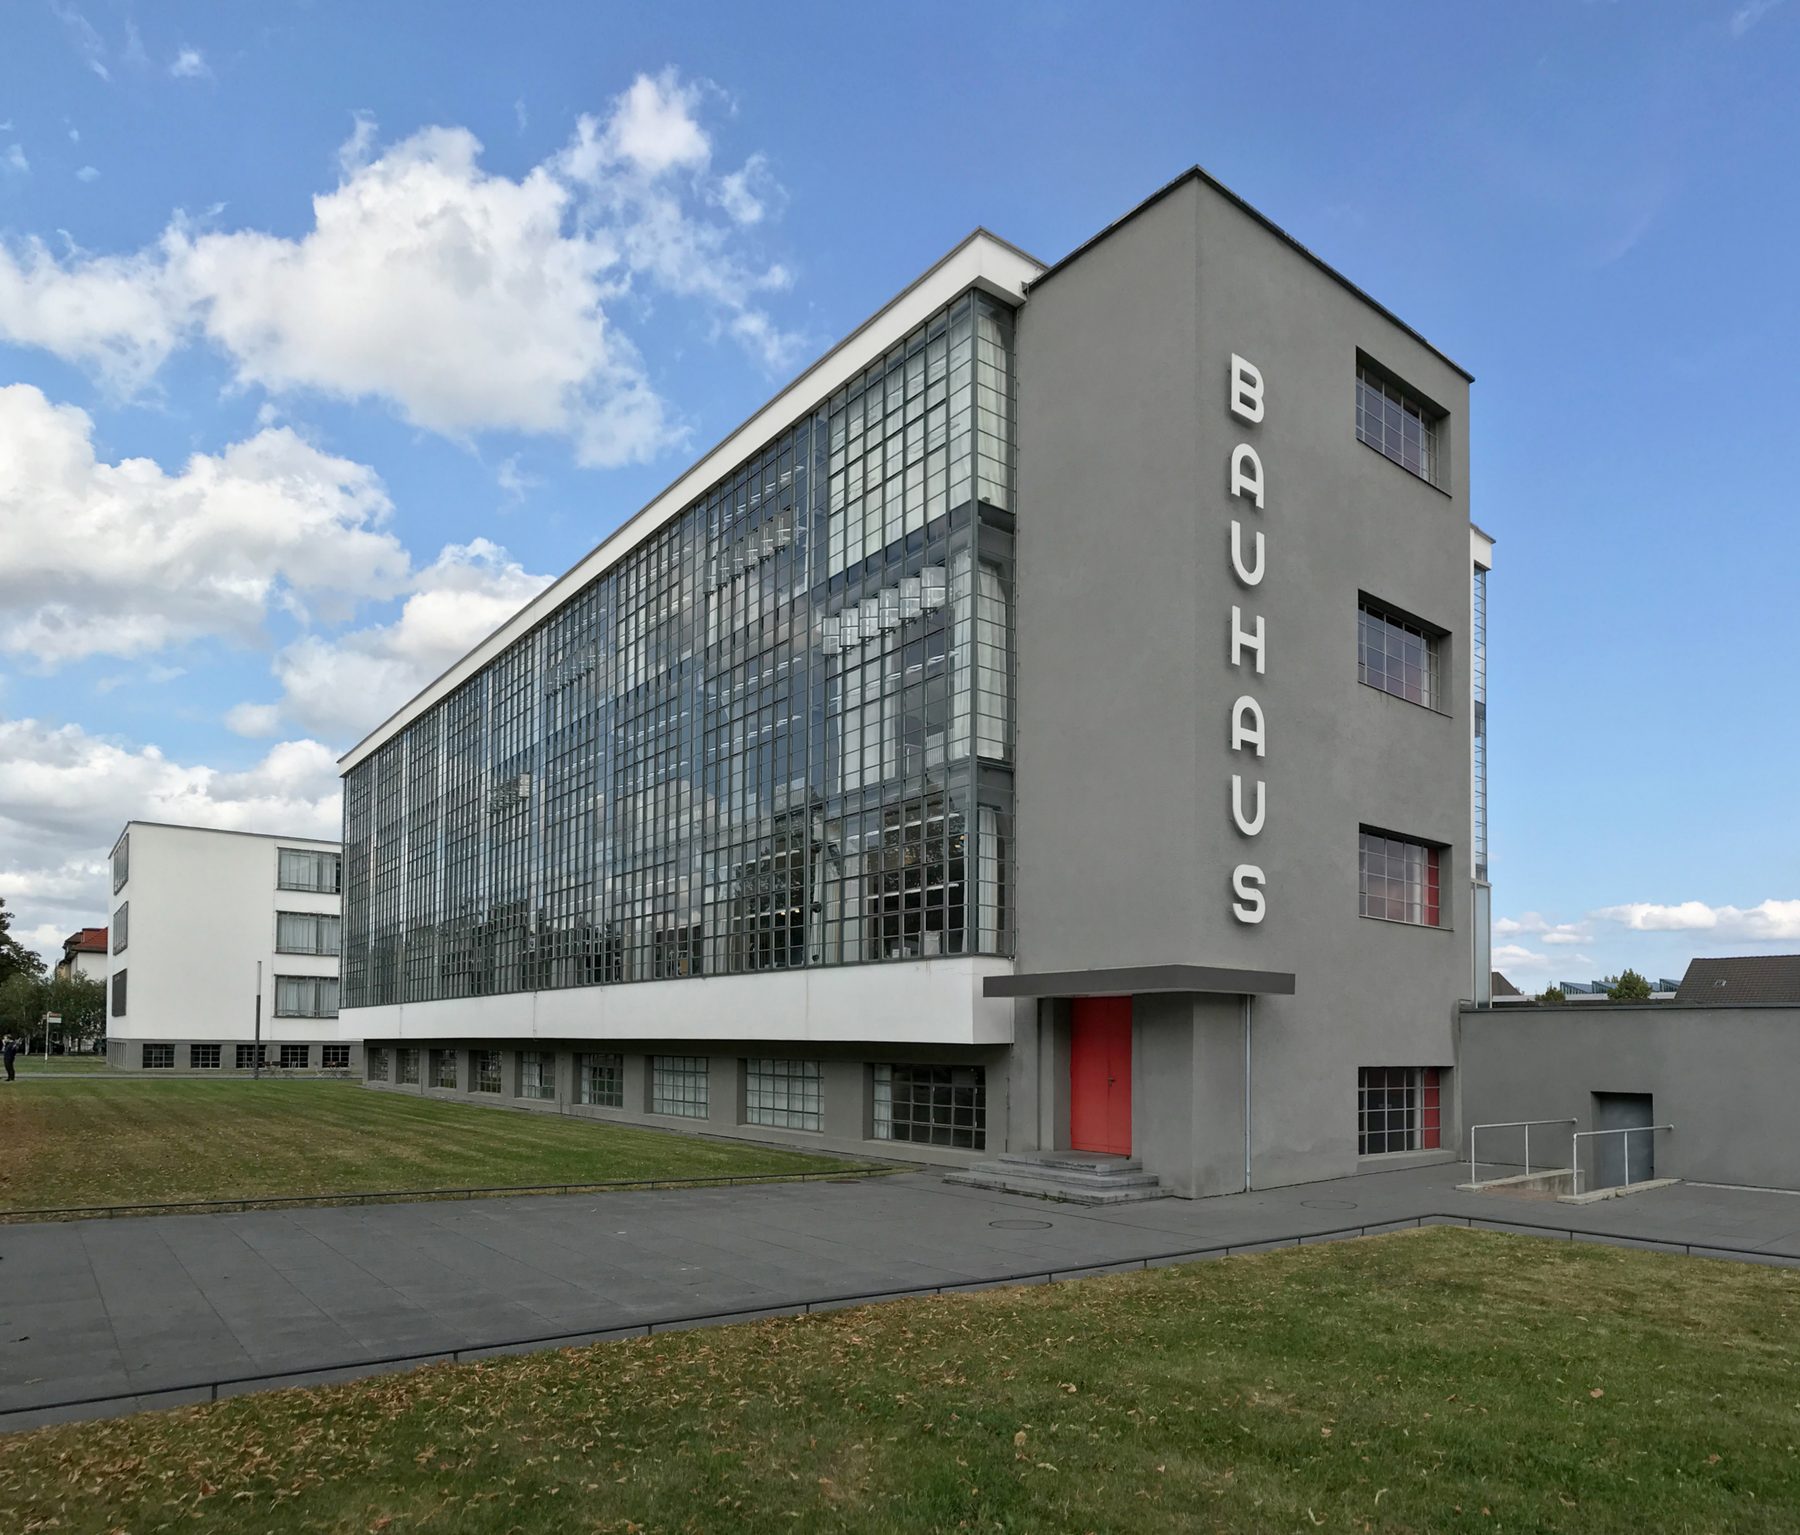
Workshop Wing, Bauhaus Dessau
Walter Gropius and collaborators, 1925–26
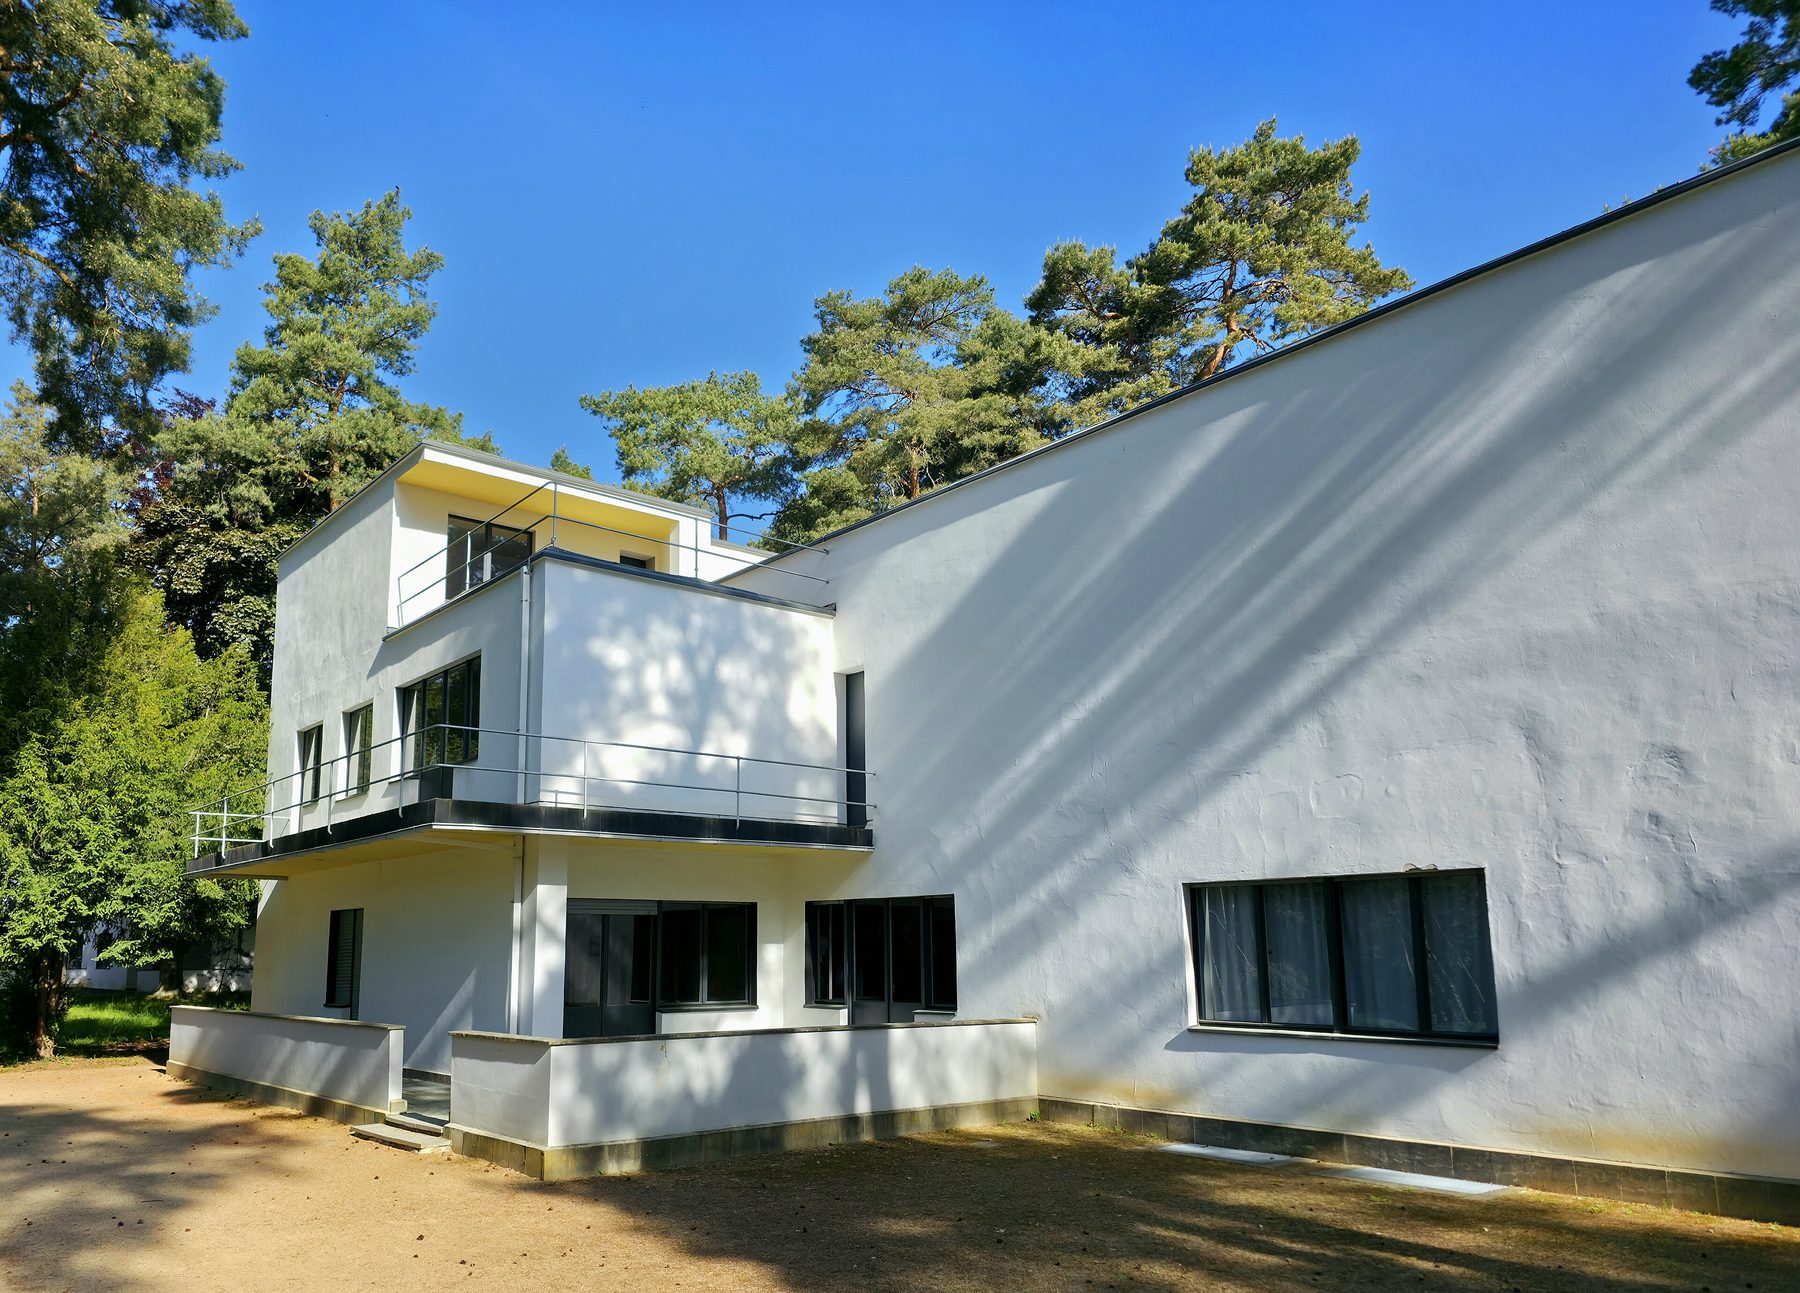
Masters’ Houses, Dessau
Walter Gropius, 1925–26
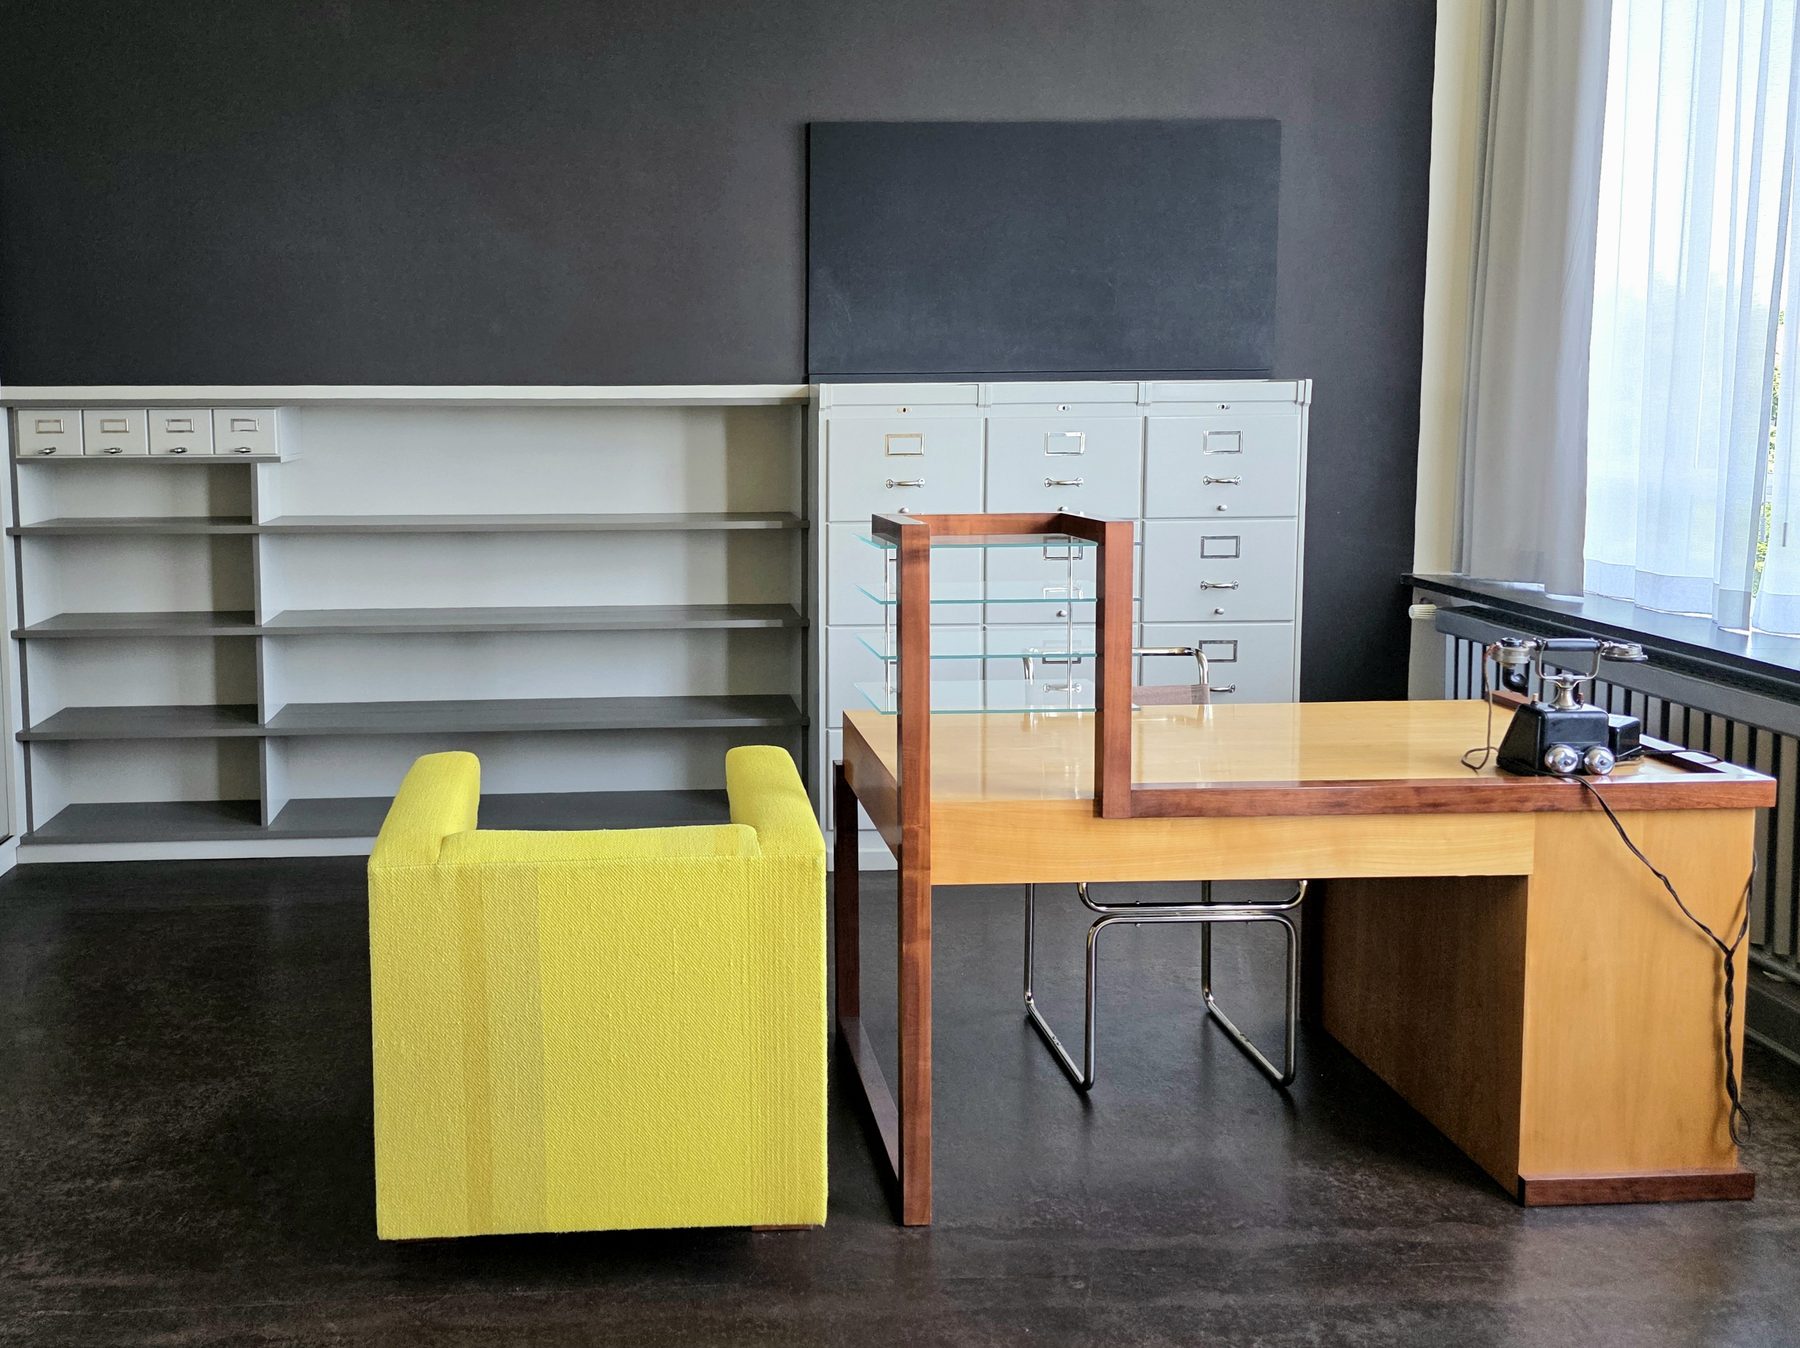
Director’s Office, Dessau
Walter Gropius and Bauhaus workshops, reconstructed 1926 state

Bauhaus Signet
Oskar Schlemmer, 1922
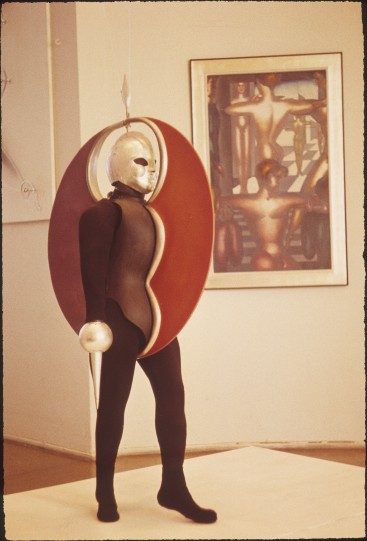
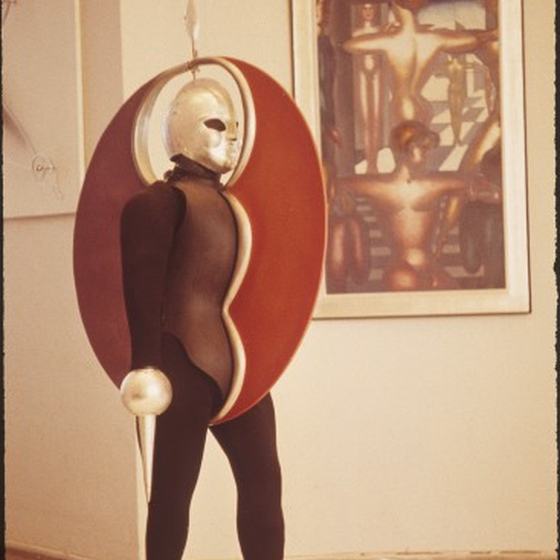
Triadic Ballet
Oskar Schlemmer, 1922
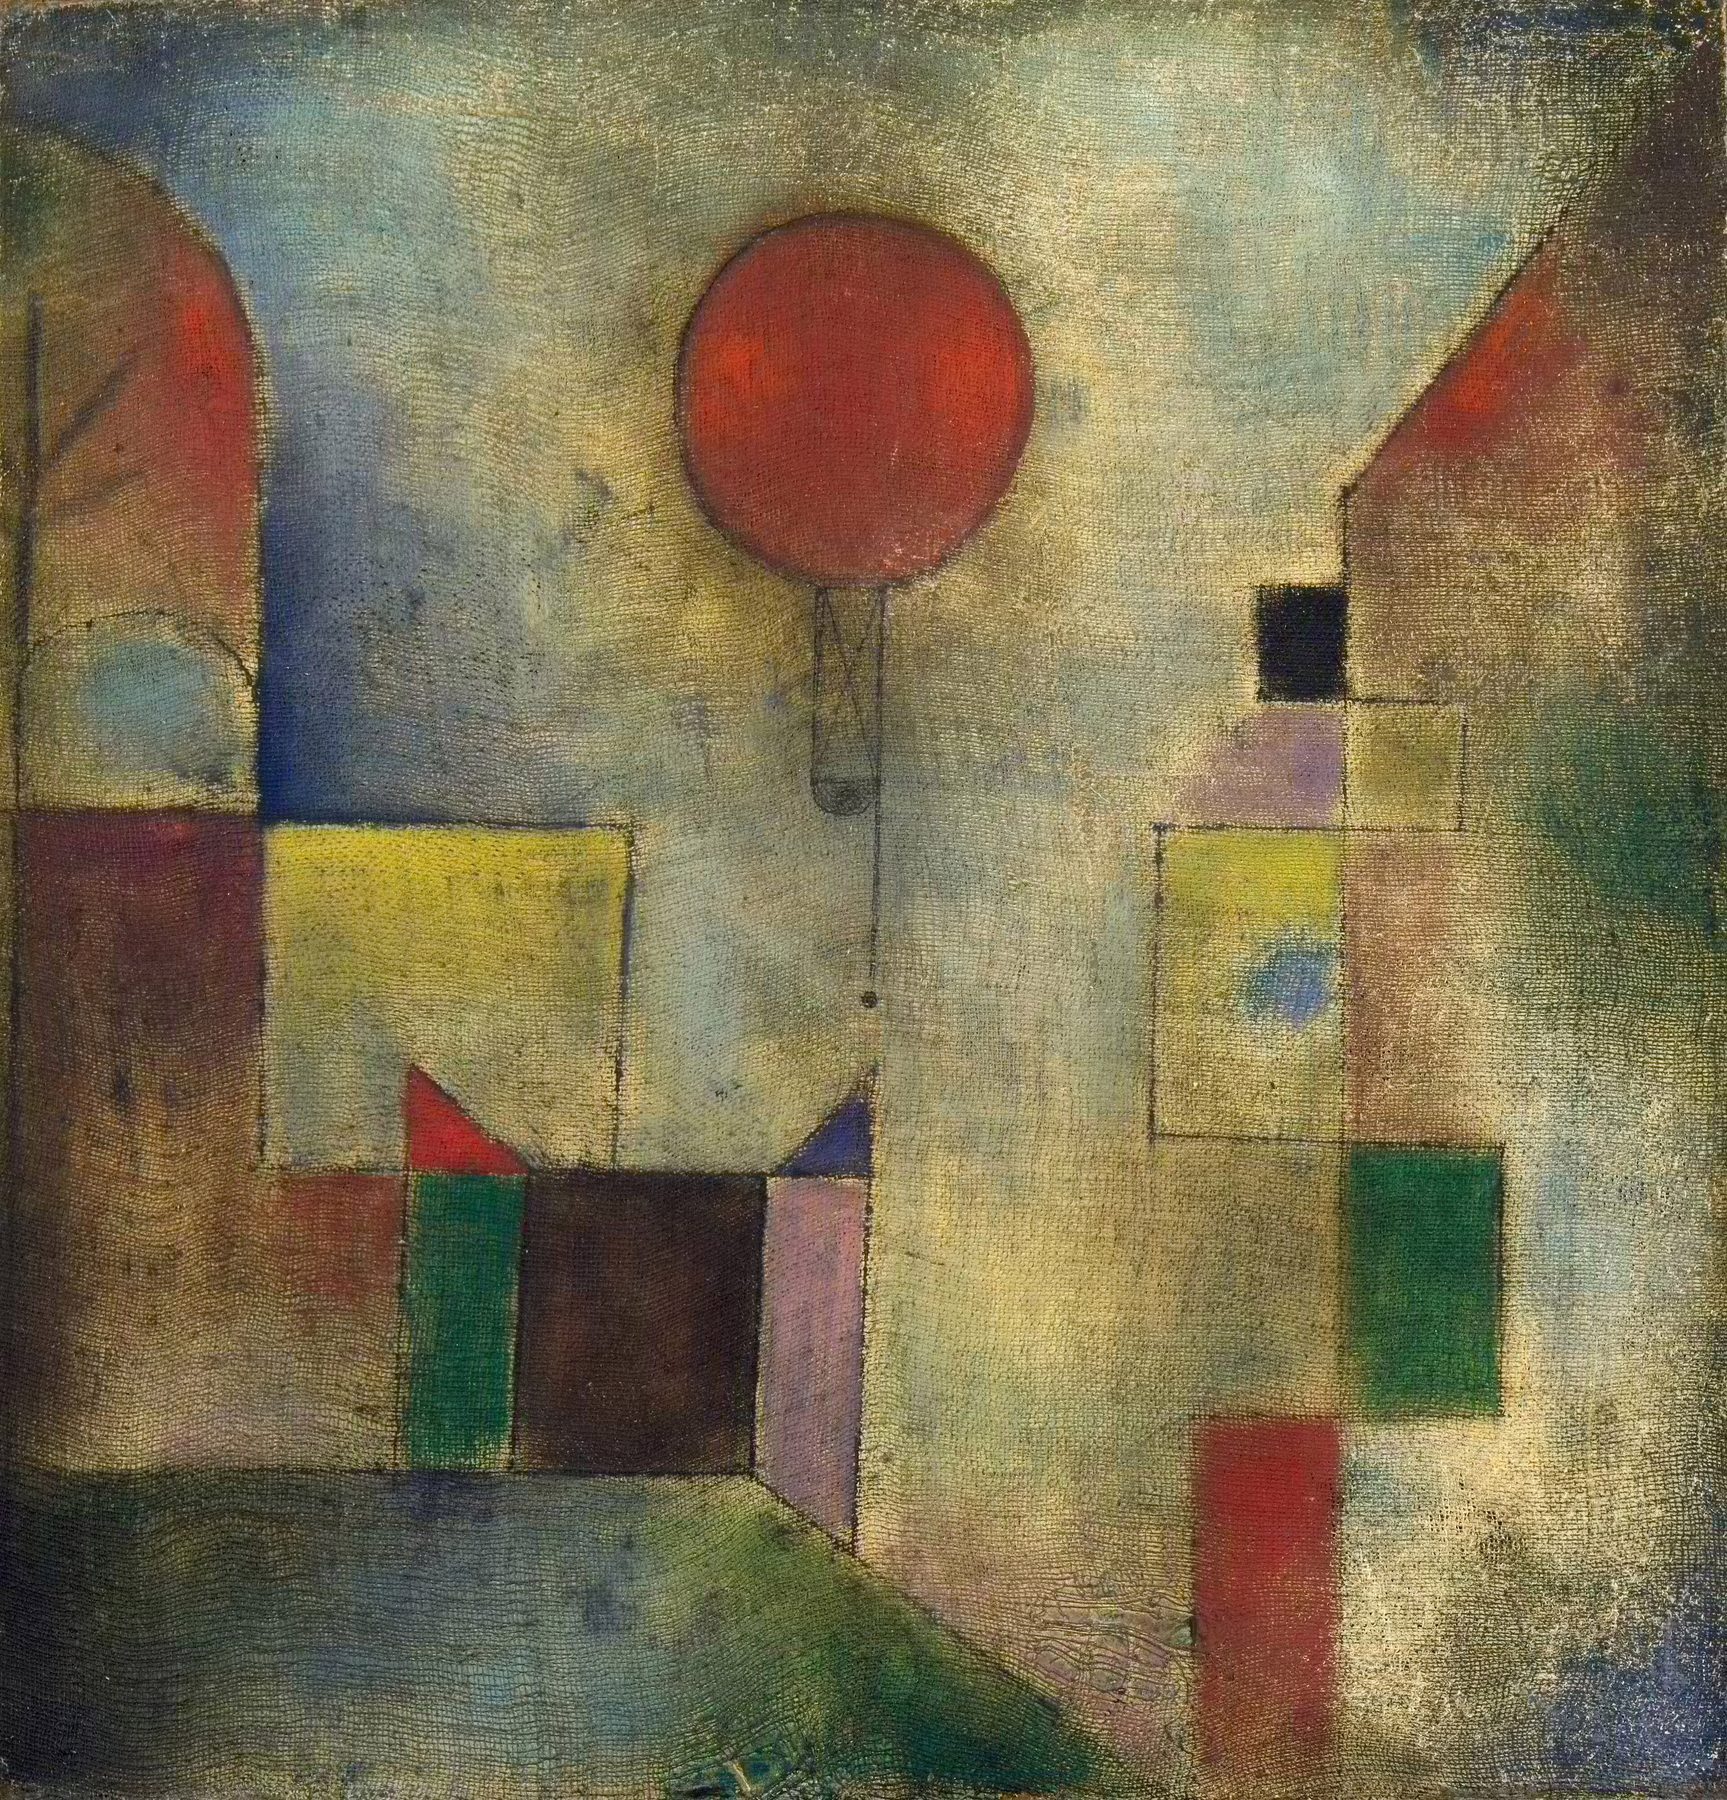
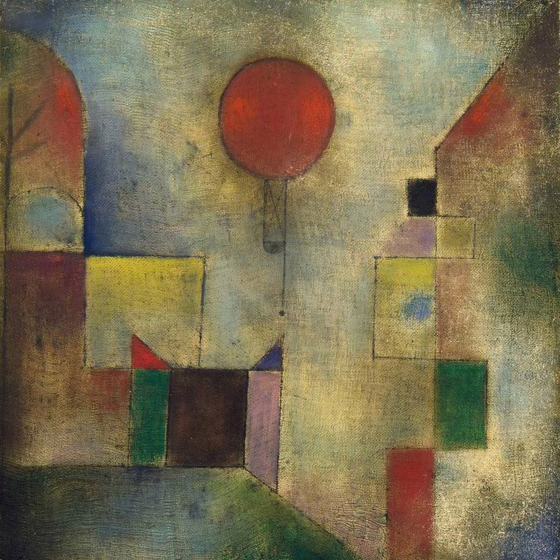
Red Balloon
Paul Klee, 1922
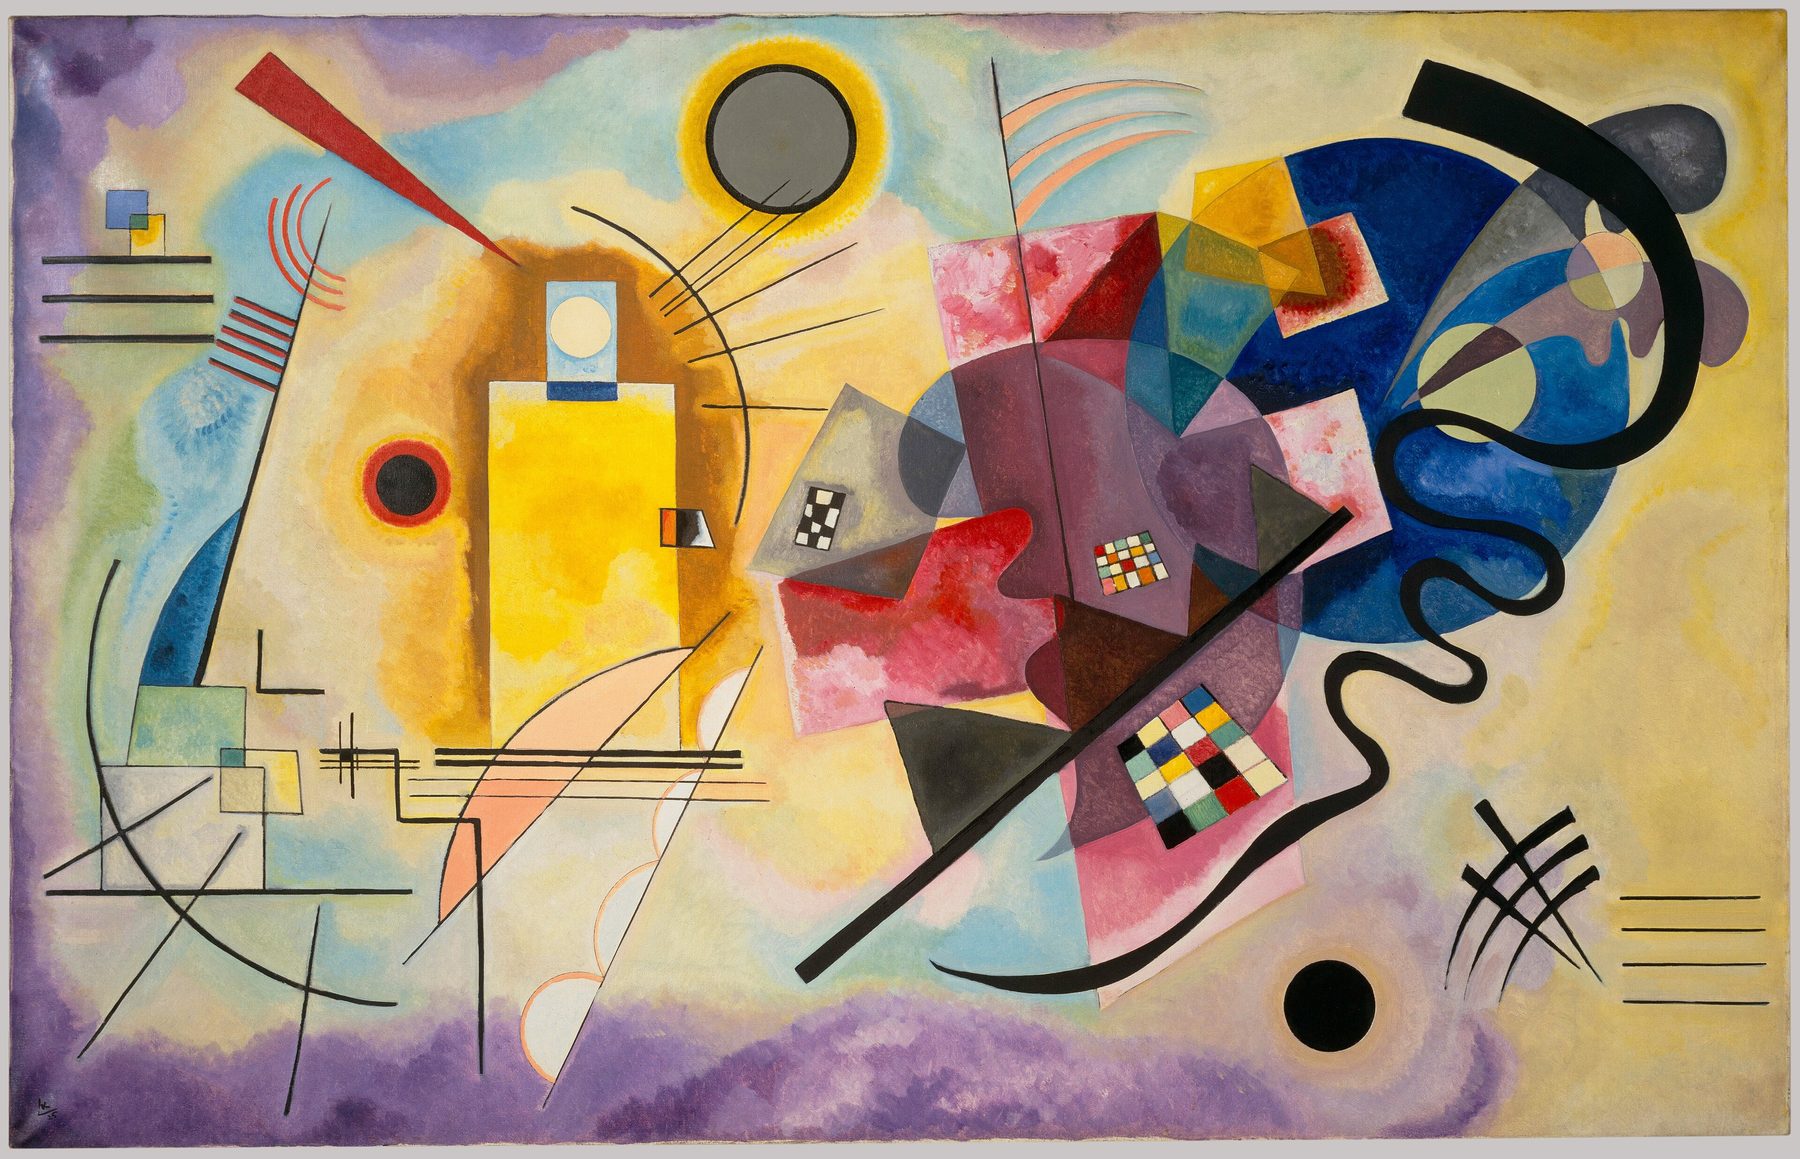
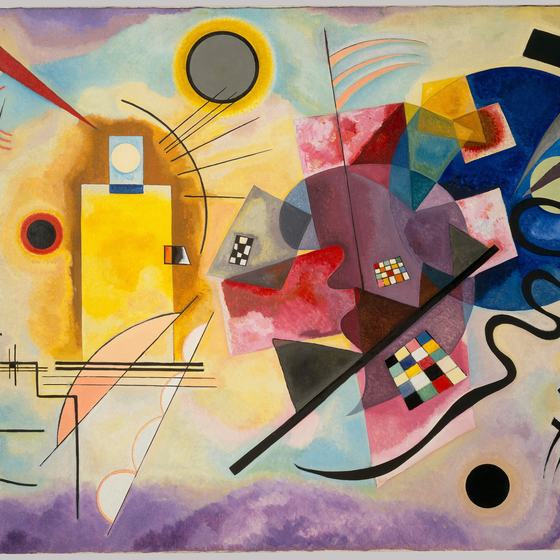
Yellow-Red-Blue
Wassily Kandinsky, 1925
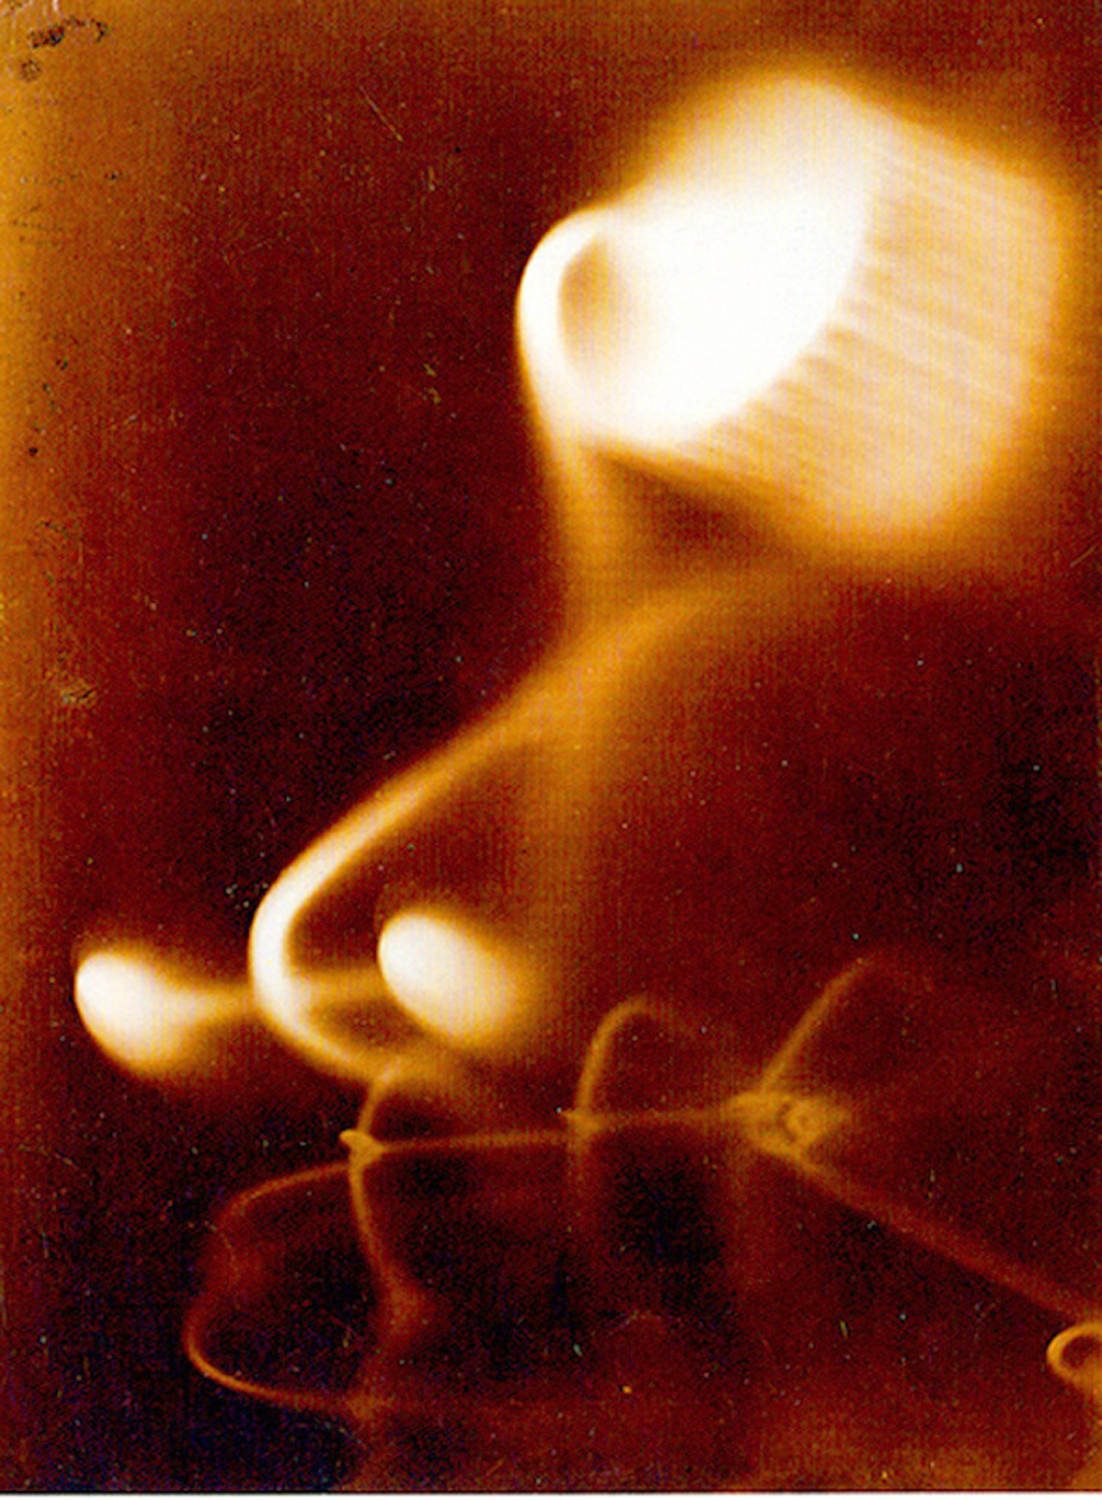
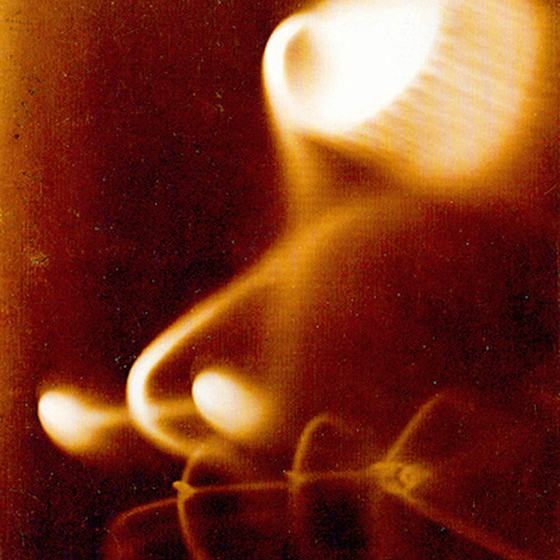
Photogram (fgm 422)
László Moholy-Nagy, 1923
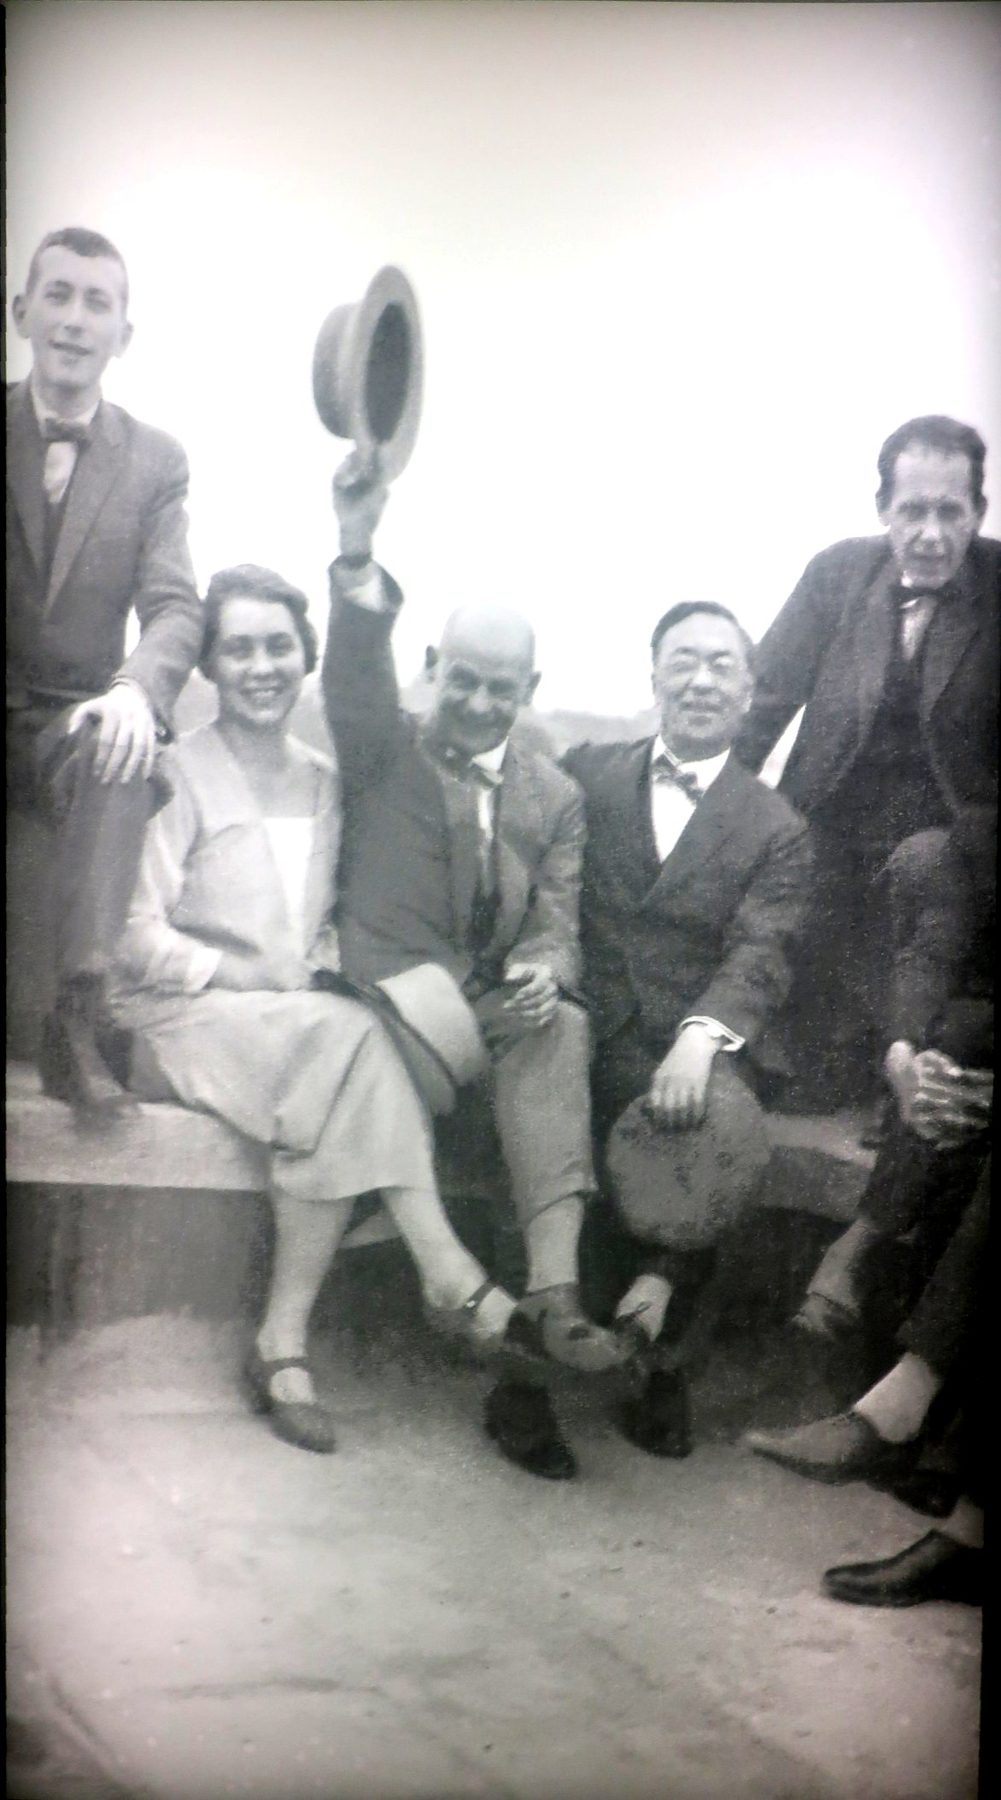
Bauhaus Masters on the Roof
Anonymous photograph, Dessau, 1926
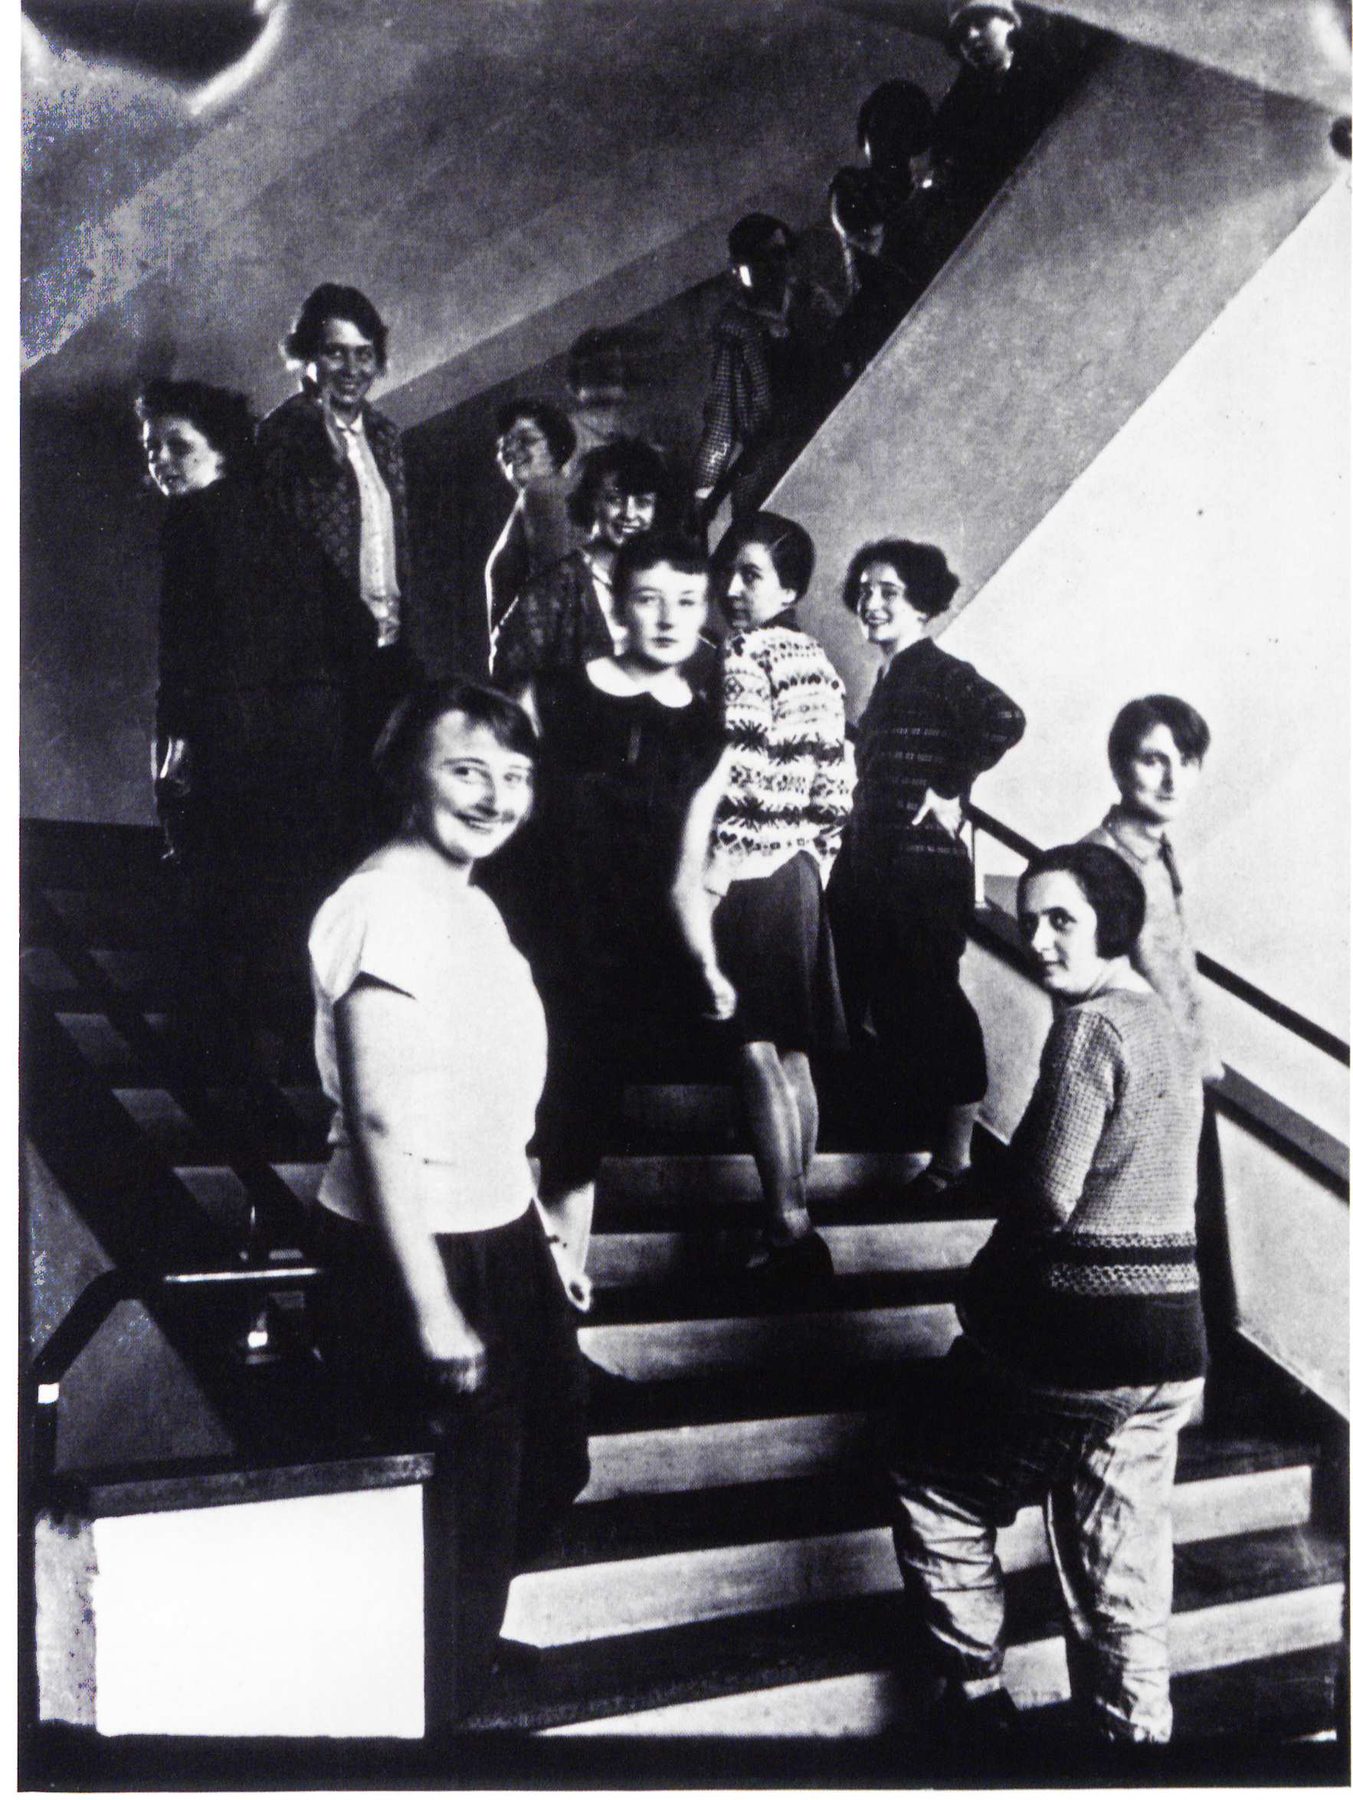
Weaving Class on the Bauhaus Stairway
Oskar Schlemmer, photograph, 1927

Universal Alphabet
Herbert Bayer, 1925
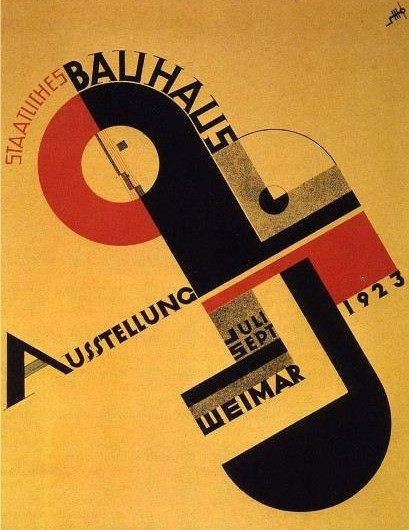
Bauhaus Exhibition Poster
Joost Schmidt, 1923
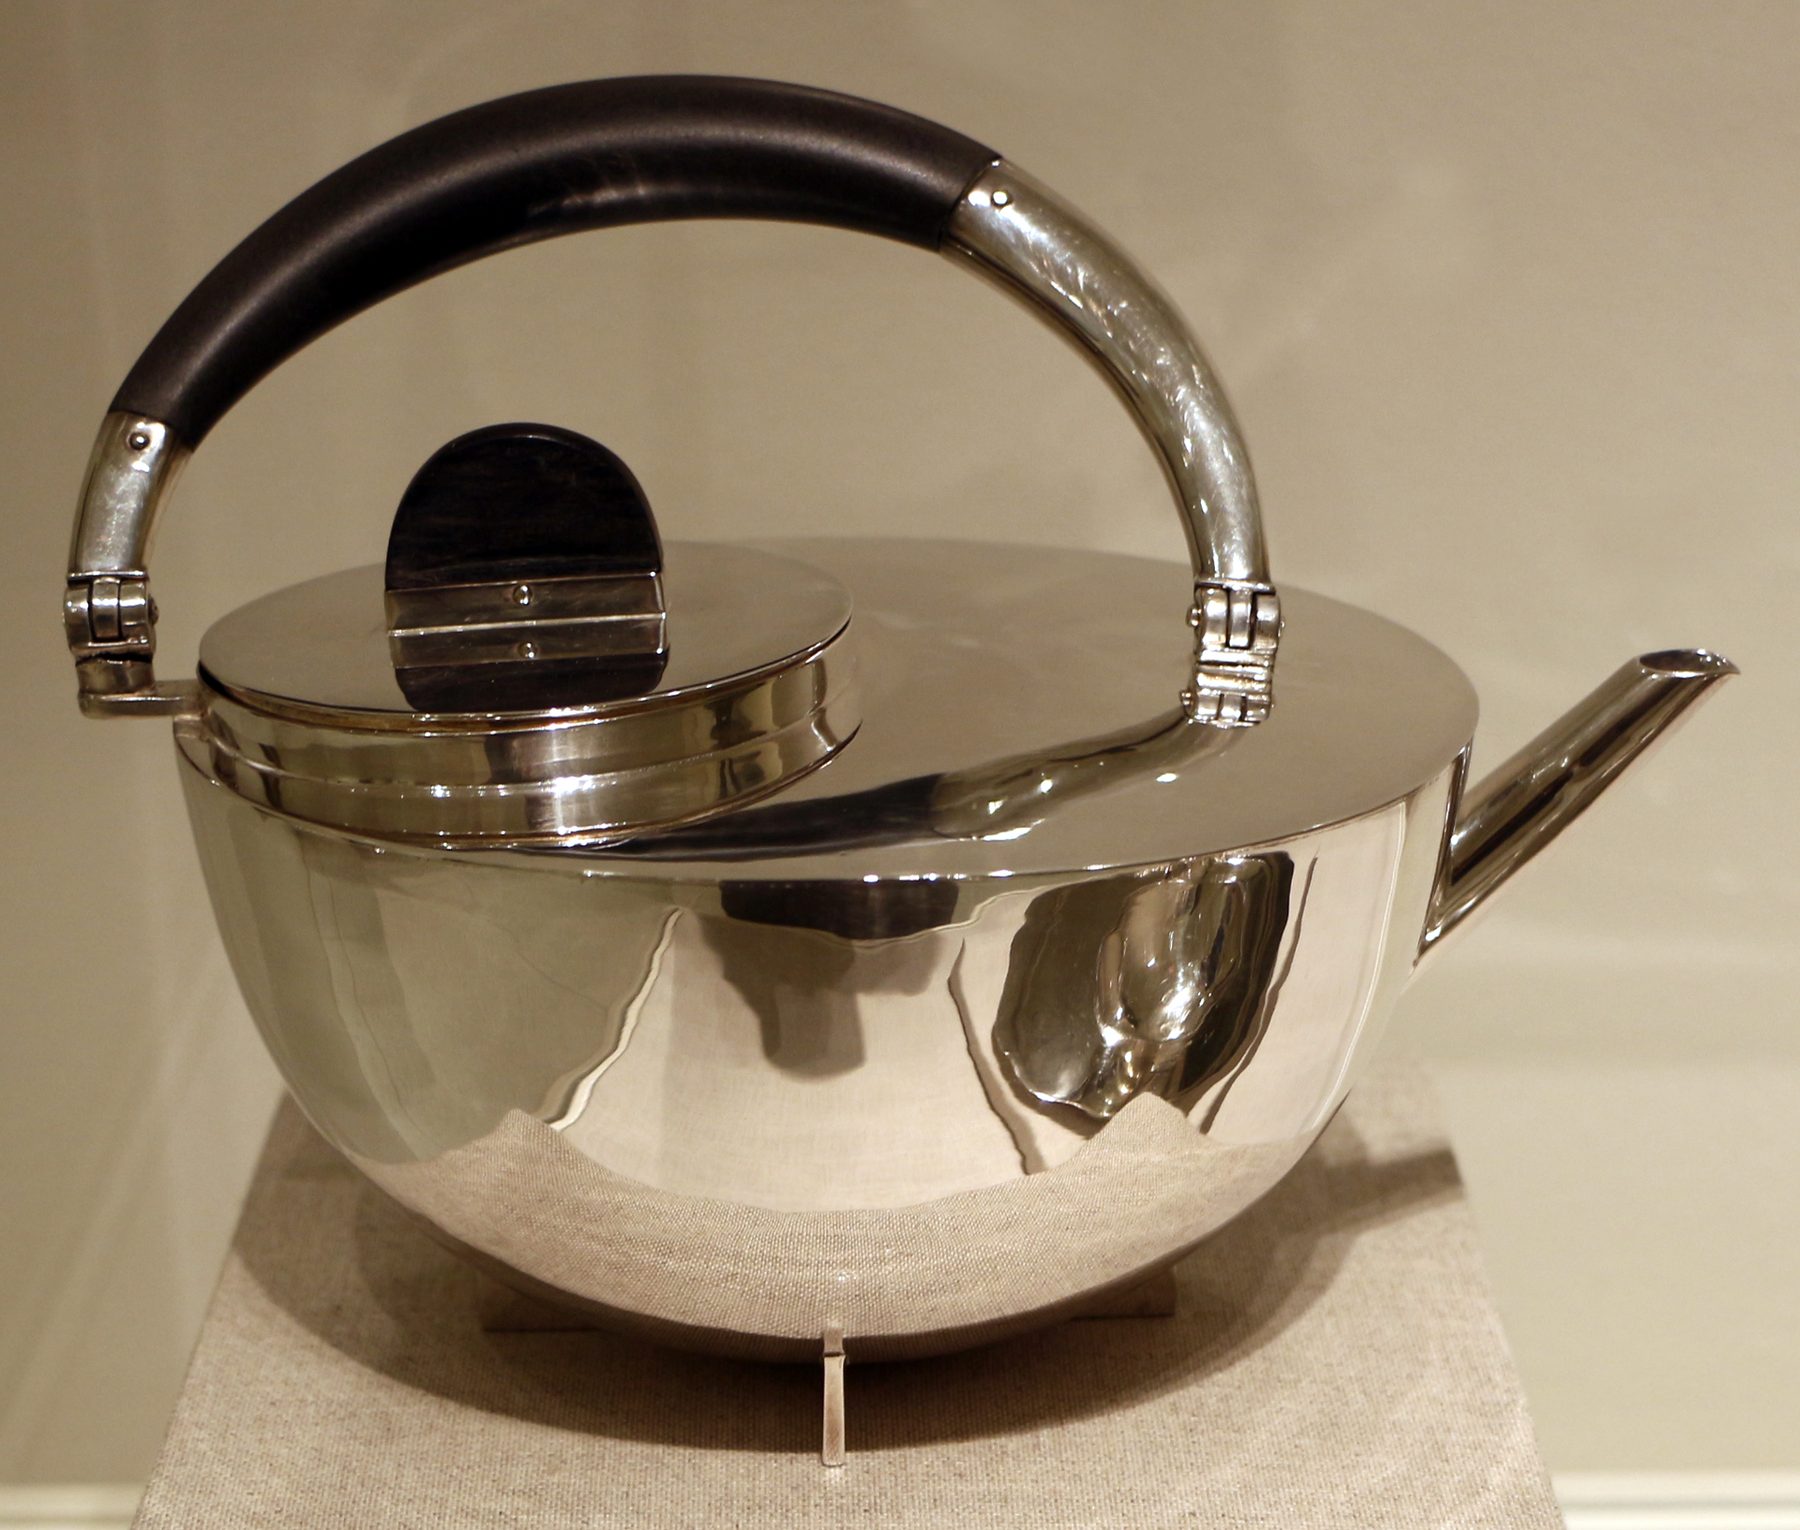
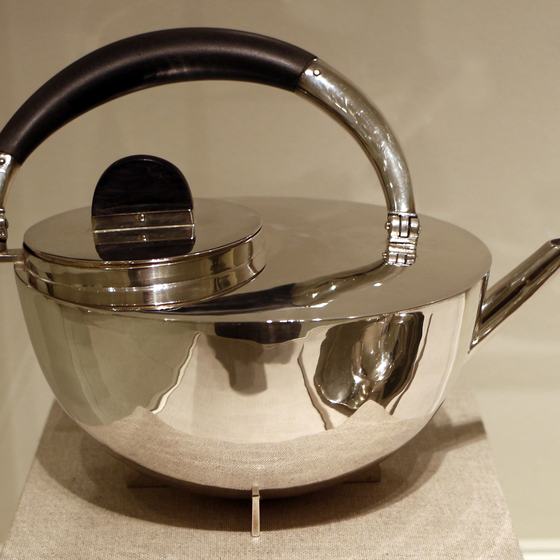
Tea Infuser and Strainer
Marianne Brandt, 1924
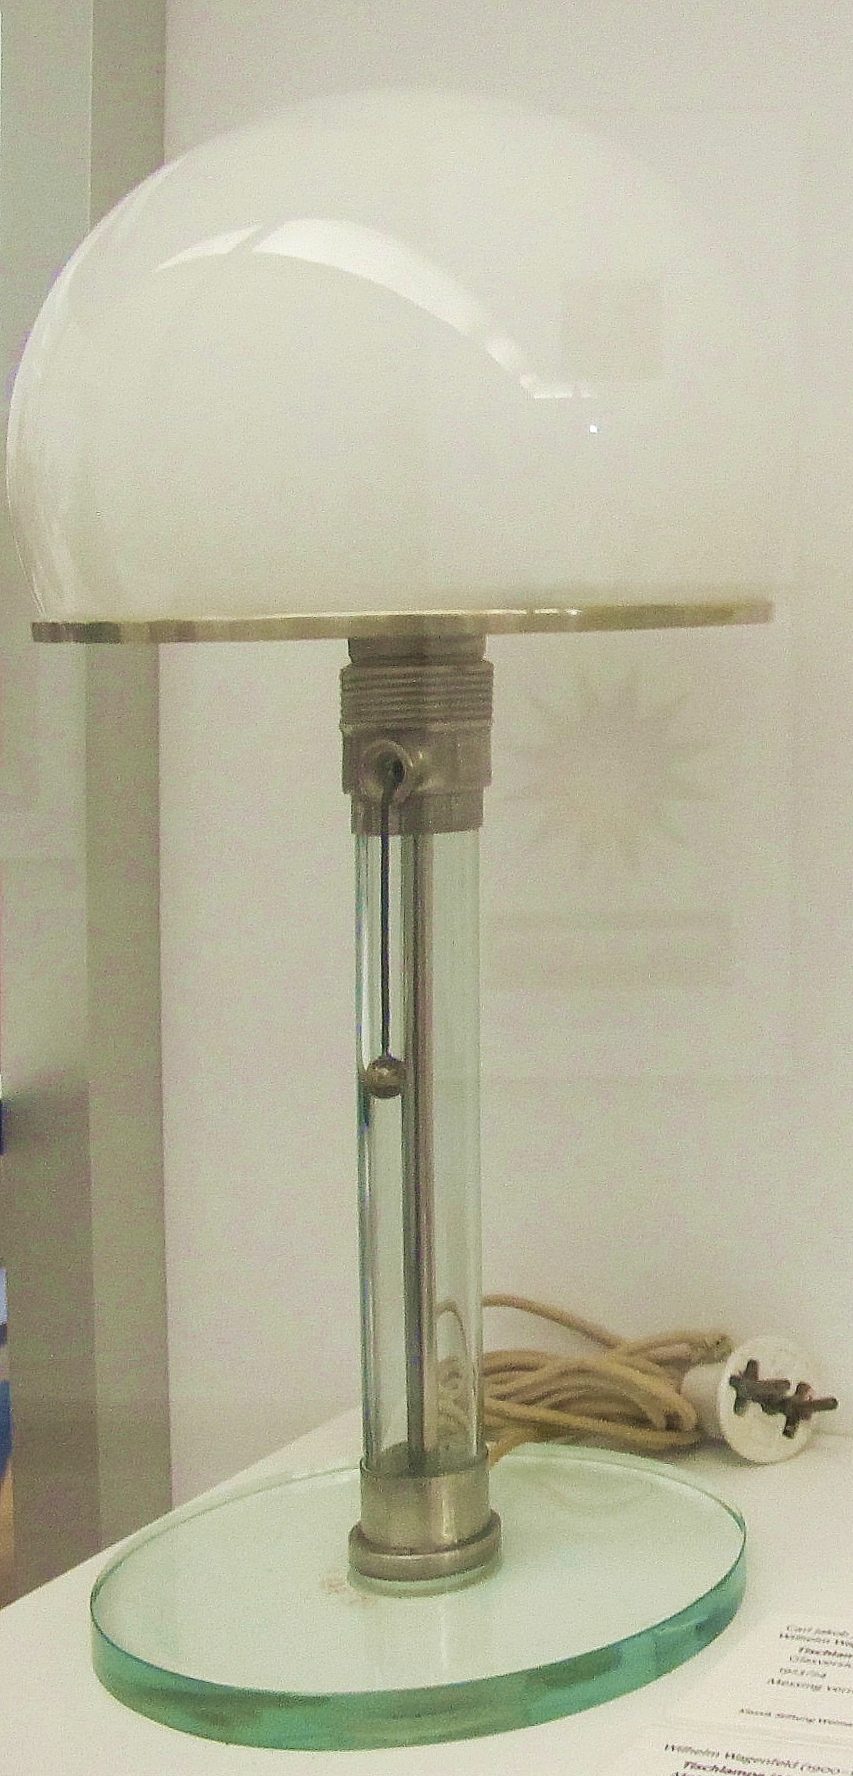
Table Lamps
Carl Jakob Jucker and Wilhelm Wagenfeld, 1923–24
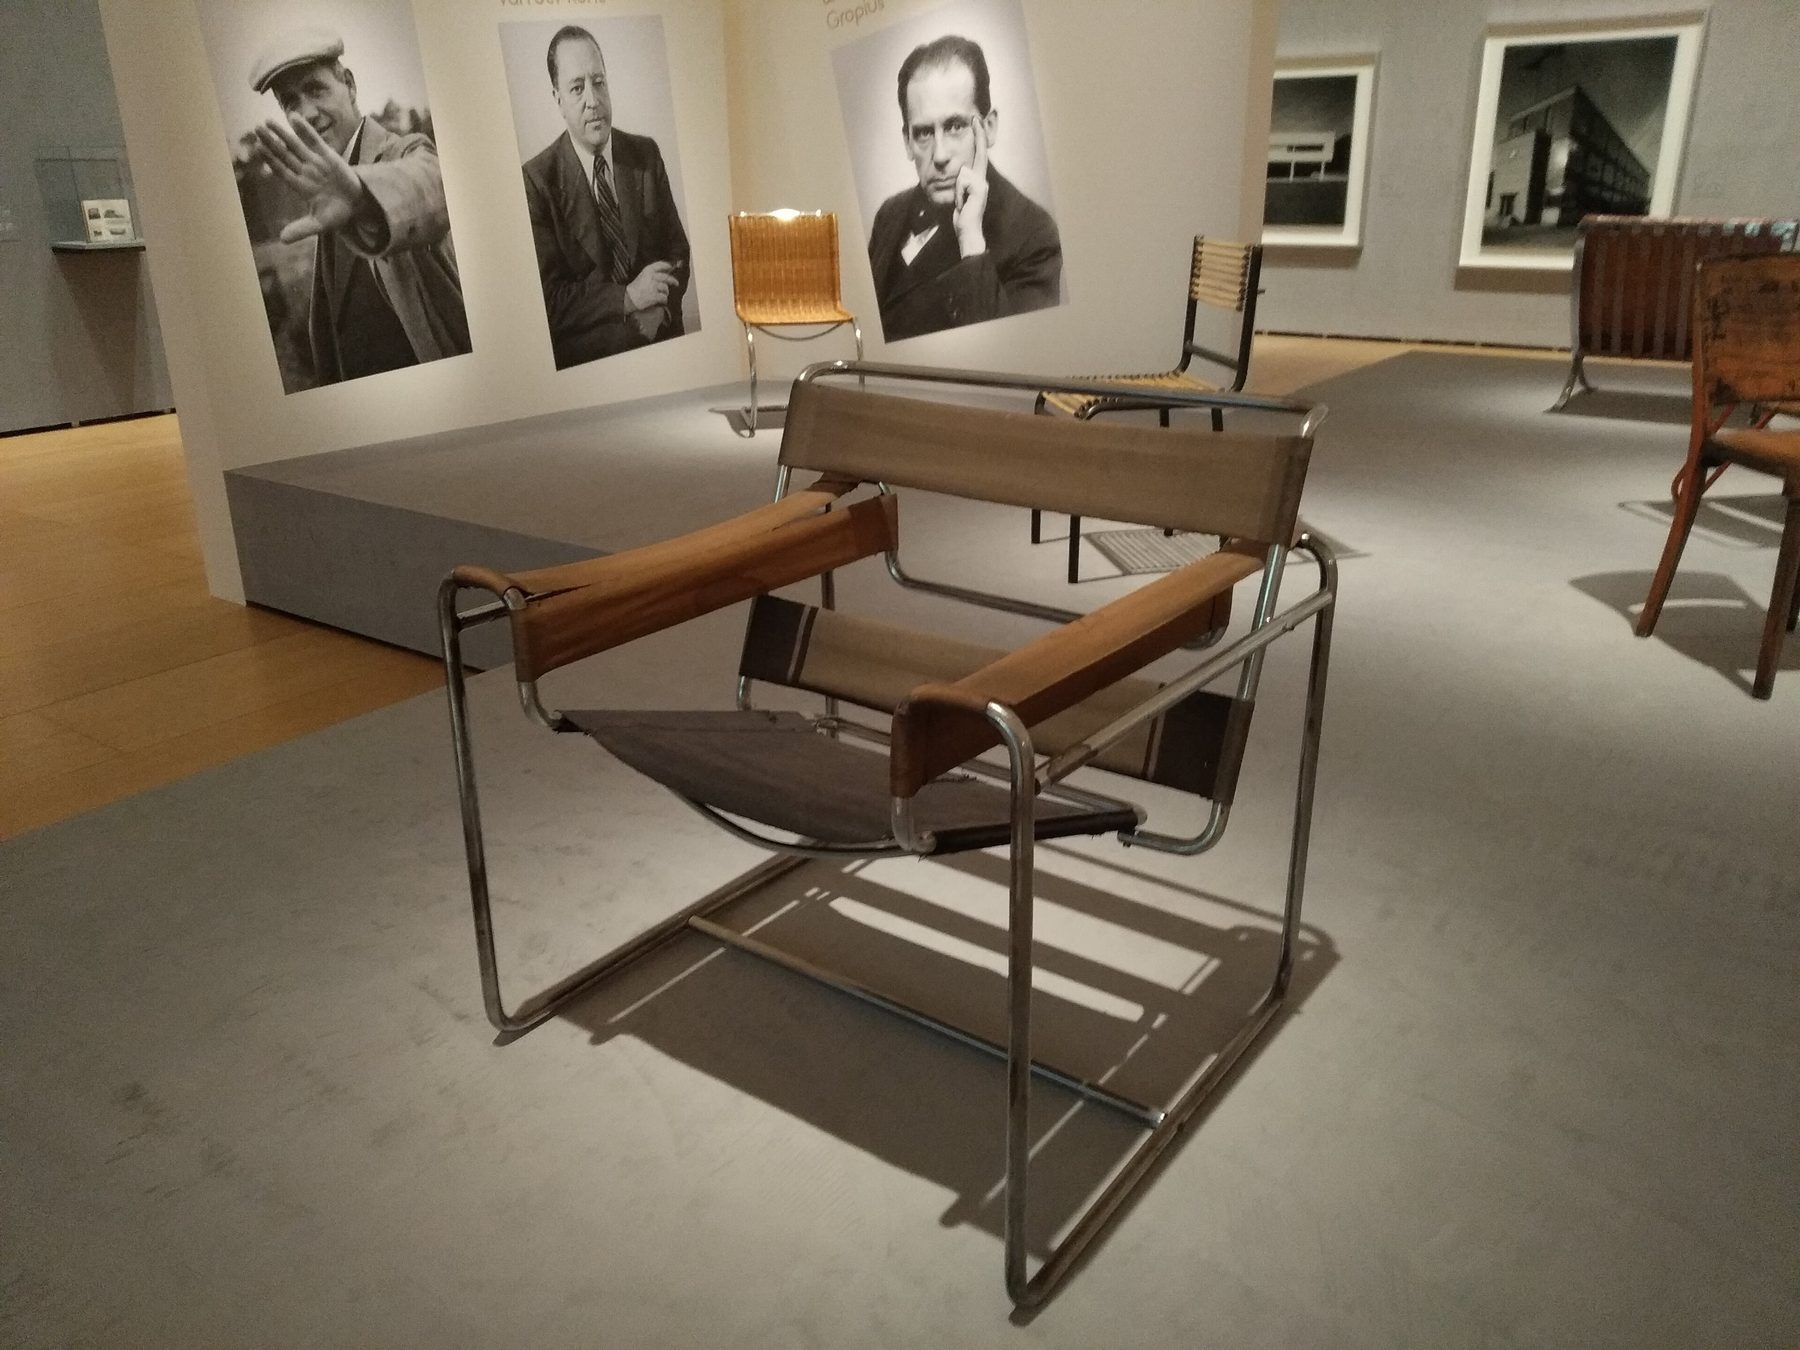
Wassily Chair
Marcel Breuer, 1925
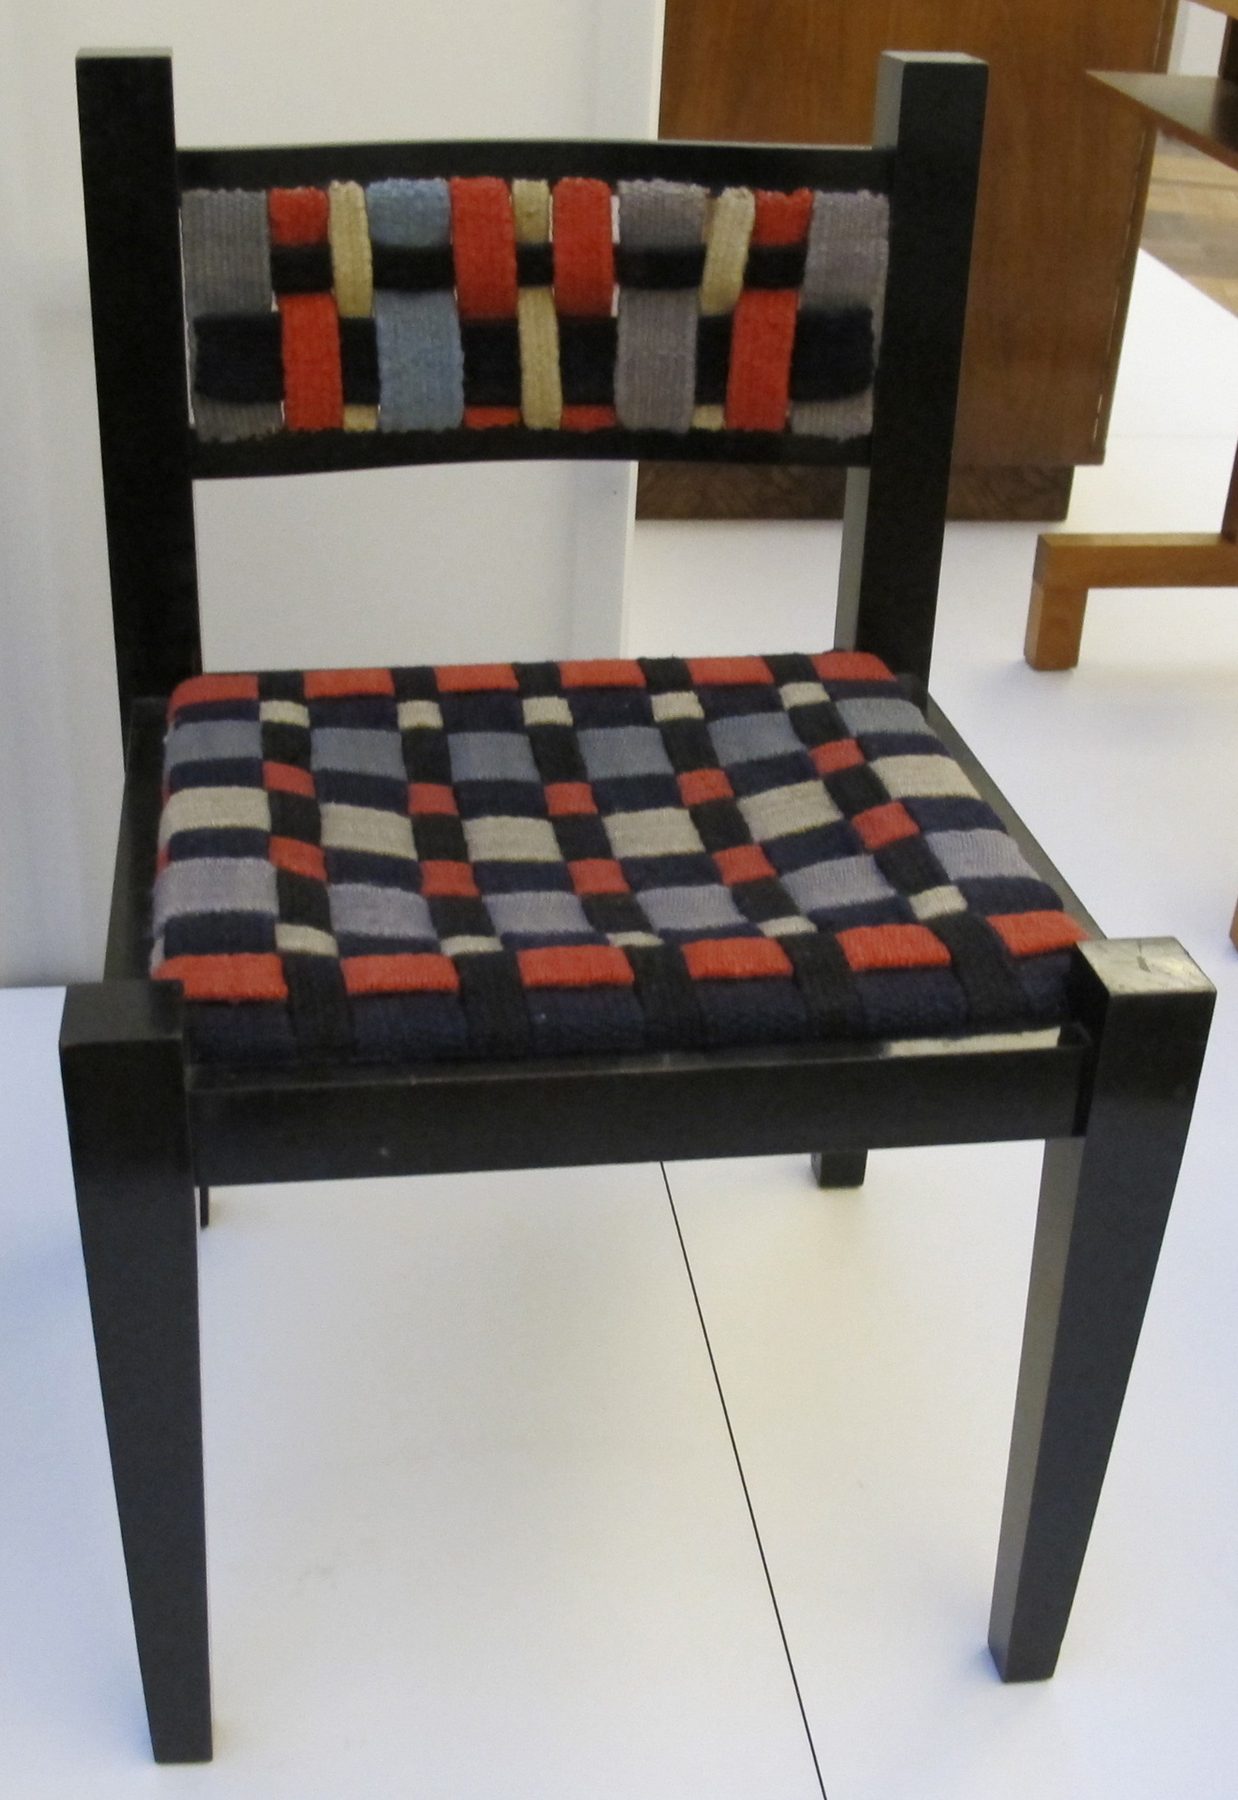
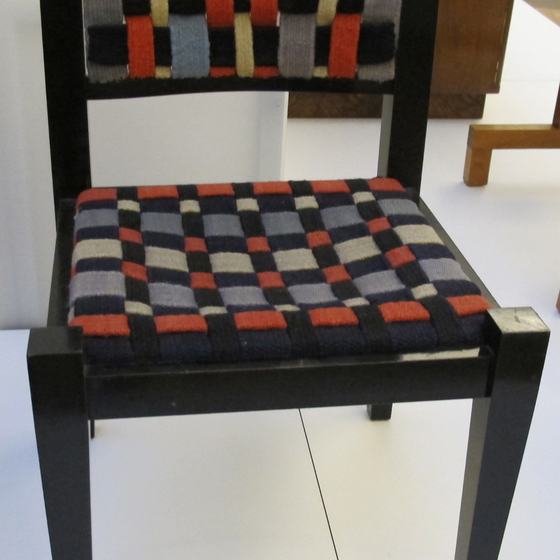
Chair with Woven Textile
Marcel Breuer and Gunta Stölzl, 1922
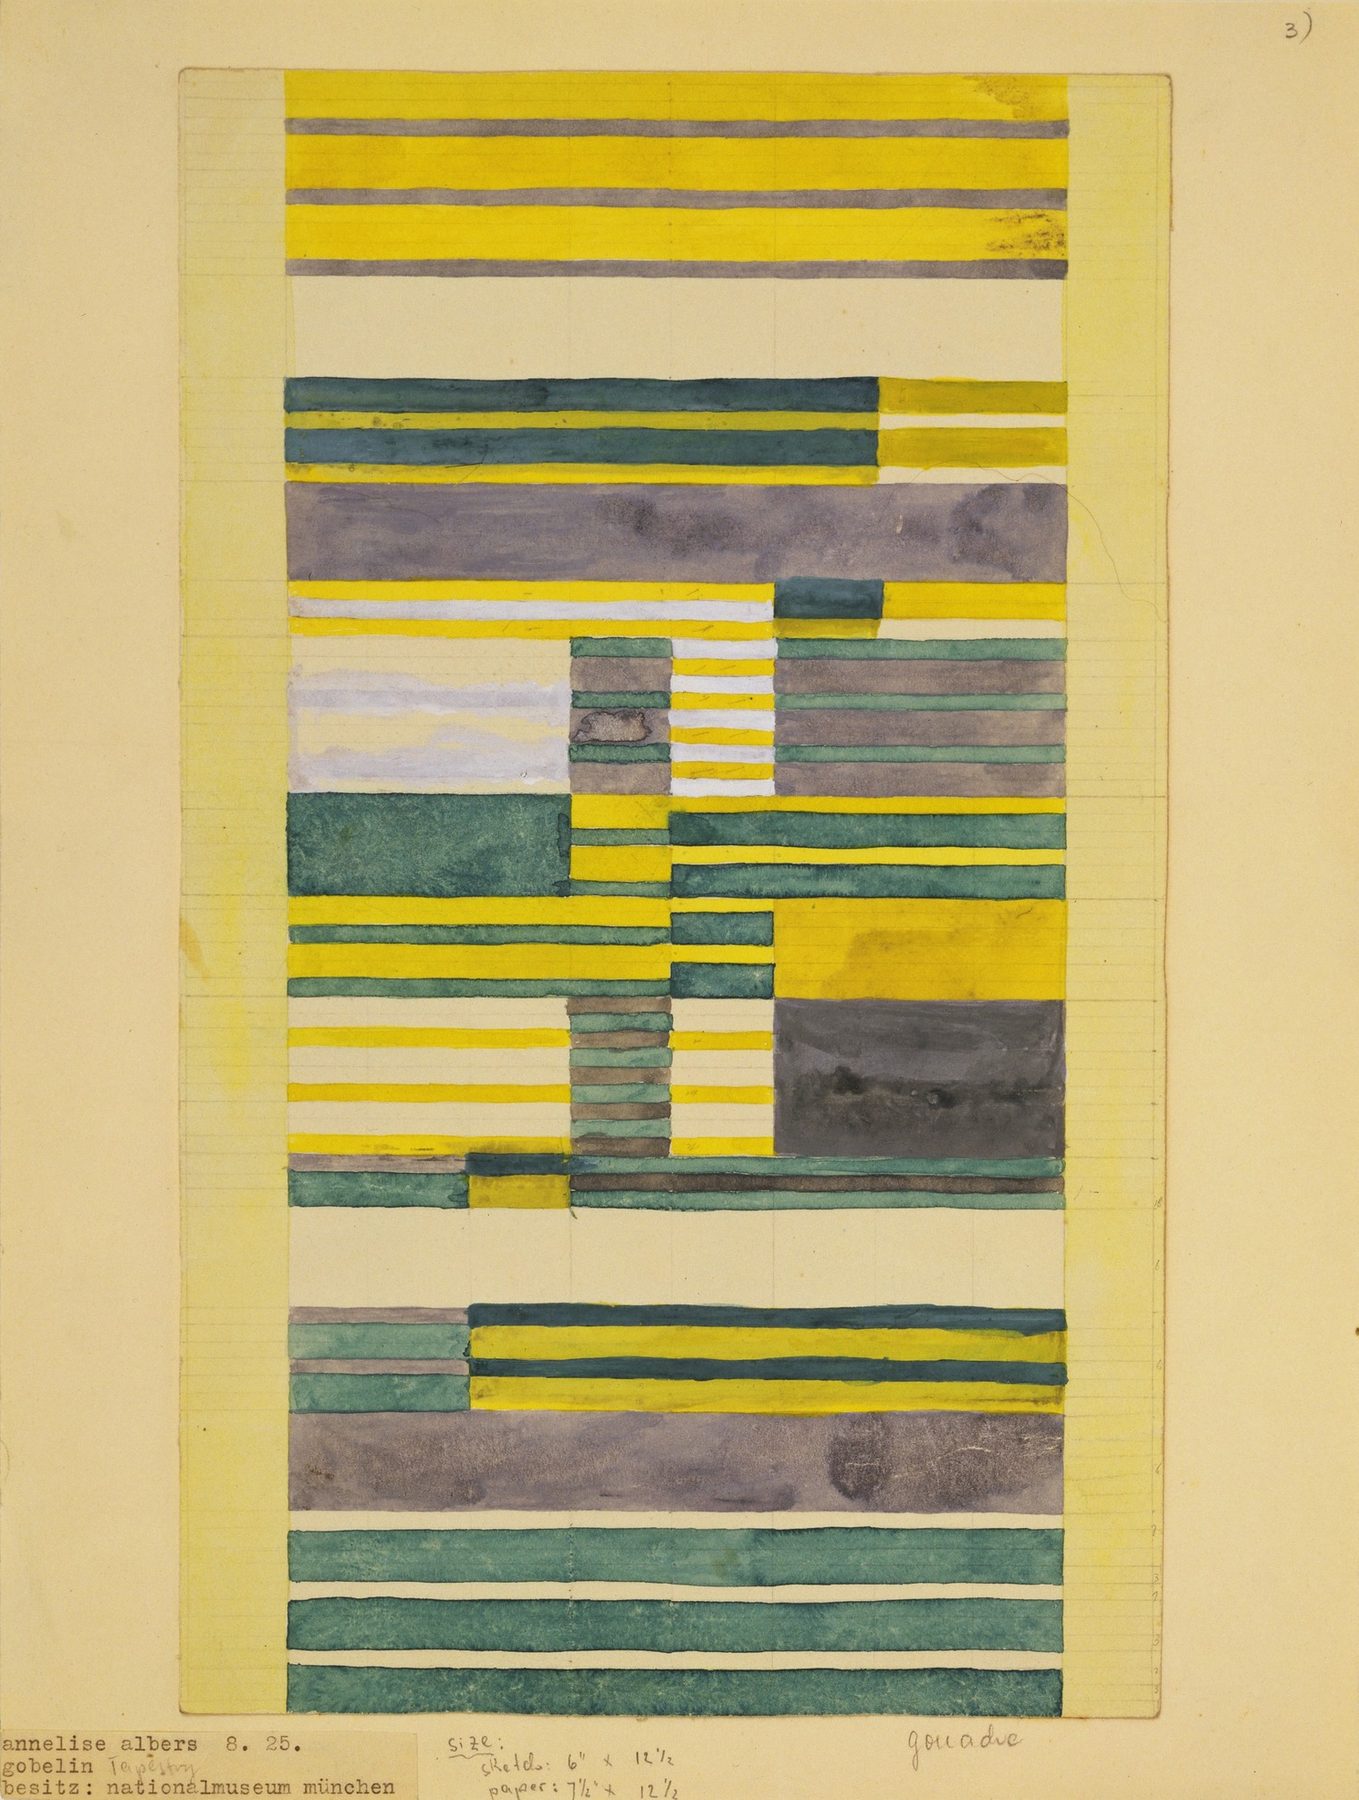
Design for a Wall Hanging
Anni Albers, 1925
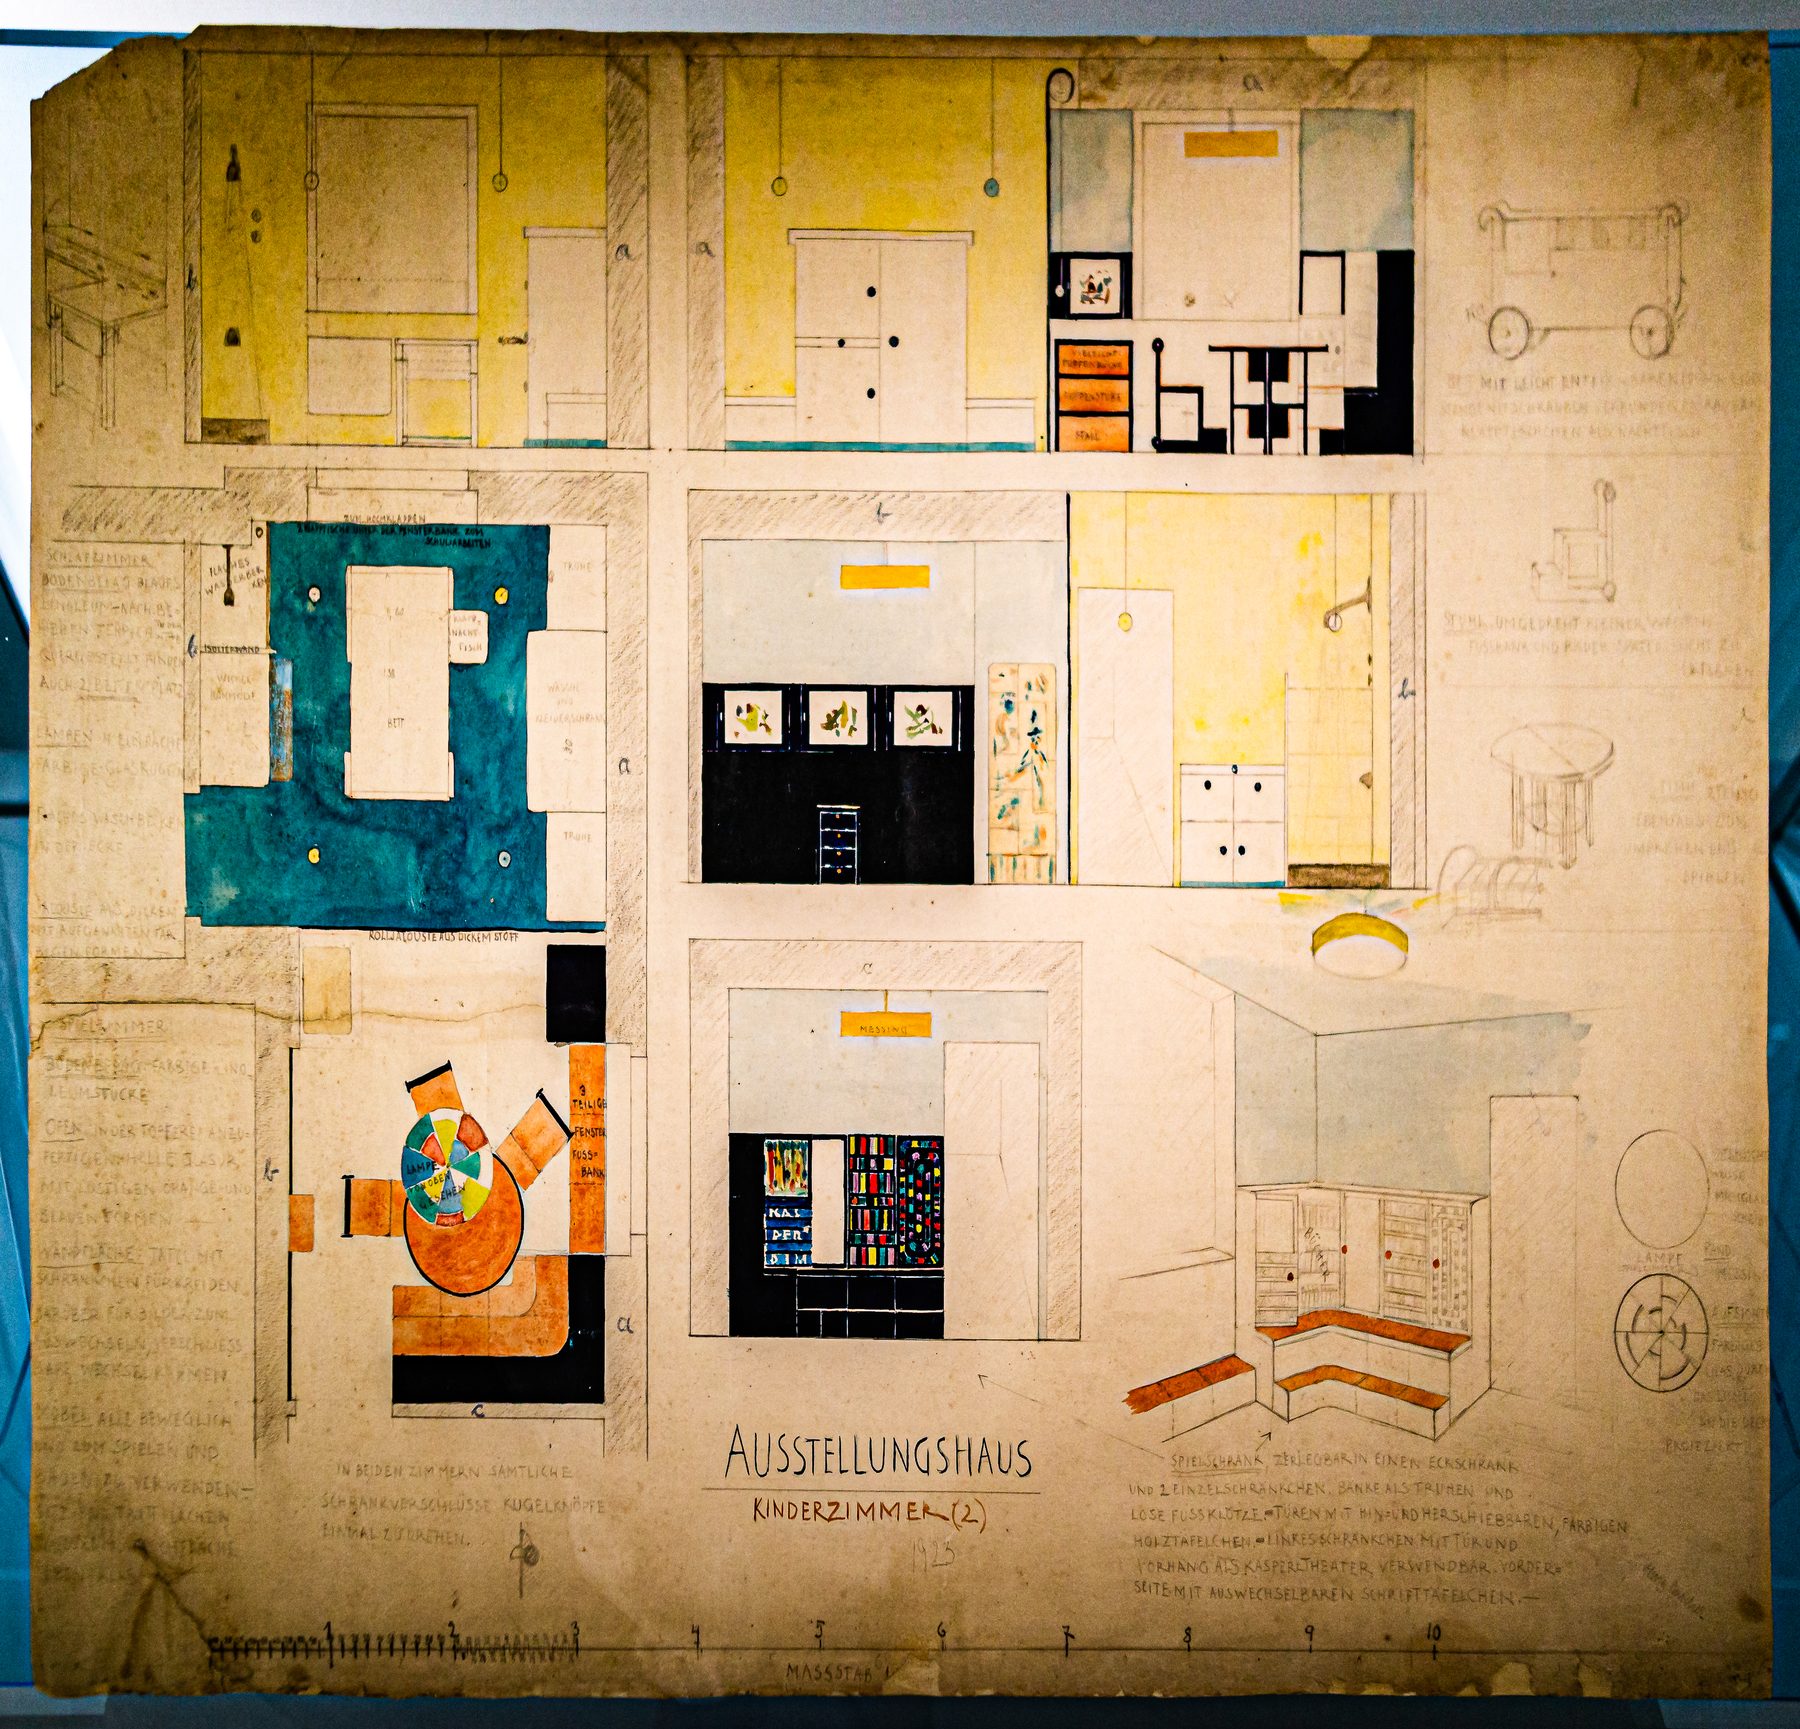
Children’s Room, Haus am Horn
Alma Siedhoff-Buscher, 1923
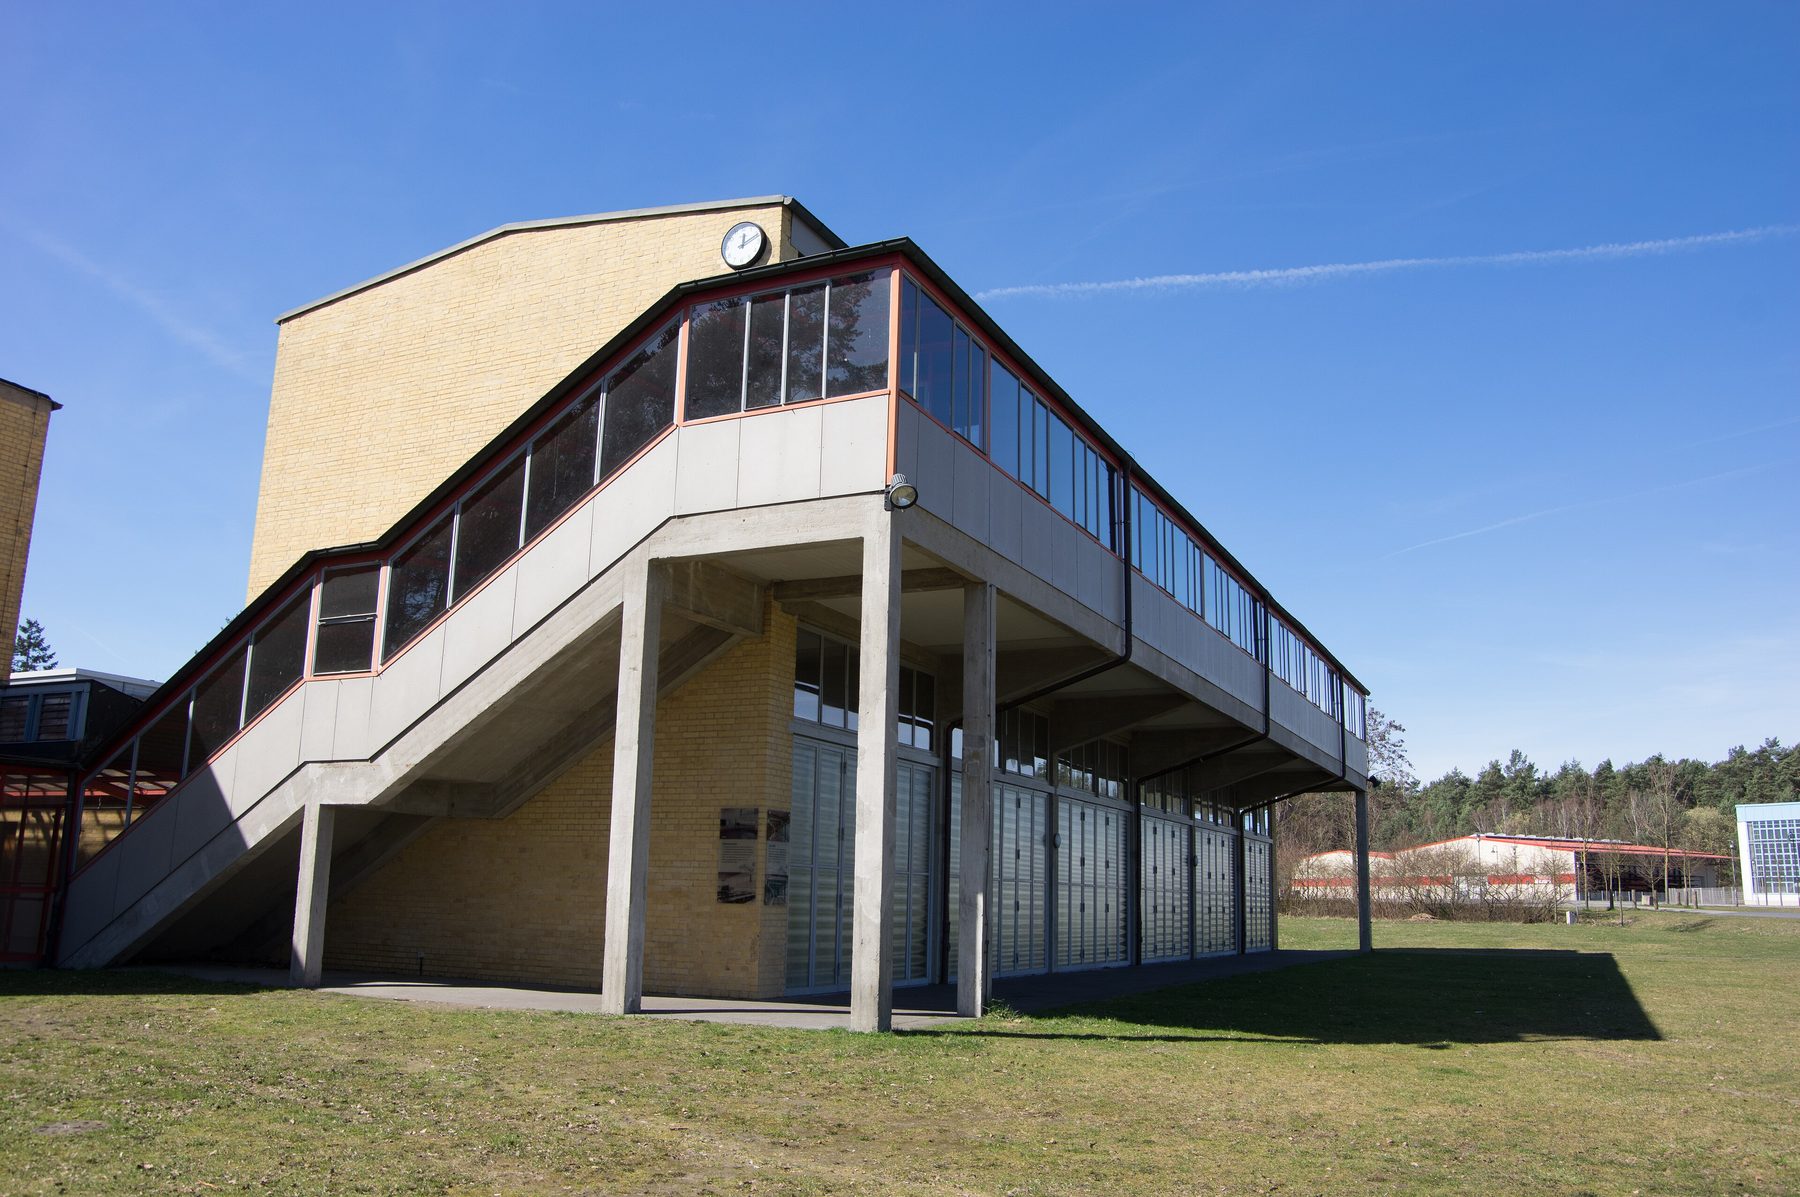
ADGB Trade Union School, Bernau
Hannes Meyer, Hans Wittwer and Bauhaus building department, 1928–30
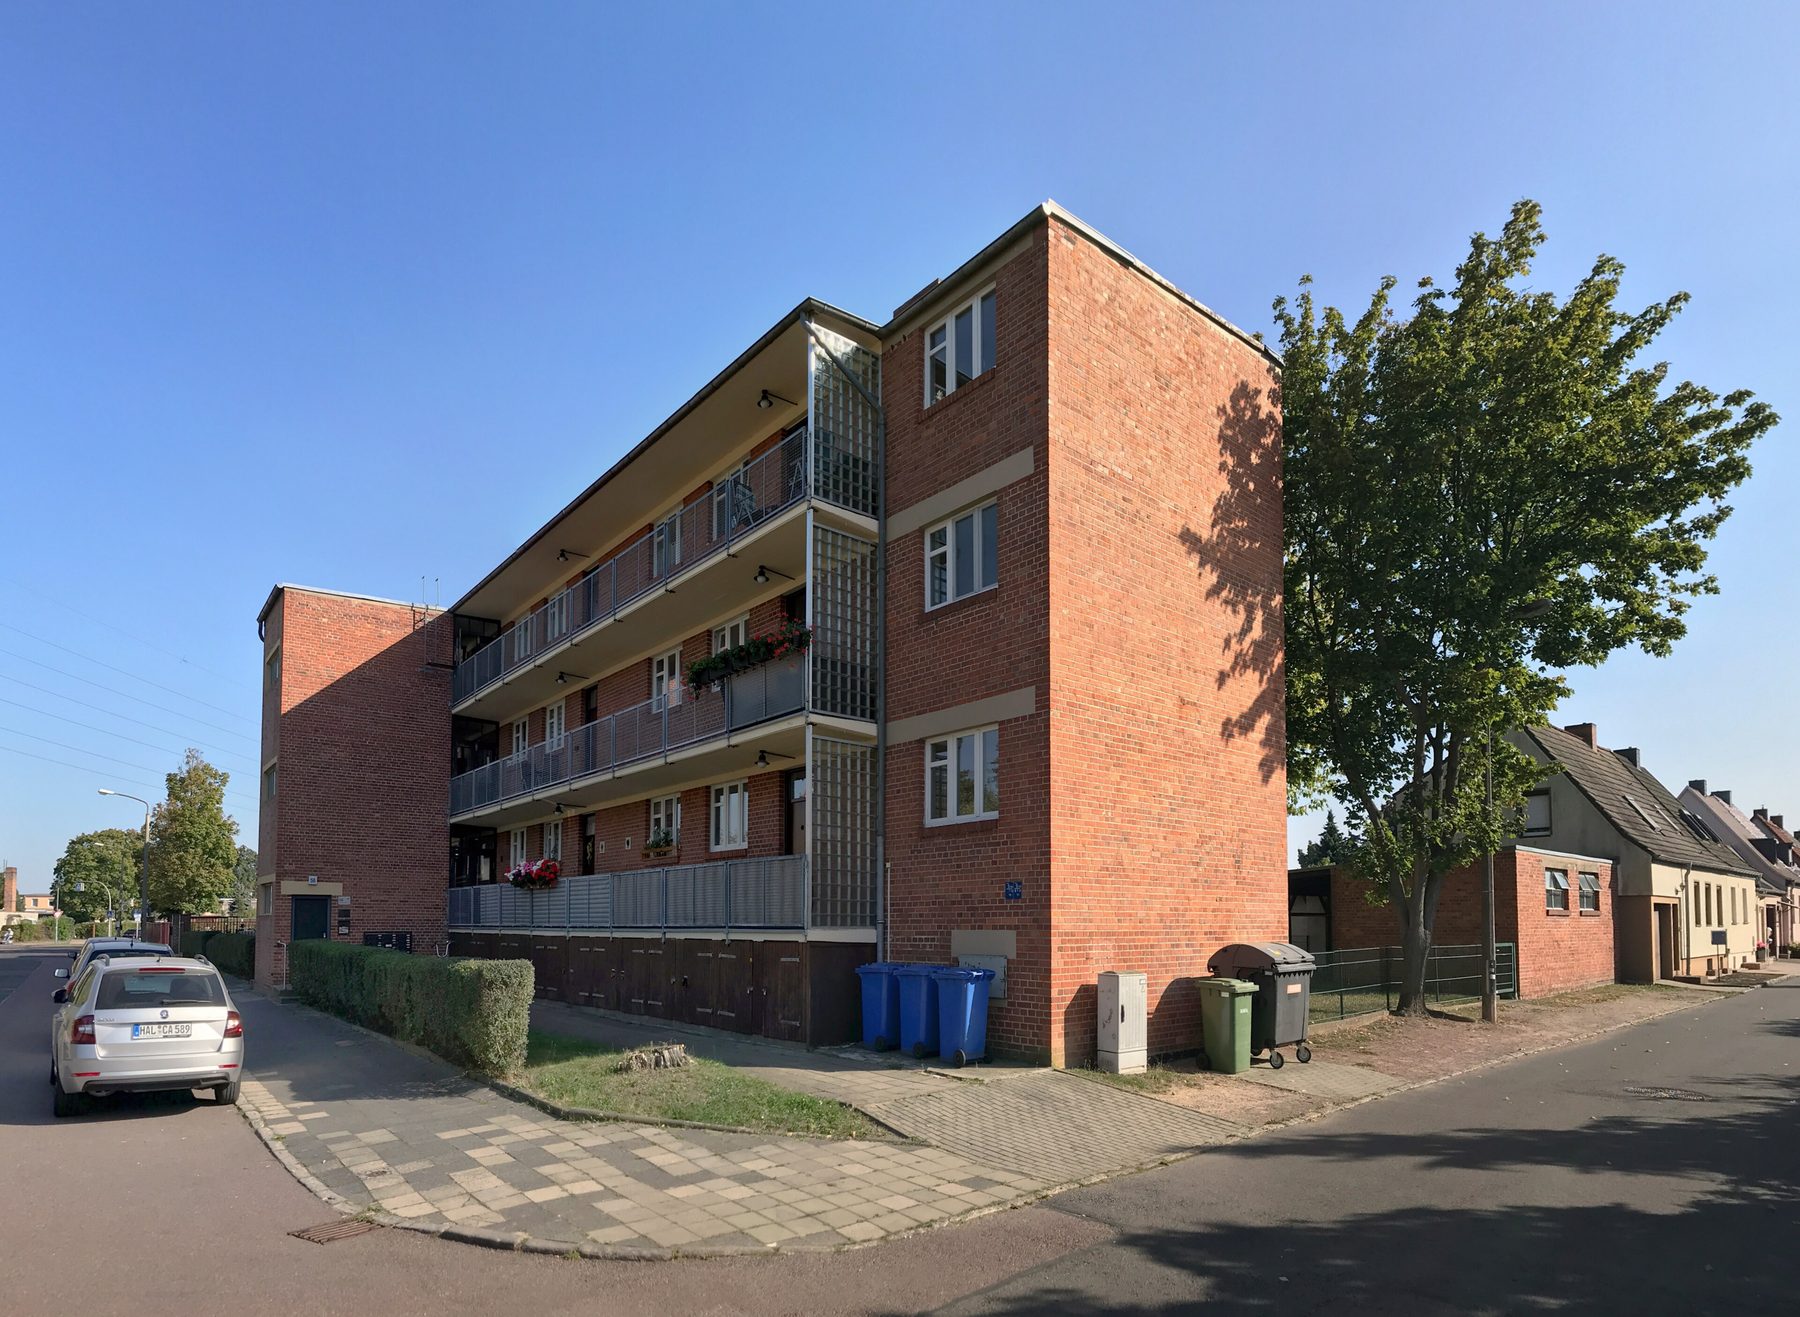
Houses with Balcony Access, Dessau-Törten
Hannes Meyer and Bauhaus building department, 1928–30
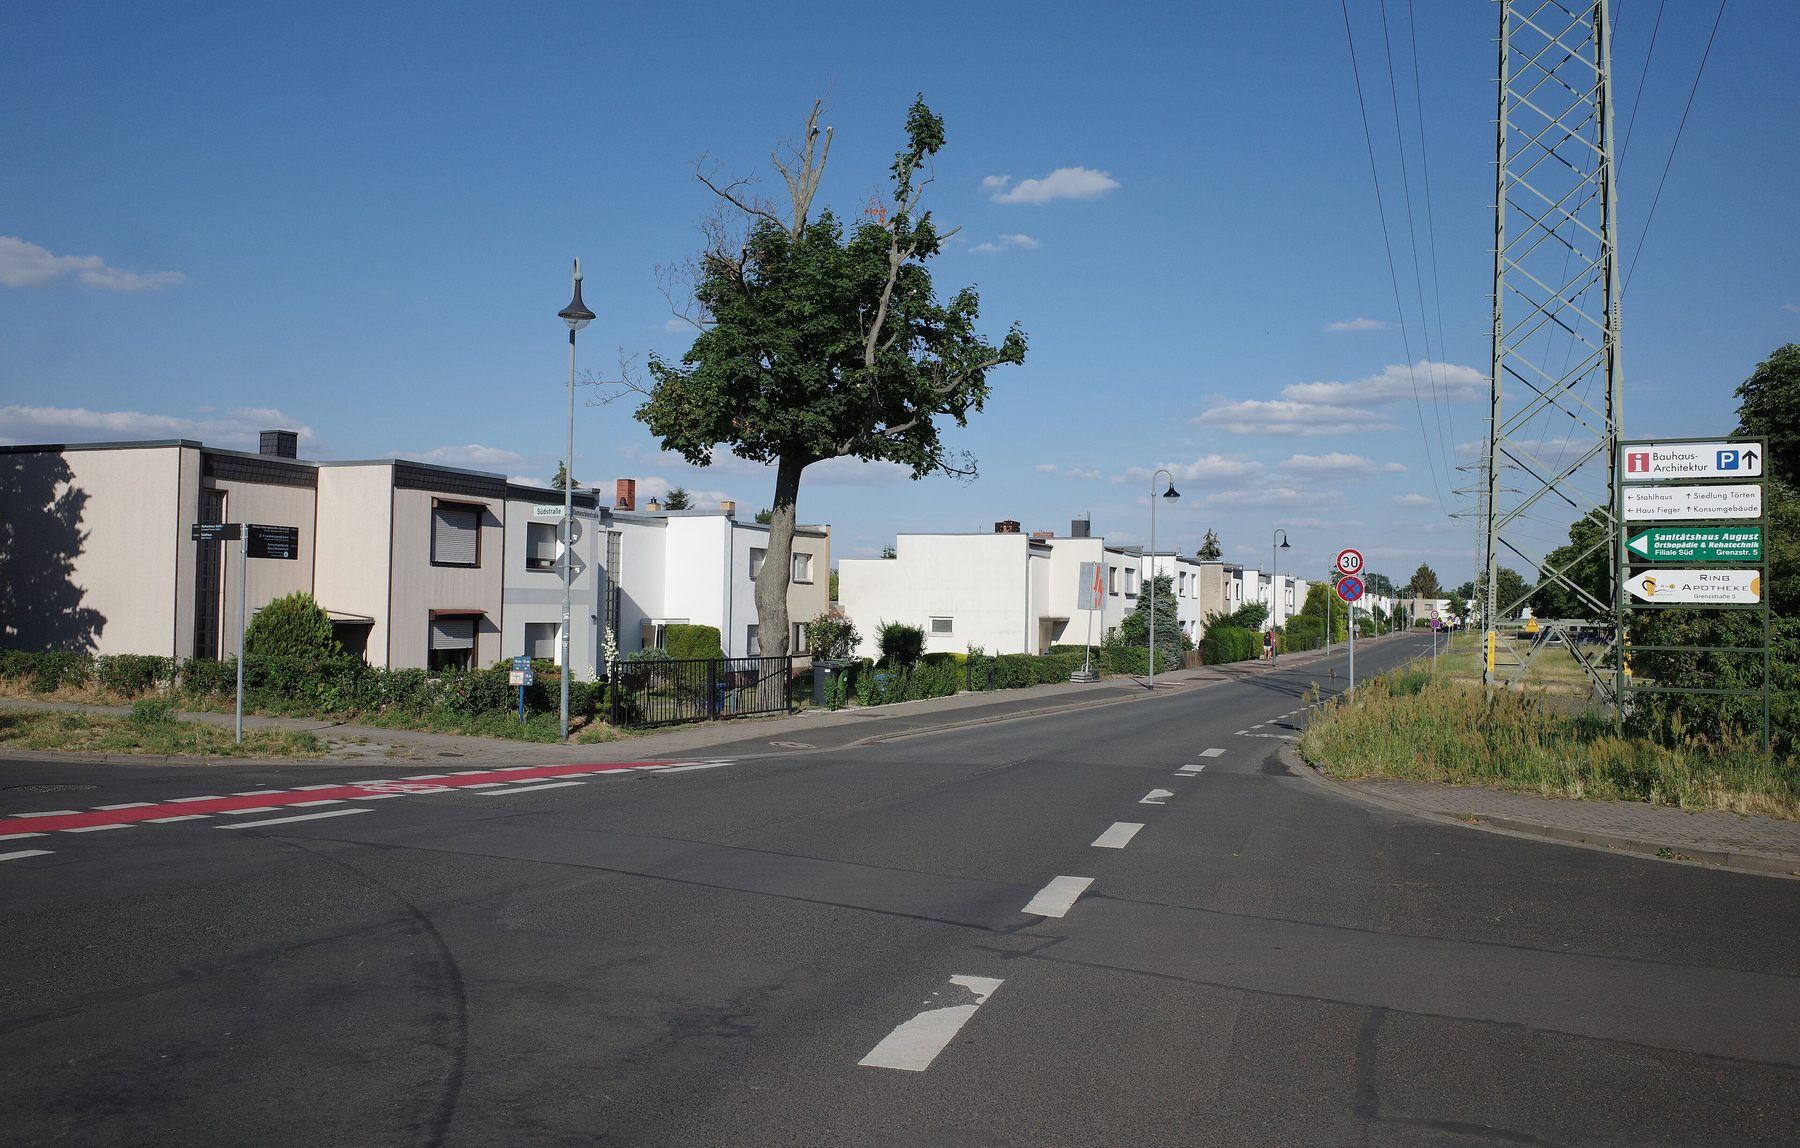
Dessau-Törten Housing Estate
Walter Gropius and collaborators, 1926–28
Dessau: the school becomes its own image
Dessau's aircraft, engineering and chemical industries made cooperation with production seem plausible. The municipality wanted cultural prestige and practical answers to housing shortages. Gropius and most of the prominent masters moved, and in 1926 the institution gained the status of a higher school of design. Famous painters lived nearby, students arrived from many countries, and workshop products entered contracts with manufacturers. The school became an unusually dense community of teaching, making, publicity and sociability.[4] [16]
The new Bauhaus Building, opened in December 1926, announced that identity more persuasively than any slogan. It does not present one symmetrical front. Approaching it, a visitor sees different wings for workshops, classrooms, administration, assembly and student studios. A bridge passes over the road and connects office spaces to the rest of the complex. Movement reveals the plan gradually; there is no single viewpoint from which the entire institution submits to a monumental façade.[34] [43]
The workshop wing's glass curtain wall became its emblem. Glass hangs outside the structural frame, allowing floors and columns to be read through a continuous reflective skin. By day, sky and surroundings shift across it; after dark, illuminated interiors disclose activity. The façade made transparency into an institutional performance. Yet glass did not abolish practical problems: glare, heat, maintenance and climate remain part of the experience of modern buildings. Visual openness is also not the same as democratic governance.
Authorship is more complicated than the phrase “the Bauhaus designed its building.” Gropius's private office produced the architecture with collaborators including Carl Fieger and Ernst Neufert; the school's architecture department had not yet formally opened. Bauhaus workshops did, however, shape the environment through lighting, furniture, metal fittings, signage and colour. The building joins a recognisable architect's control to extensive designed contributions. That tension between named author and collective production recurs throughout the institution.[23] [34]
The student studio wing placed small rooms, balconies and communal facilities inside the school. Work, meals, performances and parties overlapped. Photographs of the roof, canteen, band and costumed festivities show that Bauhaus life was not the austere monochrome world later advertising sometimes suggests. It was social, theatrical and often funny. Clothes, bodies, music and friendship formed an unofficial curriculum.
Nearby, the Masters' Houses advertised another version of modern living. Gropius planned one detached director's house and three paired houses for senior teachers. Cubic volumes, terraces, strip windows and glazed studios suggested standardised construction, though the available technology allowed only partial prefabrication. Marcel Breuer furniture appeared in some interiors, while Paul Klee and Wassily Kandinsky devised individual colour schemes. White exteriors did not imply colourless rooms.[35]
These houses were laboratories and privileges. Hot water, modern kitchens, studios and generous terraces distinguished the masters from students and many Dessau residents. Wives and family members sustained domestic and intellectual life but rarely received equal space in the official story. The houses make Bauhaus modernity concrete, while also showing that a community committed to reform retained status hierarchies.
Painting, colour and form
Bauhaus did not simply replace painting with product design. Klee, Kandinsky, Feininger, Oskar Schlemmer and others treated drawing and painting as laboratories for perception. Their classes helped students analyse rhythm, balance, scale, colour interaction and the relation between point, line and plane. Those lessons could inform a textile, poster or room without requiring all media to look alike.[6] [21]
Klee's teaching turned growth, movement and natural process into diagrams. A line could go for a walk, divide a field or generate a structure. His approach did not offer ornament ready to paste onto furniture; it invited students to understand how forms develop. Kandinsky analysed tensions between geometries and colours and published Point and Line to Plane through the Bauhaus press in 1926. He defended autonomous painting even while participating in a school increasingly focused on building and design.[46] [47]
The familiar pairing of yellow triangle, red square and blue circle arose from this culture of tests and correspondences, but it was never the only valid Bauhaus colour system. Itten, Klee, Kandinsky and Albers approached colour differently. Later branding turns a field of disagreement into a logo. When looking at a Bauhaus work, it is better to ask how colour changes weight, depth, temperature or attention than to count primary hues.
The stage: designing the moving body
The stage workshop proves that Bauhaus functionalism was not confined to practical household objects. Under Oskar Schlemmer, dance, costume, music, light and space became a single field of investigation. Parties and performances offered students places to test identities and turn geometric exercises into collective experience. The body was not simply placed inside modern space; it was redesigned by what surrounded it.[8] [23]
Schlemmer's Triadic Ballet, developed over several years and presented in 1922, is the essential example. Three dancers move through a sequence of dances in sculptural costumes. Spheres swell around torsos, hoops extend hips, cones sharpen limbs, and metallic or padded surfaces change weight and balance. A costume may make a performer glide, waddle or rotate with deliberate awkwardness. Geometry becomes a physical constraint rather than a flat pattern.
The ballet's “triadic” organisation appears in threes—dancers, spatial moods and changing sequences—but its appeal is not mathematical purity alone. Human faces disappear behind masks; figures hover between person, toy, puppet and machine. Bright colour and comic disproportion prevent the work from becoming a grim forecast of mechanised life. It asks whether modern design liberates the body, disciplines it, or does both at once.[20] [21]
Photography and the construction of Bauhaus
Photography entered Bauhaus life before it became a formal course. Students and teachers used cameras to document objects, buildings, friends and performances. Moholy-Nagy encouraged photograms, multiple exposure, collage, steep viewpoints and views from above or below. His “New Vision” proposed that the camera could teach modern eyes to see relationships unavailable to ordinary standing vision.[12] [31]
A photogram is made without a camera by placing objects between light and sensitised paper. Transparent, perforated and solid materials register as different tonal events. In Moholy-Nagy's hands the results can seem cosmic or mechanical, yet they originate in direct contact among light, matter and paper. The method suited Bauhaus teaching because process itself became visible.
Lucia Moholy performed another indispensable kind of photographic work. Her sharply controlled images of the Dessau building, Masters' Houses and Bauhaus objects established how generations encountered the school. She used exact lighting, viewpoint and tonal structure to make architecture intelligible. These photographs were reproduced widely, often without adequate credit. After leaving Germany, she spent years trying to recover glass negatives retained by Gropius. The episode shows that modernist reputation depends on documentation and control of archives, not buildings and objects alone.[27] [49]
Walter Peterhans established the first formal photography class only in 1929. He emphasised optics, chemistry, lighting and exact still-life construction. That technical teaching differed from Moholy-Nagy's more expansive experiments, while photographers such as Gertrud Arndt, Florence Henri, Lux Feininger and Elsa Thiemann developed further approaches. Arndt's masked self-portraits use veils, costume and expression to make identity provisional. “Bauhaus photography” therefore includes documentation, commercial precision, formal experiment and self-performance, not one dramatic angle.
Typography and communication
In Dessau, printed matter helped turn a school into an international identity. Herbert Bayer led the printing and advertising workshop from 1925 to 1928. Posters, books, catalogues, stationery and signs used asymmetric layouts, strong contrasts of scale, rules, photography and sans serif lettering. Lower-case writing became especially visible. Graphic design was not decoration applied after content; it organised how a reader moved through information.[10] [26]
Bayer's experiments for a “universal” alphabet reduced letters to geometric elements and omitted capitals. The proposal reflected hopes for economical, rational communication, but it was not a completed standard font mechanically used everywhere. Bayer redrew letterforms for different purposes, and Joost Schmidt developed related but distinct solutions. The modern idea of a single authentic Bauhaus typeface is largely a later commercial simplification.[28]
Moholy-Nagy's concept of “typophoto” joined type and photographic image as an integrated message. Cropping, diagonal movement and sudden scale could make a page dynamic without pictorial ornament. Under Meyer, Schmidt redirected the workshop toward exhibition design; Peterhans's photography class was incorporated into it. These changes show communication responding to leadership, technology and employment rather than obeying a static house style.
Metal, light and the seduction of the prototype
The metal workshop evolved from a craft shop into a laboratory for modern lighting and household objects. Polished or nickel-plated metal, glass and simple geometries suggested precise machine production. Yet many celebrated pieces were laboriously made in small numbers. The gap between appearance and manufacture is crucial to understanding Bauhaus ambition.[17] [25]
Marianne Brandt's MT 49 tea infuser of 1924 is composed from a flattened sphere, circular lid, small cylindrical foot, semicircular handle and projecting spout. Ebony interrupts the silver surface where a hand touches knob and handle. Every element seems separable and intelligible. The tiny vessel is designed to hold concentrated tea rather than a full serving, so its scale follows a particular ritual of use.[24]
Its geometry looks ready for a production line, but the object was a costly hand-made student work in nickel silver and ebony. That does not make it fraudulent. It makes it a proposal: craft was used to imagine what an industrial object might be. Brandt later developed lighting for manufacture and briefly led the metal workshop, working with firms including Kandem. Her career demonstrates both what Bauhaus training opened to women and how exceptional entry into a male-dominated field remained.
The table lamp associated with Wilhelm Wagenfeld and Carl Jakob Jucker offers a related lesson. A glass hemisphere, cylindrical shaft and circular base expose a seemingly inevitable construction. Versions and manufacturing decisions complicate the familiar story of a perfect industrial product born fully formed in 1924. The lamp's endurance comes partly from that convincing image of functional clarity, but design history must preserve the prototype, revision and production negotiations behind it.[23] [32]
Furniture and modern posture
Marcel Breuer entered the carpentry workshop as a student and became one of its most influential designers. His early furniture could be solid and expressionist; in Dessau he began experimenting with tubular steel, inspired in part by bicycle construction. Bent tubes offered strength with visual lightness and could outline a chair's support while leaving the body, fabric or leather to occupy open space.[21] [22]
The chair commonly called the Wassily—model B3—turns the traditional upholstered club chair into a frame of shining lines and suspended planes. Its later nickname associates it with Kandinsky, who admired the design, but the name was not its original Bauhaus title. From the side, the structure resembles a drawing in space: legs, arms and back become one continuous system. Sitting in it, however, reminds us that a chair is not only an image. Angle, tension, material and individual posture determine whether formal logic becomes comfort.
Tubular steel carried the promise of repeatable industrial production, sanitation and modern mobility. It also became an expensive marker of taste. Breuer's furniture travelled successfully through manufacturers and later reissues, but it did not dissolve class difference. The strongest reading holds both truths together: the material experiment genuinely transformed furniture, while social access lagged behind the universal language used to promote it.
Weaving: structure rather than background
No workshop exposes the mixture of innovation and inequality more clearly than weaving. Administrators channelled many women into textiles, often treating the medium as naturally feminine. Yet students and teachers turned that imposed concentration into one of the school's most productive fields. They studied fibres, dyes, weave structures, durability, light reflection, sound absorption and suitability for mechanised looms. Textiles were not simply coloured pictures made soft.[9] [33]
Gunta Stölzl developed from student to workshop leader and became the only woman to hold the formal rank of Bauhaus master. Under her, weaving moved toward industrial collaboration without abandoning material experiment. A textile had to be understood from both sides and at multiple scales: the crossing of threads, the repeat of a pattern, the behaviour of a curtain in a room, and the demands of manufacture. Her vivid wall hangings and functional fabrics refuse any division between artistic colour and technical construction.[18]
Anni Albers, Otti Berger, Benita Koch-Otte, Margaretha Reichardt and others expanded this work. New or unusual fibres could make a surface washable, reflective or acoustically useful. The workshop generated substantial income and supplied modern interiors. Its success makes the label “women's department” revealing but inadequate: it names a structure of channelling, not the limits of the designers' intelligence.
Credit must also extend beyond a few recovered stars. Dyeing, loom preparation, sampling, accounting, photography and manufacturer negotiation all shaped the result. Bauhaus products emerged through workshop systems. The myth of the lone designer can hide that labour even when an object's attribution is correct.
Women at Bauhaus
Women entered the new school in striking numbers. The Weimar Republic had widened formal access to art education, and Gropius initially spoke of equality between the sexes. He and the masters soon worried about the number of female applicants, however. Women were steered toward weaving, while entry into metal, carpentry, architecture and other supposedly heavy fields was restricted or discouraged. Equal language and unequal administration coexisted.[14] [15]
It would be equally wrong to describe women only as victims confined to one room. Marianne Brandt worked in metal and photography; Gertrud Arndt designed textiles and made radical self-portraits; Alma Siedhoff-Buscher transformed children's furniture and toys; Lucia Moholy created the school's architectural image; Gunta Stölzl led a workshop; Anni Albers developed a lifelong theory of weaving; Otti Berger pursued patents and industrial work; Lilly Reich directed interior and weaving work during Mies's phase. Women participated across the Bauhaus even when the institution denied them equal routes.[13] [40]
Biographical recovery changes the meaning of familiar objects. A photograph is no longer anonymous evidence of Gropius's building when Lucia Moholy's choices are recognised. A carpet is not an accessory to a male-designed room when its acoustic, tactile and structural work is understood. A child's cabinet is not minor when it encodes a different theory of learning. Naming makers is not an optional correction added to the “main” story; it reveals how the school actually functioned.
Artists and designers to know
Wassily Kandinsky
Kandinsky analysed tensions among point, line, plane, geometry and colour while defending autonomous painting inside an increasingly design-focused school. [46] [47]
Major artists directory
| Name | Nationality | Key Works |
|---|---|---|
| Alma Siedhoff-Buscher | German | Children’s Room, Haus am Horn, Ship-Building Game |
| Anni Albers | German-American | Design for a Wall Hanging, Wall Hanging, 1926 |
| Gertrud Arndt | German | Mask Portraits, Woven carpets |
| Gunta Stölzl | German-Swiss | Slit Tapestry Red-Green, Jacquard textiles |
| Hannes Meyer | Swiss | ADGB Trade Union School, Houses with Balcony Access |
| Herbert Bayer | Austrian-American | Universal Alphabet, Bauhaus publications |
| Johannes Itten | Swiss | Preliminary-course studies, Colour sphere |
| Joost Schmidt | German | Bauhaus Exhibition Poster, Exhibition design |
| Josef Albers | German-American | Homage to the Square, Preliminary-course exercises |
| Lilly Reich | German | Barcelona interior and furniture, Bauhaus weaving and interiors |
| Lucia Moholy | Czech-Swiss | Bauhaus Building photographs, Masters’ Houses photographs |
| Ludwig Mies van der Rohe | German-American | Barcelona Chair, Tugendhat House |
| Lyonel Feininger | German-American | Cathedral for the Bauhaus Manifesto, Bauhaus woodcuts |
| László Moholy-Nagy | Hungarian-American | Photograms, Light-Space Modulator |
| Marcel Breuer | Hungarian-American | Wassily Chair, Cesca Chair |
| Marianne Brandt | German | Tea Infuser and Strainer, Ceiling and table lamps |
| Oskar Schlemmer | German | Triadic Ballet, Bauhaus Stairway |
| Otti Berger | Croatian-Yugoslav | Textile samples, Patent textile designs |
| Paul Klee | Swiss-German | Red Balloon, Bauhaus teaching diagrams |
| Walter Gropius | German | Bauhaus Building, Dessau, Masters’ Houses, Dessau-Törten Housing Estate |
| Wassily Kandinsky | Russian-French | Yellow-Red-Blue, Point and Line to Plane |
Follow Bauhaus through four stages
–1923
Weimar: craft, experiment and a new school
Gropius’s manifesto, Itten’s preliminary course and workshop teaching join Expressionist energy to a collaborative ideal centred on building.
–1928
Art and technology: Weimar to Dessau
The 1923 exhibition announces a turn toward prototypes and industry; Dessau then gives the school the building, contracts and public identity for which it became famous.
–1930
Hannes Meyer and collective needs
Research, economy and social organisation move to the centre as workshops win contracts and the building department develops collective housing and the ADGB school.
–1933
Mies, political pressure and closure
Mies concentrates the programme on architecture, first in Dessau and then briefly in Berlin, before police repression and Nazi pressure force dissolution.
Hannes Meyer: collective needs
Gropius resigned as director in 1928 after years of administrative and political strain. Hannes Meyer, a Swiss architect who had led the new architecture department, succeeded him. Older histories sometimes treat Meyer as an awkward interval between two famous architects. In fact, his directorship tested Bauhaus social claims more rigorously than the iconic-object narrative allows.[2] [38]
Meyer rejected design governed by personal style and urged analysis of use, cost, climate, circulation, psychology and social organisation. His slogan is commonly translated as “the people's needs instead of luxury needs.” Courses expanded toward engineering, economics and social science. Workshops sought contracts and produced marketable designs, while architecture students worked collectively. This did not eliminate aesthetics; it relocated design decisions inside an account of measurable needs.
The five Houses with Balcony Access at Dessau-Törten demonstrate the approach. Eighteen compact rented flats provided kitchens, bathrooms, hot water and central heating. North-side open galleries reduced circulation costs and created semipublic routes where neighbours might meet; living rooms faced south for light. Gardens, play space and a communal washhouse extended the design beyond private interiors. The exposed brick and concrete are plain because economy, maintenance and local material guided the project, not because poverty required visual neglect.[37]
The ADGB Trade Union School at Bernau, developed by Meyer, Hans Wittwer and the Bauhaus building department, is an even richer collective work. Its wings follow the wooded slope and organise the daily path between dormitory, teaching, dining and recreation. Orientation, sunlight, acoustic needs and changing groups of users shaped the plan. The building answers its programme without becoming a generic box. It proves that evidence-based functional design could create spatial variety and humane experience.[11] [45]
Meyer was a Marxist, and some students became active communists. In 1930 Dessau's mayor dismissed him amid increasing right-wing pressure and controversy over student politics. Gropius supported the appointment of Mies van der Rohe as successor. The transition was not simply a change of aesthetic taste: it concerned who the school served, how political a public institution could be and whether collective organisation threatened its survival.
Housing ideals tested by residents
Before Meyer, Gropius's private office had built 314 terraced houses at Dessau-Törten in three phases. The project sought low-cost construction through standardised components, efficient site organisation and compact plots where families could grow food. Pale flat-roofed rows gave the settlement a coherent modern image. It was an ambitious response to severe housing need.[36]
Results revealed the distance between prototype logic and everyday life. Bauhaus furniture displayed in sample interiors proved too expensive for the intended residents. Problems with sound insulation, heat loss and condensation appeared. Owners altered windows, roofs and plans as needs changed. Those modifications were long treated as damage to an architectural composition, but they are also records of people testing design against weather, budgets and family life.
The comparison with Meyer's rented balcony-access flats is instructive. Gropius emphasised serial construction and ownership; Meyer and his department achieved lower rents through compact collective planning. Neither project supplies a universal answer. Together they make Bauhaus housing a history of competing economic models rather than a procession of pristine white façades.
Mies, closure and Berlin
Mies van der Rohe took charge in 1930 and imposed stricter discipline. He sought to remove party politics from the school and reorganised education around architecture. The preliminary course was discontinued, and workshops increasingly supported interior and building projects rather than operating as independent fields. Mies brought formidable spatial intelligence, but his programme was not a neutral continuation of everything Bauhaus had previously valued.[2] [6]
Depoliticisation did not placate the school's enemies. In 1932 the Nazi Party had become the largest group in Dessau's municipal council. A council vote closed the Bauhaus, and its buildings were repurposed. Mies tried to continue with private funds in a former telephone factory in Berlin-Steglitz. The reduced school survived for only months.
The Gestapo raided the Berlin premises in April 1933 and detained students. Authorities set conditions for reopening that would have transformed the institution. In July the faculty voted to dissolve it. It is reasonable to say that Nazi pressure ended Bauhaus, provided the sequence is kept clear: municipal closure in Dessau, private continuation in Berlin, police repression and a coerced act of self-dissolution.[5] [41]
Bauhaus and National Socialism
Closure encouraged a powerful postwar story in which modern design and Nazism were absolute opposites, making every Bauhaus member an automatic resister. Many people associated with the school did suffer. Works were removed as “degenerate,” teachers lost positions, Jewish members faced dispossession and murder, and political opponents were imprisoned. Emigration was often forced rather than freely chosen.
But individual paths after 1933 differed. Some former members sought accommodation, took commissions within the regime, joined its organisations or applied modern design skills to compromised purposes. Others entered “inner emigration,” fled, resisted or were persecuted. Franz Ehrlich, a former student and anti-fascist prisoner at Buchenwald, was compelled to work in the camp's construction office and designed the notorious gate lettering under conditions of coercion. Simple labels cannot contain such cases.[42] [50]
Recent German research has made this uneven history more visible. Its lesson is not that Bauhaus ideals secretly produced fascism, nor that persecution was unimportant. It is that formal modernity does not guarantee democratic conduct. Political judgement requires biographies, choices, constraints and institutions, not the moral appearance of a flat roof.[41]
Exile, adaptation and the global Bauhaus
The school's physical closure enlarged its international influence. Teachers and students had always come from several countries, and networks already crossed borders. After 1933, migration carried teaching methods and design practices into new institutions. Josef and Anni Albers went to Black Mountain College; Gropius and Breuer taught at Harvard; Mies reshaped architectural education at the Armour Institute, later part of the Illinois Institute of Technology; Moholy-Nagy founded the New Bauhaus in Chicago in 1937.[19] [33]
These were adaptations, not branch campuses transmitting an unchanged doctrine. American colleges had different students, patrons, industries and politics. Anni Albers expanded her textile thinking through encounters with ancient American weaving; Josef Albers's later colour teaching grew beyond Weimar and Dessau exercises. Mies's steel-and-glass architecture followed a path different from Gropius's institutional programme. “Bauhaus diaspora” is useful when it names mobile people and changing networks, not a pure style exported from Germany.
The 1938 Museum of Modern Art exhibition Bauhaus 1919–1928, organised with Gropius and designed by Herbert Bayer, had enormous influence in the United States. Its ending date privileged the Gropius years and helped establish him as the school's principal interpreter. The exhibition preserved and spread Bauhaus achievements while narrowing the roles of Meyer, later students, women and political conflict. Museums did not merely receive the canon; they helped manufacture it.[28] [29]
The same caution applies to Tel Aviv's White City. Several architects who worked there had studied at Bauhaus, and European modernism was a vital source. Yet the ensemble was produced by many architects trained in different countries and traditions. They adapted balconies, shade, ventilation and planning to Mediterranean climate and local life. UNESCO describes a synthesis of modern movements and regional conditions, not a city designed by the Bauhaus school.[44]
In 1996 UNESCO inscribed major Bauhaus sites in Weimar and Dessau. The property was extended in 2017 to include Meyer's balcony-access houses and the ADGB school in Bernau. That expansion matters intellectually as well as geographically: a heritage story once dominated by Gropius's white modernism now formally includes collective, socially directed works from Meyer's period.[43] [45]
Was there a Bauhaus style?
There are recurring family resemblances. Many Bauhaus works use elementary geometry, visible construction, sans serif lettering, open plans, asymmetry, industrial materials and limited ornament. Objects often separate parts so that use and assembly can be read. Photographs favour close crop or unusual viewpoint. Buildings organise different functions as distinct but connected volumes.
Still, these features do not define everything made at the school. Feininger's cathedral is jagged and spiritual; Itten's exercises can be subjective and tactile; Klee's paintings are delicate and allusive; Schlemmer's stage is comic and ceremonial; Stölzl's textiles pulse with colour; Meyer's brick housing rejects the polished white icon. A fixed checklist would exclude too much of the institution itself.
The phrase “form follows function” predates Bauhaus and belongs to the American architect Louis Sullivan. “Less is more” is associated with Mies, but it cannot describe the material richness of weaving, the fantasy of the stage or the expressive Weimar years. Bauhaus's most durable commonality is pedagogical: form should emerge through inquiry into material, use, perception and production. Even that principle was interpreted differently by successive teachers.[1] [30]
Nor did Bauhaus invent modernism. Gropius inherited debates from the Arts and Crafts movement and Deutscher Werkbund; early work intersected with Expressionism; De Stijl and Constructivism sharpened its geometry and technology; New Objectivity and wider housing reform shaped the later 1920s. Its distinctive achievement was to gather such currents inside an experimental school, translate them across media and make education itself a modern project.[20] [48]
Prototype, product and price
Bauhaus publicity made the passage from workshop to factory appear decisive. In practice, it was uneven. Some wallpaper, textiles and lighting entered successful production contracts. Other icons remained unique or small-batch objects, and later manufacturers created the widespread versions by which they became known. An industrial appearance is not proof of industrial manufacture.[23] [32]
This gap should not be used merely to expose hypocrisy. A prototype exists to test possibilities, and handwork can be the means by which a producible form is discovered. But claims about social reform must be measured against price, distribution, maintenance and use. Brandt's exquisite teapot, Breuer's chair and a Törten sample interior could symbolise a new everyday life while remaining inaccessible to much of their intended public.[24] [36]
Bauhaus is therefore most convincing not as a solved equation between good form and mass society, but as a sustained experiment. It asked whether artistic intelligence could enter industry without becoming superficial styling, whether standardisation could preserve human variety, and whether collective education could overcome professional hierarchy. Those questions remain open.
They remain open partly because contemporary design still repeats the same compression. A clean digital interface, modular chair or glass office is readily called Bauhaus even when it has no historical connection to the school. The adjective can praise clarity, sell restraint or excuse impersonality. Returning to the workshops complicates that shorthand. Bauhaus objects were rarely minimal merely for the sake of an empty room; they emerged from exercises, arguments, budgets, bodies and available machines. Some designers pursued inexpensive repetition, others colour theory, stage fantasy, tactile structure or architectural order. The historical school offers fewer instant rules than the commercial label, but many more ways to judge whether a designed form genuinely answers the life around it.
How to recognise and look at Bauhaus work
Begin with the date and location. A Weimar object from 1921 may emerge from a different programme than a Dessau product of 1928 or a Berlin architectural exercise of 1932. “Bauhaus” on a museum label identifies a historical relationship, not a guarantee of one appearance.
Then look through six lenses:
- Material: Is steel bent, glass exposed, thread structured or paper folded in a way that reveals its properties?
- Construction: Can you understand how parts connect, bear weight or organise movement?
- Use: What action does the object or room expect from a body, and whose body has been imagined?
- Teaching: Could the work have begun as an exercise, workshop prototype or collective commission?
- Production: Was it unique, handmade, contracted to a manufacturer or successfully mass-produced?
- Power: Who receives authorship, who supplied technical or domestic labour, and who could afford or enter the result?
These questions prevent elementary geometry from becoming a shortcut. A teapot is not Bauhaus because it is round; Brandt's MT 49 matters because geometry, touch, ritual, workshop training, gender and production ambition meet in it. A glass wall is not automatically democratic; the Dessau façade matters because it reorganises structure, movement, institutional visibility and publicity. Critical looking makes formal pleasure richer rather than cancelling it.
Where to see Bauhaus
Weimar provides the beginning: the former art-school buildings, Bauhaus Museum Weimar and Haus am Horn connect manifesto, teaching and prototype housing. Dessau offers the most concentrated landscape, including the Bauhaus Building, Masters' Houses, Törten estate, balcony-access houses and museum collection. Bernau's former ADGB school is essential for understanding Meyer and collective architecture.[39] [43]
Berlin's Bauhaus-Archiv holds a major collection, although exhibitions may operate in temporary venues during building works. MoMA and the Metropolitan Museum in New York preserve important objects and photographs, while Harvard's collections reflect both the 1938 canon and the American teaching diaspora. No single museum can represent the whole school. Textiles, student exercises, photographs and workshop documents often explain its educational history more fully than a row of famous chairs.
Where to see Bauhaus
Bauhaus Museum Weimar
Weimar, Germany
The founding city’s collection connects the early curriculum, workshop experiments and Haus am Horn.
Bauhaus Dessau
Dessau, Germany
The densest surviving Bauhaus landscape: school building, Masters’ Houses, museum, Törten and balcony-access housing.
Bauhaus-Archiv / Museum für Gestaltung
Berlin, Germany
The major archival collection for the institution, its people, teaching and objects; check current temporary displays.
Museum of Modern Art
New York, USA
A major collection of Bauhaus painting, photography, design and print culture, as well as the influential 1938 and 2009 histories.
The Metropolitan Museum of Art
New York, USA
Strong design, photography and works on paper help place Bauhaus within international modernism.
Harvard Art Museums
Cambridge, USA
Important holdings shaped by the Gropius archive, Bauhaus diaspora and modern design teaching.
Past exhibitions
Bauhaus 1919–1933: Workshops for Modernity
Museum of Modern Art, New York
A four-hundred-work reassessment of the school’s full multimedia and workshop range.
Bauhaus: Art as Life
Barbican Art Gallery, London
A major survey joining objects and architecture to the school’s performances, parties and communal life.
Bauhaus Beginnings
Getty Research Institute, Los Angeles
An exhibition focused on the early Weimar school’s spiritual, Expressionist and pedagogical origins.
Bauhaus and National Socialism
Klassik Stiftung Weimar
A three-part exhibition examining persecution, accommodation and the politically uneven careers of former members after 1933.
Frequently Asked Questions
Bauhaus was a German school of art, craft, design and architecture operating from 1919 to 1933. It joined preliminary exercises to workshop practice and repeatedly changed its teaching programme.
It is often grouped with movements because its influence and visual identity became so strong. Historically, it was an institution and network rather than a membership movement with one fixed style.
Walter Gropius founded the Staatliches Bauhaus in Weimar in 1919 by combining the existing art academy with the institutional legacy of the former applied-arts school.[1]
The coined name evokes building and the medieval builders' lodge or Bauhütte. It expressed the founding hope that different arts and crafts could unite around building.
It began in Weimar, moved to Dessau in 1925 and operated briefly as a private school in Berlin in 1932–33.
Walter Gropius led from 1919 to 1928, Hannes Meyer from 1928 to 1930, and Ludwig Mies van der Rohe from 1930 until the 1933 dissolution.[2]
It was an introductory programme that challenged habits through studies of materials, colour, form, rhythm and construction. Johannes Itten, László Moholy-Nagy and Josef Albers gave it substantially different emphases.[7]
No. Architecture was the symbolic centre of Gropius's founding programme, but a regular architecture department opened only in 1927.[1]
Women gained important educational opportunities and transformed several fields, but they were not institutionally equal. Many were steered toward weaving or discouraged from architecture and “heavy” workshops, while leadership remained overwhelmingly male.[15]
Political opponents in Weimar cut its public funding. Dessau's municipal government invited the school and supported a new building, allowing it to reopen in a more industrial setting.
A Nazi-led council closed the Dessau school in 1932. Mies reopened privately in Berlin, but the Gestapo raided it in 1933; under continuing pressure, the faculty dissolved the institution.[5]
No. Flat roofs, white walls and glass belong to a much larger international modern movement. Bauhaus is best identified through documented authorship, education, networks and historical context, not surface resemblance alone.
Discussion
Which Bauhaus work most changes when you know how it was taught, made and used? Does Brandt's handmade teapot become more or less modern when its production history is visible? Do residents' alterations weaken Gropius's housing, or complete its social record? And which overlooked maker or workshop deserves to stand beside the famous architects in a future account of the school?
Reader Insights
Before calling something “Bauhaus,” ask whether the connection comes from authorship, teaching and networks—or only from a later visual resemblance.
Look past the famous name to the material tests, technical masters, manufacturers, photographers and domestic labour that made an object possible.
Compare a prototype’s clarity with its price, production history and users. Social ambition becomes legible where the design meets ordinary life.
Join the Conversation
Which Bauhaus work changes most when you know how it was taught, made and used—and which overlooked maker deserves a larger place in its history?
References
- “Das Bauhaus,” Bauhaus-Archiv / Museum für Gestaltung Berlin, (German; consulted in German). View Source
- “Bauhaus at a glance,” Bauhaus Kooperation, bauhauskooperation.com. View Source
- “Weimar,” Bauhaus Kooperation, bauhauskooperation.com. View Source
- “Dessau,” Bauhaus Kooperation, bauhauskooperation.com. View Source
- “Berlin,” Bauhaus Kooperation, bauhauskooperation.com. View Source
- “Curriculum,” Bauhaus Kooperation, bauhauskooperation.com. View Source
- “Preliminary course,” Bauhaus Kooperation, bauhauskooperation.com. View Source
- “Workshops,” Bauhaus Kooperation, bauhauskooperation.com. View Source
- “Weaving,” Bauhaus Kooperation, bauhauskooperation.com. View Source
- “Printing and advertising workshop,” Bauhaus Kooperation, bauhauskooperation.com. View Source
- “Architecture,” Bauhaus Kooperation, bauhauskooperation.com. View Source
- “Photography,” Bauhaus Kooperation, bauhauskooperation.com. View Source
- “Bauhaus women: From Design Object to Subject,” Bauhaus Kooperation, bauhauskooperation.com. View Source
- “The Bauhaus curriculum and women,” Bauhaus Kooperation, bauhauskooperation.com. View Source
- “Women at the Bauhaus and structural inequality,” Bauhaus Kooperation, bauhauskooperation.com. View Source
- “People,” Bauhaus Kooperation, bauhauskooperation.com. View Source
- “Marianne Brandt,” Bauhaus Kooperation, bauhauskooperation.com. View Source
- “Gunta Stölzl,” Bauhaus Kooperation, bauhauskooperation.com. View Source
- “The aftermath,” Bauhaus Kooperation, bauhauskooperation.com. View Source
- “Bauhaus 1919–1933: Workshops for Modernity,” Museum of Modern Art, moma.org. View Source
- “Bauhaus,” Museum of Modern Art, moma.org. View Source
- “Bauhaus and Beyond,” Museum of Modern Art, moma.org. View Source
- Bauhaus 1919–1933 exhibition checklist, Museum of Modern Art, moma.org. View Source
- “Marianne Brandt: Teapot,” Museum of Modern Art, moma.org. View Source
- “Marianne Brandt's Bauhaus Timepiece,” Museum of Modern Art, post.moma.org. View Source
- “Herbert Bayer,” Museum of Modern Art, moma.org. View Source
- “Lucia Moholy,” Museum of Modern Art, moma.org. View Source
- “Bauhaus: The Graphic Design Department Goes Back to School,” Museum of Modern Art, moma.org. View Source
- Bauhaus 1919–1928, Museum of Modern Art, moma.org. View Source
- “The Bauhaus 1919–1933,” Metropolitan Museum of Art, metmuseum.org. View Source
- “Photography at the Bauhaus,” Metropolitan Museum of Art, metmuseum.org. View Source
- “Design 1925–50,” Metropolitan Museum of Art, metmuseum.org. View Source
- “Anni and Josef Albers,” Metropolitan Museum of Art, metmuseum.org. View Source
- “Bauhaus Building,” Bauhaus Dessau Foundation, bauhaus-dessau.de. View Source
- “Masters' Houses,” Bauhaus Dessau Foundation, bauhaus-dessau.de. View Source
- “Dessau-Törten Housing Estate,” Bauhaus Dessau Foundation, bauhaus-dessau.de. View Source
- “Houses with Balcony Access,” Bauhaus Dessau Foundation, bauhaus-dessau.de. View Source
- “Chronologie,” Bauhaus Dessau Foundation, (German; consulted in German). View Source
- “Haus Am Horn,” Klassik Stiftung Weimar, (German; consulted in German). View Source
- “Vergessene Bauhaus-Frauen,” Klassik Stiftung Weimar and Bauhaus Kooperation, (German; consulted in German). View Source
- “Bauhaus und Nationalsozialismus,” Klassik Stiftung Weimar, (German; consulted in German). View Source
- “Bauhaus und Nationalsozialismus research project,” Klassik Stiftung Weimar, (German; consulted in German). View Source
- “Bauhaus and its Sites in Weimar, Dessau and Bernau,” UNESCO World Heritage Centre, whc.unesco.org. View Source
- “White City of Tel-Aviv – the Modern Movement,” UNESCO World Heritage Centre, whc.unesco.org. View Source
- Bauhaus and its Sites nomination text, UNESCO World Heritage Centre, whc.unesco.org. View Source
- “Fonds Vassily Kandinsky,” Centre Pompidou, (French; consulted in French). View Source
- “Étude pour Auf Weiss II,” Centre Pompidou, (French; consulted in French). View Source
- “Robert Delaunay: Rythmes sans fin,” Centre Pompidou, (French; consulted in French). View Source
- “Fotografie,” Bauhaus-Archiv / Museum für Gestaltung Berlin, (German; consulted in German). View Source
- Bauhaus und Nationalsozialismus exhibition guide, Klassik Stiftung Weimar, (German; consulted in German). View Source
- Image references 51–74: open-access reproductions and institutional collection records.
View 24 image sources
01 · commons.wikimedia.org02 · commons.wikimedia.org03 · commons.wikimedia.org04 · commons.wikimedia.org05 · commons.wikimedia.org06 · commons.wikimedia.org07 · commons.wikimedia.org08 · commons.wikimedia.org09 · commons.wikimedia.org10 · commons.wikimedia.org11 · commons.wikimedia.org12 · commons.wikimedia.org13 · commons.wikimedia.org14 · commons.wikimedia.org15 · commons.wikimedia.org16 · commons.wikimedia.org17 · commons.wikimedia.org18 · commons.wikimedia.org19 · commons.wikimedia.org20 · commons.wikimedia.org21 · commons.wikimedia.org22 · commons.wikimedia.org23 · commons.wikimedia.org24 · commons.wikimedia.org