


 by Tom Gurney
Tom Gurney BSc (Hons) is an art history expert with over 20 years experience
Email: tomgurney1@gmail.com / Phone: +44 7429 011000
How to Read a Building: Form, Structure, Purpose and Place
Architecture can be read in several ways at once. A building has a shape and a silhouette, but it also has a structure that carries weight, materials chosen for particular conditions, a plan that directs movement and a purpose that shaped its spaces. It belongs to a place and a historical moment, yet it may reuse forms invented centuries earlier or far away.
This guide brings those different ways of looking together. Use Styles to follow changing architectural languages through history, Elements to identify parts such as columns, arches and vaults, Building Types to understand how function influences plan, and Comparisons when two terms or traditions are easy to confuse.
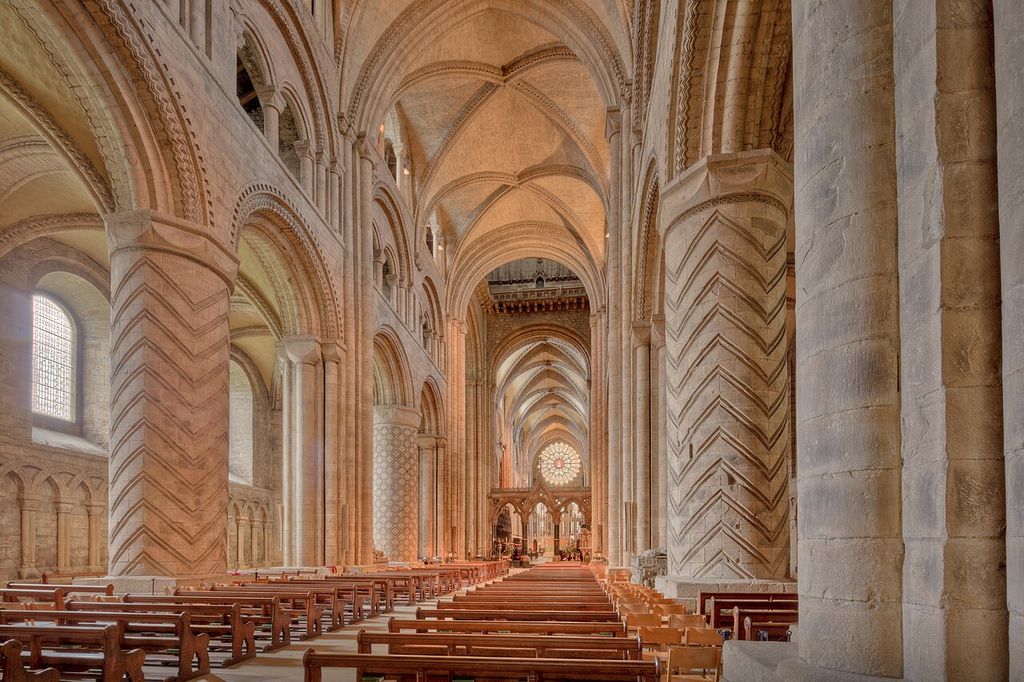
The nave of Durham Cathedral, photographed in 2019, with patterned piers, round arcades and rib vaults. The view includes later fittings and building phases. Michael D Beckwith, Durham Cathedral nave; CC0. JPEG prepared; no crop or retouch.
At a Glance
- Four lensesStyles, elements, building types and comparisons answer different questions about the same structure.
- Start withWhole form, structure, materials, openings, circulation, ornament, date, place and later change.
- StyleA recurring combination of form, structure, material and decoration in a particular historical context—not one isolated feature.
- TypePurpose and social use can explain a plan even when a style label remains uncertain. [5]
- ContextUse, techniques, urban relationships and cultural associations matter alongside physical form. [1]
- Reading ruleTreat dates, alterations, evidence and original setting as checks on visual first impressions.
- Monument-led guideExplore the ancient and modern lists in Seven Wonders of the World.
Contents
Materials, Drawings and Architectural Ideas
Explore how buildings are made, represented and understood.
Four ways into architecture
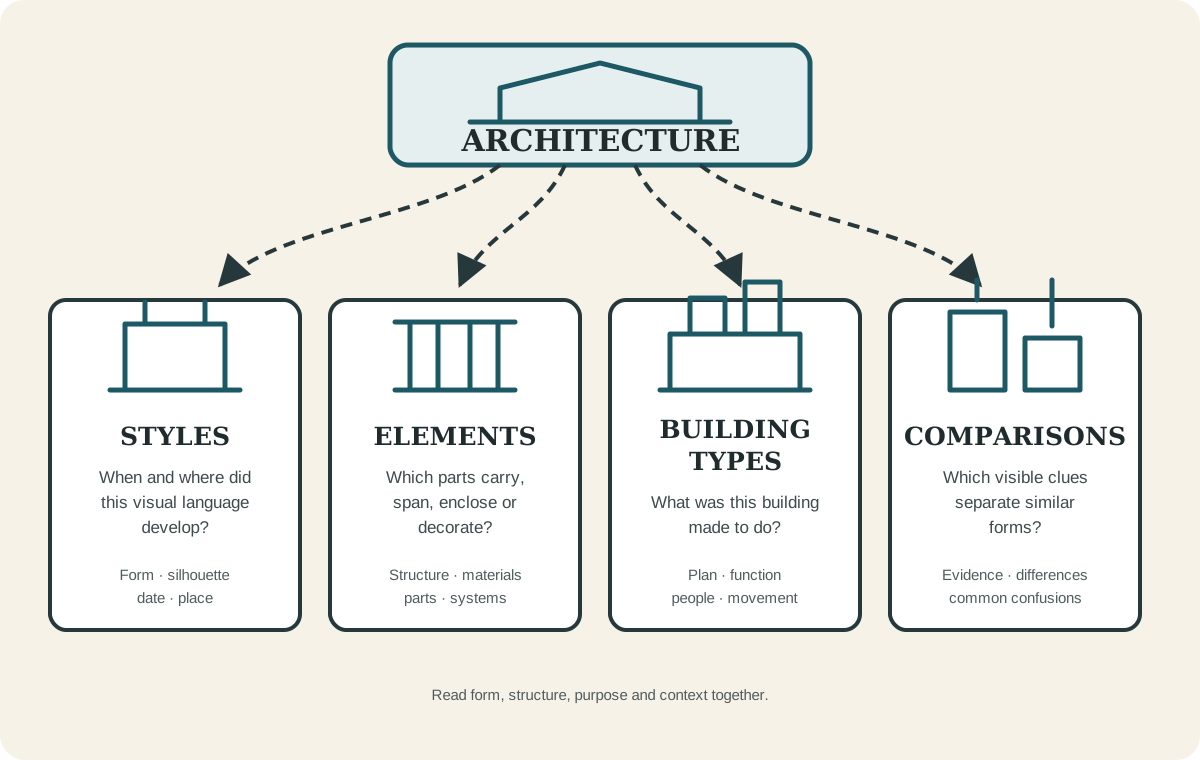
Four complementary questions reveal different evidence in the same building. The diagram is an original navigational map based on the source categories used in this guide.
Styles: patterns with a history
An architectural style is a recognisable grouping of formal, structural and decorative choices. Shape, proportion, materials, openings, roofline and ornament may all contribute. Date and location matter just as much: a rounded arch in an ancient Roman building, a Romanesque church and a nineteenth-century Romanesque Revival courthouse does not place all three buildings in one period.
Official style guides commonly combine a date range with visible characteristics and representative buildings. The United States General Services Administration, for example, distinguishes Greek Revival temple fronts and broad entablatures from the heavy masonry and semicircular openings of Romanesque Revival, and both from the stepped façades and geometric ornament of Art Deco. [6] This is a useful recognition method, provided the date bands are treated as guides rather than universal boundaries.
Styles travel, overlap and return. They may be adopted by new patrons, adjusted to unfamiliar materials or reinterpreted to express political, religious or national ideas. Nineteenth-century Gothic and Classical revivals grew alongside new archaeological knowledge and debates about national identity, rather than simply reproducing old buildings. [13] Historic England accordingly distinguishes medieval Gothic from the Victorian work usually called Neo-Gothic or Gothic Revival. [8] A style name is therefore a starting hypothesis: test it against several features and the building's context.
Elements: the parts that do the work
Architectural elements are the components from which buildings are formed. Some carry loads, some span openings, some enclose space and others articulate or decorate a surface. An arch crosses an opening and transfers load to either side; a vault extends an arched form over a space; a column may support an entablature or serve as an attached decorative feature. [3] [4]
Learning this vocabulary changes what you notice. A classical order is not merely a capital pattern: it combines a column with an entablature and a system of proportions. An arcade is a sequence of arches on supports. A dome covers a centralised space in a different way from a long barrel vault. The point is not to memorise labels in isolation, but to see how parts cooperate.
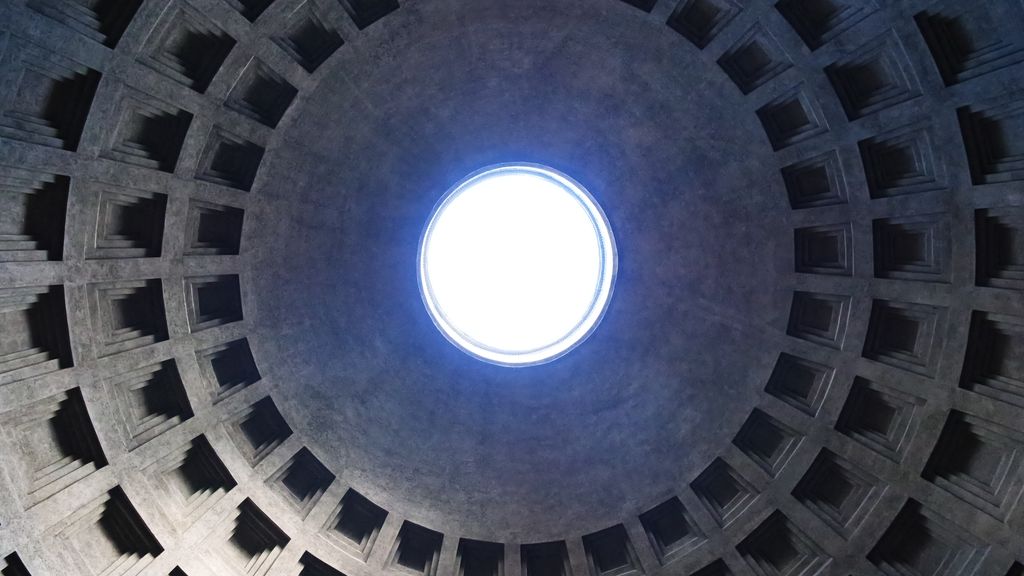
The coffered dome and central oculus of the Pantheon in Rome, photographed in 2019. T. Le Berre, Interior oculus of the Rome Pantheon; CC BY-SA 4.0. JPEG prepared; no crop or retouch.
Elements also cross stylistic boundaries. The column belongs to ancient Greek and Roman architecture, Renaissance and Neoclassical design, as well as many later adaptations. Arches can be semicircular, pointed, segmental or shaped in other ways, and their profile alone does not identify a whole building. The Elements guide uses labelled drawings to connect each name with its structural or visual role; the Glossary remains the place for shorter definitions.
Building types: form shaped by purpose
A building type groups structures by function, plan or social use. Houses, places of worship, fortifications, schools, theatres, factories and railway stations can each develop recurring arrangements because they accommodate particular activities. Historic England's building-type guides range from housing and places of worship to military, industrial, civic, transport and communications structures, pairing their historical development with representative examples. [5]
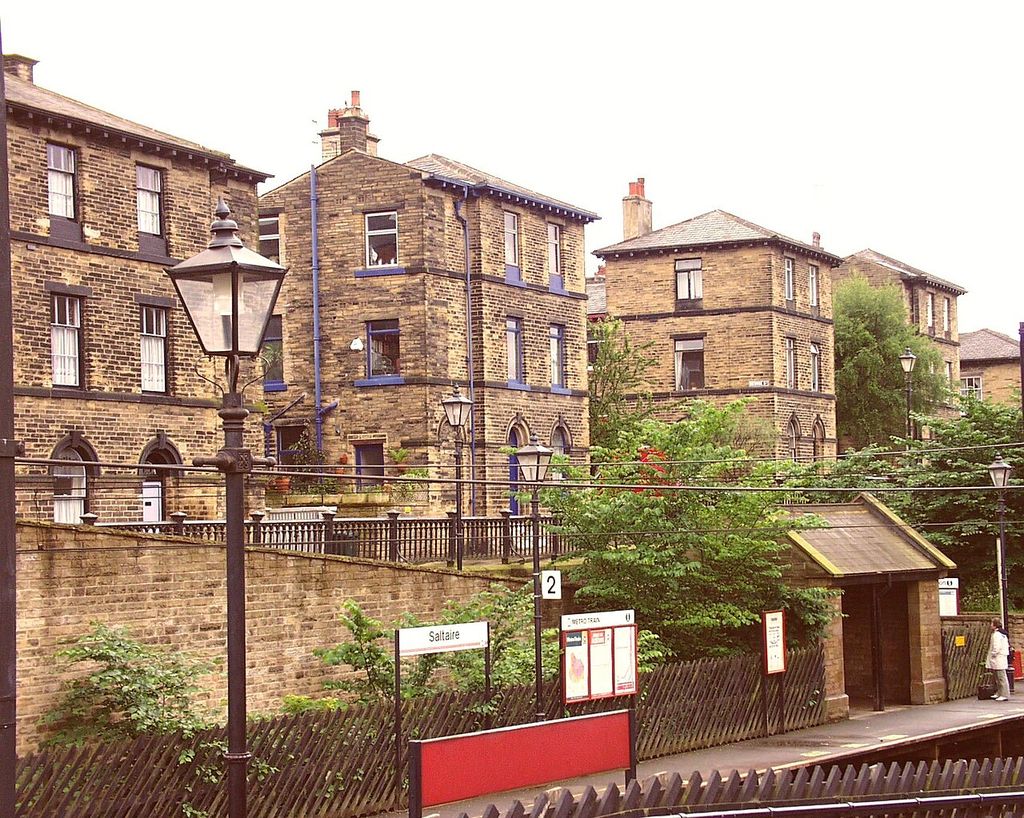
Workers’ houses beside Saltaire station, photographed in 2006. The railway platform and present-day planting occupy the foreground. Steve F-E-Cameron (Merlin-UK), Workers’ houses beside Saltaire station; CC BY-SA 3.0. JPEG prepared; no crop or retouch.
Type and style answer different questions. A cathedral is defined by its ecclesiastical status and function, not by a single appearance; cathedrals can incorporate Romanesque, Gothic, Renaissance, Baroque or later work. A castle is a fortified building type whose form responds to defence, residence, authority, terrain and changing military technology. A Georgian townhouse and an Art Nouveau townhouse share a broad type while presenting different façades, plans and decorative languages.
Begin with purpose when a style label feels uncertain. Ask who used the building, what activities it contained, how visitors approached and moved through it, and which spaces were most important. Those questions often explain features that an exterior photograph cannot.
Comparisons: test the visible evidence
Comparisons are most useful when they reduce a genuine ambiguity. A column and a pillar may both be vertical supports, yet “column” often carries more specific expectations about form and parts. Romanesque and Gothic churches may stand close together in time and share later alterations, but their systems of arches, vaulting, supports, wall openings and external buttressing can be read side by side.
A comparison should not replace either full account. It should give you a compact set of tests, identify misleading shortcuts and direct you to the deeper history of each subject.
Choose the Right Route
Begin with the question you are trying to answer, then move between sections as the evidence demands.
| Route | Start here when | Question to test |
|---|---|---|
| Styles | You recognise an overall historical language or want a chronological path. | Do form, material, structure, decoration, date and place support the label together? |
| Elements | You need to identify a part such as a column, arch, vault, dome or buttress. | What does the part carry, span, enclose, admit or articulate? |
| Building Types | Purpose, plan and social use may explain the building better than style. | Who used the building, for what activities, and along which routes? |
| Comparisons | Two terms, elements or traditions are easy to confuse. | Which visible and contextual tests distinguish them without reducing either subject? |
Explore Every Architecture Hub
Use the eight Architecture hubs to follow the kind of evidence that matters most to your question:
- Styles traces recurring design languages and their historical settings.
- Elements explains structural and decorative parts, from arches and columns to vaults and domes.
- Sacred Architecture examines buildings shaped by worship, ritual and religious communities.
- Building Types groups structures by purpose, plan and patterns of use.
- Comparisons tests closely related forms, terms and traditions side by side.
- Traditions explores architecture through regional, cultural and vernacular practices.
- Architects connects buildings with the designers, workshops and ideas behind them.
- Landmarks offers building-led studies of significant monuments and sites.
A focused path through architectural history
The surviving architecture of ancient Egypt shows how material, ritual and controlled movement can shape a monument. At the Temple of Dendur, sandstone construction, a sequence of entrance hall and inner rooms, its original position above the Nile and the requirements of a temple cult belong to one explanation; the façade alone is not enough. [14]
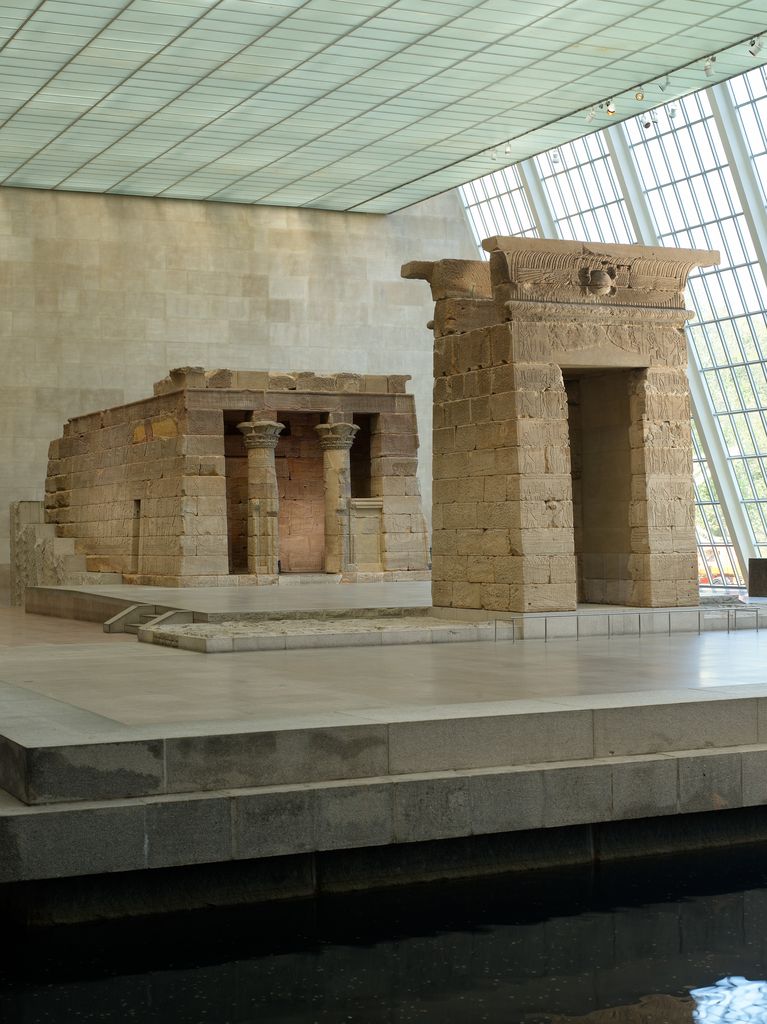
The Temple of Dendur and its gateway, reassembled in The Metropolitan Museum of Art in New York. This is the museum setting, not the temple’s original Nile location. Photographer not identified; image provided by The Metropolitan Museum of Art, Temple of Dendur, The Metropolitan Museum of Art, 68.154; CC0. JPEG prepared; no crop or retouch.
Ancient Greek architecture developed more than one building type, although the temple has become its most familiar image. Early shrines used perishable materials before major stone traditions emerged, while theatres and civic structures expanded the architectural repertoire. Greek forms profoundly influenced Roman practice, which adopted and transformed them. [10] The classical orders remain one of the clearest examples of architecture operating as a repeatable visual and proportional language.
Roman architecture carried those languages into new structural and civic settings. Arches, vaults and domes made it possible to organise large interiors and infrastructure, while temples, basilicas, baths, theatres, amphitheatres and aqueducts answered different public and religious purposes. The Roman architect Vitruvius described architecture through order, arrangement, proportion, propriety and economy, and distinguished ground plan, elevation and perspective as ways of representing a design. [16] His treatise is an influential Roman account, not a complete definition for every architectural tradition.
Byzantine architecture inherited and reformulated Roman construction within changing imperial and Christian contexts. Domed and centralised spaces, complex transitions between geometric forms, luminous interiors and mosaic programmes made structure, ceremony and image inseparable. In western Europe, Romanesque builders later used massive masonry, round arches, strong supports and vaulted interiors in monasteries, pilgrimage churches and other buildings.
Gothic architecture did not simply replace darkness with light. Pointed arches, ribbed vaults and external buttressing changed how loads could be organised, allowing walls to open into larger areas of glass in many major churches. The Metropolitan Museum of Art's medieval teaching resource sets thick Romanesque walls, round arches and smaller windows beside the pointed arches, ribbed ceilings and flying buttresses of Gothic construction. [12] Real buildings remain less tidy: campaigns could last generations, and later repairs or additions may combine phases.
Renaissance architects studied surviving Roman monuments and architectural texts while devising new solutions for churches, palaces, villas and civic buildings. Classical orders, symmetry and proportion became active design tools rather than archaeological quotations alone. Baroque architects then used classical vocabulary to intensify movement, sequence, scale and theatrical effects.
The history of classicism is full of such returns. Later ideas of a pure white classical past, for example, could obscure the evidence that ancient Greek and Roman architecture and sculpture used colour. [11] At Chiswick House, designed in the 1720s by Richard Boyle with William Kent, ancient Greek and Roman forms reached Georgian Britain through Renaissance interpretations such as Palladio and through a reaction against Baroque ornament. [9] Neoclassicism took different forms across Europe and the Americas; a classical portico can signal a later institutional or political choice rather than an ancient date.
Georgian architecture is closely associated in Britain with the reigns of George I to George IV and with classical proportion, balance and symmetry. [7] Victorian architecture, by contrast, is an umbrella for many coexisting designs during Queen Victoria's reign. Gothic Revival, Italianate, Romanesque Revival, Classical, Queen Anne and vernacular-inspired work could all respond to different building types and values. “Victorian” is therefore a period clue, not a complete style diagnosis.
Tudor architecture and Tudor Revival require a similar distinction. Surviving work from the Tudor period belongs to the conditions and craft of the fifteenth and sixteenth centuries. Nineteenth- and twentieth-century Tudor Revival buildings selected and recombined features associated with that past. A revival may be historically informed, inventive or deliberately picturesque; its date and construction remain decisive evidence.
Art Nouveau and Art Deco moved architecture into new relationships with the decorative arts, industry and urban modernity. Their architecture deserves to be examined through buildings, materials, plans and designers, while the wider Art Nouveau and Art Deco guides retain painting, graphic design, fashion, objects and broader cultural histories.
These labels also changed as they travelled. Across Mumbai's Oval Maidan, Victorian Gothic public buildings and twentieth-century Art Deco cinemas and apartment blocks form facing ensembles tied to different phases of urban expansion. The later buildings adapted Art Deco imagery into forms described as Indo-Deco. [15] The example is a reminder that regional architecture is not a marginal variation on a sealed European original: local institutions, climates, materials, makers and social histories actively reshape architectural language.
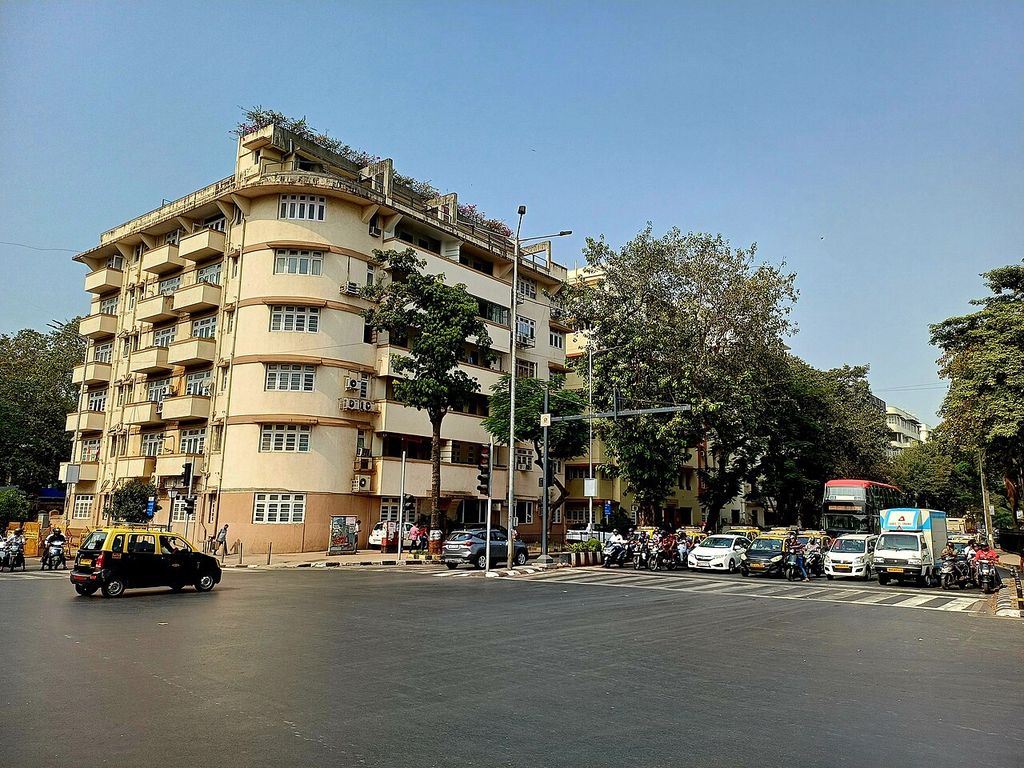
Moonlight and neighbouring buildings near Oval Maidan in Mumbai, photographed in 2024. Later equipment and additions remain visible. DesiBoy101, Moonlight building near Oval Maidan, Mumbai; CC BY 4.0. JPEG prepared; no crop or retouch.
How to look at a building
UNESCO's account of heritage attributes offers a useful corrective to style-spotting by façade. A place may be understood through its physical form and materials, but also its design, use, function, techniques, urban layout, visual relationships and cultural or spiritual associations. [1] Try the following sequence.
Start with the whole form
Look at massing, height, symmetry or asymmetry, the relationship of solid wall to opening, and the roof or skyline. Is the building composed as one compact block, a long processional sequence, a centralised volume, a courtyard or a collection of additions?
Find the structural clues
Identify what appears to carry weight and span space. Are there posts and lintels, columns and entablatures, arches, vaults, domes, trusses, buttresses or frames? Structure may be concealed, but repeated bays, wall thickness and the position of openings can still offer evidence.
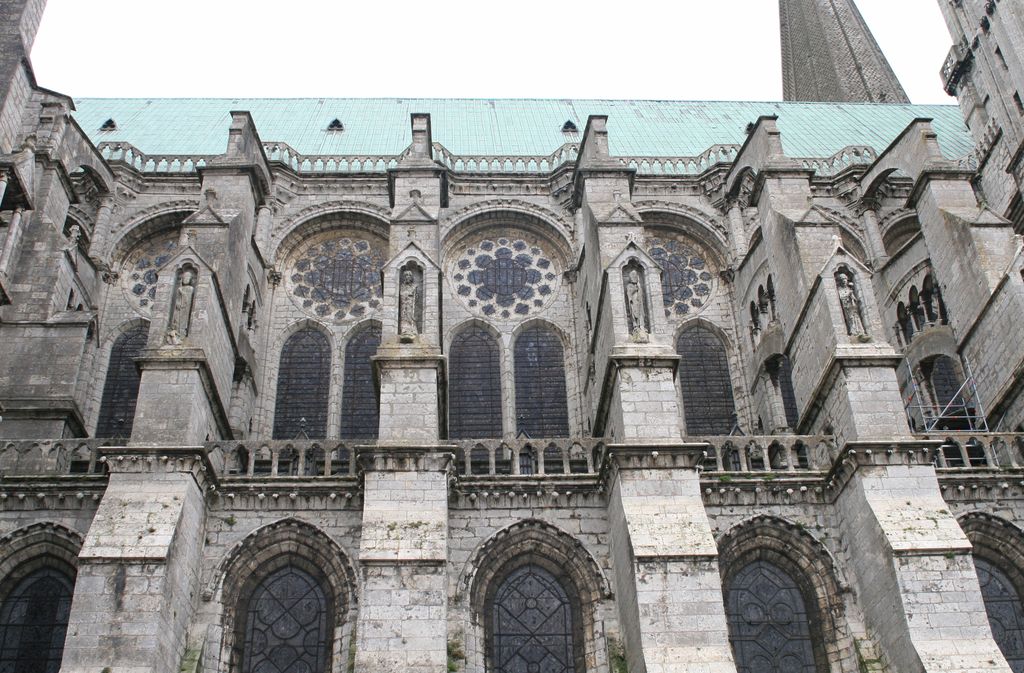
Buttresses along the north side of Chartres Cathedral’s nave, photographed in 2007. Andreas F. Borchert, Chartres Cathedral Buttresses N 2007 08 31; CC BY-SA 4.0. JPEG prepared; no crop or retouch.
Read materials and construction
Stone, brick, timber, earth, concrete, iron, steel, glass and tile have different possibilities, but materials do not dictate one style. Notice unit size, joints, surface finish, colour variation and whether the visible material is structural, a facing or a later repair.
Trace openings and circulation
Doors and windows reveal hierarchy, lighting and access. On a plan, ask how one passes from public to restricted space, from low to high, or from exterior court to interior focus. At Dendur, for example, the sequence of spaces served ritual access rather than a large congregational gathering. [14]
Separate ornament from organisation
Decoration can be a valuable clue, especially around capitals, cornices, tracery, doors and rooflines. Test it against proportion, plan and structure. Applied Gothic detail does not necessarily create medieval construction, just as classical columns do not make a building ancient.
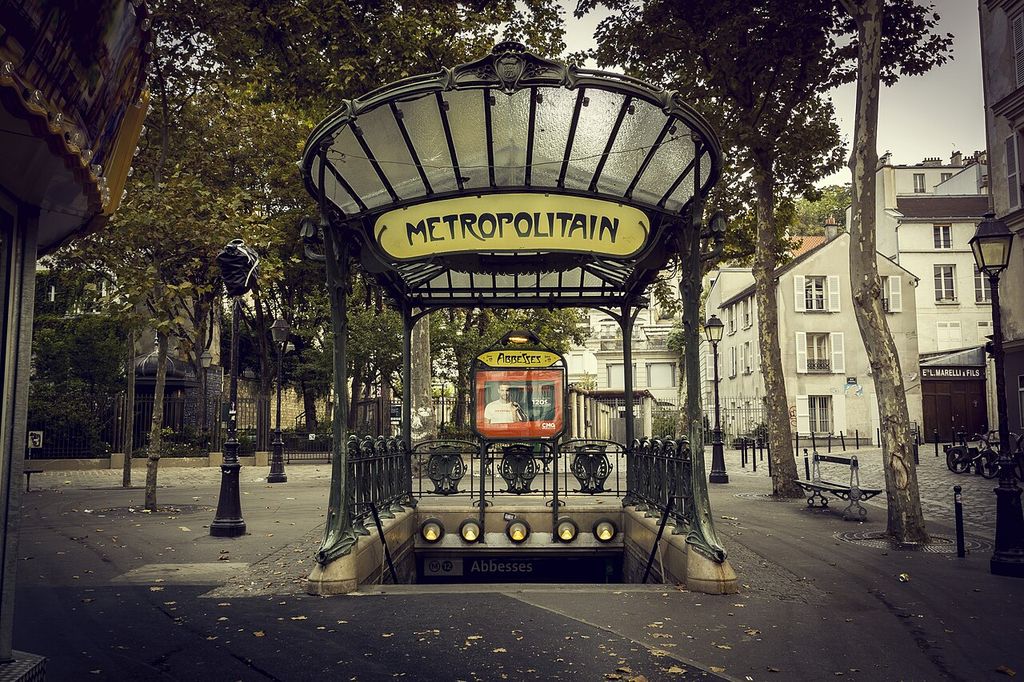
The Guimard-designed entrance at Abbesses Métro station in Paris, photographed in 2014. Modern station signs and advertising remain visible. Thomas Geoffray, Guimard entrance at Abbesses Métro station; CC BY-SA 3.0. JPEG prepared; no crop or retouch.
Check date, place and change
Buildings are altered. A medieval church may have a Baroque chapel, a Victorian restoration or modern glazing; a castle may shift from timber defence to stone residence. Documentary records and measured drawings can reveal phases that a single view hides. The Historic American Buildings Survey and its related programmes preserve photographs, measured drawings and written histories for tens of thousands of sites, showing the value of looking beyond a picturesque image. [17]
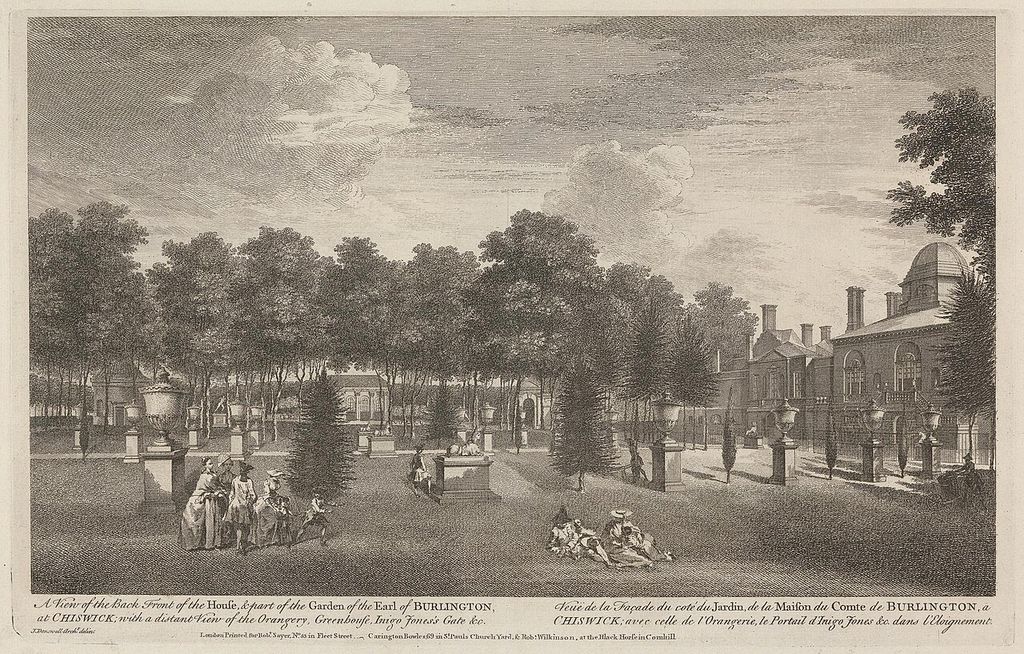
Chiswick House and part of its garden in an engraving dated 1753, preserving a historical view of the house and landscape. Unidentified printmaker; Yale Center for British Art, B1977.14.15724, Back Front of the House and Part of the Garden of Chiswick House; CC0. JPEG prepared; no crop or retouch.
Watch: Two Ways into Architecture
Choose a concise introduction to basic questions or a longer RIBA presentation focused on architectural elements.
Architecture 101: The Basics in 10 Minutes
A compact overview of several basic architectural questions. Use it as an orientation before testing the terms against the sourced examples and qualifications in this guide.
Watch on YouTubeArchitecture is more than a style list
Chronological labels make a large subject navigable, but architecture also records labour, resources, belief, power, climate, technology and everyday use. UNESCO's heritage criteria recognise both interchange between cultures and exemplary building types that illustrate stages of human history. [2] That framework helps explain why the history of a building may lie in a plan, a construction method, a settlement pattern or a continuing practice as much as in ornament.
Explore Architecture through the Seven Wonders
The guides here offer a focused foundation rather than a claim to encompass every architectural culture. Move between categories as the building demands: from a Gothic style to the mechanics of a flying buttress, from the parts of a classical order to the history of a Neoclassical façade, or from a castle plan to the specific form of a motte-and-bailey. For a monument-led route into famous structures, the existing Seven Wonders of the World guide provides another starting point.
Frequently asked questions
“Building” can name the physical structure, while “architecture” draws attention to its design, organisation, construction, use and cultural meaning. Not every discussion uses the words so strictly, but the distinction helps when looking beyond appearance.
A style is recognised through a recurring combination of form, proportion, structure, materials, openings and ornament associated with particular contexts. One feature rarely proves a style by itself.
Yes. Construction may span several campaigns, and buildings are often enlarged, restored or refaced. Designers can also combine sources deliberately. Identify which parts belong to which phase before applying a single label.
No. A cathedral is a building type defined by its ecclesiastical role. It can be Romanesque, Gothic, Renaissance, Baroque, modern or a mixture of phases.
Architects and patrons revive earlier forms for many reasons: new archaeological knowledge, religious or political association, national identity, institutional authority, taste or deliberate contrast with recent design. [13] A revival should be studied in its own time as well as in relation to its source.
Discussion
Choose one building and describe what changes when you read it through two different lenses—for example, structure and purpose, or style and later alteration.
Reader Insights
Which visible feature first suggested a date or style, and what evidence confirmed or challenged it?
How do purpose, access and movement explain a feature that the façade alone cannot?
Which repair, addition or relocation most affects how the building is experienced today?
Join the Conversation
Share a documented example or a reliable source below, keeping observation separate from inference.
References
- UNESCO World Heritage Centre. “Attributes — Questions and Answers.” View source
- UNESCO World Heritage Centre. “The Criteria for Selection.” View source
- J. Paul Getty Museum. “Architecture Vocabulary.” View source
- Getty Vocabulary Program. “CONA Editorial Guidelines: Physical Characteristics, Culture, Provenance.” View source
- Historic England. “Listing Selection Guides.” View source
- U.S. General Services Administration. “Explore by Architectural Style.” View source
- Historic England. “Glossary of Educational Image Terms.” View source
- Historic England. “Gothic Style.” View source
- Smarthistory. “Richard Boyle with William Kent, Chiswick House.” View source
- Smarthistory. “Ancient Greek Architecture, an Introduction.” View source
- Smarthistory. “Classic, Classical, and Classicism Explained.” View source
- Metropolitan Museum of Art. “Medieval Art: A Resource for Educators.” View source
- Metropolitan Museum of Art. “European Revivalism.” View source
- Metropolitan Museum of Art. “The Temple of Dendur: Architecture and Ritual.” View source
- UNESCO World Heritage Centre. “Victorian Gothic and Art Deco Ensembles of Mumbai.” View source
- Vitruvius, translated by Morris Hicky Morgan; Perseus Digital Library. The Ten Books on Architecture, Book I. View source
- Library of Congress. “Historic American Buildings Survey / Historic American Engineering Record / Historic American Landscapes Survey: Rights and Restrictions.” View source