


 by Tom Gurney
Tom Gurney BSc (Hons) is an art history expert with over 20 years experience
Email: tomgurney1@gmail.com / Phone: +44 7429 011000
From Royal Official to Divine Sage: Reading the Evidence for Imhotep
Imhotep was a high official of the Third-Dynasty Egyptian king Netjerikhet, better known by the later name Djoser. He is traditionally credited with designing or overseeing Djoser's Step Pyramid complex at Saqqara, created in the twenty-seventh century BCE. Because that complex transformed a royal mastaba into Egypt's first pyramid and used stone across an unprecedented ceremonial ensemble, Imhotep is often called the earliest named architect. [1] [3] [5]
That familiar description needs one important qualification. Imhotep's name and court titles survive from Djoser's time, but the clearest statements identifying him as the architect belong to later Egyptian tradition. [1] [11] No signed plan explains which decisions were his, and the modern idea of a sole historical architect cannot be carried unchanged into the Old Kingdom. His name offers a valuable entry into the complex, not a reason to overlook Djoser, royal administrators, ritual specialists and the many quarry workers, hauliers, masons, sculptors and other makers whose names are not recorded.
Contents
- Who Was Imhotep?
- Memphis and Saqqara
- Pyramid Development
- The Wider Complex
- Forms Translated into Stone
- Workforce and Building
- Official, Sage and God
- Recommended Books
- Watch Architecture
- Reading the Evidence
- Evidence Limits
- Step Pyramid Diagram
- Conservation
- Architectural Legacy
- Evidence Tests
- Frequently Asked Questions
- Discussion
- References
Who was Imhotep?
The most secure starting point is a fragmentary statue base found in Djoser's pyramid complex. Naming a private official on a royal monument was exceptional. The inscription identifies Imhotep and gives him several elevated offices connected with the king, administration, priesthood and skilled production. [11] [19] It demonstrates that he was a historical person close to Djoser's court rather than a god invented in a much later period.
It does not provide a modern biography. Imhotep's dates of birth and death are unknown, and statements about his family, education or precise career often depend on sources produced long after he lived. Even the royal name requires care: contemporary records use Netjerikhet, while “Djoser” is attested later. [1] Approximate dates for the reign also differ among modern chronologies. It is more accurate to place Imhotep in the early Third Dynasty, around the twenty-seventh century BCE, than to pretend the surviving evidence supplies exact calendar years.
The word “architect” is therefore a translation across time. Imhotep may have coordinated design, materials, skilled labour and ritual requirements at the highest level; several modern museum and monument authorities describe him as the complex's architect or supervisor. [5] [6] [9] [13] Yet the ancient offices named for him do not map neatly onto a present-day licensed profession. The surviving building is the work of an organised royal state, even when one remarkable official is associated with its conception.
Djoser, Memphis and Saqqara
Saqqara was not an empty desert chosen for a single experiment. It formed a major cemetery for Memphis, the administrative and sacred centre whose necropolis stretched along the western desert edge. Kings and elite Egyptians had already been buried there before Djoser's reign. [3] [8] Locating the new complex within this landscape connected the king to existing traditions while changing their architectural scale.
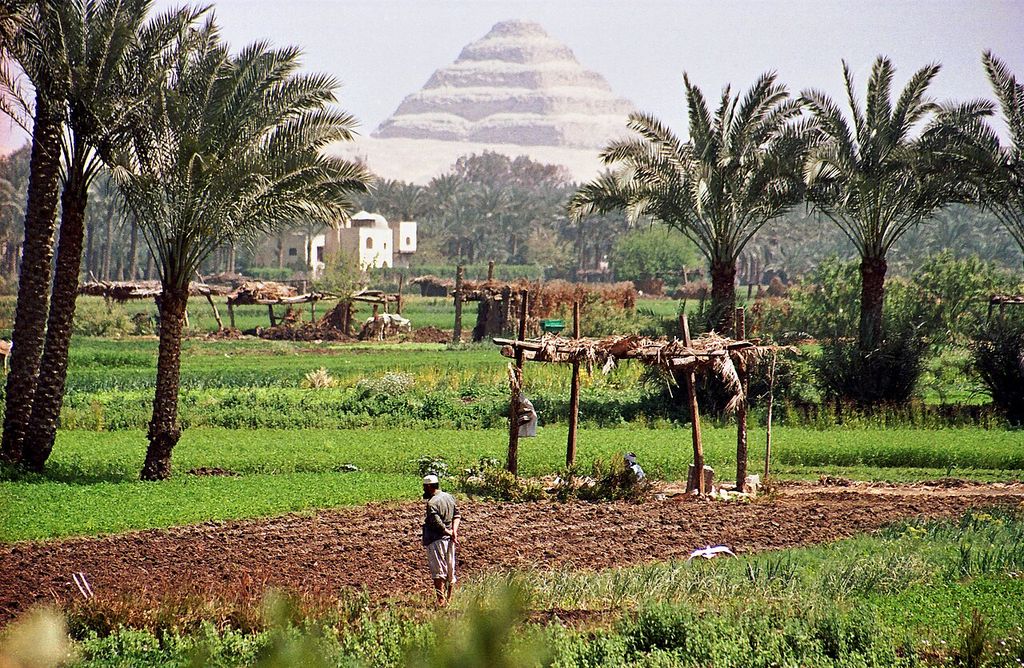
Djoser's Step Pyramid rises beyond present fields and palms at Saqqara in Dr Ondřej Havelka's July 2021 photograph. The view locates the royal monument at the edge of the Memphis necropolis while keeping the contemporary agricultural foreground distinct from an Old Kingdom reconstruction. Dr. Ondřej Havelka (cestovatel), Step Pyramid of Djoser; CC BY-SA 4.0. JPEG prepared; no crop or retouch.
Royal tombs combined a subterranean burial with a superstructure above ground. Before Djoser, the familiar elite form was the mastaba: a low rectangular mass, its modern name derived from the Arabic word for a bench. Earlier tombs and royal enclosures used mud brick and other materials, often with elaborate recessed façades. [2] [5] [18] Djoser's project retained memories of those forms but recast them in limestone and gathered them inside one enormous walled precinct.
UNESCO describes the Saqqara complex as containing the earliest pyramid and the first monumental stone building ensemble in Egyptian history. [3] “First” should not imply that Egyptians had never cut stone or built complex tombs before it. The change lay in scale, coordination and the sustained translation of a whole royal ceremonial environment into dressed masonry. The result depended on established Ancient Egyptian architectural practices as well as innovation.
How the Step Pyramid developed
The Step Pyramid was not simply six finished platforms stacked in one operation. Archaeological study reads several building states within it. The project began with a square mastaba over the burial system. It was enlarged horizontally and then raised, first becoming a stepped form and eventually the six-step pyramid visible today. [5] [6] [18]
Each enlargement enclosed earlier work. Rougher core masonry leaned inward and was covered with carefully finished limestone casing. In its final ancient form the pyramid rose to roughly sixty metres, high enough to dominate the enclosure wall and the surrounding cemetery. [18] Published dimensions and reconstructions vary, partly because scholars divide the phases differently and partly because the monument has lost casing and undergone long deterioration. Approximate measurements are more honest than a false single precision.
The sequence matters because it replaces the myth of a perfect idea appearing fully formed. Design changed during construction. Whether every enlargement was anticipated at the beginning remains debated, but the physical fabric shows decision after decision being built over what came before. The stepped silhouette was thus both an image and a record of making.
Beneath that visible mass lies the burial architecture. A deep central shaft descends to a granite chamber under the pyramid. Passages and galleries branch through the rock, and additional shafts served burials or deposits connected with members of the royal household. [6] [18] Granite had to come from far south at Aswan, while limestone was quarried closer to the site. Moving, dressing and positioning these materials reveals an administrative achievement as consequential as the final outline.
The pyramid was only one part of the design
Modern photographs isolate the pyramid against the sky, but ancient visitors encountered a controlled sequence. A huge rectangular enclosure wall, articulated with recessed panels and projections, defined the precinct. Most of its apparent doorways were false; one narrow actual entrance led into a roofed colonnade and then to open courts. [18] Movement, concealment and revelation were architectural tools.
The South Court occupied a large open area beside the pyramid. Curved boundary markers were connected with the king's ritual run during the Heb-Sed, a festival of renewed royal power. Nearby, a court was lined with stone versions of shrines associated with Upper and Lower Egypt. Many were solid dummy buildings rather than rooms intended for ordinary occupation. [5] [18] Their function was symbolic and perpetual: the dead king's ka, or vital spirit, could continue ceremonies that affirmed his rule.
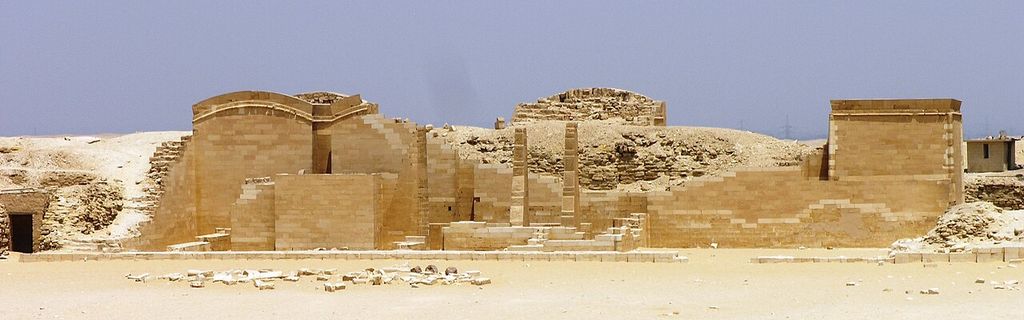
Restored shrine façades of the Heb-Sed Court stand before the eroded Step Pyramid in Maveric149's July 2008 photograph. The wide view expands the story from one monument to courts and symbolic buildings, while excavation and conservation records are needed to separate ancient fragments from reassembled fabric. Maveric149, Heb-Sed Court from the Great Court at Djoser's complex; CC BY-SA 3.0. JPEG prepared; no crop or retouch.
North and South Houses extended this representation of the Two Lands. Their façades carried different plant-related column forms and details. A small building often called Temple T may have been a pavilion associated with the king's presence during ritual. The mortuary temple on the pyramid's north side supported offerings, while the serdab—an enclosed chamber with small eye openings—held a seated statue of Djoser through which the king's image could receive attention from the living. [18]
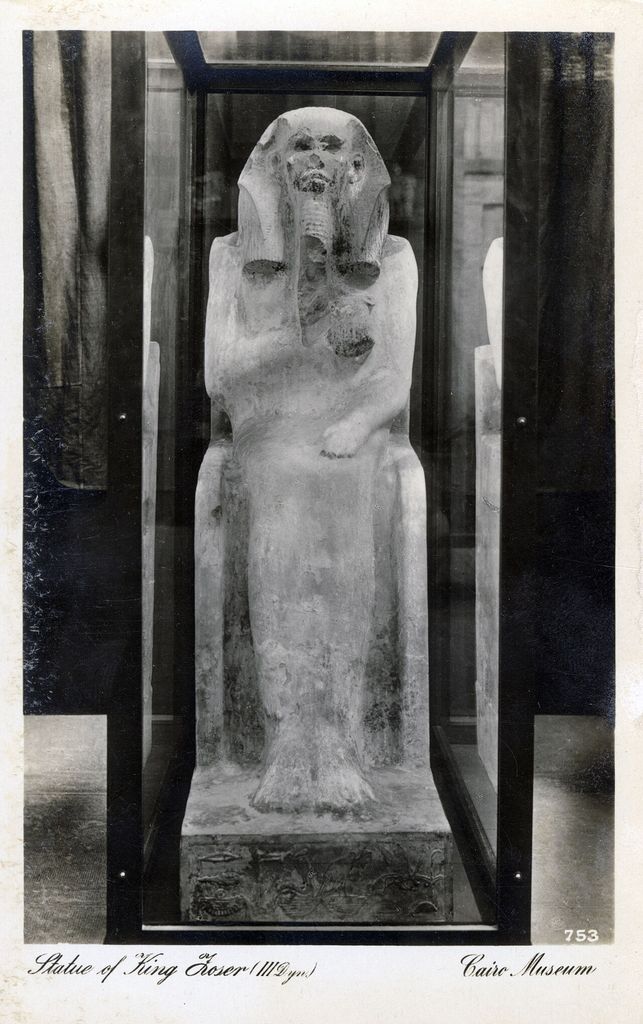
An undated Museo Egizio archival print shows Djoser's seated statue behind glass in an early Cairo museum display. Its handwritten caption and reflective case make the photograph evidence of the object's museum afterlife; the archive links the statue to its 1924–25 discovery in the serdab at Saqqara. Photographer not identified; Archivio fotografico Museo Egizio, Turin, Historical museum display of Djoser's serdab statue; CC0. JPEG prepared; no crop or retouch.
At the southwest corner stood the structure known as the South Tomb. Above ground it appeared as a long rectangular mass. Below, a deep shaft, granite chamber, passages, blue faience tiles and reliefs echoed important features beneath the pyramid. [7] [18] Its purpose is unresolved. It has been read as a symbolic second tomb, a place connected with the king's organs, an expression of rule over southern Egypt or a ritual counterpart to the main burial. The evidence allows these proposals to be described, but not one to be announced as settled fact.
Making temporary forms permanent in stone
One of the complex's most revealing qualities is the way masonry imitates lighter building. Engaged columns resemble bundles of reeds or plant stems. Ceiling forms suggest logs. False doors reproduce framed entrances; carved details evoke hinges, mats and wooden panels. The shrines around the Heb-Sed Court translate structures once assembled from organic materials into solid limestone. [18]
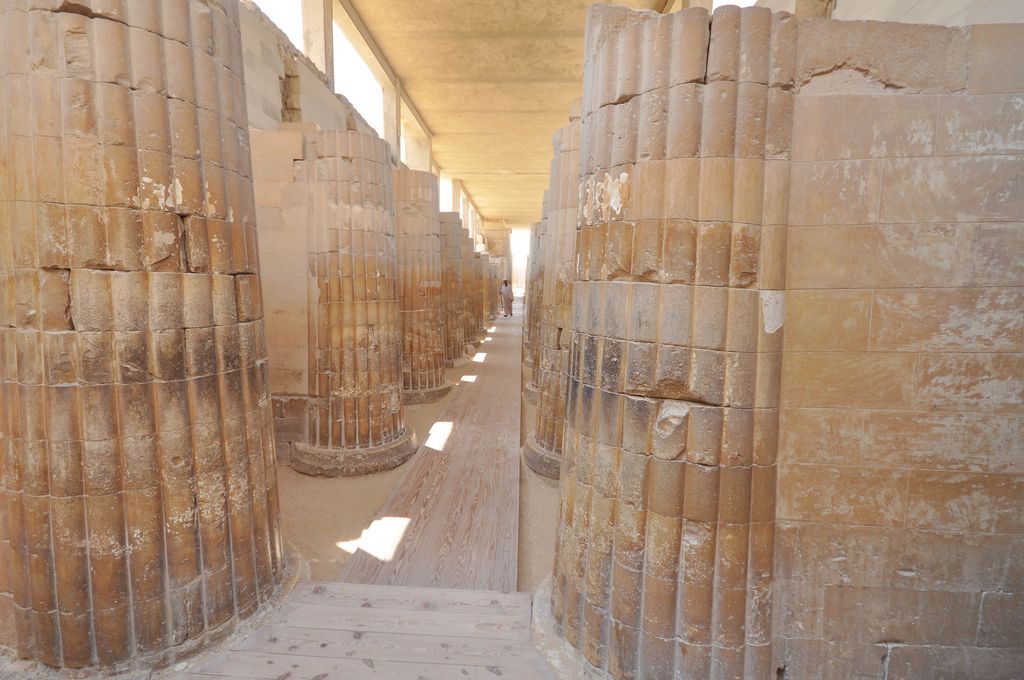
Engaged limestone columns carved as bundled plant stems line the roofed entrance passage into Djoser's complex in a 2012 photograph. Repeated shafts, attached supports and narrow movement show how lighter architectural forms were translated into stone, with the present corridor also containing conservation and reconstruction. Jorge Láscar, Roofed colonnade corridor leading into the complex of Djoser; CC BY 2.0. JPEG prepared; no crop or retouch. Original Flickr source.
This was not naive copying. Changing the material changed the meaning. Reeds, timber and mud brick need renewal; stone promised endurance. Solid dummy buildings did not have to function like palaces or festival booths for living occupants because their audience was the royal cult. They preserved recognisable forms for eternal ritual use.
The translation also demanded experiment. Many columns remained attached to walls rather than standing free, giving the stone shafts support while retaining the appearance of plant bundles. Blocks were relatively small compared with later pyramid masonry. Joints, casing and internal fills show masons learning how to make a vast stone environment through techniques that could be repeated and revised. [18] [22]
This is why reducing Imhotep's achievement to “inventing the pyramid” misses the larger architectural intelligence. The project coordinated approach, enclosure, open court, simulated building, burial, image, offering and landscape. Its parts worked together as a machine for royal memory and renewal.
Who actually built the complex?
No surviving list names the full workforce. Even so, the material scale makes collective organisation unavoidable. Stone had to be quarried, transported, sorted, cut, raised and finished. Underground shafts required excavation and support. Faience tiles, granite chambers, relief panels and royal sculpture required specialised knowledge. Food, water, tools, records and schedules had to sustain people working across many tasks.
Imhotep's high offices may indicate the authority needed to coordinate such systems, but authority is not the same as solitary authorship. Djoser was the patron whose kingship gave the project its religious and political purpose. Officials translated that purpose into resources and labour. Designers and master craftspeople solved changing problems. Work gangs and specialists converted plans or verbal instructions into stone. A page centred on Imhotep should keep those relationships visible even when the archive preserves only one celebrated non-royal name. [3] [11]
The building process also belongs to longer traditions. The recessed enclosure recalled earlier royal precincts, and the shrines preserved regional sacred forms. Later pyramid builders inherited the stepped monument as a precedent but continued experimenting. Under Snefru, stepped masses were converted or redesigned toward smooth-sided pyramids, including the Bent and Red Pyramids at Dahshur. [2] [5] Architectural change was cumulative, not the property of a single genius.
From official to sage and god
Imhotep's afterlife in Egyptian culture lasted far longer than his documented career. New Kingdom visitors reached a complex already more than a thousand years old and left inscriptions expressing admiration. During that broad period he came to be remembered as a patron of writing and wisdom. [10] [15] [18] The survival of the monument and repeated acts of remembrance strengthened the association between a named official, knowledge and extraordinary building.
By the Late Period, Imhotep had divine status. Numerous small bronze figures show him seated like a learned official, commonly wearing a cap and holding an open or rolled papyrus across his lap. [9] [10] [14] [16] Their dates are usually around two thousand years later than Djoser's reign. They tell us a great deal about Imhotep's cult and very little about his physical appearance in life.
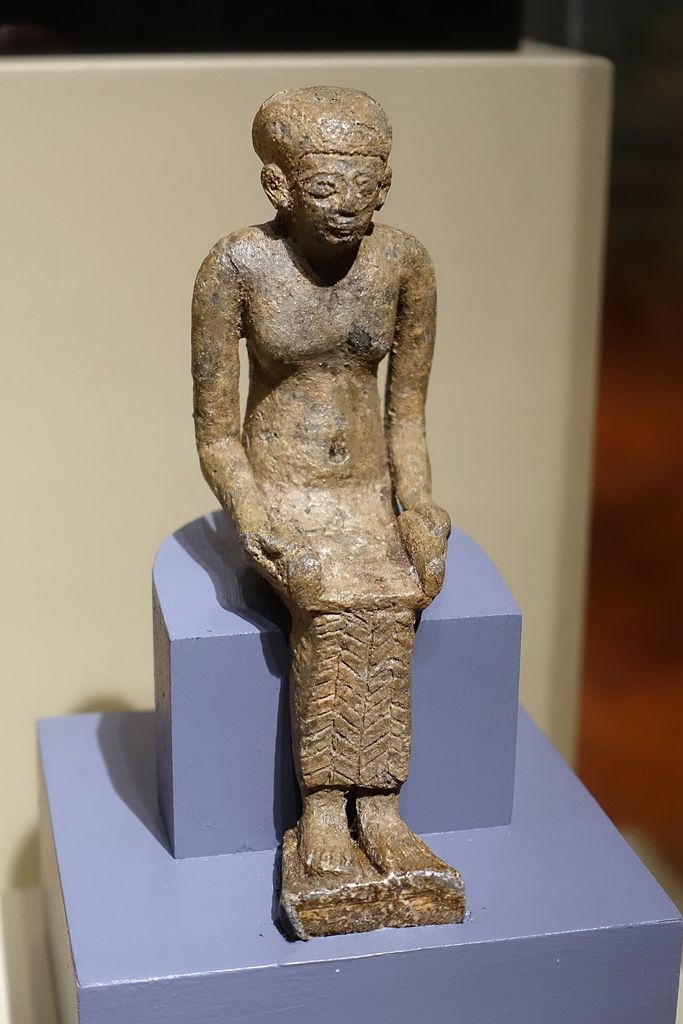
A small bronze statuette identified as Imhotep sits with a papyrus across its lap in Daderot's March 2017 museum photograph. Dated in the file title to the Twenty-fifth Dynasty, it was made roughly two millennia after the Third-Dynasty official and documents his later cult as a learned figure rather than his appearance in life. Daderot, Late Period bronze statuette of Imhotep; Public domain. JPEG prepared; no crop or retouch.
In these later traditions Imhotep was called a son of Ptah, the Memphite creator god associated with craftspeople. Worshippers dedicated statuettes and invoked him for wisdom, fertility and healing. Under Greek rule he was identified with Asklepios, the Greek god of medicine. [10] [11] [12] This was a genuine and important religious development, but it is not evidence that the Third-Dynasty official wrote medical treatises or personally invented medicine.
The Famine Stela on Sehel Island shows how retrospective narratives work. Its story places Djoser and the wise Imhotep in a crisis caused by seven years without an adequate Nile flood. Yet the inscription was composed in the Ptolemaic period, roughly two and a half millennia after the reign it describes. [20] It belongs to the history of how later Egyptians used Djoser's age to authorise religious claims, not to the contemporary record of Imhotep's actions.
Watch: Imhotep, Saqqara and the Work of Evidence
Use the site tour to understand the pyramid within its precinct, then compare the documentary search with the page’s careful separation of contemporary evidence, later attribution and modern interpretation.
Can Egyptologists Uncover the Tomb of the Step Pyramid’s Architect?
A modern archaeology documentary focused on the search for Imhotep's tomb. Treat its narrative claims as interpretation and compare them with the page's distinction between Third-Dynasty evidence and much later tradition.
Watch on YouTubeReading the evidence without losing the story
Imhotep can be described responsibly through three verbs: he is attested, attributed and remembered. He is attested as a high official of Djoser's court. He is attributed the design or oversight of the Step Pyramid complex by ancient but later tradition, an attribution broadly accepted in modern accounts. He is remembered and eventually worshipped as a sage, divine son of Ptah and healer. [1] [10] [11]
Those categories allow the page to retain wonder without turning uncertainty into a problem to hide. The complex is extraordinary whether or not every design decision can be assigned to one person. The later cult is historically significant whether or not it supplies biographical facts about the Third Dynasty. Separating evidence layers makes both histories clearer.
It also helps identify misleading claims. “Imhotep was the first architect” is useful shorthand only when it means the earliest architect-like figure whose name has been attached to a major surviving building. It should not suggest that architecture began with him. “Imhotep invented stone building” overlooks earlier uses of stone and the accumulated knowledge of craftspeople. “Imhotep was the first doctor” turns later healing worship into an undocumented career. Each slogan compresses a complex relationship that the surviving objects and buildings allow us to describe more carefully.
What the surviving complex can and cannot tell us
Architecture is evidence, but it does not speak with a single voice. Changes in masonry can reveal that the pyramid was enlarged; alignments can show how courts and entrances were related; wear, collapse and repair can identify parts of a building's later life. None of those observations automatically identifies the person who proposed a change. The monument preserves decisions more readily than conversations, drawings or lines of command.
The same caution applies to function. The courts, markers and reliefs make royal renewal a strong part of the interpretation, while the mortuary temple and buried chamber establish the complex as a place for Djoser's cult and burial. The South Tomb remains more difficult because it repeats important forms without preserving a decisive explanation. Calling it “symbolic” records a reasoned interpretation, not a label written by its builders. [7] [18]
There is also a difference between original fabric and the monument now encountered. Casing was removed or lost, passages collapsed, and ancient visitors altered the site's surface with inscriptions. Excavation exposed spaces that had been sealed, while conservation and anastylosis reassembled architectural elements. UNESCO's original evaluation celebrated the regularly cut limestone and exceptional antiquity of the complex, but later monitoring also records vulnerabilities and intervention. [4] [21] The present site is simultaneously an Old Kingdom work, an archaeological record and a modern conservation environment.
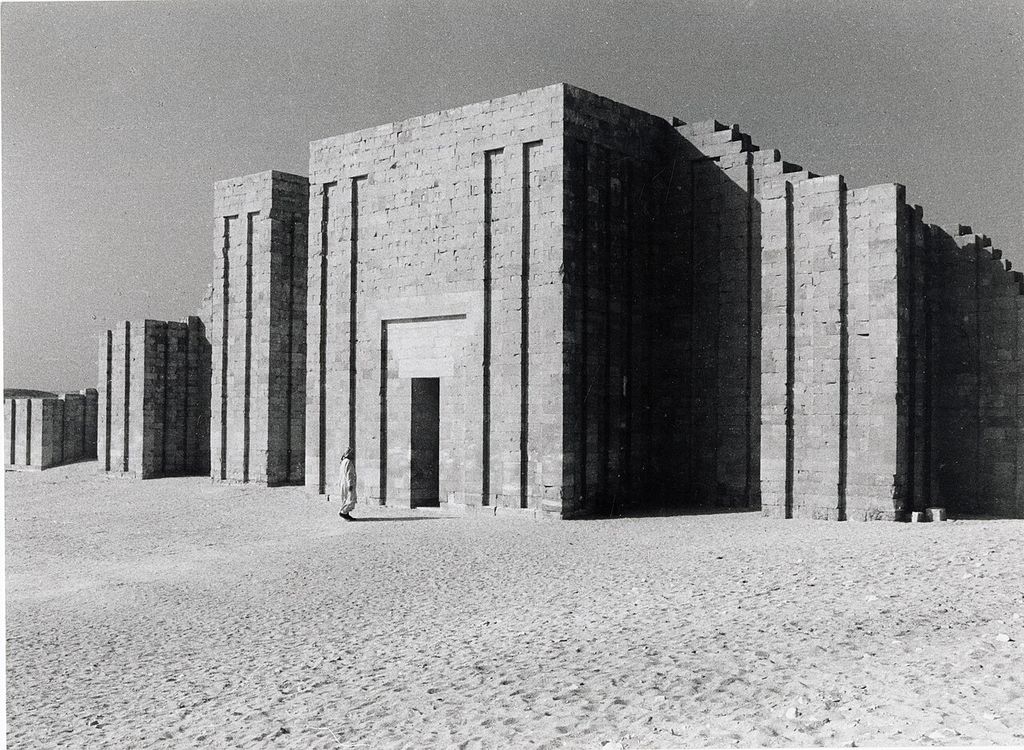
An undated photograph from the Museo Egizio archive records the niched enclosure wall of Djoser's funerary complex, with a person providing scale. The sharp reconstructed-looking profile is valuable evidence of site presentation, but the missing photographer and date prevent it from documenting when or how much was reassembled. Photographer not identified; Archivio fotografico Museo Egizio, Turin, Historical photograph of Djoser's enclosure wall; CC0. JPEG prepared; no crop or retouch.
These limits do not weaken the historical case. They define which questions each kind of evidence can answer. Contemporary inscriptions establish Imhotep's status. Building archaeology explains sequence and material practice. Later statues document cult. Modern technical reports describe conservation. A reliable account becomes stronger by letting those sources complement one another without asking any one of them to prove everything.
Imhotep and Djoser’s Complex: Five Evidence Tests
Separate contemporary status, later attribution, surviving architecture, later worship and modern conservation before turning any one source into a complete biography.
| Evidence | What it can establish | What else to verify |
|---|---|---|
| Contemporary titles | Early inscriptions establish Imhotep as a high official at Djoser’s court. | They do not provide a modern design archive or medical biography. |
| Building archaeology | Masonry, alignments and buried spaces reveal sequence, materials and programme. | Physical change does not automatically identify who ordered each decision. |
| Later attribution | Ancient tradition connects Imhotep with the Step Pyramid complex. | Name the chronological gap and degree of modern acceptance. |
| Cult objects and texts | Later statues and inscriptions document worship, wisdom and healing roles. | They are not contemporary portraits or direct Third-Dynasty biography. |
| Conservation state | Excavation, anastylosis and stabilisation explain the monument now seen. | Separate original fabric, ancient alteration, reconstruction and current access. |
Step Pyramid transformation
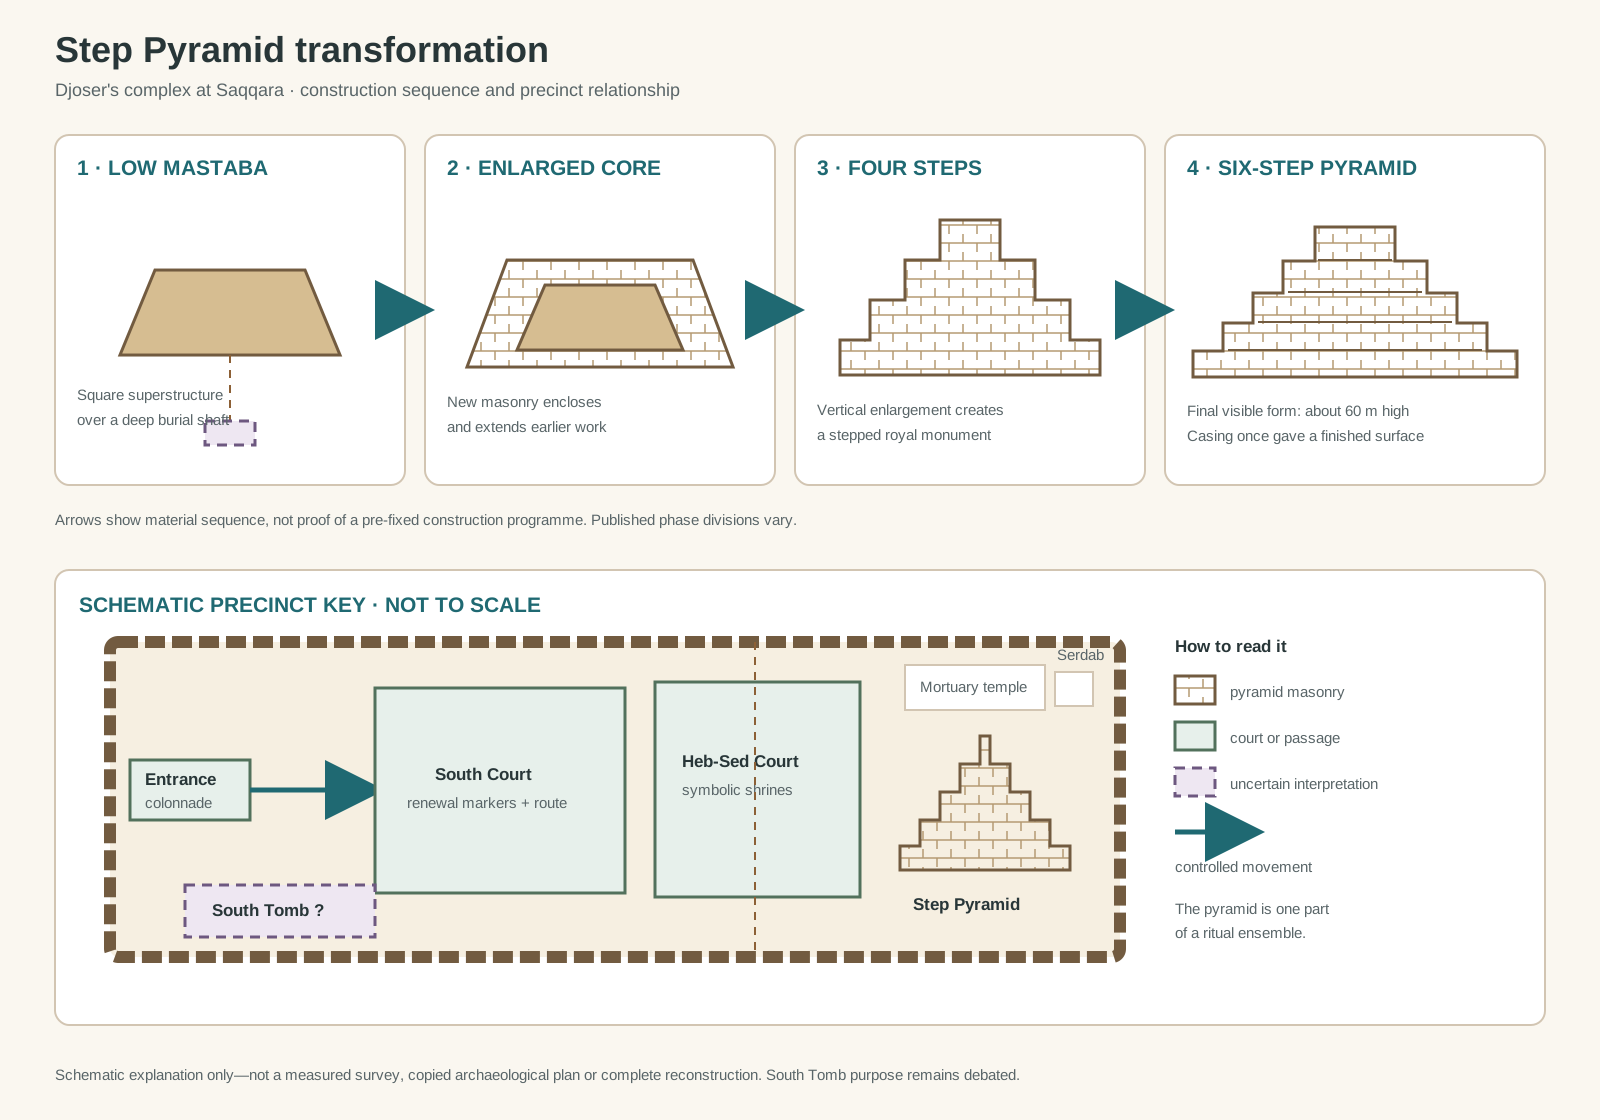
Original explanatory diagram. Construction states and precinct relationships are schematic, not a measured survey or scale reconstruction.
Text alternative for the diagram
The upper register shows four successive concepts: a low square mastaba over a burial shaft; a wider mastaba enclosing the first core; a raised four-step form; and a broader six-step pyramid with limestone casing around inward-leaning core masonry. Arrows indicate change during construction rather than a fixed schedule. The lower register is a simplified precinct key. Inside a rectangular niched enclosure, the entrance colonnade leads to the South Court. The Heb-Sed Court and symbolic shrines sit east of the pyramid. The mortuary temple and serdab adjoin the pyramid on the north; the South Tomb stands near the southwest corner. A note states that the diagram is not to scale and that the South Tomb's purpose remains uncertain.
The diagram pairs a construction sequence with a precinct key. In the upper register, a low square mastaba is enlarged, raised into a four-step mass and expanded into the final six-step form. These shapes explain relative change; they are not measured archaeological elevations. The lower register locates the pyramid within the enclosure alongside the entrance colonnade, South Court, Heb-Sed Court, mortuary temple and serdab, and South Tomb.
Reading both registers together prevents two common errors. First, the visible pyramid was the result of staged decisions rather than one indivisible design. Second, the pyramid did not operate alone: courts, shrines, images, offerings and underground spaces formed one royal mortuary programme. [5] [7] [18]
Conservation and what survives
The Step Pyramid has lost much of its smooth outer casing, and its interior shafts and galleries have faced serious structural risks. Modern interventions have included filling masonry cavities, stabilising the central shaft and burial chamber, cleaning surfaces and studying the consequences of earlier work. [3] [21] Conservation changes what a visitor sees, so the present monument cannot be treated as an untouched Third-Dynasty object.
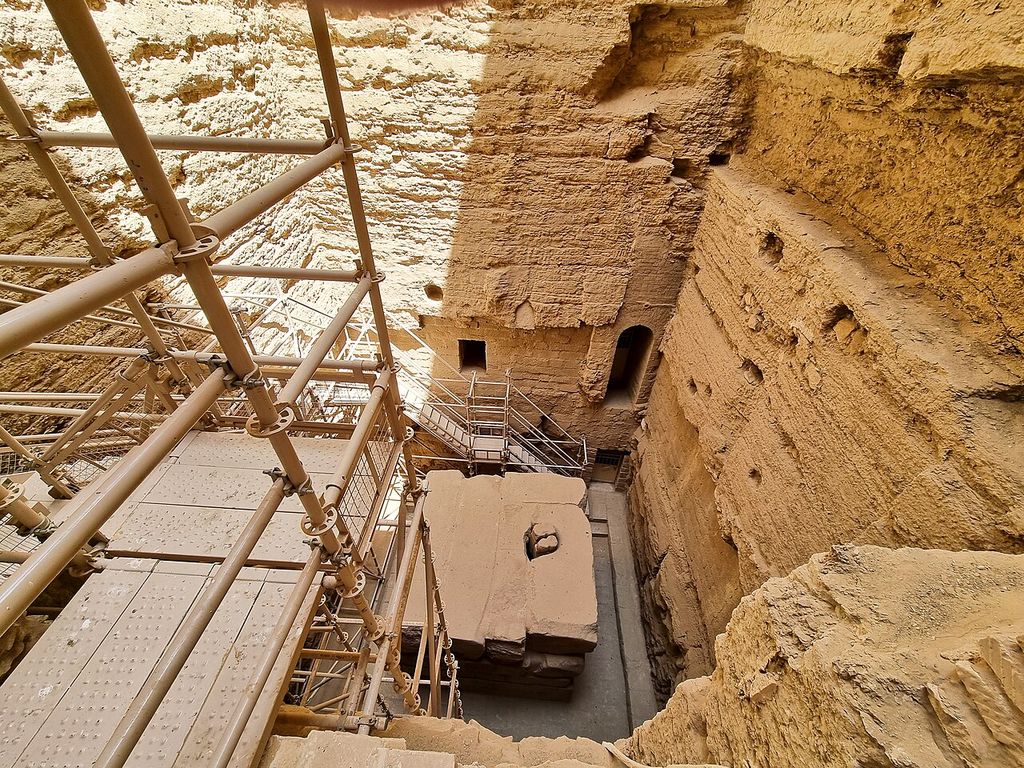
Modern scaffolding and stairs descend among cut rock, openings and masonry in Djoser's South Tomb in Prof. Mortel's May 2022 photograph. The access system makes the present conservation environment explicit, while the tomb's repeated burial forms do not resolve its debated ancient purpose. Prof. Mortel, South Tomb interior and conservation access; CC BY 2.0. JPEG prepared; no crop or retouch.
Reconstruction is especially visible in parts of the precinct where excavated fragments helped modern teams re-erect walls and columns. Jean-Philippe Lauer devoted decades to work at Saqqara, and the nearby Imhotep Museum now interprets both the ancient site and that archaeological history. [7] [19] Restored forms can make a complex legible, but responsible viewing distinguishes ancient fabric, later repair and modern reconstruction.
Imhotep's architectural legacy
Djoser's complex altered the possibilities of royal architecture. Later pyramid fields at Saqqara, Dahshur and Giza developed different plans, materials and smooth-sided forms, yet the idea of joining pyramid, temple, courts, processional space and burial within a coordinated mortuary landscape has an essential early statement here. [2] [3] [17]
Imhotep's personal legacy is more unusual. Few ancient builders acquired a comparable history as official, attributed architect, model of wisdom and worshipped healer. His changing identity shows that architectural reputation is built twice: first through materials, organisation and space, and again through the stories later communities attach to what survives.
The most durable conclusion is therefore neither a slogan nor a dismissal. Imhotep was a real and exceptionally placed official. An ancient Egyptian tradition connected him to a genuinely transformative work of architecture. The Step Pyramid complex reveals ambitious design and collective production at the beginning of the Old Kingdom, while later images reveal how Egyptians continued to interpret that achievement for more than two thousand years.
Frequently Asked Questions
He is often called the earliest named architect because his historical name is connected by ancient tradition with Djoser's surviving Step Pyramid complex. The title is shorthand, not proof that earlier societies lacked architectural designers or that Imhotep worked like a modern professional. [1] [11]
No individual could have built the complex alone. Imhotep is credited with design or oversight, while Djoser commissioned the royal monument and a large organised workforce quarried, moved, cut, decorated and assembled its materials. [3] [5]
It developed from a mastaba through successive enlargements and vertical extensions. The final structure presents six large steps, recording a transition between earlier low tomb superstructures and later smooth-sided pyramids. [5] [18]
The enclosure contains courts, a colonnaded entrance, symbolic shrines, North and South Houses, a mortuary temple, a serdab for the king's statue and the enigmatic South Tomb. Extensive burial passages and chambers lie below ground. [7] [18]
Later Egyptians invoked him for healing, and Greeks equated him with Asklepios. That cult is well documented, but surviving Third-Dynasty evidence does not establish a medical career or justify calling him the inventor of medicine. [10] [12]
Discussion
Which part of Djoser’s complex best shows why archaeology, later attribution and conservation must remain distinct?
Reader Insights
Which claim is contemporary, later attributed, inferred from architecture or recorded by modern conservation?
How do Djoser, Imhotep and the organised workforce occupy different places in the record?
What survives, what was reassembled, and what remains uncertain about sequence or function?
Join the Conversation
Share a documented observation below, naming its date, evidence type, confidence and conservation state.
References
- University College London Digital Egypt, King Djoser View source
- University College London Digital Egypt, Evolution of the Pyramids View source
- UNESCO World Heritage Centre, Memphis and its Necropolis View source
- ICOMOS, Memphis and its Necropolis nomination evaluation View source
- Egypt Ministry of Tourism and Antiquities, The Step Pyramid Complex of Djoser View source
- Egypt Ministry of Tourism and Antiquities, A Virtual Tour through the Step Pyramid Complex of Djoser View source
- Egypt Ministry of Tourism and Antiquities, The Southern Tomb View source
- Egypt Ministry of Tourism and Antiquities, Saqqara View source
- British Museum, Figure of Imhotep EA63800 View source
- Metropolitan Museum of Art, Statue of Seated Imhotep 26.7.852a, b View source
- Egyptian Museum Cairo, Statuette of Imhotep dedicated by Padiamun View source
- Princeton University Art Museum, Statuette of Imhotep View source
- Brooklyn Museum, Imhotep object 3410 View source
- Staatliche Museen zu Berlin, Statuette of Imhotep with a book roll View source
- Rijksmuseum van Oudheden, Seated statue of Imhotep with inscription of Tjahapimoe View source
- Museo Egizio, Imhotep statuette Cat. 111 View source
- Metropolitan Museum of Art, The Art of Ancient Egypt: A Resource for Educators View source
- Amy Calvert for Smarthistory, Step Pyramid complex at Saqqara View source
- Egypt Ministry of Tourism and Antiquities, Imhotep Museum View source
- Egypt Ministry of Tourism and Antiquities, Rock Inscriptions of Sehel Island View source
- UNESCO and ICOMOS, Advisory mission to the Pyramid of Djoser at Saqqara View source
- Institute for the Study of Ancient Cultures, University of Chicago, When Egypt Ruled the East View source