


 by Tom Gurney
Tom Gurney BSc (Hons) is an art history expert with over 20 years experience
Email: tomgurney1@gmail.com / Phone: +44 7429 011000
Selected Stones, Hidden Depth and Working Landscapes
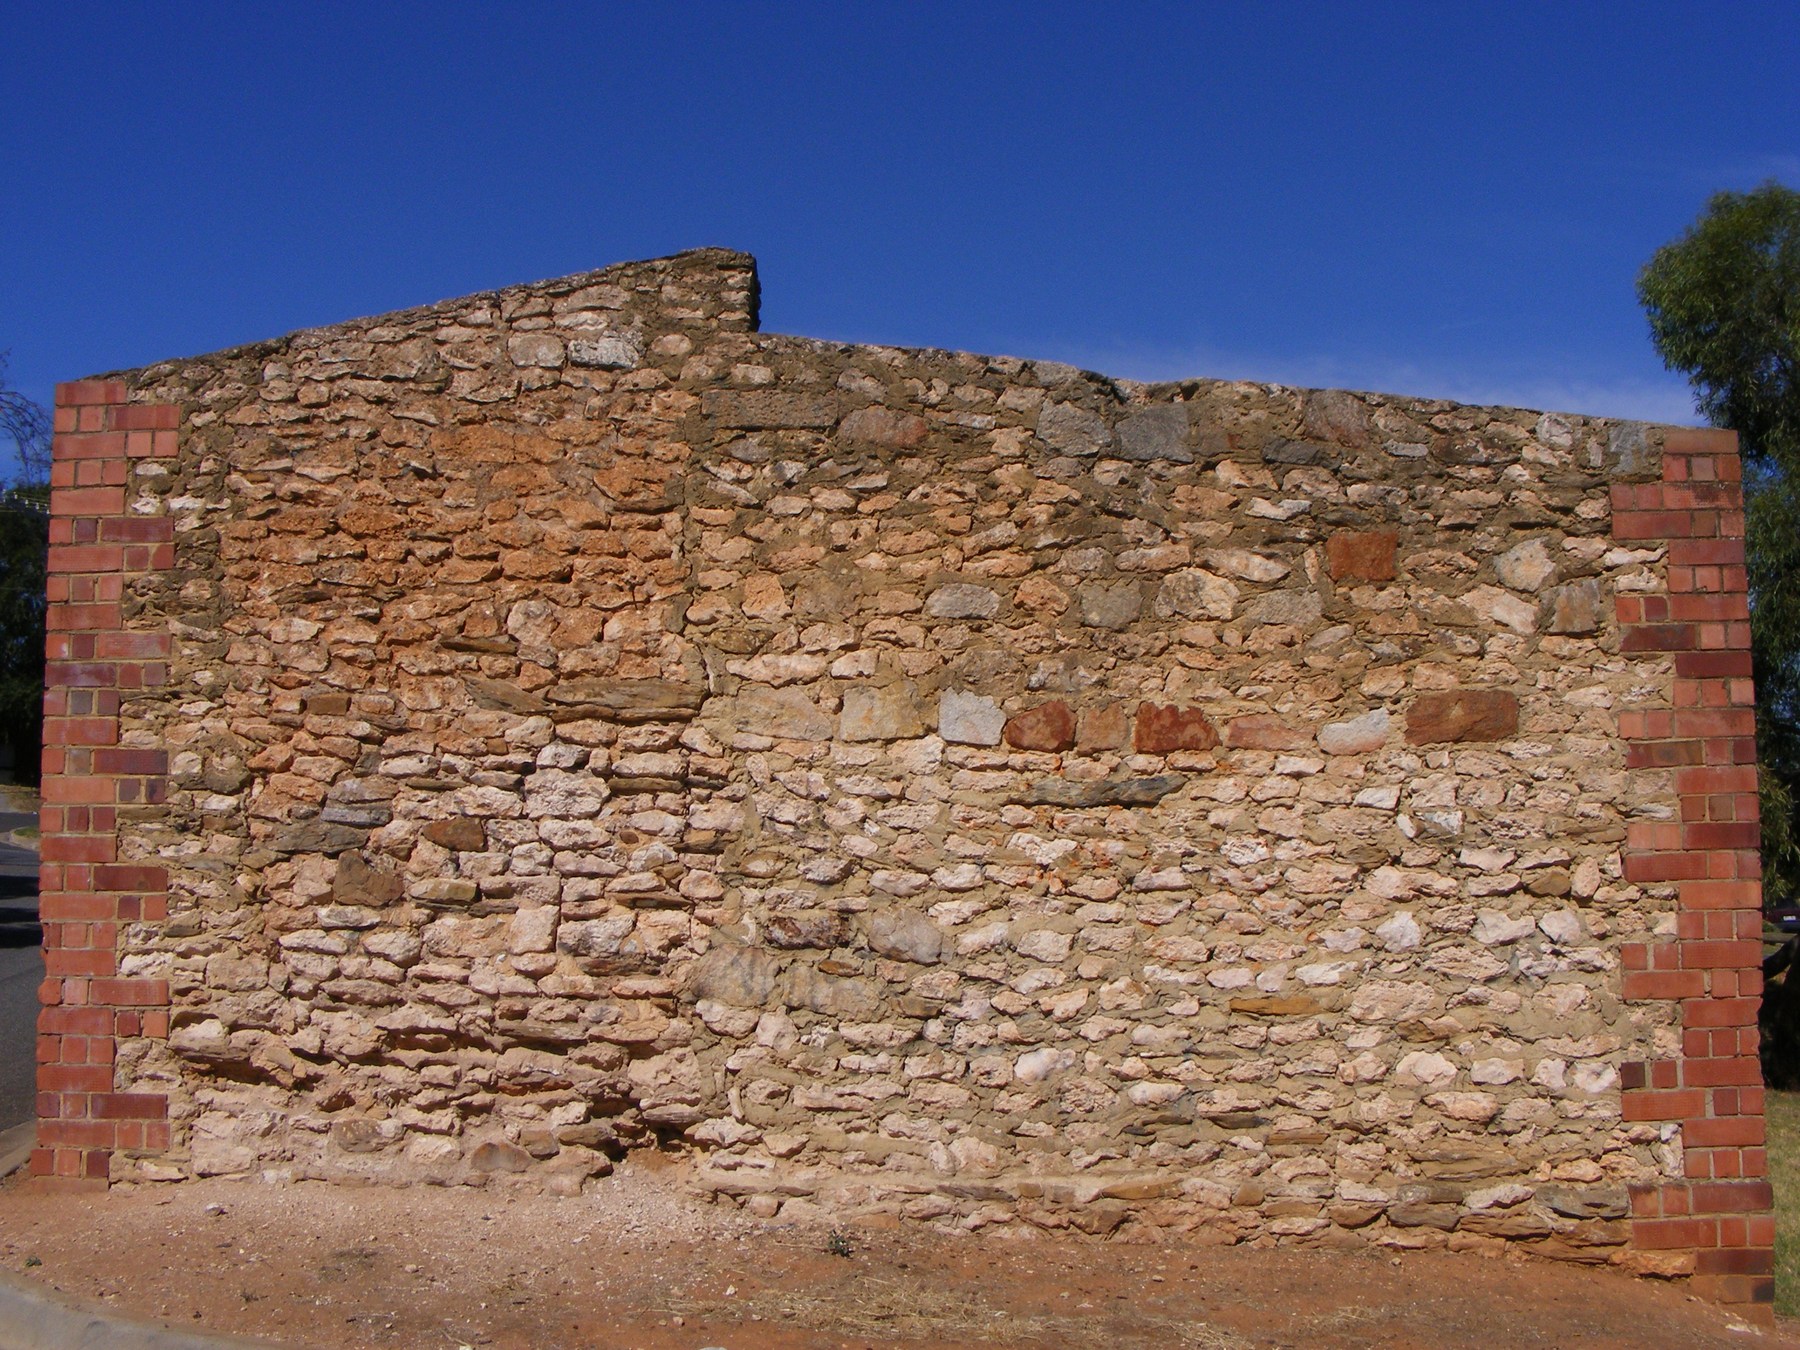
A rubble wall turns stones of unequal shape into an architectural assembly. Its units may be naturally broken, gathered from fields, extracted from rock or roughly worked before placement. The face can retain much of that irregularity, yet the construction depends on selection: which piece provides a bearing, which fits a corner, which reaches inward and which helps fill the wall’s depth. Rubble masonry is not simply a heap standing upright, and its apparent roughness is not a measure of the skill invested in it. [1], [2], [3], [4], [5], [10]
Nor does the name prescribe a single wall. Rubble may be arranged in courses or without a repeated horizontal pattern, laid dry or bedded in different binders, exposed or covered by an intended finish. A building may combine rough walling with worked stone around an opening or brick at its corners. Other constructions hide a rubble core behind a deliberately regular veneer. The material seen from outside therefore answers only part of the question of how a wall was made. [4], [8], [9], [12], [17], [20]
The differences become especially clear when rubble is followed beyond the familiar bare-stone cottage. Roman fort walls, Ancestral Pueblo great houses, Scottish houses with surviving lime finishes, Irish monastic terraces and Catalan agricultural shelters use stone in distinct relationships. A wall that encloses a room is not equivalent to one retaining cultivated soil; a corbelled cover is not a radial arch; a masonry wine vat needs a liquid seal as well as a supporting body. Rubble belongs to these particular assemblies and histories, not to one universal style of rustic building. [9], [13], [17], [18], [27], [35], [36]
At a Glance
- MeaningCoordinated masonry made with rubble or roughly cut stone. [1]
- UnitsUnequal shapes can be selected, adjusted, roughly squared or dressed. [4], [5], [10]
- ArrangementRough faces do not exclude horizontal coursing. [4], [11]
- BinderDry, lime-bedded and earth-bedded assemblies must be distinguished. [8], [10]
- Wall depthFace stones do not reveal every internal unit or transverse connection. [12]
- Through-stonesA demonstrated full-depth stone differs from a shorter header. [6], [10]
- SurfaceLimewash, flush pointing, harl or ruled render may be intended finishes. [9]
- OpeningsLintels, corbelled covers and radial arches work differently. [18], [27]
- UsesEnclosures, buildings, terraces, shelters and lined containers have different demands. [11], [27], [29], [35]
- HistoryLater stripping, robbing, repair or rebuilding can alter the apparent original construction. [9], [17], [18]
Contents
- Vocabulary without a universal ladder
- From ground and quarry to selected units
- Flint: one rock, different surfaces
- Sorting, coursing and contact
- A face is not a wall section
- Dry, lime and earth-bonded assemblies
- The original skin of rubble
- Bare stone and altered appearance
- Ormacleit: a short-lived house and a surviving finish
- Burgh Castle: flint, tiles and an exposed core
- Ancestral Pueblo cores and veneers
- Skellig: terraces, cells and changing fabric
- Shelters, niches and compound rooms
- Water collection, drainage and lined vats
- Function changes the shape of a wall
- Labour, mobility and the transmission of skill
- African dry-stone landscapes
- Retaining walls and different loading conditions
- Investigating concealed construction
- Repairing an assembly rather than a look
- Rubble distinctions compared
- Uses and covers compared
Vocabulary without a universal ladder
The distinction between rubble and ashlar is useful, but it is not an inflexible boundary shared by every vocabulary. Ashlar draws attention to worked, coordinated stone units. Rubble usually allows greater irregularity in the units and their exposed faces. Between those descriptions lie roughly squared pieces of unequal size and walls whose courses are coordinated without every block sharing a uniform height or finish. Getty’s architectural vocabulary even associates squared coursed rubble with its concept of random ashlar. The overlap is a warning against classifying the whole construction from one adjective. [1], [4]
Terms also change their emphasis between languages. French moellon names a building stone that can be rough, roughly squared or dressed; it is not the name of a single geological species or a guarantee of no preparation. Spanish mampostería ordinaria appears in controlled terminology for rubblework, while Italian pietrame collectively describes stone intended for construction and related uses. These are helpful correspondences, not evidence that builders in different places followed an identical system. In particular, pietrame does not automatically mean the specific Roman facing called opus incertum. [1], [5], [7]
Even the raw material needs a separate description. Rubble can mean rough broken stone or brick, whereas rubblework identifies construction. A pile of demolition fragments is not masonry until it forms an assembly, and not every stone in a rubble wall came from a demolished building. Fieldstone, similarly, concerns stone found loose on or in the ground. It says something about acquisition, not whether the resulting wall is dry, coursed or tied across its depth. [2], [3]
Four questions are more informative than a simple ladder from rough to refined: how were the units prepared; how were they arranged; what, if anything, binds them; and how do they occupy the thickness? A face that looks irregular may belong to a carefully sorted wall. A comparatively regular face may conceal smaller hearting, a different binder or a later intervention. These distinctions describe construction rather than assigning cultural prestige to smoothness. [4], [5], [8], [12]

Text alternative for the diagram
Stone preparation, face arrangement, binder and wall depth describe different relationships. A rough face does not determine all four.
From ground and quarry to selected units
Local stone is often associated with rubble, but locality is not the same as effortless acquisition. The Galician heritage account distinguishes gathering stones cleared from fields, obtaining material from exposed rock or small quarries, and extracting useful pieces from larger granite boulders. Thin slabs and substantial blocks offer different possibilities and require different handling. The stone may be close to its final position while the knowledge needed to extract, adjust or place it comes from a travelling specialist. [14]
A Japanese agricultural-wall survey published in 2012 makes the variety equally clear. Its twelve selected regions extended from Akita to Kumamoto, with most in western Japan. Field boulders and rock released while creating cultivable land supplied many walls, but the survey also recorded transported stream or coastal stone and purchased replacements. A wall could therefore arise partly from the work of clearing a terrace, while another depended on material brought to the site. [11]
Workability matters as much as proximity. The Japanese examples included different igneous, sedimentary and metamorphic rocks; the survey describes cases in which hard chert supplemented more fragile shale. A stone’s tendency to split, its available faces and its durability cannot be inferred from the word rubble. At Skellig, folded sandstone and slate layers, together with joints in the rock, helped shape the material available to the builders. [11], [18]
Regional names do not settle the geology either. The Catalan heritage account distinguishes the appearances made possible by limestone, slate, volcanic material and red sandstone, while the exhibition catalogue stresses that geological formations do not exactly follow administrative boundaries. A named locality is a starting point, not a rock identification. Acquisition, selection and preparation form a chain: stone must be available in a useful form, moved to the work and assigned a place in the assembly. The finished face may reveal something of that chain, but it rarely reveals all its labour. [21], [27]
Flint: one rock, different surfaces
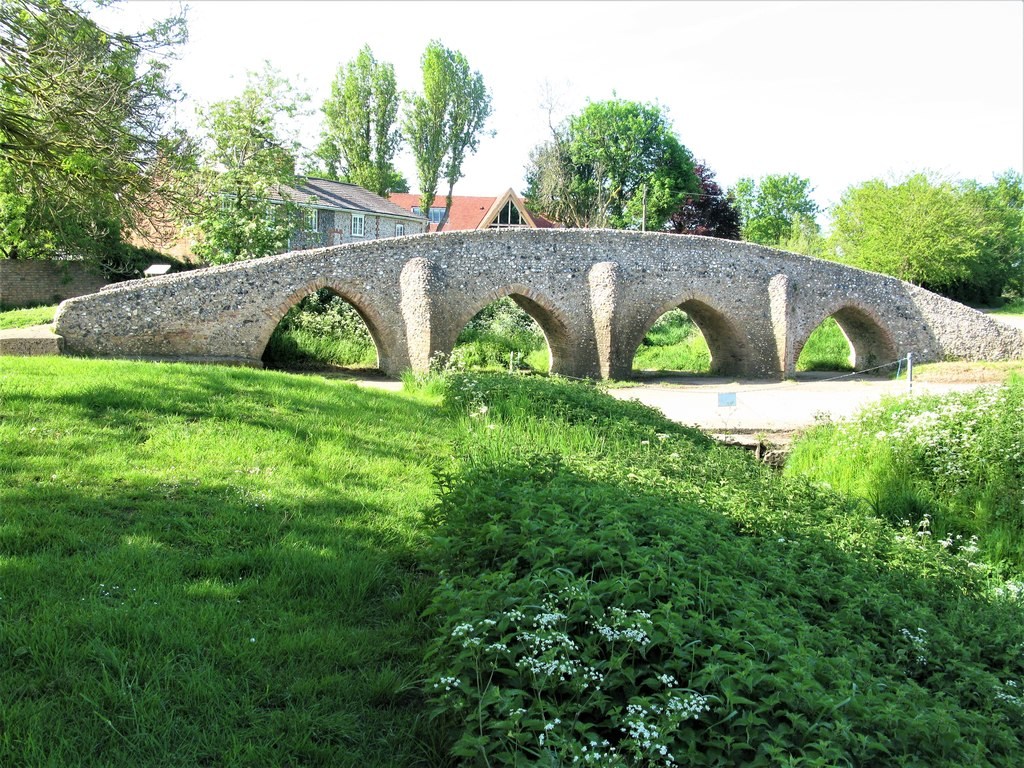
Flint shows how geology and preparation can produce sharply different architectural effects. It occurs within chalk and in naturally redistributed deposits, including field and coastal material. Its conchoidal fracture permits knapping, unlike the easier working of soft chalk; harder chalk stone known as clunch and imported limestone dressings add further distinctions. Historic England’s Suffolk guide includes rough flint walling at Moulton and more coursed work at Kentford, while also noting the importance of later restoration. A nearby source does not, by itself, identify every stone or repair in a building. [16]
Historic England’s account of flushwork distinguishes ordinary flint rubble from squared, knapped flints combined with worked stone to create deliberately patterned surfaces. The fourteenth- and fifteenth-century display at Butley supplies a useful contrast. The geological material does not dictate one appearance: natural faces, prepared flint and carefully articulated stone-and-flint ornament belong to different choices. Nor should the precision of a decorative face be treated as proof that the complete wall is ashlar throughout its thickness. [15]
Sorting, coursing and contact
The stones arriving at a wall are not necessarily ready-made equivalents. Selecting them by role allows unequal pieces to become useful neighbours. In the dry-stone retaining-wall construction discussed by James Jatmiko Oetomo, masons distinguish foundation stones, face stones and internal hearting, placing the interior as the work rises. A finished hollow shell is not simply filled afterwards with an indifferent pile. The construction sequence matters because hidden pieces participate in the contacts and fit of the assembly. [10]
Roughness is compatible with adjustment. A piece may need work to provide a bearing or fit its intended position even when its visible face remains irregular. The French distinctions between rough, squared and dressed moellons make this range explicit. Conversely, a dressed surface is not proof that a stone is lime-bedded: dry work can use carefully shaped units. Preparation and binder belong to different questions. [5], [10]
Coursing is another independent choice. Japanese nozura concerns rough, natural face or joint treatment. It should not be confused with the arrangements described as horizontal 布積み, oblique 谷積み or random 乱積み. The 2012 survey deliberately allows fuzzy boundaries, and a terrace may contain mixed arrangements or later repairs. A rough face is therefore not synonymous with an absence of courses, and a regional name does not guarantee one repeated pattern. [11]
Across an elevation, crossed vertical joints differ from a continuous joint running through successive levels, called a coup de sabre in the French construction discussion. Catalan examples likewise include horizontal, fitted and slab-on-edge arrangements. Those arrangements describe how neighbouring pieces meet, not simply how rough their faces appear. [10], [27]

Text alternative for the diagram
Stones are selected for foundations, faces and internal hearting. Hearting is placed as construction rises, not poured into a completed hollow shell.
A face is not a wall section
A stone running lengthwise along the face is a stretcher; a header turns its long direction inward. Oetomo’s French vocabulary distinguishes panneresse from boutisse, but a header is not automatically a through-stone. It may stop inside the wall. A true full-depth stone reaches the opposite face, joining that particular thickness in a way that cannot be established merely from the length visible outside. [10]
The older French meaning of parpaing is helpful here: a stone exposing its two faces across the wall’s full thickness. The term later extended to manufactured blocks, so its modern use must not be projected backwards into every historic masonry description. The relationship being described is depth, not simply a large rectangular face. [6]
The hidden section can contain face stones, smaller internal units, binder and voids in combinations not visible from a photograph. An EPFL-led study constructed three small limestone-and-lime laboratory walls with three leaves and no through-stones, made by two experienced masons. These were specific specimens for recording internal geometry, not a representative catalogue of every existing rubble wall. They nevertheless make the general problem tangible: a face does not display all the units behind it or all the connections across the construction. [12]

Text alternative for the diagram
These plans distinguish a stone along a face, a shorter stone extending inward and a stone spanning the entire wall thickness.
Dry, lime and earth-bonded assemblies
Dry stone means construction without an adhesive binder, not construction without fitting or skill. Contact between selected units, their arrangement and the placement of hearting remain part of the work. Lime-bedded rubble adds a binder, but even the presence of lime on the face cannot establish the composition of the whole interior. A wall may instead have clay bedding protected by lime pointing or an external coat. [8], [10], [14]
Historic Environment Scotland identifies earth-bonded rubble as an important part of Scottish construction, including larger buildings. Clay cores continued into the nineteenth century, while changes in lime availability and transport altered the choices open to builders. There was no single moment at which every locality or building type abandoned earth for lime. The combination of an economical internal binder with an appropriate protective finish belongs to a material history, not necessarily to an imperfect transition. [8]
Mervinslaw, a sixteenth-century bastle or fortified house, supplies a particularly revealing example. Its apparently dry rubble includes clay bedding and lime protection. Where the binder has washed out, distortion does not prove that the original builders simply stacked the wall badly. The construction seen after loss is not identical to the construction as completed. Clay drying and lime setting also differ; their presence and condition need to be distinguished rather than inferred from a surviving pale joint or a dark recess. [8]
Modern imitation dry facing can reproduce an appearance without reproducing the structural system. The exterior pattern belongs to the appearance of the work; the binder and concealed assembly require their own description. [14]

Text alternative for the diagram
Conceptual sections distinguish dry hearting, lime bedding, clay bedding beneath lime protection and a documented Skellig repair with a hidden concrete element. The last is a later intervention, not a universal historic system.
The original skin of rubble
Bare stone is a familiar modern image of historic rubble, but it was not always the intended presentation. Tim Meek and Tom Addyman’s study of Scottish external lime finishes distinguishes limewash, flush pointing, aggregate-bearing harl and smooth ruled render. These treatments differ in texture and the way they cover or follow the face. A continuous coat can make a wall read as a broad architectural surface rather than as a collection of individually outlined stones. [9]
Finishing was not necessarily a separate decorative operation added long after construction. The study describes cases in which bedding and internal or external lime finishes were applied as the wall rose. Roughly made walling and its protective skin could therefore be conceived together. The coat was part of the completed building, not a disguise later imposed upon an originally celebrated bare face. [9]
Limewash follows a surface differently from harl, while flush pointing fills joints near the plane of the stones. Smooth render may carry ruled lines that suggest an ordered surface without tracing the actual joints behind it. Raised margins, quoins and opening surrounds can stand out against a relatively uniform coat. Removing that surrounding finish may reverse the hierarchy, making every rough stone and recessed joint visually dominant while weakening the contrast once intended for the architectural details. [9]
Survival is uneven. Eaves, corners and places sheltered by adjoining buildings can preserve coatings lost from more exposed areas. Repeated limewash, patching and later pointing can complicate their dates, and erosion favours the survival of harder material over softer traces. The absence of a finish on a weathered face is consequently weak evidence that the building never had one. Contracts, drawings and photographs can add information, but they answer different questions: a drawn surface is not a laboratory observation of the core, and one surviving fragment does not date every coat on the building. [9]

Text alternative for the diagram
Limewash, flush pointing, harl and smooth ruled render are different finishes. A drawn line on render need not coincide with a construction joint.
Bare stone and altered appearance
The taste for exposed stone could actively change historic masonry. Meek and Addyman discuss Victorian and Edwardian removal of coatings, redressing of old stone and later recessed cement pointing. Such interventions affected both the fabric and its interpretation. A dark, deeply outlined joint may belong to a later aesthetic rather than to the first builders’ intended finish. What looks ancient can be an arrangement created by relatively recent stripping and repair. [9]
Brodick provides a named example of alteration rather than mere weathering. During James Gillespie Graham’s work in the 1840s, older stone was redressed to agree with the new construction. That operation could remove earlier surface and working evidence. A visually unified frontage can therefore conceal a history in which old and new were deliberately made to resemble each other, rather than preserving two untouched building phases. [9]
Other examples depend on traces rather than complete surviving skins. At the former kirk at Kilmorack, ruled flush pointing and earlier limewash traces are complicated by later pointing. It would be misleading to turn that layered evidence into a claim that the present face uniformly preserves original harl. Black Bull Close in Dunbar offers a different contrast: sheltered, abandoned rear dwellings retained layers of limewash, while street-front elevations underwent more change. Visibility and preservation are not distributed equally across a site. [9]
Ormacleit: a short-lived house and a surviving finish
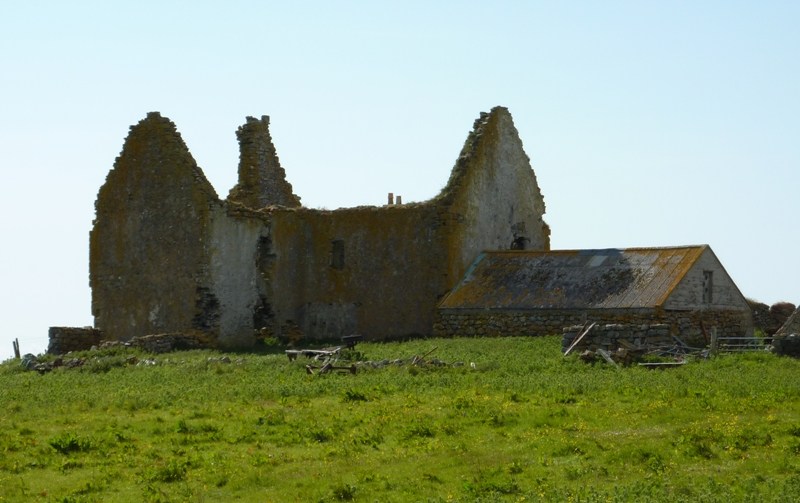
Ormacleit on South Uist makes the relation between bedding and finish unusually legible in its history. The house was built in 1703, burned in 1715 and was not reoccupied. The Scottish lime-finish study identifies probable early coarse harl with shell-rich marine aggregate, integrated with the bedding rather than simply laid over an unrelated finished wall. Its brief occupation helps the authors assess that surviving material, although probability is not the same as a date attached independently to every patch. [9]
The surviving coating belongs to the way the house was completed and protected, rather than representing accidental pale stains on a uniformly bare-stone design. A general view of its roofless gables shows the extent of the coating, though individual shells are not resolved at that scale. [9]
Ormacleit also resists a simple opposition between refined architecture and rough material. A rubble body could receive a continuous surface, bringing walls, raised margins and openings into a more unified presentation. Once the roof and much of the skin disappear, the exposed stones become more prominent than they were in the occupied house. The ruin’s present visual character is therefore part of its afterlife as well as a record of its construction. [9]
Burgh Castle: flint, tiles and an exposed core
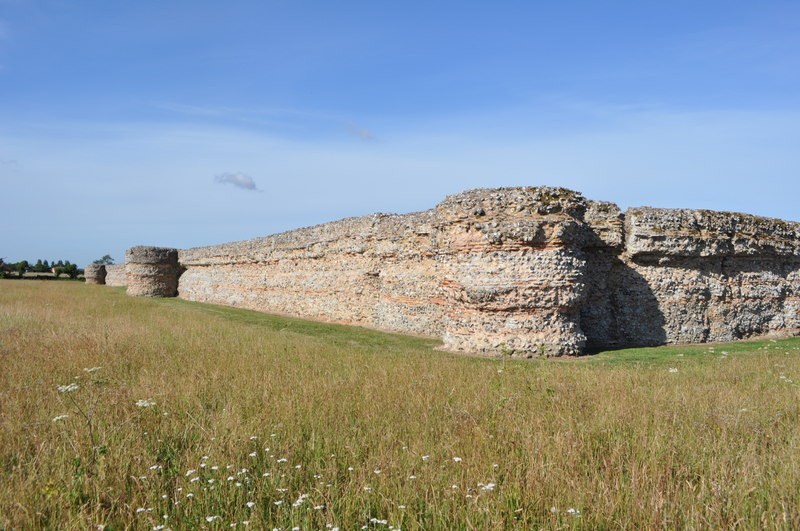
Burgh Castle’s late-third-century Roman fort walls distinguish internal substance from intended appearance. English Heritage describes a mortared flint-rubble core originally faced on both sides with prepared flint and tile bands. The remaining wall and rounded bastions display parts of that ordered facing, while losses expose stone that was meant to remain inside. A rough break and a more formal face are thus related components, not necessarily competing styles. [17]
The fort also has a history beyond its construction. Medieval reuse and nineteenth-century quarrying altered what survived. Robbed material can reveal depth while destroying the facing that once explained how the wall appeared, and subsequent activity need not follow the original structural divisions. The present ruin therefore cannot be read as though its exposed core were the late Roman finished elevation. [17]
Precision in naming matters. A source describing mortared flint rubble does not automatically establish that every part of the core should be relabelled Roman concrete, nor that its face is opus incertum. Burgh’s architectural lesson is already substantial without those assumptions: thick internal work and prepared outer layers were coordinated, then changed by loss and reuse. The bands seen today should be read in that particular construction and survival history. [17]
Ancestral Pueblo cores and veneers
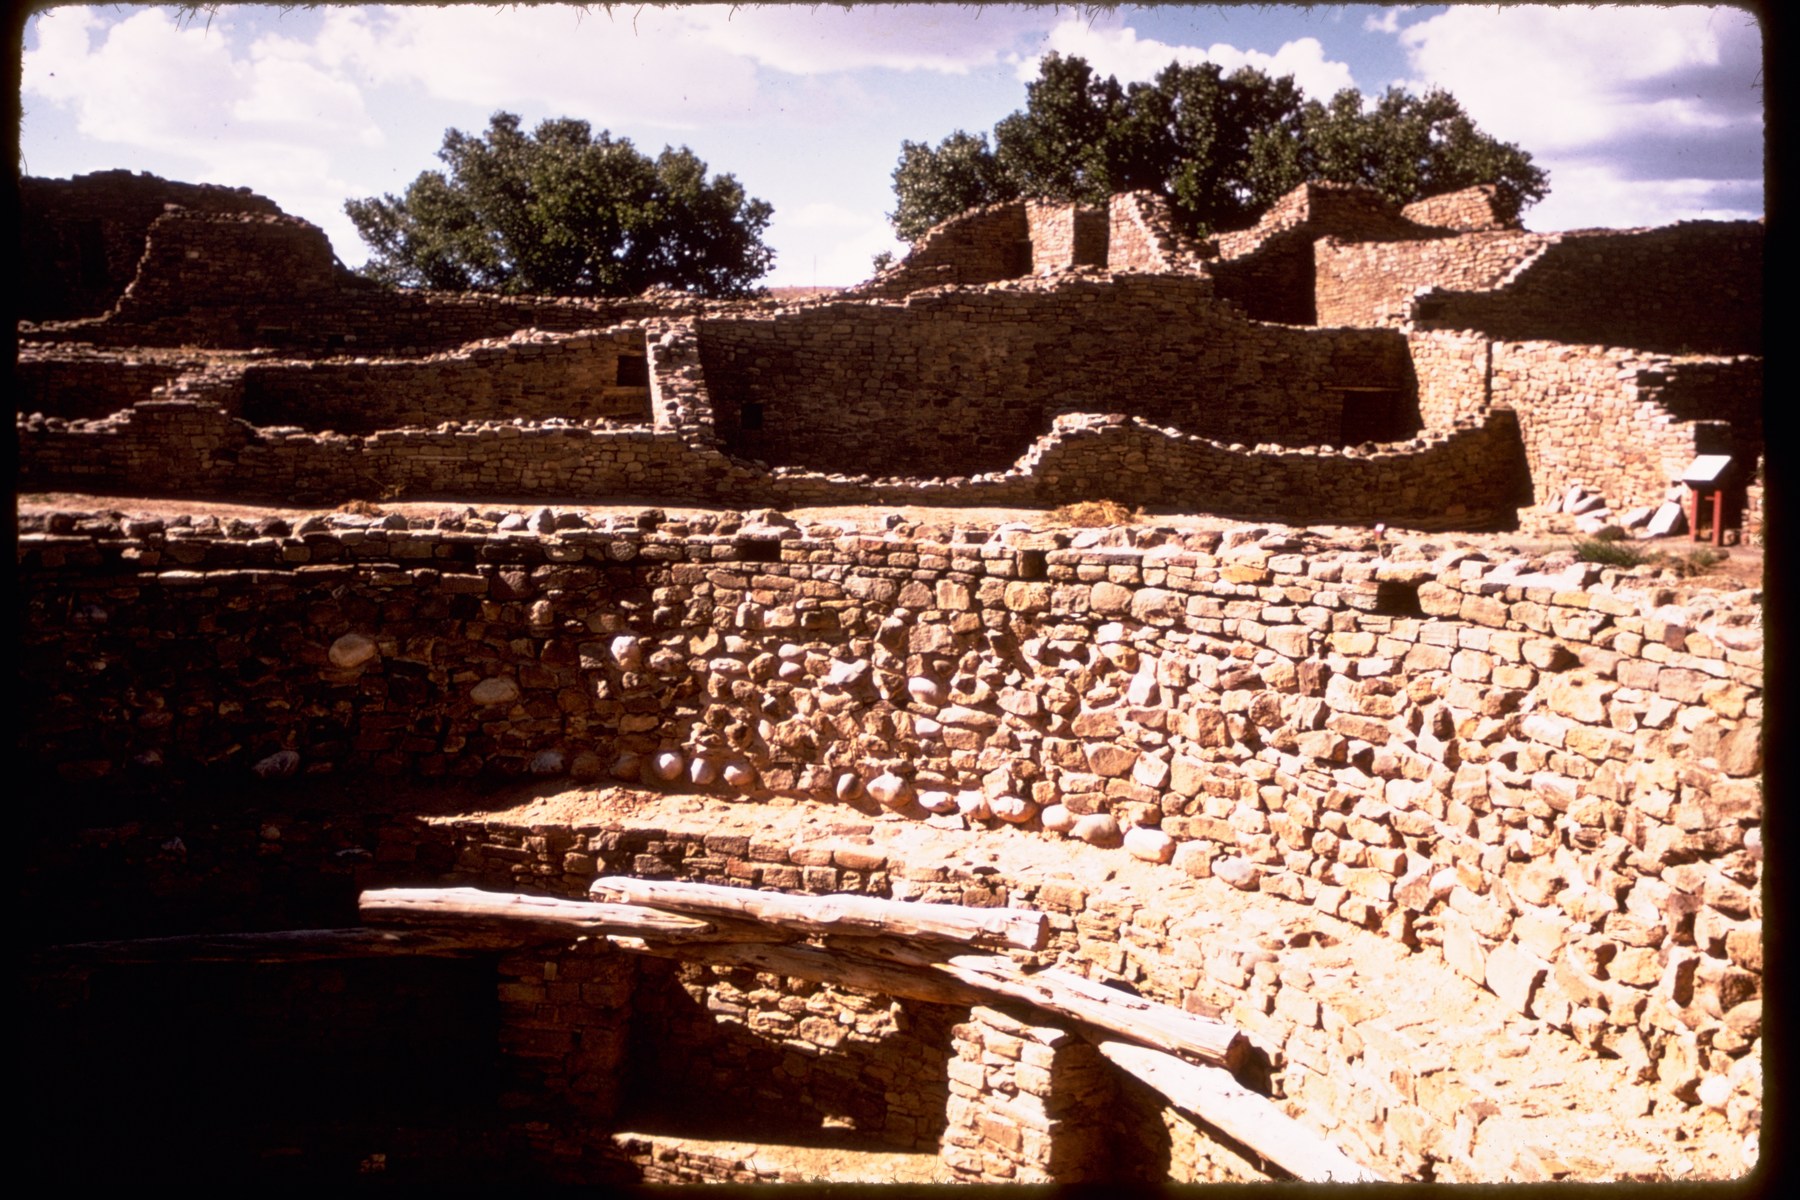
The Ancestral Pueblo great houses of the American Southwest offer another important relationship between rough depth and prepared face. The National Park Service describes Chaco’s ninth- to early-twelfth-century great houses as planned, multistorey constructions combining thick rubble cores with fine coursed veneers. Their more formal exterior treatment differs from smaller habitation sites, but the contrast should not be reduced to a succession from primitive rubble to advanced dressed stone. Different forms of architecture coexisted. [13], [30]
At Aztec Ruins in New Mexico, the park’s trail interpretation identifies rough stone and mud inside walls with a cut-sandstone veneer. The site is Ancestral Pueblo, not a Mexican Aztec construction. Its name must not displace that identity. The interpretation also discusses green stone bands through meanings attributed to living Pueblo and Navajo traditions; those accounts should not be collapsed into a single settled explanation of the original builders’ intentions. A visible colour change is evidence of placement, but it does not decide every question of meaning. [20]
Stephen H. Lekson’s introduction to The Archaeology of Chaco Canyon puts masonry within the whole building programme. Great houses had particular, prolonged histories of construction and addition, alongside smaller domestic architecture. Preparing the site and foundations, raising coursed walls and obtaining timber for the roof belonged to an interconnected investment of work. The presence of nearby wall stone does not make every component local, and the cost of the wall cannot stand for the complete cost of a roofed, usable building. [30]
Interpretation remains broader than construction. The great houses’ social, political and ritual roles are debated; the prominence of a veneer cannot establish an exact resident population or prove one model of a centralised state. Living cultural connections also matter to their interpretation. The architecture is most clearly described by keeping those questions distinct: cores and faces explain part of the assembly, phases explain changes through time, and social meanings require evidence beyond the pattern of a masonry elevation. [13], [20], [30]
Skellig: terraces, cells and changing fabric
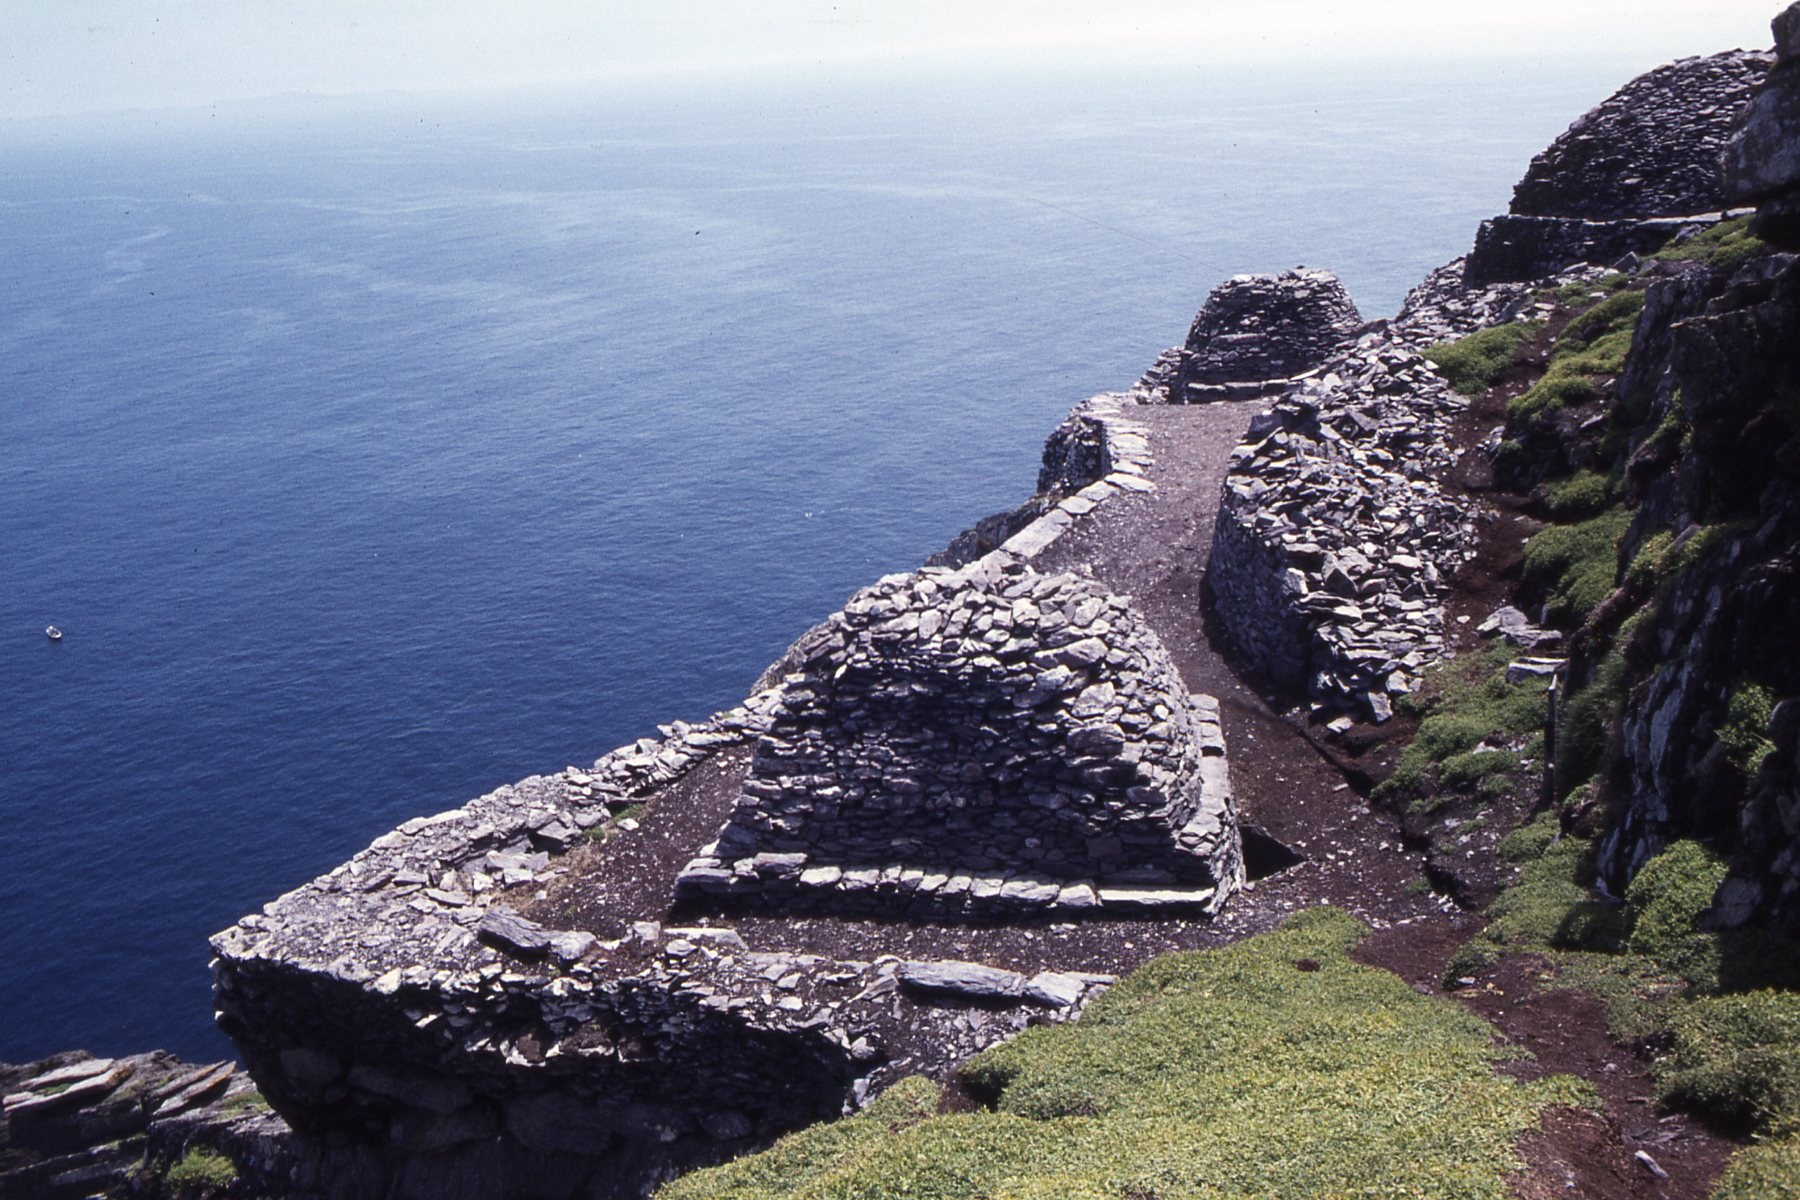
The monastic settlement at Sceilg Mhichíl, commonly called Skellig Michael, depends on stone terraces as much as on its recognisable cells. Terraces created platforms and shelter on the steep island. Their history includes collapse and rebuilding during monastic occupation, followed by nineteenth-century lighthouse works and later conservation. The stone now visible is consequently not one untouched building event. The management plan distinguishes possible early origins from firmer documentation: a sixth-century foundation is possible, but the earliest documentary reference is late eighth-century and the precise foundation date is unproven. [18]
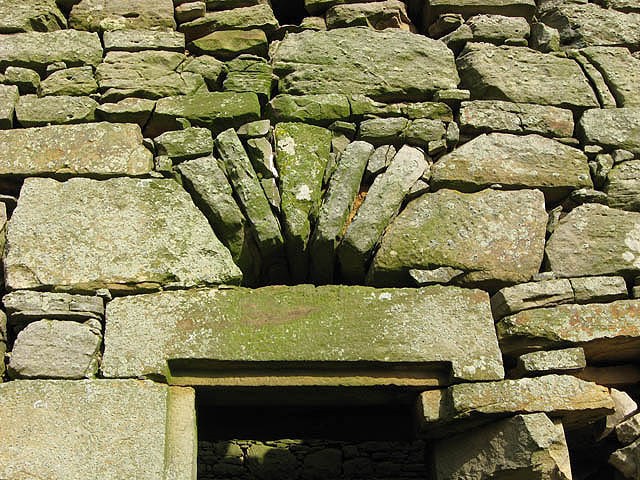
The cells also differ from one another. The plan describes Cell A’s offset stonework and double lintel, along with surviving original paving, while Cells B and E use more carefully worked larger stones and have their own corner and plan relationships. Much of the paving in B and E belongs to nineteenth-century intervention. Calling every visible slab medieval would erase a substantial part of the settlement’s later history. These differences also make a single beehive recipe a poor description of the collection. [18]
Corbelled roofs project successive beds inward, unlike radial voussoir arches. At Skellig, the preparation of units and the form of the walls belong to particular cells and oratories. An earlier entrance face described as intentionally uneven should not simply be labelled incompetent. Its purpose and construction history matter more than its agreement with a modern preference for a uniform surface. [18]
Not all the island’s buildings are dry or exclusively made from stone obtained on the island. St Michael’s church was mortared, rendered and timber-roofed, with dressed stone imported from Valentia. The Large Oratory carries later limewash, and its external white-quartz cross is not original. These are not minor exceptions to be hidden beneath the image of an entirely local, bare, dry-stone monastery: they are part of the settlement’s material and architectural range. [18]
Colin Park recorded the partly unroofed stone enclosures and terraces on 15 June 1984. The historical photograph shows their relationship to slope and exposure before the later conservation work described in the management plan. [18]
Shelters, niches and compound rooms
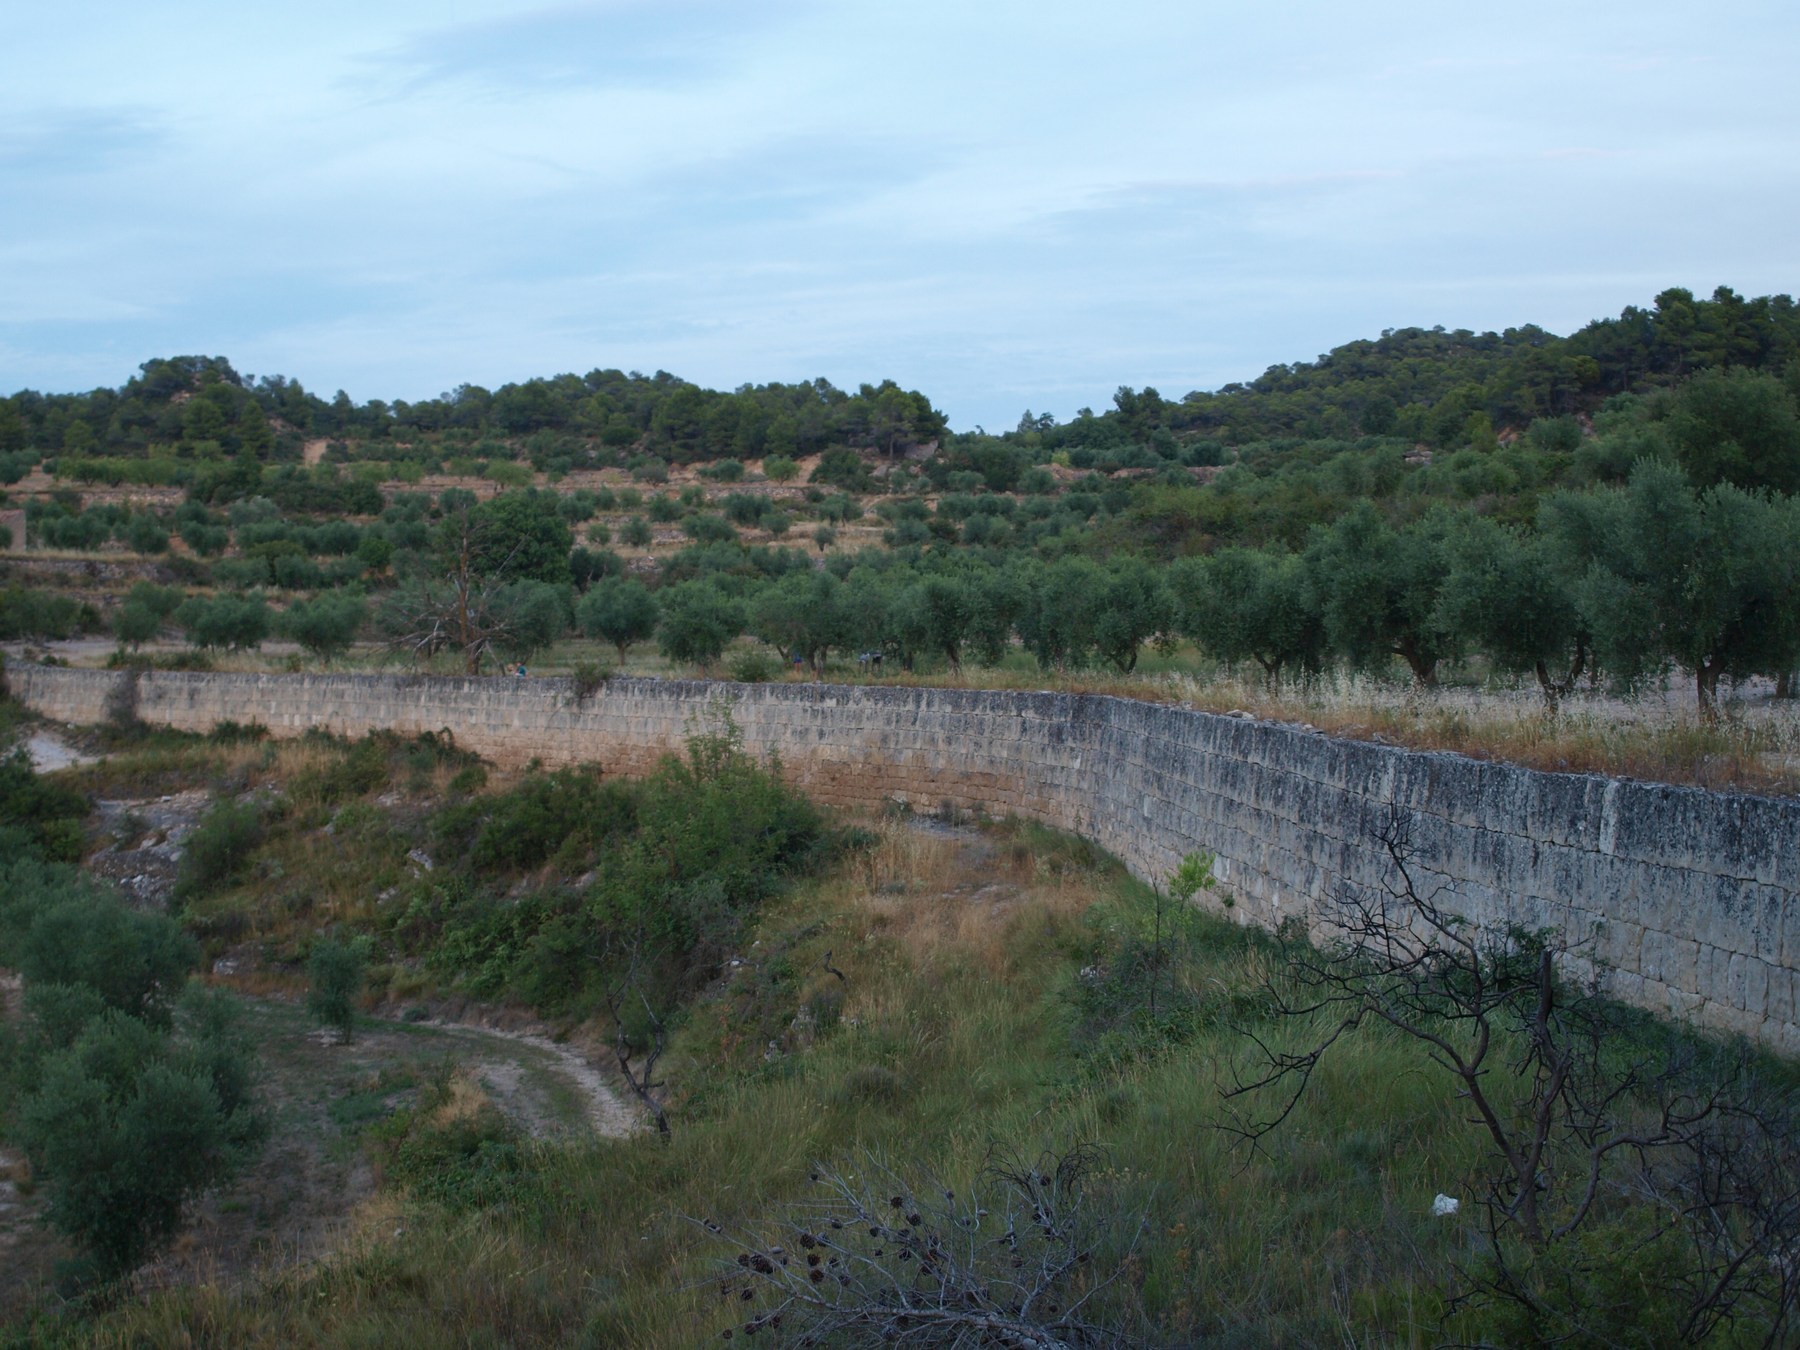
Catalan dry-stone shelters, or barraques, were not all miniature houses. They could provide refuge for people or animals and space for agricultural tools or crops. Their working arrangements can extend into the wall itself: the exhibition catalogue describes low storage cavities, elevated niches, cupboards and feeders planned as the masonry was built. A thick wall thus becomes usable space rather than simply a boundary around a room. These purposeful cavities are different from damage or missing stones. [27]
Their covers also vary. Corbelled construction projects horizontal stone beds inward. A barrel vault assembled from successive radial arches has a different arrangement of joints and bearing, while a flat-slab cover spans between supports. Similar-looking rubble exteriors can conceal these different systems. Earth and vegetation could form a roof finish above the structural cover; their presence is not proof that the roof was originally meant to display bare stone, nor a general instruction to plant an existing roof. [27]
La Capona at El Pla de Santa Maria combines the distinctions in one L-shaped compound. Its larger room, associated with sheltering a cart or livestock, has a barrel-vaulted cover of successive arches and a pointed entrance. Another rectangular room has a corbelled cover and a voussoir-arched opening. An annex has an oval exterior, rectangular interior, corbelled cover and an internal lintelled entrance. The exterior’s family resemblance does not make those rooms one structural type. [27]
The arrangement of cover, opening and use is therefore more revealing than the adjective rustic. An arch at a doorway does not prove that the room behind it has an arched roof; a curved external enclosure does not establish the internal plan. Cèlia Mallafrè Balsells’s book on the barrel-vaulted agricultural shelters of La Fatarella offers a specialised continuation of this architectural subject, rather than treating every Catalan shelter as interchangeable. [27], [31]

Text alternative for the diagram
A corbelled cover projects horizontal beds, a radial arch uses wedge-shaped units and a lintel spans between side bearings. These schematics show relationships, not dimensions or design capacities.

Text alternative for the diagram
This unmeasured conceptual plan represents an L-shaped compound with a larger barrel-vaulted room and corbelled compartments. It is not a survey or a claim about geographic orientation.

Text alternative for the diagram
Catalan shelters include planned low storage spaces, raised niches and feeders. These are illustrative wall cavities, not instructions for cutting into existing masonry.
Water collection, drainage and lined vats
Water-related stone architecture has several jobs that should not be confused. At Cossiol del Soleta, four arches spring from a central pier to support the cover of a rainwater-collection structure. That arrangement explains roof support; it does not prove that dry joints themselves provide a liquid seal. At L’Estany, the eighteenth-century drainage gallery uses successive radial arches, while a nineteenth-century extension has flat-slab covering. The different cover and date belong to a changing system, not one timeless technique. [27]
Vineyard wine vats supply an especially clear separation between structure and impermeability. The regional park publication on the Flequer valley shows a stone-and-mortar container with glazed ceramic lining. The masonry supplies the supporting body, while the glazed surface performs the liquid-sealing role. Nearby dry walls and shelters do not make the container a watertight dry-stone vessel. [35]
The vat’s position and levels also follow its use. Grapes entered above, where a wooden platform was used for crushing; an outlet below, called the boixa, served a different operation. Adjacent shelter or tool space belonged to the work around the container. A slope could provide access at both levels, connecting the position of the vat to its sequence of use rather than treating the structure as an isolated cylindrical object. [35]
The Casa de les Tines at Talamanca comprises seven above-ground vineyard vats in the Catalan catalogue. A separate Talamanca heritage record places these vats in an eighteenth- and nineteenth-century wine-growing context and explicitly identifies glazed ceramic interiors. Their vineyard location reduced the transport of grapes back to houses and belongs to the region’s historical wine economy. The named site record and the Flequer construction cutaway are complementary, but they are not a dismantling survey of the same building. It would go beyond them to assign every lower and upper wall at Talamanca a precise binder from those descriptions alone. [27], [35], [36]

Text alternative for the diagram
A regional Flequer section distinguishes mortared stone, glazed ceramic lining, upper grape-entry and crushing platform, and a lower outlet. The Talamanca site record separately confirms glazed lining; this is not a same-site measured survey.
Function changes the shape of a wall
A wall’s inclination relates to its function. The wolf trap at Lladorre described in the Catalan catalogue deliberately leans inward in relation to its capture function, unlike the outward batter associated with retaining work. At Skellig, an intentionally uneven entrance face likewise belongs to its own context rather than to a simple scale of surface regularity. [18], [27]
The Marge del Bessó at Vinaixa challenges another assumption: dry construction need not be entirely undressed or obtained at zero transport distance. The catalogue records the wall’s construction by three brothers between 1921 and 1927, with stones dressed and squared elsewhere and carried by mule. The coordinated face is inseparable from that preparation and movement. Absence of mortar does not mean absence of stoneworking, transport or organised labour. [27]
Walls may divide property, retain soil, keep animals, shelter workers, store goods or help manage water. Those different purposes influence the required spaces, access and relationships around the masonry. [14], [27]
Labour, mobility and the transmission of skill
The frequent association of rubble with nearby material can hide the movement of expertise. Galicia’s heritage account describes itinerant specialists and master–apprentice relationships, together with the guild speech known as verbo dos arxinas. Local stone did not require an immobile builder. Extraction, dressing and placement could depend on knowledge travelling between communities. [14]
Nor was all labour one undifferentiated task. Family or community carrying and building differed from specialised dressing and selection. The historical organisation recorded in Galicia should not be converted into a universal present-day statement about gender or occupation. Bessó’s named brothers, dressed material and mule transport make labour visible in another way. At Chaco, preparing foundations and obtaining roof timber similarly prevent the wall stone from standing for the whole supply chain. [14], [27], [30]
Transmission concerns also have dates. The Japanese survey’s observations about farmers over seventy and declining knowledge belong to its 2012 research, not to a new census of rural Japan. That dated concern nevertheless identifies a real architectural issue: understanding a wall includes how people learned to choose units, fit them and maintain the work, not only how a completed elevation can be classified. [11]
The multinational inscription of dry-stone walling on UNESCO’s intangible-heritage list recognises knowledge and technique. The Slovene Ethnographic Museum records the eight-country inscription in 2018 and its 2024 extension to Andorra, Austria, Belgium, Ireland and Luxembourg, bringing the participating countries to thirteen. That particular inscription is not a geographical boundary around the craft, and its chronology should not be mistaken for the age of the walls themselves. [19]
African dry-stone landscapes
Dry-stone architecture extends beyond the European inscription’s participating countries. Cameroon’s Diy-Gid-Biy cultural landscape in the Mandara Mountains, inscribed as World Heritage in 2025, contains sixteen archaeological sites across seven villages. UNESCO places their construction probably between the twelfth and seventeenth centuries while identifying the original builders as unknown. Present Mafa ritual custodianship is important, but it does not automatically identify the people who built every early structure. [28]
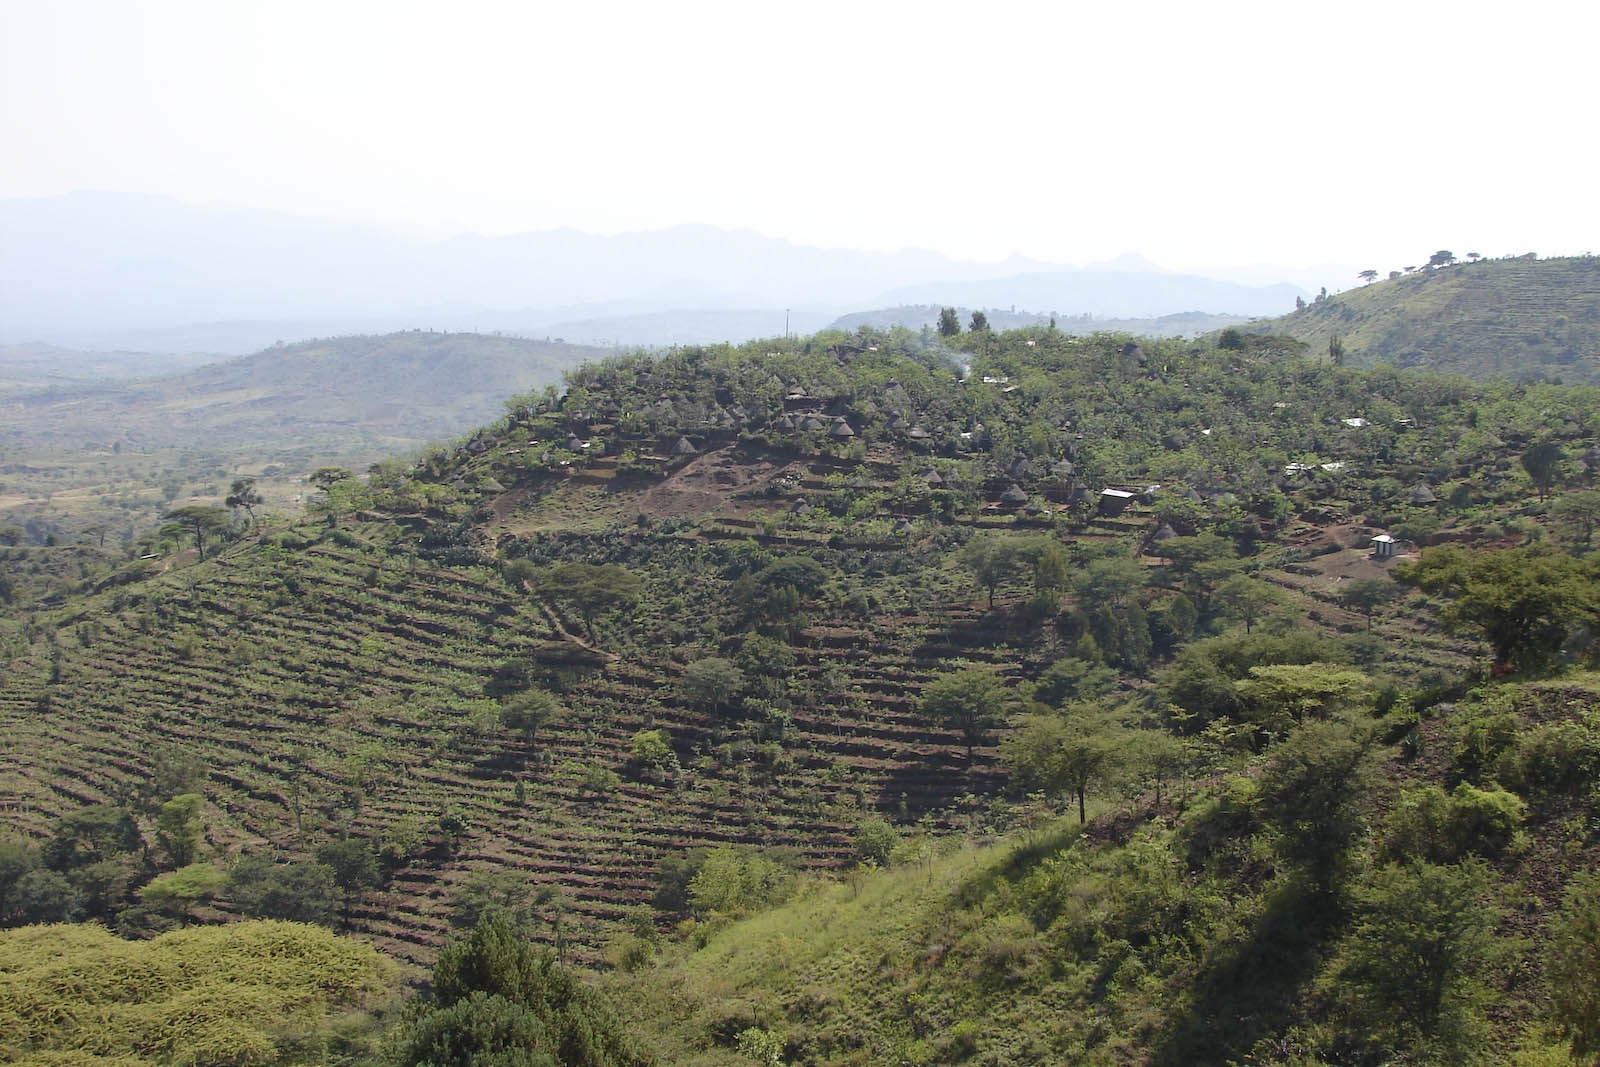
Konso in Ethiopia joins agricultural terraces to defensive settlement walls. UNESCO’s account emphasises retaining cultivated soil, managing water and the communal practices of construction and recurring maintenance. Its 2011 inscription context refers to more than four centuries and twenty-one generations; this is not an exact construction date for each visible wall. Cultivation, enclosure and community organisation are distinct but related parts of the landscape. [29]
Retaining walls and different loading conditions
A retaining wall carries the consequence of ground behind it as well as its own masonry. The Japanese survey compares agricultural terrace walls with an engineered road-wall section. Its farm examples prioritise cultivable surface and local resources, with varying amounts of backing; they commonly lack the comparison detail’s engineered foundation, backing and top concrete. Direct rainfall, cultivation and root disturbance add different conditions from those of a road wall. These are surveyed distinctions, not one prescribed cross-section for every farm. [11]
Exact historical construction dates were often unavailable in the Japanese survey and the authors did not supply them. The recorded form and condition therefore provide information that its uncertain chronology does not. [11]
Oetomo’s French dissertation separates several experimental conditions for dry-stone gravity retaining walls. Hydrostatic tests used a membrane to retain water; the membrane was part of the apparatus, not evidence that dry stone is naturally watertight. Other campaigns examined granular backfill or localised surcharge. A concentrated load and a wall-wide condition need not produce the same response, and backfill or interface assumptions affect the model as well as the stones themselves. [10]
Movement need not be one rigid-body rotation. The research describes upper wall movement while lower courses remain substantially stationary. Its conclusion also states that the three-dimensional failure load under concentrated loading was not reproduced: qualitative agreement in shapes did not constitute complete validation. A test’s observed load, or the compressive strength of one stone, must not be advertised as the design capacity of an unrelated existing wall. [10]
Skellig supplies a historical conservation example of the importance of foundation and backfill. At the lower old entrance, an outward-sloping boulder foundation and movement driven by backfill contributed to sliding. The masonry’s mass alone did not ensure stability. [18]

Text alternative for the diagram
A 2012 Japanese survey distinguishes agricultural terrace walls from compared engineered road walls. Backing, foundation, cultivation and top conditions need their own evidence.

Text alternative for the diagram
French dry-stone retaining-wall experiments used a watertight membrane for hydrostatic tests, granular backfill and localised surcharge. A separate schematic shows relative upper-course movement; no failure load is a design capacity.
Investigating concealed construction
The EPFL-led digital-twin study tackles a question that the face cannot answer: where are the individual stones inside a three-leaf wall? Its three laboratory specimens were recorded as construction proceeded. Scanning units and successive layers before concealment allowed the researchers to reconstruct known as-built geometry rather than guessing the full interior from a finished elevation. That sequence is central to the dataset’s value. [12]
The reconstruction still has limits. Small chips below the scanned size threshold were omitted, while movement and adjustment of stones complicated registration between observations. The calculated volume not occupied by modelled stone included voids and voxel approximation, so it was an upper bound for mortar rather than a measurement of solid binder alone. [12]
Correcting overlaps between digital stones checks geometric consistency. It does not, by itself, validate a wall’s strength or seismic capacity, nor does it provide complete ground truth for every existing wall. [12]

Text alternative for the diagram
An EPFL-led laboratory dataset records stones and rising layers before concealment. Omitted chips, voids and registration uncertainty limit reconstruction; geometry alone does not validate strength.
Repairing an assembly rather than a look
Rubble conservation concerns an assembly with a history, not just the reproduction of a rough face. Historic Environment Scotland’s earth guidance and lime-finish research make binder and protection important together: clay bedding beneath lime finish is not equivalent to either completely dry work or lime throughout the core. Roofs and rainwater condition also belong to the building’s moisture protection. A newly neat joint cannot compensate automatically for a different defect elsewhere in the building. [8], [9]
Later interventions can change what a face conceals. The Skellig management plan records a small reinforced-concrete retaining wall behind a dry-stone repair at the Upper Outer Enclosure, while retaining the distorted original base. [18]
Compatible care depends on the actual materials, finish, depth, foundation and phases. Lost binder should not be mistaken for proof of original dryness, and a later ruled or recessed face should not erase surviving older coatings from the building’s history. Conversely, the presence of cement does not justify an automatic rule to remove every sound repair, or a universal depth for raking joints. Such decisions belong to the condition of the particular work and informed conservation assessment. [8], [9], [18]
The quality of rubble architecture is not exhausted by regularity. Its useful distinctions lie in selected contacts, hidden relationships, cover and enclosure, protection and the labour that produced them. Understanding those relationships makes the stone face more meaningful, not less: it becomes one part of a complete building or landscape rather than a rustic texture detached from construction and time. [9], [10], [11], [12], [18], [27]
Rubble distinctions compared
| Question | Useful distinction | What the face alone does not establish |
|---|---|---|
| Preparation | Rough, roughly squared or dressed units. [4], [5] | Absence of labour, or the binder used. |
| Arrangement | Face treatment differs from horizontal, oblique or random placement. [11] | One universal regional pattern or an exact construction date. |
| Binder | Dry contacts, lime bedding, or earth bedding beneath lime protection. [8], [10] | Composition of the core from pointing alone. |
| Depth | Stretcher, shorter header and full-depth stone. [6], [10] | That every inward-reaching unit spans the wall. |
| Surface | Limewash, flush pointing, harl or ruled render. [9] | That present bare stone was the intended original finish. |
| Digital geometry | Recorded units and layers, with void and registration limits. [12] | Measured solid mortar volume or validated structural capacity. |
Uses and covers compared
| Example or use | Architectural relationship | Necessary qualification |
|---|---|---|
| Skellig cells and church | Corbelled dry cells differ from a mortared, rendered, timber-roofed church. [18] | Later paving, limewash, imports and repair belong to distinct phases. |
| La Capona shelter | A larger barrel-vaulted room joins a compound with corbelled spaces. [27] | External shape does not establish internal plan or roof type. |
| Cossiol del Soleta | Four arches from a central pier support a water-collection cover. [27] | Roof support does not prove liquid-tight dry joints. |
| Vineyard vats | Supporting stone-and-mortar body, glazed lining, upper working platform and lower outlet. [35], [36] | Regional construction evidence and a named site record have different scopes. |
| Agricultural retaining wall | Ground, backing, foundations, rainfall and cultivation interact. [11] | A road-wall comparison is not a prescribed farm-wall detail. |
| Dry-stone load experiments | Membrane water loading, granular backing and concentrated surcharge differ. [10] | A qualitative response or test load is not an unrelated wall’s capacity. |
Explore RELATED Artworks and Records
Ruined Castle, copy after John Sell Cotman
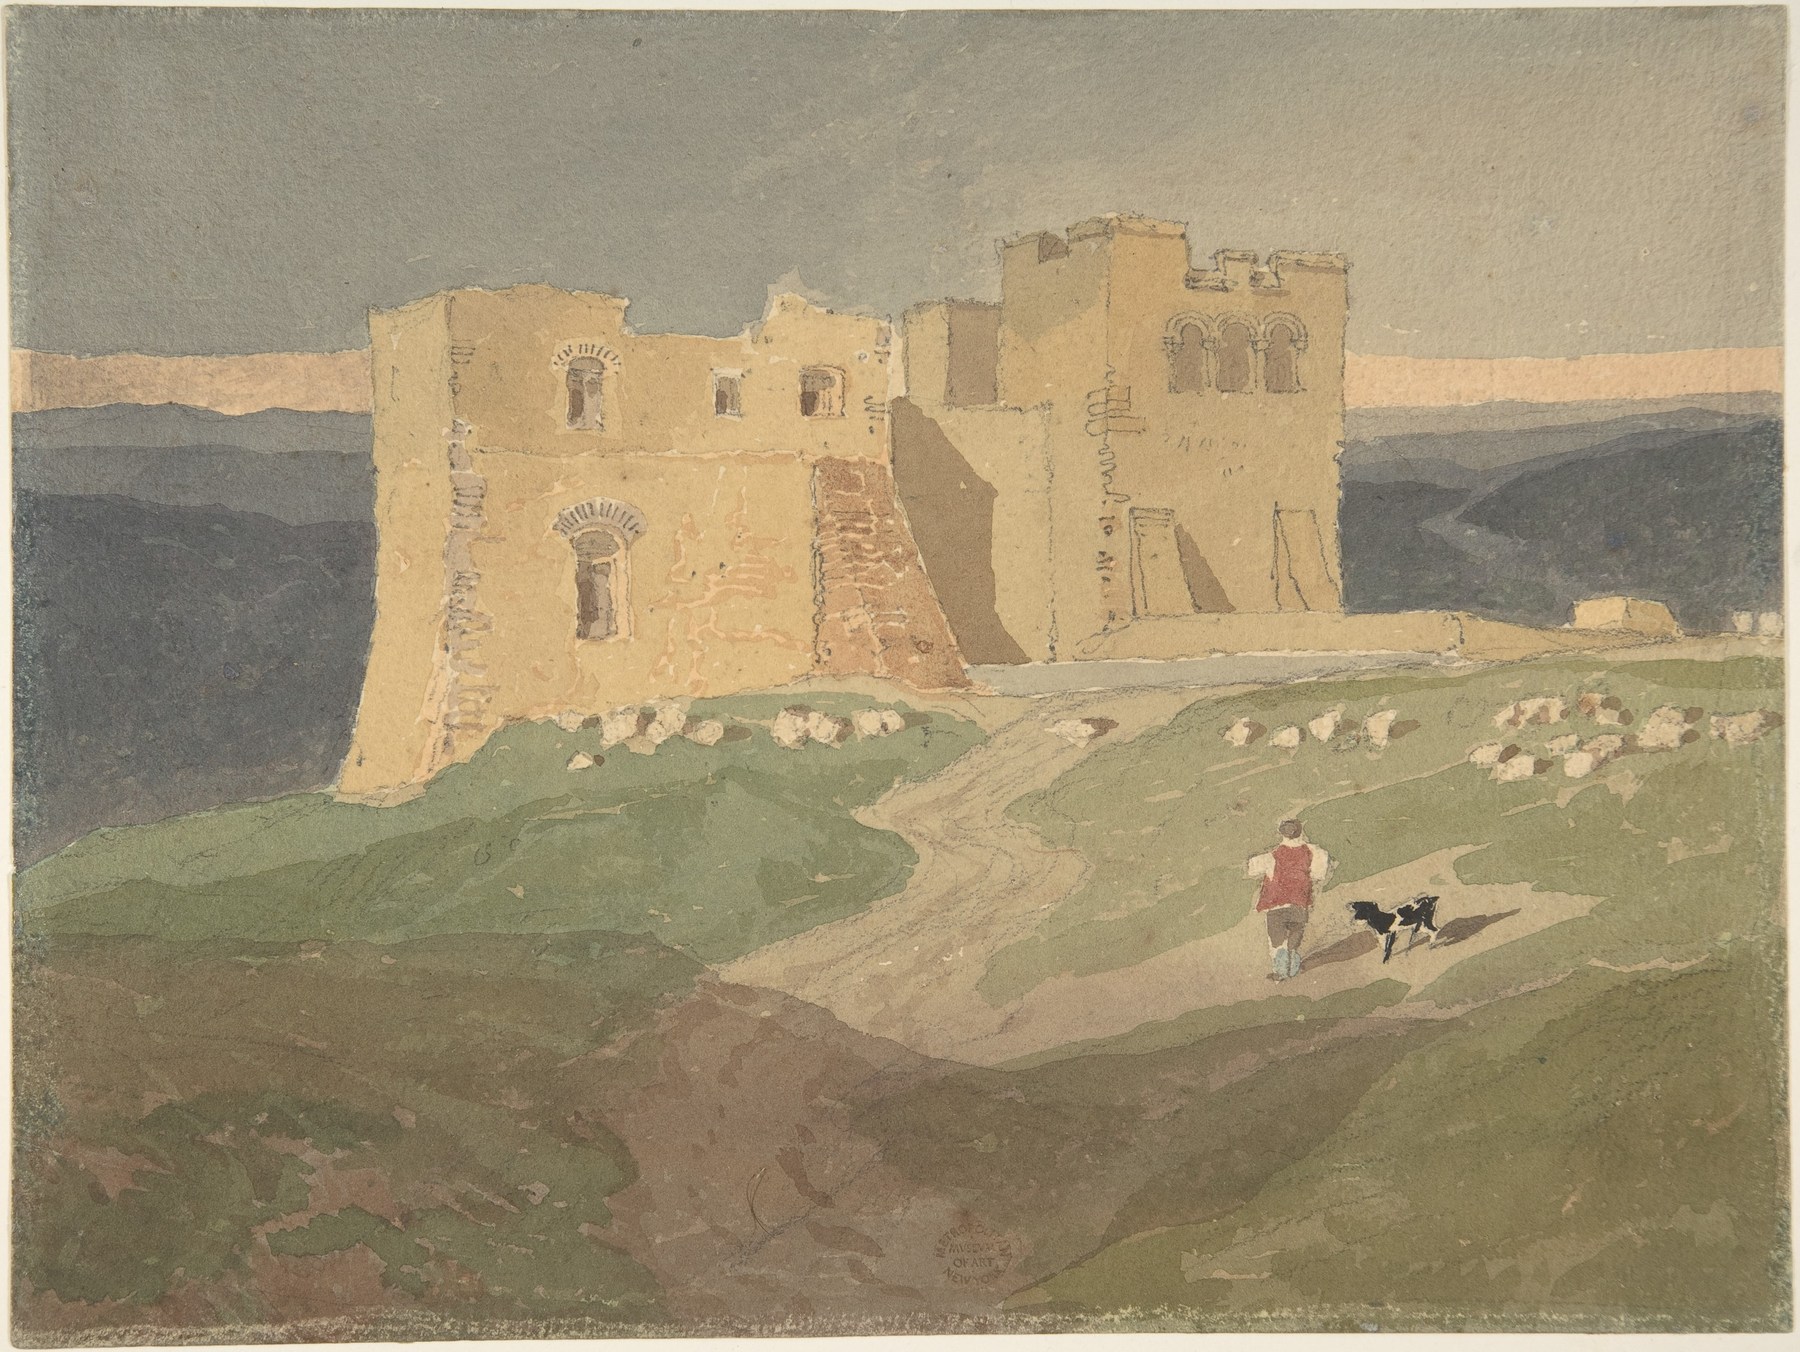
The Metropolitan Museum identifies this watercolour over graphite, 1823–42, as a student copy, accession 06.1051.4, rather than an original Cotman. Its ruin turns broken walling, openings and a landscape setting into a taught pictorial subject. The image can illuminate the artistic appeal of ruins without certifying the binder, rock or construction sequence of a real wall. [24]
Welsh Landscape with a Ruined Castle by a Lake, Richard Wilson
The Metropolitan Museum/Morgan record describes an invented site, not an identified Welsh castle documented from life. The oil-on-wood painting, accession 2009.400.122, entered the joint collection through the Thaw gift in 2009; the object record supplies no exact painting date. Its imaginary ruin makes a useful distinction between architectural atmosphere and evidence for the history of a named building. [25]
Bell’s Wynd, James Drummond, 1849
Edinburgh Libraries’ record identifies an engraving, item 33688, showing the wynd from opposite the former Old Assembly Rooms on the east side, looking south. Such a historical view belongs alongside documentary work on vanished or altered surfaces. It is not interchangeable with direct observation of the binder inside a wall. [9], [32]
Stone House, Andy Goldsworthy, 1997
The Parks Victoria record identifies Dunkeld sandstone and a work embedded in the bank at Herring Island. Concealment, distant approach and discovery are important to the artist’s account. Stone becomes enclosure and an experience of place, not only the texture of a picturesque ruin. The rough appearance alone does not establish a hidden section or binder. [33]
About the Recommended Reading
Natursteinbauwerke. Untersuchen–Bewerten–Instandsetzen, edited by Gabriele Patitz, Gabriele Grassegger and Otto Wölbert, 2014. This 300-page German professional volume addresses investigation, assessment and conservation of natural-stone structures. It offers a different reading purpose from a catalogue of regional walls: condition and intervention planning. The Theiss issue has ISBN 9783806230369; the Fraunhofer IRB print issue has ISBN 9783816791966. [26]
Tota pedra fa paret: la pedra seca a Catalunya, text by August Bernat, Catalan Department of Culture and APSAT, November 2020. The 132-page exhibition publication brings walling, shelters, agricultural work and water infrastructure into one regional account. Its Catalan, Spanish, English and Aranese texts make it useful beyond a single-language introduction. ISBN 9788418199820. [27]
La volta de canó a l’arquitectura tradicional: Les cabanes de volta de la Fatarella (Terra Alta), Cèlia Mallafrè Balsells, Publicacions URV, 2022. This 94-page Catalan book focuses on barrel-vaulted agricultural shelters and their architectural study, including photogrammetry. It is particularly relevant where a general image of dry-stone building obscures differences in covers and local forms. ISBN 9788413650425. [31]
The Archaeology of Chaco Canyon: An Eleventh-Century Pueblo Regional Center, edited by Stephen H. Lekson, School for Advanced Research Press, 2006. The 560-page volume places great-house construction within archaeological and social interpretation. Its architectural context helps separate wall materials from the complete building programme and from unsettled claims about political organisation. ISBN 9781930618480. [30]
Historic External Lime Finishes in Scotland, Tim Meek and Tom Addyman, Historic Environment Scotland Technical Paper 31, 2019. This study is especially useful for understanding rubble’s former surfaces, surviving fragments and the consequences of stripping or redressing. It offers historical and conservation context rather than a universal recipe for coating every stone wall. [9]
Watch: Dry Stone, Heritage and Conservation
La pedra seca: Construcció popular i patrimoni de la humanitat | Històries de Patrimoni
Patrimoni Cultural Gencat
Loading uses a third-party video player.
L'art de la pedra en sec Patrimoni Cultural Immaterial de la Humanitat
Fundació el Solà
Loading uses a third-party video player.
La pedra seca: Construcció popular i patrimoni de la humanitat | Històries de Patrimoni — Patrimoni Cultural Gencat. This institutional film introduces Catalan dry-stone construction and cultural heritage. [22]
L’art de la pedra en sec Patrimoni Cultural Immaterial de la Humanitat — Fundació el Solà. The foundation’s heritage film provides a second institutional perspective. It is a foundation upload, not an official UNESCO-channel film. [23]
Sceilg Mhichíl — National Monuments Service, published 14 September 2020. The institutional description places the film in the summer 2020 conservation and maintenance works, including the lower lighthouse; it is not a guide to current visitor access. [34]
Aztec West Trail, Stop 17 — National Park Service. This audio interpretation discusses the walls’ rough core, cut veneer and attributed meanings of the green bands at Aztec Ruins. Listen to the park’s account or read its accompanying transcript. [20]
Aztec West Stop17: audio and transcript · Open the park’s audio
Frequently Asked Questions
No. Rough or roughly worked units can form an intended, coordinated construction. Some terminology overlaps around squared coursed rubble and random ashlar, so preparation, arrangement and depth are more informative than a rigid hierarchy. [1] [4] [5]
Yes. Rough face treatment and the arrangement of units are separate questions. Horizontal courses, oblique arrangements and more irregular placement occur in the Japanese survey, with mixed patterns and repairs also recorded. [11]
No. Dry describes the absence of an adhesive binder. Units can be adjusted or dressed; the Marge del Bessó used squared stones prepared elsewhere and transported by mule. [10] [27]
No. Clay-bedded rubble can have lime pointing or rendering. Mervinslaw illustrates why the outer finish and internal binder must be distinguished. [8]
No. Lost earth binder can leave a dry-looking face, and later facing or concealed repair can change what the exterior represents. The particular assembly and its changes matter. [8] [14] [18]
No. A header turns inward but may stop inside the wall. A true full-depth stone demonstrably reaches both faces; its depth cannot be established from the exposed length alone. [6] [10]
No. Documented Scottish examples used limewash, flush pointing, harl or ruled render. Stripping, weathering and redressing can alter the appearance, though these examples do not establish that every rubble wall was coated. [9]
No. Corbelling projects horizontal beds inward, whereas a radial arch arranges wedge-shaped units around the opening. A lintel is another spanning relationship. Similar wall faces do not make the covers equivalent. [18] [27]
No. The Flequer regional section distinguishes a supporting stone-and-mortar body from glazed ceramic lining that supplies impermeability. The Talamanca record independently confirms glazed vat interiors. [35] [36]
References
- Getty Research Institute, Art & Architecture Thesaurus, rubblework, 300262576. Source record.
- Getty Research Institute, Art & Architecture Thesaurus, rubble, 300011693. Source record.
- Getty Research Institute, Art & Architecture Thesaurus, fieldstone, 300011684. Source record.
- Getty Research Institute, Art & Architecture Thesaurus, random ashlar, 300343357. Source record.
- CNRTL, Trésor de la langue française informatisé, moellon. Source record.
- Académie française, ninth edition, parpaing, via CNRTL. Source record.
- Treccani, Vocabolario, pietrame. Source record.
- Historic Environment Scotland, Engine Shed, Earth. Source record.
- Tim Meek and Tom Addyman, Historic External Lime Finishes in Scotland, Historic Environment Scotland Technical Paper 31, 2019. Source record 1 · Source record 2.
- James Jatmiko Oetomo, Comportement des murs de soutènement en pierre sèche à la rupture : une modélisation par approche discrète, doctoral dissertation, École centrale de Lyon, 2014. Source record.
- Kenji Okajima, Ryo Kaburaki, Toshiaki Iida and Issaku Azechi, 農地石垣の実態と特徴の現地調査に基づく把握, 2012, 80(2), 215–221. Source record 1 · Source record 2.
- Savvas Saloustros, Andrea Settimi, Andrea Cabriada Ascencio, Julien Gamerro, Yves Weinand and Katrin Beyer, Geometrical digital twins of the as-built microstructure of three-leaf stone masonry walls with laser scanning, Scientific Data 10, 533, 2023. Source record.
- National Park Service, Chaco Culture National Historical Park, Pueblo Period. Source record.
- Xunta de Galicia, resolution of 31 August 2016 on the traditional dry-stone construction technique, Diario Oficial de Galicia 186, 29 September 2016. Source record.
- Historic England, ‘F’ is for Flushwork, 1 May 2018. Source record.
- Historic England, Suffolk: Building Stones of England, 2023. Source record.
- English Heritage, History of Burgh Castle Roman Fort. Source record.
- Sceilg Mhichíl World Heritage Property Management Plan 2020–2030. Source record.
- Slovene Ethnographic Museum, Art of Dry Stone Walling, Knowledge and Techniques; 2018 inscription and 2024 extension. Source record 1 · Source record 2.
- National Park Service, Aztec Ruins, Aztec West Trail, Stop 17, audio and transcript. Source record.
- Generalitat de Catalunya, dry-stone heritage. Source record 1 · Source record 2.
- Patrimoni Cultural Gencat, La pedra seca: Construcció popular i patrimoni de la humanitat | Històries de Patrimoni, film. Source record.
- Fundació el Solà, L’art de la pedra en sec Patrimoni Cultural Immaterial de la Humanitat, film. Source record.
- The Metropolitan Museum of Art, Ruined Castle, copy after John Sell Cotman, 1823–42, 06.1051.4. Source record.
- The Metropolitan Museum of Art/Morgan, Richard Wilson, Welsh Landscape with a Ruined Castle by a Lake, 2009.400.122. Source record.
- Gabriele Patitz, Gabriele Grassegger and Otto Wölbert, editors, Natursteinbauwerke. Untersuchen–Bewerten–Instandsetzen, 2014. Source record 1 · Source record 2.
- August Bernat, Tota pedra fa paret: la pedra seca a Catalunya, Catalan Department of Culture and APSAT, November 2020. Source record.
- UNESCO World Heritage Centre, Diy-Gid-Biy Cultural Landscape of the Mandara Mountains. Source record.
- UNESCO World Heritage Centre, Konso Cultural Landscape. Source record.
- Stephen H. Lekson, editor, The Archaeology of Chaco Canyon: An Eleventh-Century Pueblo Regional Center, School for Advanced Research Press, 2006. Source record 1 · Source record 2.
- Cèlia Mallafrè Balsells, La volta de canó a l’arquitectura tradicional: Les cabanes de volta de la Fatarella (Terra Alta), Publicacions URV, 2022. Source record.
- City of Edinburgh Libraries, James Drummond, Bell’s Wynd, 1849, engraving, item 33688. Source record.
- Parks Victoria, Andy Goldsworthy, Stone House, 1997, Herring Island sculpture trail. Source record.
- National Monuments Service, Sceilg Mhichíl, film, 14 September 2020. Source record.
- Diputació de Barcelona, Sant Llorenç del Munt i l’Obac, Tines a peu de vinya. Source record.
- Generalitat de Catalunya and Talamanca, Ruta 1714, Talamanca heritage record. Source record.
Companion Pages
Stone Masonry places rubble within the wider stone family, while Ashlar Masonry explains worked units and coordinated contact surfaces. Architectural Materials compares material with assembly. Architectural Sections addresses concealed depth; Façade considers the difference between appearance and building anatomy. Roman Architecture provides a wider context for Burgh’s monumental walling. Architectural Drawings and Historic Bridges extend the questions of representation, spans and material history.
Explore RELATED Architecture
Explore stonework, wall sections, façades and the buildings that use them.
Stone Masonry
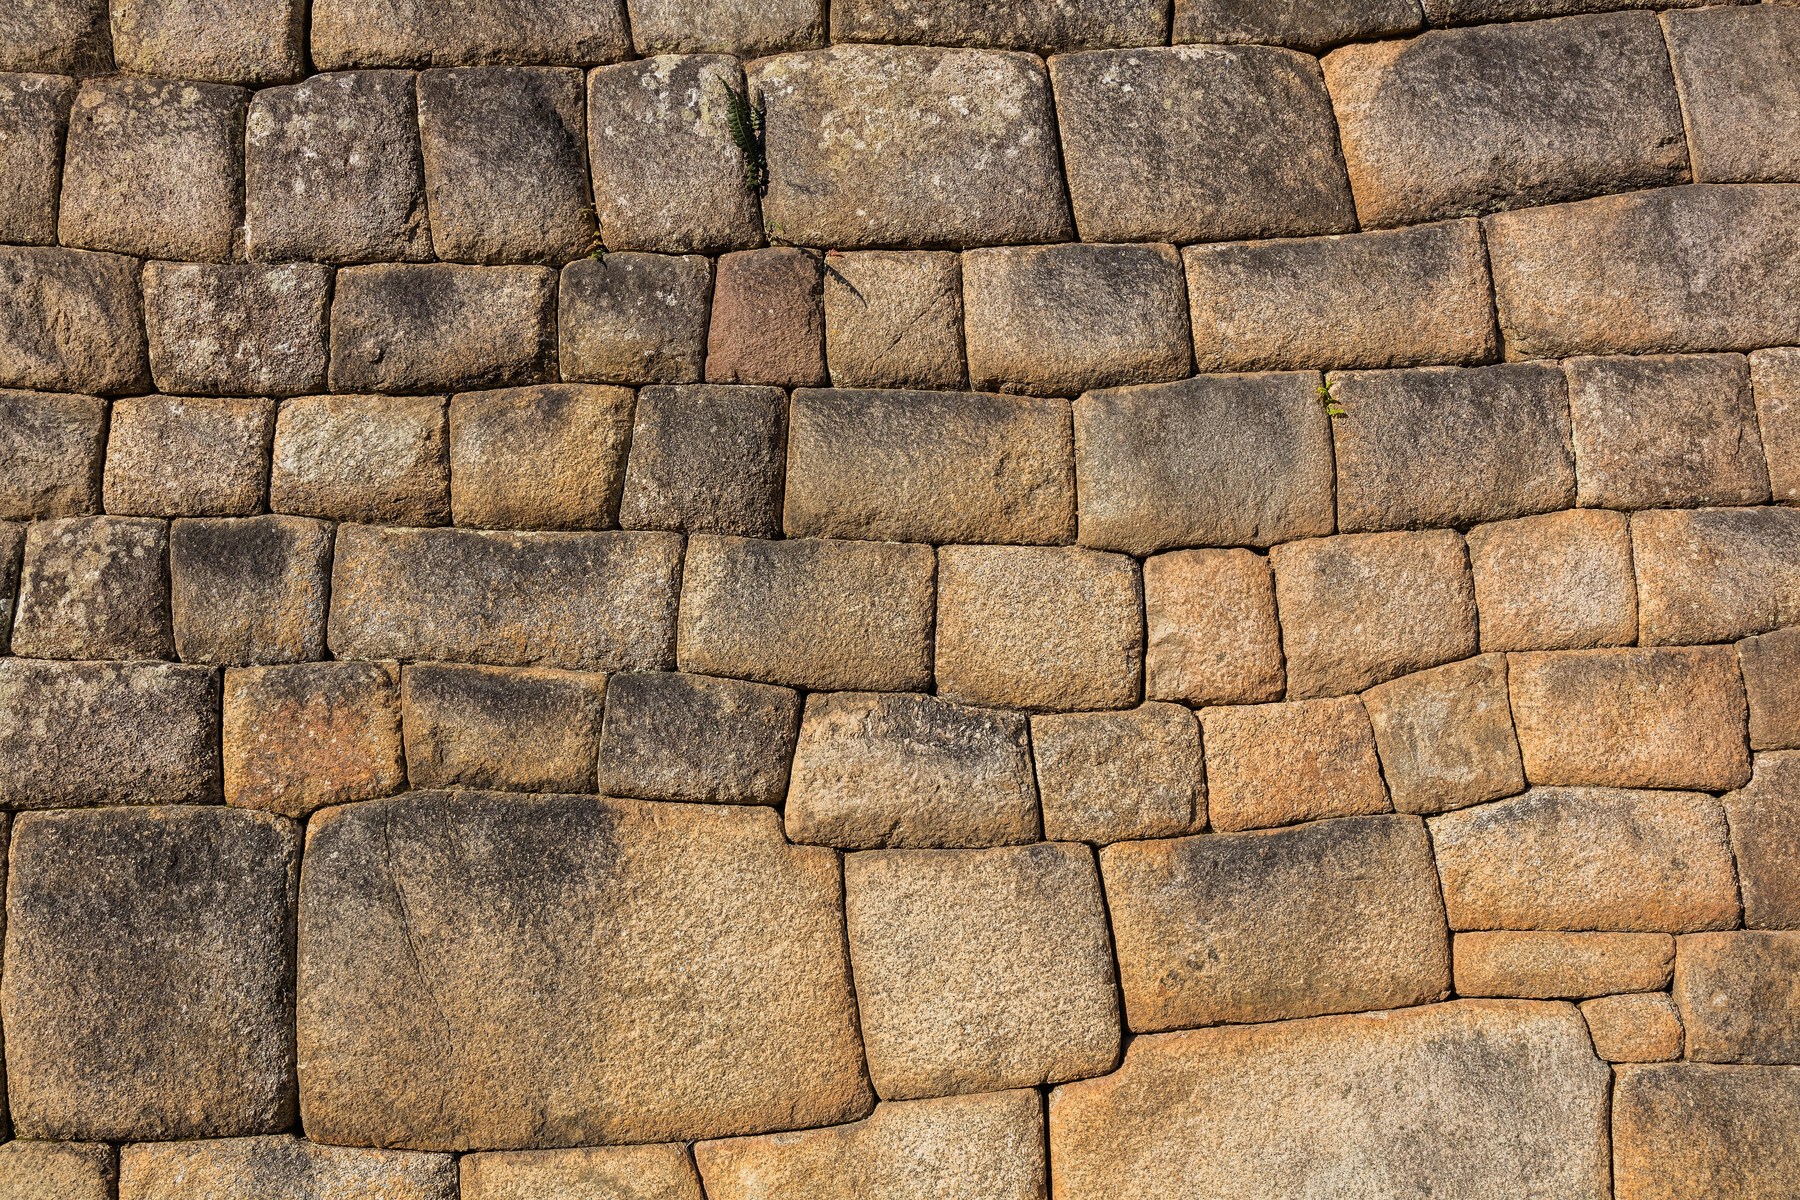
Rubble within the wider stone-masonry family.

Ashlar Masonry
Worked units, prepared contacts and coordinated courses.
Architectural Materials
Stone beside other material and assembly choices.
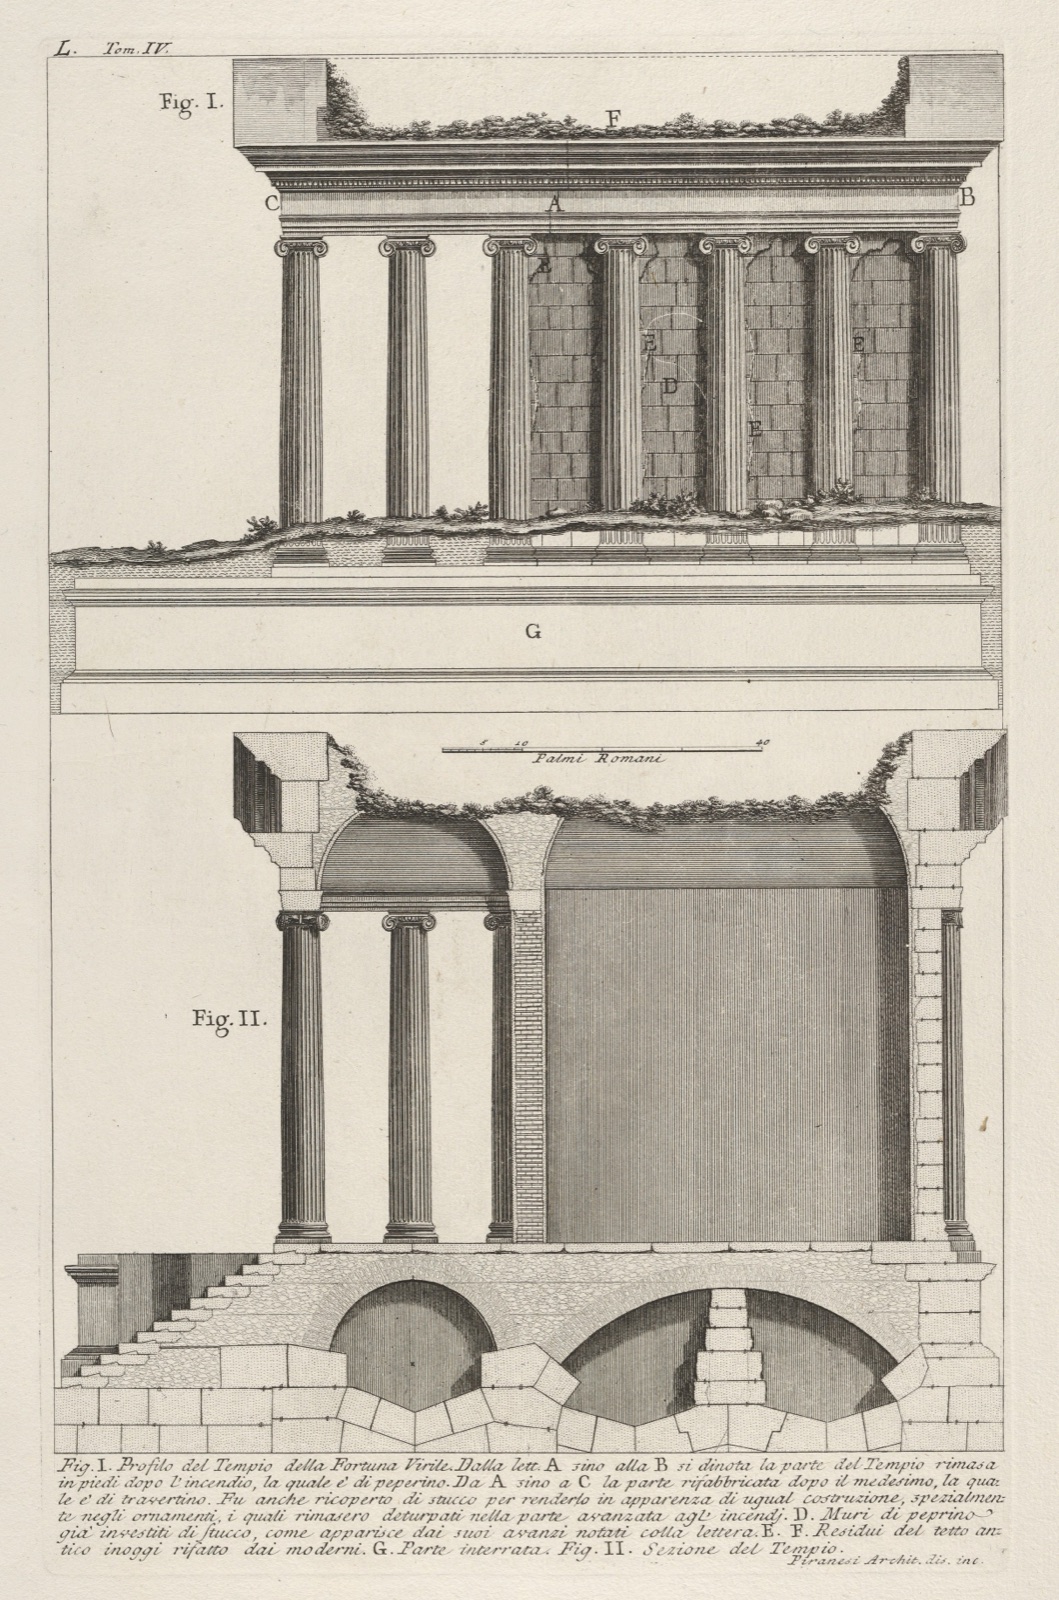
Architectural Sections
Depth and connections hidden by the outer face.
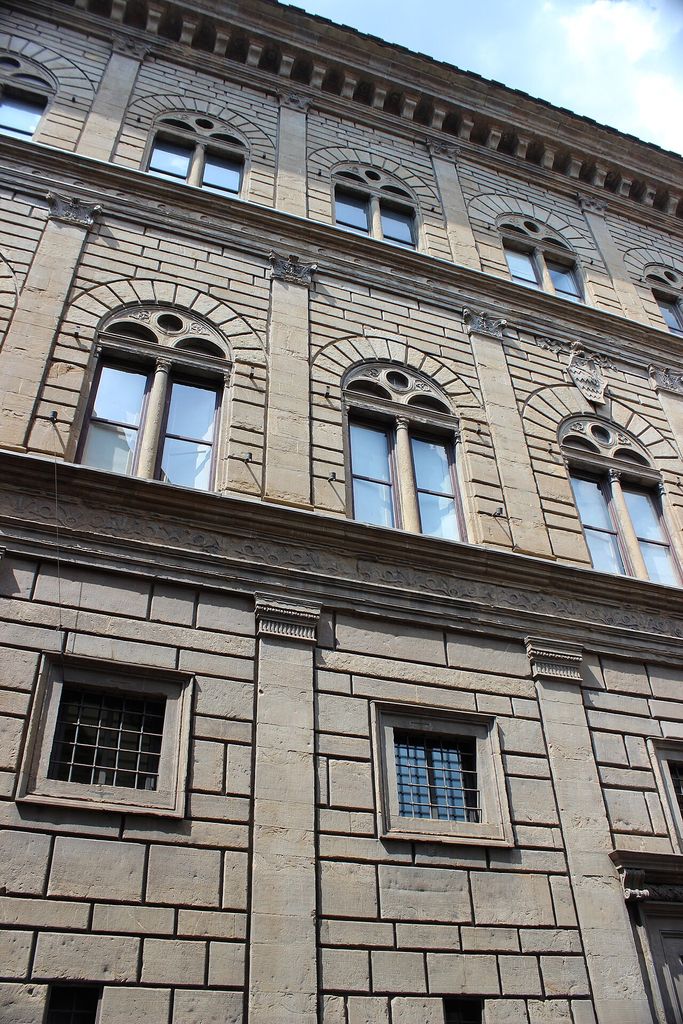
Façade
Surface treatment, protection and architectural appearance.
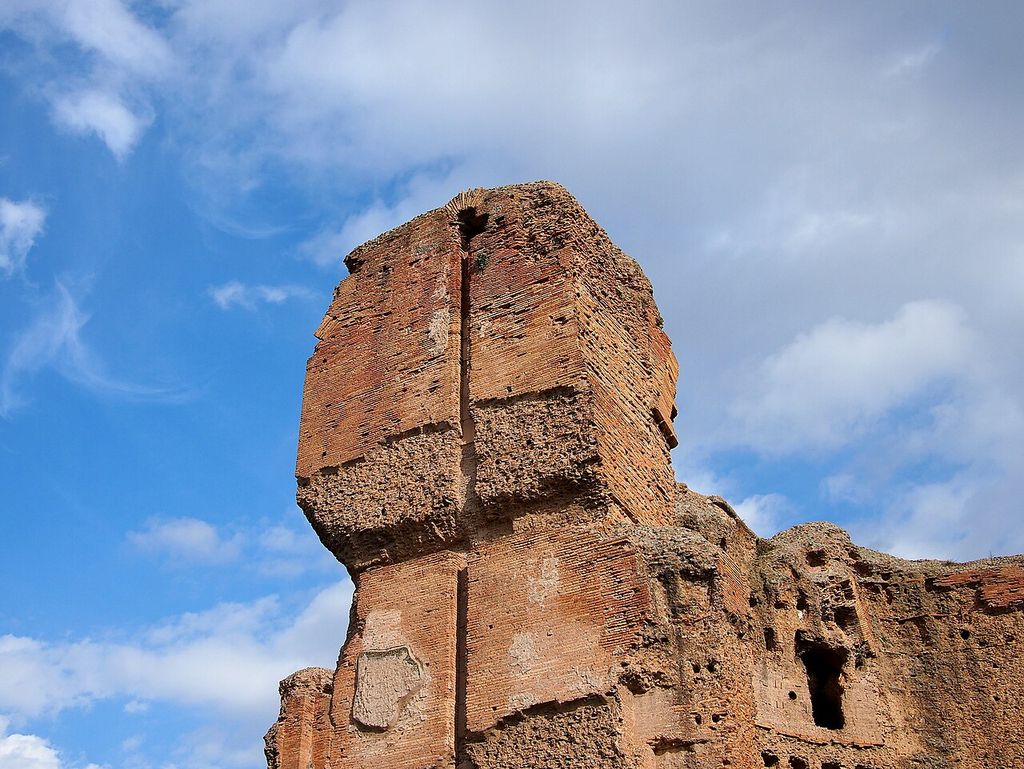
Roman Architecture
Cores, facings and monumental wall construction.
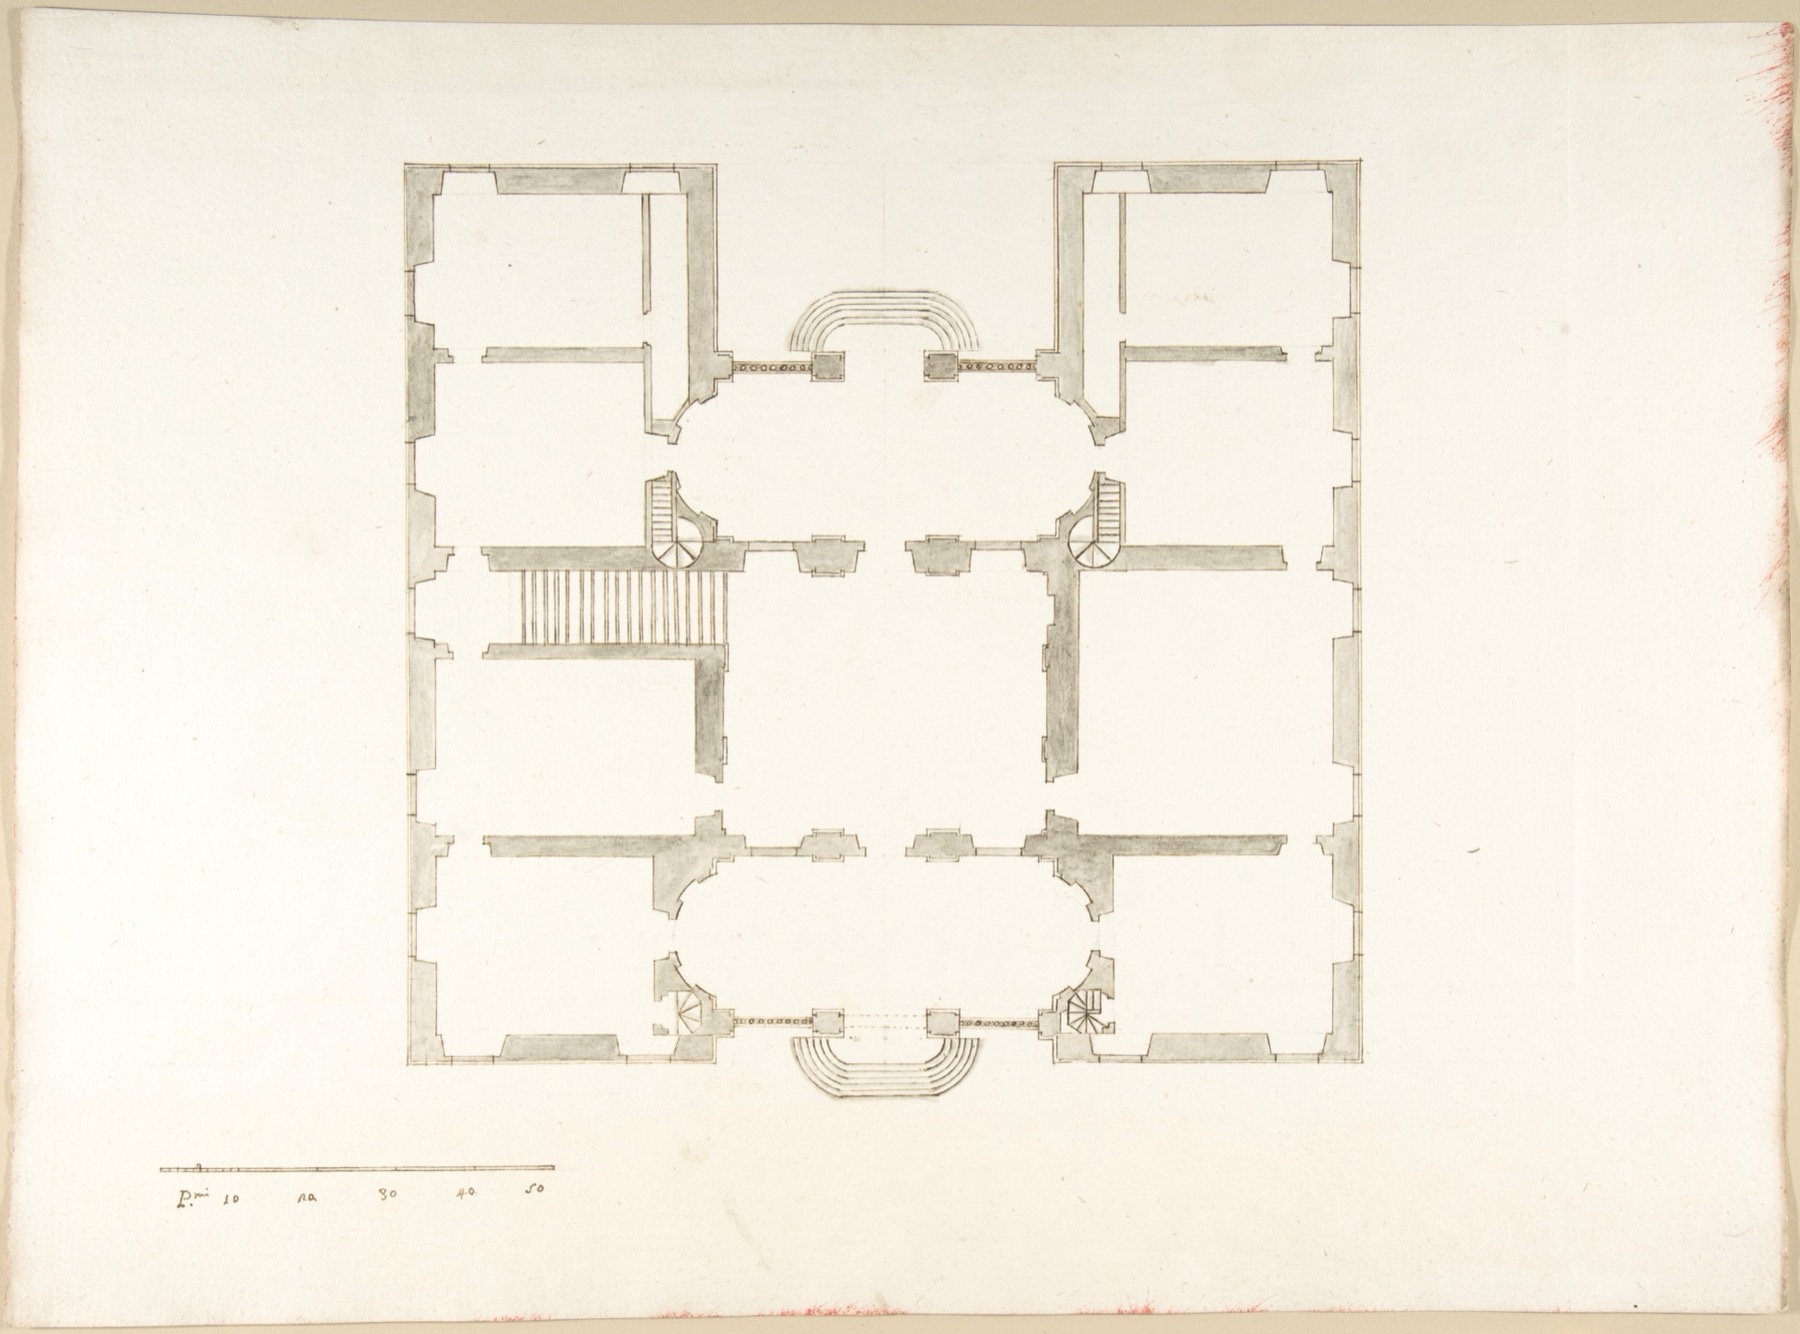
Architectural Drawings
Representation and the interpretation of built fabric.

Historic Bridges
Spans, coverings and different masonry relationships.