


 by Tom Gurney
Tom Gurney BSc (Hons) is an art history expert with over 20 years experience
Email: tomgurney1@gmail.com / Phone: +44 7429 011000
Beyond Style Labels: How to Read Architectural Traditions in Context
An architectural tradition is a historically connected body of building knowledge, practice and interpretation. It may join materials and construction skills to institutions, beliefs, patronage, labour, climate, trade and political power. It is not a fixed visual recipe, and it is not another word for style, nation or civilisation.
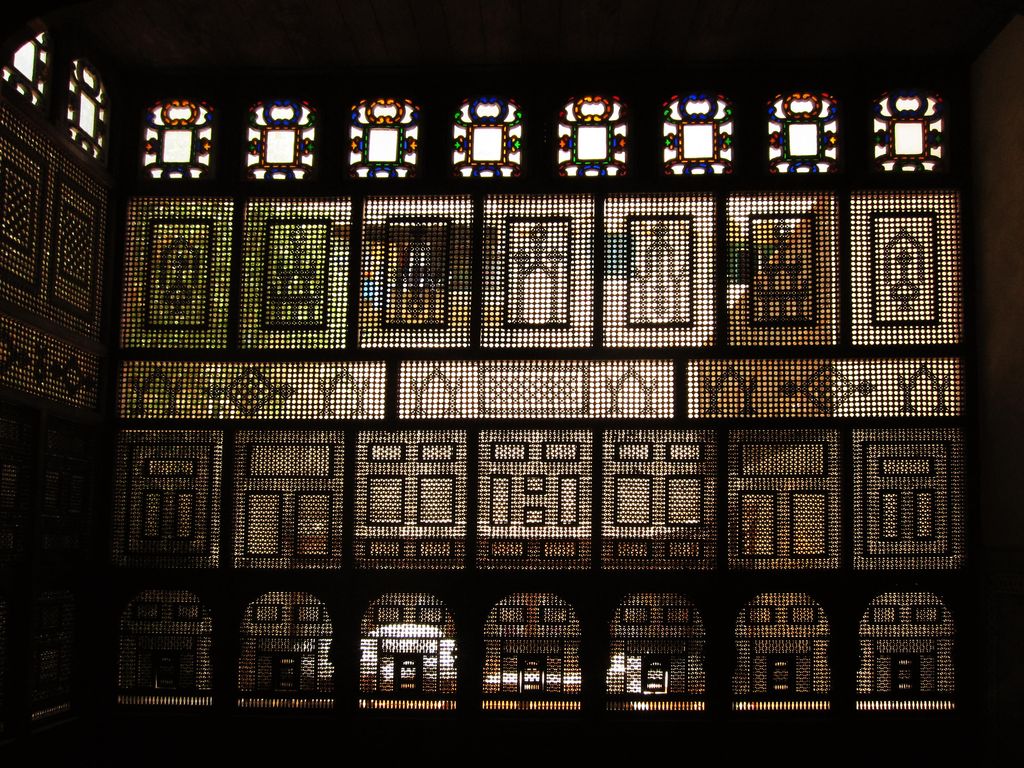
A timber mashrabiya seen from inside Bayt al-Suhaymi in Cairo, photographed by Ahmed Al.Badawy in May 2010. The domestic screen broadens Historic Cairo beyond mosque silhouettes and demonstrates why a tradition includes building type, material, privacy and environmental use. Ahmed Al.Badawy, Mashrabiya at Bayt al-Suhaymi, Cairo; CC BY-SA 2.0. JPEG prepared; no crop or retouch.
That distinction matters. A timber frame does not disclose the identity of its makers. A dome does not by itself establish religion, date or cultural ownership. Similar forms can arise through direct exchange, shared constraints, later revival or independent solutions. To understand a building responsibly, begin with evidence about where and when it was made, who commissioned, built and used it, what it did, and how it changed.
The guides in this section are a curated route into a much larger subject. Their names are not equivalent kinds of category. Islamic and Buddhist range across many regions and societies; Ottoman, Mughal, Achaemenid and Inca describe imperial formations; Moroccan, Chinese and Japanese use modern geographical words for histories that exceed modern borders; Moorish and Venetian Gothic are later scholarly labels whose limits require explanation. The list is therefore a publishing structure, not a complete map of world architecture.
Contents
- All Architecture Tradition Guides
- Tradition and Style
- Six Reading Questions
- Names and Evidence
- West Asia and North Africa
- South and Central Asia
- East and Southeast Asia
- Architecture of the Americas
- Mesopotamia and Europe
- Exchange without a Family Tree
- Living Heritage
- Recommended Books
- Watch Architectural Traditions
- How to Use the Guides
- Evidence Tests
- Frequently Asked Questions
- Discussion
- References
Explore All Architecture Tradition Guides
Explore regional, cultural, colonial, vernacular and Indigenous traditions while keeping place, community and historical context in view.
- Islamic
- Ottoman
- Mughal
- Persian
- Achaemenid Persian
- Moorish
- Moroccan
- Andalusian
- Mesopotamian
- Hindu Temple
- Buddhist
- Chinese
- Japanese
- Korean
- Khmer
- Thai
- Tibetan
- Maya
- Aztec
- Inca
- Russian
- Scandinavian
- French Renaissance
- Venetian Gothic
- Colonial
- Vernacular
- Spanish Colonial
- Dutch Colonial
- French Colonial
- British Colonial
- Portuguese Colonial
- American Colonial
- Cape Dutch
- Indo-Saracenic
- Creole
- Pueblo
- Native American
- Swahili
Tradition is not the same as style
Architectural style usually groups formal characteristics associated with a period, movement or body of work. Building type groups buildings by use or institutional role: mosque, palace, house, station or bridge. Tradition asks a broader historical question about how knowledge and meaning were formed, transmitted and contested. The same building can belong to more than one of these descriptions.
Consider a palace within an imperial capital. Palace identifies a building type. A court tradition may describe its institutions, ceremonies, workshops and construction knowledge. A style label may identify one phase of its design. Brick, timber or stone describe material systems. Later conversion to a museum identifies another use. None of these classifications cancels the others, and none should silently stand for the whole building.
Controlled vocabularies make this complexity visible. Getty's resources connect work types, materials, styles, cultures, techniques, people and both historical and current places. They also allow ambiguous information and places with more than one contextual relationship. Classification is a research tool: it should expose evidence and uncertainty, not turn a contested label into a natural fact. [1] [2]
Six questions for reading an architectural tradition
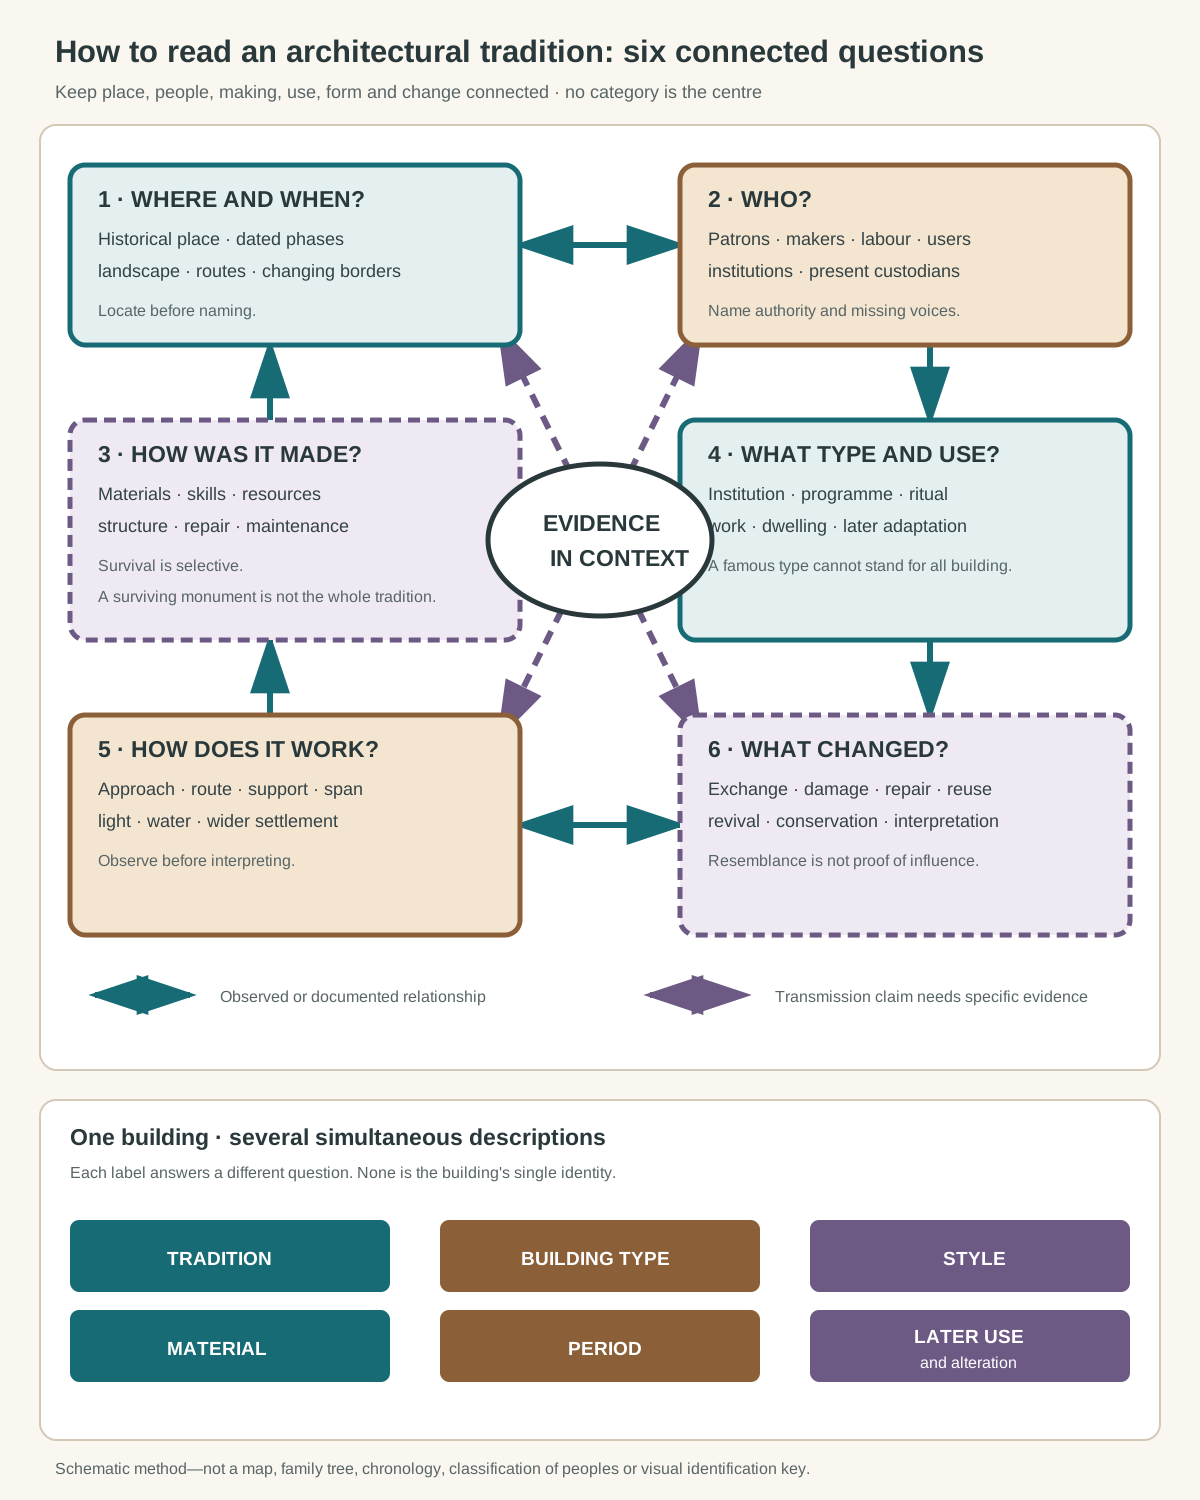
Original, non-geographic method diagram with invented geometry. It is not a map, family tree, chronology, classification of peoples or visual identification key.
Text alternative for the diagram
Six equally weighted questions surround the phrase evidence in context. They ask where and when; who commissioned, made and used; which materials, labour and knowledge; which type, institution and use; how space, structure and environment work; and what changed through exchange, repair and interpretation. Solid bidirectional connectors indicate relationships tested by direct or documentary evidence. A dashed connector warns that claims of transmission need specific chronological and contextual support. A lower matrix applies six simultaneous labels to one invented building record: tradition, building type, style, material, period and later use. No label is presented as the building's single identity.
1. Where and when?
Locate the building in the geography of its own period. Empires, trade zones, pilgrimage networks and language communities rarely fit present borders. Record the date of each phase rather than assigning an entire complex one year. A current country remains useful for finding a site, but it should not silently define an older cultural world.
Landscape is part of this question. Water, cultivation, routes, geology and settlement may be as important as a façade. UNESCO's cultural-landscape framework describes places as evolving relationships between people and environment under internal and external social forces. It distinguishes continuing landscapes from those whose formative processes ended, helping us avoid calling every historic place either frozen or lost. [3]
2. Who commissioned, made and used it?
Name patrons and rulers when evidence warrants it, but also look for architects, craft communities, labourers, engineers, religious institutions, households and later custodians. Monumental records often preserve the names of patrons more readily than those of builders. Absence from an inscription is not evidence that labour and transmitted skill were unimportant.
Use also changes. A palace may become an administrative building or museum; a sacred complex may remain in worship while receiving visitors; a city may contain archaeological fabric, occupied homes and later rebuilding at once. The people who value a place today do not merely illustrate its past. They can hold knowledge, responsibilities and rights that shape interpretation.
3. What materials, labour and knowledge made it possible?
Read structure, enclosure, surface and maintenance together. Timber selection, brick firing, earthen repair, stone dressing, tile production, plaster, water control and joinery depend on resources and skilled work. Materials do not mechanically produce a culture: builders select and adapt them within economic, institutional and environmental conditions.
Survival creates bias. Fired brick and stone may outlast timber, earth or plant materials, while recurrent repair can keep a less durable tradition alive. Archaeological plans may favour foundations over roofs, colour and sound. Conservation can stabilise one phase and obscure another. Ask what evidence survives, what has been reconstructed, and what kinds of building were less likely to enter an official record.
4. What type, institution and use?
A tradition includes more than its most famous monument. Religious buildings, palaces and elite tombs are often well documented, but houses, workshops, markets, roads, water systems, agricultural landscapes and ordinary urban fabric can show how settlement worked. Compare the building's named type with its actual programme and changing institutional context.
This also prevents category errors. Islamic architecture is not the same subject as mosque architecture. Tibetan architecture is not exhausted by monasteries. Chinese architecture cannot be represented only by imperial timber halls. The detailed guides retain these distinctions rather than using one admired building as a culture-wide template.
5. How do space, structure and environment work?
Trace approach, threshold, route, enclosure, support, span, light, water and relation to the wider settlement. Separate direct observation from interpretation. A courtyard can organise climate, circulation, privacy, ceremony or work in different combinations; its mere presence does not establish cultural identity.
Treat environmental explanation cautiously. Climate affects design possibilities, but it does not dictate one inevitable form. Resources, landholding, security, belief, technology, taxation, craft organisation and patron preference also matter. Avoid turning climate into national character or using a single structural feature as a visual identification test.
6. What changed through exchange, repair and reinterpretation?
Buildings are altered through occupation, damage, maintenance, political change, new ritual, restoration and adaptive use. Traditions also develop through migration, trade, diplomacy, conquest and the movement of objects and skilled people. ICOMOS describes cultural routes as dynamic, interactive processes rather than evidence of one culture simply donating forms to another. [8]
An influence claim therefore needs more than resemblance. Establish plausible contact, chronology and a route of transmission; identify what was adapted; allow for local agency; and distinguish a contemporary connection from a later historian's interpretation. Similar arches or surface patterns alone cannot carry that argument.
Names, boundaries and uneven evidence
Every route title needs a boundary statement. Historical geography must be distinguished from present administration, and scholarly terminology from community names. The Getty Thesaurus of Geographic Names records both current and historical places and allows more than one parent relationship; that is a useful model for subjects that cross political and chronological frames. [2]
The source base is uneven too. Monumental, courtly and colonial archives can make some actors highly visible and others difficult to recover. Archaeology may reveal urban systems while inscriptions privilege rulers. Later travellers and museums may preserve drawings or fragments but impose their own labels. World Heritage records offer valuable, reviewed property evidence, yet inscription is selective and cannot define the full importance of a tradition.
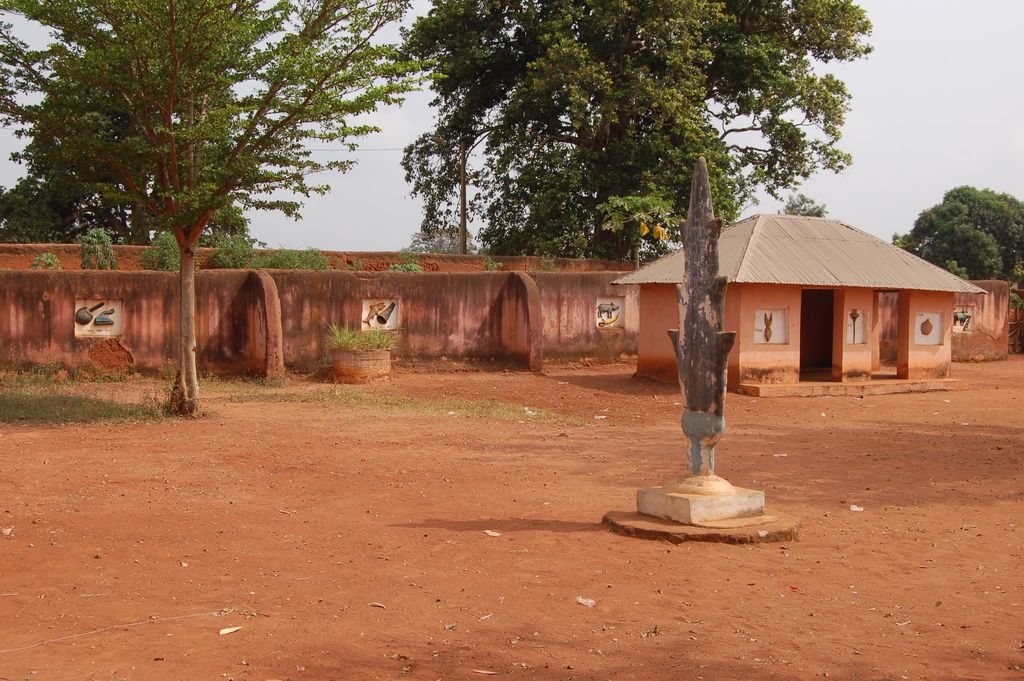
One compound within the Royal Palaces of Abomey, photographed by Joachim Huber in December 2006, records earthen walls, relief panels, a roofed building and maintained court surfaces rather than a single monumental façade. Joachim Huber, Royal palace compound at Abomey; CC BY-SA 2.0. JPEG prepared; no crop or retouch.
The Nara Document on Authenticity makes a related point: cultural value and the credibility of evidence must be understood within the relevant cultural context, not tested against one fixed global standard. [6] ICOMOS interpretation guidance likewise calls for documented, multidisciplinary evidence and a range of material, written, oral and living sources. [7] These principles do not remove disagreement; they make the grounds for interpretation visible.
West Asia, North Africa and connected imperial worlds
Islamic Architecture is the broadest guide in this group. It follows architecture made across varied Islamic societies and institutions rather than defining a universal religious style. Historic Cairo alone contains layered religious, educational, charitable, commercial, domestic and defensive fabric across many periods; it demonstrates why a city cannot be reduced to mosque silhouettes or ornament. [9]
Ottoman Architecture narrows the frame to an empire that connected southeastern Europe, Anatolia, the eastern Mediterranean and parts of West Asia and North Africa over centuries. Bursa and Cumalıkızık preserve evidence of early Ottoman urban, religious, commercial and rural organisation; they do not supply a formula for every later province. [10]
Mughal Architecture concerns an early modern South Asian imperial formation. The Taj Mahal offers closely bounded evidence: a funerary complex shaped by garden, water, gateways, subsidiary buildings, craft and patronage. Its fame cannot make it a substitute for Mughal cities, forts, mosques, palaces or regional workshops. [11]
Persian Architecture covers a much longer and wider cultural history. The Persian Garden serial property demonstrates a principle maintained through variation across regions, climates and periods, with water management, buildings and planting working together. [12] Achaemenid Persian Architecture has its own earlier imperial boundary. Persepolis, begun under Darius I on a partly natural and partly constructed terrace, belongs to that particular political and archaeological setting. [13] Later Persian buildings should not be relabelled Achaemenid because they share no more than a distant historical geography.
Moorish Architecture requires special care because Moorish is an imprecise later umbrella, often applied to Islamic-period architecture in Iberia and North Africa and sometimes extended indiscriminately. The Alhambra is specifically a Nasrid palatine city in Granada with later Christian interventions and a related urban setting. [14] Moroccan Architecture instead follows histories within Morocco; the Medina of Fez records an urban fabric, institutions, craft and dwelling traditions with its own chronology. [15] Andalusian Architecture focuses on al-Andalus in medieval Iberia. Córdoba's Roman, Islamic, Jewish and Christian phases make clear that neither a modern regional name nor one dynasty contains the city's architectural history. [16]
South and Central Asia
Hindu Temple Architecture compares multiple regional traditions without declaring one universal plan. The Great Living Chola Temples provide evidence for a particular South Indian, Chola-period monumental and ritual context. Their axial arrangements, towers, sculpture, inscriptions and continuing use should be read in that setting, not used to classify every Hindu temple. [17]
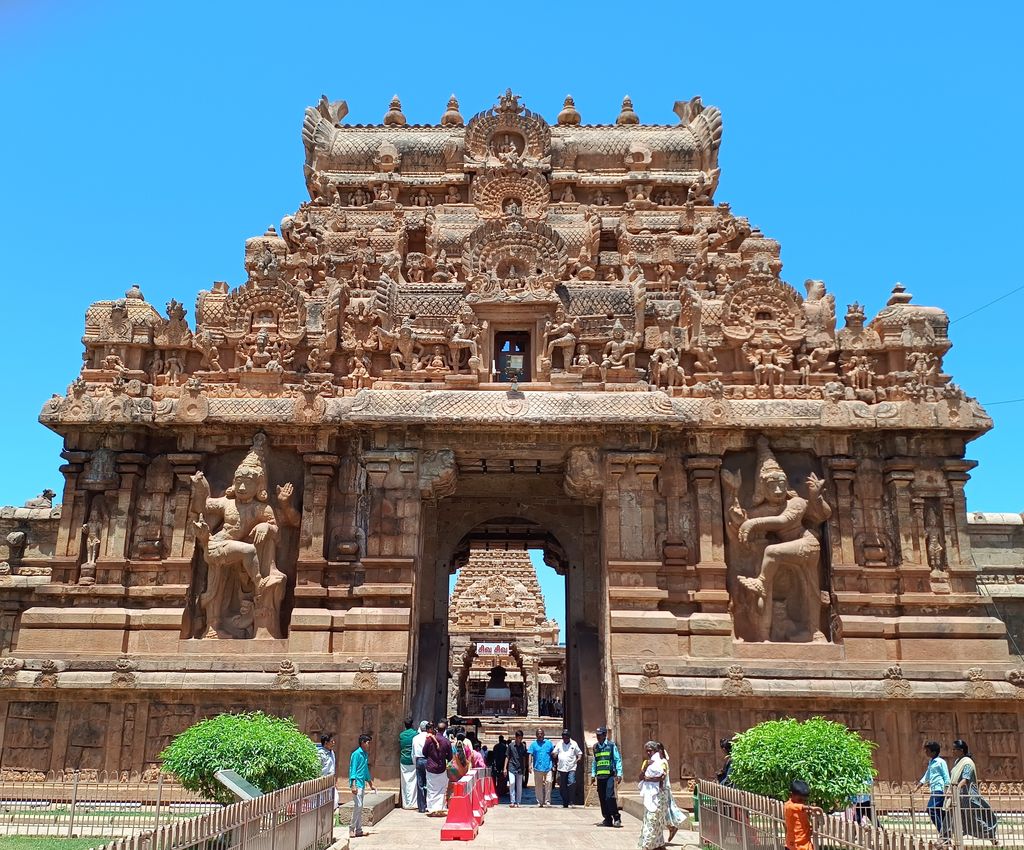
The Rajarajan gateway at Brihadisvara Temple in Thanjavur, photographed by N. Vivekananthamoorthy in August 2023; its sculpted passage belongs to a Chola-period complex that remains in religious use. N. Vivekananthamoorthy, Brihadisvara Temple: Rajarajan gateway; CC BY-SA 4.0. JPEG prepared; no crop or retouch.
Buddhist Architecture crosses a still wider field. Monasteries, stupas, temples, caves, image halls, towers and sacred landscapes developed through different communities and patronage systems across South, Central, East and Southeast Asia. Bagan records thousands of monuments alongside inscriptions, urban and archaeological evidence and continuing religious practice. It is both a historical concentration and a living landscape, not a frozen diagram of Buddhism. [18]
Tibetan Architecture overlaps Buddhist histories but retains its own geographical, institutional and material questions. The Potala ensemble joins a palace-fort, administrative and religious functions, the Jokhang temple-monastery and the Norbulingka garden residence within Lhasa's landscape. Its materials, phases and political history prevent Tibetan from becoming shorthand for monastery alone. [24]
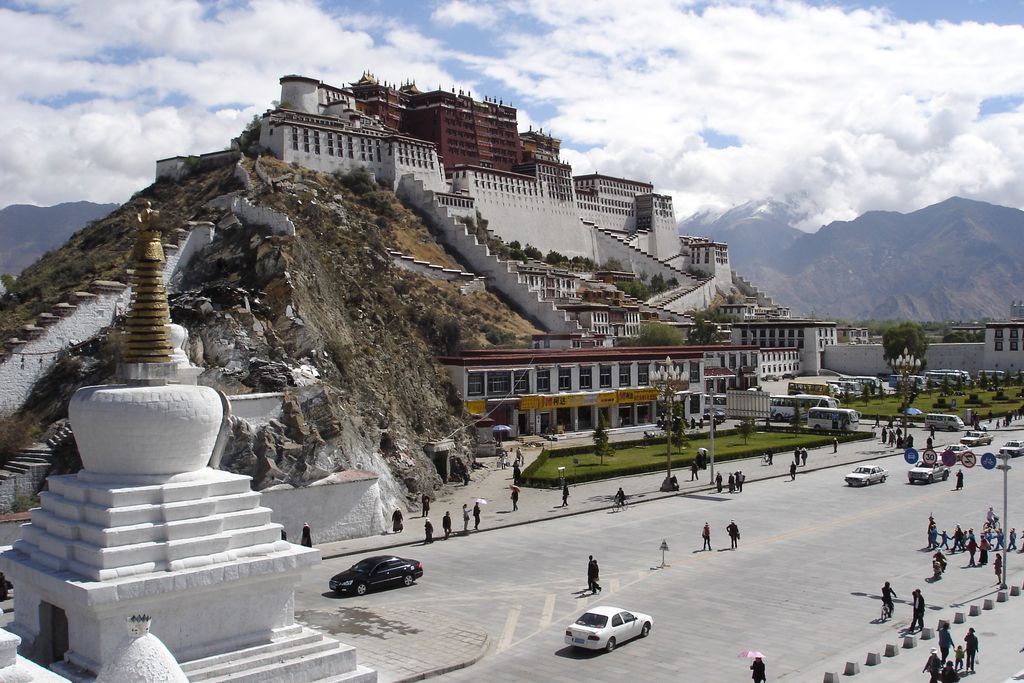
The Potala Palace above Lhasa, photographed by Ondřej Žváček in May 2006; palace, government, Buddhist religious institutions, fortification and mountain setting overlap in one historical ensemble. Ondřej Žváček, Potala Palace from Chagpo Ri; CC BY 2.5. JPEG prepared; no crop or retouch.
East and Southeast Asia
Chinese Architecture extends across long chronologies, regions, ethnic communities and building types. The imperial palaces at Beijing and Shenyang document court planning, ceremonial sequence, timber construction and successive dynastic use, but elite palaces cannot represent houses, gardens, temples, earthen settlements or the many building cultures within China. [19]
Japanese and Korean architecture have connected histories with the continent and with Buddhism, yet neither is a derivative footnote. Horyu-ji preserves exceptionally early Japanese timber buildings within a particular Buddhist complex and history of repair. [20] Seokguram Grotto and Bulguksa Temple combine a constructed stone grotto and timber temple setting in a specific eighth-century Korean context. [21] Comparison should establish transmission and local transformation instead of arranging the three traditions as original and copies.
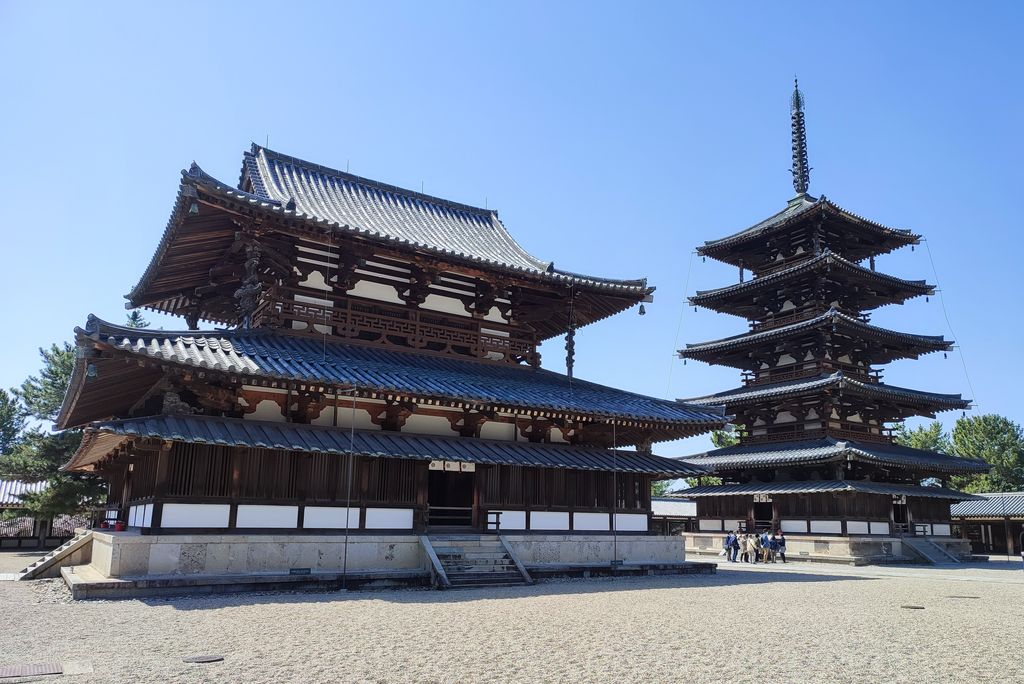
The Kondō and five-storey pagoda in Hōryū-ji’s Western Precinct, photographed by ONO Masanobu in April 2022. Timber frame, layered roofs, worship, repair and present stewardship belong together in reading the site. ONO Masanobu, Hōryū-ji Western Precinct: Kondō and five-storey pagoda; CC0. JPEG prepared; no crop or retouch.
Khmer Architecture includes the capitals, temples, reservoirs, routes and settlement landscape of the Khmer Empire as well as later use and living significance. Angkor's vast archaeological park makes infrastructure and landscape essential to the subject; Angkor Wat alone is not the whole tradition. [22]
Thai Architecture has distinct regional and historical formations. Ayutthaya grew as a trading and political capital on an island defined by rivers, was damaged in war, and survives as an archaeological city beside later settlement. [23] Its evidence supports exchange across networks, not a claim that Thai architecture simply descends from Khmer prototypes.
Architecture of the Americas
Maya, Aztec and Inca architecture belong to different geographies, chronologies, languages and political histories. They must never be combined as one ancient American style.
Maya Architecture spans many polities and regions over a long chronology and continues within living Maya worlds. At Calakmul, settlement remains include monumental complexes, roads, reservoirs, water features and evidence of local architectural expressions and changing political alliances. [25] The archaeological city is not evidence that Maya people vanished.
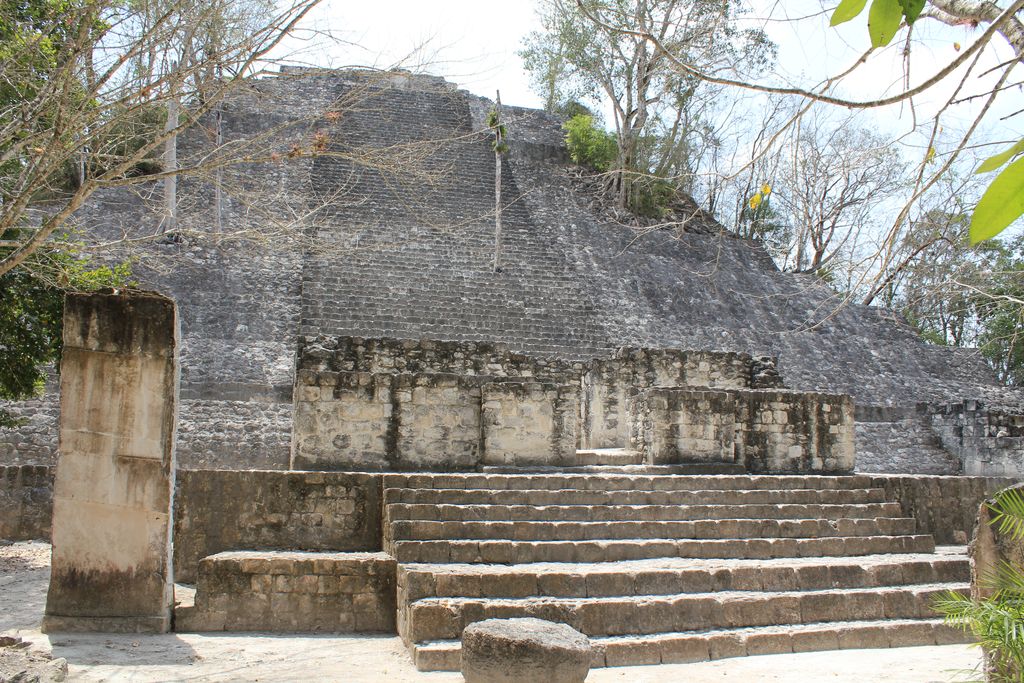
Structure I at Calakmul rises through forest in a photograph by Arian Zwegers from May 2013. The visible pyramid is one part of a Maya city whose settlements, roads, reservoirs and living cultural continuities extend beyond monumental masonry. Arian Zwegers, Calakmul, Structure I; CC BY 2.0. JPEG prepared; no crop or retouch.
Aztec Architecture is commonly used for the Late Postclassic world centred on the Mexica capital, though the label and its reach need explanation. Mexico City was constructed over Tenochtitlan, while Xochimilco retains a continuing chinampa landscape. The serial property makes colonial transformation and Indigenous continuity visible together; a temple reconstruction cannot stand for the entire urban and regional system. [26]
Inca Architecture follows the imperial networks of Tawantinsuyu across the Andes while recognising older and local traditions. Cuzco preserves an Inca urban framework and masonry within a city extensively transformed by Spanish colonial construction. [27] Roads, agricultural works, settlements and labour organisation matter alongside precisely fitted stone. Claims about mysterious or lost technology erase observable knowledge and Andean agency.
Mesopotamia and selected European traditions
Mesopotamian Architecture is a modern umbrella for many societies and periods associated with the Tigris-Euphrates region. Babylon is one major city with palaces, temples, gates, streets and later interventions; it cannot represent Sumerian, Akkadian, Babylonian and Assyrian building as one continuous style. [28] Archaeological evidence should not be bent into proof for modern national or biblical narratives.
Russian Architecture ranges across medieval principalities, empire, varied regional and vernacular traditions, Soviet periods and later work. Kizhi Pogost's timber churches and bell tower demonstrate sophisticated carpentry, repeated repair and a northern landscape far from the usual shorthand of masonry onion domes or Soviet mass housing. [29]
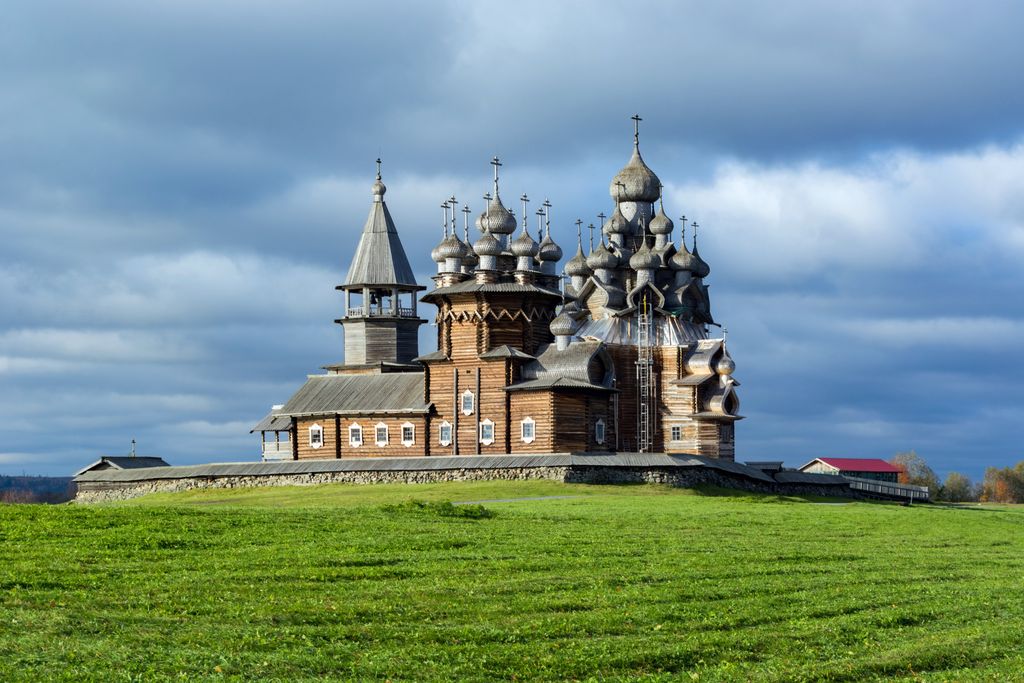
The Church of the Transfiguration at Kizhi Pogost, photographed by Olarati in October 2016. Its stacked timber masses and many shingled domes depend on sophisticated carpentry, repeated repair and continuing conservation. Olarati, Church of the Transfiguration at Kizhi Pogost; CC BY-SA 4.0. JPEG prepared; no crop or retouch.
Scandinavian Architecture here refers strictly to Denmark, Norway and Sweden, not silently to every Nordic country. Bryggen in Bergen records a Norwegian trading quarter tied to the Hanseatic network and repeatedly rebuilt after fire. [30] Its dense timber rows show historical commerce and adaptation, not an eternal regional minimalism.
French Renaissance Architecture concerns the selective transformation of antique and Italian ideas through French courts, regions, building practices and late Gothic continuities. The Loire Valley integrates towns, châteaux, gardens and a worked river landscape over a longer history. [31] A château itinerary alone would miss those relationships.
Venetian Gothic Architecture is narrower still: a scholarly style term for particular medieval buildings in a lagoon city shaped by trade and long connections with Byzantine and Islamic worlds. UNESCO's Venice record treats the islands, urban fabric, monuments and lagoon as one changing system. [32] Pointed arches or patterned stone cannot by themselves establish source, date or cultural influence.
Exchange without a family tree
Architectural knowledge travels, but rarely as a clean line between sealed cultures. Builders move; patrons recruit workshops; materials arrive through trade or tribute; religious and administrative institutions expand; objects and drawings circulate; conquest displaces people; later revivals reinterpret old forms. These processes can produce unequal power as well as creative adaptation.
A family-tree diagram is therefore misleading for this hub. It would imply pure origins, singular descendants and a hierarchy of influence. A better model asks six linked questions and lets evidence connect particular people, places and dates. The resemblance between two façades begins an enquiry; it does not finish one.
For a closer account of empire, labour, adaptation and later reinterpretation, see Colonial Architecture. The guide compares particular places and makers while distinguishing original colonial settings from later revival styles.
Vernacular Architecture examines everyday building knowledge, material systems, working spaces and continuing adaptation across particular communities. It also explains the overlapping uses of folk and traditional architecture without treating them as one universal style.
Spanish Colonial Architecture follows towns, homes, religious institutions, fortifications and working landscapes across particular American and Philippine settings. It explains their makers, materials and later changes while distinguishing original colonial architecture from revival styles.
Dutch Colonial Architecture examines houses, barns, forts and ports through particular Dutch-American, Indonesian, Sri Lankan, Curaçaoan and Surinamese histories. It connects construction and trade with local makers, labour, later change and living heritage, while keeping original traditions distinct from revival design.
French Colonial Architecture connects buildings in Canada, Louisiana, India, Vietnam and Africa with their particular histories, makers and materials. It explains timber construction, colonial planning, local adaptations and changing uses without treating a gallery, roof or façade as a universal French style.
British Colonial Architecture examines schools, barracks, government residences, railway buildings and port streets through their particular institutions and communities. It connects construction, skilled work and colonial power with later adaptation, explaining why a veranda, classical façade or British-trained architect does not define one worldwide style.
Portuguese Colonial Architecture follows churches, forts, houses and towns across selected Atlantic, Brazilian, East African, Goan and Macao settings. It distinguishes colonial institutions from local cultural ownership, and connects patrons, makers, materials and later adaptations without presenting one worldwide Portuguese style.
American Colonial Architecture compares regional houses, religious communities, barns and government buildings in places now within the United States. It explains material systems, skilled makers, household work and later alterations while keeping different colonial chronologies and continuing communities in view.
Cape Dutch Architecture examines gables, house plans, materials and working estates alongside town housing and community histories. It distinguishes patrons from makers, original fabric from restoration, and regional traditions from later revival.
Indo-Saracenic Architecture examines buildings, patrons, craft work and regional histories, distinguishing earlier precedents from later reinterpretation.
Creole Architecture brings together regional examples, illustrated explanations and questions for reading buildings.
Pueblo Architecture offers illustrated explanations and questions for understanding buildings and their histories.
Native American Architecture explores named communities, illustrated building relationships and contemporary Indigenous design.
Swahili Architecture offers illustrated explanations of buildings, towns and the evidence used to understand them.
Watch: Architectural Traditions through Living Heritage and Shared Building Elements
Begin with UNESCO’s community-centred account of living heritage, then use RIBA’s wider guide to compare form, material, structure and use without flattening historical context.
UNESCO Celebrates the First International Day of Intangible Heritage
UNESCO’s concise introduction frames cultural traditions as living practices safeguarded with communities rather than frozen remnants or visual recipes.
Watch on YouTubeLiving heritage and responsible interpretation
UNESCO's Intangible Cultural Heritage Convention describes knowledge and skills as continually recreated by communities in response to environment and history. It also calls for their participation in safeguarding. [4] Its ethical principles go further: communities should hold a primary role, cultural diversity must be respected, and decontextualisation or commodification can threaten living heritage. [5]
Those principles do not make every old construction practice unchanged or universally shared. They do require humility about ownership. A public guide should name the source of a community term, avoid disclosing restricted knowledge, distinguish outside scholarship from self-identification, and recognise that maintenance or rebuilding may be continuity rather than loss of authenticity.
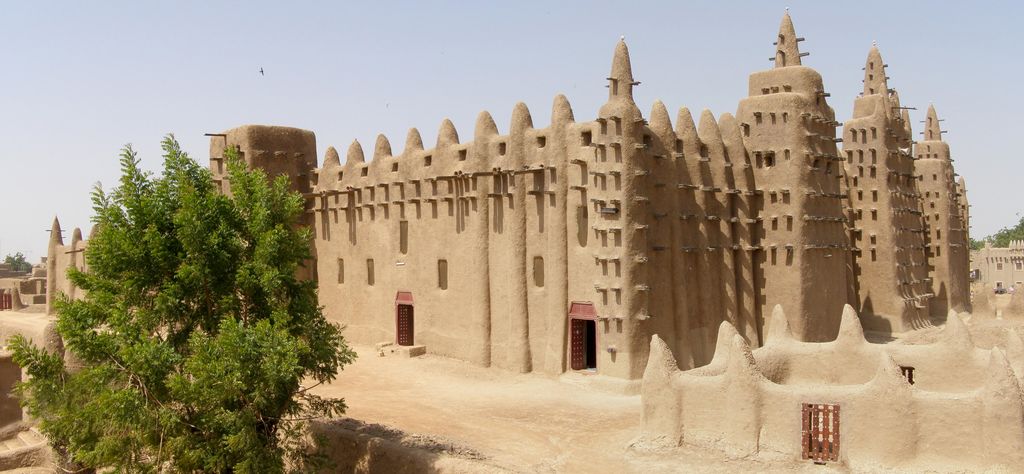
The Great Mosque of Djenné, photographed by BluesyPete in November 2007, shows renewed earthen surfaces, projecting timbers and minaret forms. Its survival depends on material knowledge and recurring maintenance rather than an untouched original state. BluesyPete, Djenné: earthen mosque and minarets from the southeast; CC BY-SA 3.0. JPEG prepared; no crop or retouch.
Responsible interpretation also separates significance from condition. A ruin can retain cultural importance; a complete-looking façade may be heavily reconstructed; a living building can change while sustaining use. Ask what is documented, who attributes value, and which phase or practice a statement describes.
How to use these guides
Begin with the route whose historical boundary matches your question, then test the building across other Architecture sections. Is your subject primarily a tradition, a building type, a style, a structural element, or a sacred-space question? Often it is several at once.
Within every guide:
- read the boundary before the characteristics;
- attach form to dated evidence, material and use;
- compare more than one region and building type;
- distinguish original fabric, alteration, reconstruction and present interpretation;
- follow source-community and custodial evidence where available;
- treat recognition tips as prompts for research, never proof of identity.
Architectural Traditions: Five Evidence Tests
Use a tradition as a contextual research frame, then test its place, people, making, institutions and change rather than identifying it from appearance alone.
| Evidence | What it can establish | What else to verify |
|---|---|---|
| Place and period | Historical geography, chronology and changing borders bound a claim. | Present nations do not automatically define earlier building worlds. |
| People and authority | Patrons, makers, labour, users and custodians reveal multiple roles. | Use community names and respect restricted or missing knowledge. |
| Material and making | Resources, skill, structure, repair and maintenance record practice. | A material cannot mechanically identify a culture or tradition. |
| Type and use | Institution, ritual, work, dwelling and adaptation explain purpose. | A famous monument cannot stand for every building or everyday life. |
| Exchange and change | Migration, trade, conquest, repair and reinterpretation explain development. | Resemblance alone is not evidence of influence or a family tree. |
Frequently Asked Questions
It is a research label for historically connected building knowledge, practices, institutions and interpretations. It can involve shared materials, skills or spatial ideas, but it changes over time and contains internal differences.
No. Style usually groups formal characteristics, while a tradition connects broader histories of making, use, patronage, transmission and meaning. One building can be described by both.
Yes. Border regions, trading cities, empires, migration and changing use can give a building several legitimate contexts. State which relationship each label describes and support it with dated evidence.
They reflect established reader language and historiography. Some are regional, some religious, some imperial and some later scholarly terms. Each guide explains its own boundary rather than pretending the taxonomy is uniform.
Rarely with confidence. Form can guide questions, but attribution needs location, date, material, construction, institutional and documentary evidence. Similar appearance does not prove shared identity or direct influence.
Survival, excavation, patronage and collecting make monumental buildings unusually visible. Houses, workspaces, infrastructure, landscapes and less durable materials may reveal different parts of a tradition.
Not automatically. Repair and renewal can be part of continuing practice. Evaluate the intervention, sources, cultural context and community values rather than applying one universal rule. [6]
No. They offer a selective introduction to a much larger subject. Many African, Oceanic, Indigenous, vernacular, diasporic and other traditions require their own properly researched treatment; omission from this selection is not absence from architectural history.
Discussion
Which building most clearly shows why place, people, making, use and change must be read together?
Reader Insights
Which historical place, period, institution and community names bound the interpretation?
Which materials, skills, labour and maintenance practices made the building possible?
What changed through use, exchange, repair, damage, conservation or reinterpretation?
Join the Conversation
Share a documented example below, noting its place, people, making, use, phase and evidence limits.
References
- Getty Research Institute, Getty Vocabularies. View source
- Getty Research Institute, General Information About TGN. View source
- UNESCO World Heritage Centre, Cultural Landscapes. View source
- UNESCO Intangible Cultural Heritage, Convention for the Safeguarding of the Intangible Cultural Heritage. View source
- UNESCO Intangible Cultural Heritage, Ethics and Intangible Cultural Heritage. View source
- ICOMOS, The Nara Document on Authenticity. View source
- ICOMOS, Charter for the Interpretation and Presentation of Cultural Heritage Sites. View source
- ICOMOS, Charter on Cultural Routes. View source
- UNESCO World Heritage Centre, Historic Cairo. View source
- UNESCO World Heritage Centre, Bursa and Cumalıkızık: the Birth of the Ottoman Empire. View source
- UNESCO World Heritage Centre, Taj Mahal. View source
- UNESCO World Heritage Centre, The Persian Garden. View source
- UNESCO World Heritage Centre, Persepolis. View source
- UNESCO World Heritage Centre, Alhambra, Generalife and Albayzín, Granada. View source
- UNESCO World Heritage Centre, Medina of Fez. View source
- UNESCO World Heritage Centre, Historic Centre of Cordoba. View source
- UNESCO World Heritage Centre, Great Living Chola Temples. View source
- UNESCO World Heritage Centre, Bagan. View source
- UNESCO World Heritage Centre, Imperial Palaces of the Ming and Qing Dynasties in Beijing and Shenyang. View source
- UNESCO World Heritage Centre, Buddhist Monuments in the Horyu-ji Area. View source
- UNESCO World Heritage Centre, Seokguram Grotto and Bulguksa Temple. View source
- UNESCO World Heritage Centre, Angkor. View source
- UNESCO World Heritage Centre, Historic City of Ayutthaya. View source
- UNESCO World Heritage Centre, Historic Ensemble of the Potala Palace, Lhasa. View source
- UNESCO World Heritage Centre, Ancient Maya City and Protected Tropical Forests of Calakmul, Campeche. View source
- UNESCO World Heritage Centre, Historic Centre of Mexico City and Xochimilco. View source
- UNESCO World Heritage Centre, City of Cuzco. View source
- UNESCO World Heritage Centre, Babylon. View source
- UNESCO World Heritage Centre, Kizhi Pogost. View source
- UNESCO World Heritage Centre, Bryggen. View source
- UNESCO World Heritage Centre, The Loire Valley between Sully-sur-Loire and Chalonnes. View source
- UNESCO World Heritage Centre, Venice and its Lagoon. View source