


 by Tom Gurney
Tom Gurney BSc (Hons) is an art history expert with over 20 years experience
Email: tomgurney1@gmail.com / Phone: +44 7429 011000
Ordered Forms, Different Uses
Stand before a palace, mosque or garden and the word symmetry can seem obvious: the entrance occupies a centre, wings answer one another, and a line seems to organize the view. Walk inside, follow a service route, or examine the dates of construction, and that immediate impression may change. Symmetry can describe an exact geometric operation, a looser visual balance, an axis that orders unequal things, or a relationship among parts. It can belong to a façade without belonging to its rooms, to a floor tile without governing the plan, and to an initial design without surviving every later alteration. An architectural claim becomes useful when it says what is symmetrical, at which scale, in which state, and for whom. [1], [2], [3], [4], [5], [11], [15], [17]
This distinction is historical as well as visual. Ancient architectural writing used the Greek-derived symmetria for commensurability among a work's parts, not simply the mirror image many readers now expect. Palladio's Villa Rotonda and the ceremonial axis of Beijing offer strong but differently organized centrality. The Taj Mahal's garden and façades are brilliantly axial, yet its paired flanking buildings do different jobs and its chamber changed after a second burial. Katsura's staggered pavilions and Mies van der Rohe's exact grid show that an ordered design need not be bilaterally identical. The larger question is not whether one culture “liked symmetry” and another “liked asymmetry.” It is what an arrangement did in a particular building: frame a view, express authority, accommodate bodies, construct a dome or guide a journey. [1], [2], [7], [8], [15], [16], [17], [20], [21], [22], [23], [24], [25]
At a Glance
- MeaningAn arrangement can remain unchanged under reflection, rotation or another specified geometric transformation; in everyday architectural language, symmetry also often means an ordered or balanced appearance. Those meanings should be distinguished. [3], [4], [5]
- Older terminologyVitruvius's symmetria concerns appropriate correspondence among parts and whole by a module; modern mirror symmetry is not a literal translation of his complete argument. [1], [2]
- Where to lookA surface pattern, elevation, plan, room, route, roof structure and urban axis can each show different kinds and degrees of order. [4], [5], [6], [15], [18], [19], [20]
- A classical exampleThe Rotonda's four porticos organize views around a circular sala, but its three occupied vertical strata, site and completion history are not one interchangeable figure. [7], [8], [9], [10]
- An urban exampleBeijing's long central axis linked buildings, ritual and capital governance through several dynastic phases; it did not make every place to east and west identical. [15], [16]
- A tomb-and-garden exampleTaj Mahal's east guest house and west mosque correspond visually but have different functions; Shah Jahan's later cenotaph does not repeat Mumtaz's centred position. [17]
- Ordered asymmetryKatsura's Shoin pavilions stagger diagonally; Barcelona's pavilion sets walls and reflections against precise geometry without a mirror-identical experience. [21], [22], [23], [24]
- A conservation questionPreserving a strong classical front need not prohibit an accessible route on one side; a building's main entrance should work for users, not only for a photograph. [26], [27], [28]
- How to test a claimSpecify the object, transformation, date, source and function before calling a whole monument “perfectly symmetrical.” [3], [4], [11], [17], [23], [29]
Contents
- What changes when something is reflected?
- The older word: Vitruvius and correspondence
- Four fronts on a hill: Palladio's Rotonda
- Scottish fronts: an appearance, unequal rooms
- Versailles: the strong axis and the side journey
- Beijing: one axis, many institutions
- Taj Mahal: matched forms, different functions, later burial
- Domes and patterns: different scales of order
- Katsura: staggered buildings and changing views
- Barcelona and Fallingwater: precision without mirror equality
- Symmetry, access and the living building
What changes when something is reflected?
In mathematics, a figure is symmetrical under a transformation if that operation leaves the figure unchanged. A rectangle can be reflected across a central vertical line: its left boundary lands on the right boundary and its outline remains the same. A circular outline remains itself through many rotations. An endlessly repeated band may remain recognizably the same after translation along its length, or a combination of reflection and translation. Cambridge's mathematical explanations identify reflection, rotation, translation and glide reflection as distinct possibilities. The terms matter because a person who says “the building is symmetrical” has otherwise left the test unspecified. [3], [4], [5]

Text alternative for the diagram
Reflection, rotation and translation leave different schematic forms unchanged; none reveals historical design intention by itself.
Architecture rarely behaves as a perfectly flat and unchanged mathematical figure. A projecting chimney, a different doorway, sloping land or weathered repair may defeat exact reflection even while a strong central composition remains visible. A photographed façade can appear balanced from the avenue but not from the side, because perspective hides depth. A room can be centrally vaulted yet entered only from one direction. Mathematical precision is valuable for describing a line or surface; it does not grant an automatic verdict about a three-dimensional, occupied work. Instead ask whether the claim is about an ideal drawing, current stones, repeated ornaments, or the path a person can actually take. [3], [4], [5], [6], [11], [18], [25]
Scale changes the answer even inside one elevation. A central doorway might divide a five-bay front into two visually similar wings, while the right wing contains one additional door to a working room. Looking only at the roofline could make that difference disappear; looking only at the doors could miss the intended compositional centre. Reflection also assumes a line, not merely a vaguely central feeling. A turn around a tower asks another question, and repeated brick or tile motifs may continue along a surface without making the entrance, structure or land behind that surface repeat. These are not pedantic exceptions. They prevent a useful observation—“this front is deliberately ordered”—from growing into an untested claim about an entire building and its occupants. [3], [4], [5], [11], [18], [19]
The older word: Vitruvius and correspondence
Vitruvius introduces symmetria in his discussion of temples through relations among members and the entire work. A basic module enables the parts to be compared: columns, intercolumniations, the front and the larger composition must answer one another appropriately. His celebrated comparison with the human body's corresponding members concerns measured fitness among parts and whole. It does not reduce an ancient temple to a left/right tracing-paper test. Hans W. Hubert's historical study stresses that the antique notion involved commensurability in three dimensions before symmetry acquired the now familiar geometrical meaning in Renaissance and early modern discussion. [1], [2]

Text alternative for the diagram
A common module relates temple members to the whole; a modern mirror line asks a different geometrical question.
The distinction also prevents a chronological shortcut. A seventeenth-century writer might use symmetry when praising a visually balanced façade, and a contemporary visitor may mean bilateral equality. Neither usage should be silently placed in Vitruvius's mouth. Nor does an ancient statement about ordered parts prove that every Roman monument was built exactly as a surviving printed translation presents it. The Pantheon illustrates the problem: its rotunda invites radial reading, while the portico creates a strong directional approach. Different local geometries meet in one fabric; treating a dome alone as a complete plan ignores the entrance and the urban encounter. [1], [2], [6]
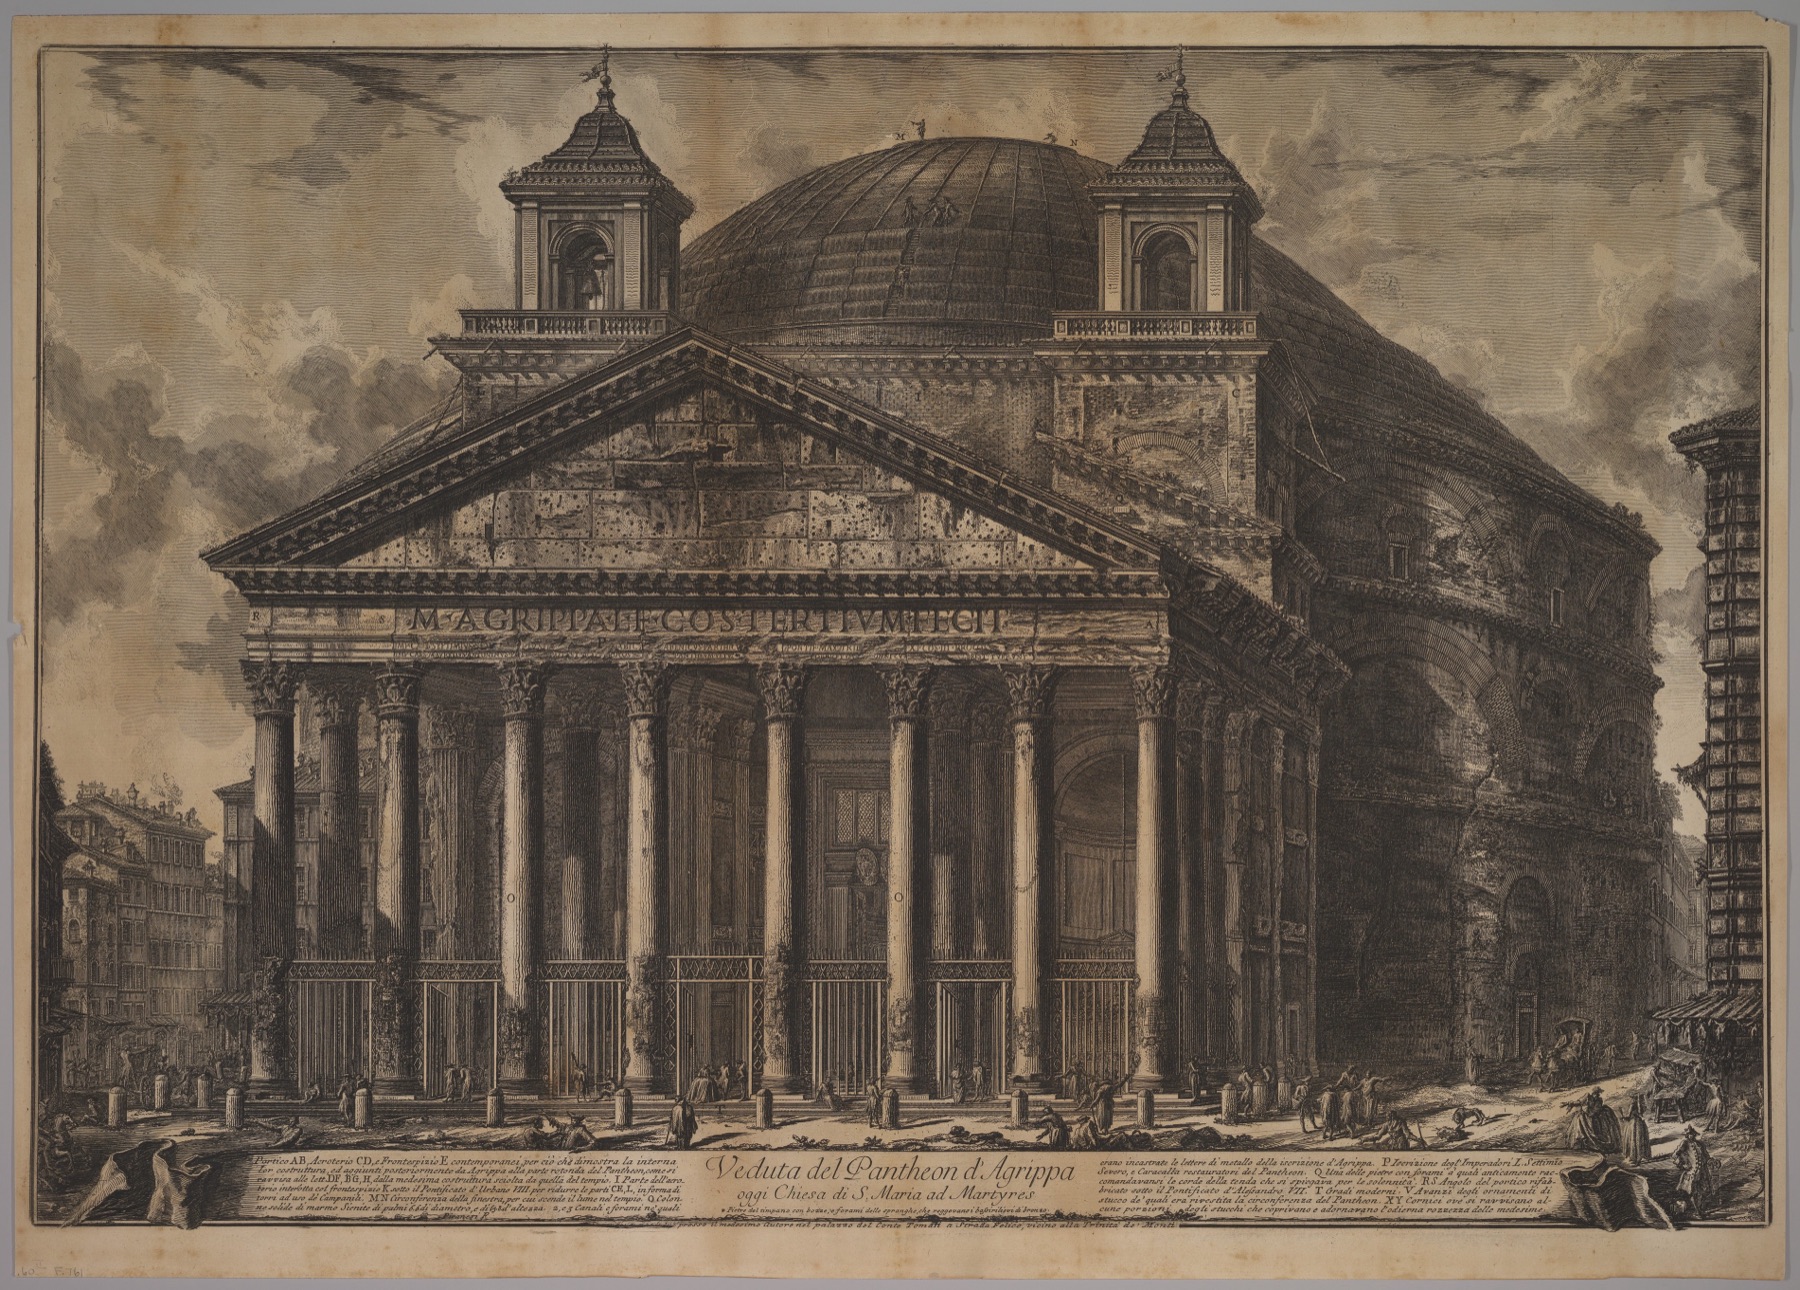

Text alternative for the diagram
A circular room has radial order, while its projecting entrance porch gives the whole composition a directional front.
Four fronts on a hill: Palladio's Rotonda
Palladio's Villa Almerico, often called the Rotonda, gives symmetry a celebrated architectural form. Four temple-front porticos rise around a square mass; two perpendicular axes meet at the circular central sala. An observer approaching from several directions sees a designed architectural response, not a single conventional front and an incidental rear. The Metropolitan Museum reads this arrangement together with the villa's commanding placement on a hill above the surrounding fields. It is spatial ordering with a patron and landscape, not simply an exercise in reversing an outline. The Palladio Museum's Italian account identifies the work as Paolo Almerico's suburban residence, begun in the 1560s and completed in phases; its building history matters when a 1570 book page is compared with a present photograph. [7], [8], [9], [10]
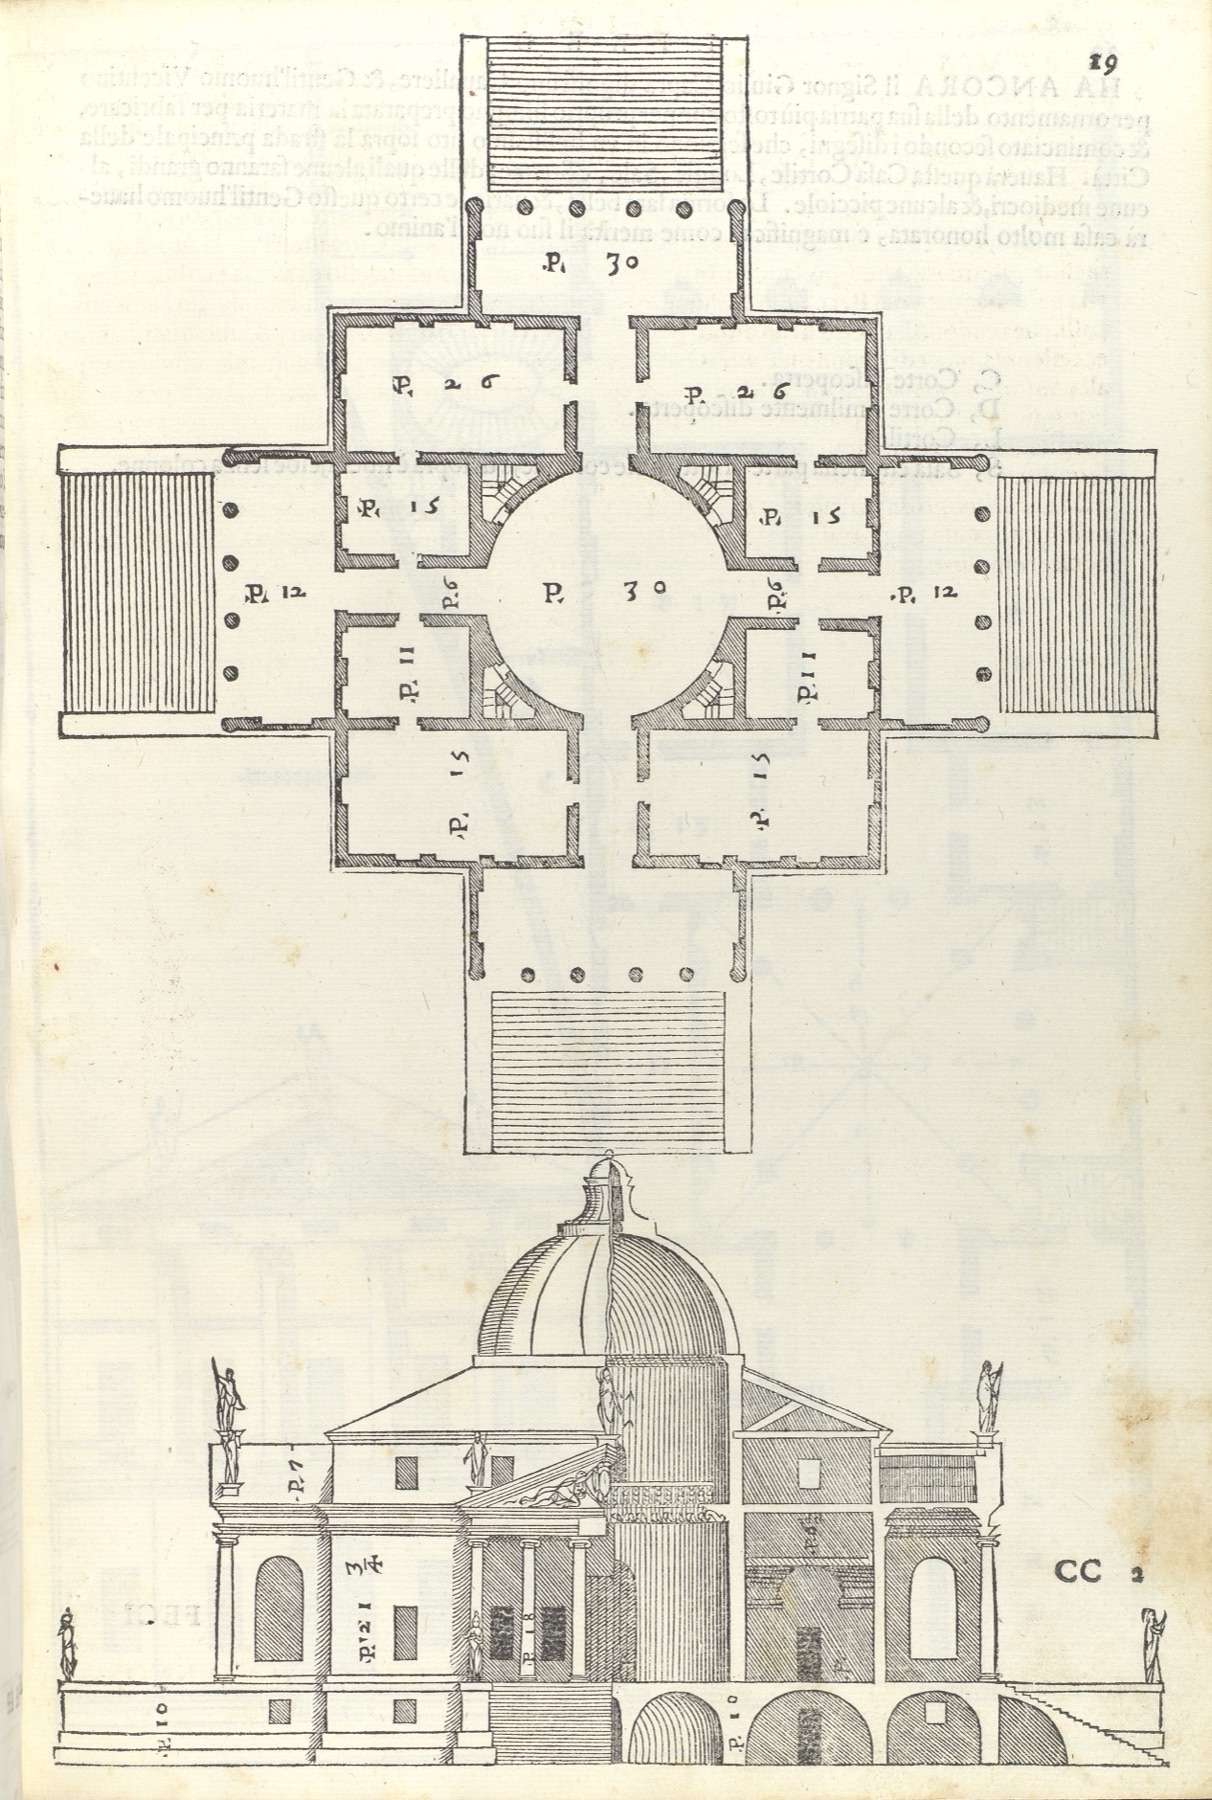

Text alternative for the diagram
Four repeated porticos order an illustrative villa outline; service, principal and attic levels have different uses.
The four outer fronts may correspond strongly without making every room, stair, service space and hillside approach exchangeable. The local Vicenza monument body describes a ground/service level, the principal level and an attic, different in use even where the mass presents formal consistency. Later Capra and Scamozzi work, conservation and altered exterior elements complicate the notion that a standing building is the unmodified incarnation of a diagram. Palladio's 1570 print is unusually valuable original testimony because it sets a design before readers; it must still be compared with the occupied, built and repaired villa. To call the Rotonda “symmetrical” is reasonable. To say it is nothing but a perfect repeated mathematical unit empties its setting and history of meaning. [7], [8], [9], [10]
Modern attempts to generate Palladian-looking plans clarify how easily a historical intention can be over-read. George Hersey and Richard Freedman describe villa plans in Palladio's Book II by splitting a larger rectangle into smaller room rectangles, sometimes in repeated bilateral arrangements. Their mathematical procedure can reproduce and compare a printed outline, but they expressly do not know whether Palladio planned rooms by that precise sequence of splits. They also note that the published dimensions can require rounding because walls have thickness and engravings vary. A symmetrical reconstruction made by a modern computer is a model of what could generate an image; it is not, by itself, a recovered sixteenth-century working instruction. This uncertainty strengthens rather than weakens the architectural reading: it puts original print, actual fabric and present analysis in their proper places. [10], [34]
Scottish fronts: an appearance, unequal rooms
Symmetry could be a social image rather than an exact condition of every wall. Caroline Inness Hale's Glasgow dissertation follows Scottish country houses as owners remodelled older tower houses, added axial forecourts, aligned windows and arranged avenues. At Kinneil Castle an older structure could be made to appear symmetrical; at Glamis perspective from the approach aided a symmetrical image. The changes did not simply replace medieval houses with flawless new geometric blocks. In Hale's account, aristocratic patrons used a newly ordered approach to communicate rank, learning and authority while still inhabiting inherited fabric. A front was a performance for a guest arriving from a particular direction. [11]
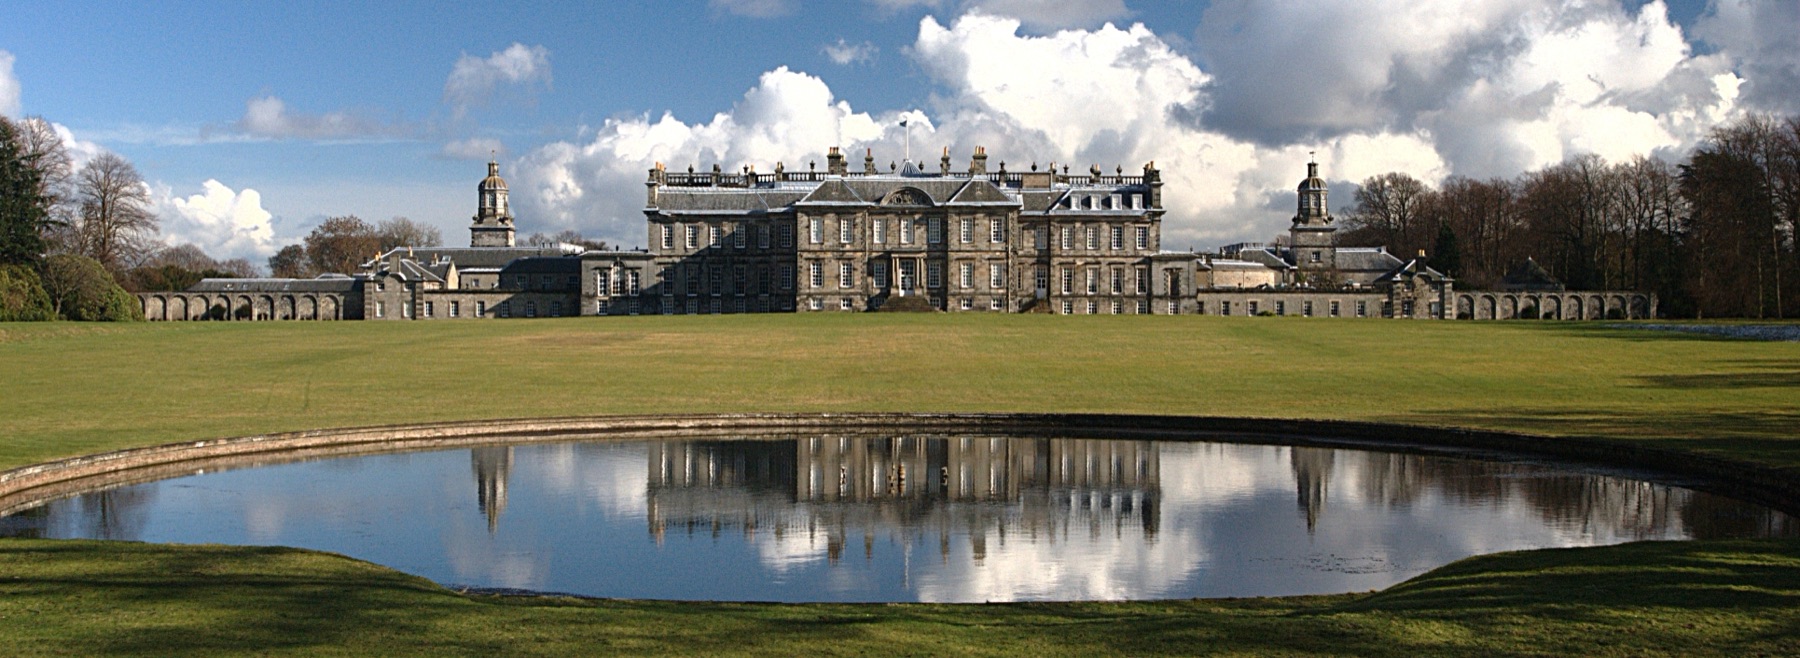
Hopetoun House makes the gap between an external front and its use especially tangible. Hale records an entrance façade that seemed balanced in plans and elevations, although the northern portion was two feet longer than the southern. William Adam's later arrangement separated state rooms on the north from family accommodation on the south. An apparent cross-axis in the original plan did not mean all occupants were encouraged to use it alike; one route into the earl's apartment was restricted. Formal centrality can therefore stage hierarchy rather than distribute access equally. This is a specific historical interpretation grounded in that estate's changes, not an assertion that every Palladian-looking house concealed the same room programme. [11]
Hale's wider examples clarify why the façade need not be dismissed as mere disguise. A house could give guests a ceremonial line from avenue through forecourt into reception rooms, while owners and servants occupied different rooms and passages. The north/south division at Hopetoun was a planned social distinction, not simply an accidental crooked wall. In another example cited by Hale, even a rigorously symmetrical plan could conceal unequal permission to use its arms. The design thereby organized an encounter as much as it organized mass: an approaching guest saw order, and an occupant learned which doorway or stair belonged to a particular role. Reading that sequence alongside the façade recovers the building as a place of historical relationships rather than an elevation cut from those relationships. [11]

Text alternative for the diagram
An ordered country-house front is set against unequal room functions and a route that not every occupant may use.
Even before Hopetoun, Hale finds both rough balancing and persistent difference: Castle Fraser's flanking forms were not the same, while Fyvie gained a monumental ordered entrance wing in the 1590s. The useful conclusion is not that symmetry was mere deceit. Façade, forecourt, state sequence and servant movement are different architectural layers. A patron might seek dignity on arrival, a builder work with existing walls, and occupants divide a superficially balanced house by status. That interplay gives an ordered composition historical depth. [11]
Versailles: the strong axis and the side journey
The long perspective of Versailles is one of the clearest large-scale demonstrations of axial garden design. The château's central garden façade, the Latona basin, the allée, Apollo and the Grand Canal set a powerful direction that can be seen and traversed. The Château de Versailles's French documentation also identifies transverse relations, radiating avenues and bosquets. Le Nôtre did not make each visitor's course a simple mirrored straight line. Secluded groves, bends and changing views offered sequences within the broad order. A garden could affirm royal command from the palace and still orchestrate surprise at pedestrian scale. [12], [13]
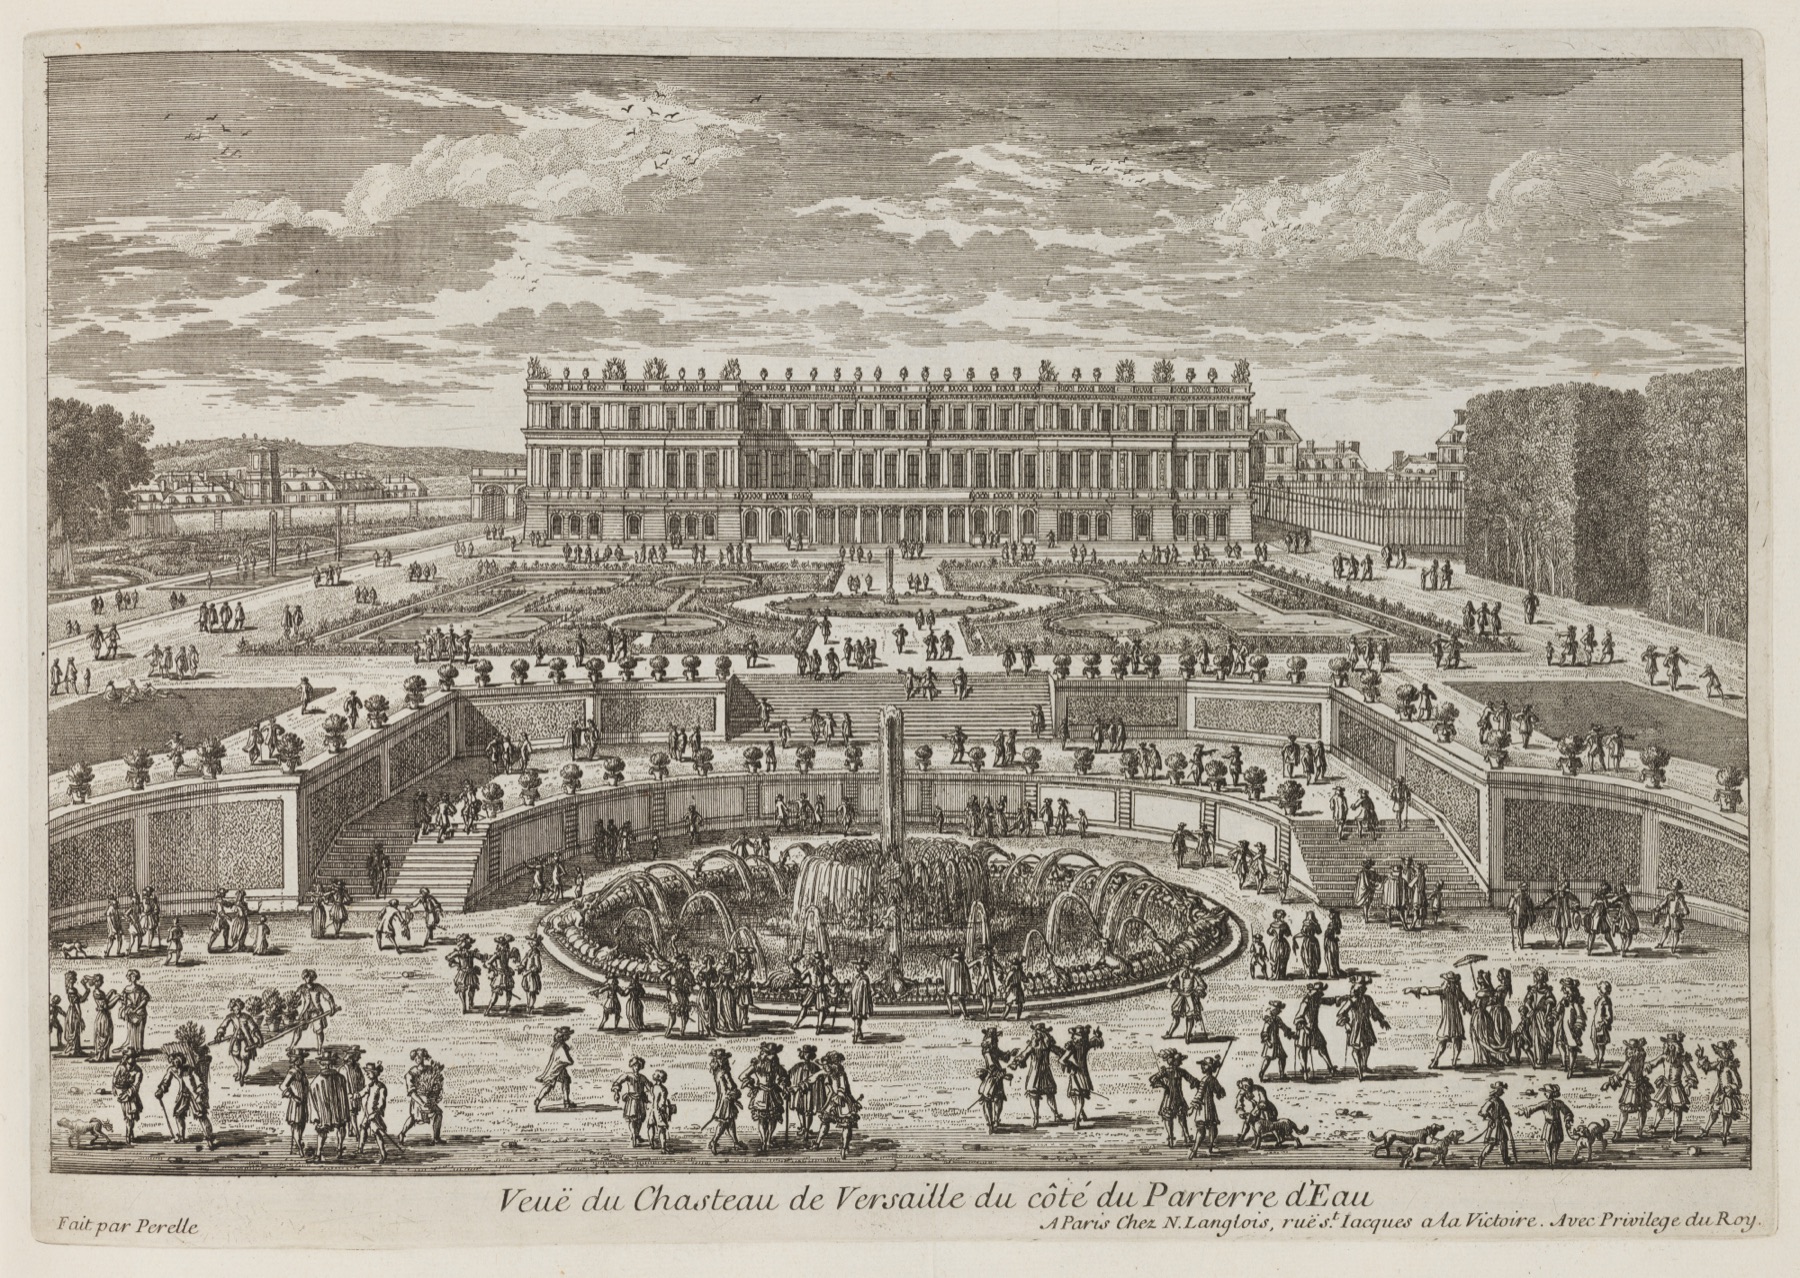

Text alternative for the diagram
A palace-to-canal axis and crossing line coexist with winding garden paths that do not simply reverse one another.
Its appearance also depended on work not captured by a symmetrical outline. The official Latona dossier recounts ground-making, planting and hydraulic systems spanning decades. The central basin participated in a network of upper and lower water supply, and jets changed in later centuries. An engraved 1680s view of the descending route to the canal is evidence of how Versailles could be represented at the time; it is not a timeless plan of every pipe, tree and walk. Symmetry in an image can thus coexist with asymmetrical movement, maintenance, hydraulic flows and temporal change. [12], [13], [14]
Beijing: one axis, many institutions
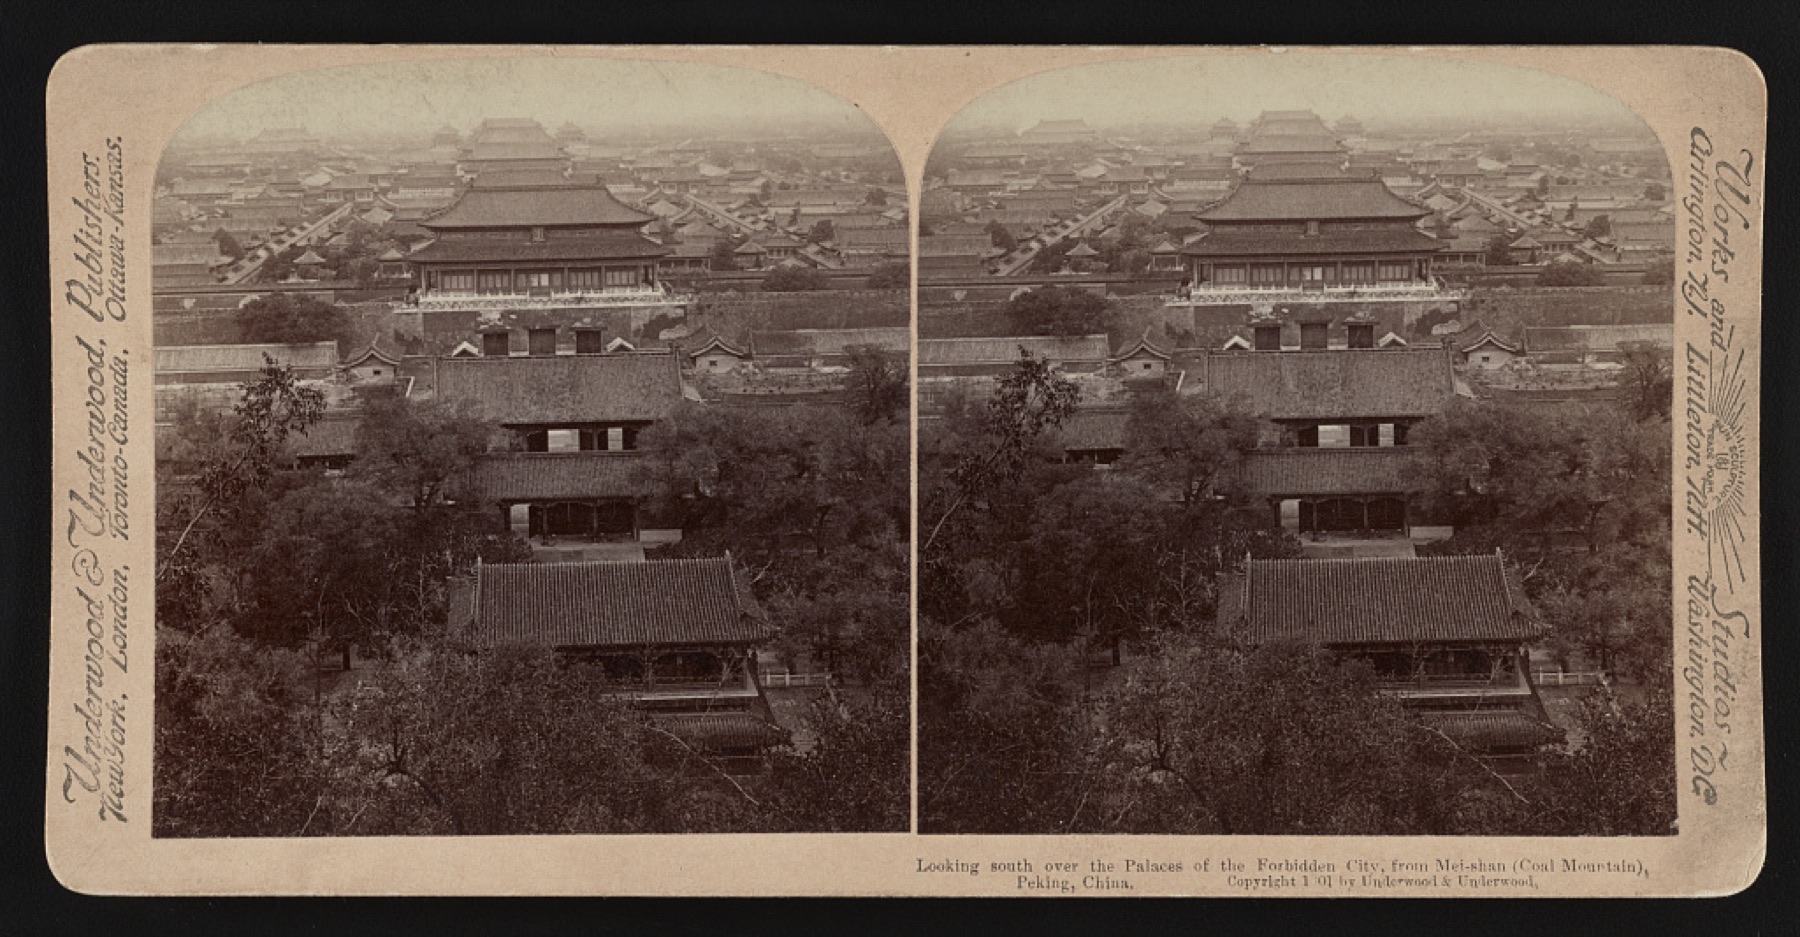
Beijing's Central Axis orders a city rather than one isolated façade. UNESCO describes a north–south ensemble growing from Yuan-period Dadu and elaborated through Ming and Qing imperial planning. Palaces, gates, ritual sites and civic spaces participate in a sequence tied to the ideal order of the capital. Symmetry and balance here are not primarily a matter of tracing a single portico; the longitudinal axis relates ranked places, ceremonial procession, state governance and urban space. Sides of a ceremonial complex can correspond without being interchangeable in political or ritual function. [15]

Text alternative for the diagram
A sequence of different gates and spaces shares a central line; this is not a measured map of Beijing.
The axis also has a later documentary history. A Mandarin Palace Museum account identifies Zhang Bo's extensive surveys made in the 1940s to record Beijing's older building fabric. Those measured records are useful evidence of a historic ensemble at a particular time; they are not an excavated original working drawing from the Yuan or Ming court. UNESCO's present designation spans different institutions, conservation and public use. The central line gives continuity through changes, not proof that all buildings or users on either side enjoyed identical conditions. Asking how the axis was crossed, regulated and re-used is as important as seeing it from above. [15], [16]
The classical planning reference named by UNESCO, the Kaogongji, links a capital's form to a conception of ideal order. In Beijing that historical ideal was expressed through a real sequence of spaces built and modified over centuries. A gate, a court, a hall and an altar have directional and hierarchical relations; they are not four copies of the same object. The governing line could frame imperial ceremony and later civic narratives while people approached from lateral streets and crossed from one precinct to another. It would be misleading to flatten the ensemble into a diagram of “two equal halves,” but equally misleading to ignore the deliberate centrality that gave public and ritual space its force. [15], [16]
Taj Mahal: matched forms, different functions, later burial
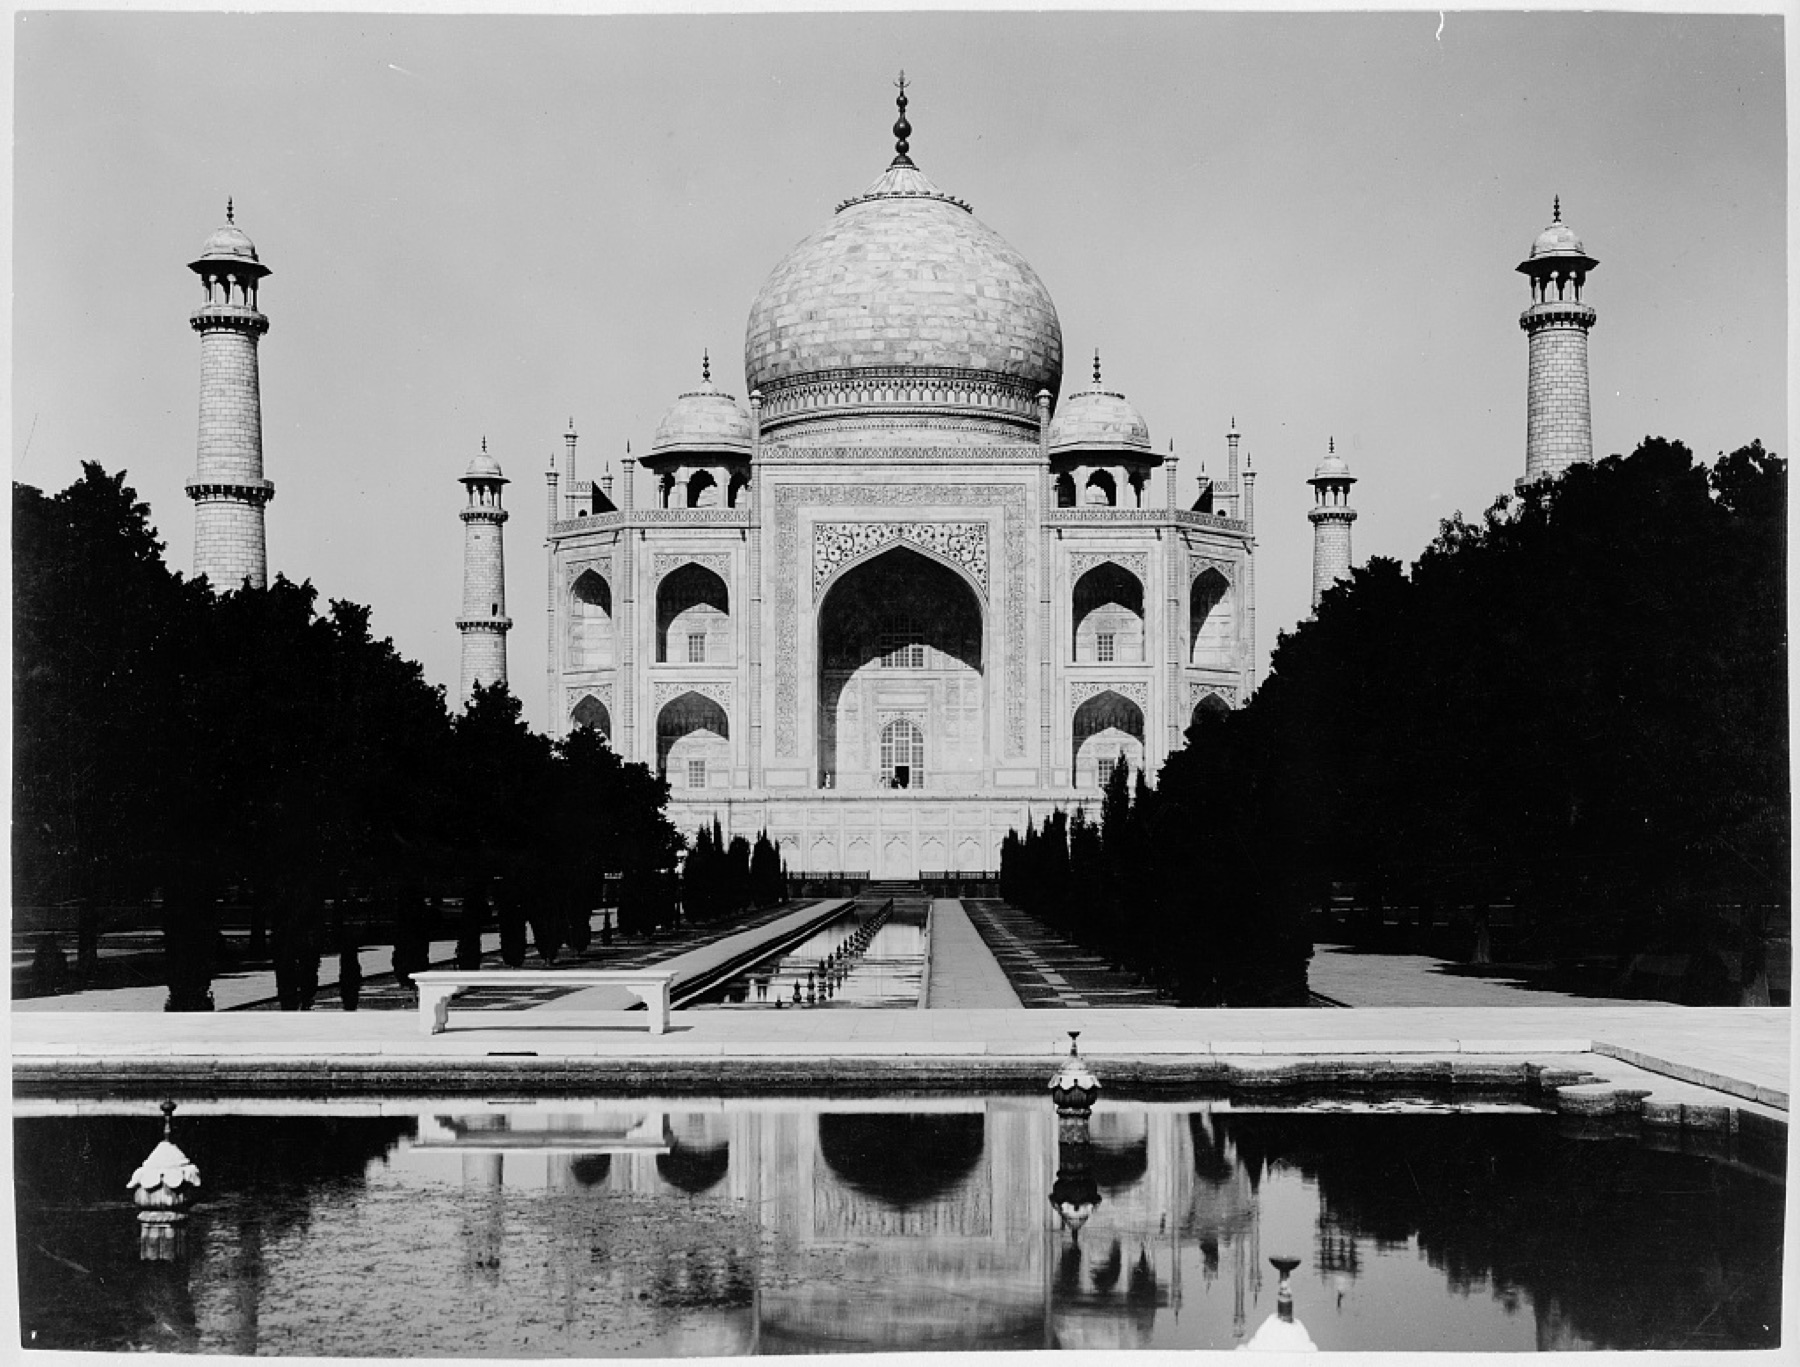
The Taj Mahal makes a visually lucid axial statement. A visitor travels along a central garden approach toward a marble mausoleum, whose flanking structures appear in bilateral relation. Yet the tomb stands at the north end of the garden rather than at its centre. The west building is a mosque; its east counterpart is a guest house. They answer one another in mass and architectural role within the ensemble, but prayer use and guest use are not identical. UNESCO's monument account also distinguishes the initially centred cenotaph of Mumtaz from Shah Jahan's later cenotaph, placed to one side after his burial. The composed symmetry remained legible while the chamber's commemorative arrangement changed. [17]

Text alternative for the diagram
Visually paired west mosque and east guest house differ in use; a later cenotaph moves a chamber focus aside.
That combination deserves more than the either/or question, “Is it really symmetrical?” An axial garden, paired fronts, distinguishable functions and a later internal change are all simultaneously true at their relevant scales and dates. A distant historic photograph can make the main axis visible but cannot supply direct evidence of where cenotaphs lie inside. Nor can visual correspondence imply equal religious function on two sides. Symmetry here is an intentional ordering of an imperial tomb ensemble, not a magic property that cancels its life after construction. [17], [32]
Domes and patterns: different scales of order
On a tiled wall, a repeated star or polygon may be mirrored, turned, translated or interlaced. The Metropolitan Museum explains circles, squares and star polygons as recurring units in Islamic geometric ornament. Cambridge's classification of frieze and wallpaper transformations can help a present reader distinguish operations on such surfaces. It should not become an assertion that medieval artisans named group-theory categories, or that a patterned mosque wall means its entire structural plan has the same symmetry. A tile field is material work laid on a particular surface; a prayer hall is a place supported, entered, lit and used. [4], [5], [18], [19]

Text alternative for the diagram
A repeated tile surface and a domed hall's supports or entrance operate at different architectural scales.
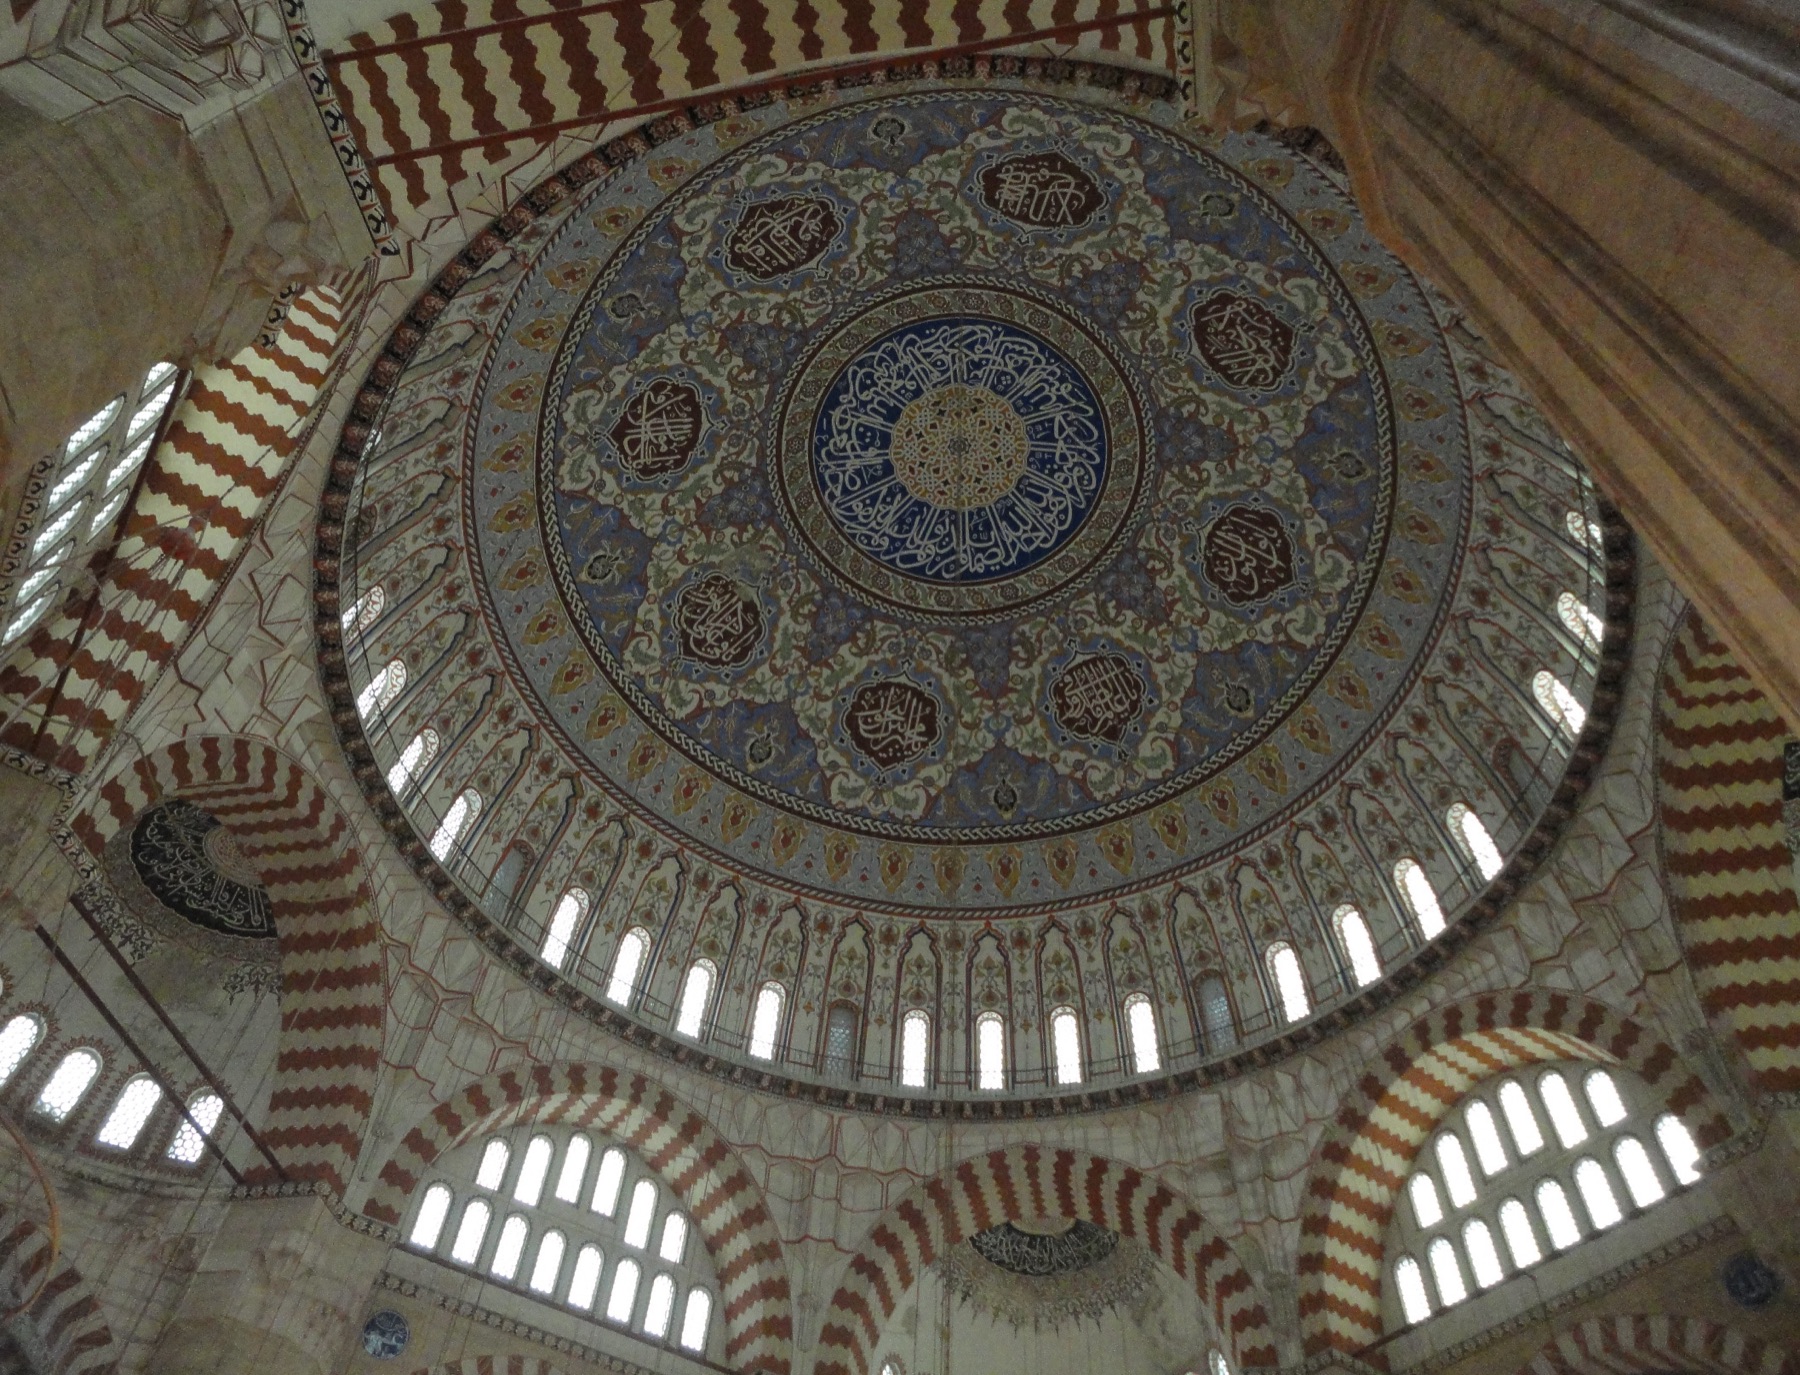
Mimar Sinan's sixteenth-century mosques underline the scale problem. Turkish scholarship by Esra Şahin compares dome-support arrangements with four, six and eight supports in Süleymaniye, Kadırga Sokullu Mehmet Paşa and Edirne Selimiye. One may see a dominant central dome or balanced prayer hall without assuming all three support systems or plan geometries are interchangeable. Structural supports, pendentives or squinches, arches and light openings give these apparent centres different engineering conditions. A modern analytical diagram can clarify the difference; it cannot serve as Sinan's surviving project blueprint. [20]
Katsura: staggered buildings and changing views
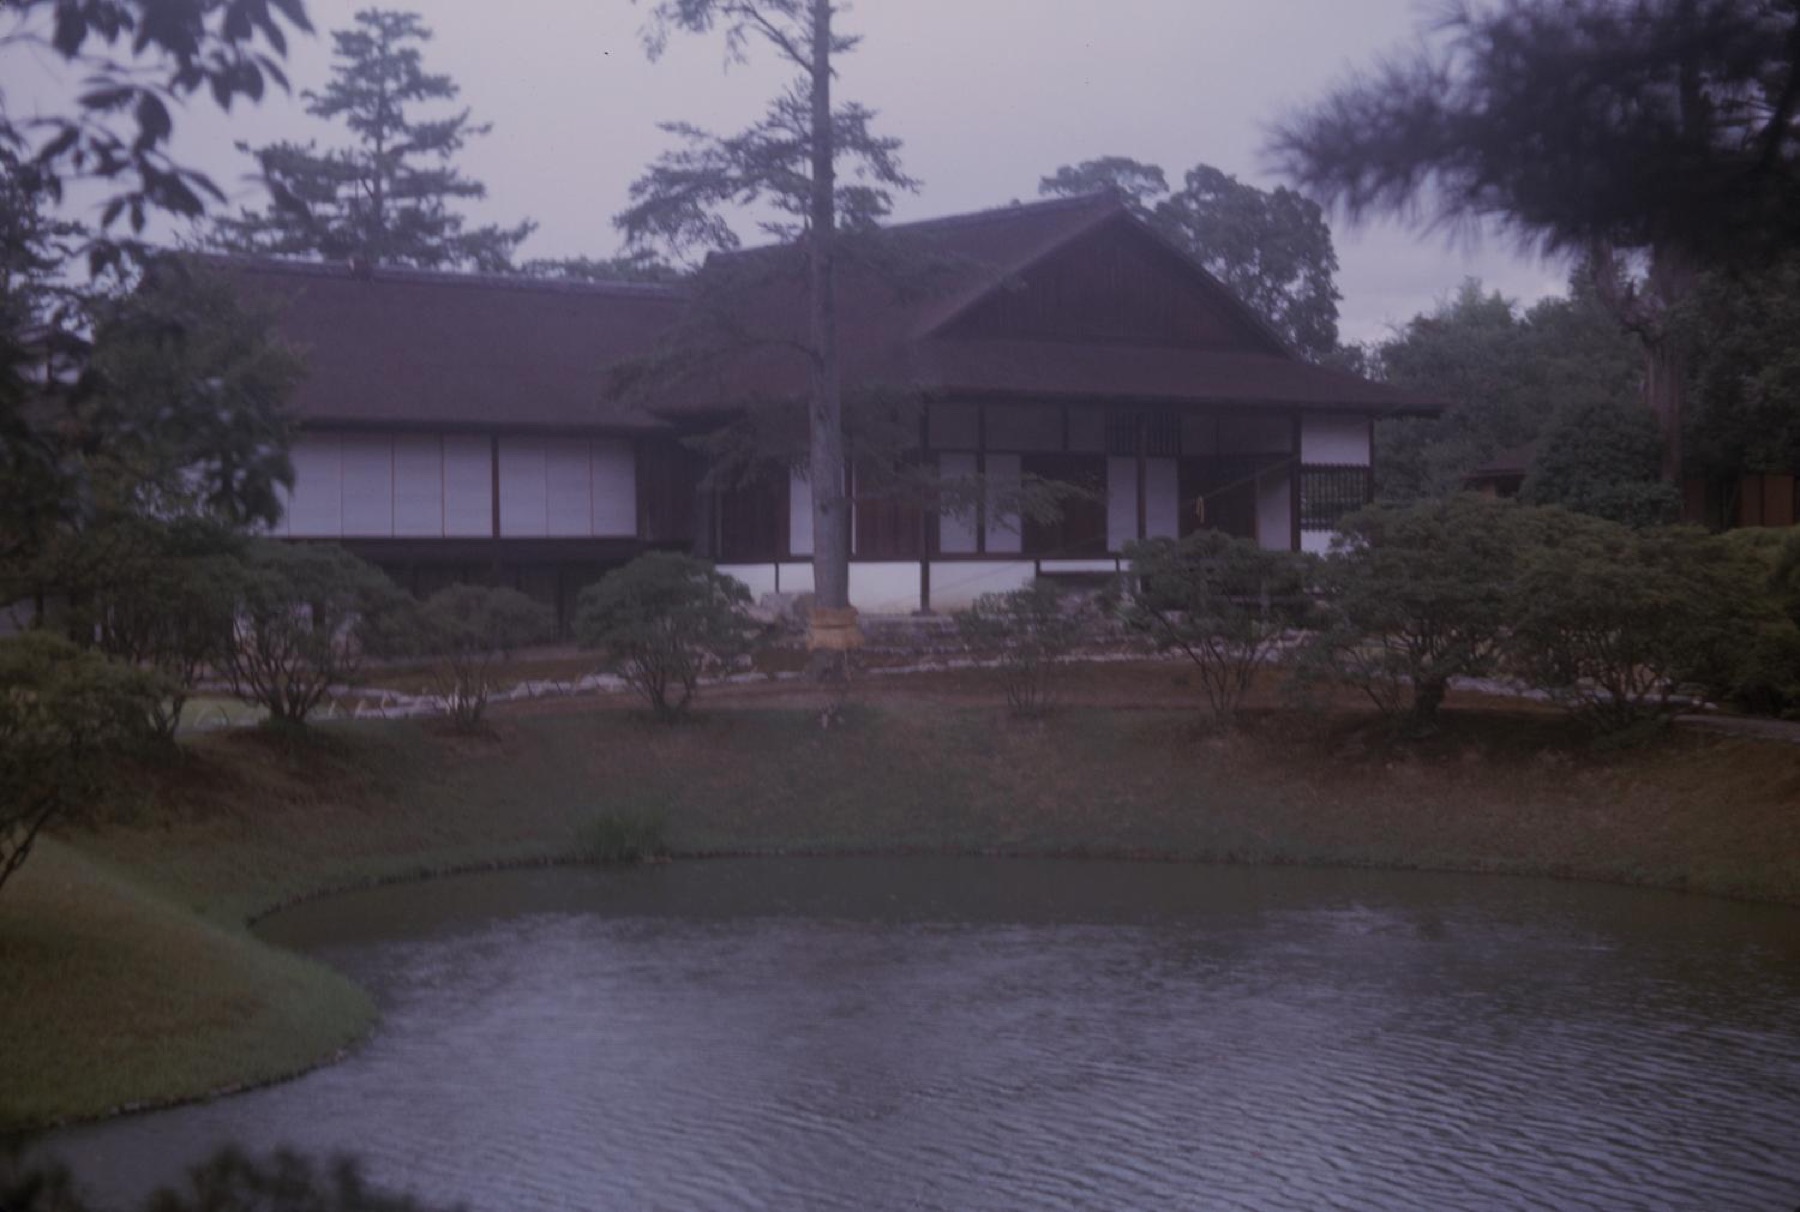
Katsura Imperial Villa in Kyoto has a distinct order that a left/right mirror description misses. Japan's Imperial Household Agency identifies the Old, Middle and New Shoin buildings as staggered obliquely, likening the sequence to geese in flight. Pondside pavilions, paths, planted screens and views accumulate as visitors move. This is not randomness: placements can be coordinated precisely while refusing a single mirrored façade or straight processional axis. An observer at one point sees an arrangement that another viewpoint does not repeat. [21]

Text alternative for the diagram
Three staggered pavilions give a changing sequence of views; this is not a measured Katsura plan.
Modern enthusiasm for Katsura requires its own date. Architectural Institute of Japan scholarship by Hiroshi Emoto reconstructs the early- to mid-twentieth-century writings that presented the villa as an ancestor of modernist architecture. The resemblance could be artistically provocative, but it does not establish that seventeenth-century patrons or builders had Mies van der Rohe's concepts in mind. The built Shoin's stagger and the later claim that it was “already modern” are different facts. Katsura deserves to be described through its own pavilions, garden and historical occupation rather than as a cultural caricature of “Japanese asymmetry.” [21], [22]
The garden setting sharpens the architectural point. A planted screen can delay a first sight of a building; a turn beside the pond can align two separate pavilions briefly before the view opens again. The Imperial Household Agency describes a sequence of tea pavilions and paths around the Shoin rather than one master façade that determines all experience. One need not declare the whole place free of regularity: rooms and timber members may have their own local order. What changes is the demand that a single bilateral diagram explain the successive relation of architecture, water, planting and a moving visitor. [21]
Barcelona and Fallingwater: precision without mirror equality
The Barcelona Pavilion joins disciplined material geometry to a non-identical journey. Mies van der Rohe and Lilly Reich designed the German pavilion for the 1929 international exposition. Freestanding planes of stone, glass and metal, pools and reflections arrange spaces that disclose themselves successively. A regular structural or material order need not produce two mirror-equal room sequences: a wall may offset an axis, while water and glass multiply what a person sees from one viewpoint. The foundation responsible for the pavilion records a necessary qualification: the 1929 building was dismantled in 1930, and the standing building on the original site opened as a reconstruction in 1986. A photograph taken today shows that reconstruction, not pristine 1929 fabric. [23]
Even the pavilion's later critical life has its own layer of evidence. A 2002 art intervention described by the Fundació Mies van der Rohe placed deliberately asymmetrical elements in relation to the building's grid. That curatorial description is a useful sign of how later viewers could read exact ordering and offset together. It is not evidence that Mies or Reich designed the 1929 pavilion by the artist's 2002 terms. Distinguishing original exhibition, dismantling, reconstruction and subsequent interpretation prevents one present photograph from carrying every period at once. [23], [24]
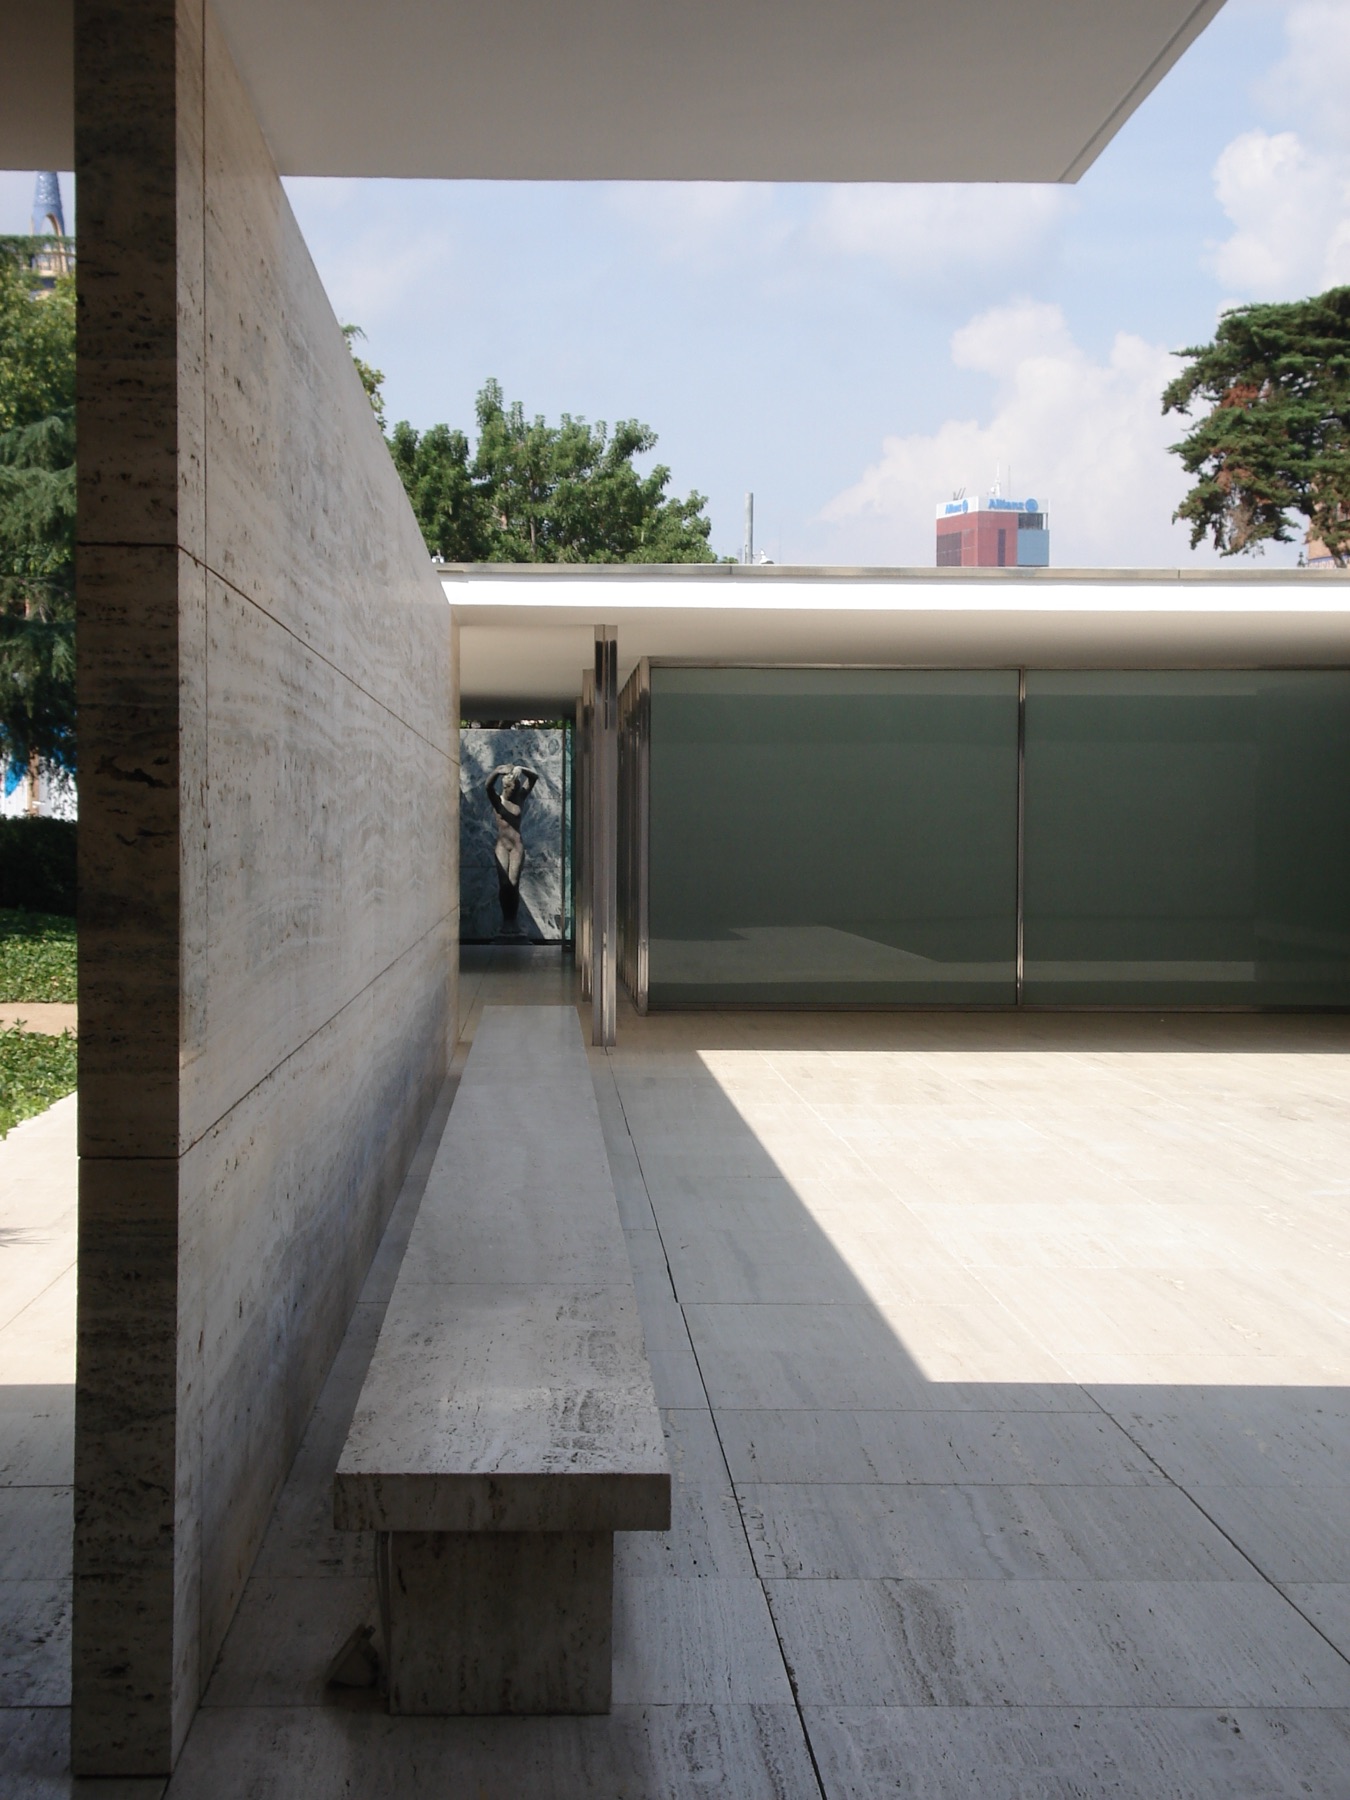

Text alternative for the diagram
A regular grid can hold offset walls, a pool and non-identical sightlines; this is not a measured pavilion plan.
Fallingwater sets another kind of deliberate imbalance against structural and site constraints. The Western Pennsylvania Conservancy describes Frank Lloyd Wright's house in relation to the waterfall, local ledges and the Kaufmann family's occupation. Cantilevered terraces extend unequally from a stone-anchored core because the work is placed over a particular stream and terrain, not a neutral symmetrical plot. Unequal projections can frame movement, outdoor rooms and the sound of water. The historical building subsequently required engineering attention; asymmetry alone does not make structure better or worse. The useful comparison with Barcelona is that formal precision and site specificity can both exist without bilateral sameness. [25]
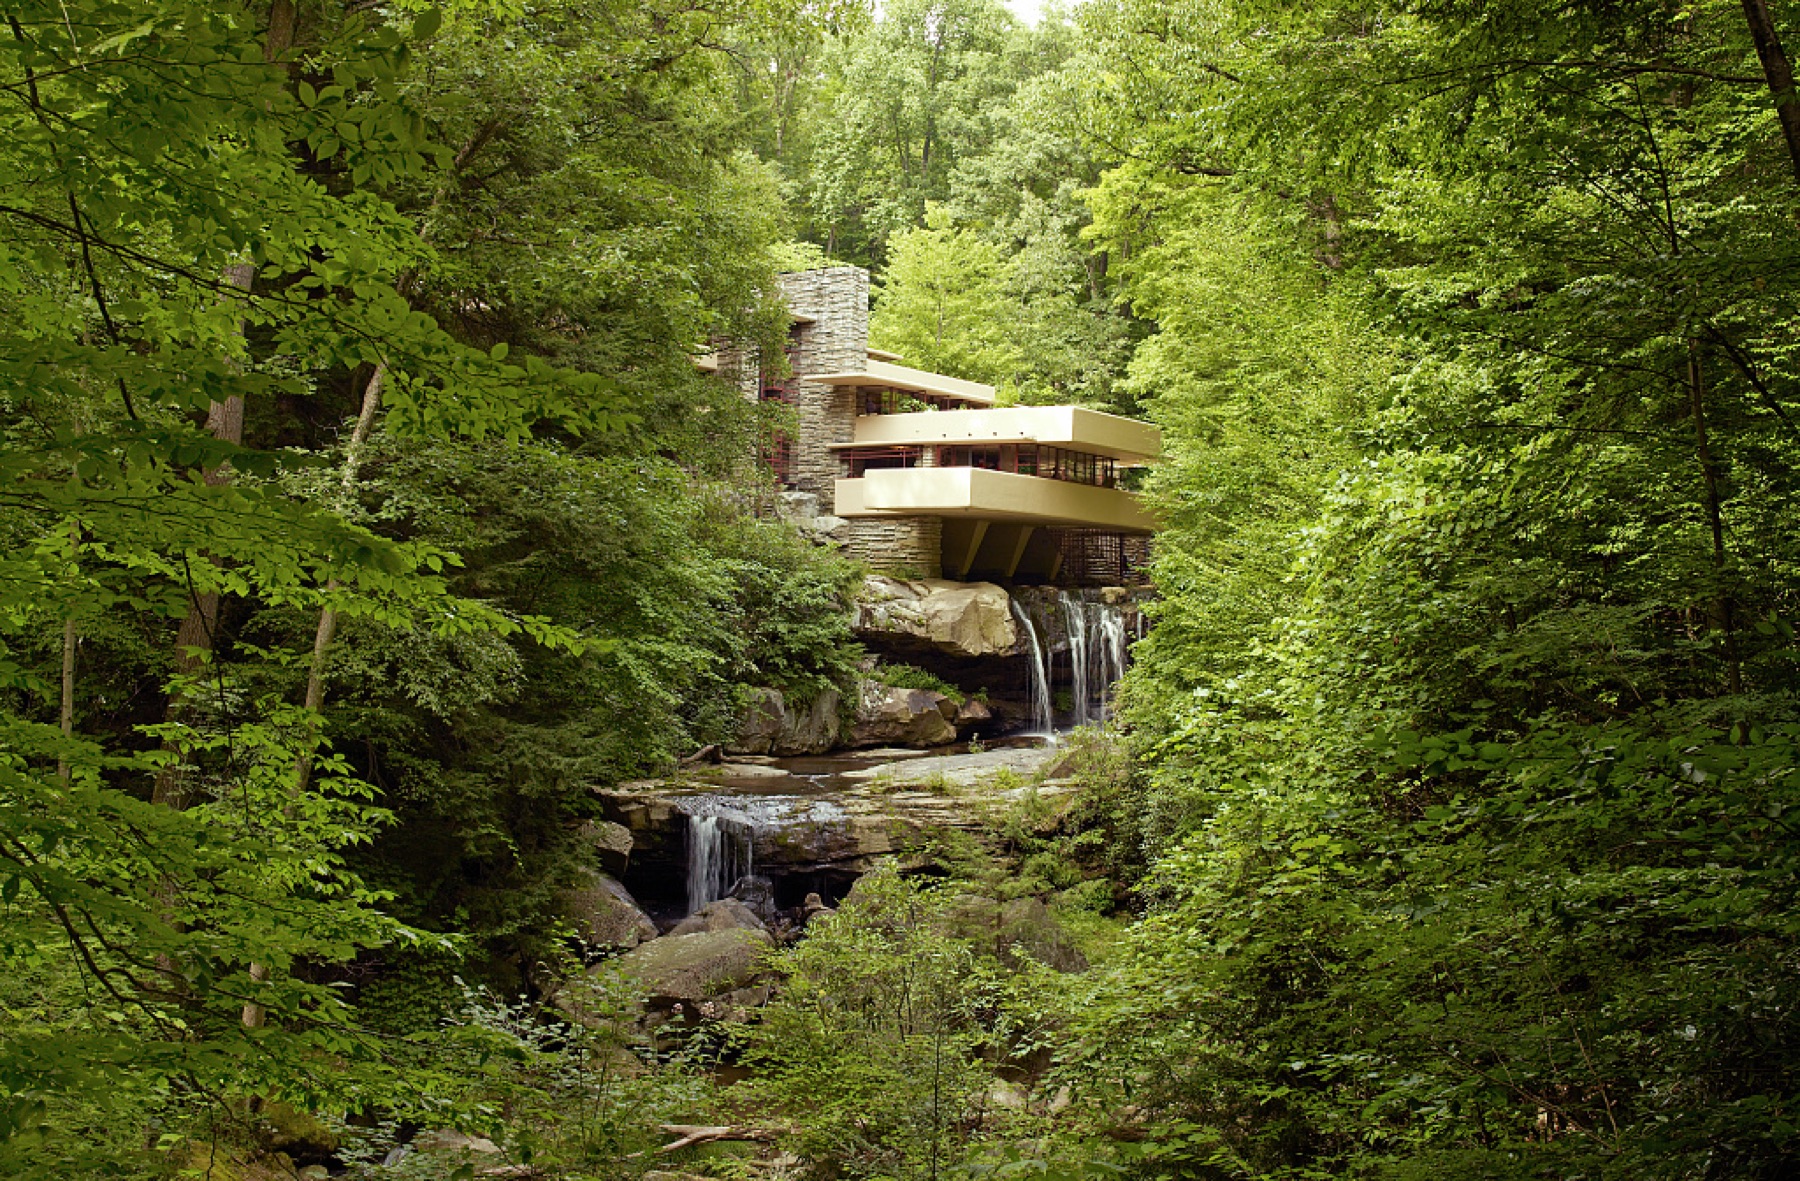
Symmetry, access and the living building
A strict symmetrical front can establish dignity while steps at its centre make the main entrance hard to use for some people. Historic England's professional guidance for historic buildings discusses one-sided ramps that leave a main classical composition perceptible: Huddersfield station and Manchester Art Gallery are named examples. It asks for an accessible main entrance and recognises that a relatively small departure from literal symmetry may not diminish a building's larger visual order. A conservation decision still has to be made for the actual site, building and materials. Neither a generic prescription to cut a ramp anywhere nor a blanket ban on asymmetrical change follows from the examples. [26], [27]

Text alternative for the diagram
A one-sided route can reach the central main door while the façade remains strongly ordered; no legal dimensions are shown.
This exposes a deeper limitation of an image-only judgement. Who reaches the entrance together? Which route is advertised, sheltered and opened at the same hours? Does a side ramp feed the same main door, or send some visitors to a lesser service entrance? RIBA's inclusive-design discussion treats these questions as decisions through planning, not decorative corrections after a façade is photographed. A change can preserve architectural character while giving users more equal participation; a perfectly mirrored stair can look harmonious while doing the opposite. [26], [27], [28]
Historic England's examples do not argue that all later interventions should be hidden. A ramp at a particular classical front can be materially sympathetic and still legible as a new layer, while the portico and overall rhythm remain strong. That allows the building to record changing expectations about public entrance rather than pretending its original stair served everyone. Equally, a poorly connected ramp could satisfy a diagram and fail the journey: it may be hard to find, uncovered, shut at certain times or lead to a separate doorway. The appropriate conservation question therefore joins the view from the street to the user's complete approach, entry and use. It tests the lived symmetry of participation as well as the line drawn down the façade. [26], [27], [28]
Symmetry claims should finally be tested without demanding perfect prehistoric or modern geometry. Cambridge archaeological scholarship on Avebury challenges the urge to make an irregular late-Neolithic monument into an ideal smooth circle with one effortless axis. A present-day analyst can note folds and repeated alignments, but must distinguish a measured pattern from a statement of ancient cosmological intention. That caution applies more generally: name the transformations visible in what survives, compare the dates and sources, ask what the arrangement enabled, and let difference remain where the building has it. Architecture can be ordered without being identical, and symmetrical without being socially or functionally equal. [3], [4], [11], [17], [29]
Companion Pages and Reading
The companion pages on proportion, axial planning, Palladian architecture, the Pantheon, Taj Mahal, Forbidden City and Japanese gardens develop related but distinct issues. A building's symmetry should be read alongside its dimensions, construction, site, use and changes over time. [1], [7], [8], [9], [10], [15], [16], [17], [21]
Smarthistory's expert discussion of the Pantheon is a useful moving-image companion because the viewer can compare the porch, rotunda and shifting light rather than relying on an isolated circle diagram. The film is a contemporary interpretation, not Roman project documentation. Palladio's own 1570 printed villa page, Hale's Glasgow dissertation, UNESCO's Beijing and Taj records, and the architectural bodies' access guidance offer different kinds of original or institutional testimony. [6], [10], [11], [15], [17], [26], [27], [28]
For the geometry of decorative repeat patterns, Peter S. Stevens's Handbook of Regular Patterns can be read alongside Cambridge's mathematical explanations. A historical monograph on Barcelona's 1929 pavilion develops the exposition context that the current reconstructed fabric cannot reveal by itself. Such reading deepens distinct questions about patterns and a modern building; it does not turn a published cover or later interpretation into an original architectural plan. [3], [4], [5], [23], [35], [36]
Explore RELATED Artworks and Records
Piranesi’s Pantheon
Porch and rotunda in a later view
Giovanni Battista Piranesi; Metropolitan Museum of ArtPalladio’s Villa Almerico
An original printed plan/elevation
Andrea Palladio; Metropolitan Museum of ArtPerelle’s Versailles
Garden façade as historic image
Adam Perelle; Israel Silvestre; Metropolitan Museum of ArtForbidden City stereograph
A nineteenth-century viewpoint
James Ricalton; Underwood & Underwood; Library of CongressWatch: The Pantheon in Space
Smarthistory’s expert film examines Rome’s Pantheon and its directional porch, rotunda and light. It is a contemporary interpretation, not a Roman building-office record. [6]

The Pantheon
Compare the round room and the front approach as separate architectural experiences.
Original schematic preview; no protected video still reused.Frequently Asked Questions
No. A façade may feel balanced without remaining unchanged when reflected. Exact symmetry needs a specified object and transformation. [3] [4]
His term chiefly relates a building’s members through appropriate proportion and a module; its history is not reducible to a modern left/right test. [1] [2]
Its rotunda supports radial analysis, but the portico and directional entrance make the whole composition more complex than a rotating circle. [6]
Its main garden and flanking ensemble are strongly axial; the later burial altered a particular chamber arrangement. The scales and dates differ. [17]
References
- Vitruvius, De architectura Book III. Source record.
- Hans W. Hubert, “Symmetry and Symmetry,” European Review (2021). Source record.
- Chris Budd/NRICH, “Dancing with Maths.” Source record.
- Cambridge Plus, “Symmetry rules.” Source record.
- NRICH, “Paint rollers and frieze patterns.” Source record.
- Smarthistory, “The Pantheon.” Source record.
- Palladio Museum Mediateca, “La Rotonda.” Source record.
- Metropolitan Museum, “The Idea and Invention of the Villa.” Source record.
- Vicenza Ville Palladio, “Villa La Rotonda.” Source record.
- Metropolitan Museum, Andrea Palladio 1570 printed Villa Almerico page, object 698054. Source record.
- Caroline Inness Hale, University of Glasgow PhD (2006). Source record.
- Château de Versailles, “André Le Nôtre.” Source record.
- Château de Versailles, Latona basin press dossier. Source record.
- Metropolitan Museum, Perelle/Silvestre, Veue du chasteau de Versailles, object 360438. Source record.
- UNESCO World Heritage Centre, “Beijing Central Axis.” Source record.
- Palace Museum Beijing, research notice on Zhang Bo's surveys. Source record.
- UNESCO World Heritage Centre, “Taj Mahal.” Source record.
- Metropolitan Museum, “Geometric Patterns in Islamic Art.” Source record.
- Metropolitan Museum, Islamic teacher resource Unit 3. Source record.
- Esra Şahin, “Dome System in Sinan's Mosques” (2021). Source record.
- Imperial Household Agency, “Katsura Imperial Villa.” Source record.
- Hiroshi Emoto, Katsura modernity study (2021), Architectural Institute of Japan. Source record.
- Fundació Mies van der Rohe, “The Pavilion.” Source record.
- Fundació Mies van der Rohe, Claude Rutault curatorial intervention. Source record.
- Western Pennsylvania Conservancy, “Designing Fallingwater.” Source record.
- Historic England, Easy Access to Historic Buildings. Source record.
- Historic England, “Improving Access to Historic Buildings and Landscapes.” Source record.
- RIBA, Inclusive Design Overlay professional commentary. Source record.
- Cambridge Archaeological Journal, “Alterity, Otherness and Nomad Geometries.” Source record.
- Metropolitan Museum, Piranesi, The Pantheon exterior, object 348799. Source record.
- Library of Congress, 1901 Forbidden City stereograph, item 2019634363. Source record.
- Library of Congress, circa-1920 Taj Mahal photograph, item 2001704599. Source record.
- Library of Congress, 2007 Fallingwater photograph, item 2010630255. Source record.
- George Hersey and Richard Freedman, Possible Palladian Villas, “PLANMAKER,” MIT Press Open Architecture (2021). Source record.
- Peter S. Stevens, Handbook of Regular Patterns, MIT Press publisher record. Source record.
- Mies van der Rohe: Barcelona-1929, University of Chicago Press distributed publisher record. Source record.
Explore RELATED Architecture
These built places require documentary, material and lived evidence beside formal principles.
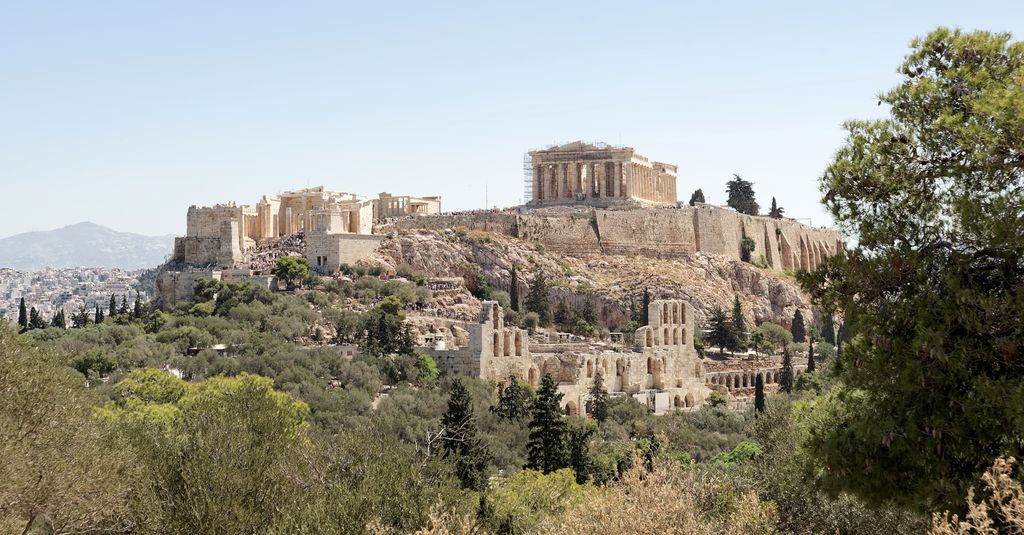
Parthenon
Temple-front order is a measured relation, not a generic mirror rule.
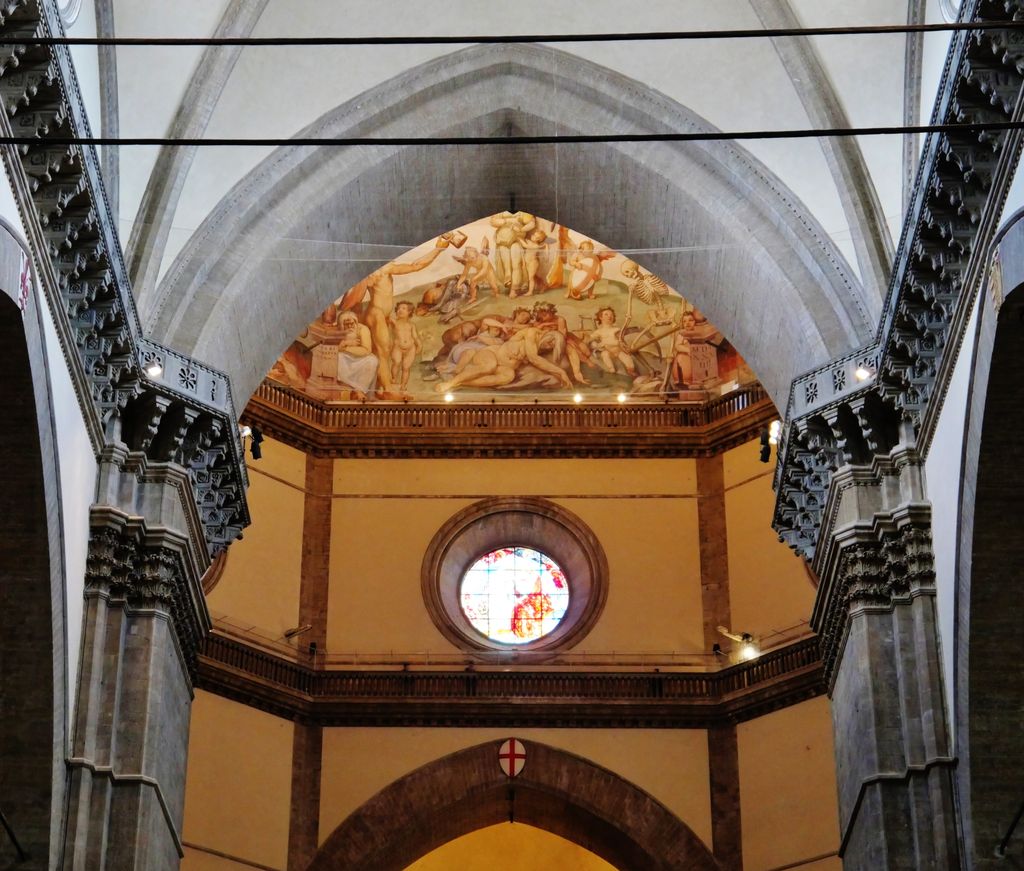
Florence Cathedral
A long building campaign changes what an apparently ordered work can mean.
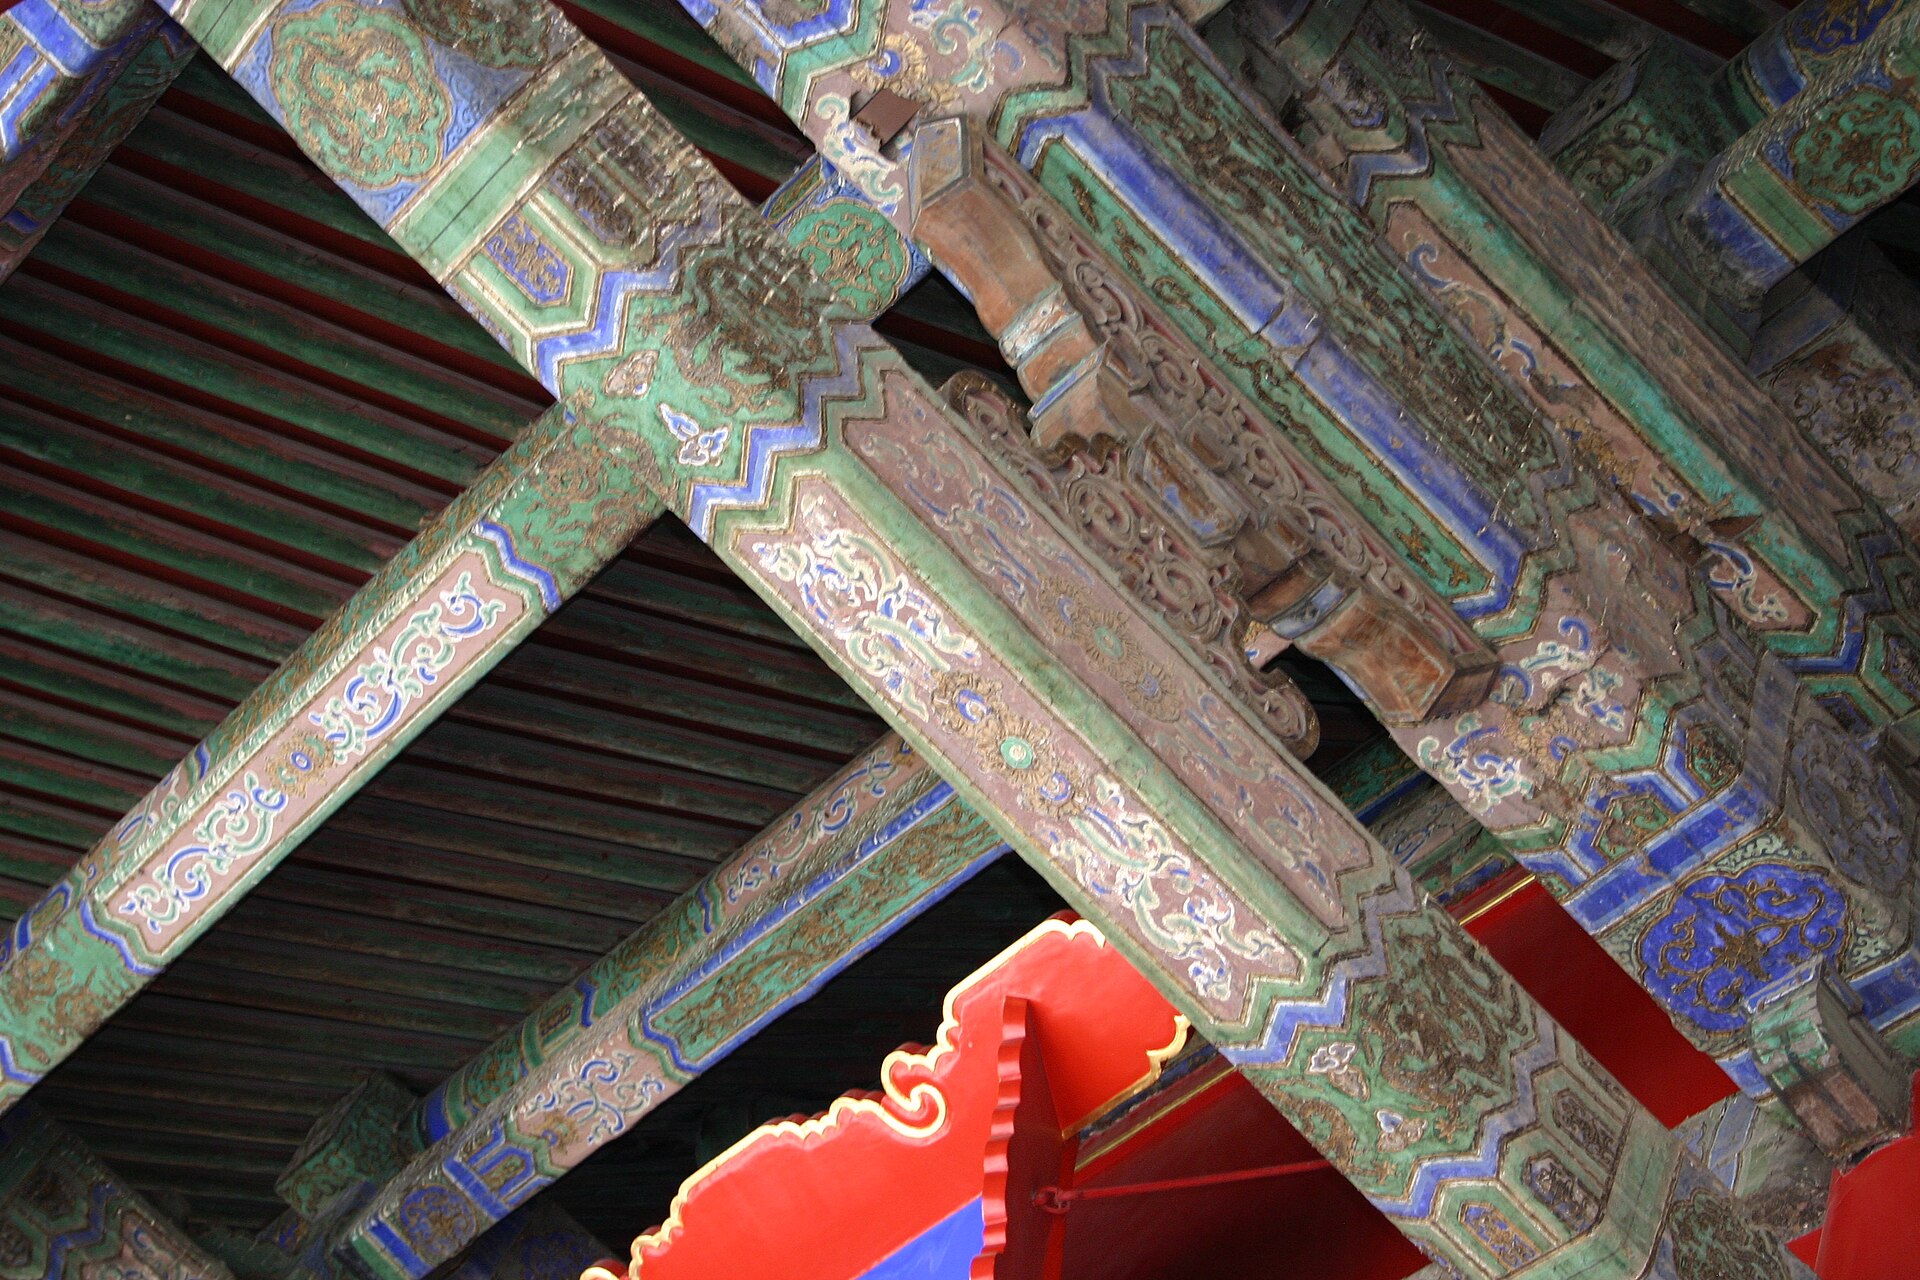
Forbidden City
The imperial ensemble belongs to Beijing’s historically changing axis.
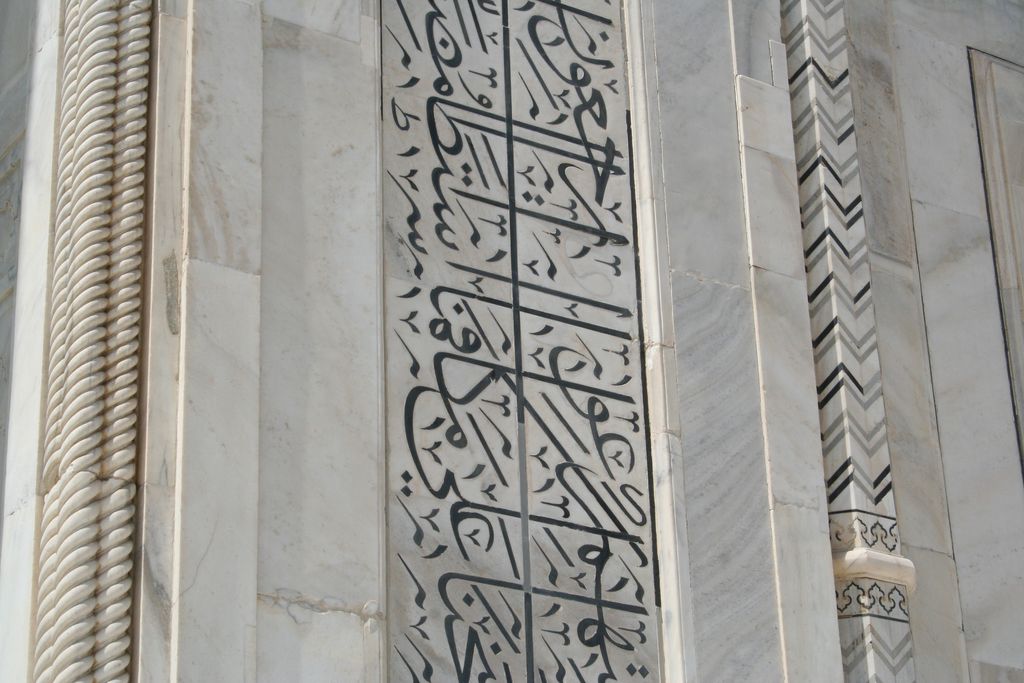
Taj Mahal
Axial garden composition and later burial are different scales.

Borobudur
Ritual movement must be read alongside regular form.
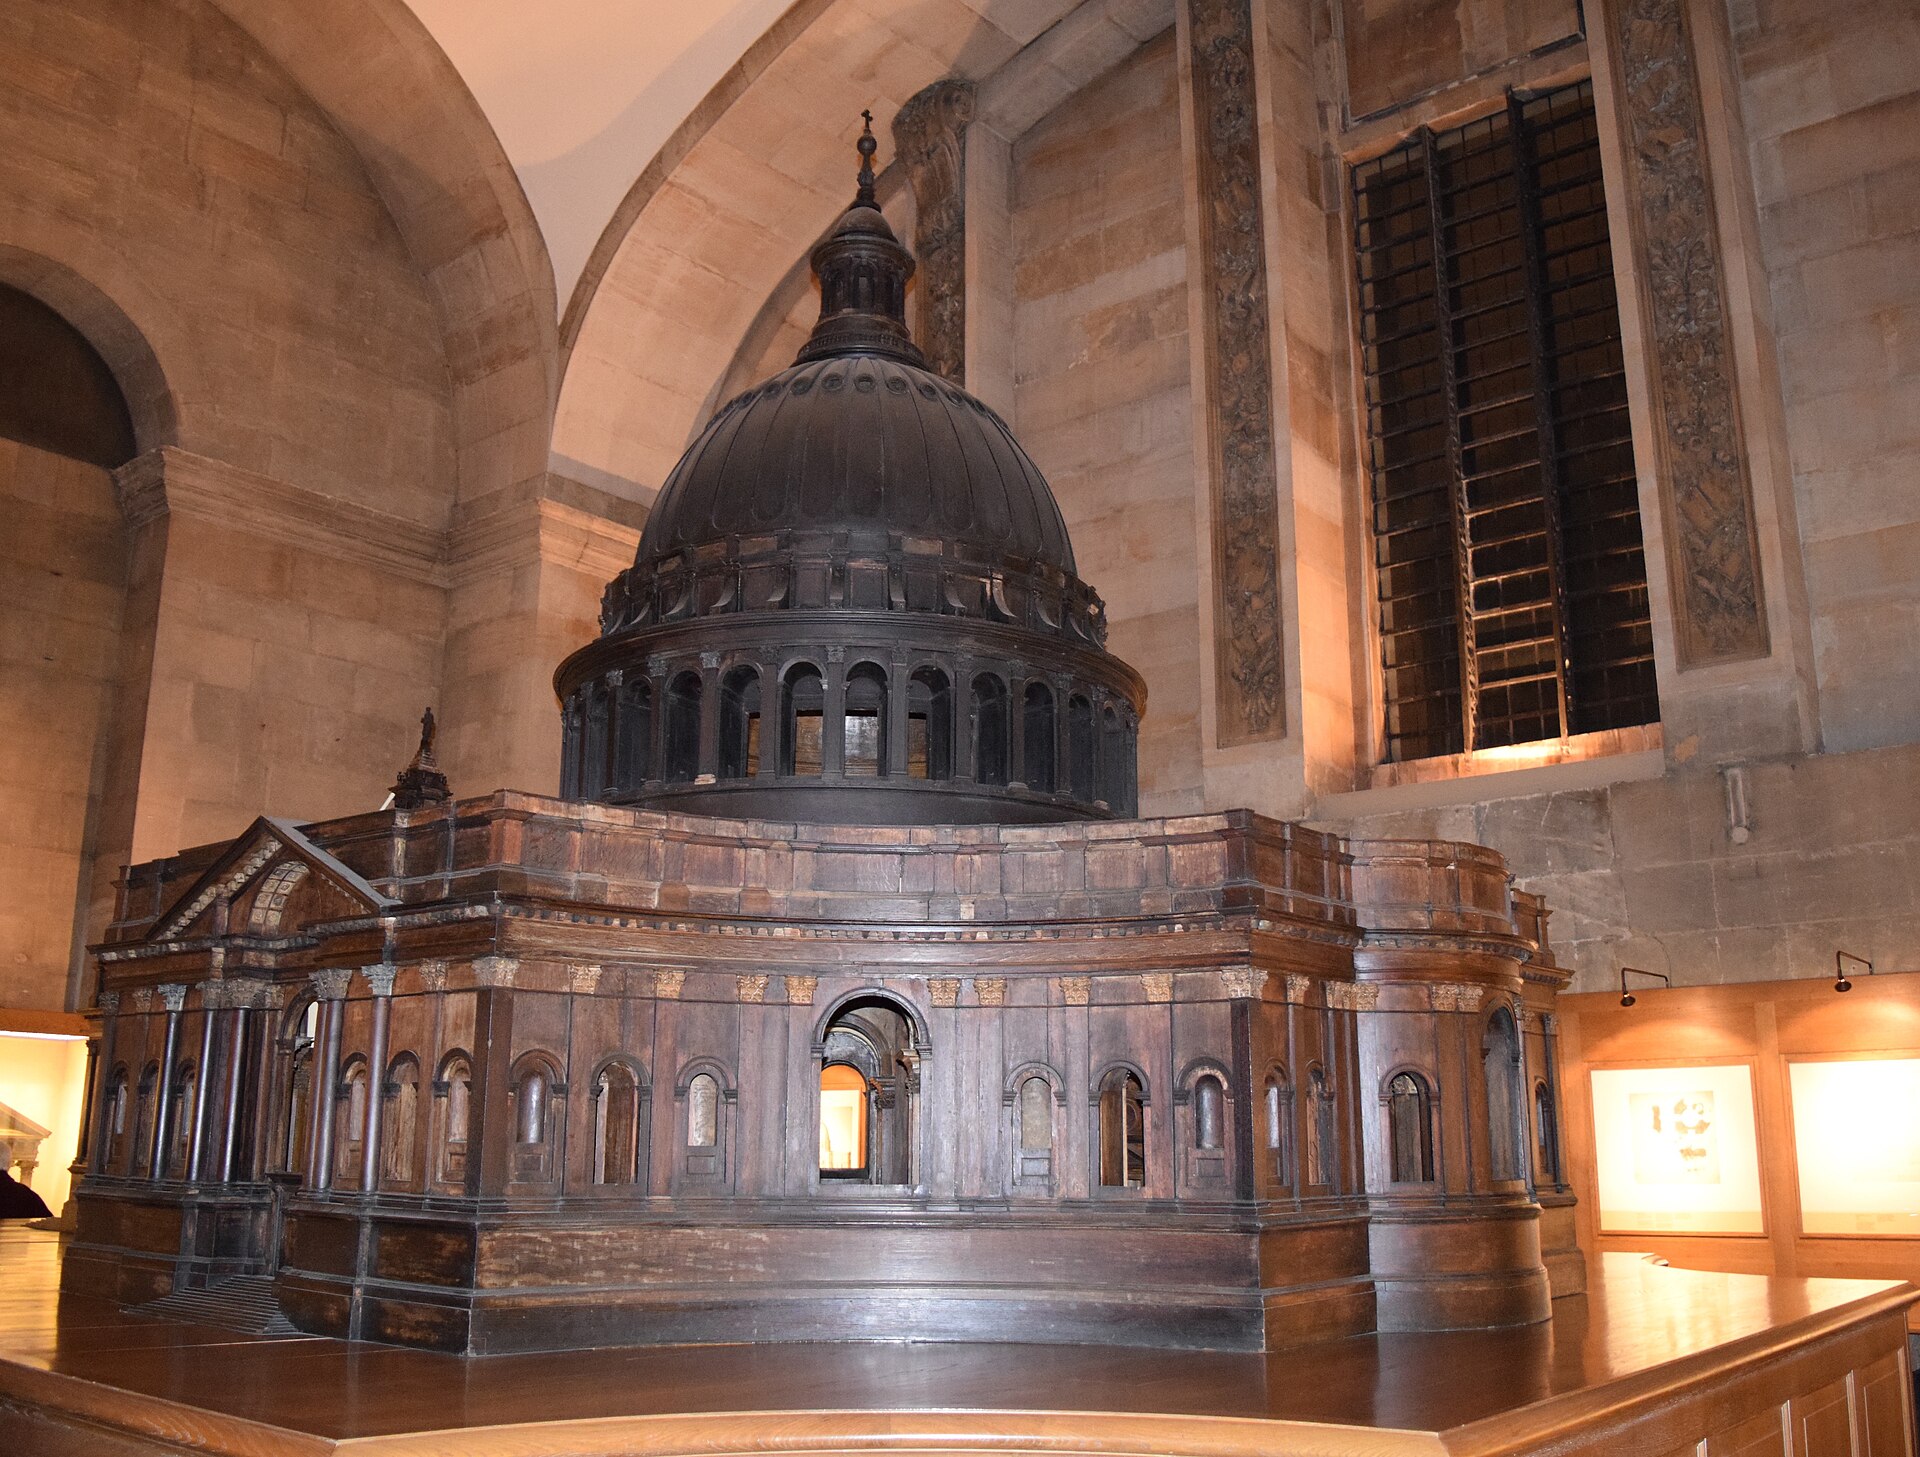
St Paul’s Cathedral
A design model and a standing dome are different witnesses.
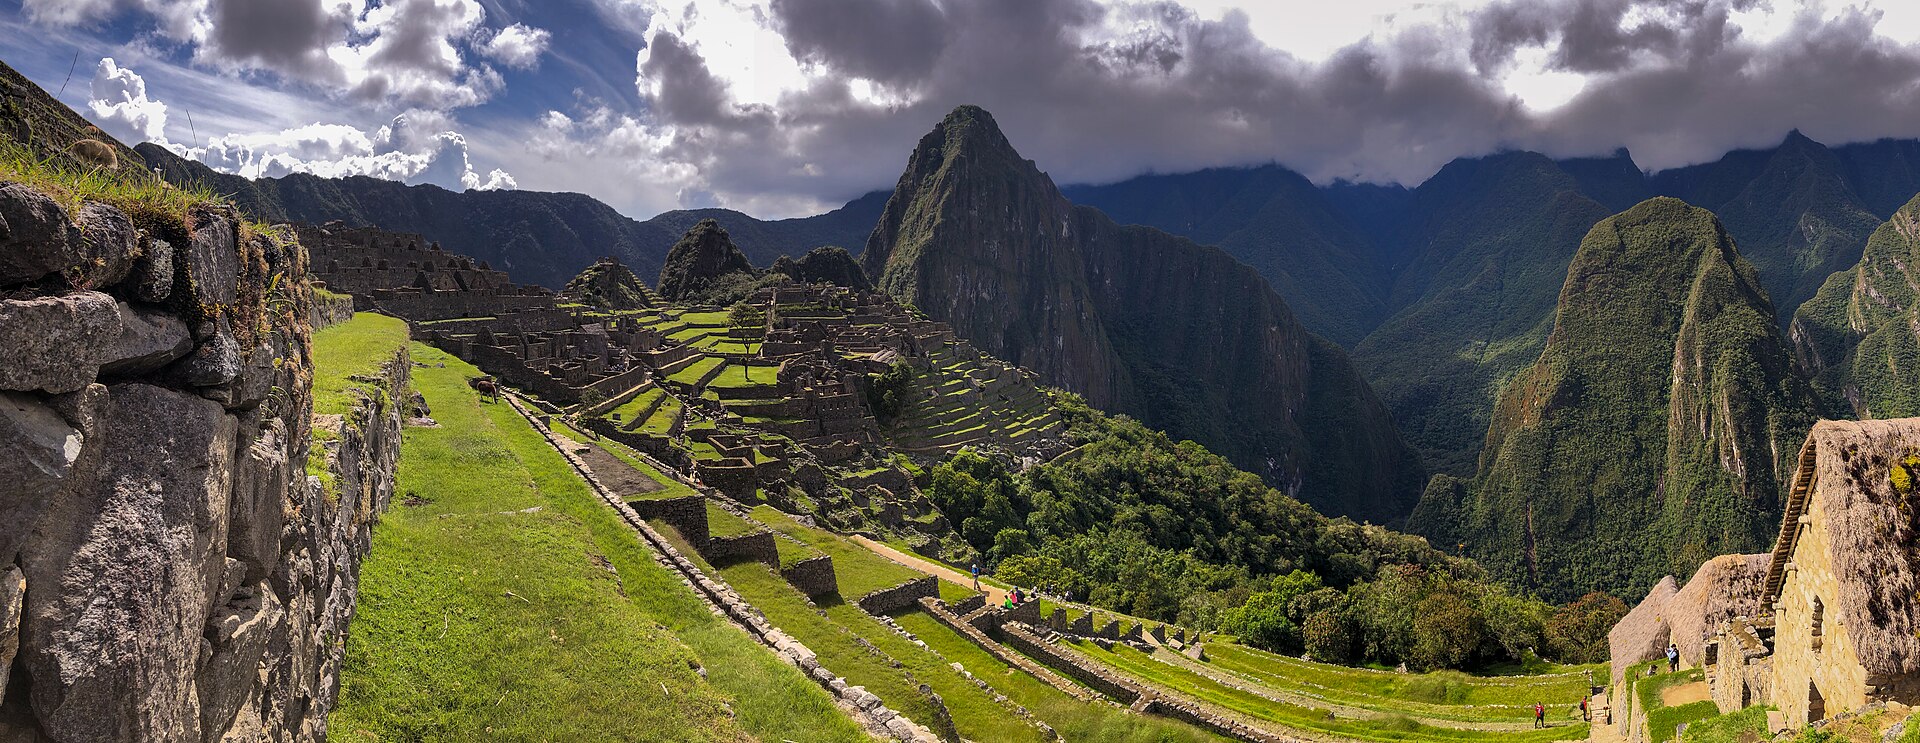
Machu Picchu
Terrain and occupation complicate a tidy site diagram.
Great Zimbabwe
Named material evidence matters more than universal form claims.