


 by Tom Gurney
Tom Gurney BSc (Hons) is an art history expert with over 20 years experience
Email: tomgurney1@gmail.com / Phone: +44 7429 011000
From Roman Survey to Total Interior: How Robert Adam Designed Movement
Robert Adam was a Scottish architect and designer who transformed the look and organisation of elite British interiors during the second half of the eighteenth century. Born in 1728 and dead in 1792, he designed country houses, town houses, public buildings, furniture and ornament. His work is associated with Neoclassicism, but its importance lies less in a list of classical motifs than in the way rooms, objects and movement were conceived together. [1] [2]
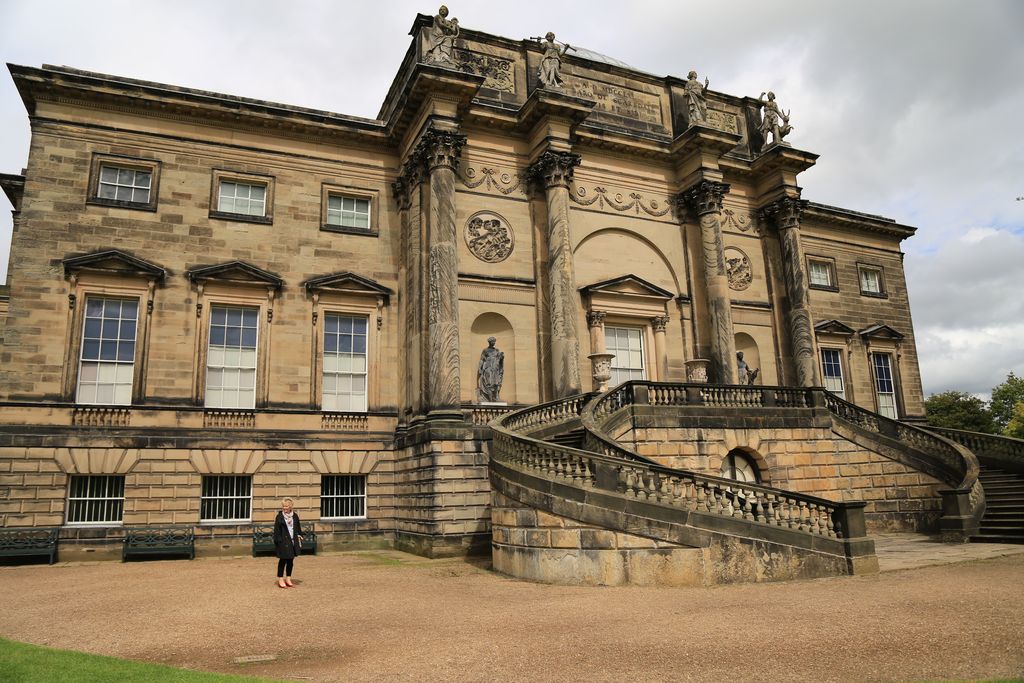
Robert Adam's south front at Kedleston Hall projects as a Roman triumphal arch above a divided stair in Peter Turner's August 2016 photograph. It belongs to a house begun by Matthew Brettingham and continued by James Paine, so the image records Adam's decisive intervention rather than a building conceived by one hand from the start. Peter Turner, South front of Kedleston Hall; CC BY-SA 2.0. JPEG prepared; no crop or retouch.
The phrase “Adam style” can suggest one man's decorative formula. The historical practice was broader. Robert worked with his brother James and, on some ventures, John and William Adam. An extensive office produced drawings; plasterers, painters, carvers, cabinetmakers, metalworkers and tapestry manufacturers realised them. [3] Patrons shaped cost and meaning. Later alterations and museum removals changed what now survives. Adam's authorship is strongest when understood as direction within this network.
Contents
- A Scottish Architectural Family
- Diocletian’s Palace
- The Adam Style
- Kedleston Hall
- Osterley Park
- Kenwood
- Culzean
- Harewood House
- The Adelphi
- General Register House
- Room Design Diagram
- Recommended Books
- Watch Architecture
- Publication and Displaced Rooms
- Why Robert Adam Matters
- Evidence Tests
- Frequently Asked Questions
- Discussion
- References
A Scottish architectural family
Robert was the second son of William Adam, the dominant Scottish architect of his generation. He left Edinburgh University early to enter the family practice, learning through surveying, drawing, accounts and building rather than an academy detached from work. [2] [3] After William's death in 1748, the sons continued elements of the business.
The family background gave Robert practical experience and income. Work connected with Fort George helped finance the long European journey on which he remade his architectural identity. He did not emerge from Italy as an isolated connoisseur; he travelled with knowledge acquired in a Scottish contracting and design enterprise.
From 1754 to 1758 Adam visited France and Italy. In Rome he learned architectural draughtsmanship from the French artist Charles-Louis Clérisseau and joined a circle that included the printmaker and architectural imaginist Giovanni Battista Piranesi. [2] [12] Drawing was not simply a means of recording ruins. It allowed fragments to be measured, completed conjecturally, rearranged and presented as authoritative knowledge.
After returning to Britain in 1758, Robert established a London practice with his younger brother James. [1] He obtained fashionable patrons and held a position in the King's Works from 1761 to 1768. The brothers' practice combined design, publication, social ambition and commercial risk.
Diocletian's Palace: record and reconstruction
In 1757 Adam travelled across the Adriatic to Split with Clérisseau and other draughtsmen to study the palace built for the Roman emperor Diocletian. What they encountered was not an empty classical monument. The late-antique enclosure had been altered, occupied and converted into a living town over many centuries. [9]
Adam's Ruins of the Palace of the Emperor Diocletian at Spalatro in Dalmatia appeared in 1764. Its folio plates included plans, elevations, details and reconstructed views produced through a team of draughtsmen and engravers. [7] [8] The book made a remote and complicated site available to architects and patrons across Europe.
The publication mixed different kinds of evidence. Measured remains stood beside proposals for lost portions and cleaned-up images that made the palace more regular than the inhabited fabric. That method was normal within eighteenth-century antiquarian representation, but it matters today. A reconstruction is an argument about the past, not a photograph of it.
Split offered Adam more than individual details. The palace joined a grand central axis, varied rooms, courts, colonnades and a fortified outer mass. He drew lessons about procession and the alternation of spatial effects. Motifs derived from the complex later appeared in houses, but his British work did not reproduce its plan whole. [9] [23]
What is the Adam style?
The Adam style is a form of Neoclassical design that coordinates the complete setting of a room. Ceilings, walls, floors, doors, chimneypieces, mirrors, furniture, metal fittings and textiles answer one another. Ornament may be delicate, yet the controlling idea is architectural: a visitor experiences proportion, sequence and changing emphasis. [2]
Robert used “movement” to describe the rise and fall, advance and recession of form. A facade might project at the centre and withdraw at its sides. A rectangular room could open into apses, screens or niches. A flat ceiling could be shaped by circles, ovals and panels that create a second spatial rhythm overhead. [2] [16]
His ornamental vocabulary combined ancient painted interiors, sculptural relief, archaeological publications, Renaissance grotesques and contemporary French design. Paterae, anthemia, urns, griffins, arabesques, medallions and slender borders were recombined rather than copied from a single Roman room. [2] [23] Colour divided fields and clarified hierarchy; it was not merely a tint laid over architecture.
Coherence depended on repeatable manufacture. Low-relief plaster and flat painted patterns could be organised in modules. Specialist workshops varied a limited repertory across ceilings, furniture and fittings. This made the style recognisable beyond projects directly supervised by the Adam office.
The word “total” should not erase different makers. At Croome Court, Capability Brown designed the main house before Adam took responsibility for interiors. Joseph Rose executed plasterwork in the tapestry room, while surviving accounts name further craftspeople. [25] At Harewood, John Carr planned the house, Adam designed many interiors, and Thomas Chippendale furnished them. [22] A coordinated result could have several authors.
Kedleston Hall and the architecture of arrival
Kedleston Hall in Derbyshire began with Matthew Brettingham and then James Paine. Robert Adam took control around 1760, adapting Paine's north front and creating the south elevation, interiors and estate buildings. [10] [11] The succession shows how an admired house may preserve decisions by displaced designers as well as the architect who receives principal credit.
The overall conception relates to Andrea Palladio's unbuilt Villa Mocenigo: a central block linked by curved passages to outlying wings. [10] Adam combined that country-house type with Roman grandeur. The Marble Hall uses colossal columns and a deeply coffered ceiling; the domed saloon behind it recalls forms studied at Split.
Approach was part of the composition. A lodge, bridge, water and changing views prepare the encounter with the house. Creating that landscape involved redirecting a public road and removing the village from the immediate setting. [11] The seemingly timeless view was produced through property power and displacement.
Kedleston enabled a patron who had not completed a full Grand Tour to possess a legible version of Rome in Derbyshire. Classical knowledge became social distinction. Guests who recognised sources could also recognise the owner's education, resources and connection to fashionable design.
Osterley Park: rooms as a social sequence
The Child banking family commissioned Adam in 1761 to transform Osterley, an older house west of London. The project created a ceremonial sequence including entrance hall, eating room, long gallery, tapestry room, state bedchamber and Etruscan dressing room. [12] [13] Each interior has an individual character while remaining part of one progression.
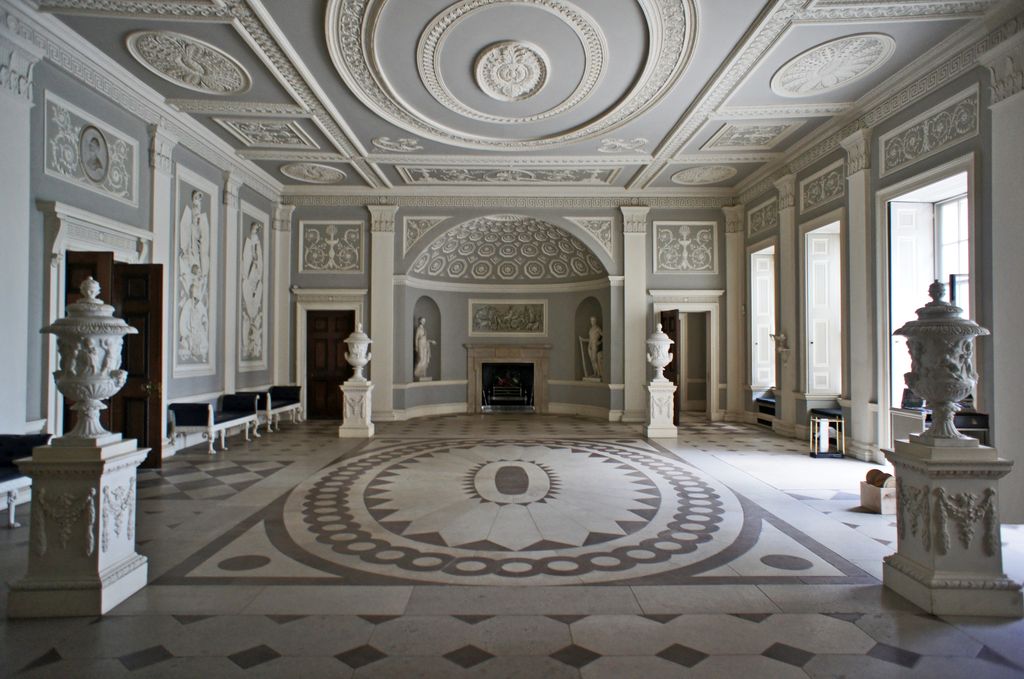
Osterley's grey-and-white entrance hall aligns patterned floor, wall panels, statuary, doors, fireplace and coffered ceiling in Maxwell Hamilton's June 2012 photograph. The surviving room demonstrates coordinated design, while its objects, finishes and present display include later history and conservation. Maxwell Hamilton, The Entrance Hall in Osterley House; CC BY 2.0. JPEG prepared; no crop or retouch.
The entrance hall uses a restrained grey and white palette and a coffered ceiling, presenting the impression of a cool classical interior. The eating room coordinates plaster, sideboards and display. The state bed, designed as an architectural object, turns sleeping furniture into a theatrical focus even though the room was principally intended to impress visitors. [13]
The Etruscan room demonstrates both invention and manufacture. Its name reflects eighteenth-century ideas about ancient painted pottery rather than modern archaeological classification. Pietro Maria Borgnis and assistants transferred the designs to paper and canvas and painted them in place. [12] [13] Visible pencil lines and an omitted patch disclose human execution beneath the polished concept.
The house contained Gobelins tapestries, imported and domestic furnishings, ceramics, lacquer and other globally circulating objects. National Trust research connects such collections and the Child family's banking world to imperial trade. [14] That context should not be made into a claim that every decorative choice directly represents colonial commerce. It establishes the networks through which wealth and objects entered the house.
Service rooms below stairs supported the performance above. Kitchens, storage, servants' circulation and cleaning made delicate state apartments usable. The coordinated interior was therefore maintained by labour largely absent from the office drawings.
Kenwood and the idea of movement
At Kenwood on Hampstead Heath, Robert and James Adam remodelled an existing villa for William Murray, Lord Mansfield, between 1764 and 1779. [15] Rather than replace everything, Adam adjusted mass and circulation. A new library on the east balanced an older orangery to the west, producing a composed south elevation. [17]
The library, or Great Room, is one of the clearest demonstrations of movement. A long central volume ends in apses and rises into a coved ceiling. Bookcases, niches, mirrors, plaster and painted panels subdivide the walls without making them heavy. [16] Antonio Zucchi's paintings participate in the architecture rather than behaving as unrelated pictures hung afterward.
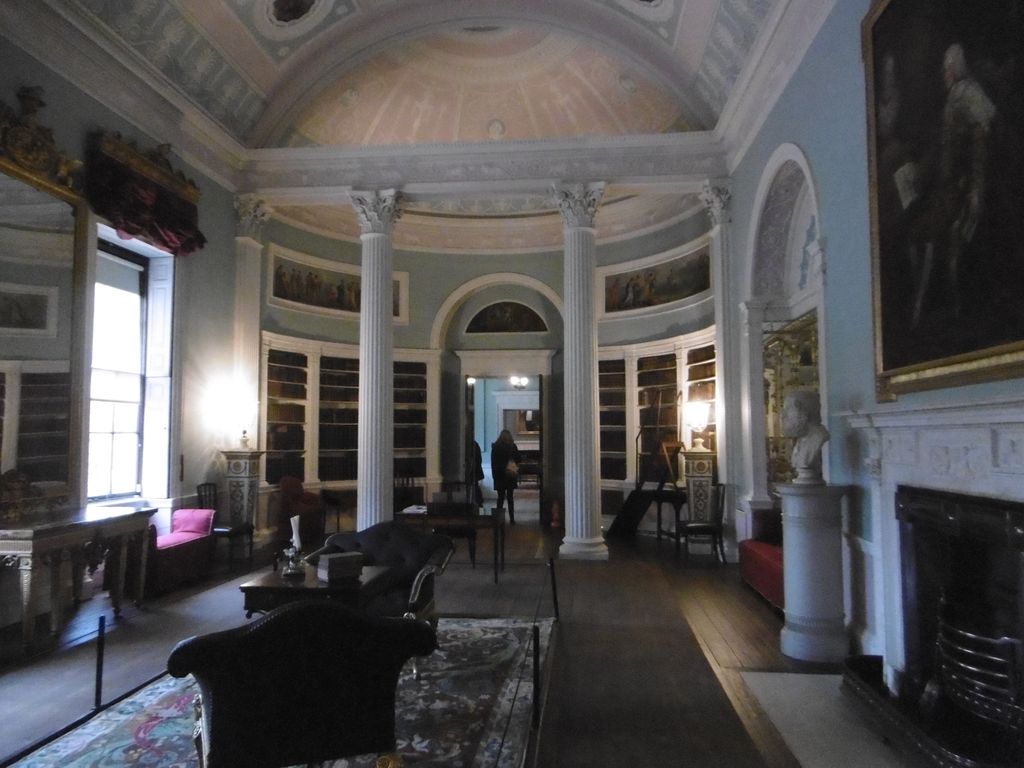
An apse, paired columns, bookcases, paintings and a coved ceiling shape one end of Kenwood's Great Room in Marathon's November 2016 photograph. The opening on axis hints at the wider sequence, while the present pale colours represent research-led conservation rather than untouched decoration from the eighteenth century. Marathon, The library at Kenwood House; CC BY-SA 2.0. JPEG prepared; no crop or retouch.
The entrance hall, stair and antechamber form an approach to the library. Their changing widths and degrees of ornament manage expectation. The visitor moves through contrast: relatively firm geometry gives way to the luminous, extended Great Room.
Kenwood also reveals how present appearance is constructed. Later owners added wings and changed rooms. Modern paint analysis informed a major restoration of Adam's colour schemes. [16] [18] What visitors see is supported by physical evidence, invoices, inventories and drawings, yet it remains a conservation interpretation rather than untouched decoration from 1769.
Lord Mansfield's career as Lord Chief Justice and the presence at Kenwood of Dido Belle and Lady Elizabeth Murray connect the house to law, family and Britain's Atlantic world. [15] These histories affect how the villa's cultivated identity is read. Architectural beauty and social contradiction occupy the same rooms.
Culzean: a classical castle on a cliff
Culzean Castle in Ayrshire demonstrates Adam's late range. Developed from the 1770s until his death, it transformed an older fortified site on a dramatic headland. [19] [20] Archaeological study and pre-remodelling sketches show earlier walls and buildings incorporated, concealed or removed.
The exterior uses towers and castellated silhouettes associated with the Picturesque, while the interiors retain precise classical ordering. The Oval Staircase rises through colonnaded levels, turning circulation into spectacle. The Round Drawing Room faces broad views across the Firth of Clyde. [21]
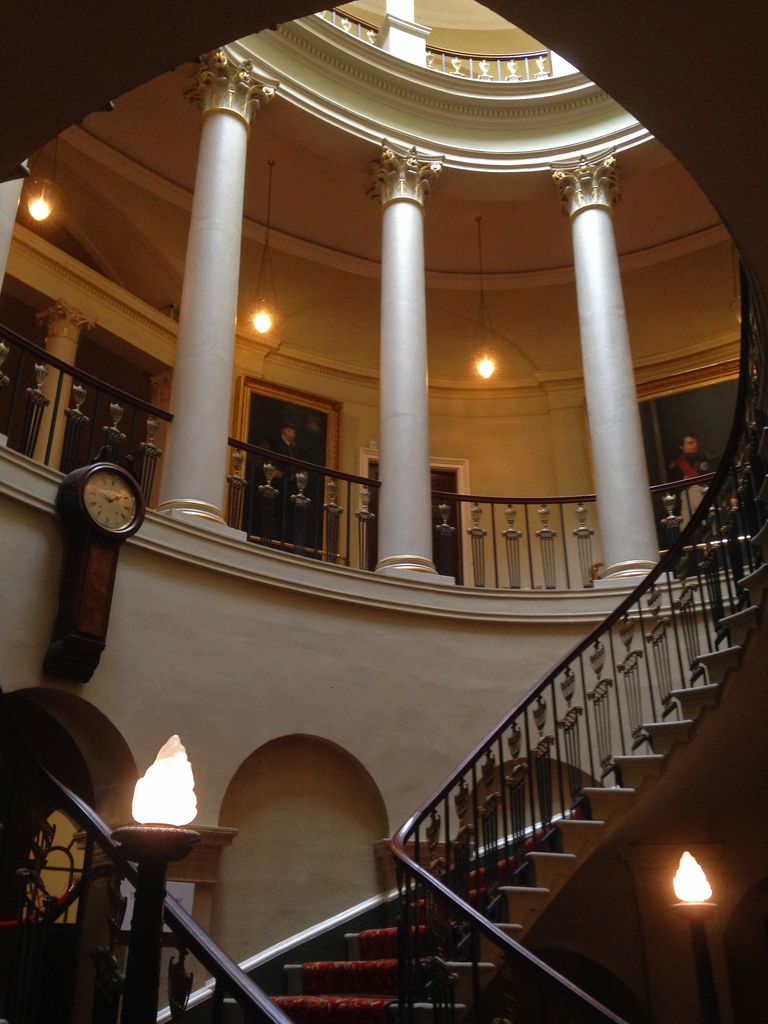
Culzean Castle's Oval Staircase coils around tall Corinthian columns and rises towards a top-lit gallery in Julien.scavini's August 2019 photograph. The dramatic circulation belongs to Adam's transformation of an older fortified site whose surviving fabric also records earlier construction, later change and conservation. Julien.scavini, Grand Oval Staircase at Culzean Castle; CC BY-SA 4.0. JPEG prepared; no crop or retouch.
Landscape is not scenery applied after design. The cliff, approach, sea and framed horizon give the castle its sequence and emotional force. Culzean joins order to irregular mass and the sublime prospect of nature. It therefore challenges the assumption that Adam's mature work was confined to flat decorative panels.
Its current condition is layered. Heavy eighteenth-century rebuilding, later alterations and modern conservation intervene between Adam's drawings and the visitor. The phrase “Adam masterpiece” identifies the governing transformation, not a claim that every stone is his untouched work.
Harewood House and the sources of magnificence
Harewood House makes divided authorship particularly visible. John Carr designed the Palladian exterior for Edwin Lascelles. Robert Adam created major interiors, while Chippendale's firm supplied an enormous furnishing commission. [22] Plasterers, painters, carvers and textile workers completed the ensemble.
Rooms have different survival histories. The music room remains the most complete Adam interior in the house. The state dining room was substantially redesigned by Charles Barry in the nineteenth century, so its present form should not be presented as an intact Adam scheme.
Harewood's own institutional history states that Lascelles wealth came from Caribbean sugar enterprises dependent on enslaved African people. [22] The fact is foundational, not incidental: the money paid architects and makers and sustained the household. It does not diminish their skill to identify who bore the human cost of elite consumption.
The Adelphi: architecture as speculation
In 1768 Robert, James, John and William Adam entered an equal partnership to develop a large riverside area between the Strand and Thames. They called it the Adelphi, from the Greek for brothers. The project included grand terraces, smaller houses, shops, a tavern, warehouses, service areas and a road beneath the principal level. [5]
Roles were divided. Robert provided much creative direction, John held power of attorney, William supplied workforce and building expertise, and James represented the enterprise publicly. [5] The complex therefore makes the family business visible at an urban scale.
The river site required infrastructure. Water reached multiple floors, a tower supplied fire engines, and the Carron Company provided metalwork. Promotional drawings offered prospective occupants a convincing future before every fitting existed. [5] [6] Architecture served finance and marketing as well as use.
The speculation became a severe financial burden and was rescued in part by a government-authorised lottery. Its later physical history is equally sobering. Most of the Royal Terrace was demolished in the twentieth century; surviving houses and facades have been altered. [5] Street names preserve the brothers more completely than the fabric does.
General Register House: a public archive
General Register House in Edinburgh began in 1774. Adam designed a restrained quadrangular building raised above a basement, with a domed circular room occupying its centre. [26] The plan made records administration architectural: controlled storage and working space surround a top-lit institutional heart.
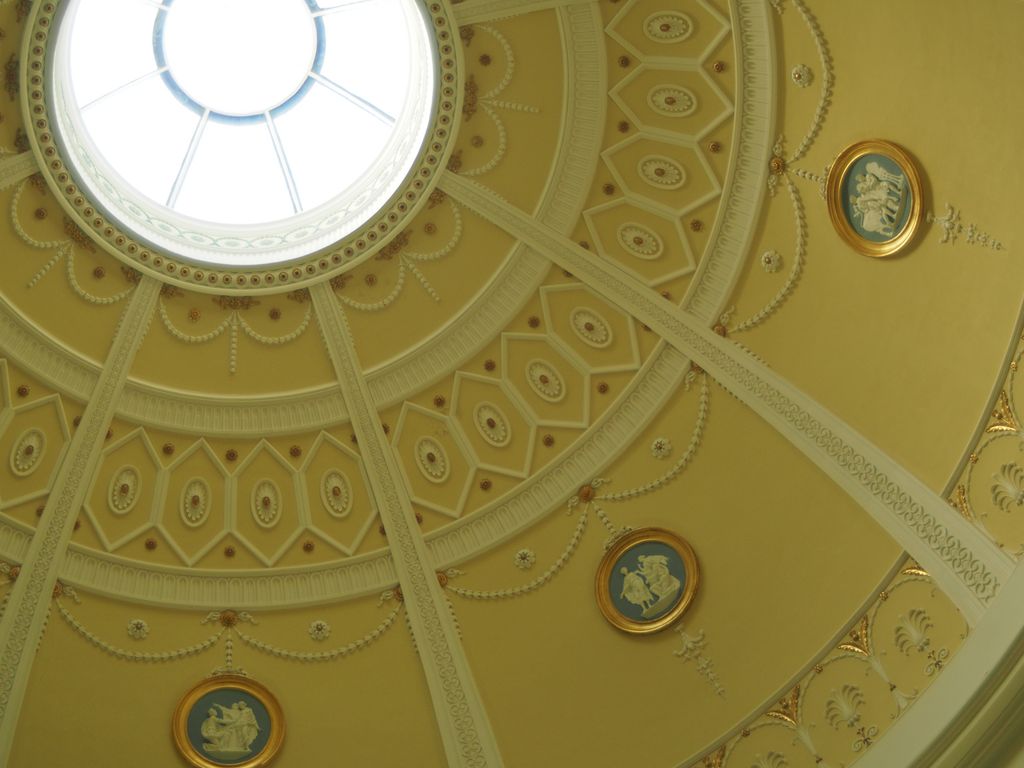
Radial ribs, geometric coffering, swags and medallions converge on the glazed oculus of General Register House's Rotunda in ToyHorse's September 2018 photograph. The detail makes the top-lit centre visible but cannot show the surrounding archive plan or distinguish Robert Adam's initial campaign from Robert Reid's later completion. ToyHorse, Rotunda ceiling in General Register House; CC BY-SA 4.0. JPEG prepared; no crop or retouch.
Construction and completion extended beyond Robert's initial campaign. Robert Reid finished later parts in the nineteenth century. [26] The building should therefore be described through phases. It also demonstrates that Adam's planning principles could serve a national archive rather than domestic ceremony.
How to read the room design diagram
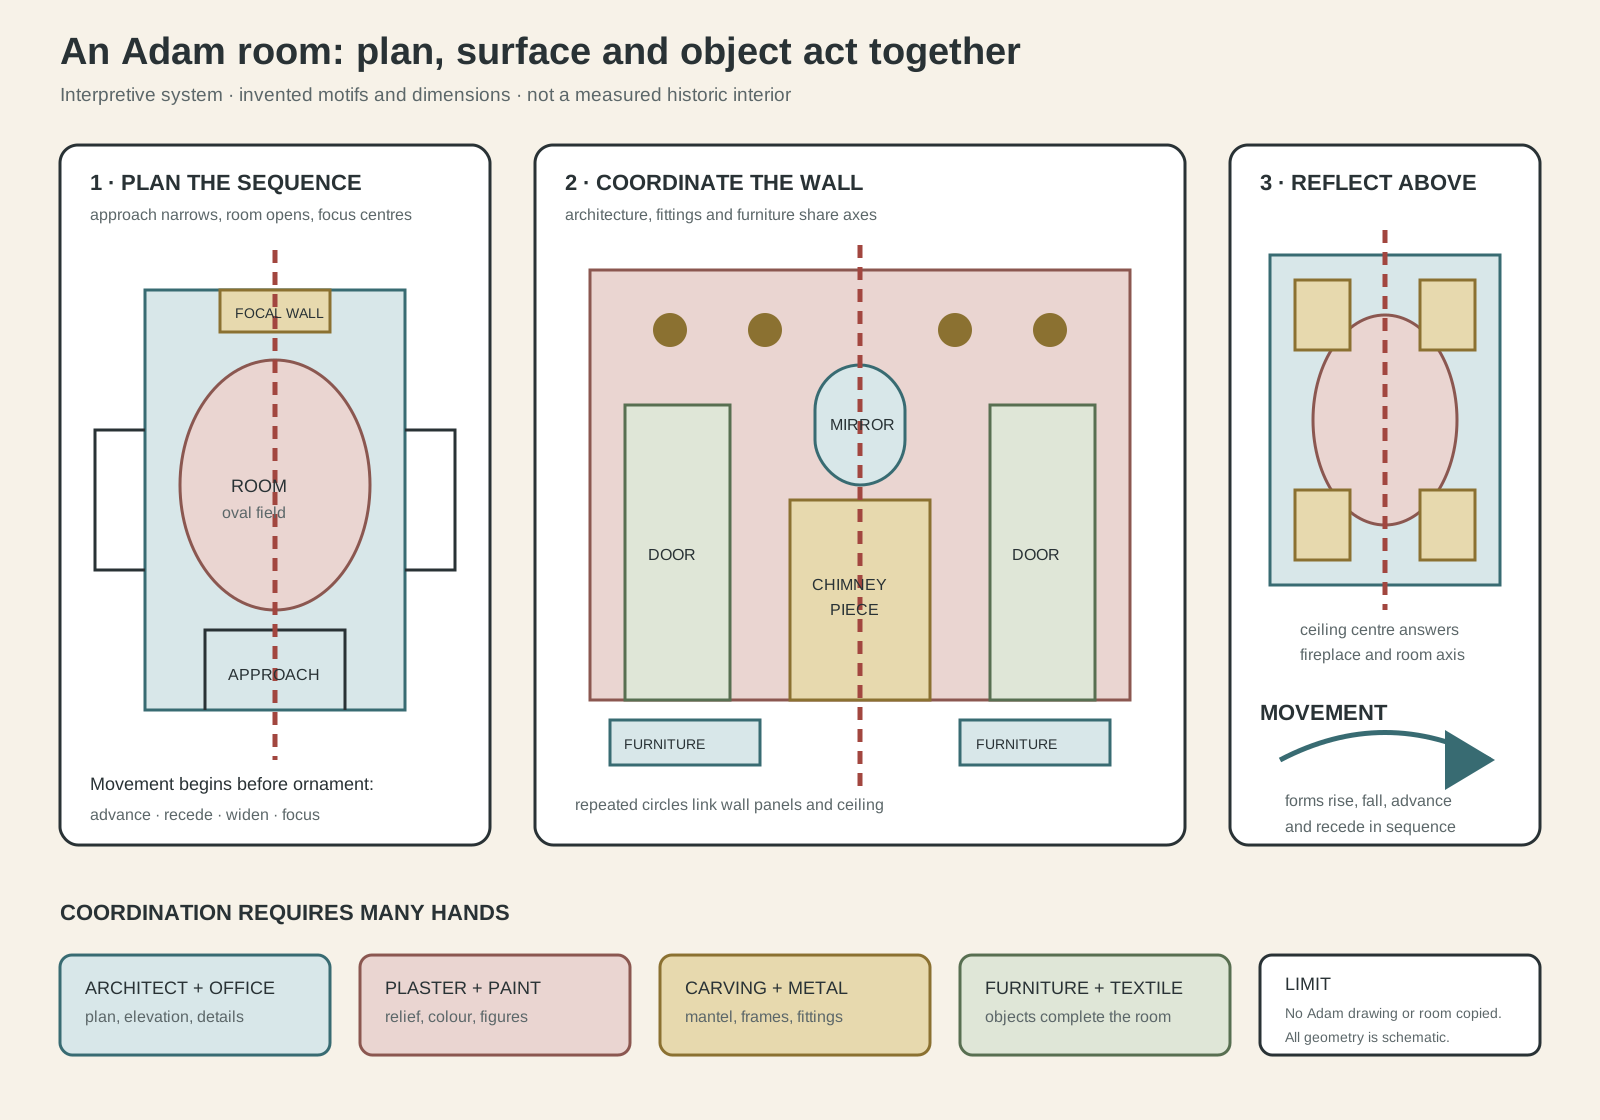
Original explanatory diagram of a coordinated Adam-style room. It represents no surviving interior; geometry, colour and motifs are invented and not to scale.
Text alternative for the diagram
Three related drawings share a central axis. A small room plan shows approach, focal wall and a change in width. A wall elevation aligns a chimneypiece and mirror with pairs of doors, furniture and repeated circular ornament. Above, a reflected ceiling plan places an oval centre within rectangular fields that answer the wall divisions. Labels identify architecture, plaster, painting, carving and furniture as distinct contributions. Arrows describe movement as advancing, receding, rising and falling forms. No historical room or Adam drawing is copied, and all proportions are schematic.
The original diagram on this page does not depict Kedleston, Osterley, Kenwood or any other surviving room. It explains relationships common to Adam's coordinated method. A small plan establishes a central axis and sequence. A wall elevation aligns chimneypiece, mirror, doors and furniture. A reflected ceiling plan carries the axis into an oval and surrounding panels.
Repeated invented motifs link the layers. Alternating projections illustrate movement; colour fields separate hierarchy; small maker labels distinguish design from plaster, paint, carving and furniture. No historical ornament is traced. Dimensions and proportions are intentionally schematic.
The diagram should be read as an organising system rather than a recipe. Real commissions varied with existing walls, patron demands, money and available workshops. The point is that an Adam room was conceived across surfaces and objects instead of as architecture first and decoration afterward. [2] [3]
Watch: Robert Adam, Interiors and Architectural Evidence
Begin with Adam’s integrated interiors and country-house practice, then use a broader architectural framework to compare form, function, sequence, making and patronage without reducing the work to decorative motifs.
What Does an Architect Actually Do?
A modern professional overview provides a broad counterpoint to Adam's drawing office, family partnership and networks of specialist makers. The contexts differ, but both resist the myth of design as one isolated hand.
Watch on YouTubePublication, portability and displaced rooms
Robert and James issued The Works in Architecture in lavish parts from 1773. A second volume followed in 1779, and material for a third appeared posthumously in 1822. [2] [4] Its engravings combined plans, elevations, sections, rooms and designed objects, presenting the office as master of a complete environment.
The books were retrospective publicity as well as documentation. Their text credited the brothers with changing national taste. Images could regularise incomplete projects, select the most persuasive version and circulate it without the inconvenience of construction. Publication made Adam's practice reproducible and helped other designers adapt its vocabulary.
Objects and whole rooms travelled too. The dining room from Lansdowne House, created in 1766–69, is now installed at the Metropolitan Museum of Art. Its column screens, niches, plaster and woodwork survive, while original furniture and the London house sequence do not. [23] [24] The Croome tapestry room was likewise removed and reconstructed, preserving components while changing geography and use. [25]
A period room is therefore both evidence and a modern museum composition. It offers close access to historic material but detaches that material from approach, household, service spaces and landscape. The distinction is essential when judging what “survives.”
Why Robert Adam matters
Adam matters because he treated design as a continuous relationship between building and occupation. Plan, facade, ceiling, furniture and procession were adjusted together. His classical sources became flexible tools for modern houses, castles, urban developments and an archive.
He also demonstrates the industrial and social breadth hidden by a personal style-name. The Soane Museum's thousands of office drawings preserve hands other than Robert's. [3] Property histories identify patrons, specialist crafts and later architects. Surviving houses reveal both exceptional invention and the wealth systems that paid for it.
Finally, Adam understood circulation through media. Survey drawings converted Split into a printed theory. Works in Architecture converted commissions into reputation. Repeatable ornament moved through workshops, and museum rooms later crossed the Atlantic. The Adam style endured because it was a coordinated practice capable of being translated—not because it remained fixed.
Robert Adam: Five Evidence Tests
Begin with the surviving fabric and a dated campaign, then connect reconstruction, movement, office practice, finance and later change before turning the Adam name into a solitary style label.
| Evidence | What it can establish | What else to verify |
|---|---|---|
| Survey and reconstruction | Measured drawings record selected fabric and dimensions. | Separate surviving remains from restored, cleaned-up and conjectural views. |
| Commission and layers | Accounts and fabric distinguish campaigns, patrons and inherited structures. | Identify earlier designers, later completions and alteration rather than assigning the whole to Adam. |
| Room and sequence | Plans, interiors and furnishings reveal axes, movement, access and hierarchy. | Ask whose circulation and social use the sequence supported or restricted. |
| Office and makers | Drawings and bills connect the Adam brothers, office and specialist workshops. | Named authorship does not erase plasterers, painters, carvers, cabinetmakers or manufacturers. |
| Wealth and afterlife | Property histories and museum records explain finance, removals and conservation. | Name colonial and slavery entanglements where documented, and distinguish intact rooms from displaced installations. |
Frequently Asked Questions
He is famous for Neoclassical houses and interiors in which plans, ceilings, walls, furniture and ornament form a coordinated whole. Major works include Kedleston, Osterley, Kenwood, Culzean, the Adelphi and General Register House. [1] [26]
It describes a light but highly organised Neoclassical approach using varied room shapes, continuous decorative fields, ancient motifs, colour and specially related furnishings. It was a collaborative design and manufacturing system, not one pattern. [2] [25]
No. He practised with James Adam, joined John and William in commercial ventures, employed a large drawing office and relied on many skilled makers. Attributions should identify whether he designed a building, room or object. [3] [5]
The complex offered a large Roman example of axes, courts, rooms and varied architectural forms. His 1764 publication combined survey with reconstruction and helped turn the site into a source for new design. [7] [9]
No. Adam recombined ancient, Renaissance and contemporary sources for eighteenth-century life. Rooms such as Osterley's Etruscan interior reflect the period's understanding of antiquity rather than modern classifications. [2] [13]
Discussion
Which Robert Adam building or room best shows why design, collaboration, finance and later change must remain distinct?
Reader Insights
Is the claim supported by a survey, office drawing, account, surviving fabric, publication or later interpretation?
Which Adam brothers, office draughtsmen, patrons, craftspeople, manufacturers and users shaped the work?
What changes when the coordinated room is tested against inherited fabric, finance, access, later removal and conservation?
Join the Conversation
Share a documented observation below, naming its project, campaign, collaborators, evidence type, finance and later changes.
References
- National Portrait Gallery, Robert Adam View source
- Victoria and Albert Museum, Robert Adam: Neoclassical architect and designer View source
- Sir John Soane's Museum, Robert and James Adam office drawings View source
- Sir John Soane's Museum, Building a Dialogue: Marketing a Practice View source
- Sir John Soane's Museum, The Adelphi, London View source
- Sir John Soane's Museum, Number 3 Robert Street View source
- University of Pennsylvania, Ruins of the Palace of the Emperor Diocletian at Spalatro View source
- Smithsonian Libraries, Ruins of the Palace of the Emperor Diocletian at Spalatro View source
- Institute of Art History, Zagreb, Robert Adam and Diocletian's Palace in Split View source
- National Trust, History of Kedleston View source
- Historic England, Kedleston Hall park and garden View source
- National Trust, History of Osterley Park View source
- National Trust, The house at Osterley Park View source
- National Trust, Interim Report on Connections to Colonialism and Historic Slavery View source
- English Heritage, History of Kenwood View source
- English Heritage, Significance of Kenwood View source
- English Heritage, Description of Kenwood View source
- English Heritage, Sources for Kenwood View source
- National Trust for Scotland, On the trail of classical architecture: William and Robert Adam View source
- National Trust for Scotland, Culzean Castle before Robert Adam View source
- National Trust for Scotland, Culzean Castle View source
- Harewood House Trust, Explore Harewood House View source
- Metropolitan Museum of Art, Interior Design in England, 1600–1800 View source
- Metropolitan Museum of Art, Dining Room from Lansdowne House View source
- Metropolitan Museum of Art, Woodwork and ceiling from the Tapestry Room at Croome Court View source
- Historic Environment Scotland, General Register House View source