


 by Tom Gurney
Tom Gurney BSc (Hons) is an art history expert with over 20 years experience
Email: tomgurney1@gmail.com / Phone: +44 7429 011000
Earth Units, Assembled Buildings and Living Traditions
An adobe wall begins with separate pieces of earth, but it rarely ends as a bare stack of brown bricks. Its units may support a timber roof, line a vaulted cellar, enclose a courtyard or stand behind a painted surface. Stone at the base, fired brick around an opening, wooden ties and renewed plaster can belong to the same building. Understanding adobe therefore means following the unit into architecture: how it was made, joined, protected, occupied and changed. [1], [5], [8], [21], [25], [29], [30], [31]
The material crosses boundaries that modern labels often impose on it. It occurs in archaeological houses and fortified towns, Chimú monuments, Pueblo homes, Portuguese urban architecture and Iranian courtyard buildings. Its history includes organised labour, skilled makers, religious painting, ambitious modern housing and continuing community maintenance. Neither a universal recipe nor a single picturesque facade explains that range. [6], [7], [8], [11], [12], [15], [16], [18], [20], [21], [25], [26], [30]
At a Glance
- MaterialAn unfired earthen masonry unit, usually moulded or shaped and dried before laying; not every earth wall is adobe. [1], [3], [4], [20], [25]
- MixtureSoil, water and additions vary; straw is common in some traditions but absent from documented historic specimens elsewhere. [1], [20], [24], [25], [29]
- AssemblyUnits, mortar, wall bond, base, openings, ties, roof and protective surfaces have different architectural jobs. [1], [21], [25], [29]
- HistoryArchaeological houses, New Kingdom Nubian towns and pre-Hispanic Peruvian monuments reveal distinct uses and building phases. [6], [8], [11], [12]
- Living traditionsTaos, Djenné, Samassi and other communities connect earth masonry with ownership, work, teaching and renewal. [15], [16], [18], [19], [20]
- NamesBrique crue, Lehmstein, su ladri and khesht have regional meanings; banco names a mixture rather than one universal wall technique. [3], [4], [18], [20], [25]
- AppearanceRender, limewash, colour, earth relief and painting can conceal or transform the masonry beneath. [1], [3], [11], [18], [24], [30]
- EnvironmentWall mass is only one part of comfort; climate, moisture, openings, shading and ventilation also matter. [24], [25], [32]
- VulnerabilityRain, runoff, ground moisture, salts, roof failure and unsuitable interventions affect different parts of the assembly. [1], [5], [13], [24], [30]
- SurvivalContinuing care and well-understood connections matter more than treating one brick as a complete building. [15], [16], [17], [21], [29], [30], [31]
Contents
- What adobe means—and what it does not
- Soil, water and additions
- Making, drying and the mason's judgement
- From units to an assembled building
- Çatalhöyük: houses that changed at different times
- A modern experiment, not an ancient standard
- Sai: enclosure walls, storage and domestic work
- Chan Chan and Huaca Toledo: monumentality is not one solid mass
- Taos Pueblo: ownership and renewal
- Mission churches and maintained architectural mass
- Samassi: the courtyard as a place of work
- Portugal: city houses, wells and different layers
- Djenné: changing units, trained makers and modern aspirations
- Yazd: courts, seasonal rooms and makers
- Vaults, flatter roofs and connections
- New Gourna: more than a cheap brick
- Protective faces, colour and ornament
- Water, salts and the history of repair
- Thermal behaviour is not the same as comfort
- Environmental comparisons need a boundary
- What a brick test can—and cannot—say
- Wall response, anchors and earthquake interpretation
- Kuñotambo: conservation continues after restoration
What adobe means—and what it does not
Adobe is an unfired earthen unit laid as masonry. In the traditional Southwestern account of the National Park Service, earth is moulded and dried before it enters the wall. Firing changes the material: a kiln-fired brick does not become raw earth simply because a local description calls it fired adobe. Cement- or asphalt-stabilised products likewise need distinguishing from the historic unstabilised units with which they may share a name. [1], [5]
The family of unfired units is wider than one making method. France's national craft inventory distinguishes moulded adobe from compressed blocks and extruded earth units. Such masonry can carry loads, form partitions or fill a timber framework. In the central German account, Lehmsteine are air-dried units of varying formats, generally made in wooden moulds and laid in regular bonds with clay mortar. These descriptions concern recognisable units, not every construction containing earth. [3], [4]
Cob-like piled masses, rammed earth and earth applied around organic supports have different relationships between material and form. Regional names can blur those distinctions if translated too casually. German Weller may describe a mass wall or, elsewhere, earth-wrapped organic members. Iranian khesht identifies unfired units, while chineh denotes continuous earth walling. At Djenné, banco names the prepared earth mixture: it does not by itself establish whether the builder used hand-shaped units, moulded bricks or another arrangement. [4], [20], [25]
The word also has a history distinct from the technique. The French Trésor de la Langue Française account traces adobe through Spanish to Arabic tūb. A borrowed name is not a map of every movement of earth-building knowledge, still less proof of one worldwide invention. Different communities could make dried units under different names, with different tools and architectural purposes. [2], [3], [4], [18], [20], [25]
| Term or technique | What it identifies | Important distinction |
|---|---|---|
| Adobe | Shaped or moulded earth units dried before masonry construction. [1], [20] | Neither fired brick nor every earth wall. [1], [5] |
| Brique crue | A broader French category including several kinds of unfired unit. [3] | Moulding, compression and extrusion are different production methods. [3] |
| Lehmstein | An unfired earth unit in the described German masonry traditions. [4] | Weller and rammed earth need not be unit masonry. [4] |
| Khesht / chineh | Respectively, units and continuous earth walling in the Iranian account. [25] | A city of earthen buildings can contain both. [25] |
| Banco | A prepared earth mixture in the Djenné heritage account. [20] | Its name alone does not identify unit shape or wall assembly. [20] |
Soil, water and additions
Earth for adobe is not necessarily pure clay. Sand, silt, clay, coarser particles and water contribute to workability, drying and the finished unit. Historic mixtures reflect local soils and the choices of makers rather than one list of compulsory purchased ingredients. Straw or grass appears in the Southwestern conservation account in relation to drying shrinkage; the Djenné description includes straw, manure and rice husks. Those are documented practices, not a single recipe shared across continents. [1], [20]
Fibre is particularly easy to overgeneralise. The historic Peruvian units examined in Getty's 2018 testing study contained no straw. The Leiria dissertation found no naturally fibre-stabilised adobe in its investigated buildings. The Yazd study reports that straw was not usual in the described local unit-making practice because of termite concerns. An earth brick without obvious fibre is therefore not automatically misidentified or deficient; its constituents need locating within its particular tradition. [24], [25], [29]
Natural minerals must also be separated from manufactured binders. Some Tumacácori units incorporate caliche, a soil deposit containing calcium carbonate. That does not mean the makers necessarily burned lime and added it as a binder. Conversely, the presence of lime in historic Portuguese joints or finishing layers cannot be dismissed because another regional practice favoured mud mortar. A wall's earth body, mortar and render may have related but different compositions. [5], [23], [24]
Getty's particle analyses found generally similar soils in adobe and earth mortar by the studied Peruvian location, with varying clay and silt contents. Aveiro's material research used particle grading, diffraction and thermal or chemical examination to distinguish layers that colour alone could not explain; the sampled materials could also show efflorescence. These findings make the local material intelligible without turning one tested soil into the standard for all adobe. [23], [29]
Making, drying and the mason's judgement
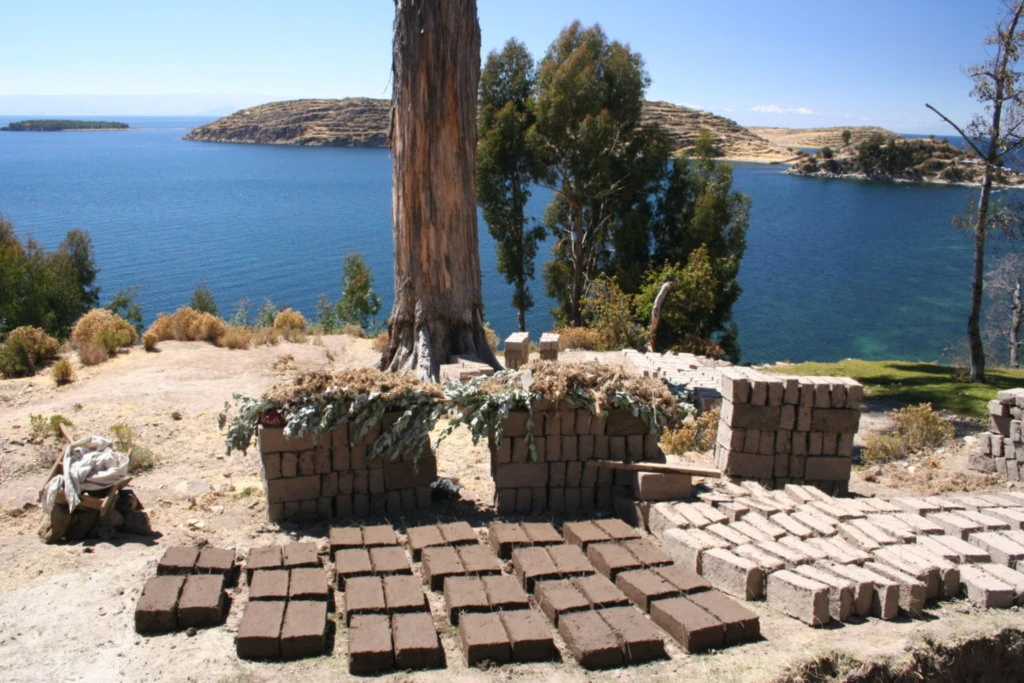
In the Southwestern sequence described by the National Park Service, makers turned fresh units onto protected level ground, allowed initial drying and later stood them on end for extended air curing. Drying creates a material that can be handled and assembled, but it also leaves shrinkage, deformed edges and surface marks. The photograph of units beside Lake Titicaca offers a modern view of that broader distinction between drying ground, loose pieces and stacked material awaiting use. [1]
Serial manufacture and skilled laying are not the same task. French maker Mary Jamin's account describes judging units by touch, positioning them in three dimensions and checking alignment. Differences in size and shape alter the mortar joints and the finished rhythm. Regional flat or thick formats, including the documented Midi-toulousain and Astarac examples, cannot be reduced to one universal rectangular block. In Leiria, wooden adobeira moulds produced varying units; curved bricks for wells show shape responding to a particular architectural job. [3], [24]

Text alternative for the diagram
A rectangular moulded unit and the cylindrical units described in Djenné are different geometrical choices, not one universal brick.
- Different units, different making
- Original schematic • not to scale
- Moulded rectangle
- Formats and proportions
- vary.
- Older Djenné units
- Hand-shaped units laid
- vertically.
The labour becomes concrete at Tumacácori. The National Park Service estimates roughly 90,000 units for the mission church and describes a typical local format of 12 by 3 by 24 inches. Moulding, tamping, levelling, drying and moving such material sit behind the apparently continuous wall mass. Those approximate church figures explain one building campaign, not a standard size or production rate for other places. [5]
Names preserve some of that regional specificity. The French inventory records carreau de terre in Champagne, barron in Gascony, carron in the Lyonnais and clairon in the Angoumois. These words do not identify one uniform French format, nor are they synonyms for all construction in earth. They connect units with distinct local habits of production and building, alongside the differently shaped units of other regions. [3]
The inventory also describes a living practice with evolving tools and mechanisation, sustained by long apprenticeship. Manufacture may become more serial without removing the judgement needed in laying, bonding and finishing. Protection at the base, roof and window openings belongs to this craft too: choosing earth is only one part of making an earth building survive. The skill concerns how the pieces meet one another and the weather, not simply how quickly they can be turned out of a mould. [3]
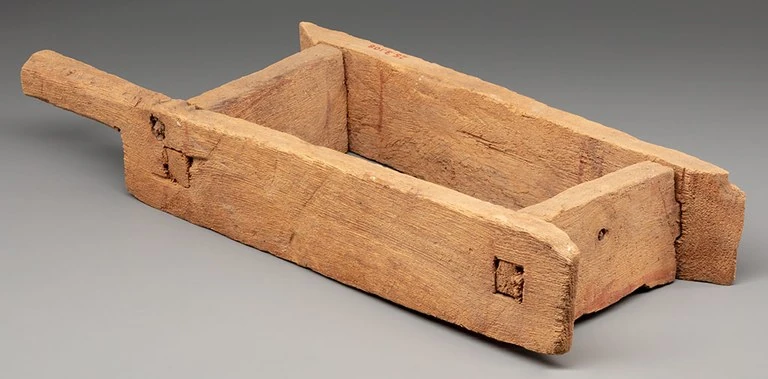
Tools themselves can survive. A wooden mould now catalogued by NYU's Institute for the Study of the Ancient World comes from foundation deposit 4(D) in the forecourt of Hatshepsut's temple at Deir el-Bahri. Its open rectangular cavity, joined boards and projecting ends make the shaping tool visible. The catalogue gives a New Kingdom, Dynasty 18 range of about 1550–1295 BCE and dimensions of 6 by 32.7 by 12.2 centimetres. Its recorded deposit context should remain distinct from the practical act of brickmaking. [9]
From units to an assembled building
Mortar turns individual pieces into a wall, but the contact between them remains important. The Southwestern account explains how traditional mud mortar and earth units respond to moisture-related movement together. New hard joints can leave the softer units vulnerable where behaviour is incompatible. Yet compatibility is not a command to remove every old lime joint: Portuguese buildings document original lime-bearing layers, while taking away an established hard finish can itself damage historic earth fabric. [1], [23], [24]
Foundations and wall thickness varied. Some Southwestern buildings had substantial stone or rubble bases; others had minimal foundations. Thick load-bearing walls could be buttressed. Roof-bearing timbers embedded near the top spread loads into the masonry. These relationships explain how the assembly worked without making foundation depth, wall thickness or number of storeys a universal property of adobe. [1]
Nor was its roof necessarily one exposed earth surface. Vigas could carry smaller poles or planks, vegetal layers and earthen covering, with projecting canales conducting drainage away. Other buildings used pitched timber roofs. Railways and access to new lumber, shingles, tiles and sheet metal changed Southwestern roofs and repairs, while twentieth-century revivals could copy projecting vigas as a stylistic sign. A timber end on a facade may therefore belong to a load-bearing system, an alteration or an architectural imitation. [1], [30]

Text alternative for the diagram
Units, joints, base, timber and protection perform different jobs; this is a schematic, not a construction detail.
- The building is an assembly
- Original schematic • not to scale
- Wall and contacts
- Units and joints meet a
- base.
- Roof and protection
- Loads and rain follow
- different paths.
Mixed masonry adds further choices. At Tumacácori, the park describes fired units where additional support was needed, including the upper bell tower. San Xavier's earlier 1756 adobe church is distinct from the 1783–1797 church made of fired bricks in lime mortar. A regional earthen appearance, a familiar name or a smooth protective face does not make every part of a later building unfired masonry. [5], [37]
Çatalhöyük: houses that changed at different times
Çatalhöyük's wall remains reveal a history of building, replastering and alteration rather than one repeated house frozen in time. Wendy Matthews's 1994 report examined exposed sections and microscopic evidence, including profiles affected by erosion since the 1960s excavations. Vegetal voids and sandy constituents distinguish particular brick fabrics. Some mortar included material interpreted as derived from occupation deposits, linking the wall's earth to activity in and around the settlement. [6]
Brick, mortar, floor and plaster need separating even when they appear together in a cut section. Repeated plaster layers record renewed surfaces; hearth-related baking does not establish that every wall unit was kiln-fired. Changes in brick dimensions and construction relationships likewise belong to sequences within the site, not a universal calendar based on block size alone. [6]
Neighbouring houses could have separate walls, yet the report also identifies shared party-wall relationships, including the example of VII.29 and VII.31. Individual buildings changed at different times. Inserted walls, raised floors and altered openings disturb the idea that an entire neighbourhood passed through identical stages together. Burned infill or closing deposits may support interpretations about how particular spaces were abandoned or transformed, but those interpretations do not certify every room as a shrine. [6]
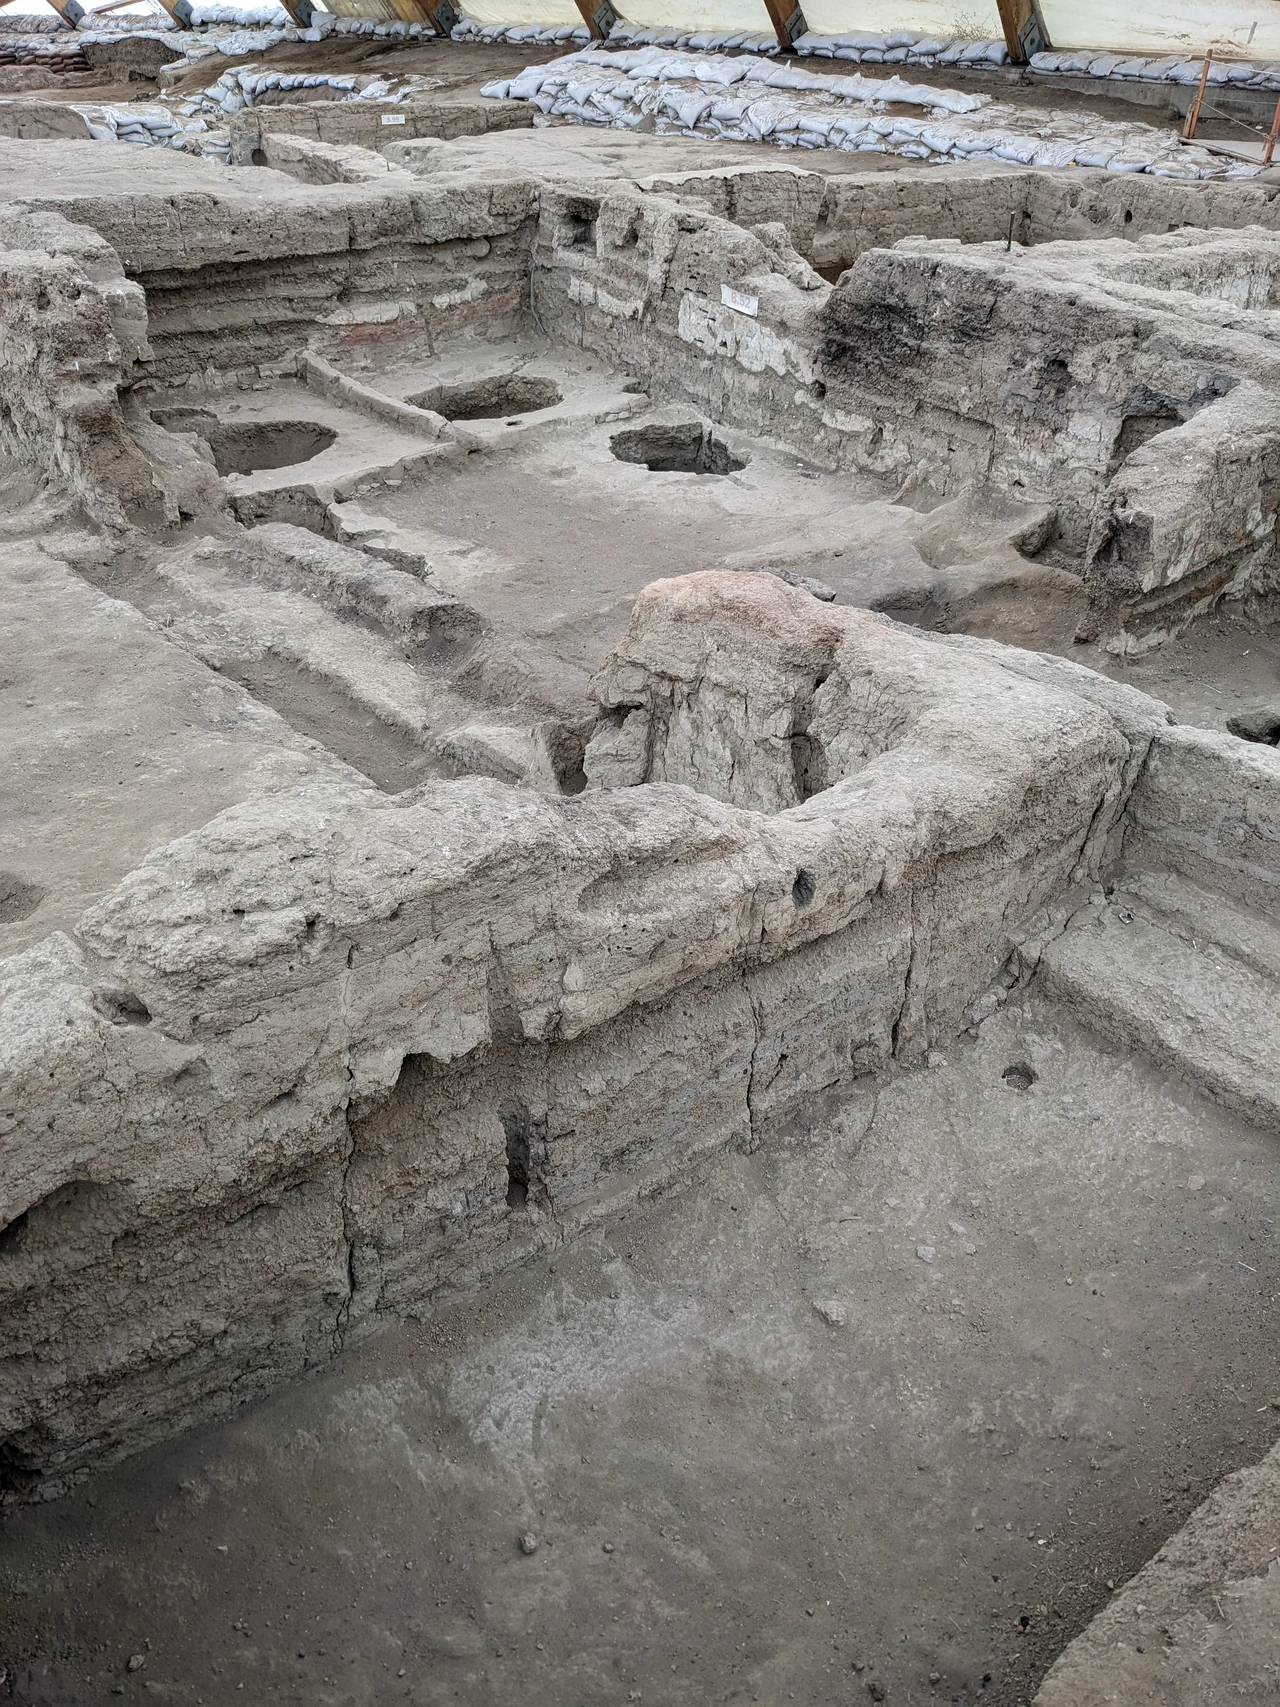
The sheltered excavation photograph makes some of these relationships visible: surviving wall edges, floor traces and modern protection occupy the same scene. Labels, sandbags and the shelter belong to present conservation and investigation, not to Neolithic building. The archaeological architecture is understood through its surviving connections and stratigraphy, while the photograph records the conditions in which it can now be seen. [6]
A modern experiment, not an ancient standard
The 1997 Çatalhöyük brickmaking experiment gives another kind of evidence. Mirjana Stevanović's report names the maker Ismet Özkut and village assistants, making the work's expertise and labour visible. Soil collection, water, mixing and transport were part of the exercise, not incidental background. The team compared five earth mixtures, including backswamp, flotation-derived and sandy materials, with limited ancient examples. [7]
They made 272 experimental units in three formats. Some long units, reaching 120 centimetres, could be transported, which challenges the assumption that a large brick must always have been made exactly where it was laid. It does not establish that all large ancient units were moved or that these modern dimensions were standard across the settlement. The experiment tested possibilities under its own conditions. [7]
Most fibre-free mixtures did not crack in the reported trial; one small sandy unit did. That observation complicates a compulsory-straw definition without proving that fibre is unnecessary in every soil or climate. The behaviour belonged to particular mixes, sizes and drying circumstances. Shrinkage, curling and contact marks also offered ways to think about the surfaces of archaeological bricks and the ground on which they may have dried. [7]
The modern units are valuable precisely because they stay modern. Their marks can suggest questions about ancient handling; they are not ancient workforce records or evidence that every earlier maker followed one sequence. Alongside excavation, the experiment adds the physical effort and material variability that a simple label such as mudbrick can conceal. [6], [7]
Sai: enclosure walls, storage and domestic work
At Sai Island in Sudan, the New Kingdom town joins adobe to administration, storage and Egyptian occupation in Nubia. Julia Budka's excavation publication distinguishes mudbrick fortification, houses and magazines from sandstone Temple A. The material was not confined to poor domestic enclosure: it helped organise a fortified town and its distribution of space and goods, while stone served another architectural and religious role. [8]
The enclosure was several metres thick, with observed sections around 4.3–4.5 metres and alternating headers and stretchers. Domestic walls could be much thinner. Courtyards, ovens, grinding installations, storage pits and bins connect those houses with daily work. Different sectors preserve different layouts and sequences; an orthogonal plan did not prevent residents from changing lanes, walls and activity areas over time. [8]
Vaulted mudbrick cellars supplied a particularly important storage architecture. Feature 15 began before its later integration into Building A. Other cellars retained parts of vaults or collapsed units, some with parallel longitudinal grooves. Pottery, stratigraphy and architectural relationships support their dating; a groove alone is not a universal Thutmoside stamp. A cellar incorporated into a later building is not evidence that both were erected in one campaign. [8]

Text alternative for the diagram
At Sai, Feature15 predates its later integration into BuildingA. The two images express a relationship, not an excavated plan.
- A cellar before its later building
- Original schematic • not to scale
- Earlier cellar
- Storage already existed.
- Later integration
- A later wall changes its
- context.
The western enclosure and adjoining houses also changed alignment, narrowing parts of a lane. Later occupation, pitting and marog digging—the removal of earth material—damaged the remains. Some reconstructed plans are consequently tentative. Sai demonstrates both a planned administrative town and the uneven survival of its lived adjustments: the same unit material could frame authority, preserve supplies and enclose modest household tasks. [8]
Chan Chan and Huaca Toledo: monumentality is not one solid mass
Chan Chan's earthen architecture includes imposing walls, ordered room groups and decorated surfaces. Its construction was not one technique repeated unchanged. A 2017 Chaychuac investigation attributes earlier upright perimeter walls and later added side masonry to a changing sequence. The familiar wider-base battered form therefore needs a history, rather than being treated as the timeless shape of every Chimú wall. [11]
Excavated C-shaped room groups, older patio and bench arrangements below a floor, and relationships between storage and a funerary platform add further phases. Possible ceremonial or funerary functions for niches remain interpretations. Space, construction and use must be considered together: a monumental earth wall can organise access and activity without its surviving form supplying every answer about ritual purpose. [11]
Huaca Toledo gives a different material anatomy. Chan Chan's archaeological project places the late-Chimú stepped platform around 1350–1400 and describes cellular stone and gravel cores behind adobe facing and finely plastered steps. Reported northeastern and northwestern accesses combine adobe walls with stone and earth fills. Its monumentality is not proof that the whole platform is a solid pile of raw bricks, nor does lack of decoration demonstrate absence of symbolism. [12]

Text alternative for the diagram
HuacaToledo combines cellular stone/gravel cores with adobe facing and plastered steps. Monumentality does not identify one solid material.
- Core, facing and finish
- Original schematic • not to scale
- Cellular core
- Stone and gravel occupy
- cells.
- Facing and surface
- Adobe and finish have other
- jobs.
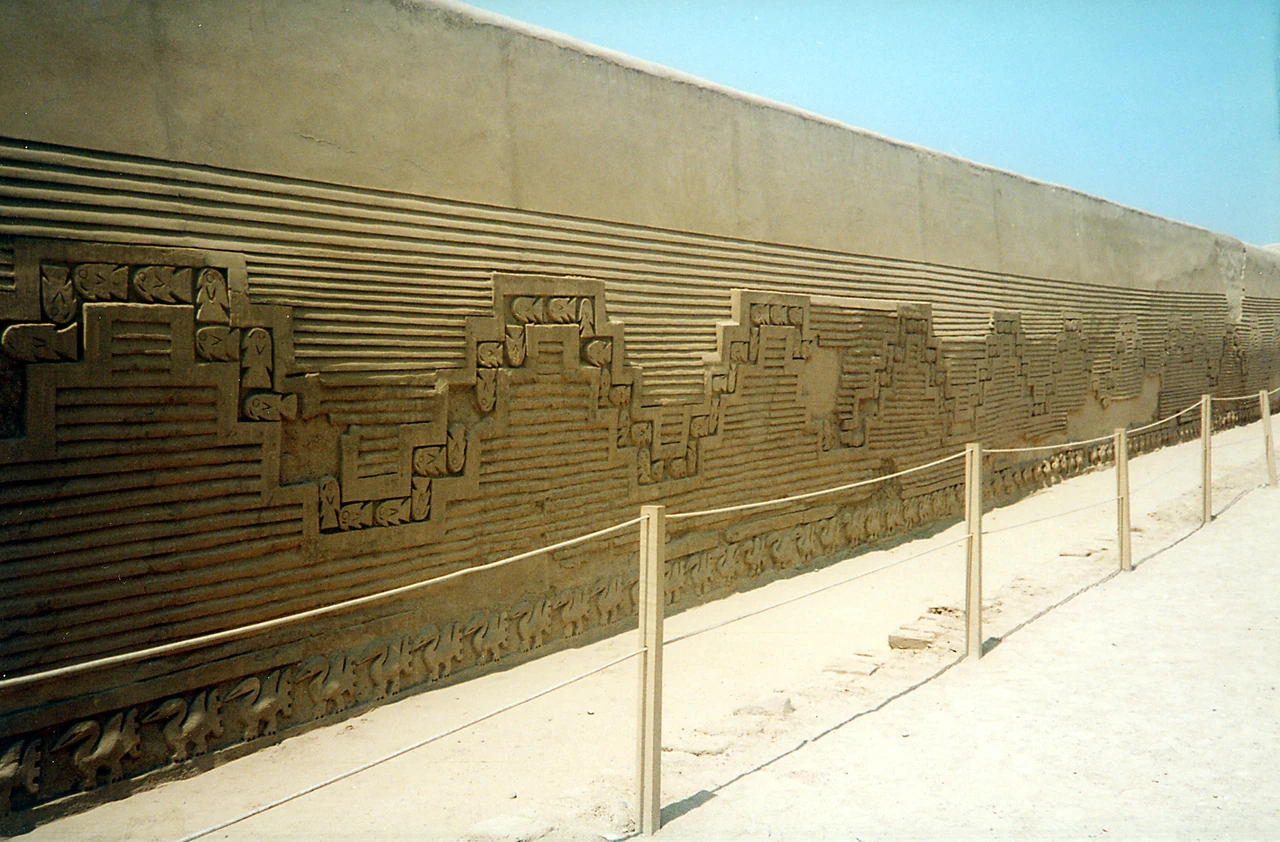
Relief introduces another surface history. The 1997 photograph shows repeated stepped forms, horizontal grooves and smaller motifs at Chan Chan, but does not identify the precise compound or extent of repair. Modern adobe reintegration and face consolidation on the funeral platform's southern and eastern walls are separately documented at Chaychuac. Newly exposed floors and finishes also received preventive protection. Material studies sample units, mortars and finishes independently; water-table and weather monitoring, together with laser and digital surveys of relief, help explain what is exposed to loss without making every visible unit original. [11], [13]
Taos Pueblo: ownership and renewal
Taos Pueblo's own accounts place its multistorey homes between about 1000 and 1450 CE, naming Hlauuma to the north and Hlaukwima to the south. Later lower houses surround these larger forms. The community's account describes earth placed in forms or made into sun-dried units, so the complex should not be reduced to one moulded-brick operation repeated identically in every part. [15], [16]
Timber vigas, smaller pine or aspen latillas and layered natural roof materials belong to the described assembly, including buildings reaching five storeys. This is a specific answer to support and enclosure, not a universal rule that adobe can only make low, uncovered mud boxes. Thick external mud-and-straw replastering contrasts with thinner white-earth interior washes, separating wall body from renewed outward and inward faces. [16]
Ownership gives maintenance its social structure. The History account describes homes as generally family-owned, cared for and inherited, usually by the eldest son, while owners or designated groups of men annually mud the buildings. These are the community's descriptions of its own practice, not a rule for all Indigenous earth construction. Renewal is part of the architecture's life: a familiar appearance does not mean the same physical surface has remained untouched for centuries. [15], [16]
Homes retain religious and cultural use and connection with ancestors even as many families also occupy modern housing outside the traditional area. The chapel has its own changing chronology: the present San Geronimo church, completed in 1850, followed destruction in the 1847 Taos Revolt; an earlier church began in 1619 and was rebuilt after 1680. Living continuity includes loss and rebuilding rather than an unbroken sequence of original fabric. [15], [16]
Mission churches and maintained architectural mass
Tumacácori separates historic material from later protection particularly clearly. The park describes preservation since 1908, including a replacement roof, rebuilding a bell-tower gap and replacing the pediment. It estimates that about seventy percent of the church's adobes remain original. The approximate proportion does not make the roof, tower or every visible surface part of the same surviving campaign. [5]
Earlier cement repairs proved unsuccessful in this historic system. Matching mud mortar and continuing research into replacement units aim to stabilise retained fabric, not simply produce a complete-looking new church. The distinction matters wherever a smooth face conceals patched units or changes in roof protection: visual wholeness and material originality are different qualities. [5]
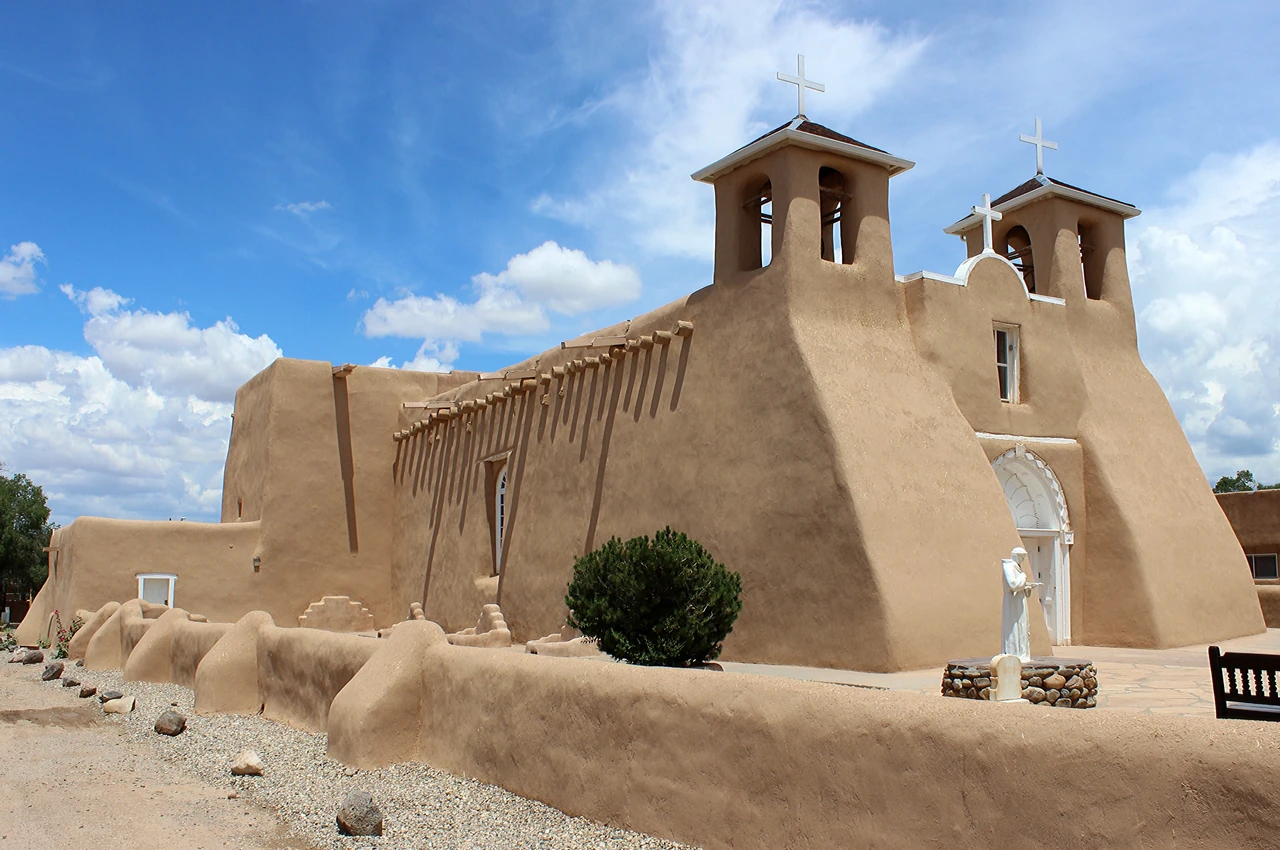
At Ranchos de Taos, the National Park Service places construction of San Francisco de Asís between 1772 and 1816. Its massive adobe buttresses, towers, enclosure and wooden elements form a recognisable architectural composition, but that composition has been altered and maintained. The church's reported earlier founding should not be substituted for the construction date of all standing fabric. [17], [34]
The NPS history describes 1967 roof, viga and corbel work, reproductions and a hard coating that later failed. Annual communal remudding restores the protective surface; its June timing is part of that dated account, not a current visitor schedule. The 2012 front-and-side photograph shows the maintained buttresses, towers and projecting timber ends. O'Keeffe's earlier paintings of the rear make another architectural interpretation, but neither image removes the church's history of material change. [17], [34], [35]
Samassi: the courtyard as a place of work
Samassi's municipal account locates adobe within the Campidano landscape and household economy. Mud from the Flumini Mannu and straw supplied small, sun-dried rectangular units called su ladri. New mass-produced materials displaced much use from the 1950s. That shift concerns a local building history, not an exact date before which every surviving house must have been constructed. [18]
The sa pratza courtyard connects a major entrance portal, the residential block and outbuildings. Is dommus could contain harvests, animals and tools. The house's organisation therefore reflects farming, storage and movement as well as shelter. The same wall material belongs to a working compound whose spaces have different degrees of enclosure and access. [18]
Sa lolla supports domestic and agricultural tasks and the drying of produce. Warm beige, yellow and ochre materials contribute to the town's identity, countering the idea that earth construction must be an anonymous undecorated brown mass. Colour here is a documented feature of local architecture, not evidence for one chemical pigment in every wall. [18]
Living knowledge also has an institutional history. Cagliari's Labterra began in 1997, combining regional architectural study, practical training and collaboration with public bodies. Its 2025 account distinguishes ongoing work on nonstructural earth-and-fibre materials or coatings from technical-feasibility work for a Samassi cemetery-building pilot. These developments show earth craft being investigated and taught; feasibility or an ongoing doctoral project is not the same as a finished adobe building. [19]
Portugal: city houses, wells and different layers
The Aveiro research describes adobe in rural and urban houses, churches, warehouses, boundary walls and wells, including the city's recognised Art Nouveau architecture. A material associated with modest outbuildings could also sit behind elaborate urban decoration. The wall's social appearance depends on setting and finish as well as its units. [21]
Leiria's 2017 dissertation mapped 98 earth buildings across Leiria and Pombal, combining photographs, classifications and oral testimony. Adobe dominated the studied Leiria corpus, while taipa was more prominent in Pombal. This was a mapped regional investigation, not a complete national inventory or a performance test of every recorded building. The separate university and municipal inventory work likewise treats distribution and primary building characteristics as a basis for selecting representative later investigations. [22], [24]
In Leiria, lime-and-earth or lime-only mortars and finishes, together with tile fragments in some sandy masonry, complicate a simple earth-and-straw picture. Houses generally received protective coats and white or ochre finishes, while more modest agricultural buildings could expose their masonry. The face registered protection and expenditure. Some units had recesses on the plaster-receiving surface; improved lime-render adhesion is the dissertation author's interpretation, not a proved universal intention. [24]
Aveiro's material study separately examined adobe, lime-based joints and render. Their broadly similar mineralogical composition did not erase differences in moisture response; the sampled adobe generally had higher capillary coefficients than the surrounding lime-based materials, while compression levels were relatively close. The wall's layers must therefore remain distinct even where they look similar. Neither the presence of lime nor an unfired unit alone explains the behaviour of the whole assembly. [23]
Djenné: changing units, trained makers and modern aspirations
Djenné's heritage account describes hand-formed cylindrical djenné-ferey units laid vertically and their gradual displacement from the 1930s by rectangular, wooden-mould toubabou-ferey. A change in unit shape and production belongs within the city's history; it is not a worldwide replacement date for hand-shaped earth. Banco mixtures and protective finishes likewise have their own local preparation and renewal. [20]
Barey masters, workers and apprentices in the bareyton guild sustain construction knowledge through practice and oral teaching. The makers are not anonymous because the material is earth. Their judgement connects soil, unit, wall and face, while owners also weigh comfort, maintenance costs, fashion and aspiration. The 2008 heritage discussion presents conservation tensions within lived choices, not a simple conflict between knowledgeable experts and ignorant residents. [20]
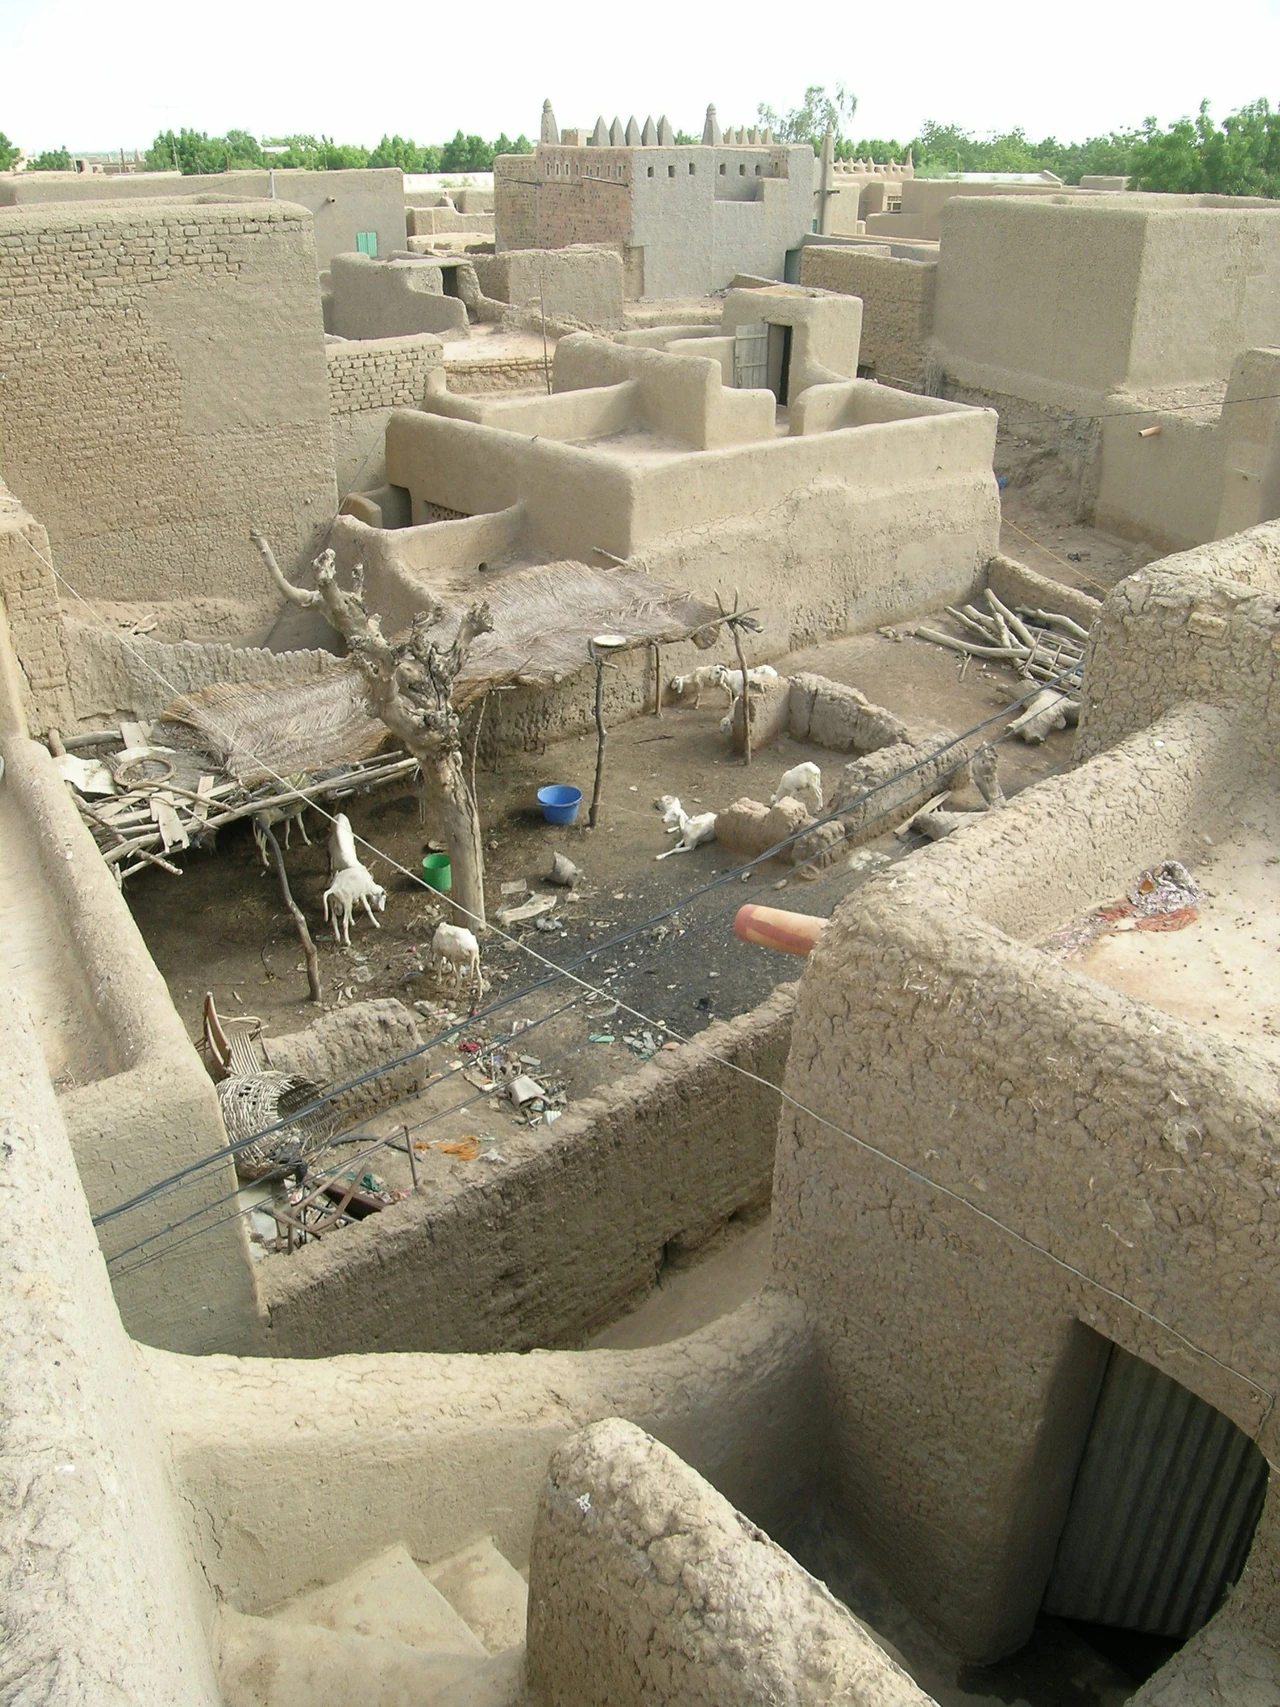
The same account contrasts older thin compacted finish layers with some newer thick, friable applications and discusses changes in rice-husk processing. This is an attributed local diagnosis, not a laboratory proof that one fibre guarantees strength. The protected wall top and exposed units in the 2005 courtyard photograph sit among livestock, buckets, wires and daily occupation, showing an urban environment still being used and changed. [20]
Architect Touré's museum design adapts courtyards, pilasters, torons and facade forms to a different structure: non-load-bearing earthen units over a reinforced-concrete frame and slab roof. The dated account records earthworks beginning on 9 May 2008 with local masons and GIE Djebac, while April 2009 was an anticipated completion. Local authorship and craft can coexist with a hybrid assembly, but the projection does not establish the finished building's condition or make it wholly load-bearing adobe. [20]
Yazd: courts, seasonal rooms and makers
Yazd's earthen architecture links material to a varied environmental and social ensemble. The 2022 study by Hamed Azizi-Bondarabadi and Neda Haji Sadeghi combines field survey, builder and conservator interviews, and literature. Courtyards, shaded seasonal rooms, cellars or sunken courts and windcatchers support different patterns of occupation. Wall mass participates in that system; it does not alone account for comfort, privacy or ventilation. [25]
Makers called kheshtmal selected soils, workability and drying conditions. The reported regional avoidance of straw, partly related to termite concerns, distinguishes this practice from familiar mud-and-straw formulas elsewhere. Finger-made depressions and scratches on khesht-e-abmal surfaces relate to contact with mortar, while units could be selected differently for walls and roofs. Skilled production enters the architecture through those choices. [25]
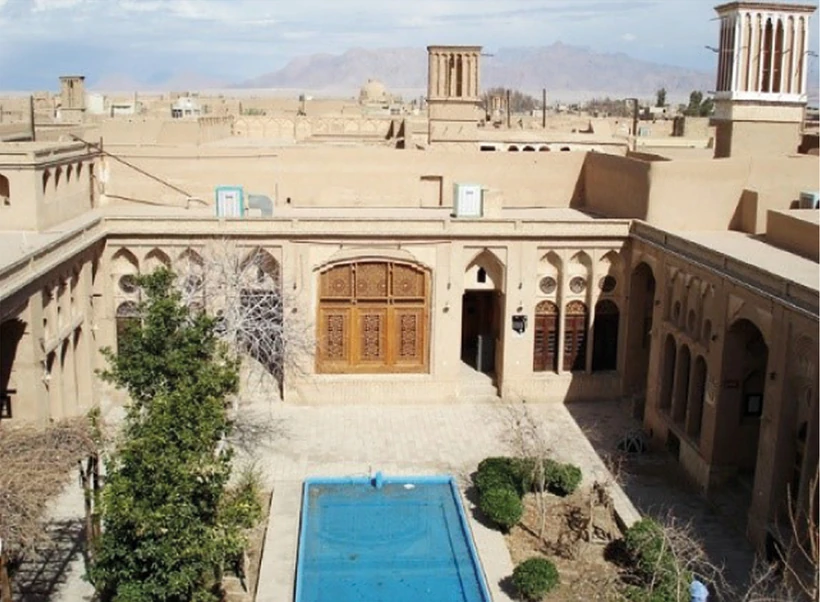
Other materials have specific roles. Fired brick bands, opening zones and arch supports can sit with raw units, timber lintels and earth, straw or gypsum finishing. A photographed courtyard with smooth faces and arcades may therefore conceal several material relationships. The Lariha house image shows a pool, trees, surrounding rooms and windcatchers; it illustrates the spatial ensemble, not exposed unit-level composition in every wall. [25]
The study's seismic interpretation draws partly on reported damage from the 2003 Bam earthquake, not destructive testing of the surveyed Yazd houses. Observed building knowledge is valuable without being a certificate. The authors call for further numerical and experimental evaluation, keeping description of an inherited technique separate from proof of its effectiveness under every earthquake. [25]
Vaults, flatter roofs and connections
Different vault-making methods turn earth units into different geometries. In the Yazd account, roomi courses run longitudinally with formwork, while par construction uses inclined serial arches and relies on unit-and-mortar contact. Hybrid vaults combine lower roomi and upper par work. The authors lack reliable quantitative evidence for some spans; these distinctions explain construction relationships, not usable universal dimensions or erection instructions. [25]
The upper roof need not be a solid heavy mass of earth above the vault. Konou thin spandrel walls and small vaults, or sandoghechini perimeter and spandrel masonry, can help obtain a flatter upper surface. Seen from outside, a comparatively level roof may therefore conceal a curved supporting form and lighter intermediate arrangements. Roof shape and roof fill are different questions. [25]

Text alternative for the diagram
Yazd traditions distinguish main vaults, lighter spandrel arrangements and connections. Later unconnected gables can behave differently from a vault.
- A roof shape is not a guarantee
- Original schematic • not to scale
- Above the vault
- Voids need not be heavy
- solid fill.
- Different connections
- A later gable needs its own
- linkage.
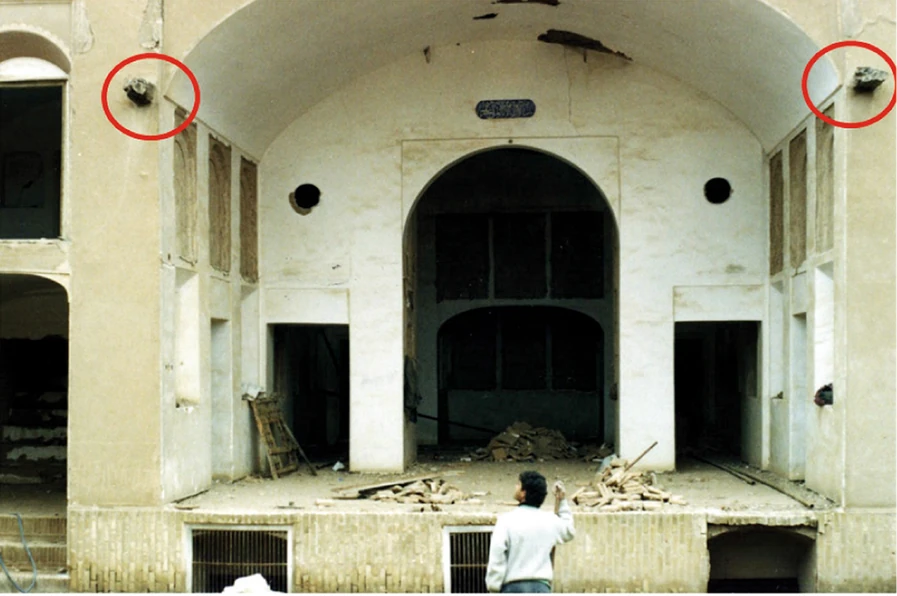
Timber ties, metal rods, corner connections and well-connected buttresses address separation and thrust. The Zargar house photograph retains the publication's red circles around timber ends at the vault impost. Sabat street-covering arches can link adjacent fabric while shading passage below. Buildings in a dense block consequently affect one another: removing a contributing member or neighbouring structure can change the balance. [25]
Connections also qualify attractive forms. A gable added after a vault without proper linkage can fail out of plane while the vault remains standing. Tall, thin windcatcher masonry warrants attention independent of its ventilation purpose; visible wood ties do not prove effectiveness without analysis. Neither a curved roof nor an ingenious environmental device makes a building automatically earthquake-proof. [25]
New Gourna: more than a cheap brick
Hassan Fathy's New Gourna project placed mudbrick within an ambitious social and architectural programme. The Egyptian Department of Antiquities commissioned the 1940s village to relocate a community near Luxor. Patronage and resettlement shaped the experiment from the outset; it was not simply a voluntary choice to replace an expensive material with a local one. [26]
The design organised related-family badana groups, private courtyards, semipublic clusters, streets and squares. Bedrooms or alcoves, livestock and public amenities had distinct spatial roles. Mudbrick arches and domes gave the houses form, while a mosque, khan and schools belonged to a larger, only partly realised plan. Earth masonry supported an urban proposition rather than just a row of identical boxes. [26]
Frédérique van Andel's 2015 Delft analysis reports about one-fifth of the scheme realised, mixed later additions, and problems involving maintenance affordability, groundwater and salts. Its plans labelled current situation represent 2011, not a new survey of today's village. Cheap local wall material did not guarantee affordable long-term care or acceptance of the resettlement. Social viability and material availability were not the same achievement. [26]
Fathy's own book, Architecture for the Poor, brings learned Nubian mudbrick and vault craft into a broader account of courtyards, climate, cooperation, patrons, bureaucracy and costs. The publisher describes revived lattice mudwork, or claustra, alongside the structural forms. Those concerns place craft and inhabitants beside the brick, while the incomplete village cautions against treating the architect's ambitions as a finished or universally endorsed result. [26], [27]
Protective faces, colour and ornament
The visible face of adobe has its own history. Mud plaster, lime coatings, whitewash and later cement stucco are not interchangeable descriptions of the masonry beneath. Pigmented and polished earth surfaces could add colour; a renewed pale coating may conceal earlier work. Protective covering is part of architecture, not necessarily a disguise that must be removed to reveal a supposedly authentic bare wall. [1]
The French craft inventory gives relief, colour and solid-and-void rhythm a place within earth-unit design. Jamin's account connects the final appearance with the maker's judgement about bond, irregular units and joints. Raw and fired courses or earth-unit and pebble arrangements can establish patterns before an outer finish is added. Decoration may arise from masonry geometry, from an applied face or from both. [3]
Samassi's warm colours and Leiria's white or ochre houses locate that appearance within particular economies and urban identities. A protected house and an exposed outbuilding can use related units yet communicate different expenditure and care. Taos's thicker external mud coats and thin white-earth internal washes likewise give one building different outward and inward surfaces. The material should not be assigned one inevitable colour or social status. [15], [16], [18], [24]
Chan Chan's relief and Kuñotambo's murals show earth architecture participating directly in artistic experience. In the Peruvian church, mud render and gypsum finishing carry murals, while an eighteenth-century gilded altar belongs to another material and artistic history. Wall, painting, timber, floor and movable artwork remain distinct even when a visitor encounters them as one interior. Protecting the building therefore also means understanding the surfaces and objects it supports. [11], [30], [31]
Water, salts and the history of repair
Moisture reaches adobe by several routes. Rain and runoff can erode exposed tops or corners, while splash and ground moisture affect the lower wall. Evaporating saline water adds another mechanism. Visible loss does not diagnose its cause by shape alone: a damaged base may be affected by the ground, services, surface drainage or a failing protective system. Roofs, wall tops and openings can change where water enters. [1], [13], [24]
A hard outer skin is not automatically a solution. The NPS account describes cement coatings that admit water through cracks, conceal damp deterioration and impede drying. Leiria's conservation discussion likewise connects incompatible cement render with inhibited moisture release. Coating a symptom without understanding the water source can preserve an outward appearance while the earth behind it loses integrity. [1], [24]
Intervention has its own risks. Drainage work, regrading and trenches can disturb associated archaeological remains. Roots, burrowing organisms and termites affect earth or embedded timber differently. Salt-rich fallen earth may be unsuitable for reuse, while stripping an old hard finish or joint can remove fragile original material. Matching texture, colour and structural detail is consequently more than choosing another brown substance. [1]

Text alternative for the diagram
Roof entry, rain, splash, ground moisture and cracked hard coverings affect different parts. A visible eroded patch does not identify one cause.
- Water can take several routes
- Original schematic • not to scale
- From above or outside
- Roof entry, runoff and
- splash.
- From below or behind
- Rising water and concealed
- damp.
Regional evidence makes the whole building central. Missing roof maintenance lets rain damage timber and wash fines out of Leiria walls. Djenné's finish history concerns preparation and successive layers, not hardness alone. At New Gourna, the dated account links affordability with groundwater and salts. Repair decisions belong to those particular assemblies and histories; there is no single remedy that follows merely from the word adobe. [20], [24], [26]
Continuing inspection of roofs, surface coats and leaking services is therefore part of survival, rather than an optional task after a wall repair. The NPS brief describes cyclical care of the assembled building; community practice at Taos and the Kuñotambo plan give that principle different local structures. Renewing a surface cannot compensate indefinitely for water entering from above, below or a concealed pipe. Maintenance follows connected elements and recurring exposure, not one isolated patch of earth. [1], [15], [16], [30]
Thermal behaviour is not the same as comfort
Earth walls can store heat, but material behaviour and indoor experience need separating. Giacomo Zonno's monitoring research investigated adobe walls before applying the work to San Pedro de Andahuaylillas. Its abstract relates thermal flow to air temperature, wind, sun and orientation, and describes delayed or changing responses. The surroundings and position of a wall matter alongside its earth. [32]
Leiria's dissertation offers a deliberately narrower material measurement. Permission-dependent specimens came from six houses, three adobe and three taipa, rather than every one of the 98 mapped buildings. Three-point surface-probe readings under controlled laboratory conditions gave the three adobe thermal-conductivity means as 0.69, 0.42 and 0.41 W/(m·°C), with different dispersion. The readings at approximately 23 ± 2°C and 65 ± 5% relative humidity describe those samples, not the temperature or comfort of a complete room. [24]
Moisture alters conductivity, and material testing has practical limits. Saw-cut damage, small or irregular specimen areas, large grains and partial disintegration complicated capillary absorption and drying comparisons. Dry sieving could retain earth clumps that looked like sand, while surface-hardness probes met rough, friable areas or hard grains. Apparently simple measurements do not remove the need to understand how a specimen was prepared and what was actually measured. [24]
Yazd's seasonal rooms, shaded court, cellar, windcatcher, openings and patterns of use provide an architectural counterpart. A wall participates in a building and a climate; it is not a complete comfort device by itself. Nor is low conductivity the only environmental concern. Thermal storage, ventilation, solar exposure and moisture can produce different results in different assemblies. [25], [32]
Environmental comparisons need a boundary
Avoiding a kiln can change a material's production burden, but it does not establish that every adobe building has no environmental impact. Dormohamadi, Rahimnia and Bunster's Iranian comparison uses a schematic 96.75-square-metre dwelling in Ardakan and 22 load-bearing wall alternatives. Its functional unit is one square metre of wall, with differing thicknesses and finishes. That unit does not demonstrate identical whole-building thermal or safety performance. [33]
The comparison covers raw-material provision, manufacture and transport, broadly A1–A4, using carbon-dioxide-equivalent as its environmental indicator. Operational heating or cooling and end-of-life fall outside the boundary, as does a separate embodied-energy analysis. The result is therefore a production-and-transport comparison, not every dimension of sustainability or a complete life-cycle verdict. [33]
Supply chains matter. The authors use limited earth-material inventories, transferred database or published coefficients and approximate local travel. Direct sourcing and purchase through distributors change the scenarios; modelled journeys for fibre or binders are sensitivities rather than proof that every supplier follows the same route. Cement, lime or other stabilising choices also change production and transport alongside material behaviour. Local earth does not necessarily mean every constituent is local. [33]
Affordability is similarly situated. The cost analysis uses 2022 price lists and local estimates for manufacture and transport, excluding running costs. It does not supply today's prices or show that an initially cheap wall guarantees cheap occupation. Together with New Gourna's maintenance history, the study makes a more useful argument than a universal claim that raw earth is always the cheapest or greenest choice. [26], [33]
What a brick test can—and cannot—say
Adobe is heterogeneous, and the scale of a test changes its meaning. Aveiro's 2011 research examined 101 cylindrical specimens from eight houses and eight walls, separating compression and diametral testing. Group mean compression results ranged from 0.53 to 1.72 MPa, with substantial variation. Those are results for particular sampled groups, not a design range for all historic earth masonry. [21]
Getty's Peruvian study adds another sampling distinction. Four coupons from Kuñotambo were cut from a single historic unit. Uncertainty about original location, age, deterioration, possible flood exposure and cutting effects limited what the differences could establish. Taking sound historic material also has conservation costs, so a small specimen set cannot simply be expanded without regard to the building from which it comes. [29]
Units and walls did not behave identically. In the Getty tests, masonry piles had substantially lower compression capacity than individual units; unit-only values could overestimate assembled behaviour, with pile slenderness and confinement also affecting the comparison. Shear-compression specimens exposed contacts between unit and mortar. Some very fragile diagonal samples broke during positioning, leaving inconclusive tests rather than dependable numbers. [29]
The sampled assemblies themselves differed. Ica Cathedral and Hotel El Comercio used raw earth units and mortar alongside fired-brick or lime work at bases and openings, while no sample was obtained from Casa Arones. A building is not adequately represented by a single ideal material property. Joint, geometry, contact and retained condition remain part of its structural history. [29]

Text alternative for the diagram
Unit compression, masonry piles and restrained experimental walls answer different questions. Complete buildings add connections, roofs and condition.
- A specimen is not the building
- Original schematic • not to scale
- Unit and pile
- Joints and geometry change
- response.
- Restrained wall
- The apparatus excludes some
- modes.
Wall response, anchors and earthquake interpretation
Aveiro's in-situ work used structures at Fermelã and Casa do Paço destined for demolition. Initial dynamic measurements were followed by progressively increased cyclic horizontal loading and renewed frequency measurements. A separate full-scale I-plan laboratory wall, about 3.07 metres high, 3.5 metres long and 0.29 metres thick, used reclaimed regional units and traditional materials. It was a wall specimen, not a complete occupied house. [21]
For that wall, hydraulic-lime crack repair with synthetic enclosing mesh increased peak shear by about ten percent, while maximum imposed drift more than doubled. Load resistance and deformation capacity are different outcomes. An improvement in one experiment does not establish universal compatibility with every historic wall or authorise the same treatment for an occupied building; the authors also identify further research needs. [21]
Getty's anchor studies distinguish timber ties between parallel walls from corner keys joining perpendicular ones. Anchorage into the surrounding masonry matters as much as the presence of wood. Nine tie-test walls used newly made smaller, higher-clay units and restraints that prevented overturning; six corner-key specimens varied orientation and anchorage. Geometry and the earth masonry governed failure, so the tests did not reduce effectiveness to timber strength alone. Real earthquakes can add bending, separation and combined failure that restraints excluded. [29]

Text alternative for the diagram
Timber ties and corner keys address different wall relationships. Anchorage into earth masonry belongs to the system, not timber alone.
- Parallel and perpendicular walls
- Original schematic • not to scale
- Parallel walls: tie
- Anchorage at both wall ends.
- Perpendicular: key
- Geometry and masonry matter.
The Getty Seismic Adobe Project of 1990–1996 combined historic building study, damage assessment and testing into a conservation-minded retrofit methodology. Later Peruvian work used four prototypes and more than 300 material or component tests to develop approaches more locally usable than earlier high-technology implementations. Monitoring also needs context: Zonno's work shows environmental variation affecting natural frequencies, so a changing reading need not mean damage. These programmes connect evidence across scales without turning a laboratory result, a visible tie or a traditional vault into an assurance of safety. [28], [29], [31], [32]
Kuñotambo: conservation continues after restoration
The seventeenth-century Santiago Apóstol church at Kuñotambo stands at about 3,392 metres and remains a place of worship owned by the Cusco archdiocese. Thick adobe walls and buttresses rise over irregular stone masonry beneath a pitched timber roof. Murals over mud render and gypsum finishing connect enclosure with painted art, while the gilded altar and other objects introduce further materials and histories. Adobe here belongs to a high-altitude religious interior, not a desert-only stereotype. [30], [31]
Restoration ran from September 2016 to June 2019. Foundation and buttress work, timber ring beams and corner keys were coordinated with roof reconstruction and conservation of decorated surfaces. The roof's configuration was retained while its timber, reed and tile assembly was replaced; new brick flooring and on-site treatment of murals and movable artworks formed other parts of the intervention. Exterior render and silicate-paint work in 2022 and 2024 were later campaigns, not all one moment of original fabric. [30], [31]
The illustrated 2025 maintenance plan makes continuing care visible. Community representatives, parish and community committees, the archdiocese and cultural bodies have different roles in regular use, observation and specialist intervention. The plan separates nondecorated walls from murals, roof and floor structures, timber and movable art. Dust, contact, moisture, services and ancillary loads cannot all be judged by the condition of an adobe unit. [30]
Seasonal and event-linked observation continues after restoration alongside scientific monitoring; Getty's described support for 2022–2027 is a bounded programme, not a permanent guarantee. The same wider connection between knowledge and renewal appears in Taos family care, Djenné apprenticeship, French living craft and the modern 2022 Chan Chan making workshops involving children and adults from El Reposo and El Milagro. The future of adobe depends on people and assembled buildings, not merely on the survival of an attractive earthy surface. [3], [14], [15], [16], [20], [30]
About the Recommended Reading
Hassan Fathy — Architecture for the Poor: An Experiment in Rural Egypt
Fathy's account connects Nubian mudbrick and vault craft with courtyards, claustra, climate, cooperation and the difficulties of a resettlement programme. The University of Chicago Press's listed 1976 edition includes chapters on craft, kinship, bureaucracy, labour and material costs. It helps place the unit within architectural ambition and social negotiation rather than read New Gourna as a universally successful cheap-material solution. [26], [27]
Julia Budka — AcrossBorders 2: Living in New Kingdom Sai
The Austrian Academy of Sciences' 2020 monograph brings architecture and material culture together with geology and botanical or animal remains to study Sai's inhabitants. Its architectural excavation chapter is particularly useful for enclosure walls, domestic work, storage cellars and changing building phases. A fortified mudbrick town can be read through occupation and administration as well as the shapes of its individual units. [8], [36]
Daniel Torrealva, Erika Vicente and Tim Michiels — Testing of Materials and Building Components of Historic Adobe Buildings in Peru
This 2018 Getty report links material testing with building components. Its adobe and anchorage chapters distinguish coupons, piles, interfaces, parallel-wall ties and perpendicular-wall keys, retaining limits associated with provenance, new test masonry and restraints. It is a useful technical companion to the difference between an earth unit and an assembled historic building. [29]
Getty Conservation Institute and the Comunidad Campesina de Kuñotambo — Manual ilustrado de uso del templo de Santiago Apóstol de Kuñotambo
Published in 2025, the illustrated monitoring and maintenance plan places local care beside the conservation of a worshipping community's church. Roofs, wall surfaces, paintings, structures and movable art have distinct needs. The Spanish manual complements the restoration history by showing how observation and responsibilities continue; a separately listed Quechua version broadens its local reach. [30]
Watch: Conserving the Church of Kuñotambo
Conserving the Church of Kuñotambo
Getty Conservation Institute · 2020
Loading uses a third-party video player.
Conserving the Church of Kuñotambo — Getty Conservation Institute, 2020
Getty links this film from its continuing Seismic Retrofitting Project. It is a companion to Kuñotambo's completed church intervention, where foundations, earth walls, timber, roof and decorated surfaces belong to one conservation setting. Reopening one church did not end the wider research programme. The restored building's continuing use and later care are also explained in the 2025 community manual. [30], [31]
Frequently Asked Questions
No. Straw and other organic additions occur in documented traditions, but sampled historic Peruvian units and the investigated Leiria buildings contained no such fibre. Yazd's makers also describe different choices. Soil, additions and drying need identifying locally rather than assuming one mandatory mixture. [1], [20], [24], [25], [29]
No. Adobe uses separate dried units as masonry. Rammed earth, piled earth and earth enclosing an organic matrix have different assemblies. Regional names may identify a mixture, a unit or a continuous wall, so appearance and vocabulary alone are not enough. [3], [4], [20], [25]
No. Documented Portuguese urban and rural buildings and the high-altitude church at Kuñotambo already complicate that idea. Exposure, roof, drainage and protective surfaces help explain particular survival. A regional climate label cannot replace the building's assembly and maintenance history. [21], [24], [30]
No. Protective surfaces can conceal replacement units and later repairs. Tumacácori's park history distinguishes original adobes from roof, tower and pediment preservation; Chan Chan and Kuñotambo document interventions of their own. A complete-looking surface and unchanged material fabric are different things. [5], [11], [30]
No. Joints, connections, roof loads, geometry, condition and failure direction matter. Wall and anchor experiments establish particular responses under particular conditions; the Yazd researchers call for further evaluation of observed local techniques. Neither one compression value nor a visible timber tie certifies a building. [21], [25], [29]
No. Manufacturing, transport, added binders, operation, maintenance and end-of-life belong to different comparisons. The Iranian wall study examines production and transport rather than an entire building life. Avoiding firing can matter without answering every environmental question. [33]
References
- de Teel Patterson Tiller and David W. Look, Preservation of Historic Adobe Buildings, Preservation Brief 5, National Park Service, 1978. Original brief.
- ATILF, CNRS–Université de Lorraine, Trésor de la Langue Française, “Adobe: étymologie.” Owning lexical entry.
- French Ministry of Culture, Les savoir-faire de la construction en terre crue en France, national living-craft inventory, 2026. Original inventory.
- Sophia Linda Stieme-Kirst and Franziska Knoll, “Die traditionellen Lehmbauweisen in Mitteldeutschland,” Der Holznagel 2/2022, pp.28–31. Original specialist article.
- Tumacácori National Historical Park, “Adobe Bricks,” updated 4 February 2025. Owning site account.
- Wendy Matthews, Çatalhöyük 1994 archive report, architectural sections and micromorphology. Original excavation report.
- Mirjana Stevanović, Çatalhöyük 1997 archive report, experimental mudbrick manufacture. Original experiment report.
- Julia Budka, “The New Kingdom town—the excavations and architecture,” in AcrossBorders 2: Living in New Kingdom Sai, 2020, pp.65–182. Original archaeological chapter.
- NYU Institute for the Study of the Ancient World, “Brick mold,” Metropolitan Museum loan 25.3.108. Owning exhibition catalogue.
- Petrie Museum of Egyptian Archaeology, UCL Collections, mudbrick UC37730. Owning object record.
- Proyecto Especial Complejo Arqueológico Chan Chan, “Técnica constructiva de muros perimetrales de Chaychuac An,” 27 November 2017. Owning archaeological account.
- Proyecto Especial Complejo Arqueológico Chan Chan, Huaca Toledo investigation and construction sequence, 2017. Owning archaeological account.
- Peruvian Ministry of Culture, Chan Chan material investigation and conservation, 2016. Owning research account.
- Peruvian Ministry of Culture, Chan Chan adobe-making workshops, 14 August 2022. Owning event account.
- Taos Pueblo, “History.” Community-owning account.
- Taos Pueblo, “About.” Community-owning account.
- National Park Service, “San Francisco de Assisi Mission Church, Ranchos de Taos, New Mexico,” 2023 account. Owning heritage history.
- Comune di Samassi, local earth-house architecture and ladiri, 2024. Municipal architectural account.
- Università degli Studi di Cagliari, Labterra, research and training account, 2025. Owning university account.
- Djenné Patrimoine, bulletin 25, local units, makers, surface history and museum design, 2008. Original heritage bulletin.
- Humberto Varum and co-authors, Caracterização mecânica e reforço de estruturas de adobe, University of Aveiro, 2011 conference paper. Original paper.
- Dora Silveira, Humberto Varum, Aníbal Costa and Emília Lima, “Levantamento e caracterização do parque edificado em adobe na cidade de Aveiro,” digitAR 1, 2013; article abstract. Journal record.
- J. Coroado, H. Paiva, A. Velosa and V. M. Ferreira, “Characterization of Renders, Joint Mortars, and Adobes from Traditional Constructions in Aveiro (Portugal),” International Journal of Architectural Heritage 4(2), 2010; article abstract. University publication record.
- Micael dos Santos Ferreira, Caracterização da construção com terra da região de Leiria. Contributo para a sua conservação, NOVA master's dissertation, October 2017. Original dissertation.
- Hamed Azizi-Bondarabadi and Neda Haji Sadeghi, “Local seismic culture in Iranian vernacular architecture: evidence from Yazd earthen architecture,” Built Heritage 6, 5, 2022. Original article.
- Frédérique van Andel, “New Gourna Village,” DASH: Global Housing, 2015, pp.140–151. Delft architectural analysis.
- Hassan Fathy, Architecture for the Poor: An Experiment in Rural Egypt, University of Chicago Press, listed 1976 edition; publisher description and contents. Owning book record.
- Getty Conservation Institute, Seismic Stabilization of Historic Structures, completed 1990–1996 adobe project. Owning project history.
- Daniel Torrealva, Erika Vicente and Tim Michiels, Seismic Retrofitting Project: Testing of Materials and Building Components of Historic Adobe Buildings in Peru, Getty, 2018, especially chapters 2, 6 and 7. Original report.
- Getty Conservation Institute with the Comunidad Campesina de Kuñotambo, Manual ilustrado de uso del templo de Santiago Apóstol de Kuñotambo: Plan de monitoreo y mantenimiento del monumento, 2025, Spanish edition. Original manual.
- Getty Conservation Institute, Seismic Retrofitting Project, outcomes and linked 2020 Kuñotambo film. Owning project record.
- Giacomo Zonno, Assessment of the influence of environmental conditions in historical adobe buildings through long-term structural monitoring, PUCP doctorate, 2018; bilingual abstract. Repository abstract; degree record.
- Mansoure Dormohamadi, Reza Rahimnia and Victor Bunster, “Life cycle assessment and life cycle cost analysis of different walling materials with an environmental approach,” International Journal of Life Cycle Assessment 29, 355–379, 2024, online 2023. Original study.
- The Phillips Collection, Georgia O'Keeffe, Ranchos Church, No. II, NM, 1929, oil on canvas, object 1449. Owning painting record.
- Georgia O'Keeffe Museum, Ranchos Church, 1929, graphite on white wove paper, 1997.6.32, catalogue raisonné 663. Owning drawing record.
- Austrian Academy of Sciences Press, Julia Budka, AcrossBorders 2: Living in New Kingdom Sai, 2020. Publication record.
- National Park Service, San Xavier del Bac Mission, updated 15 April 2016; earlier adobe church and later fired-brick church. Owning fabric history.
Explore Related Architecture
- Architectural Materials: Compare units with the wider range of structural, enclosure and finishing materials.
- Brick: Follow fired units and distinguish kiln manufacture from dried earth masonry.
- Timber Framing: Examine roof members, ties and structural frames that can work with earth.
- Rubble Masonry: Investigate irregular stonework at bases and within mixed assemblies.
- Wattle and Daub: Contrast unit masonry with earth supported by an organic matrix.
- Pueblo Revival: Compare a revival's stylistic signs with maintained community buildings.
- Vaults: Follow curved supporting forms and the difference between shape, construction and connection.
- Buttresses: Examine projecting support within the larger wall and roof system.
Explore RELATED Architecture
Architectural Materials
Earth units within the wider history of material choice.
Brick
Fired units, patterned walling and different material histories.
Timber Framing
Roof support and connected wooden structures.
Rubble Masonry
Mixed wall assemblies, stone bases and irregular masonry.
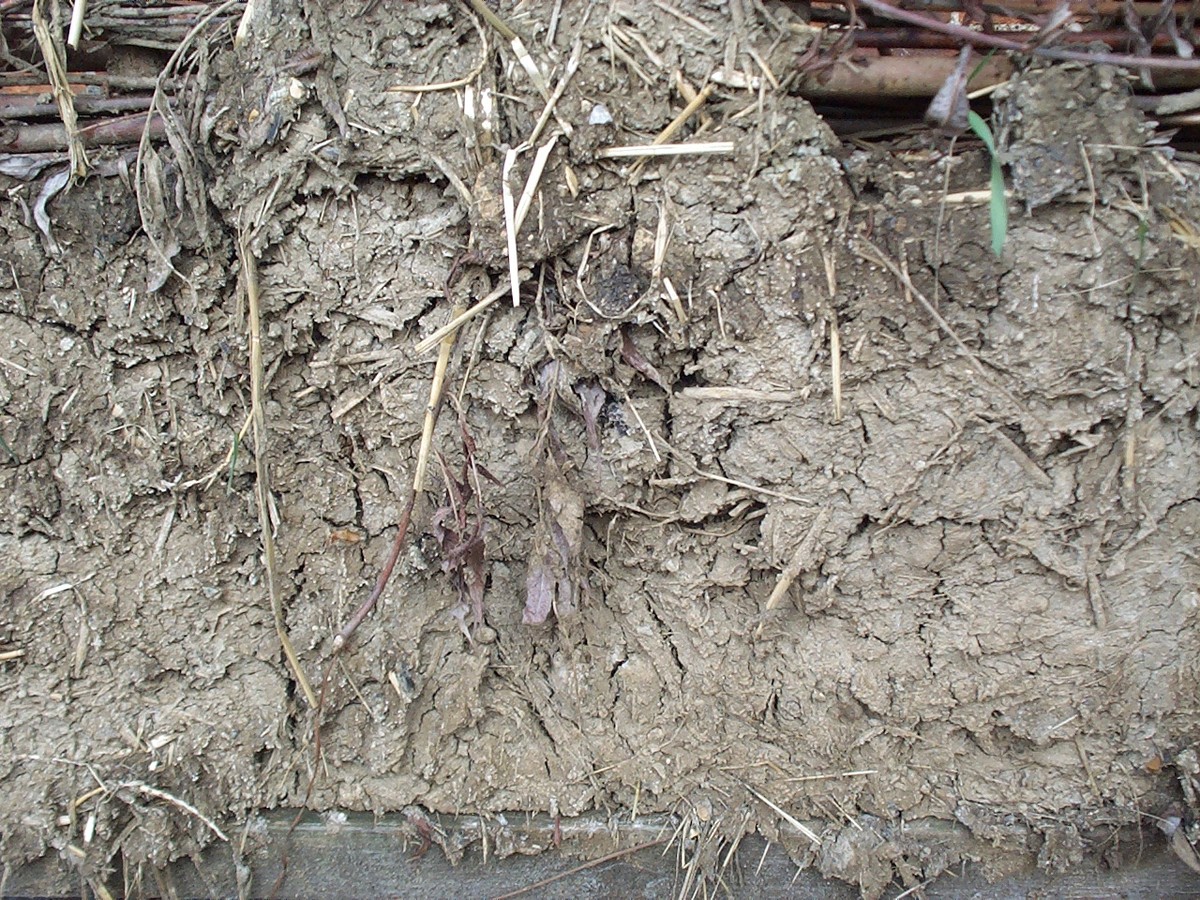
Wattle and Daub
Applied earth around an organic matrix, rather than separate wall units.
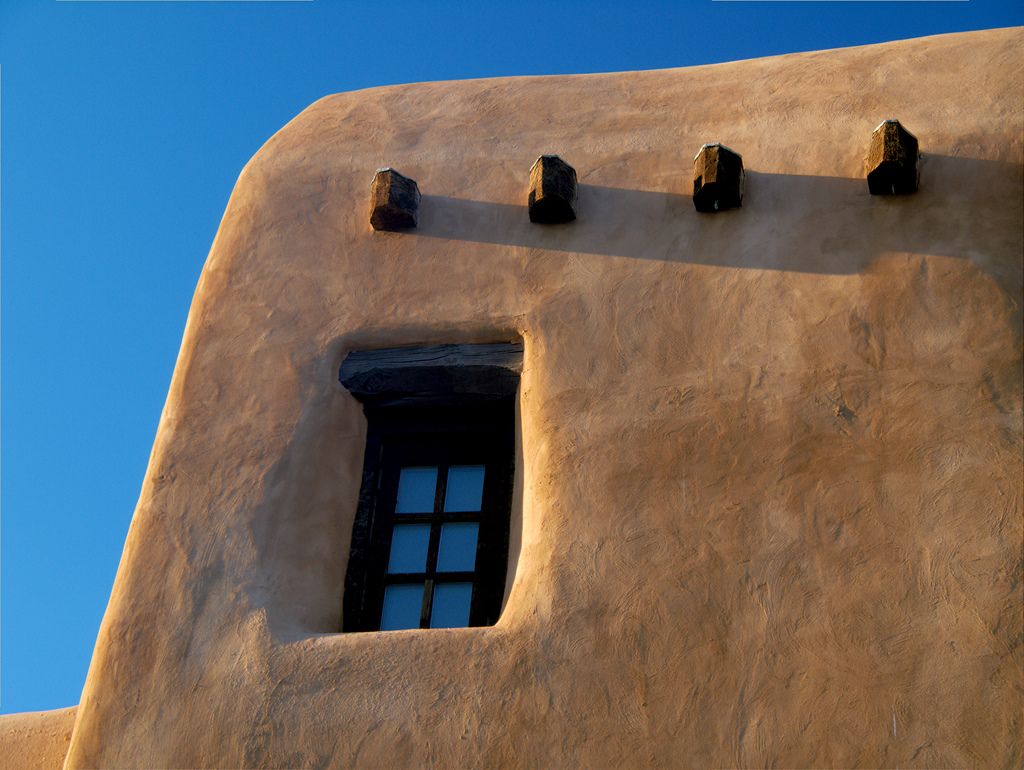
Pueblo Revival
Later reinterpretations are distinct from living Pueblo traditions.
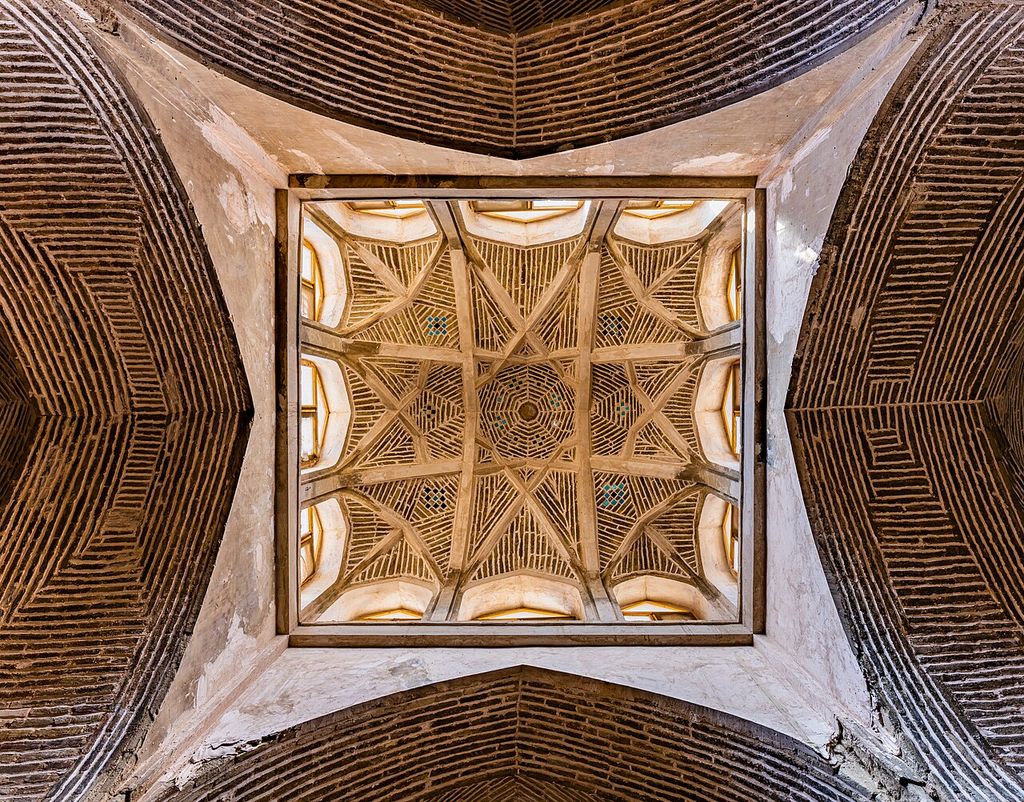
Vaults
Curved ceilings, roof geometry and different structural materials.
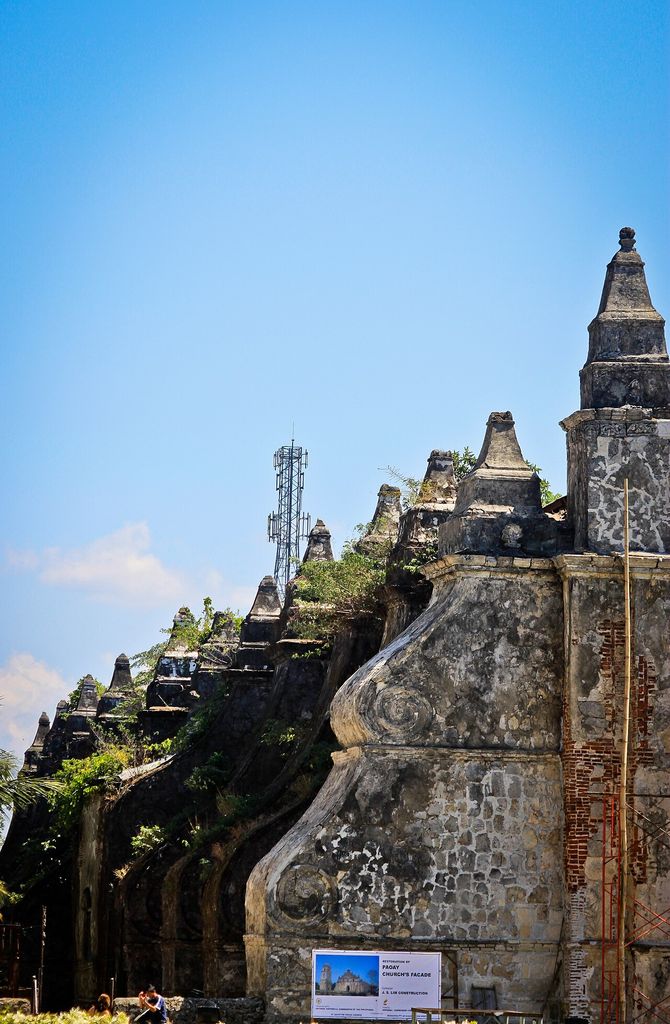
Buttresses
External supports across different masonry traditions.