


 by Tom Gurney
Tom Gurney BSc (Hons) is an art history expert with over 20 years experience
Email: tomgurney1@gmail.com / Phone: +44 7429 011000
From Stonemason to Printed Authority: How Palladio Made Architecture Travel
Andrea Palladio was a sixteenth-century Italian architect, author and draftsman whose buildings around Vicenza and Venice transformed the Renaissance study of ancient Rome into a flexible system for villas, palaces, churches and public works. Born Andrea di Pietro della Gondola in Padua in 1508, he began in the building trades and died in 1580 while major projects were still under construction. [5] [9] [11]
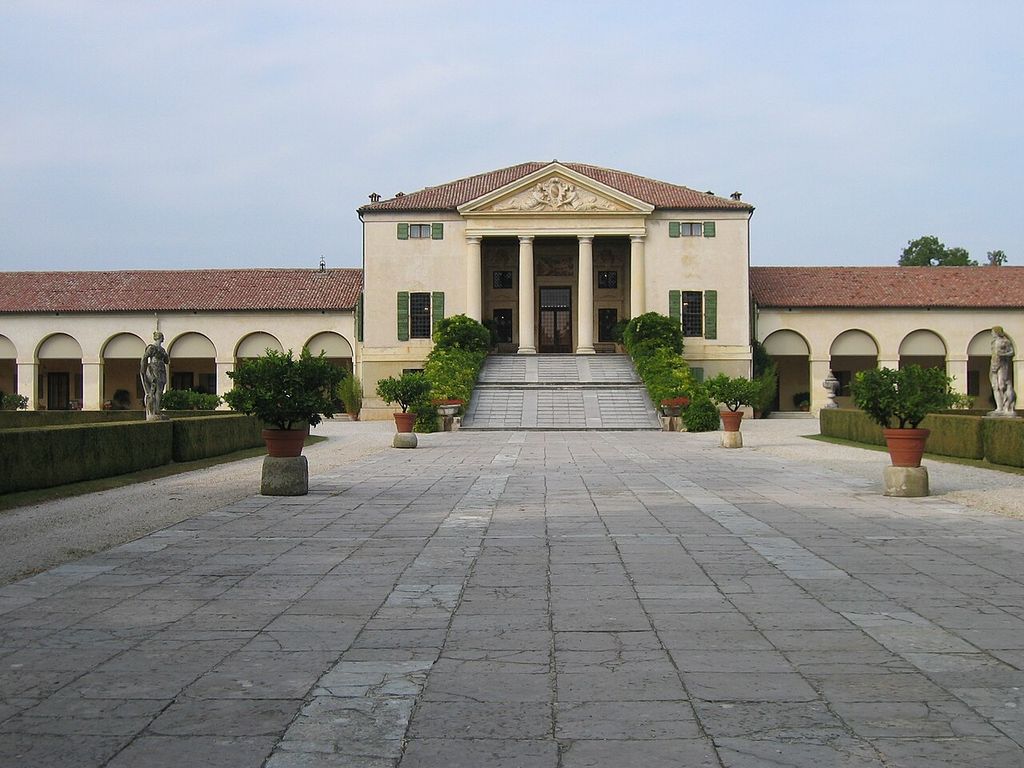
Villa Emo's raised central house, broad ramp and long barchesse form a single estate composition in Mhwater's October 2006 photograph. The frontal view makes Palladio's working-villa hierarchy clear, although terminal dovecotes, fields and many productive spaces extend beyond the frame. Mhwater, Dutch Wikipedia, Villa Emo; CC BY-SA 3.0. JPEG prepared; no crop or retouch.
His influence depends on two connected bodies of evidence. One is material: civic loggias, country estates, urban palaces, Venetian churches and the Teatro Olimpico. The other is printed: I quattro libri dell'architettura (The Four Books of Architecture), published in Venice in 1570. [1] [3] [4] The buildings reveal negotiation with patrons, sites, materials and long construction campaigns. The book presents a more ordered argument through words, dimensions and woodcut drawings. Understanding Palladio means comparing the two, not assuming that every published plan records exactly what was built.
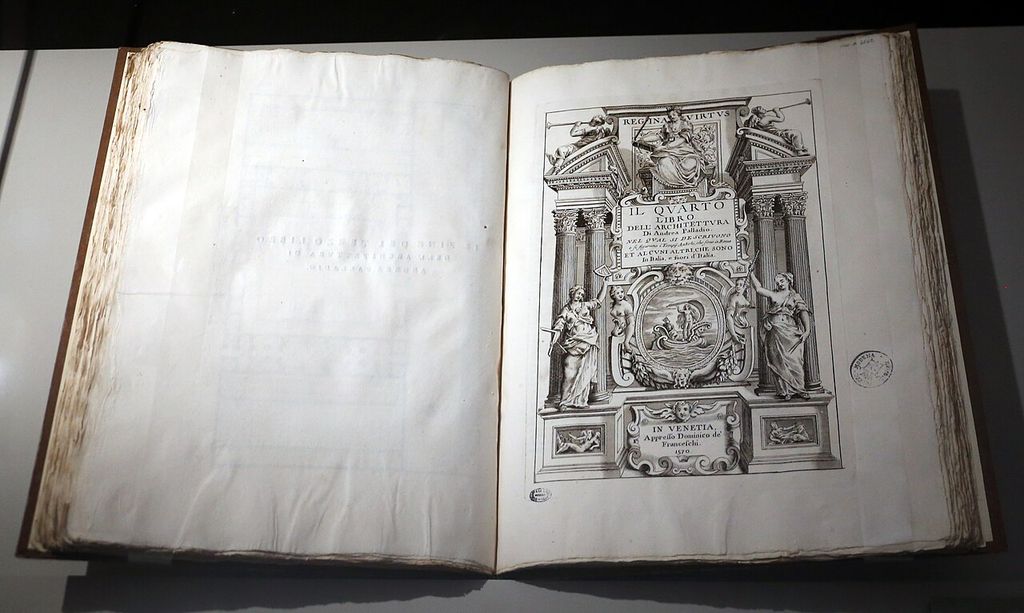
A physical copy of Palladio's Four Books of Architecture lies open to its engraved 1570 title page in Sailko's December 2017 photograph. The bound volume makes print transmission tangible, while this page alone cannot show the plans, dimensions or differences between publication and built fabric. Sailko, Andrea Palladio, I quattro libri dell’architettura, Venice 1570: photographed title page; CC BY 3.0. JPEG prepared; no crop or retouch.
Contents
- Who Was Andrea Palladio?
- How Palladio Designed
- Working Villas and Landscapes
- Major Buildings
- Civic and Urban Work
- Churches in Venice
- The Teatro Olimpico
- The Four Books
- Villa Geometry Diagram
- Recommended Books
- Watch Architecture
- How Palladianism Travelled
- Why Palladio Matters
- Evidence Tests
- Frequently Asked Questions
- Discussion
- References
Who was Andrea Palladio?
The Getty Union List of Artist Names records Palladio as an architect, author, draftsman, theorist and stonemason. [5] That range matters. He did not begin as a courtly gentleman drawing ideal villas. He trained in practical stonework, gaining knowledge of profiles, joints and the cost of materials. The Palladio Museum notes that he was carving stone from the age of thirteen. [9]
His emergence as an architect was enabled by Vicenza's network of patrons and humanists. Giangiorgio Trissino, a scholar and landowner, became an important mentor and gave Andrea di Pietro the classicising name “Palladio.” Access to Trissino's circle opened study, conversation and travel that a workshop education alone could not provide. It would nevertheless be misleading to describe the change as a lone genius suddenly escaping craft. Palladio carried construction knowledge into humanist practice and continued to depend on masons, carpenters, plasterers and other specialists.
Journeys to Rome allowed him to measure and draw ancient buildings at close range. The surviving ruins were incomplete, altered and sometimes misunderstood. Palladio therefore compared physical remains with texts, especially Vitruvius, then proposed reconstructions. [1] [8] [23] Ancient architecture became evidence to test and reorganise, not a catalogue of forms ready to be copied.
This combination of workshop skill, patronage, travel and publication explains why his classicism could be both exacting and pragmatic. Palladio studied stone construction closely, but many projects did not use solid dressed stone for every classical member. Curved bricks could form column shafts; timber might serve for an architrave; marmorino plaster could give both a coherent finish. [9] The appearance of permanence was produced through economical assemblies as well as costly material.
How Palladio designed
Palladio's architecture is often recognised through columns, pediments and strict symmetry. Those features are real, but they do not form a complete recipe. His plans organise movement and rank. A central hall establishes orientation; paired rooms create balance; stairs and service spaces occupy less prominent positions; openings align to extend sight and air. On country estates, the owner's house connects to working yards, storage and agricultural wings. In civic projects, a repeated bay can mediate between an irregular inherited building and a public square.
Proportion provides relationships rather than one magic number. The Palladio Museum identifies recurring room families in many villas: large rectangles close to a 3:2 ratio, square rooms and smaller rectangles near 4:3. [10] These units can be combined around different halls and axes. Ceiling height changes with room form, and dimensions adjust to the site. The system produces kinship among buildings without making them identical.
Classical orders help articulate hierarchy. A portico can dignify an entrance and create shade; a loggia can join interior rooms to a view; a giant order can hold multiple storeys in one visual field. Palladio's study of architectural orders was historical and constructive, but his use of them was selective. Villa Chiericati is significant because a full temple pronaos is attached to a villa body, a solution developed in later projects. [14]
The familiar “Palladian window”—a high central arch flanked by lower rectangular openings—also needs qualification. The motif existed before Palladio and is sometimes called a Serliana after Sebastiano Serlio. Palladio used related three-part bays with unusual consistency, notably in the loggias around Vicenza's Palazzo della Ragione. [12] Its modern name reflects his influence, not sole invention.
Villas were houses, farms and landscapes
Most Palladian villas were not isolated pleasure temples. They were centres of landed estates. Their owners stayed for part of the year while agricultural production continued through barchesse, cellars, stalls, storage areas, dovecotes, yards, water systems and fields. [6] [10] Classical composition made that working hierarchy visible: the landowner's house occupied the centre or dominant point, while long wings brought productive functions into an ordered whole.
Villa Emo is one of the clearest examples. The main house, straight barchesse and terminal dovecotes form a long composition aligned with the surrounding agricultural pattern. A broad ramp rises to the entrance rather than separating the house from the productive landscape with a ceremonial staircase alone. [17] The severe Doric loggia and largely undecorated openings contrast with frescoed interiors by Battista Zelotti and his workshop. Architecture, agriculture and painting were coordinated, but not created by one hand.
Villa Barbaro at Maser demonstrates a different kind of collaboration. Daniele and Marcantonio Barbaro were unusually informed patrons; Daniele worked on an edition of Vitruvius that Palladio illustrated. At Maser, an existing house, straight agricultural wings, hillside, nymphaeum and water system were integrated into the estate. [16] Paolo Veronese's illusionistic frescoes create architectural spaces on the walls, while the patrons' interests shaped the programme. The result resists a simple division between Palladio's architecture and decoration applied afterward.
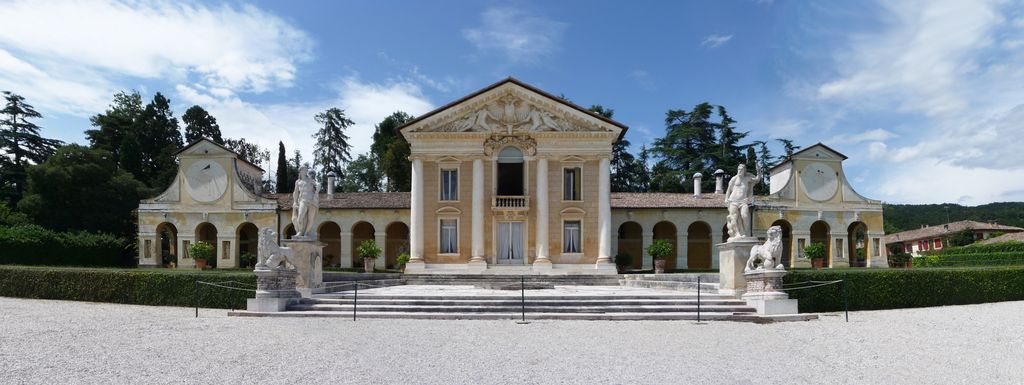
The central house and arcaded wings of Villa Barbaro at Maser appear in Marcok's stitched panorama of July 2009. The three-photo composite records Palladio's integrated estate front, while the Barbaro patrons, Veronese frescoes, nymphaeum and water system require other evidence. Marcok, Villa Barbaro at Maser: stitched frontal panorama; CC BY-SA 3.0. JPEG prepared; no crop or retouch.
Villa Foscari, called La Malcontenta, is another exception to the farm complex. It stands beside the Brenta as a compact suburban residence without the usual agricultural wings. Its piano nobile rises above damp ground on a tall base, while an Ionic temple portico addresses the river approach. [18] The building combines lagoon travel, site protection, ceremony and domestic occupation.
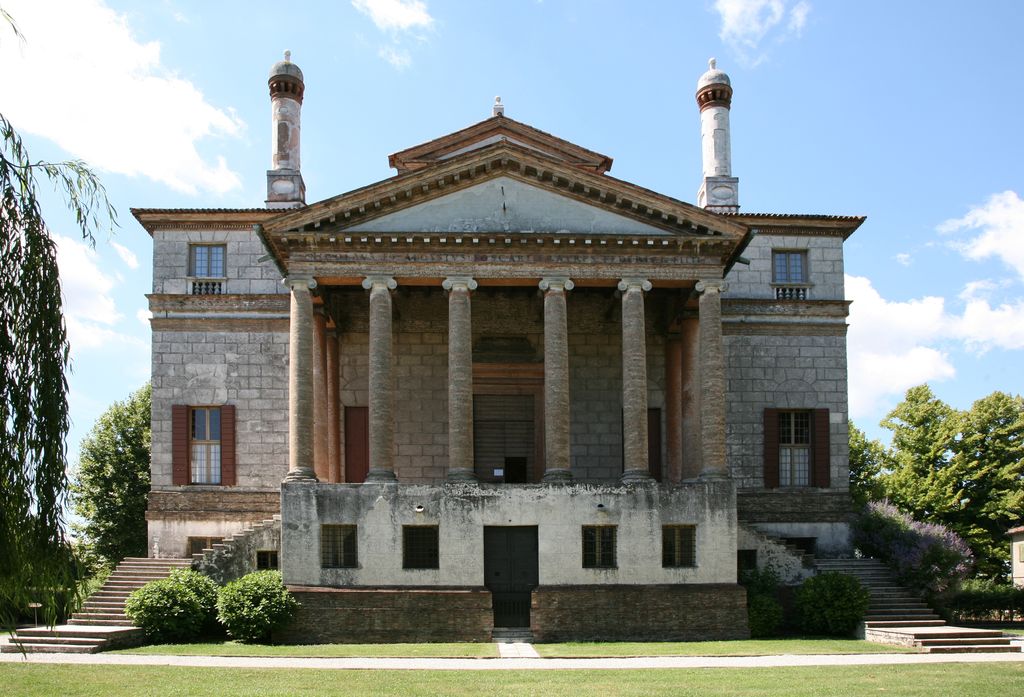
A deep Ionic portico rises above the tall base of Villa Foscari, La Malcontenta, in Hans A. Rosbach's July 2007 photograph of the canal front. The compact residence uses elevation, stairs and a river-facing portico without the agricultural wings typical of many Palladian villas. Hans A. Rosbach, Villa Foscari, La Malcontenta: canal front; CC BY-SA 3.0. JPEG prepared; no crop or retouch.
Villa Almerico Capra, the Rotonda, is the most famous and least typical example. Palladio published it among palaces rather than farm villas. Four porticoes face outward from a central circular hall, allowing the hilltop residence to address views in every direction. [15] [24] The repeated fronts make the building appear perfectly self-contained, yet its history is not. It was habitable but unfinished during Palladio's life; later owners and Vincenzo Scamozzi continued the work. [15] Treating the Rotonda as the universal Palladian villa erases the agricultural buildings and local adjustments that define most of the corpus.
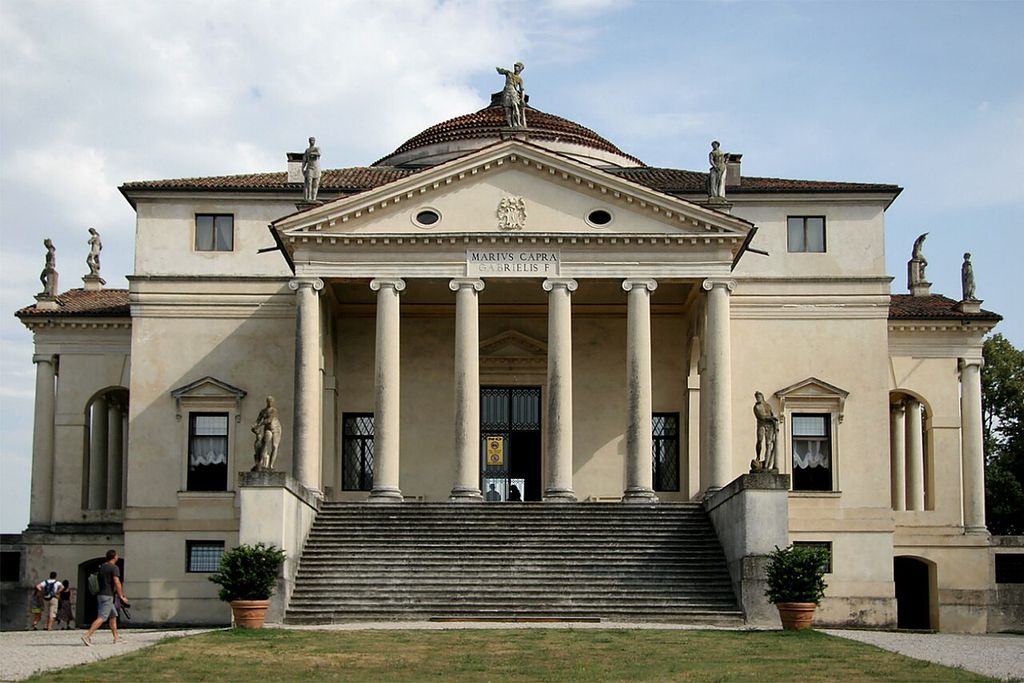
One temple-fronted elevation and the central dome of Villa Almerico Capra, the Rotonda, appear in Quinok's August 2013 photograph. The view conveys its hilltop symmetry but cannot show all four porticoes or separate Palladio's original decisions from Scamozzi's later completion. Quinok, Villa Almerico Capra, La Rotonda; CC BY-SA 4.0. JPEG prepared; no crop or retouch.
Major buildings at a glance
| Building | Design or construction context | What it demonstrates |
|---|---|---|
| Loggias of the Palazzo della Ragione | Approved 1549; completed in stages to 1614 | Repeated stone bays wrap an older civic hall and negotiate an irregular structure. [12] |
| Palazzo Chiericati | Designed 1550; later completion | Double loggias and proportioned rooms respond to an open edge-of-city site. [13] |
| Villa Barbaro | About 1554–58 | Residence, farm wings, water and collaborative decoration form one estate. [16] |
| Villa Emo | Built mainly 1559–65 | House, barchesse and agricultural axis become a single hierarchy. [17] |
| Villa Almerico Capra | Designed 1566–67; continued after Palladio | A central hall and four equivalent porticoes create an exceptional suburban type. [15] |
| San Giorgio Maggiore | Begun 1565; facade completed later | Monastic liturgy is organised through nave, crossing, presbytery and choir. [19] |
| Il Redentore | Begun 1577 after a civic vow | Layered temple fronts and a lucid interior serve public ceremony and Capuchin life. [20] |
| Teatro Olimpico | Begun 1580; opened 1585 | Palladio's Roman theatre study meets posthumous completion and Scamozzi's scenery. [21] |
Dates in this table distinguish initial design from prolonged construction. Palladio often supplied the controlling idea, but surviving buildings also record later decisions.
The Basilica Palladiana and urban palaces
Vicenza's so-called Basilica Palladiana was not a new basilica built on an empty site. The Palazzo della Ragione already served civic government and shops. Earlier exterior loggias had partly collapsed, and several prominent architects proposed solutions over decades. Palladio's scheme was approved in 1549 and wrapped the irregular older hall in two levels of stone bays. [12]
Each bay combines an arch with smaller side openings beneath an entablature. The widths could vary while the principal order maintained a stable rhythm, allowing the new envelope to absorb irregular supports. Palladio called the renewed complex a basilica in reference to ancient Roman civic buildings. The project established him as Vicenza's official architect and provided continuing income, but it outlived him: upper stages were completed in 1597 and the final front in 1614. [12]
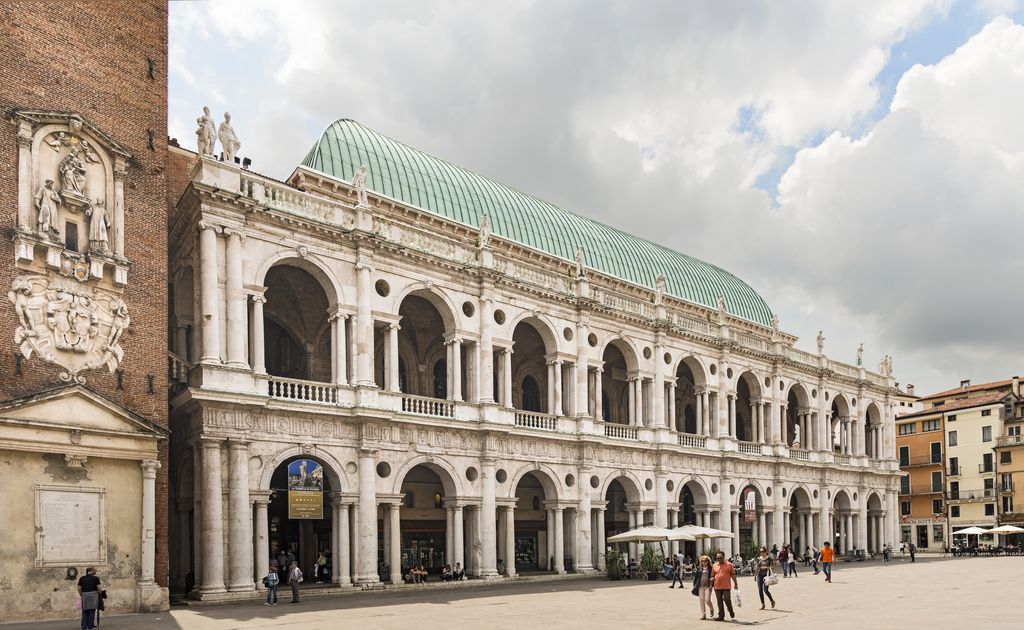
Two levels of flexible arched bays wrap the Basilica Palladiana along Piazza dei Signori in Didier Descouens's June 2016 photograph. The regular stone envelope absorbs the older Palazzo della Ragione behind it and was completed in stages long after Palladio's scheme was approved. Didier Descouens, Basilica Palladiana façade on Piazza dei Signori; CC BY-SA 4.0. JPEG prepared; no crop or retouch.
Urban palaces required another kind of adaptation. Palazzo Chiericati stood beside an open area near the river rather than inside a continuous street wall. Palladio used stacked loggias to give it a broad public presence, raised it on a base in response to flooding and market activity, and arranged its rooms through related proportions. [13] Completion at the end of the seventeenth century followed the published design, showing how the book could guide work long after the first commission.
At Palazzo Barbarano, now home to the Palladio Museum, the architect had to unite several existing family properties behind a coherent frontage and courtyard. [7] Such constraints complicate the idea of Palladian order as abstract geometry. Regularity often had to be made from inherited walls, uneven plots and changing domestic needs.
Churches in Venice
Palladio's Venetian churches translate antique forms into Christian liturgical programmes. At San Giorgio Maggiore, the Benedictine congregation's requirements determined a longitudinal nave, crossing, dome, presbytery and deep choir. A screen of columns separates the monks' choir while allowing visual continuity through the building. [19] The famous facade was completed after Palladio's building campaign, so it should not be used as proof that the whole church appeared at once from a single finished design.
Il Redentore arose from a specific public emergency. During the plague of 1575–77, which killed tens of thousands in Venice, the Senate vowed a church dedicated to Christ the Redeemer. Palladio's project was selected and the foundation stone laid in 1577. [20] The church had to receive the annual civic procession while supporting the life of a Capuchin community. Its long, light interior moves through nave, crossing and tribune toward the friars' choir.
On the exterior, overlapping temple-front shapes reconcile a tall nave with lower side spaces. This was neither archaeological copying nor surface decoration detached from the plan. It was a geometric response to different internal heights, made legible from across the water. [20] The building's continuing votive festival also shows that architectural meaning is renewed through collective use.
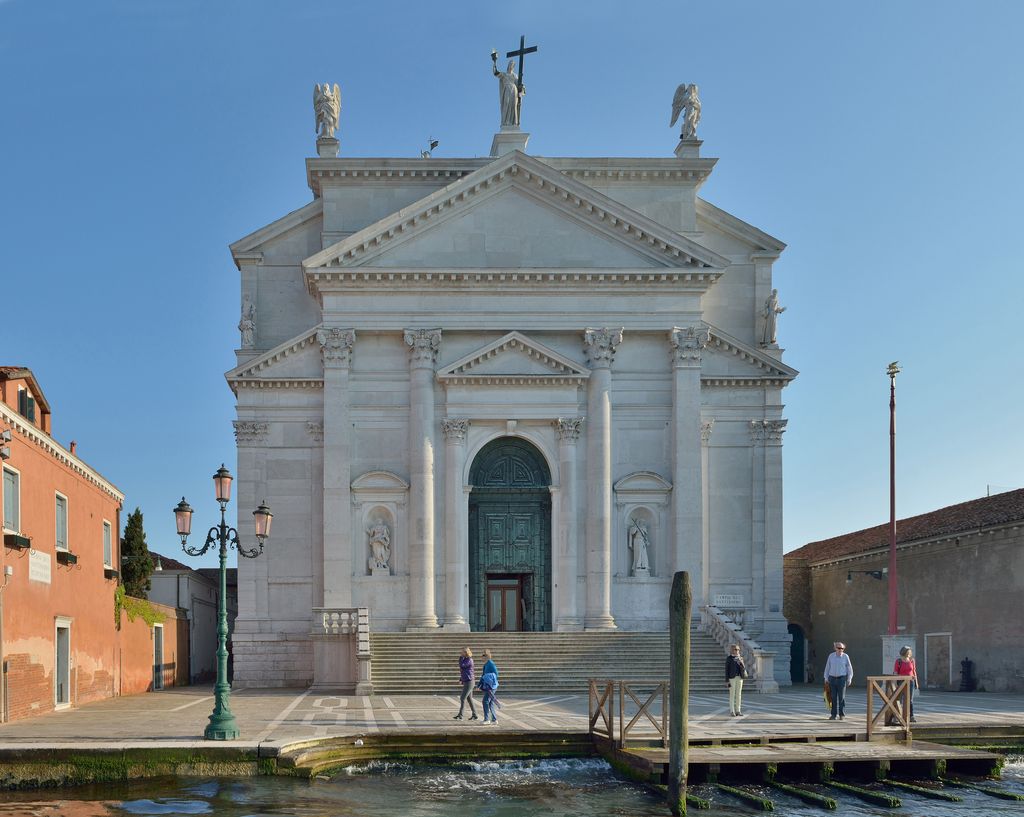
Overlapping pediments and orders reconcile the tall nave with lower side spaces on Il Redentore's façade in this undated photograph by Wolfgang Moroder, edited by MenkinAlRire. The view across the Giudecca waterfront shows the church's civic approach but not its interior procession or Capuchin choir. Wolfgang Moroder; edited by MenkinAlRire, Il Redentore façade on the Giudecca; CC BY-SA 3.0. JPEG prepared; no crop or retouch.
The Teatro Olimpico and posthumous authorship
The Accademia Olimpica commissioned Palladio to create a permanent theatre in Vicenza in 1580. He drew on Vitruvius and on direct study of ancient theatres, adapting a Roman model to a constrained indoor site. [21] The curved seating, columned architectural stage and enclosing room turn classical research into a space for contemporary performance.
Palladio died in August 1580 before completion. His son Silla continued the building. Vincenzo Scamozzi then designed the perspective street scenes installed for the 1585 production of Sophocles' Oedipus Rex. [21] Those streets became permanent and now dominate visitors' memory of the interior. Calling the ensemble simply “Palladio's theatre” is convenient, but accurate interpretation must name its layered authorship.
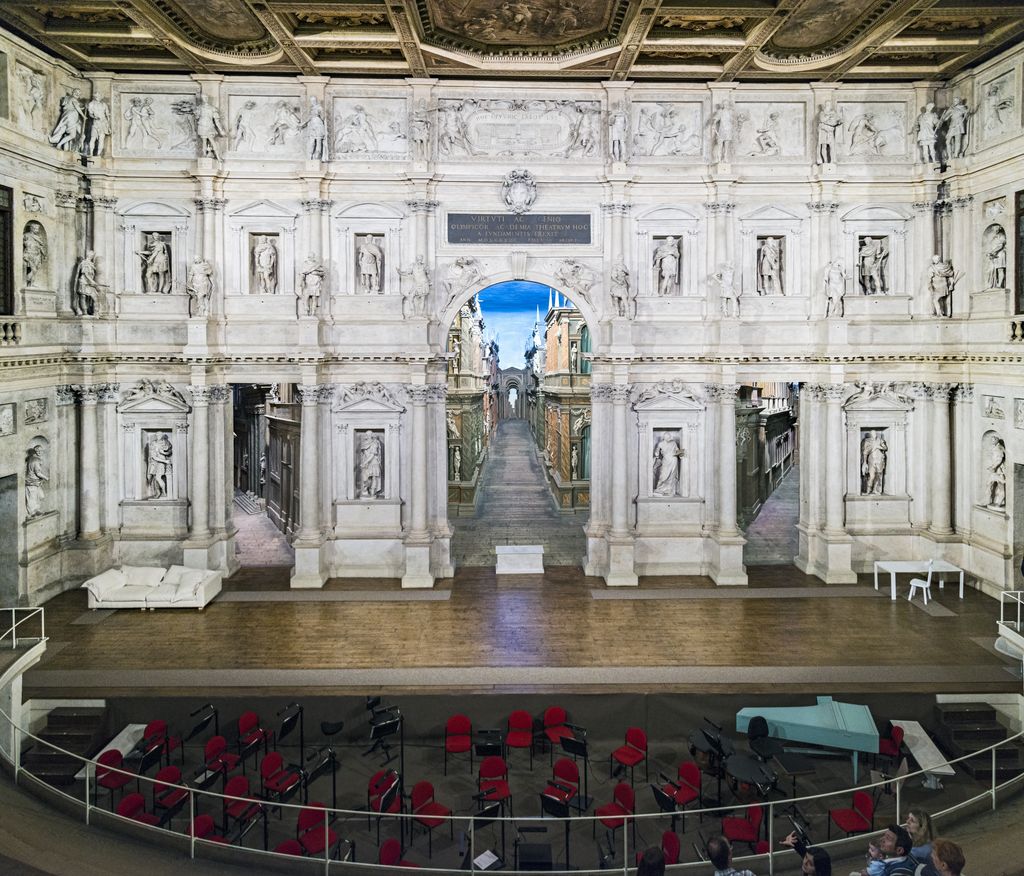
Palladio's architectural stage wall frames Vincenzo Scamozzi's forced-perspective streets at the Teatro Olimpico in Didier Descouens's June 2016 photograph. Modern chairs and equipment occupy the orchestra below, reinforcing that the surviving interior combines design, posthumous completion and continuing performance use. Didier Descouens, Teatro Olimpico stage wall and Scamozzi street scenery; CC BY-SA 4.0. JPEG prepared; no crop or retouch.
The same caution applies elsewhere. A design can establish spatial organisation while successors determine roofs, facades, decoration or finishing. Attribution is not an all-or-nothing label; it is a claim about which part of a building's long history the evidence supports.
What is in The Four Books of Architecture?
I quattro libri dell'architettura appeared in Venice in 1570 in four separately organised parts. [1] [3] Book I explains materials, construction, the five orders and the proportioning of elements and rooms. Book II presents houses, palaces and villas, including Palladio's own projects. Book III addresses roads, bridges, squares, basilicas and other public works. Book IV reconstructs ancient temples. [1] [2]
The book's power lies in coordination. Concise vernacular text sits beside woodcut plans, elevations, sections and details. Numbers and scales allow readers to compare the dimensions of parts rather than admire an image without measure. [4] Palladio made ancient study and contemporary design appear as variations within one intelligible architectural language.
Yet the plates are arguments, not transparent records. A published villa may be more regular than its built counterpart. A project may appear complete even if only part was realised. A temple reconstructed from fragments necessarily includes conjecture. [1] [8] The difference is productive: it shows what Palladio wanted readers to learn from a work, which may not be identical to every compromise on site.
Printing also separated the system from its original social and environmental conditions. Later architects could reuse a portico, room sequence or proportional diagram without the Veneto estate, river access, brick-and-plaster economy or patronage that first shaped it. That portability explains both the book's extraordinary influence and the looseness of “Palladian” as a later label. [4] [22]
Palladian villa geometry diagram
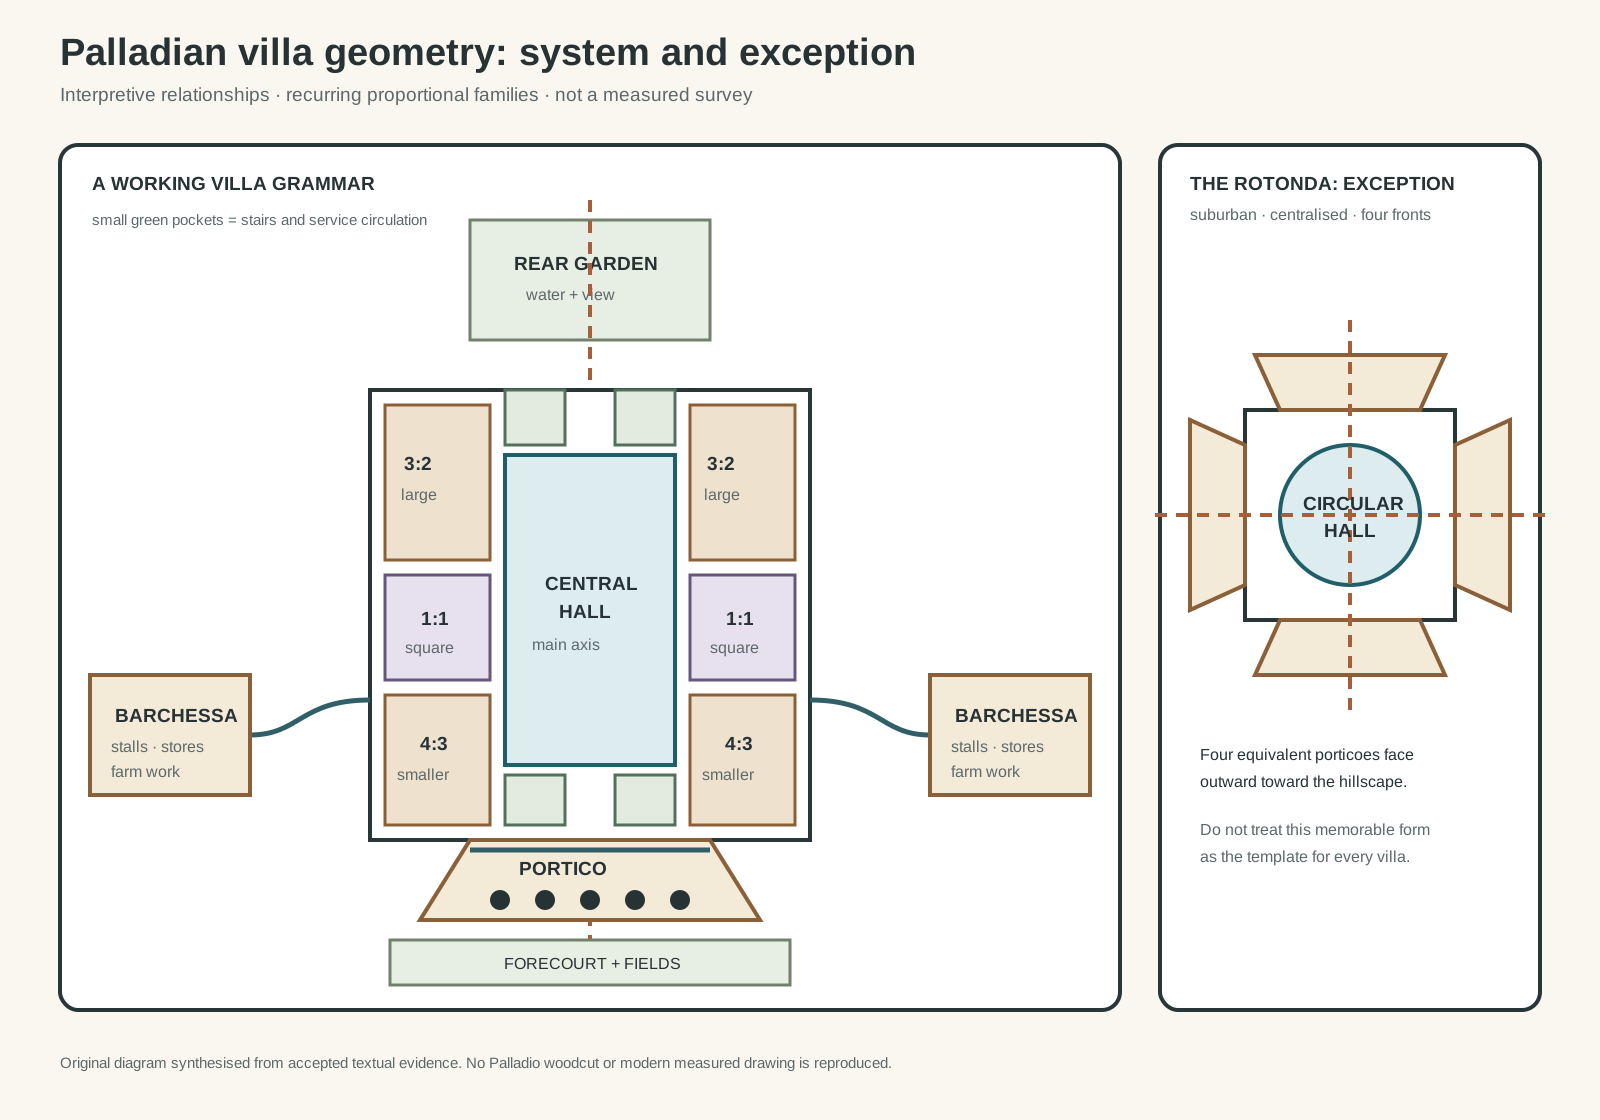
Original relational diagram of Palladian villa planning. It combines recurring principles for explanation and is not a measured plan of any one building.
Text alternative for the diagram
A long central axis passes from fields and forecourt through a six-column portico and central hall to a rear garden. Paired large three-to-two rooms, square rooms and smaller four-to-three rooms flank the hall, with stair and service pockets at the corners. Curved links lead to long barchesse containing storage, stalls and farm work. A smaller comparison shows the Rotonda as an exceptional central circular hall with four outward-facing porticoes rather than the typical working-villa hierarchy. All geometry is interpretive and not to scale.
The diagram below is an original explanatory model, not a measured plan of a surviving villa. Its central axis passes from approach and portico through a hall toward the landscape. Paired 3:2, square and 4:3 rooms demonstrate recurring proportional families, while small stair and service zones occupy secondary positions. Barchesse connect the house to storage and agricultural work. [10] [17]
A smaller comparison distinguishes this working-villa grammar from the Rotonda's exceptional centralised plan. The Rotonda turns four porticoes toward four directions; most estates organise a stronger front-to-back axis and productive wings. [15] Neither sketch is to scale. Their purpose is to make relationships visible without copying Palladio's woodcuts or a modern survey.
Watch: Andrea Palladio, Buildings and Architectural Transmission
Begin with Palladio and the later Palladian tradition, then use a broader architectural framework to compare form, function, structure and context without reducing the buildings to symmetry or a single window motif.
Palladian Architecture
An accessible introduction to the movement's derivation from Palladio, recurring classical principles and later European and North American adaptations.
Watch on YouTubeHow Palladianism travelled
Palladio's books and drawings made his architecture available to readers who never saw Vicenza. Inigo Jones studied his work and helped establish it in seventeenth-century Britain. Eighteenth-century neo-Palladians then treated selected villas and palaces as standards for country houses and public architecture. [24] Translations, engraved editions and drawing collections multiplied possible routes of influence. [2] [22]
In North America, Thomas Jefferson owned Palladio and famously treated the book as an architectural authority. [25] Palladian forms entered houses, plantations, colleges and government buildings. They could communicate learning, stability and republican ideals, but their construction and occupation also belonged to settler colonialism, unequal landholding and, in many cases, enslaved labour. Those later uses were choices made in later societies. A responsible account neither projects them back onto Palladio personally nor removes politics from the history of his reception.
The spread of Palladianism therefore involved translation in every sense. Room arrangements changed with climate and domestic convention. Materials changed with local supply. Temple fronts acquired new institutional meanings. What remained was less a fixed style than a toolkit of axial planning, proportion, classical articulation and publication-based authority.
Why Palladio still matters
Palladio matters because he joined construction, historical study and communication. His work shows that classical architecture can be made from economical materials, fitted around old walls, extended through farm buildings or adapted to monastic ritual. His drawings make spatial relationships teachable, while their differences from built fabric expose architecture's movement between proposal and completion.
He also matters because the archive resists the myth of the isolated master. Trissino and the Barbaro brothers shaped access and ideas; civic councils selected and funded works; Veronese and Zelotti transformed interiors; Silla Palladio and Scamozzi completed prominent buildings; generations of craftspeople turned drawings into durable fabric. [12] [16] [17] [21] Authorship remains meaningful, but it is not exclusive.
UNESCO's serial World Heritage property brings together Vicenza and 24 villas across the Veneto, recognising both the concentration of Palladio's work and its international influence. [6] The same record notes that modern development has altered some historic relationships between city and countryside. Conservation must therefore attend to landscape, fabric and continuing use, not just preserve photogenic facades.
Andrea Palladio: Five Evidence Tests
Begin with a dated commission, then compare drawing, built fabric, collaborators and later reception before treating any one symmetrical image as the whole work.
| Evidence | What it can establish | What else to verify |
|---|---|---|
| Commission and campaign | Patron, site and dated phases establish why and when a project developed. | Separate Palladio’s proposal from later completion, alteration and conservation. |
| Drawing and building | Plans, elevations and dimensions reveal the published architectural argument. | Compare them with surviving fabric; a plate may idealise or revise the built work. |
| Programme and movement | Halls, rooms, stairs, porticoes, farm wings and service areas organise use and rank. | Ask whose movement, labour and access each hierarchy supported. |
| Material and collaboration | Brick, plaster, timber and stone connect formal language to economical construction. | Name patrons, painters, craftspeople and successors rather than assigning every part to one author. |
| Transmission and reception | Books, translations and later buildings document how Palladian ideas travelled. | Later political uses belong to their own societies and should not be projected backwards. |
Frequently Asked Questions
He is famous for Renaissance villas, palaces and churches in Vicenza, Venice and the Veneto, and for The Four Books of Architecture of 1570. The combination of buildings and a highly visual treatise made his design ideas unusually influential. [4] [6]
No. The arched central opening with lower rectangular sides had earlier precedents and is also called a Serliana. Palladio used related bays so effectively, especially at the Basilica Palladiana, that his name became attached to the motif. [12]
No. It is a suburban hilltop residence with four equivalent porticoes and a central circular hall. Most Palladian villas were working estate centres with a stronger hierarchy between main house, agricultural wings and productive land. [10] [15]
He understood the portico as a dignified, useful transition that could mark entry, give shelter and connect a house to its setting. His study of ancient buildings encouraged the form, but each application responds to a new programme rather than reproducing one temple. [14] [18]
No. The book includes ancient reconstructions, unrealised proposals and idealised or revised versions of contemporary projects. Its drawings explain an architectural argument and must be compared with surviving fabric and documents. [1] [8]
Discussion
Which Palladio building best shows why design, construction, collaboration and later reception must remain distinct?
Reader Insights
Is the claim supported by a drawing, a published plate, surviving fabric, an archive or later interpretation?
Which patrons, painters, masons, carpenters, successors and users shaped the work?
What changes when the idealised design is tested against materials, site, programme and completion history?
Join the Conversation
Share a documented observation below, naming its project, date, collaborators, evidence type and later changes.
References
- Library of Congress, Andrea Palladio, I quattro libri dell'architettura, first edition View source
- Smithsonian Libraries, The Architecture of A. Palladio in Four Books (1715) View source
- University of Palermo Digital Library, I quattro libri dell'architettura (1570) View source
- Metropolitan Museum of Art, I quattro libri dell'architettura View source
- Getty Research Institute ULAN, Andrea Palladio View source
- UNESCO World Heritage Centre, City of Vicenza and the Palladian Villas of the Veneto View source
- Palladio Museum, About the Palladio Museum View source
- Palladio Museum, The paper room View source
- Palladio Museum, The stone room View source
- Palladio Museum, The grain room View source
- CISA Andrea Palladio Mediateca, Catalogue of works View source
- CISA Andrea Palladio Mediateca, Loggias of the Palazzo della Ragione View source
- CISA Andrea Palladio Mediateca, Palazzo Chiericati View source
- CISA Andrea Palladio Mediateca, Villa Chiericati View source
- CISA Andrea Palladio Mediateca, Villa Almerico Capra “La Rotonda” View source
- CISA Andrea Palladio Mediateca, Villa Barbaro View source
- CISA Andrea Palladio Mediateca, Villa Emo View source
- CISA Andrea Palladio Mediateca, Villa Foscari “La Malcontenta” View source
- CISA Andrea Palladio Mediateca, Church of San Giorgio Maggiore View source
- CISA Andrea Palladio Mediateca, Church of the Redentore View source
- CISA Andrea Palladio Mediateca, Teatro Olimpico View source
- National Gallery of Art, The Drawings of Andrea Palladio View source
- Metropolitan Museum of Art, Architecture in Renaissance Italy View source
- Metropolitan Museum of Art, The Idea and Invention of the Villa View source
- Library of Congress, The Architecture of A. Palladio in Thomas Jefferson's Library View source