


 by Tom Gurney
Tom Gurney BSc (Hons) is an art history expert with over 20 years experience
Email: tomgurney1@gmail.com / Phone: +44 7429 011000
Beyond the Hanok: Reading Korean Architecture across Peninsula, Institution and Change
Korean architecture is not one curved roof or an unchanging hanok tradition. It includes prehistoric settlements and dolmen fields, fortified capitals, tomb complexes, Buddhist monasteries, royal palaces, Confucian shrines and academies, clan villages, farmhouses, city walls, colonial infrastructure, apartment districts and contemporary cultural buildings. Different states, institutions and communities built these places across a peninsula with strong regional climates and contested modern borders.
Timber framing, stone platforms, earth, plaster, thatch, tile and paper recur, but their combinations changed with programme, resources, technology and status. Fire, war and repeated repair have removed or replaced much material. Architectural continuity may belong to location, practice, form, craft or fabric; those are related but not identical.
Names require care. Getty vocabularies help align English terms and historical entities, yet an indexing label cannot determine a site's political or cultural interpretation [1]. This page uses present country names for location and dynasty names for historical context. It does not treat either contemporary state as the sole owner of the peninsula's earlier architecture.
Contents
Monumental building predates written kingdoms
The dolmen sites at Gochang, Hwasun and Ganghwa contain dense groups of megalithic burial structures from the first millennium BCE. Large capstones rest above or once covered stone chambers, with quarrying and transport indicating organised labour [2]. Their varied forms belong to broader northeast Asian practices, but their concentrations and landscapes are locally specific.
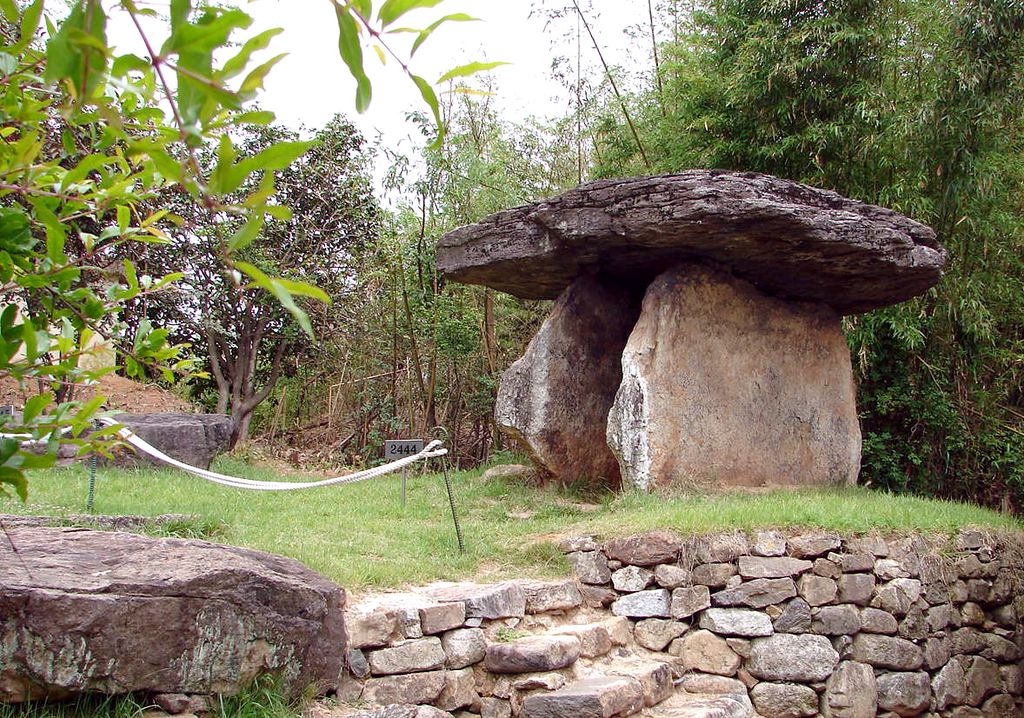
A large dolmen at Gochang Jungnim-ri, photographed by Steve46814 in June 2006. Quarrying, moving and raising its capstone required organised labour, while ordinary dwellings survive through different archaeological traces. Steve46814, Gochang dolmen; CC BY-SA 3.0. JPEG prepared; no crop or retouch.
Dolmens do not reveal ordinary houses directly. Settlement archaeology uses postholes, hearths, storage pits and soil traces to reconstruct dwellings whose wood and thatch disappeared. Modern models can test spans and use, but they should be labelled as interpretations.
Archaeology corrects the timber bias
Standing wooden buildings are disproportionately recent because exposed material burns and decays. Stone foundations, roof tiles, pottery and tomb construction often provide earlier evidence. Excavated dimensions can show building scale without proving the exact roof profile or colour.
The National Museum of Korea's archaeological and historical collections connect building fragments and site plans to changing settlement, state and ritual systems [19]. Evidence should be dated rather than arranged as steps toward a later “traditional house.”
Early states made several architectural centres
The kingdoms conventionally grouped as Goguryeo, Baekje and Silla, alongside Gaya polities, developed distinct capitals, fortresses, tombs and religious sites while exchanging ideas with neighbouring states. No single kingdom supplies an origin for all later Korean building.
Goguryeo tomb complexes in the present Democratic People's Republic of Korea preserve stone chambers and wall paintings from the later kingdom. Painted interiors depict architecture, dress, ceremony and daily life, but images are composed representations rather than measured building records [3]. The tombs also demonstrate why peninsula-wide history must include evidence north of the current border.
Baekje and Gaya had different political landscapes
The Baekje Historic Areas at Gongju, Buyeo and Iksan include fortresses, palace and administrative archaeology, royal tombs, a city wall and a temple site. Together they trace shifts in capital and interaction with China and Japan during the kingdom's later centuries [4]. Exchange is visible through routes and selected adaptation, not cultural ranking.
The Gaya Tumuli are cemetery landscapes associated with a confederated political system in the first to sixth centuries. Differences in burial groups and goods show multiple centres rather than a single centralised capital [5]. Tomb architecture therefore informs social organisation as well as funerary ritual.
Silla joined capital, temple and landscape
Gyeongju's historic areas contain palace remains, tumuli, fortresses, temples and other sites of the Silla kingdom and Unified Silla. Their distribution shows a capital embedded in hills, water, roads and ritual landscapes [6]. Famous monuments must be read within that larger urban and territorial setting.
At Seokguram, an eighth-century artificial stone grotto creates a domed chamber through precisely assembled granite blocks. Bulguksa uses timber halls, tiled roofs, stone terraces, bridges and pagodas on the mountain slope [7]. The two sites share Buddhist patronage while using fundamentally different structural systems.
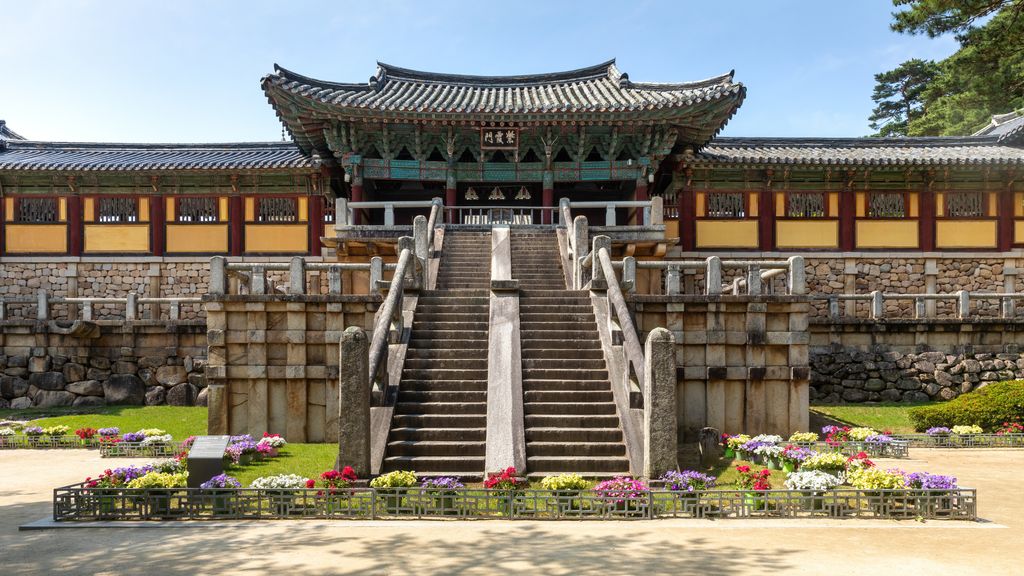
The Cheongungyo and Baegungyo stairs at Bulguksa, photographed by Basile Morin in June 2024. Stone terraces and bridges organise ascent to painted timber buildings within a larger mountain monastery repeatedly rebuilt and conserved. Basile Morin, Bulguksa entrance stairs; CC BY-SA 4.0. JPEG prepared; no crop or retouch.
Buddhism arrived through networks
Buddhist texts, images, monastics and construction knowledge moved among kingdoms on the peninsula, China and Japan. Builders altered imported compound arrangements and details to suit patrons, materials and sites. This is part of the larger Buddhist architecture history; here the focus remains on Korean institutions and surviving evidence.
The National Museum's survey of ancient wooden architecture describes the growth of palaces and temples during the Three Kingdoms and later refinement under Goryeo and Joseon [18]. Archaeological remains and standing buildings must be used together because very early timber superstructures rarely survive.
Goryeo architecture crossed today's border
Goryeo ruled from 918 to 1392 with its capital at Gaeseong, now Kaesong in the DPRK. The city's monuments and archaeological sites combine palace, defensive, educational, funerary and landscape evidence. Their planning reflects Buddhist, geomantic and later Confucian ideas in changing relationships [9].
Goryeo religious patronage supported monasteries and sophisticated material cultures. Met chronology situates architecture alongside ceramics, metalwork and Buddhist production while recording international exchange across the eleventh to fourteenth centuries [21]. Portable objects cannot replace buildings, but they reveal patrons, techniques and spaces of use.
Haeinsa made storage an architectural problem
Haeinsa's Janggyeong Panjeon houses the wooden printing blocks of the Tripitaka Koreana. The fifteenth-century depositories use orientation, differing window sizes, clay floors and ventilation to moderate moisture and temperature [8]. Their apparently plain elevations are environmental equipment serving a specific collection.
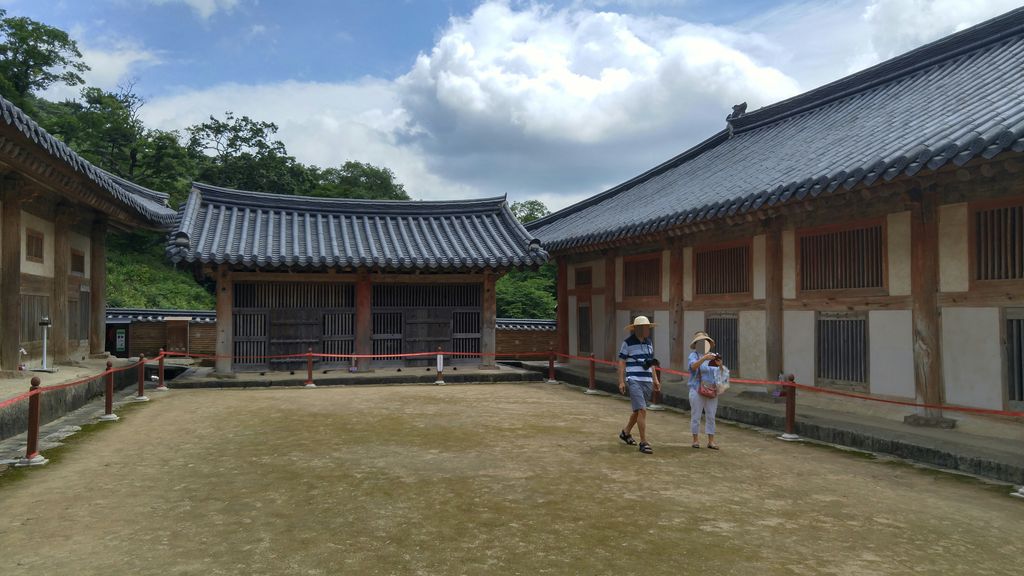
The Janggyeong Panjeon storehouses at Haeinsa, photographed by SpongeFan0304 in August 2017. Orientation, openings, floors and storage systems protect the Tripitaka Koreana woodblocks through largely passive environmental control. SpongeFan0304, Centre of the Janggyeong Panjeon complex at Haeinsa; CC BY-SA 4.0. JPEG prepared; no crop or retouch.
That performance depends on maintenance and continued monitoring. It should not be abstracted into a claim that every historic Korean building naturally regulates climate.
Joseon institutions organised distinct spaces
The Joseon dynasty, founded in 1392, established Hanseong—present Seoul—as its principal capital and made Neo-Confucian state practice central to governance. Palaces, royal shrines, academies, tombs, fortifications and settlements expressed different duties. Similar timber components do not erase those programmes.
Changdeokgung was founded as a secondary palace in the early fifteenth century. Its administrative, ceremonial and residential buildings adapt to uneven ground and a large rear garden, differing from a rigidly imposed flat grid [10]. Successive fires and reconstructions are part of its fabric history.
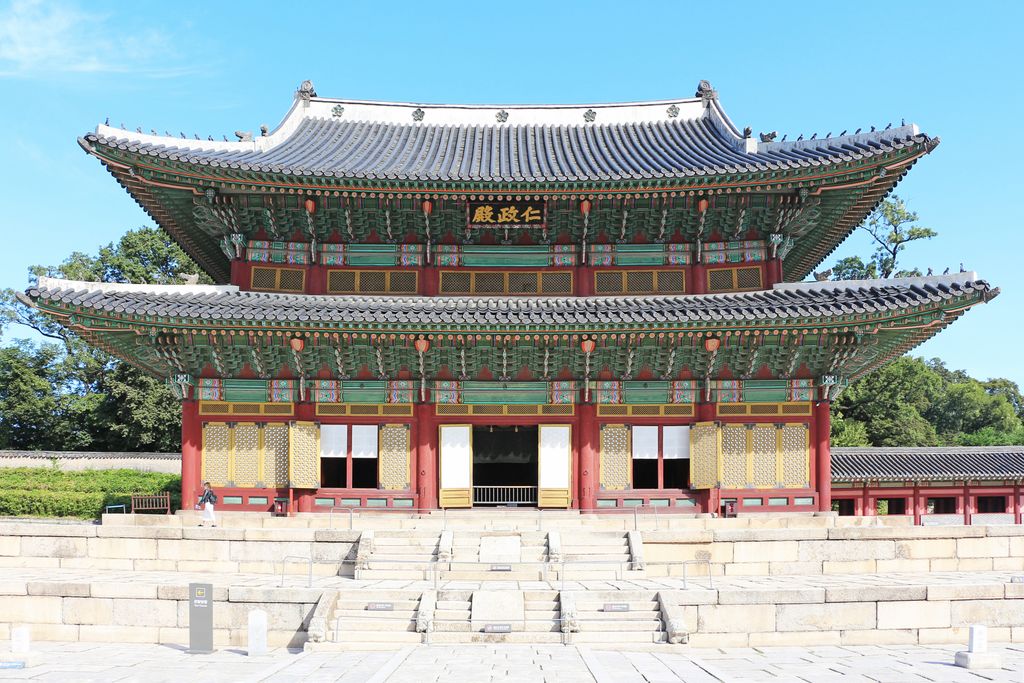
Injeongjeon Hall at Changdeokgung, photographed by Bernard Gagnon in September 2022. Painted timber framing and stone platform served royal ceremony within a palace whose buildings and rear garden adapt to uneven ground and repeated rebuilding. Bernard Gagnon, Injeongjeon Hall; CC0. JPEG prepared; no crop or retouch.
Ancestral ritual shaped Jongmyo
Jongmyo is the royal ancestral shrine of Joseon. Long, measured halls house spirit tablets, while courts and gates support formal approach and rites involving music, song and dance [11]. Its restrained building treatment arises from ritual purpose; it is not proof of a national preference for minimalism.
Royal tombs distribute burial mounds, ceremonial routes, gates and support buildings across selected landscapes. Their locations and arrangements combined Confucian protocol, topography and royal commemoration over five centuries [13]. Urban development now affects some settings, making distant views a conservation concern.
Frames and enclosures mediate climate
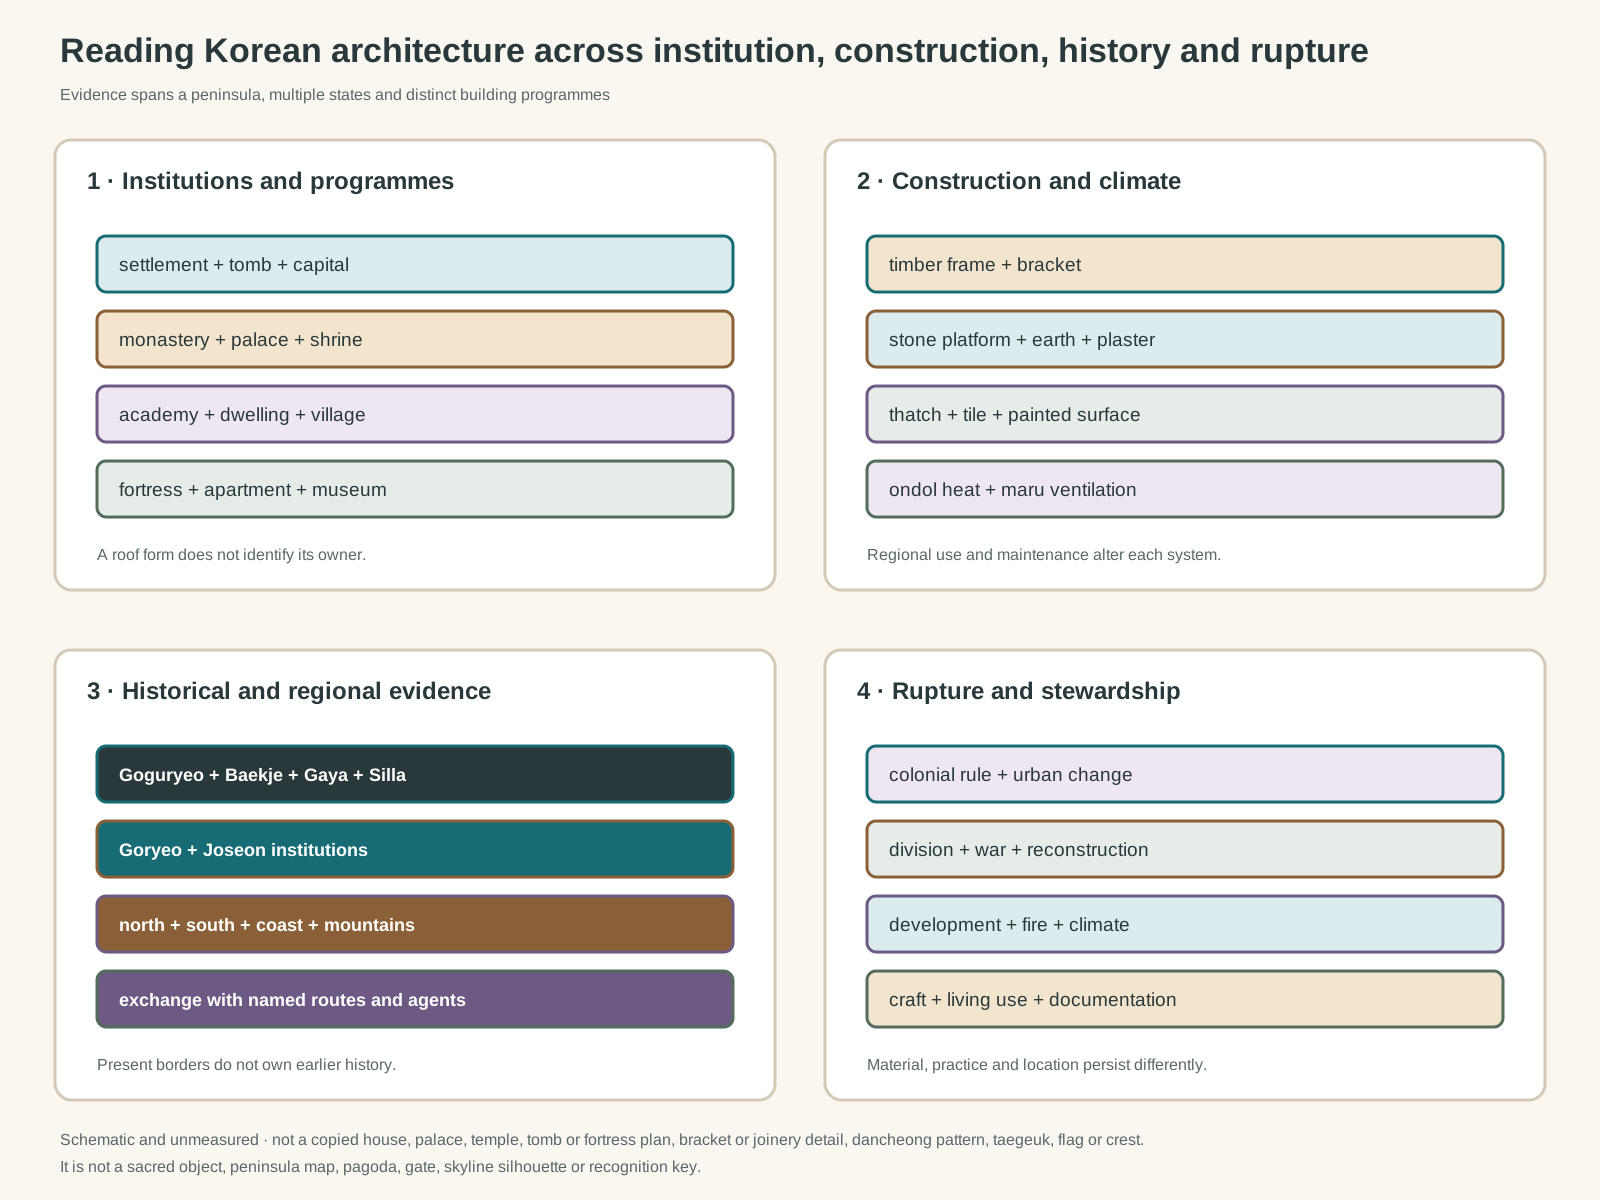
Original unmeasured evidence diagram. It is not a copied house, palace, temple, tomb or fortress plan, bracket or joinery detail, dancheong pattern, taegeuk, flag, crest, sacred object, peninsula map, pagoda, palace-gate or skyline silhouette or visual identification key.
Text alternative for the diagram
The diagram separates tomb, palace, monastery, academy, dwelling, fortress and modern city programmes; timber, stone, earth, plaster, roofs, paper and heating; prehistoric, kingdom, dynastic and regional evidence; and colonial rule, division, war, reconstruction, development and living stewardship.
Historic timber frames transfer roof loads through rafters, purlins, beams, bracket sets and columns to stone bases or platforms. Joinery coordinates members, but metal fittings and later reinforcement also occur. Bracket form varies by period, patron and structural demand; it is not a reliable national emblem.
Walls may combine timber lattices, earth and plaster. Sliding or lifting papered panels alter enclosure, while solid walls and shutters protect against weather. Tiled roofs require strong frames and skilled drainage; thatch needs periodic renewal. Painted dancheong can protect surfaces and articulate religious or official status, with programmes that must be identified rather than copied as generic decoration.
Ondol and maru answer different needs
Ondol describes heated-floor systems that conduct heat from a fire through flues beneath masonry floors before exhausting through a chimney. Arrangements varied and changed with fuel, room use and modern services. It is a building technology, not merely a cultural symbol.
Raised wooden maru floors promote air movement and separate occupants from damp ground. Houses can combine heated enclosed rooms and open or semi-open timber-floored spaces around courts. Their seasonal use demonstrates that “the Korean house” is a system of adjustments rather than one static plan.
Hanok is a broad and changing category
Today hanok often means a building made with recognisably historic Korean materials and spatial practices. Historically, dwellings differed by region, class, occupation and household. Elite tile-roofed compounds, urban courtyard houses, thatched farm dwellings and mountain buildings cannot be reduced to one template.
Hahoe and Yangdong preserve Joseon clan villages with head-family residences, other timber-framed houses, pavilions, academies and formerly commoner thatched dwellings [14]. Their arrangement records hierarchy and Confucian lineage as well as adaptation to rivers, fields and wooded slopes.
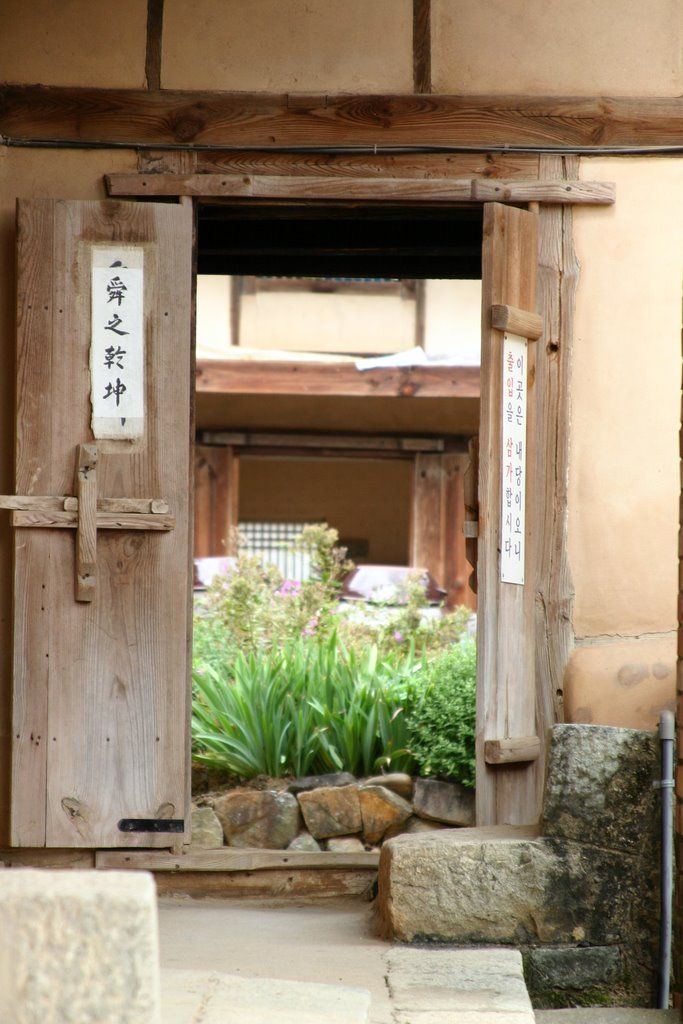
A gate in a hanok at Hahoe Folk Village, photographed by Robert in October 2005. Timber, earth walls and successive thresholds record one regional domestic setting rather than a universal Korean house plan. Robert, Gate of a hanok at Hahoe Folk Village; CC BY 3.0. JPEG prepared; no crop or retouch.
Domestic space was socially allocated
Compounds could distinguish reception, study, household work, storage and ancestral activity, with gender and status affecting access. Yet room use changed by family and period. Tourism labels such as “men's quarters” can clarify one historical convention while obscuring servants, children, tenants and everyday flexibility.
Preserving a village requires more than keeping picturesque roofs. Residents need services, compatible repairs and viable uses. Empty houses conserved only as façades lose much of the social evidence that made the settlement meaningful.
Academies linked learning and landscape
Joseon seowon were Neo-Confucian academies combining teaching, commemoration and cultivated landscape. The nine inscribed examples developed mainly from the sixteenth to nineteenth centuries, using lecture halls, shrines, dormitories, gates and pavilions in site-specific arrangements [17].
Architecture ordered relationships between study and ritual, but academies were also political and economic institutions. Their patronage, land and later suppression belong to the story. A pavilion view cannot represent that full history.
Living Buddhist monasteries form another network. The seven Sansa mountain monasteries were established from the seventh to ninth centuries and evolved through repeated rebuilding. Their courtyards, halls, monastic facilities and forest settings still serve religious communities [16]. Conservation decisions therefore involve active owners, not only state monuments.
Fortifications combined imported and local knowledge
Hwaseong was built around Suwon in the 1790s under King Jeongjo. Walls, gates, bastions, towers, waterways and administrative facilities combined Korean defensive experience with knowledge circulating from China and Europe [12]. Detailed construction records document materials, labour and equipment unusually well.
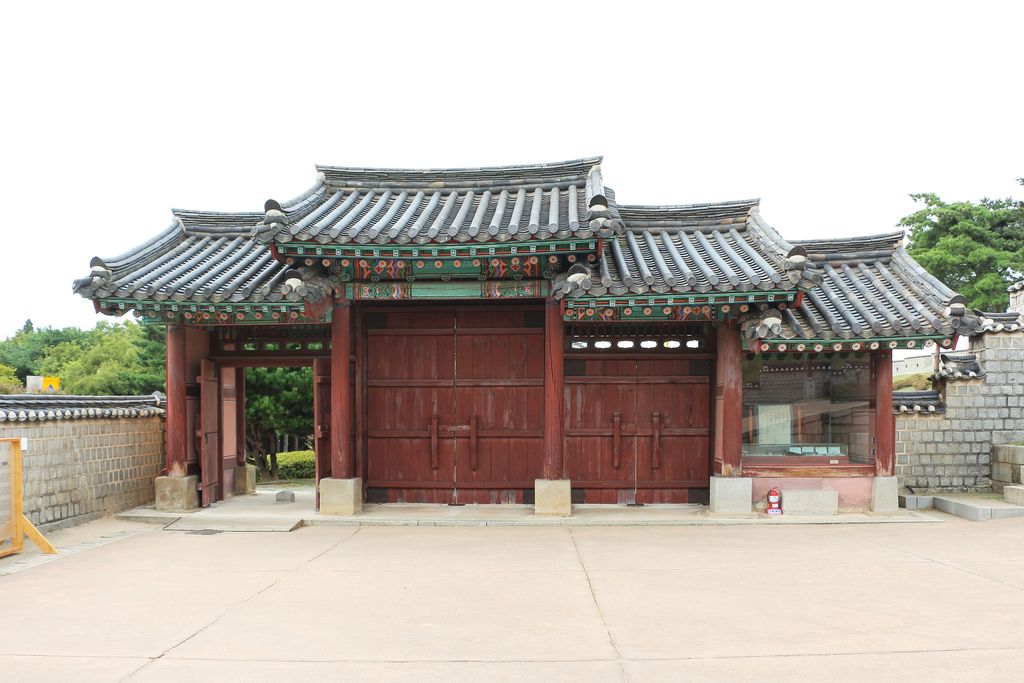
A gate at Hwaseong Fortress, photographed by Bernard Gagnon in September 2022. Stone walls, timber gatehouse and tiled roofs belong to a late eighteenth-century defensive and urban system reconstructed through unusually detailed records. Bernard Gagnon, Gate at Hwaseong Fortress; CC0. JPEG prepared; no crop or retouch.
Namhansanseong developed as a mountain refuge capital. Its walls, gates, command posts, palace remains, temples and terrain supported emergency government and defence, with construction spanning several periods [15]. It should not be read as the same programme as a lowland planned city wall.
Fortresses depend on quarrying, earthworks, water, supply and garrisons. Focusing on picturesque gatehouses hides the logistical landscape and the people who built it.
Colonial rule transformed cities and land
Japan annexed Korea in 1910 and governed it until 1945. Colonial authorities reorganised streets, railways, ports, civic centres and land systems, often demolishing or subordinating Korean royal and urban spaces. New banks, stations, schools, offices and industrial buildings used brick, stone, timber, concrete and steel.
Korean architects, builders, workers, residents and institutions still acted within coercive conditions. Architecture from this period cannot be classified only as Japanese import or separated from colonial power. Met's nineteenth-century chronology helps frame the preceding pressures of foreign contact, reform and empire that made the transition uneven [22].
Seoul's museum collections document the capital's physical change through maps, photographs, objects and building records [24]. These sources can reveal vanished neighbourhoods and infrastructure, but official maps also encode the priorities of their makers.
Division and war created distinct trajectories
Liberation in 1945 was followed by occupation zones, separate states in 1948 and the Korean War from 1950 to 1953. Bombardment and fighting devastated cities and cultural sites across the peninsula. Displacement and urgent shelter needs shaped reconstruction as much as architectural theory.
In the Republic of Korea, rapid industrialisation and urban migration produced extensive apartment development, roads, public institutions and commercial districts. Standardised concrete construction answered scale and cost while transforming household life. Redevelopment later erased many modest post-war buildings before their histories were recorded.
In the Democratic People's Republic of Korea, state planning produced monumental avenues, civic ensembles, mass housing and industrial settlements under different political and economic conditions. Limited access to sites and archives requires caution. Neither trajectory stands for an undivided national architecture after 1945.
Reconstruction can make several claims
Palaces, gates and temples damaged by occupation, fire or war have been repaired or reconstructed using documentation and craft evidence. A rebuilt structure can recover form, setting and practice without containing early fabric. Accurate interpretation records the reconstruction date and retained components.
The Korea Heritage Service administers designation, research, repair and public heritage programmes in the Republic of Korea [20]. Legal protection is important, but owners, craftspeople, local governments and communities carry out much daily stewardship.
Watch: Korean Architecture through Haeinsa and Structural Reading
Begin with Haeinsa as purpose-built environmental architecture for sacred texts, then widen the view to structure, enclosure, route and surface across Korean building types.
Haeinsa Temple Janggyeong Panjeon
UNESCO and NHK introduce the fifteenth-century depositories as purpose-built environmental architecture for storing revered woodblocks through orientation, ventilation and material control.
Watch on YouTubeModern and contemporary architecture is plural
Twentieth-century architects worked through colonial institutions, post-war education, international modernism, state development and local construction markets. Concrete frames, curtain walls and mechanical services did not eliminate timber knowledge; both could coexist or be deliberately contrasted.
The National Museum of Modern and Contemporary Art collects architecture and design within broader modern cultural history [23]. That institutional frame encourages attention to drawings, models, competitions and unrealised projects alongside surviving buildings.
Contemporary practice ranges from dense urban housing and commercial work to museums, rural reuse, landscape projects and engineered timber. International recognition can make a few Seoul projects appear representative, while regional public buildings and ordinary apartment renovation affect far more lives.
Heritage and development remain connected
Fire is a persistent risk for timber monuments, while intense rain, insects, freeze-thaw cycles and earthquakes require monitoring. Urban towers can interrupt palace or tomb sight lines even when they do not touch protected fabric. Climate change adds heavier rainfall and heat.
Tourism supports some repairs and puts pressure on residential districts. Good stewardship maintains craft training, documents replacement material, manages visitors and allows living institutions to function. Architectural history remains active wherever people continue to heat, repair, worship in or argue about a place.
How to read Korean architecture
Start with location and historical polity. Name Goguryeo, Baekje, Silla, Gaya, Goryeo or Joseon where evidence supports it, and use present national borders only to locate the site. Identify whether the source is standing fabric, excavation, reconstruction, image or document.
Next determine programme and owner: tomb, monastery, palace, shrine, academy, house, fortress, factory or apartment. Trace loads from roof to foundations, then examine earth, plaster, paper, stone, tile, paint and heating as maintained material systems.
Finally widen the frame to landscape, labour and disruption. Roads, walls, gardens, fields, colonial infrastructure, war damage and redevelopment explain relationships that a roof photograph cannot. This produces a connected history without forcing every building into one national style.
Korean Architecture: Five Evidence Tests
Begin with a dated programme and place on the peninsula, then connect construction to institution, climate, historical disruption and present stewardship.
| Evidence | What it can establish | What else to verify |
|---|---|---|
| Programme and institution | Tomb, monastery, palace, shrine, academy, house, fortress, factory and apartment organise different spaces. | Similar roof forms do not prove identical use. |
| Frame and climate | Timber, stone, earth, plaster, tile, paper and heated floors reveal material systems. | Separate frame, enclosure, surface and documented repair. |
| Period and peninsula | Archaeology, buildings, records and collections connect several states and regions. | Present borders cannot own or erase earlier peninsula-wide histories. |
| Route and landscape | Courts, thresholds, mountains, walls, roads, fields and water shape use. | A frontal photograph may hide service, domestic and communal systems. |
| Disruption and authority | Colonial rule, war, division, rebuilding, development and conservation shape present fabric. | Identify residents, custodians, craftspeople and public authorities. |
Frequently Asked Questions
No. The term now gathers several historical building practices. Region, class, occupation, household and period produced important differences in plan, roof and material.
It is a family of heated-floor systems in which hot gases travel through flues beneath a masonry floor. Historic arrangements and modern versions differ.
Architectural knowledge moved in several directions across Asia. Korean patrons and builders selected and transformed it within local states, materials and institutions.
Wood is vulnerable to fire, moisture, insects, war and rebuilding. Archaeology, documents and later repairs therefore supplement surviving structures.
It is a broad term for painted decoration and protective colouring on wooden buildings. Its patterns and meanings vary by date and institution.
No. Restraint in one royal shrine or scholar's room does not describe palaces, temples, civic buildings or every period.
It destroyed urban fabric and monuments, displaced residents and created urgent reconstruction needs. North and South then followed distinct state-building paths.
No. High-rise cities are prominent, but the field includes housing, infrastructure, rural work, conservation, cultural buildings and landscape projects.
Discussion
Which Korean building or landscape most clearly shows why programme, peninsula-wide context, material and historical disruption must be read together?
Reader Insights
Which place, period, institution and community make the example historically specific?
How do frame, enclosure, roof, platform, heated floor, threshold, route and landscape work together?
What changed through colonial rule, war, division, fire, repair, redevelopment or continuing use, and which communities and authorities shape interpretation now?
Join the Conversation
Share a documented Korean example below, noting its place, programme, makers, materials, date, peninsula context, later changes and evidence limits.
References
- Getty Research Institute, “Getty Vocabularies,” View source
- UNESCO World Heritage Centre, “Gochang, Hwasun and Ganghwa Dolmen Sites,” View source
- UNESCO World Heritage Centre, “Complex of Koguryo Tombs,” View source
- UNESCO World Heritage Centre, “Baekje Historic Areas,” View source
- UNESCO World Heritage Centre, “Gaya Tumuli,” View source
- UNESCO World Heritage Centre, “Gyeongju Historic Areas,” View source
- UNESCO World Heritage Centre, “Seokguram Grotto and Bulguksa Temple,” View source
- UNESCO World Heritage Centre, “Haeinsa Temple Janggyeong Panjeon,” View source
- UNESCO World Heritage Centre, “Historic Monuments and Sites in Kaesong,” View source
- UNESCO World Heritage Centre, “Changdeokgung Palace Complex,” View source
- UNESCO World Heritage Centre, “Jongmyo Shrine,” View source
- UNESCO World Heritage Centre, “Hwaseong Fortress,” View source
- UNESCO World Heritage Centre, “Royal Tombs of the Joseon Dynasty,” View source
- UNESCO World Heritage Centre, “Historic Villages of Korea: Hahoe and Yangdong,” View source
- UNESCO World Heritage Centre, “Namhansanseong,” View source
- UNESCO World Heritage Centre, “Sansa, Buddhist Mountain Monasteries in Korea,” View source
- UNESCO World Heritage Centre, “Seowon, Korean Neo-Confucian Academies,” View source
- National Museum of Korea, “Ancient Korean Wooden Architecture,” View source
- National Museum of Korea, “Permanent Exhibition: Korean History,” View source
- Korea Heritage Service, “Korea Heritage Service English portal,” View source
- Metropolitan Museum of Art, “Korea, 1000–1400 A.D.,” View source
- Metropolitan Museum of Art, “Korea, 1800–1900 A.D.,” View source
- National Museum of Modern and Contemporary Art, Korea, “MMCA Collection and Research,” View source
- Seoul Museum of History, “Seoul Museum of History,” View source