


 by Tom Gurney
Tom Gurney BSc (Hons) is an art history expert with over 20 years experience
Email: tomgurney1@gmail.com / Phone: +44 7429 011000
From Column to Cornice: How the Classical Orders Turn Structure into a Visual Language
The classical orders are coordinated systems of proportion and detail. Each relates a column—normally base, shaft and capital—to the entablature above it: architrave, frieze and cornice. Tuscan, Doric, Ionic, Corinthian and Composite are the traditional five. Their capitals provide quick clues, but an order is more than a choice of column top. [1]
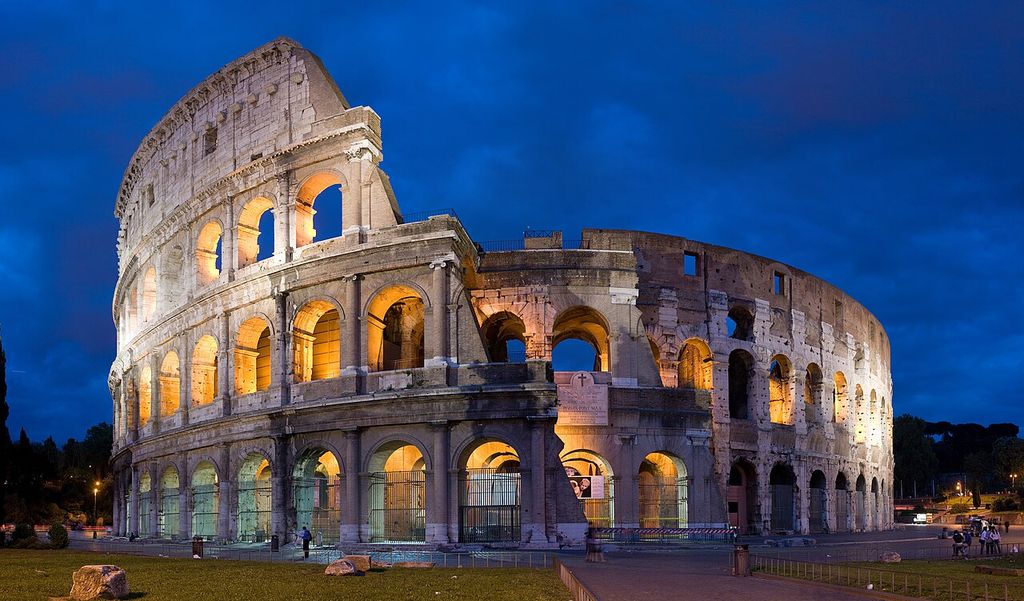
The Colosseum’s stacked orders, from its plain lowest arcade to richer upper levels; dusk panorama, 2007. DAVID ILIFF, Colosseum in Rome, Italy — April 2007; CC BY-SA 2.5. JPEG prepared; no crop or retouch. Licence URL: https://creativecommons.org/licenses/by-sa/2.5.
This guide compares all five as complete assemblies. It also explains why real buildings resist a perfect chart. Ancient Greek and Roman designers varied proportions by place, date, material and programme. Renaissance and later writers selected, measured and regularised those remains. The diagram is therefore a recognition tool, not a universal ancient building code.
The Architectural Elements hub places orders among other systems that carry, span and articulate. The broader history appears through Ancient Greek Architecture, Roman Architecture and Renaissance Architecture.
At a Glance
- Complete orderA column and the entablature above form one coordinated proportional system.
- Greek familiesDoric, Ionic and Corinthian developed with substantial regional and chronological variation.
- Conventional fiveLater Roman and early-modern classification adds Tuscan and Composite.
- Fast cluesCheck base, shaft fluting, capital, architrave, frieze and cornice together.
- ProportionHeight, shaft diameter, spacing and entablature depth matter as much as ornament.
- Reading ruleTreat canonical ratios as historical systems, not universal laws.
Contents
- What Makes an Order
- Greek Foundations and Roman Expansion
- Tuscan
- Doric
- Ionic
- Corinthian
- Composite
- Five-order Reference Table
- Watch the Classical Orders
- Proportion, Modules and Spacing
- Buildings That Mix Orders
- Recommended Books
- From Ruins to Rule Books
- How to Identify an Order
- Frequently Asked Questions
- References
What makes an order
Read upward. A base, when present, spreads the transition from floor or stylobate to shaft. The shaft may taper slightly and carry vertical flutes. The capital broadens the support beneath the entablature. Above it, the architrave forms the lowest horizontal band; the frieze may be plain, divided or sculpted; the cornice projects to finish and protect the top.
An order governs relationships among these parts, not just their inventory. The Metropolitan Museum notes that Greek ordering allowed even a moulding fragment to inform reconstruction because components belonged to an integrated proportional arrangement. [3] Diameter often serves as a module from which height and spacing are calculated.
Proportion is visual as well as numerical. Closely spaced, broad shafts feel weighty; slender shafts and taller capitals change the interval of solid and void. Shadow under a projecting cornice completes the composition. A capital identified without its shaft or entablature is evidence, but incomplete evidence.
Greek foundations and Roman expansion
Doric and Ionic were the principal orders of Archaic and Classical Greek architecture. Doric developed strongly on the mainland and in western Greek colonies; Ionic was associated with Ionia on the coast of Anatolia and with Aegean islands. These are broad patterns, not sealed ethnic territories. Exchange and deliberate mixture occurred from an early date. [2] [3]
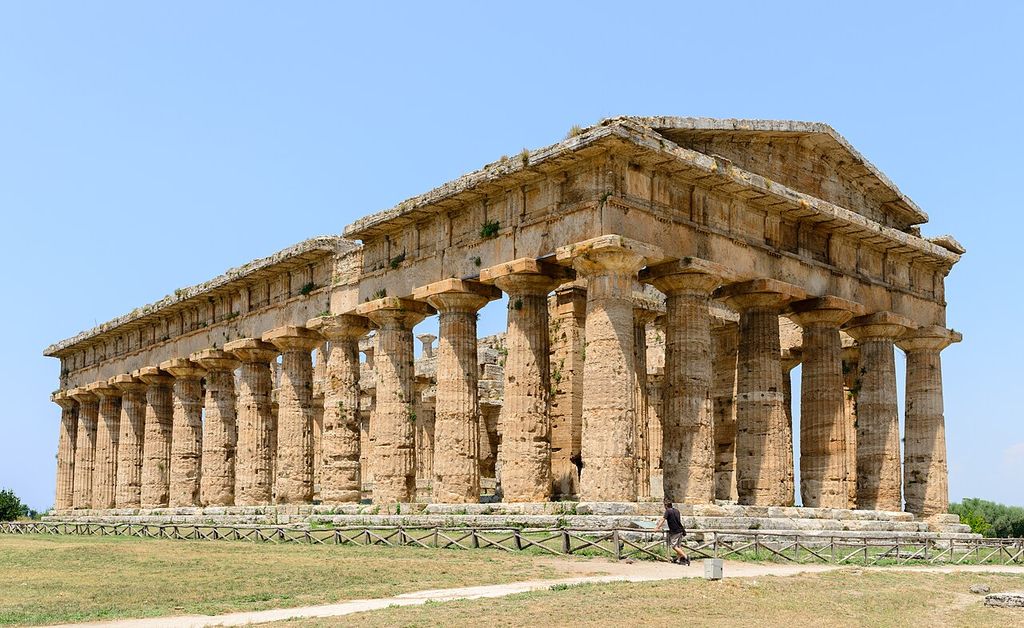
Doric columns and entablature at the temple conventionally called the Second Temple of Hera at Paestum, photographed in 2013. Norbert Nagel / Wikimedia Commons, Second Temple of Hera, Paestum; CC BY-SA 3.0. JPEG prepared; no crop or retouch.
Corinthian appeared later. Its earliest known capital is associated with the Temple of Apollo Epicurius at Bassae in the late fifth century BCE, while the order became more prominent in Hellenistic and Roman architecture. [2] Romans adopted and altered Greek systems, developed Tuscan and Composite variants, and applied orders to temples, basilicas, theatres, amphitheatres, houses and commemorative monuments.
The familiar set of five is consequently a retrospective family. Greek practice centred on three; Roman and later interpretation expanded the group. Early-modern treatises then made five-order comparison a central design exercise.
Tuscan: plain and robust
Tuscan is the least ornamented of the five. It normally has an unfluted shaft, a simple base and capital, and a plain entablature. Its proportions are commonly broad and sturdy. Later theorists related it to an Italic or simplified Doric tradition.
Absence of triglyphs is an immediate distinction from canonical Doric. Yet “simple” should not be confused with primitive or careless. The Tuscan order gives wall openings, arcades and multi-storey façades a deliberate measure without dense carving.
At the Colosseum in Rome, the lowest exterior arcade uses a Tuscan form, followed by Ionic on the next level and Corinthian-derived treatment above. The sequence uses increasing visual richness to organise a vast elevation rather than presenting isolated temple fronts. [9]
Doric: triglyph, metope and direct support
Greek Doric is recognised by a shaft that normally rises directly from the stylobate without a separate base. Its capital consists principally of a spreading echinus beneath a square abacus. Above, the frieze alternates vertically channelled triglyphs with square metopes, which may carry sculpture. [3] [4]
Flutes meet at sharp arrises, making the shaft respond crisply to light. Proportions are often more compact than Ionic or Corinthian, although surviving buildings vary. Roman Doric frequently adds a base and changes mouldings, spacing and triglyph treatment, so a generic chart must never erase the Greek–Roman distinction.
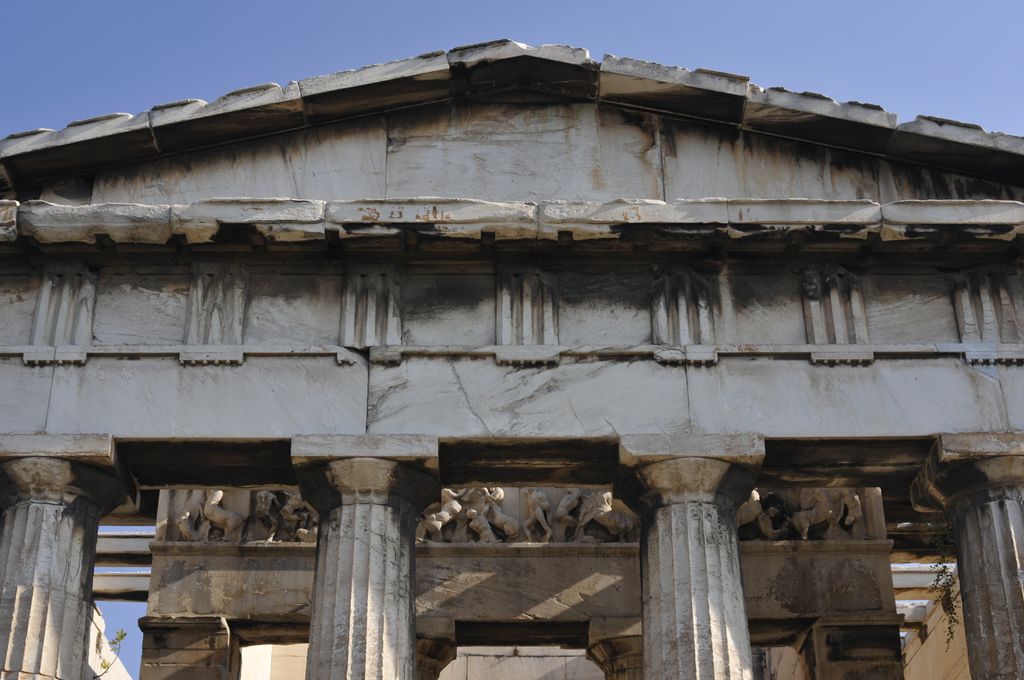
The Temple of Hephaestus in Athens: Doric capitals below a triglyph-and-metope frieze, photographed in 2011. Στέφανος Δ. Γαβαλάς, Ναός Ηφαίστου — Λεπτομέρεια (Temple of Hephaestus, detail); CC BY-SA 4.0. JPEG prepared; no crop or retouch.
The Parthenon, built in 447–432 BCE, is predominantly Doric but incorporates Ionic features, including its continuous inner frieze. Its columns also include subtle curvature and adjustment. This canonical monument is already a counterexample to the idea that an order is a rigid kit. [7] [10]
Ionic: base, volutes and continuous frieze
Ionic columns stand on moulded bases and are generally more slender than Doric columns. Their capitals carry paired scrolls called volutes. Shaft flutes are separated by narrow flat fillets rather than meeting at sharp edges. The entablature often uses a horizontally banded architrave and a continuous frieze. [2] [3]
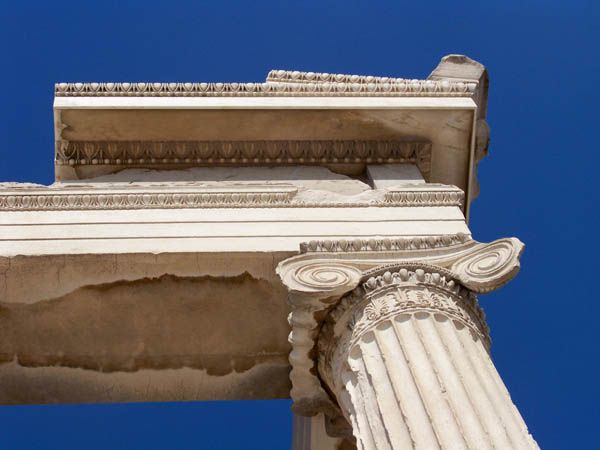
An Ionic capital and entablature on the restored Erechtheion, photographed in 2010. Larry (microbe), www.flickr.com/people/14824807@N00, Detail from the Erechtheion, Athens; CC BY 2.0. JPEG prepared; no crop or retouch.
The capital creates a directional problem: a frontal pair of volutes looks different from the side. Ancient designers developed corner solutions where an Ionic colonnade turns. That complication is useful because it shows that an order is three-dimensional architecture, not a façade symbol.
Ionic emerged in a culturally connected eastern Aegean world, with major early buildings at Samos and Ephesus. It later appeared on the Athenian Acropolis in the Temple of Athena Nike, Erechtheion and parts of the Propylaia as well as within the Doric Parthenon complex. [2] [10]
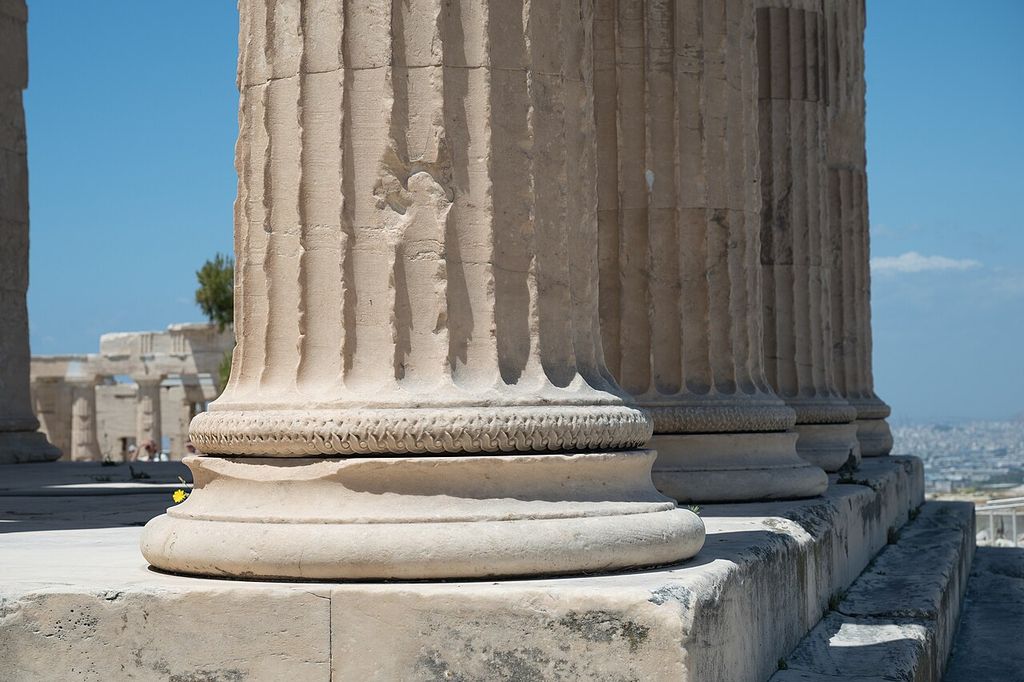
Moulded bases and lower fluting on the Erechtheion’s north porch, photographed in 2022. Zde, Erechtheion north porch, column bases; CC BY-SA 4.0. JPEG prepared; no crop or retouch.
Corinthian: acanthus and all-sided capital
Corinthian is distinguished by a tall capital wrapped in stylised acanthus leaves, with small volutes supporting the corners of the abacus. It normally uses a base and a slender, fluted shaft. Because its principal motifs turn around the capital, it offers a more similar appearance from several directions than a conventional Ionic capital. [3]
In Greek architecture Corinthian began as a rarer variation, often used inside. Roman architects made it a major exterior and interior order. Its entablature could draw on Ionic or other conventions rather than following one uniquely Corinthian formula.
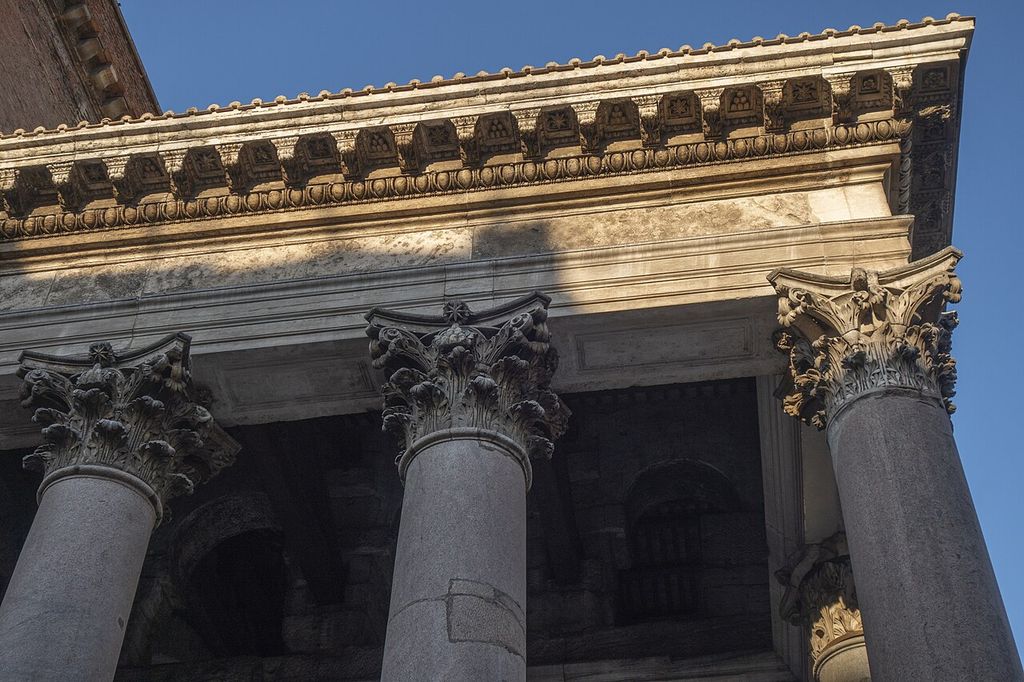
Corinthian capitals and the Pantheon portico’s entablature, photographed in 2019. Nicholas Hartmann, Rome Pantheon porch column capitals; CC BY-SA 4.0. JPEG prepared; no crop or retouch.
Vitruvius tells a memorable story in which the sculptor Callimachus sees acanthus growing around a basket on a girl’s grave. The story explains the form poetically; it is not archaeological proof of a single invention. His association of Doric, Ionic and Corinthian proportions with male, female and maiden bodies likewise records Roman-era cultural ideas rather than neutral design science. [2] [6]
Composite: volutes and acanthus combined
Composite is a Roman development whose capital combines the large corner volutes associated with Ionic and the acanthus foliage of Corinthian. A Hadrianic marble example at the Met makes the combination especially clear: volutes occupy the upper capital while rows of leaves enrich the lower zone. [5]
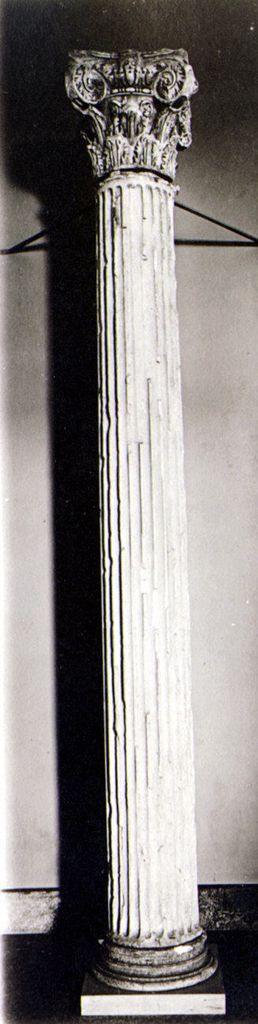
Roman marble column with base and Composite capital, ca. 117–138 CE; Metropolitan Museum of Art, 17.230.119. Photograph undated. The Metropolitan Museum of Art; photographer unrecorded, Marble column with base and capital, 17.230.119 (Rogers Fund, 1917); CC0. JPEG prepared; no crop or retouch. Met collection record 17.230.119.
The name suggests mixture, but classification has never been entirely stable. Some writers called it Italic; others considered it a Corinthian variant. Claude Perrault observed that “Composite” did not uniquely describe mixture because other orders also combined inherited parts. [12]
Composite typically appears rich and tall, suited to triumphal and ceremonial settings. Recognition should still include the entablature and building context. A capital with leaves and volutes may be a local variation rather than evidence that a complete canonical Composite order governs the elevation.
Five Classical Orders at a Glance
Use these cues as a first comparison, then check date, region, material, spacing and the complete entablature.
| Order | Column clues | Entablature clues | Important caution |
|---|---|---|---|
| Tuscan | Base, broad unfluted shaft and simple capital | Usually plain and comparatively spare | A later Italic or simplified system, not one of the three principal Greek orders. |
| Doric | Greek examples normally lack a base; plain echinus and abacus; sharp-edged flutes | Triglyphs alternating with metopes | Roman and revival Doric may add a base and alter proportions. |
| Ionic | Moulded base, slender fluted shaft and paired volutes | Banded architrave and often a continuous frieze | Corner capitals reveal that the order is three-dimensional, not a flat symbol. |
| Corinthian | Moulded base, slender shaft and tall acanthus capital | Often richly carved, drawing on Ionic and Roman conventions | The capital is distinctive, but no single entablature formula covers every example. |
| Composite | Large Ionic-like corner volutes above rows of acanthus leaves | Typically rich and ceremonial | Names and boundaries vary; some writers treated it as a Corinthian variant. |
Watch: Recognising and Using the Classical Orders
Choose a concise art-historical comparison or a longer discussion by practising classical architects.
The Classical Orders
Beth Harris and Steven Zucker distinguish Tuscan, Greek and Roman Doric, Greek and Roman Ionic, Corinthian and Composite while keeping capitals connected to shafts and entablatures.
Watch on YouTubeProportion, modules and spacing
An order coordinates height, diameter, capital, entablature and the gaps between supports. A common teaching method expresses dimensions in modules based on the lower shaft diameter or radius. Increasing height relative to diameter tends to make an order appear more slender, while entablature depth changes the visual weight above.
Vitruvius gives numerical ratios and reports later refinement of proportions. His text is invaluable primary evidence, but it represents one Roman author writing centuries after early Greek developments. Surviving buildings may not match his rules, translations vary, and later theorists constructed their own systems from texts and measurements. [6]
Intercolumniation—the clear spacing between columns—matters as much as shaft height. Wide gaps demand capable lintels or arches and produce an open rhythm; close spacing produces denser support and deeper shadow. Corner conditions, entrance emphasis and interior function can all interrupt a repeated module.
The five silhouettes in the diagram share an overall height so differences remain visible: Tuscan is broad and plain; Doric lacks a base and carries triglyphs; Ionic adds base, volutes and continuous bands; Corinthian uses a leafy all-sided capital; Composite enlarges the volutes above foliage. These are approximate diagnostic contrasts, not fixed ratios.
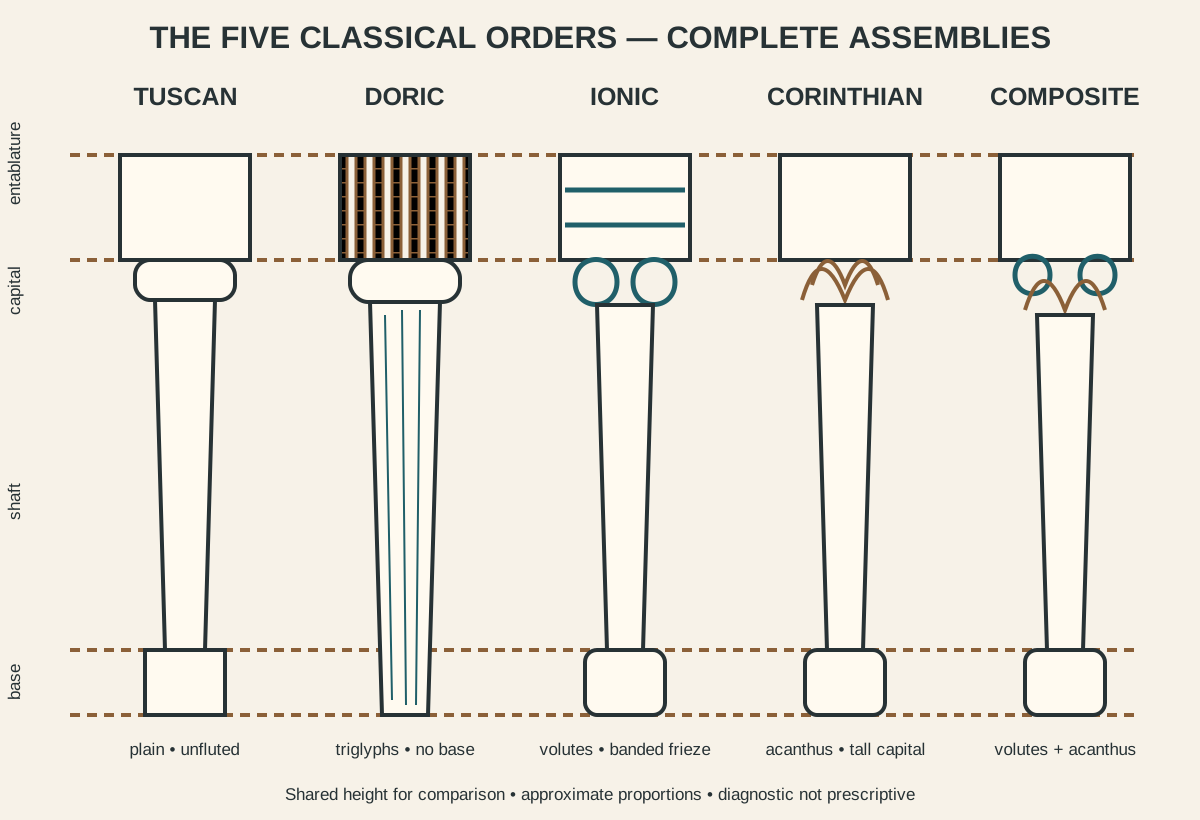
The five orders coordinate base, shaft, capital and entablature. These shared-height silhouettes show recognition cues, not universal fixed ratios.
Buildings that mix orders
Ancient designers did not always choose one order for an entire building. Bassae is especially instructive: the Temple of Apollo Epicurius combines an exterior Doric colonnade, Ionic treatment within and an early Corinthian column. Its unusual north–south orientation and internal arrangement show experimentation rather than obedience to a later five-column chart. [11]
The Parthenon combines dominant Doric organisation with Ionic elements. The Colosseum stacks different orders vertically. Mixture could distinguish exterior from interior, lower from upper storey, public face from special focus, or one spatial zone from another.
Later architecture expanded these strategies. Orders frame arches, become pilasters against walls, rise through several storeys as giant orders, or appear only at entrances. A building may cite antiquity without reproducing an ancient temple system.
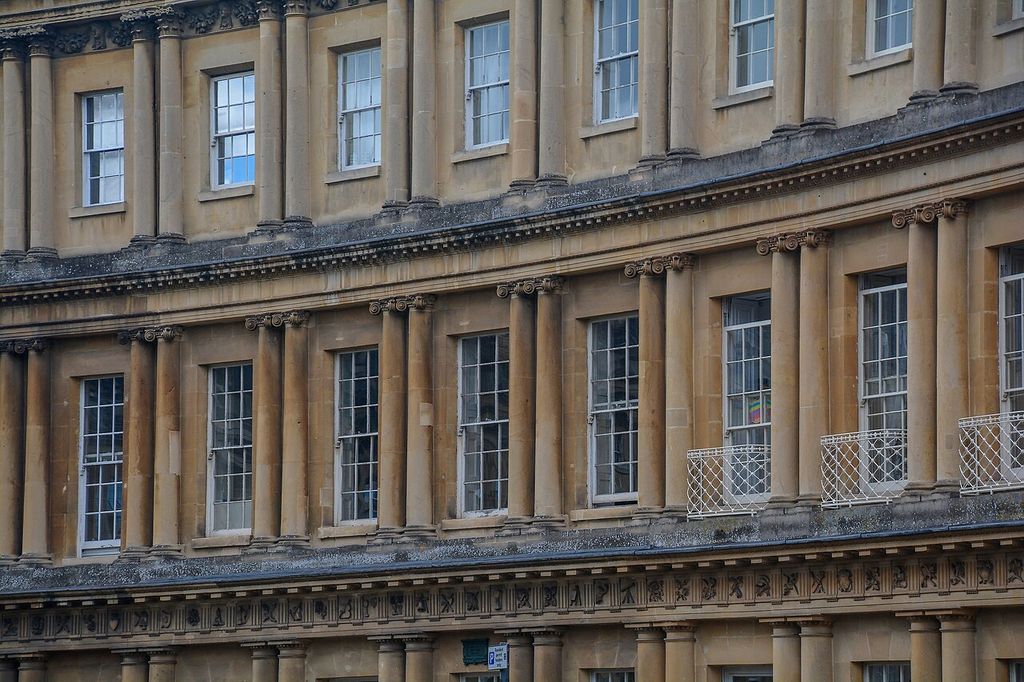
Superimposed classical orders on the Circus in Bath, photographed in 2020. Lewis Clarke, Bath : The Circus; CC BY-SA 2.0. JPEG prepared; no crop or retouch.
From ruins to rule books
Renaissance architects studied Roman remains and ancient texts while designing new churches, palaces and civic buildings. Brunelleschi used repeated modules to coordinate bay width, column height and depth; Alberti brought classical elements into carefully proportioned façades. Their architecture was interpretation, not archaeological replication. [8]
Printed treatises made comparison portable. Authors chose exemplary monuments, reconciled discrepancies and offered ratios that builders could apply. Perrault’s seventeenth-century Ordonnance explicitly organised five kinds of columns, while also exposing disagreements about names and proportions. [12]
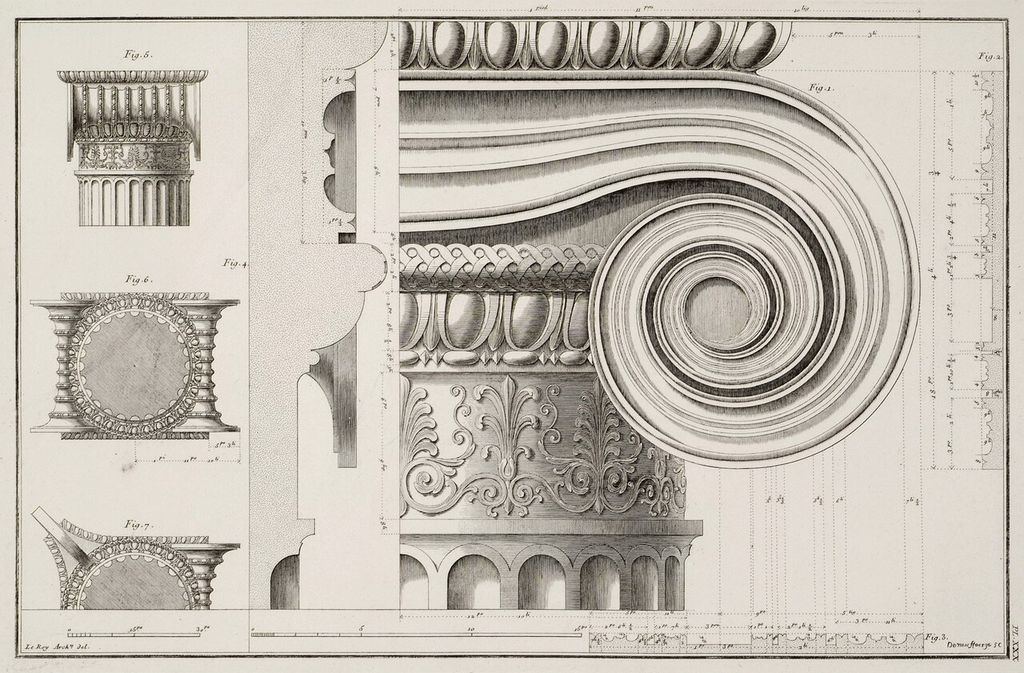
Views and sections of an Erechtheion Ionic capital in Julien-David Le Roy’s 1770 plate. Julien-David Le Roy (source attribution); engraver unconfirmed, Erechtheion Ionic capital: views and sections (1770); Public domain. JPEG prepared; no crop or retouch.
In the eighteenth century, Piranesi and advocates of Greek primacy debated whether Romans enriched or corrupted Greek forms. Archaeological publications increased knowledge of variation even as academies taught standardised orders. Revival architects then used Doric severity, Ionic elegance or Corinthian richness to signal institutional identities.
Such associations are historical conventions, not properties inherent in stone. A courthouse does not become just because it has Doric columns, and gendered descriptions of proportion should not be repeated as biological truth.
How to identify an order
First inspect the base. No base suggests Greek Doric, though condition and later rebuilding must be checked. A simple base and unfluted shaft may indicate Tuscan. Then inspect the capital: plain echinus and abacus for Doric, paired volutes for Ionic, acanthus foliage for Corinthian, and foliage with dominant corner volutes for Composite.
Next read the frieze. Triglyphs and metopes strongly support Doric; a continuous frieze supports Ionic or Corinthian use. Look at shaft fluting, slenderness, spacing and corner treatment. Finally ask where and when the building was constructed.
A capital reused from another building, a façade applied to a modern frame or a later restoration can break the expected system. Name the visible feature confidently only when the surrounding relationships support it.
Material and condition affect that judgement. Greek and Roman orders were not originally the uniformly pale abstractions familiar from plaster casts: stone surfaces could carry paint, bronze attachments and sharply cut detail. Erosion softens flutes and leaves; repair can replace a capital more crisply than the shaft beneath it. Brick or concrete cores may once have received stucco profiles that have disappeared. Later orders also appear in timber, cast iron, terracotta and reinforced concrete, where joints and repetition differ from carved masonry. Record what survives before mentally completing the system. A missing cornice should be described as missing, not reconstructed from an assumed rule, and a painted pilaster should not be reported as a free-standing load-bearing column.
Frequently asked questions
Both counts describe different frames. Greek architecture developed Doric, Ionic and Corinthian. The later conventional five add Tuscan and Composite through Roman and early-modern classification.
Strictly, the order comprises column and entablature. Pediments frequently complete temple fronts, but they are not required for identifying the order.
Greek Doric normally rises directly from the stylobate. Roman and revival Doric may use bases, so geography, date and entablature must be checked.
It often appears so because its capital is taller and later rules assign slender proportions. Actual buildings and theoretical systems vary.
Yes. The Parthenon, Bassae and Colosseum use mixture or stacking. Orders can distinguish spatial zones, storeys and functions.
Discussion
Which part of an order gives you the strongest evidence: base, shaft, capital, frieze, proportion or its position in the building?
Reader Insights
Which combination of details supports the identification rather than relying on the capital alone?
Does the example follow Greek, Roman, Renaissance or later revival conventions?
How do stacking, scale, material and setting change what the order communicates?
Join the Conversation
Share a documented example or useful source below, noting the building, date, location and complete evidence for the order.
References
- Getty Research Institute. “AAT: Classical Orders.” View source
- Smarthistory. “Greek Architectural Orders.” View source
- Metropolitan Museum of Art. “Architecture in Ancient Greece.” View source
- Metropolitan Museum of Art. “Greek Art from Prehistoric to Classical.” View source
- Metropolitan Museum of Art. “Marble Column with Base and Capital.” View source
- Vitruvius. “On Architecture, Book IV, Chapter 1.” Perseus Digital Library. View source
- British Museum. “Ancient Greece: The Parthenon.” View source
- Metropolitan Museum of Art. “Architecture in Renaissance Italy.” View source
- Smarthistory. “The Colosseum.” View source
- UNESCO World Heritage Centre. “Acropolis, Athens.” View source
- UNESCO World Heritage Centre. “Temple of Apollo Epicurius at Bassae: Periodic Report.” View source
- Claude Perrault. Ordonnance for the Five Kinds of Columns. Getty Research Institute. View source