


 by Tom Gurney
Tom Gurney BSc (Hons) is an art history expert with over 20 years experience
Email: tomgurney1@gmail.com / Phone: +44 7429 011000
Beyond the Canal Façade: Reading Venetian Gothic as a Living Building System
Venetian Gothic architecture grew from the particular conditions of a lagoon city and maritime republic. Between the thirteenth and fifteenth centuries, builders combined Gothic structures and details with older Venetian and Byzantine practices, materials carried through long-distance networks, and forms interpreted through many workshops. The result was never one formula. A ducal palace, a merchant house, a mendicant church and a charitable confraternity answered different institutions.
This guide treats “Venetian Gothic” as a useful modern label rather than a medieval identity that explains itself. Getty vocabularies help coordinate names for periods, objects and makers, but a controlled term cannot settle disputed dates, origins or attributions [1]. Those questions require physical fabric, documents, archaeology and conservation records.
The core period here runs from about 1200 to 1500. Earlier Byzantine relationships and later Renaissance rebuilding remain essential because medieval work was added to older structures and altered after the Gothic campaigns ended. The geographical centre is Venice and its lagoon, with mainland and overseas connections identified when the evidence requires them.
Contents
A city and its lagoon formed one building system
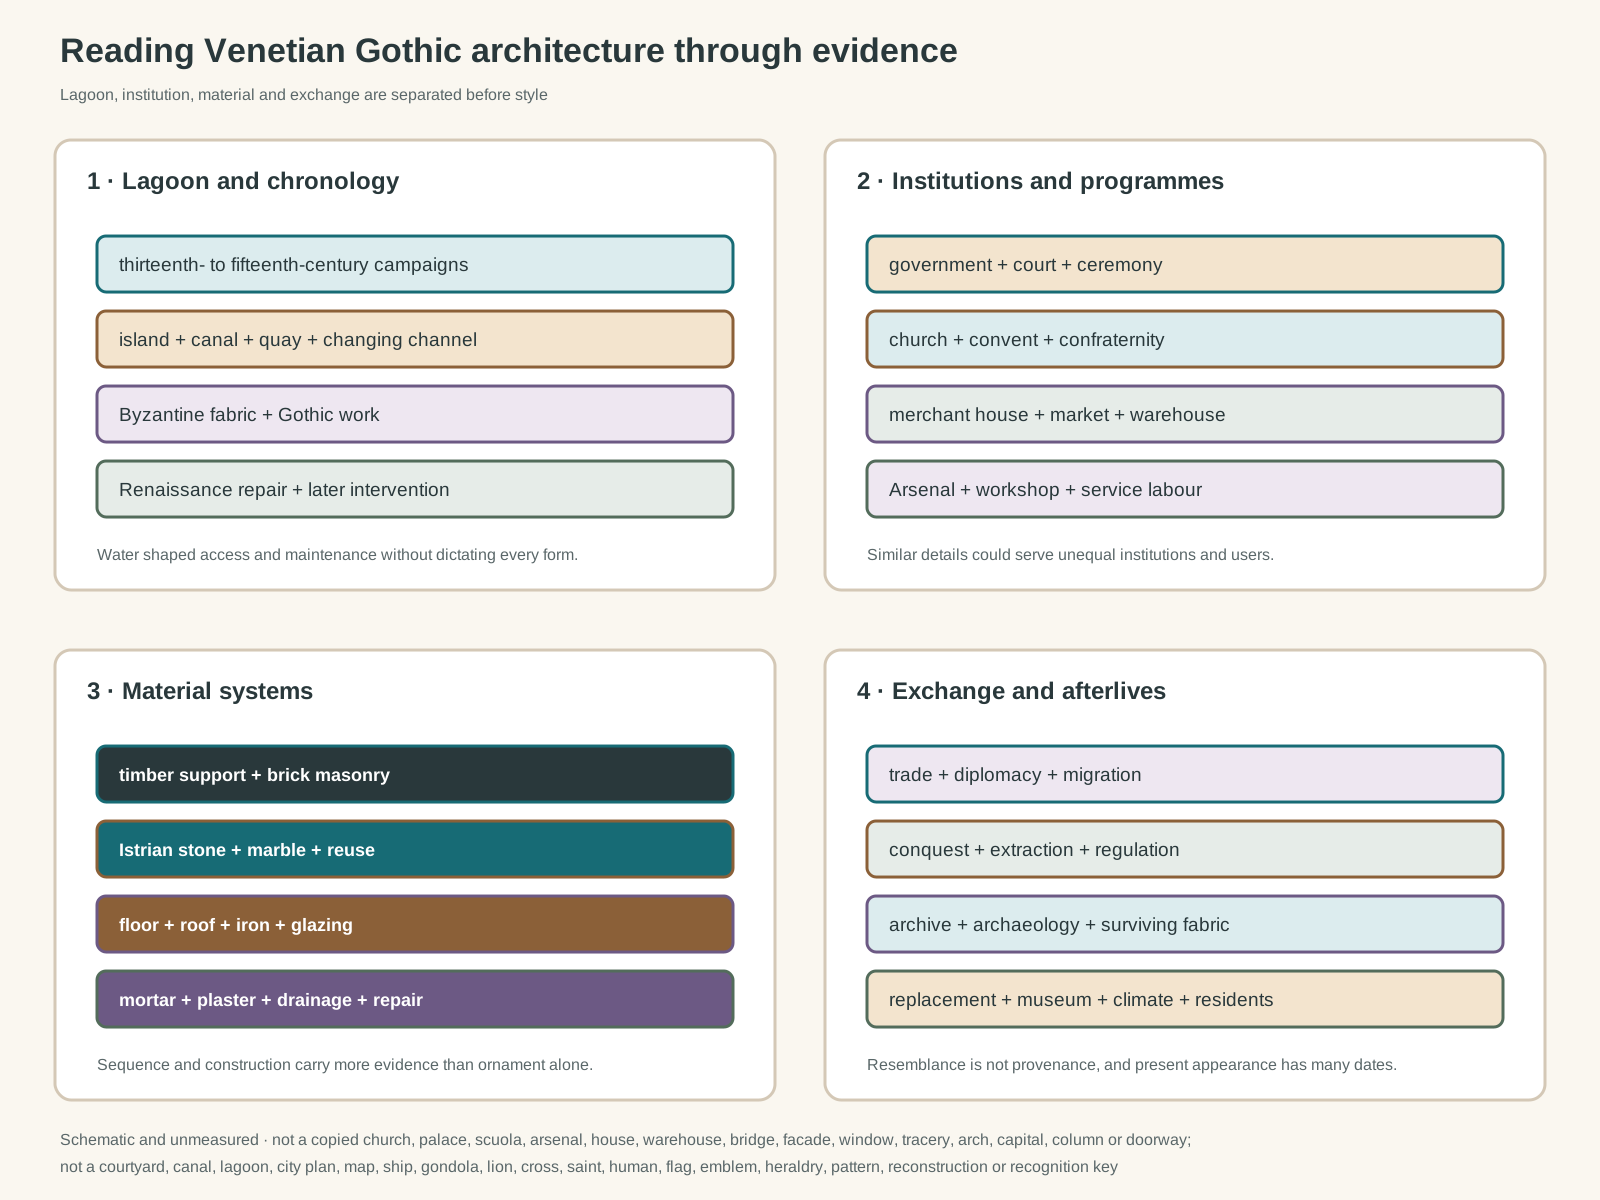
Original unmeasured evidence diagram. It is not a copied church, palace, scuola, arsenal, house, warehouse, bridge, façade, window, tracery, arch, capital, column, doorway, courtyard, canal, lagoon, island or city plan; map; ship, gondola, winged lion, cross, saint, human figure, flag, emblem or heraldry; mosaic, textile, pavement or decorative pattern; reconstruction; or visual identification key.
Text alternative for the diagram
The diagram separates thirteenth- to fifteenth-century campaigns within the lagoon; connects government, worship, residence, trade, charity and industry to institutions and labour; joins brick, Istrian stone, timber, iron, plaster and glass to waterborne construction and maintenance; and distinguishes exchange, coercion, surviving fabric, replacements, archives and conservation.
Venice cannot be understood as stone façades standing apart from water. UNESCO describes the World Heritage property as the city and lagoon together: settlements, canals, islands, hydraulic interventions and architecture developed through a long interaction between communities and an unstable environment [2]. The present urban pattern retains much medieval and Renaissance organisation, but it is neither static nor untouched.
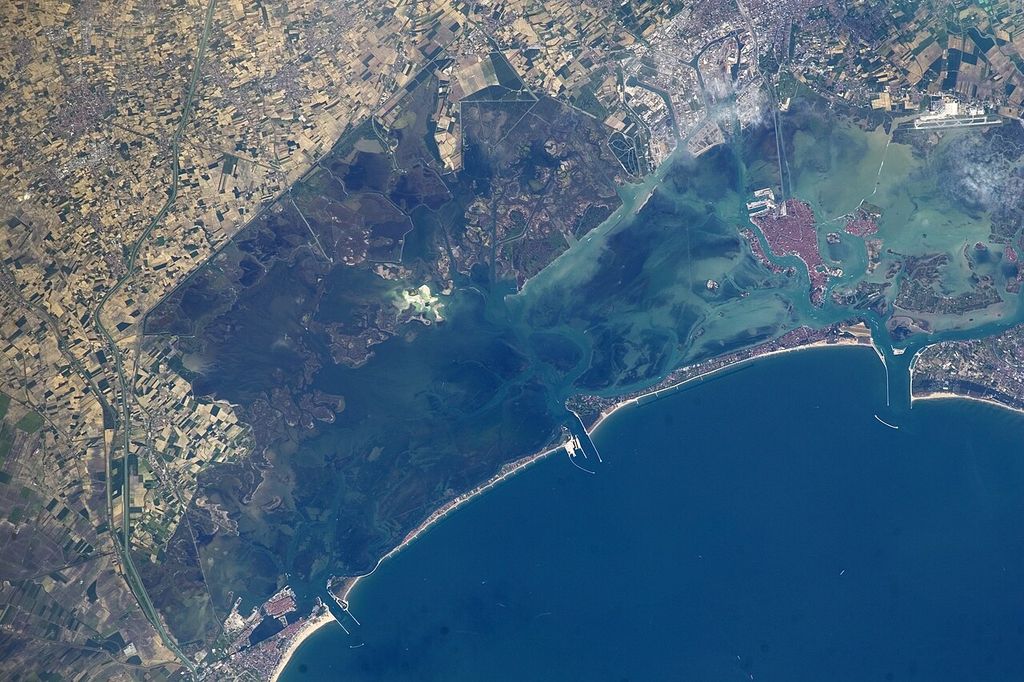
Venice occupies a dense island cluster within a much larger field of shallow water, marshes, barrier beaches and inlets in NASA's May 2014 orbital photograph. The scale removes individual monuments and makes the essential relationship visible: settlement, channels, coastal protection and architecture form one maintained lagoon system. NASA, Venice and its lagoon from the International Space Station; Public domain. JPEG prepared; no crop or retouch.
The municipality likewise treats the lagoon as a combined natural and human system whose communities depend on ecological maintenance [5]. Channels had to remain navigable; banks, quays and foundations required repair; water moved people, stone, timber, food and waste. Building was therefore part of managing a lived landscape.
Timber piles driven into compact ground could support timber platforms and masonry above. Istrian limestone was often used where walls met water because it resisted saturation better than many softer stones. Brick reduced weight and could be repaired in sections. Mortar, plaster and protective surface finishes helped manage exposure but demanded continuing care.
None of these techniques made a building immune to settlement, salts or changing tides. Foundations were difficult to inspect, timber floors and roofs remained vulnerable to fire, and iron ties could corrode. Architecture survived through replacement and adaptation as much as through original construction.
Water shaped access without dictating style
Many elite houses presented one face to a canal and another to a street or court. Boats delivered goods and visitors at water level, while internal routes separated reception, storage, family rooms and service. A broad central hall could connect front and back rather than follow the defensive courtyard model of many mainland palaces.
That spatial response did not mechanically produce pointed arches or tracery. Water explains transport, foundation constraints and approaches; it does not explain every carved profile. Programme, status, workshop knowledge and construction date also matter.
UNESCO’s archive of nomination, monitoring and mission documents is important because it records changing assessments rather than one timeless verdict [3]. It makes the current city legible as accumulated fabric subject to planning, climate and social pressure.
Palazzo Ducale joined residence, government and justice
The Doge’s Palace is the best-known Venetian Gothic building, but it is not a template for the whole city. It housed the doge, councils, courts, administrative offices and ceremonial spaces. Its architecture was repeatedly enlarged as governing institutions changed.
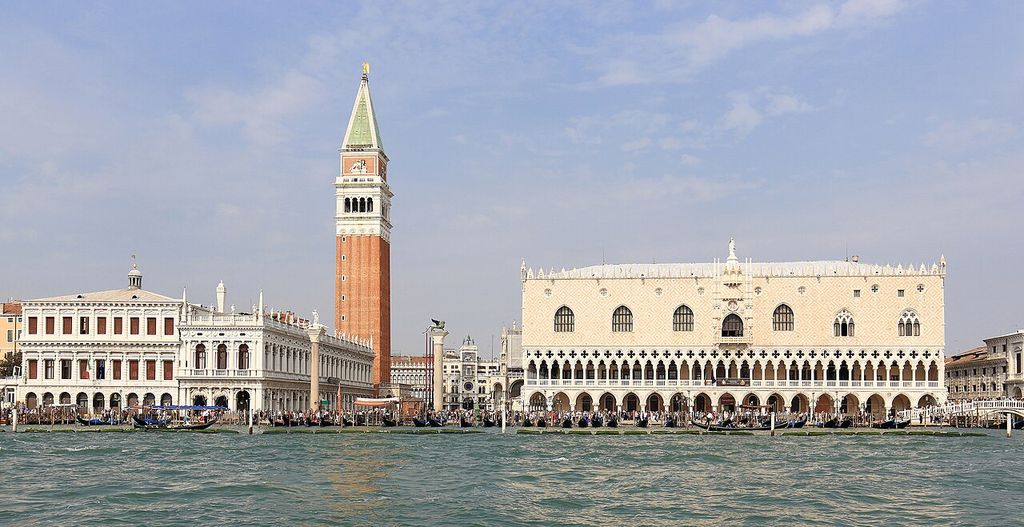
The Doge's Palace presents open arcades and a quatrefoil loggia beneath its patterned upper wall in Martin Falbisoner's September 2017 lagoon view. Set beside the campanile, Marciana and Zecca, it reads as part of a civic waterfront whose visible fabric combines distinct medieval and Renaissance campaigns. Martin Falbisoner, Palazzo Ducale from the lagoon; CC BY-SA 4.0. JPEG prepared; no crop or retouch.
The palace museum distinguishes three main building histories. The wing facing St Mark’s Basin was rebuilt from 1340; the Piazzetta wing took its present form from 1424; the canal-side block containing the doge’s apartments and offices was rebuilt after the 1483 fire in Renaissance language [7]. The visible complex therefore crosses the boundary that style labels often pretend is sharp.
Open arcades at the lower levels supported an enclosed upper wall. This inversion of the heavy-base palace image made the public fronts memorable, yet it also served movement and ceremony. Pointed arches, quatrefoil openings, patterned stone and carved capitals belonged to an organised governmental façade, not a detached ornament catalogue.
The palace’s history after later fires is equally revealing. Following destructive fires in 1574 and 1577, the Republic rebuilt key rooms and preserved the Gothic exterior rather than replace it with a wholly current design [8]. Repetition expressed political continuity, even though interiors and working arrangements changed.
Smarthistory’s account usefully places the palace among Byzantine, Islamic and northern Gothic connections [24]. Such comparisons should begin investigation, not end it. Similar shapes can result from direct contact, shared techniques, independent solutions or later interpretation. A claim of origin needs dated evidence.
Original surfaces are not the surfaces now seen
Conservation of the Porta della Carta recovered traces of colour and gilding beneath weathered deposits. The entrance had been contracted to Giovanni and Bartolomeo Bon in 1438, while twentieth-century conservators faced pollution, biological growth and failing stone [25]. Its present appearance records medieval carving and modern treatment.
The palace capitals make the problem clearer. Several fourteenth- and fifteenth-century originals were removed for protection and replaced with copies during nineteenth-century repairs [26]. A visitor can encounter the architectural position and rhythm outside while the old carved stones survive in the Museo dell’Opera. “Original” must be defined element by element.
Merchant houses were workplaces as well as displays
The familiar canal palace belonged to an economy of storage, accounting, hospitality and movement. A merchant family’s house could include water access, a ground-floor work zone, an upper hall, private rooms and rented or service spaces. Layouts changed as households divided property or absorbed neighbouring plots.
Ca’ d’Oro provides unusually precise evidence. The state museum dates its construction for merchant Marino Contarini to 1421–1440 and names Lombard workers led by Matteo Raverti alongside Venetian workers Giovanni and Bartolomeo Bon [10]. Jean Charlier applied colour and gilding that later disappeared. The admired pale façade was once materially different.
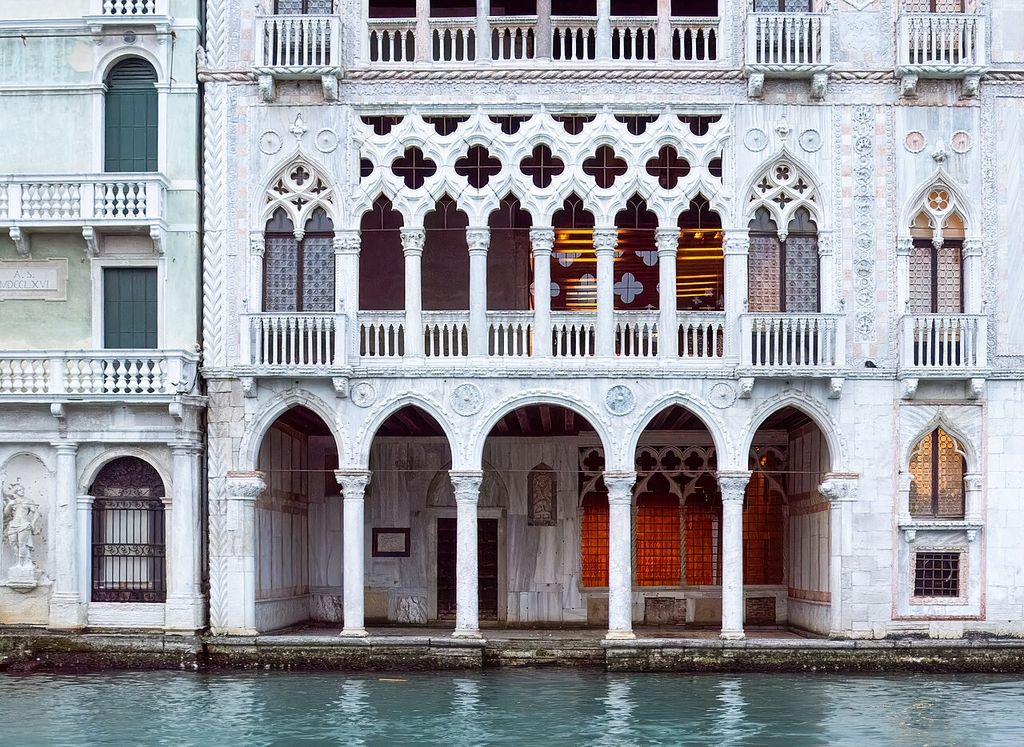
Ca' d'Oro's water-level arcade, stacked loggias and carved tracery face the Grand Canal in Reinhold Möller's March 2011 photograph. The pale present front once carried colour and gilding, while displaced fragments and reconstructed elements also belong to Giorgio Franchetti's later museum project. Reinhold Möller (Ermell), Ca' d'Oro façade on the Grand Canal; CC BY-SA 4.0. JPEG prepared; no crop or retouch.
Its history also warns against treating today’s courtyard as wholly medieval. Nineteenth-century owner Giorgio Franchetti recovered displaced fragments, reconstructed elements and designed a new mosaic floor while turning a degraded building into a museum. His work preserved the palace and promoted a modern ideal of Venetian beauty. Conservation and invention occupy the same site.
Rialto broadens the story beyond elite property. University research reconstructs the medieval district as a dense system of markets, shops, churches, offices, a bridge and public spaces, repeatedly reorganised before the great sixteenth-century fire [15]. Trade depended on ordinary buildings and managed circulation, much of which is lost or transformed.
Later evidence from the business piazza records banks, notaries, interpreters, insurers and merchant courts [16]. It should not be projected unchanged into the fourteenth century, but it demonstrates how architecture and commercial institutions continued to remake one another.
Churches expressed distinct religious institutions
Venetian Gothic churches do not form one plan family. Parish worship, monastic life, preaching, burial, procession and confraternal use created different demands. Long campaigns also allowed priorities to change while walls were rising.
Santa Maria Gloriosa dei Frari was a major Franciscan foundation. Its official guide identifies a Gothic church whose history, devotion and art developed across eight centuries [11]. Brick walls, tall interior volumes and restrained exterior mass differ sharply from the marble-facing image often used to define Venetian Gothic.
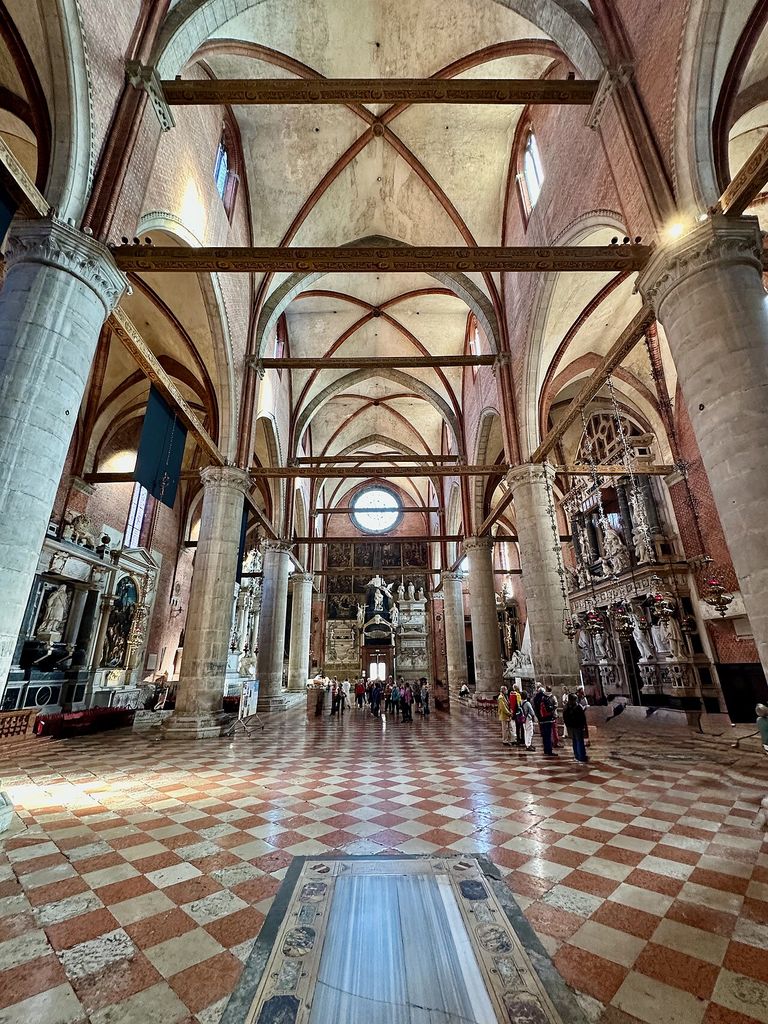
Brick vault webs rise between pale stone piers in the nave of Santa Maria Gloriosa dei Frari in Josep Renalias's October 2025 photograph. Timber ties, monuments, tiled floor and present visitors make the church's long institutional and material life visible, far from a single marble-fronted Venetian Gothic formula. Lohen11 (Josep Renalias), Nave of Santa Maria Gloriosa dei Frari; CC BY 4.0. JPEG prepared; no crop or retouch.
Santi Giovanni e Paolo grew from a Dominican foundation associated with a grant in 1234. The first church was expanded, with work directed by Dominican friars and completion recorded in 1368; consecration followed in 1430 [12]. Burials of doges and state ceremony later altered its civic significance. Institutional use mattered as much as formal resemblance to Frari.
Madonna dell’Orto shows how survival changes fabric. After the 1966 flood, repairs included reroofing aisles and replacing rotten brick through localised masonry work; later campaigns addressed its façade [29]. The “Gothic interior” encountered now depends on decisions made by parishes, public authorities, conservators and donors.
Scuole organised charity, devotion and sociability
Venetian scuole were lay confraternities, not simply schools in the modern educational sense. They funded worship, charity, social support and collective identity. Their halls could stand beside churches, and their membership or patronage linked religious purpose to trades, neighbourhoods and government.
The Scuola Grande di San Marco was established in 1260 and moved to a new site near Santi Giovanni e Paolo in the fifteenth century. A fire in 1485 led to rebuilding by Pietro Lombardo, Giovanni Buora and Mauro Codussi in changing Renaissance language [13]. The institution crossed the stylistic boundary while preserving its corporate life.
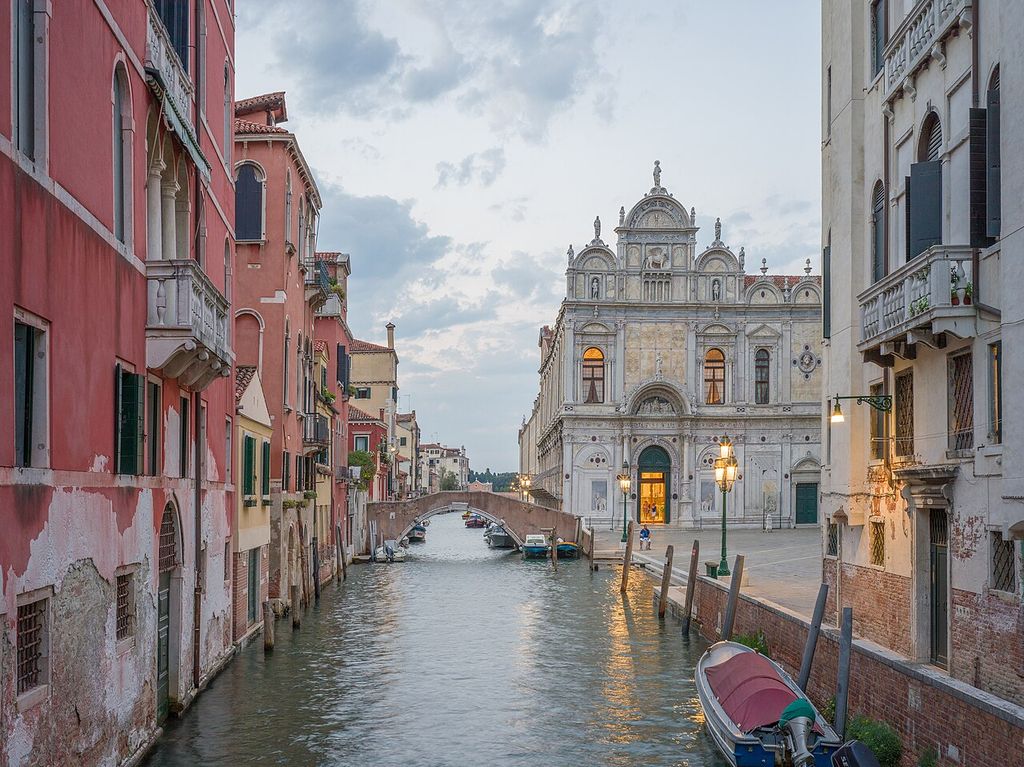
The Scuola Grande di San Marco closes a canal view amid houses, boats and a bridge in Wolfgang Moroder's July 2018 photograph. The confraternity's institutional history began earlier, but the visible façade followed the 1485 fire and now fronts Venice's hospital, separating continuity of organisation from the date and use of each wall. Wolfgang Moroder, Scuola Grande di San Marco in its canal setting; CC BY-SA 3.0. JPEG prepared; no crop or retouch.
San Giovanni Evangelista likewise presents centuries of Gothic, Renaissance and Baroque work rather than a single-period monument [14]. Reading a scuola requires separating institutional continuity from the date of each wall, stair and decorative campaign.
The Arsenal made maritime power material
Venice’s empire depended on ships, workers and stored resources. The municipal history describes the Arsenal as a place for building public vessels, producing and keeping weapons, making ropes, sails and oars, and maintaining the fleet [6]. Its architecture organised industrial work on a scale unlike a canal palace.
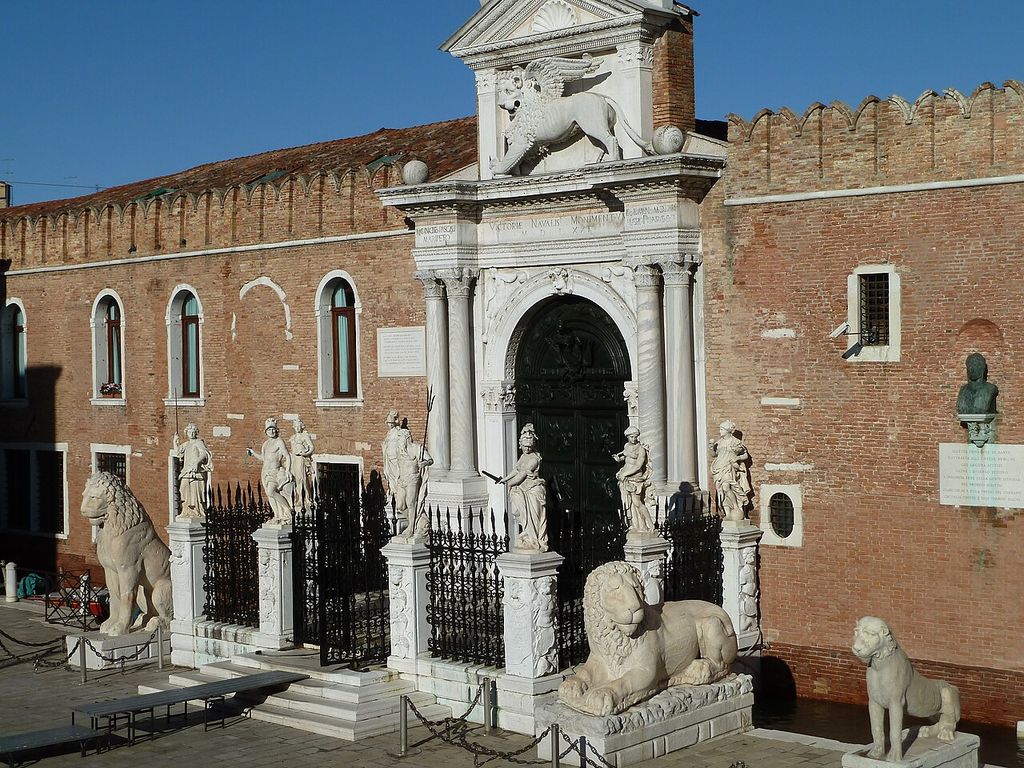
The white stone Porta da terra interrupts the Arsenal's long brick wall in Abxbay's December 2012 photograph, surrounded by later statues, gates and memorial fabric. It marks a controlled state threshold but cannot stand for the docks, stores, ropewalks and labour that made Venetian maritime power material. Abxbay, Land entrance to the Venetian Arsenal; CC BY-SA 3.0. JPEG prepared; no crop or retouch.
The site expanded through docks, slips, workshops, stores and walls. Timber arrived from managed forests; pitch, hemp, iron and food moved through supply systems. Carpenters, caulkers, ropemakers, sailmakers, smiths, porters, guards and administrators occupied a state-controlled production landscape.
The Naval Museum is housed in a fifteenth-century granary that stored ship’s biscuit near the Arsenal [21]. Its collections and surviving workshop spaces preserve evidence of maritime technology, but later military use and museum display have rearranged the setting. The Arsenal cannot be reduced to a dramatic gate or wall.
Museo Correr connects the fleet and Arsenal to Venetian civic culture, including models, instruments, views and images of artisan guilds [9]. These objects help interpret vanished processes while requiring the same caution as architectural fragments: representation is not the workplace itself.
Exchange occurred through power as well as contact
Venice connected Adriatic, Mediterranean and continental routes. Goods, raw materials, people and technical knowledge moved through trade, diplomacy, migration, warfare and conquest. Describing this network as effortless cultural fusion hides unequal conditions.
The Metropolitan Museum records sustained Venetian relationships with Mamluk, Ottoman and Safavid polities. Textiles, spices, metals, medicines, pigments, gems, glass materials and paper travelled through these networks, while Venice exported finished products [22]. Architectural materials and tastes belonged to a larger economy of negotiated privilege.
Another Met account describes Venetian merchant colonies and diplomatic arrangements in cities governed by Islamic powers [23]. Those institutions facilitated travel and exchange, but they also marked difference and regulation. A pointed or lobed arch in Venice cannot by itself identify the path by which an idea arrived.
Venice’s expansion after the Fourth Crusade included control of ports, islands and territories, seizure of objects and movement of spolia. The Palazzo Ducale exhibition explicitly connects the city’s growth to maritime empire and the transfer of materials from Constantinople [8]. Celebrating visual abundance without naming violence would falsify its production.
Ca’ Foscari’s analysis of early medieval glass offers a better model for explaining contact. Scientific evidence distinguishes imported finished vessels from raw glass worked locally in familiar forms [17]. The same disciplined question—object, material, maker, route and context—should guide architectural claims.
Watch: Space, Structure and Venetian Evidence
Use general tools for reading spatial organisation and architectural elements, then test them against Venice’s particular institutions, material layers, lagoon setting and unequal networks of exchange.
The Only 5 Ways to Organize a Building [Form, Space, and Order]
Architecture professor Stewart Hicks supplies general vocabulary for spatial organisation. Test it against Venice's water and land approaches, central halls, institutions and layered construction rather than treating one façade as the whole building.
Watch on YouTubeCommunities occupied unequal positions in the city
Greek merchants, craftspeople, clergy and refugees had a long presence in Venice, intensified after 1453. The Hellenic Institute traces repeated petitions, restricted worship and eventual confraternal organisation rather than a simple story of welcome [18]. Its archive preserves documents on construction, property, bequests, finance and the Venetian-ruled overseas territories [19].
Jewish residents also require chronological care. The compulsory ghetto was established in 1516, after the core Gothic period. Jewish Venice preserves living institutions, synagogues, archives and memory [20], but those later spaces cannot be used as evidence for a fourteenth-century architectural type. They belong to the longer history of state regulation and urban adaptation.
Women appear unevenly in surviving contracts and chronicles, yet property, dowry, widowhood, household management, devotion and charity affected buildings. Elite commissions depended on servants and craft labour rarely named on façades. Responsible history does not invent individual biographies; it states where the record is silent and seeks wills, accounts and confraternal archives.
Foreign merchants were often grouped and regulated through designated buildings or neighbourhoods. Such arrangements could enable commerce while limiting residence and worship. “Cosmopolitan” is therefore not a substitute for examining legal status, taxation and access.
Materials reveal sequence better than a style checklist
Brick bonds, blocked openings, mortar joints and roof lines can expose separate campaigns. Istrian stone courses protected vulnerable edges; other marbles might be newly quarried, traded, reused or relocated. Timber floors allowed broad halls but demanded connections that could move with masonry.
Iuav and heritage-authority research on Venetian plaster and wall surfaces stresses historical stratification, material analysis and maintenance guidance [27]. Bare brick is not automatically more authentic than render. Removing later surfaces can erase evidence and expose masonry to new decay.
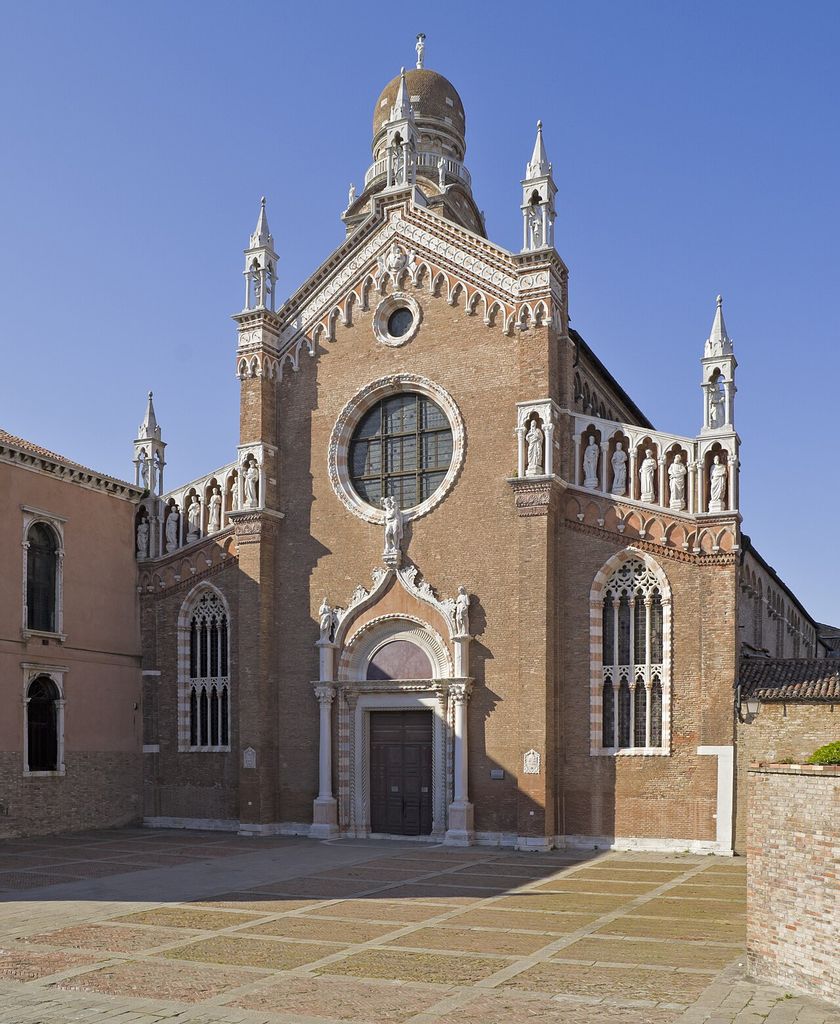
Madonna dell'Orto's broad brick gable is articulated by a large round window, pointed tracery, stone portal, sculpture and pinnacles in Didier Descouens's May 2011 photograph. Its maintained surface depends on flood recovery, local brick replacement, reroofing and façade conservation rather than survival without change. Didier Descouens, Brick façade of Madonna dell'Orto; CC BY-SA 4.0. JPEG prepared; no crop or retouch.
Flood vulnerability studies combine building archaeology, structural engineering and conservation to interpret historic masonry under high-water conditions [28]. The aim is not to return a palace to one date, but to understand how accumulated fabric behaves and where intervention is justified.
Tracery deserves similar discipline. A carved opening may have replacement shafts, recut edges or changed glazing. Its proportions can relate to a workshop, load path and interior programme. Calling it Byzantine, Islamic or Gothic from a photograph bypasses the physical questions.
Nineteenth-century Venice reshaped the Gothic canon
After the Republic fell in 1797, political change, suppression of institutions, sale, demolition and new infrastructure transformed buildings. Fragments entered museums and collections. Palaces became hotels, apartments or exhibition spaces, and restorers sometimes completed an imagined medieval image.
Writers including John Ruskin made Venetian Gothic central to moral and architectural debate. His close attention to weathering and craft influenced preservation, but his categories reflected nineteenth-century religious, political and aesthetic concerns. They are historical evidence about reception, not neutral medieval descriptions.
The copied palace capitals and reconstructed Ca’ d’Oro courtyard demonstrate why current appearance cannot be equated with a fifteenth-century whole. A strong account names what is surviving, replaced, moved, restored or conjectured.
Conservation now includes climate and residency
UNESCO’s 2020 advisory mission linked the property’s condition to tourism pressure, changing urban functions, water, traditional repair practices and governance [4]. Later documents continue to assess development and climate risks. Conservation cannot focus only on monuments while the resident city loses essential services and skills.
High water, wave action and salts attack low masonry and finishes. Heat and changing storm patterns add stress. Yet large protective infrastructure is not the only response: drainage, roof maintenance, compatible mortar, controlled boat movement, careful monitoring and trained craft practice remain necessary.
A conservation decision also has social effects. Closing a church, raising a floor or converting a house can change worship, accessibility, rent and neighbourhood life. The lagoon’s buildings survive because communities use them, not because they are isolated from change.
How to read Venetian Gothic architecture
Begin with the institution. Ask whether the building served government, worship, charity, trade, industry or residence. Similar details can perform different political and practical work.
Then establish sequence. Separate medieval masonry from Renaissance addition, post-fire reconstruction, nineteenth-century replacement and recent treatment. Read the back and interior as carefully as the famous water front.
Follow materials from source to maintenance. Stone, brick, timber, iron, plaster and glass each connect a design to workers, transport and repair. Ornament is one part of that system.
Finally test exchange claims. Identify the object or technique, the date, a plausible route and the power relationship that enabled movement. Resemblance alone is not provenance.
Venetian Gothic Architecture: Five Evidence Tests
Begin with institution and campaign, then connect access, material and exchange to labour, conservation and the living lagoon.
| Evidence | What it can establish | What else to verify |
|---|---|---|
| Institution and use | Government, worship, charity, trade, industry and residence organised space differently. | Name users, workers, legal status and unequal access. |
| Campaign and layers | Byzantine, Gothic, Renaissance and later work can occupy one complex. | Separate surviving, replaced, moved, restored and conjectured fabric. |
| Lagoon and movement | Canals, quays, streets and courts shaped transport and arrival. | Water conditions do not by themselves explain every formal detail. |
| Material systems | Timber, brick, Istrian stone, iron, plaster and glass reveal making and maintenance. | Check joints, salts, fire, settlement, surface treatment and repair. |
| Exchange and afterlife | Objects, materials and techniques moved through trade, diplomacy, migration and conquest. | Resemblance alone is not provenance; test date, route and power. |
Frequently Asked Questions
Its main architectural campaigns belong to the thirteenth through fifteenth centuries. Earlier Byzantine fabric and later Renaissance rebuilding often remain within the same complex.
No. Date, material, structural role, workshop and later restoration must be established. A profile alone cannot determine a building’s history.
Its public fronts combine open lower levels with an enclosed upper wall. The arrangement served a layered government complex and should not be generalised to all Venetian buildings.
Not always. Ca’ d’Oro had coloured and gilded work now lost, while conservation has found traces of colour elsewhere. Weathering and repair have changed many surfaces.
Venice had sustained trade and diplomacy with several Islamic polities, and objects and techniques circulated. Specific architectural influence still requires evidence beyond visual resemblance.
They also supported storage, accounting, reception, service and waterborne access. Later subdivision and reuse can obscure those working arrangements.
It shaped foundations, transport, water access and maintenance. Builders combined timber support, brick masonry, durable stone at exposed edges and replaceable finishes.
Vulnerable originals were sometimes removed and replaced with copies. Museums preserve material evidence while the exterior retains its architectural sequence.
Discussion
Which Venetian building best shows why lagoon, institution, materials and later change must be read together?
Reader Insights
Who governed, worshipped, traded, worked, lived or was restricted here?
Which medieval, Renaissance, replaced, restored and conserved parts are visible?
How do materials, water routes, labour, exchange and power connect the building to the lagoon?
Join the Conversation
Share a documented example below, noting its institution, campaign, access, materials, evidence state and continuing use.
References
- Getty Research Institute, “Getty Vocabularies,” View source
- UNESCO World Heritage Centre, “Venice and its Lagoon,” View source
- UNESCO World Heritage Centre, “Venice and its Lagoon — Documents,” View source
- UNESCO, ICOMOS and Ramsar, “Advisory Mission Report: Venice and its Lagoon, 2020,” View source
- Comune di Venezia, “Laguna di Venezia: protections and constraints,” View source
- Comune di Venezia, “History of the Venice Arsenal,” View source
- Fondazione Musei Civici di Venezia — Palazzo Ducale, “Building and history,” View source
- Fondazione Musei Civici di Venezia — Palazzo Ducale, “VENETIA 1600: Births and rebirths,” View source
- Fondazione Musei Civici di Venezia — Museo Correr, “Venetian Culture,” View source
- Direzione regionale Musei nazionali Veneto, “Galleria Giorgio Franchetti alla Ca' d'Oro — building history,” View source
- Basilica di Santa Maria Gloriosa dei Frari, “English visitor and historical guide,” View source
- Basilica dei Santi Giovanni e Paolo, “Mission and history,” View source
- Comune di Venezia, “Scuola Grande di San Marco,” View source
- Scuola Grande San Giovanni Evangelista, “Art and architecture from Gothic and Renaissance to Baroque,” View source
- Università Ca' Foscari Venezia, “The Medieval Rialto: The Transformation of an Area in the Developing City,” View source
- Edizioni Ca' Foscari, “The Early Modern Business Area of the piazza,” View source
- Università Ca' Foscari Venezia, “Early Medieval Venice: glass, production and Mediterranean supply networks,” View source
- Hellenic Institute of Byzantine and Post-Byzantine Studies, “The Community of the Greeks of Venice,” View source
- Hellenic Institute of Byzantine and Post-Byzantine Studies, “Archive of the Greek Community and Stato da Mar,” View source
- Jewish Community of Venice, “Official site of Jewish Venice,” View source
- Museo Storico Navale di Venezia, “History of the Historical Naval Museum and Arsenal collections,” View source
- The Metropolitan Museum of Art, “Venice's Principal Muslim Trading Partners: the Mamluks, Ottomans and Safavids,” View source
- The Metropolitan Museum of Art, “Commercial Exchange, Diplomacy and Religious Difference between Venice and the Islamic World,” View source
- Smarthistory, “Palazzo Ducale, Venice,” View source
- Venice in Peril Fund, “Porta della Carta: stonework conservation,” View source
- Venice in Peril Fund, “Capitals from the loggia of the Palazzo Ducale,” View source
- Università Iuav di Venezia and Soprintendenza, “Knowledge and restoration of Venetian external plaster and wall surfaces,” View source
- Università Iuav di Venezia, “A multidisciplinary vulnerability assessment of a Venetian historic palace,” View source
- Venice in Peril Fund, “Church of Madonna dell'Orto: full restoration,” View source