


 by Tom Gurney
Tom Gurney BSc (Hons) is an art history expert with over 20 years experience
Email: tomgurney1@gmail.com / Phone: +44 7429 011000
Beyond Battlements: How Castles Organise Defence, Residence and Power
A castle is a defended residence and centre of power. Its walls and towers protected people, stores and territory, but its halls, chambers, chapels, workshops and courts also supported government, household life and display. A castle could guard a route, control a town, house a ruler, collect revenue or make conquest visible. Defence was one function within a larger institution. [1] [3]
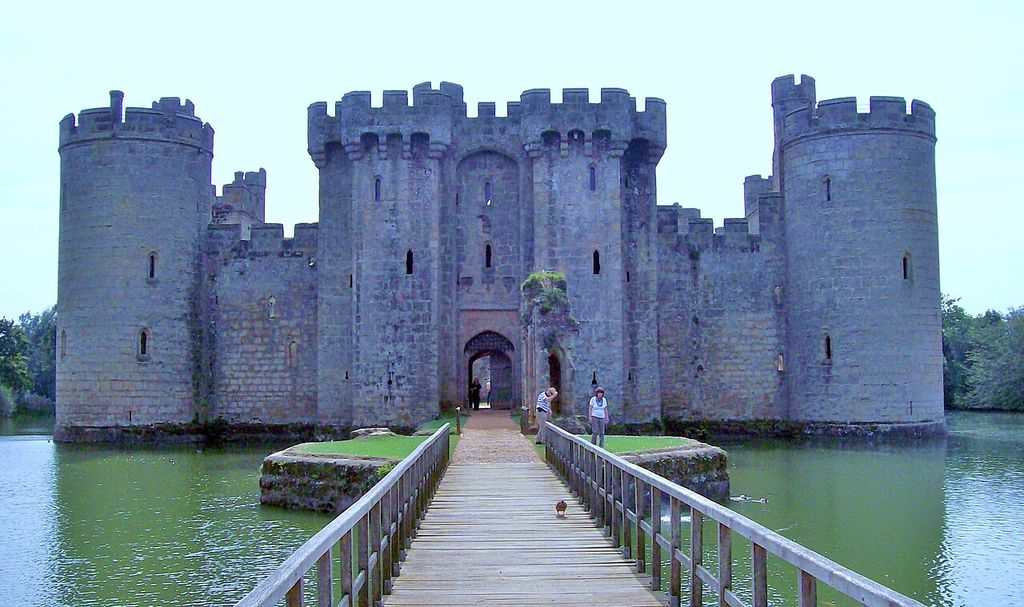
Bodiam Castle’s gatehouse across the moat and present footbridge, photographed in 2014. Len Williams, Bodiam Castle, Gatehouse; CC BY-SA 2.0. JPEG prepared; no crop or retouch.
That definition separates castles from every fortified place. A city wall protects an urban community; a fort may principally house troops; a refuge can be occupied only during danger. The boundaries overlap, and historical languages do not divide them consistently. This guide therefore reads plan, use, landscape and chronology together rather than deciding from crenellations alone. The Historic Building Types hub places castles among civic, domestic and defensive institutions; Architectural Elements explains their walls, arches and structural parts.
At a Glance
- Core definitionA castle combines defence with elite residence, government and the visible exercise of power.
- Plan logicApproach, gate, wards, strongpoints and household ranges organise movement from public ground to restricted rooms.
- Working institutionHalls, chapels, kitchens, stores, stables, workshops and water supply mattered alongside walls and weapons.
- Historical rangeEarth-and-timber sites, stone enclosures, palace-fortresses, citadels and artillery works require period- and region-specific terms.
- Evidence cautionRuins preserve only part of a changing site; buried buildings, later rebuilding and restoration can alter the visible story.
- Reading ruleStart with landscape and routes, then map defence, household use, authority and construction sequence.
Contents
- What Makes a Castle?
- Terms and Definitions
- Castle Evidence Table
- Landscape and Supply
- Ditch, Moat and Approach
- Walls and Towers
- Gatehouse and Postern
- Great Towers and Enclosures
- The Working Castle
- Earth, Timber and Stone
- Watch Architecture in Context
- Concentric Castles
- Residence and Display
- Beyond One European Model
- Gunpowder and Change
- How to Read a Plan
- Reading the Diagram
- Recommended Books
- Archaeology and Restoration
- Conservation
- Frequently Asked Questions
- References
What makes a building a castle?
Most medieval European castles joined three qualities: defensibility, elite residence and lordship. A strong enclosure without domestic or administrative life may be better understood as a fort. An unfortified palace may project equal authority without being a castle. A fortified palace such as the Tower of London belongs comfortably to both categories. [6]
Scale varies from one tower with a small court to a walled complex containing several wards. Permanent garrisons were often smaller than popular images suggest. In peace, the household, constable, clerks, craftspeople, servants, animals and visitors animated the buildings.
Ownership matters. Royal castles could hold records, treasure, courts, mints or prisons. Baronial castles managed estates and hospitality. Urban castles might dominate a town while depending on it for labour and supplies. Architecture made these relationships physical through approaches, gates, great halls and restricted chambers.
Castle, fortress, citadel, keep and donjon
Terms change across periods and scholarship. Fortress emphasises military strength; citadel commonly names a fortified core within or beside a settlement. Neither requires the domestic role associated with many castles.
The principal tower of an eleventh- or twelfth-century castle is often called a keep in modern English. Historic England prefers great tower or the French-derived donjon where greater precision is needed. [1] The word dungeon developed a different English meaning and should not be projected back onto every donjon.
A ward or bailey is an enclosed court containing buildings and circulation. A curtain wall links towers around it. A shell keep places a strong wall around the top of an earthwork rather than creating one solid tower. State which source tradition supplies a label; visual similarity alone cannot settle terminology.
Castle Evidence: What to Trace
Crenellations alone do not establish a castle: compare route, enclosure, household use, authority and building sequence.
| Feature or question | Possible role | Evidence to inspect |
|---|---|---|
| Landscape position | Controls a route, settlement, harbour, pass or estate | Views, roads, water, supply lines and relation to nearby communities. |
| Ditch or moat | Deepens the obstacle and separates the enclosure | Rock-cut edges, water management, causeways and later landscaping. |
| Gate sequence | Filters movement while displaying authority | Bridges, barbicans, doors, portcullises, guardrooms and upper chambers. |
| Curtain and towers | Enclose wards and observe or defend wall faces | Wall walks, loops, joints, tower projection and phases of rebuilding. |
| Great tower | Combines residence, ceremony, storage and strongpoint | Principal rooms, wall passages, services, access level and setting within the ward. |
| Hall, chapel and chambers | Support household, worship, justice and elite privacy | Heating, windows, dais, service routes, fittings and documentary use. |
| Service buildings | Sustain people, animals, craft and provisions | Kitchens, stores, stables, drains, wells, hearths and buried footings. |
| Change over time | Adapts defence, comfort, administration or display | Blocked openings, different masonry, additions, repairs and restoration records. |
Landscape, route and supply
Position could be as important as masonry. Hills and scarps extend views and make approaches difficult. Rivers, roads, passes and harbours connect a castle to troops, goods and political territory. A strong site without dependable water and food could still fail under siege.
Derbent shows defence at landscape scale. Its Sasanian citadel and parallel walls controlled the narrow passage between Caucasus mountains and Caspian Sea, while a commercial and residential city occupied the corridor between them. [9] Calling it only a hilltop castle would miss the barrier and urban systems.

Derbent and the Caspian Sea seen from Naryn-Kala citadel in December 2025. Alexander Novikov, View of Derbent from Naryn-Kala citadel; CC BY-SA 4.0. JPEG prepared; no crop or retouch.
Edward I’s Welsh programme similarly joined fortresses to supply and settlement. Coastal or river access allowed provisioning by ship, and new walled towns secured communities aligned with English rule. [4] [5] These works were instruments of conquest, not neutral improvements to a landscape.
Ditch, moat and approach
A ditch increases the apparent height of a wall and impedes direct access or undermining. It may be dry, rock-cut or filled with water. A moat is therefore not automatically a decorative lake, and water was not available or useful at every site.
Approaches were designed to expose and control. A causeway or bridge concentrated movement toward the gate. A barbican formed an outer defended work in front of it. Turns, slopes and narrow passages could slow entry, although claims that every route forced attackers to expose one particular side should be tested against the surviving plan.
Landscape also communicated rank. Long views of a tower, gatehouse or heraldic front prepared visitors before arrival. Gardens, fishponds and parks could surround later residential castles, transforming the defensive setting into an elite domain.
Curtain walls, towers and fields of defence
The curtain wall encloses a ward and links strong points. Wall walks gave defenders movement and elevation; battlements provided alternating protection and openings. Arrowloops permitted shooting through a narrow exterior aperture while splaying inward for room and aim.
Projecting towers improved observation and allowed fire along the face of adjacent walls. Square towers were common, while round and D-shaped forms reduced vulnerable corners and changed internal planning. [2] [5] Design still depended on available labour, stone, weapons and terrain.
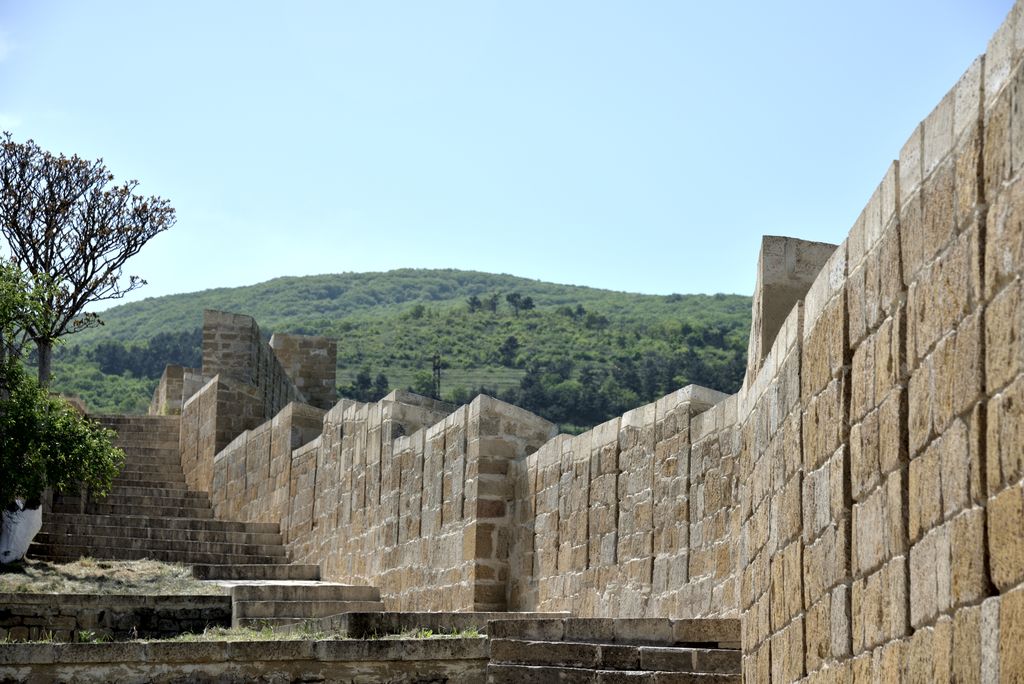
The stepped wall walk along Derbent’s northern city wall, photographed in May 2018. Александр Байдуков, Derbent: northern city wall; CC BY-SA 4.0. JPEG prepared; no crop or retouch.
Machicolations or timber hoardings could permit downward defence near a wall base. These features should not be treated as universal. Some visible examples are later restorations, and many castle walls relied more on height, controlled access and active defence than on elaborate overhead openings.
Gatehouse and postern
The gate was necessary and vulnerable. Gatehouses accumulated doors, portcullises, guardrooms, murder-hole-like openings, bridge mechanisms and flanking towers. A barbican extended this defensive sequence beyond the curtain.
By the later twelfth and thirteenth centuries, the gatehouse could become a small castle in itself. [1] [2] It housed the constable, court or chapel as well as guards. Its exterior projected authority, while upper chambers offered privileged accommodation above the controlled threshold.
A postern was a smaller secondary entrance used for service, communication or escape. Its discreet scale did not make it unimportant. Water gates linked rivers or harbours to supply routes, while sally ports supported controlled movement during defence.
Great tower and enclosure castles
The great tower concentrated residence, storage, ceremony and last-resort defence in a dominant mass. The White Tower in London, begun under William the Conqueror, asserted Norman authority beside the Thames and became the nucleus of a fortress-palace with national institutions. [6]
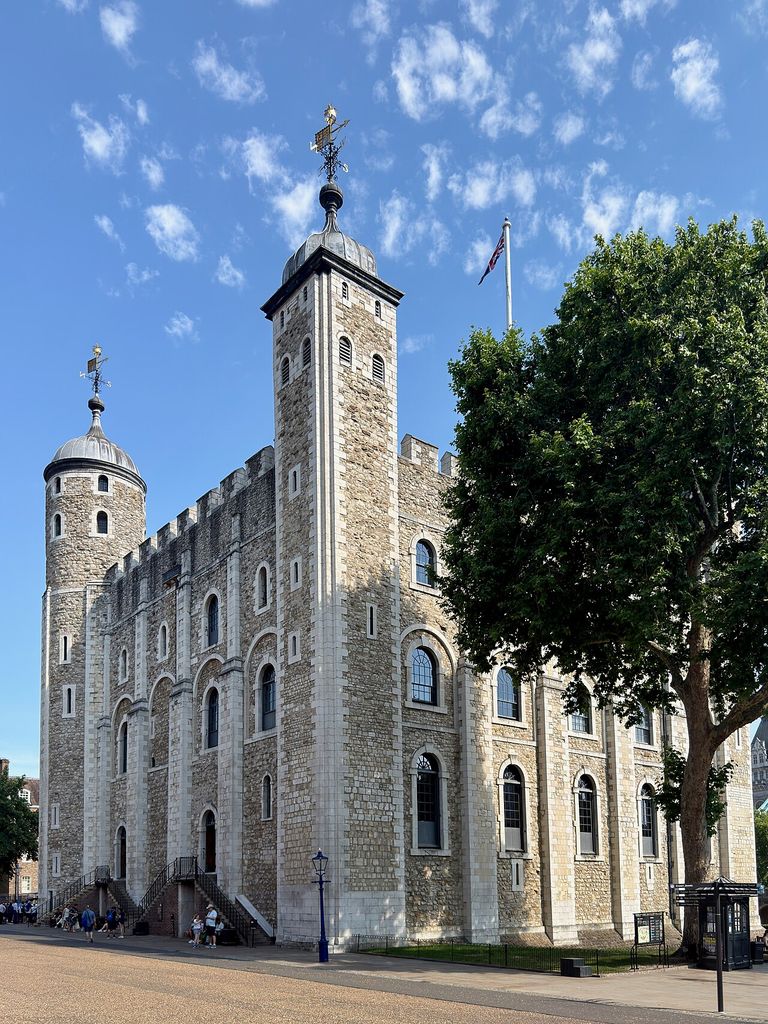
The White Tower at the Tower of London, photographed in 2026. Oleg Yunakov, White Tower Norman keep, Tower of London; CC BY-SA 4.0. JPEG prepared; no crop or retouch.
Stone towers were expensive and slow to build. Thick walls could contain stairs, chambers and passages; halls and chapels occupied principal levels; service functions might sit below. Their symbolic height sometimes mattered as much as their response to attack.
From the later twelfth century, many builders put greater emphasis on enclosure walls, projecting towers and gatehouses rather than a single central keep. [2] This was not a universal replacement. Older towers remained in use, new ones were built, and castles grew through additions around earlier cores.
Wards and the working castle
Outer wards commonly held stables, workshops, kitchens, stores and housing needed to support the household. Inner wards placed halls, chapels and elite chambers behind more controlled access. Boundaries were practical and social as well as defensive.
The great hall served dining, justice, ceremony and estate business. A dais marked rank; screens could divide service entry from the high end. Chambers provided increasing privacy, while chapels organised worship and patronage. Wells and cisterns supported occupation when external supply was interrupted. [3]
Archaeology can recover buildings that disappeared from an apparently empty court. Postholes, wall footings, drains, hearths, finds and worn thresholds reveal kitchens, timber ranges and repeated rebuilding. A surviving tower is rarely the complete historical castle.
From earth and timber to stone
Earth-and-timber castles could be erected rapidly and modified. Ringworks enclosed a defended court; motte-and-bailey castles paired a mound and elevated strongpoint with a lower enclosure. Timber did not make these works temporary or crude by definition. [2]
Many sites later received stone walls or towers, but conversion was selective. Some earthworks remained useful; some stone castles were abandoned; other masonry was added beside rather than directly over timber phases. Route 26 examines the motte-and-bailey form, construction and archaeological evidence in full.
Survey at Brough demonstrates why sequence matters. The medieval castle reused a site that also contained a Roman fort, and surviving curtain fabric must be read alongside earthworks and lost features. [14] Development is a layered site history, not simply a material upgrade.
Watch: Read Castles as Architecture
Choose a concise introduction to architectural reading or a longer exploration of how walls, thresholds, rooms and other elements shape buildings.
Architecture 101: The Basics in 10 Minutes
A concise introduction to architectural form, function, structure and context—the same evidence needed to distinguish a castle from a fort, palace or citadel.
Watch on YouTubeConcentric castles and Edwardian Wales
A concentric castle has two or more defensive circuits designed to support one another. The outer wall is commonly lower so defenders on the inner circuit can act over it. Attackers who cross one line remain exposed to another.
Beaumaris and Harlech show powerful versions of this principle, while Conwy and Caernarfon adapt strong single circuits to constrained sites. [4] [15] “Concentric” therefore should not become a value judgement applied to every sophisticated castle. Terrain and strategic access could make another arrangement more effective.
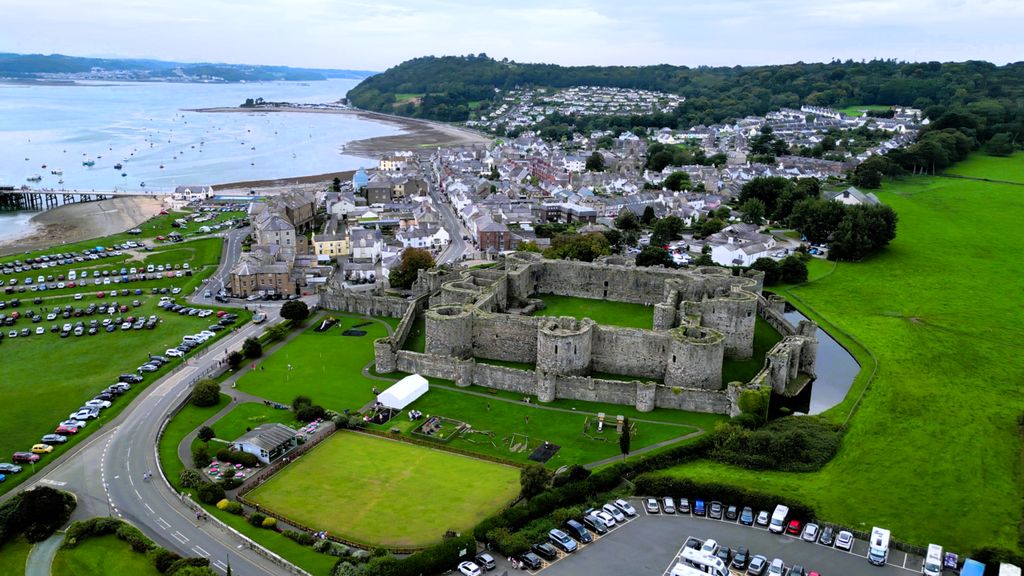
Beaumaris Castle’s inner and outer defensive circuits, photographed from the air in 2023. Llywelyn2000, Castell Beaumaris Castle, Ynys Mon (Anglesey), Wales 23; CC BY-SA 4.0. JPEG prepared; no crop or retouch.
Gatehouses, tower loops and water access worked with the circuits. At Harlech and Conwy, the sea or river connected construction and supply. At Caernarfon, accommodation and administration accompanied nine towers and two gatehouses. [5]
The programme also records labour on a striking scale. Cadw documents hundreds of masons, quarriers, smiths, carpenters and labourers at Harlech. [5] Castle architecture was a logistical achievement sustained through extraction, transport, wages and coercive political power.
Residence, ceremony and display
Fourteenth- and fifteenth-century castles often expanded residential ranges, windows and private chambers. Quadrangular plans placed buildings around a central court, sometimes with towers at the corners. Their defensive vocabulary could frame comfortable elite life. [2]
Heraldry, sculpted gates and carefully staged approaches proclaimed lineage. At Warkworth, a great tower’s show front communicated Percy status; at Kenilworth, later gardens and apartments transformed an older stronghold. [2]
Castel del Monte tests the boundary between castle, palace and symbol. Its precise octagon and eight octagonal towers combine northern European, Islamic and classical traditions, while its hydraulic and residential features complicate a purely military reading. [11] A regular plan does not prove a complete defensive programme.
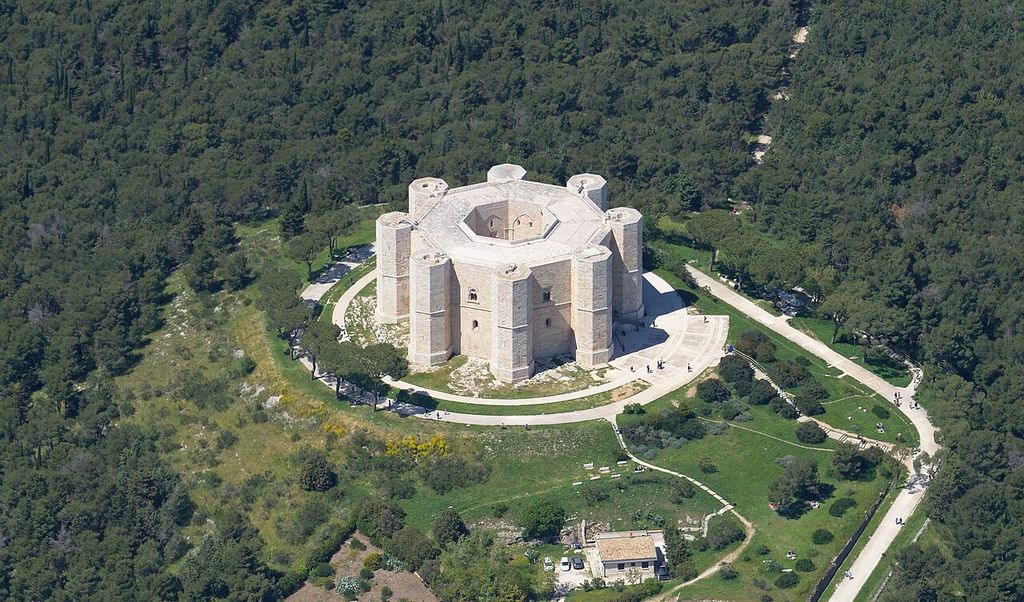
Castel del Monte’s octagonal form and central court, photographed from the air in 2026. Carsten Steger, Aerial image of Castel del Monte (view from the south); CC BY-SA 4.0. JPEG prepared; no crop or retouch.
Castles beyond one European model
Himeji-jo contains more than eighty buildings within a sophisticated Japanese defensive ensemble. Its controlled routes, gates, keeps, white plastered earthen walls and layered timber roofs join military planning to a visually unified feudal centre. [8] Translating every component as a European keep or bailey would conceal its own terminology and construction tradition.
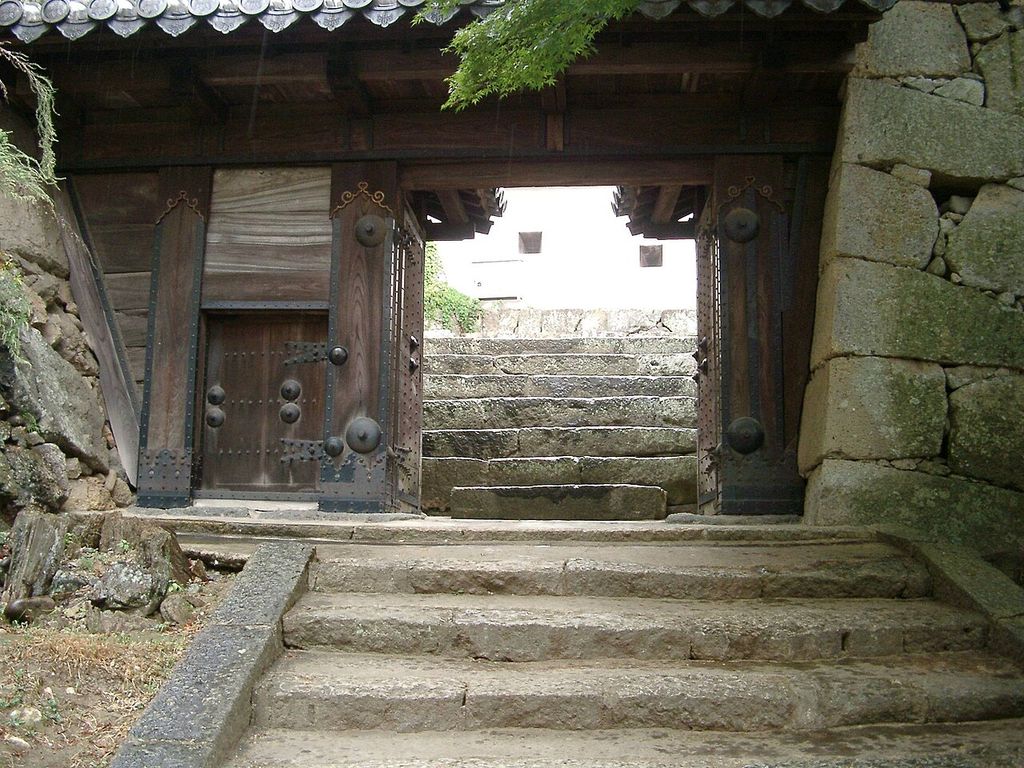
A timber gate and stone steps at Himeji Castle; photograph undated. Michael Greenhalgh, Chicane Gate at Himeji Castle; CC BY-SA 3.0. JPEG prepared; no crop or retouch. Published author permission correspondence.
Malbork is a brick fortress-convent. Its High Castle, Middle Castle and Outer Bailey separate but connect monastic, military, palatial and service functions. The Grand Master’s Palace and Great Refectory belonged to an institution of conquest and conversion in the Baltic region. [7]
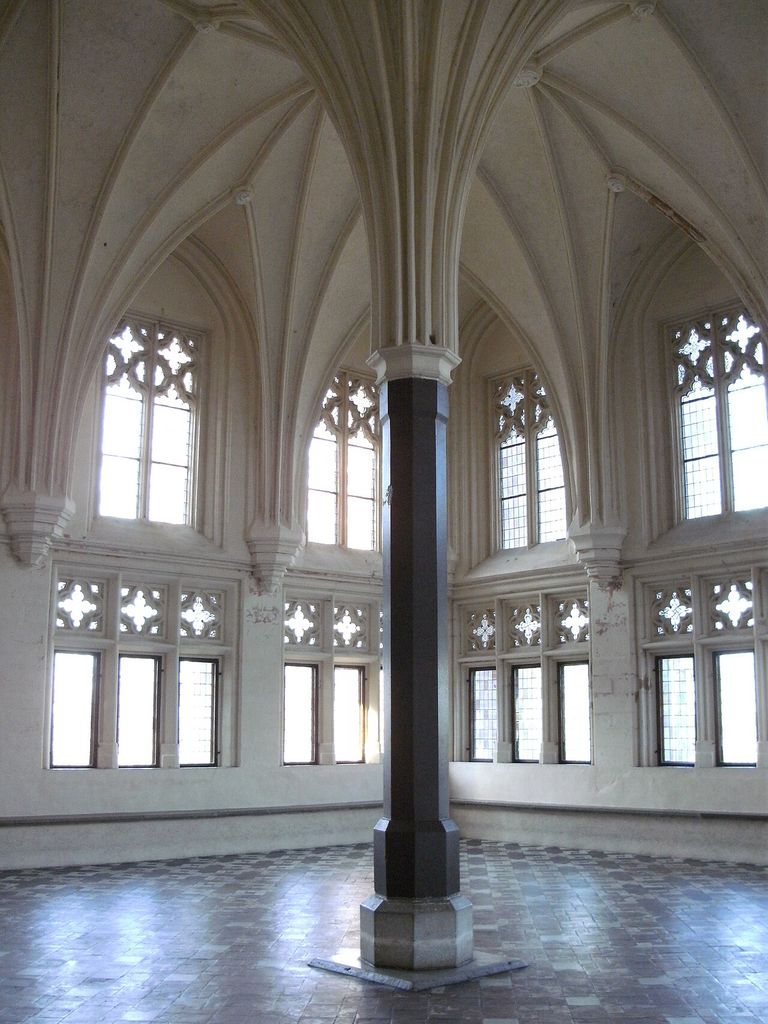
The Summer Refectory in Malbork Castle, photographed in September 2008. Dr. Wilfred Krause, Marienburg, Sommerremter (Summer Refectory, Malbork Castle); Public domain. JPEG prepared; no crop or retouch.
Hwaseong surrounds an urban centre at Suwon rather than forming one compact residence. Its late eighteenth-century walls, gates, bastions and artillery towers combine defensive, political and commercial purposes, follow both flat and hilly ground, and draw on East Asian and European technical ideas. [10]
These examples share controlled space and authority but not one plan, material or historical origin. Regional comparison should identify relationships, then preserve culturally specific names.
Citadel, city and palatine complex
Some fortified centres dissolve the boundary between castle and city. Derbent’s citadel anchors long walls enclosing an inhabited urban strip. [9] The Kazan Kremlin and other citadels likewise combine defence with religious, governmental and residential buildings accumulated across regimes.
The Alhambra developed as a fortified palatine city. Courts, halls, gardens, water systems and service areas created a compartmentalised environment for Nasrid rule rather than a European keep-and-curtain arrangement. [12] Its walls protect a complex of residence, ceremony and administration.
The correct question is not “which English castle type is this?” Ask what was enclosed, which authority occupied it, how routes were controlled, and how the complex related to town and landscape.
Gunpowder and changing defence
Early cannon could be installed in older walls through gunports. As artillery became more mobile and powerful, tall thin masonry was increasingly vulnerable. New works adopted lower profiles, rounded forms, thicker earth-backed walls and angled bastions.
Henry VIII’s coastal forts in England provided platforms for heavy guns and all-round fire, while later European bastioned systems became extended military landscapes. [2] These works are often called castles in English site names even when fortress or artillery fort better describes their primary use.
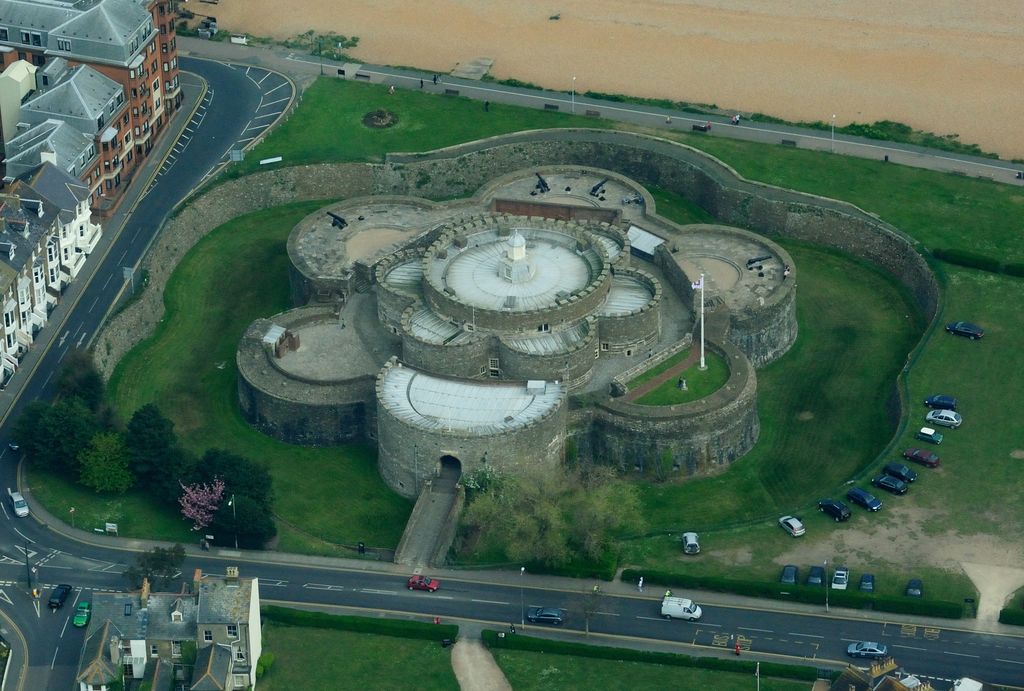
Deal Castle’s rounded bastions and surrounding ditch, photographed from the air in 2011. The fort was built in 1539–40 and altered in later centuries. Lieven Smits, Deal Castle Aerial View; CC BY-SA 3.0. JPEG prepared; no crop or retouch.
Older castles did not instantly become obsolete. They remained residences, prisons, stores and administrative centres; some were refortified during civil wars. Others were slighted so that opponents could not reuse them, leaving the broken profiles later admired as romantic ruins.
How to read a castle plan
Begin outside the wall. Mark terrain, water, roads, settlement and likely supply routes. Trace the approach across ditch or moat, through barbican and gatehouse, and into successive wards. Identify any postern or water gate.
Next locate strongpoints and fields of observation. Projecting towers can cover adjacent curtains; a great tower may dominate the interior; an inner circuit can support an outer one. Then map household zones: hall, chamber, chapel, kitchen, stable, store and well.
Finally add time. Different masonry bonds, blocked doors, altered windows and buried footings may belong to separate campaigns. Ballindalloch began as a Z-plan tower house and accumulated additions over roughly four centuries. [13] The present plan is a record of change, not an original diagram left untouched.
Reading the castle diagram
D25 presents a generic multi-ward castle, not a reconstruction. The approach crosses an outer ditch toward a barbican and gatehouse. Projecting towers strengthen the curtain and create overlapping observation along its faces. A postern supplies a secondary controlled exit.
The outer ward holds service and work ranges. The inner ward contains the great hall, chapel and principal tower, with a well inside the defences. Labels separate domestic, administrative and service functions so that “castle parts” do not become only a list of weapons.
Use the plan as a sequence. Ask what an arriving visitor could see, where a cart could turn, how food reached the kitchen, which rooms required permission and where defenders could move. On a real site, compare this model with archaeology rather than forcing missing features into it.
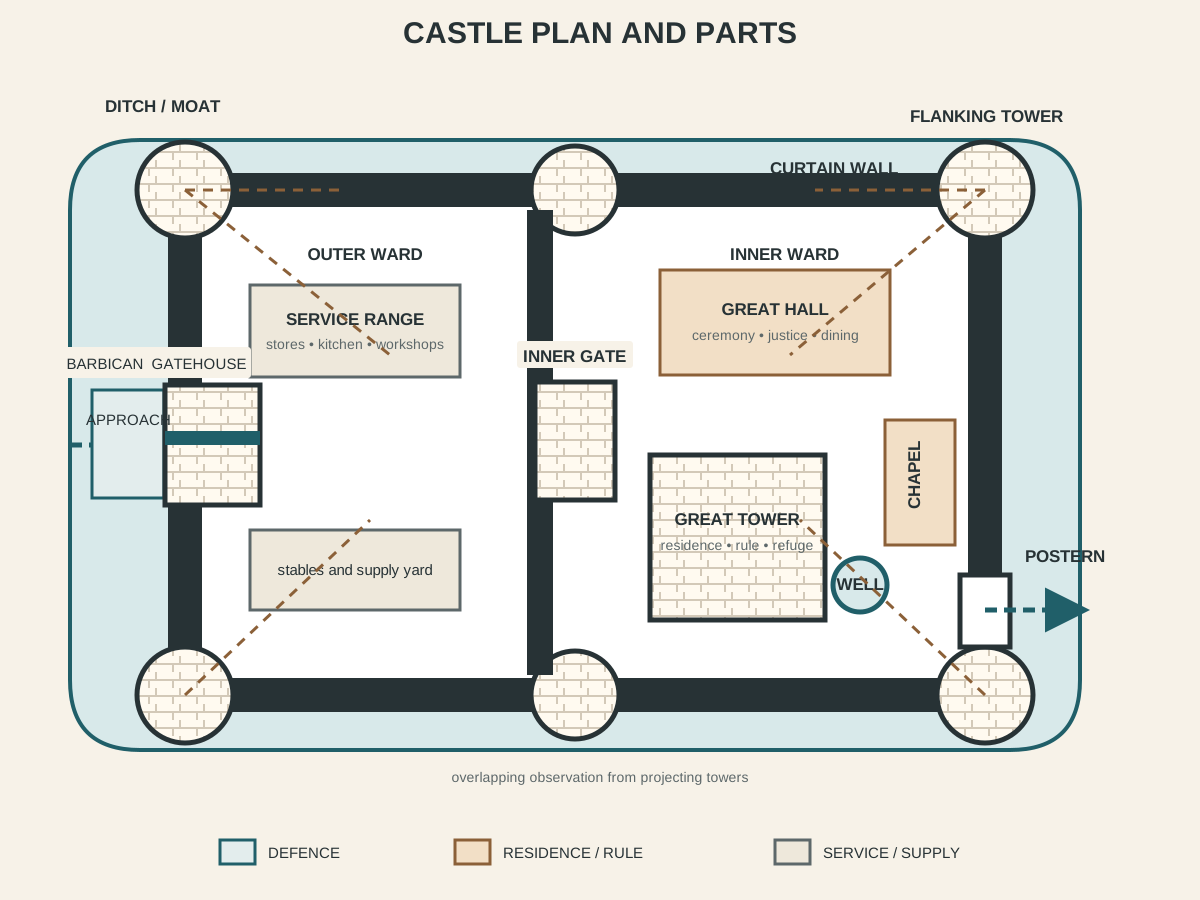
Read a castle as a sequence from landscape and approach through defended thresholds to working, residential and administrative zones. This plan is generic, not a reconstruction.
Archaeology, restoration and evidence
Standing masonry records only what survived. Earthworks can preserve earlier enclosures; excavation can locate timber structures; architectural survey distinguishes joints, rebuilds and reused stone. Documentary accounts identify workers, materials and repairs but may omit everyday buildings.
World Heritage management at Edwardian sites treats castles, town walls, setting and views as related attributes. [15] That wider frame matters because new roads, vegetation or development can sever historical connections without touching the central masonry.
Restoration also changes evidence. Rebuilt battlements, cleared courts and picturesque landscaping may create a coherent appearance that never existed in one period. Interpretive drawings should distinguish observed fabric, documented reconstruction and conjecture.
Conservation of castle ruins
Ruins are open to rain, frost, roots and visitor wear. Failed coping admits water to wall cores; hard incompatible mortar can trap moisture or damage softer stone; blocked drainage saturates foundations. Vegetation ranges from destructive woody roots to ecologically valuable growth requiring planned management. [16]
Cracks and leaning walls need monitored diagnosis rather than cosmetic filling. Archaeologists, structural engineers and conservators should understand buried deposits before installing paths, services, anchors or drainage.
Good repair does not make every wall look new. It keeps material stable, sheds water, preserves legibility and records intervention. A castle’s later residential, military, industrial and tourist phases may all contribute evidence worth retaining.
Frequently asked questions
A castle usually combines defence with elite residence and lordship. A fort is primarily military, although historical names and functions overlap.
No. A great tower can stand on an edge, command a gate, occupy a motte or be absent from an enclosure-focused castle.
It has two or more mutually supporting defensive circuits. The arrangement must still adapt to terrain, access and available resources.
No. They housed households, courts, worship, storage and administration and projected status, even though defence shaped their planning.
Only partly. Lost timber ranges, later rebuilding, slighting, stone robbing and restoration can radically change what survives.
Discussion
Which castle most clearly shows that residence, government and display mattered as much as defence?
Reader Insights
How does the approach move from landscape through controlled entrances into successive wards or rooms?
Which halls, chapels, chambers and service spaces reveal the institution that occupied the defences?
Which joints, buried remains, blocked openings or records distinguish original work from later change?
Join the Conversation
Share a documented example or useful source below, noting the site, period, region and the evidence behind your interpretation.
References
- Historic England. “Stone Castles: Introductions to Heritage Assets.” View source
- English Heritage. “Castles Through Time.” View source
- English Heritage. “Life in a Castle.” View source
- Cadw. “The Castles and Town Walls of Edward I.” View source
- Cadw. “Castles of Wales.” View source
- UNESCO World Heritage Centre. “Tower of London.” View source
- UNESCO World Heritage Centre. “Castle of the Teutonic Order in Malbork.” View source
- UNESCO World Heritage Centre. “Himeji-jo.” View source
- UNESCO World Heritage Centre. “Citadel, Ancient City and Fortress Buildings of Derbent.” View source
- UNESCO World Heritage Centre. “Hwaseong Fortress.” View source
- UNESCO World Heritage Centre. “Castel del Monte.” View source
- UNESCO World Heritage Centre. “Alhambra, Generalife and Albayzín, Granada.” View source
- Historic Environment Scotland, Canmore. “Ballindalloch Castle.” View source
- Historic England. “The Castle and Roman Fort at Brough, Cumbria: Archaeological Survey Report.” View source
- Cadw. “Castles and Town Walls of King Edward in Gwynedd: Management Plan.” View source
- US National Park Service. “Best Practices in Stone Building Preservation Management.” View source