


 by Tom Gurney
Tom Gurney BSc (Hons) is an art history expert with over 20 years experience
Email: tomgurney1@gmail.com / Phone: +44 7429 011000
Beyond Splendour: Reading Palaces through Government, Household and Political Landscape
A palace is more than an exceptionally grand house. It is a residence joined to an institution of rule: a place for a ruler or ruling household, but also for audiences, administration, ceremony, diplomacy, storage, service and public representation. Some palaces stand inside fortified citadels; some organise a capital; others extend into gardens, hunting grounds or seasonal estates. Their architecture depends on political culture and use, not on gilding, symmetry or size alone. [1] [3] [4] [7] [11]
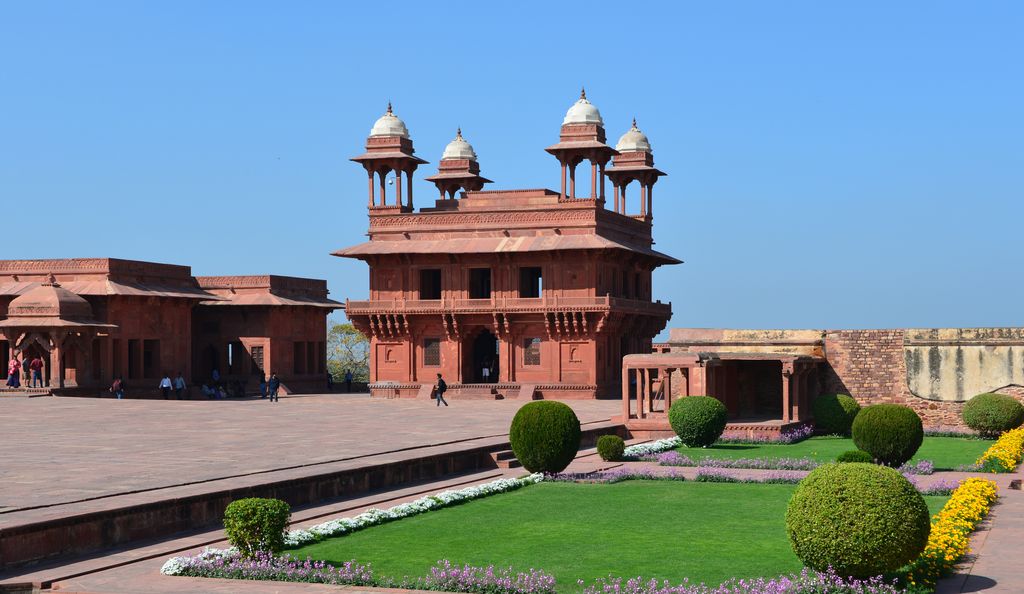
The Diwan-i-Khas at Fatehpur Sikri, photographed by Clément Bardot in February 2016 across its red-sandstone court and garden; the exterior does not identify every room use. Clément Bardot, Diwan-i-Khas, Fatehpur-Sikri; CC BY-SA 4.0. JPEG prepared; no crop or retouch.
This definition separates a palace from the adjective palatial, which can describe almost any luxurious interior. It also keeps palace distinct from castle, villa and country house. Fortification may surround a palace, yet defence does not supply its principal identity. A villa or country house may host power, but elite ownership and landscape do not automatically create a court institution. A direct castle-versus-palace comparison belongs to a later page; this article concentrates on how palaces work. [1]
Contents
- Residence and Government
- Approach, Reception and Audience
- Household and Service
- Courts and Political Landscapes
- Regional Forms and Materials
- Ancient Palace Evidence
- Empire and Colonial Change
- Recommended Books
- Watch Palace Architecture
- Fire and Reconstruction
- Responsible Identification
- Evidence Tests
- Frequently Asked Questions
- Discussion
- References
Residence and government in one complex
Palaces bring overlapping organisations into architectural contact. A ruler's household needs lodging, food, water, storage, sanitation and private rooms. Government needs offices, archives, council spaces, guarded routes and places to receive petitioners or ambassadors. A court adds ceremony, rank, performance, worship and social display. The boundaries between those activities change by place and period.
At Versailles, the palace became both a principal royal residence and a setting for the exercise of French monarchical power. At Fatehpur Sikri, the Mughal capital combined audience halls, residences, a great mosque, waterworks, stables and living areas for court, army and servants. The Forbidden City brought ritual, administration and imperial household within an immense sequence of gates, courts and halls in Beijing. These are three different political environments, not versions of one standard plan. [3] [4] [11] [19]
The name itself requires evidence. `Royal palace`, `imperial palace`, `court residence` and `official seat` reflect institutions as well as buildings. The Potala at Lhasa is a palace-fort deeply connected to Tibetan Buddhist administration and religious history. Ambohimanga is a fortified royal city and living sacred landscape. Translating both simply as luxurious residences would erase their specific authority. [10] [14]
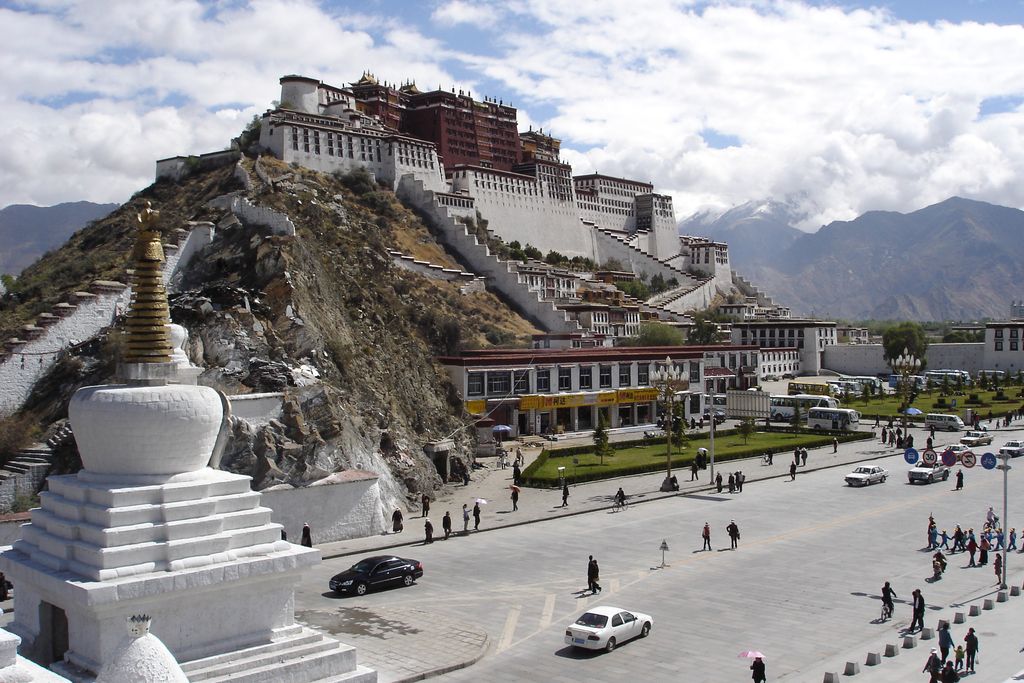
The Potala Palace above Lhasa, photographed from Chagpo Ri by Ondřej Žváček in May 2006; the stepped exterior combines palace, fortification and Tibetan Buddhist history. Ondřej Žváček, Potala Palace from Chagpo Ri; CC BY 2.5. JPEG prepared; no crop or retouch.
Reading approach, reception and audience
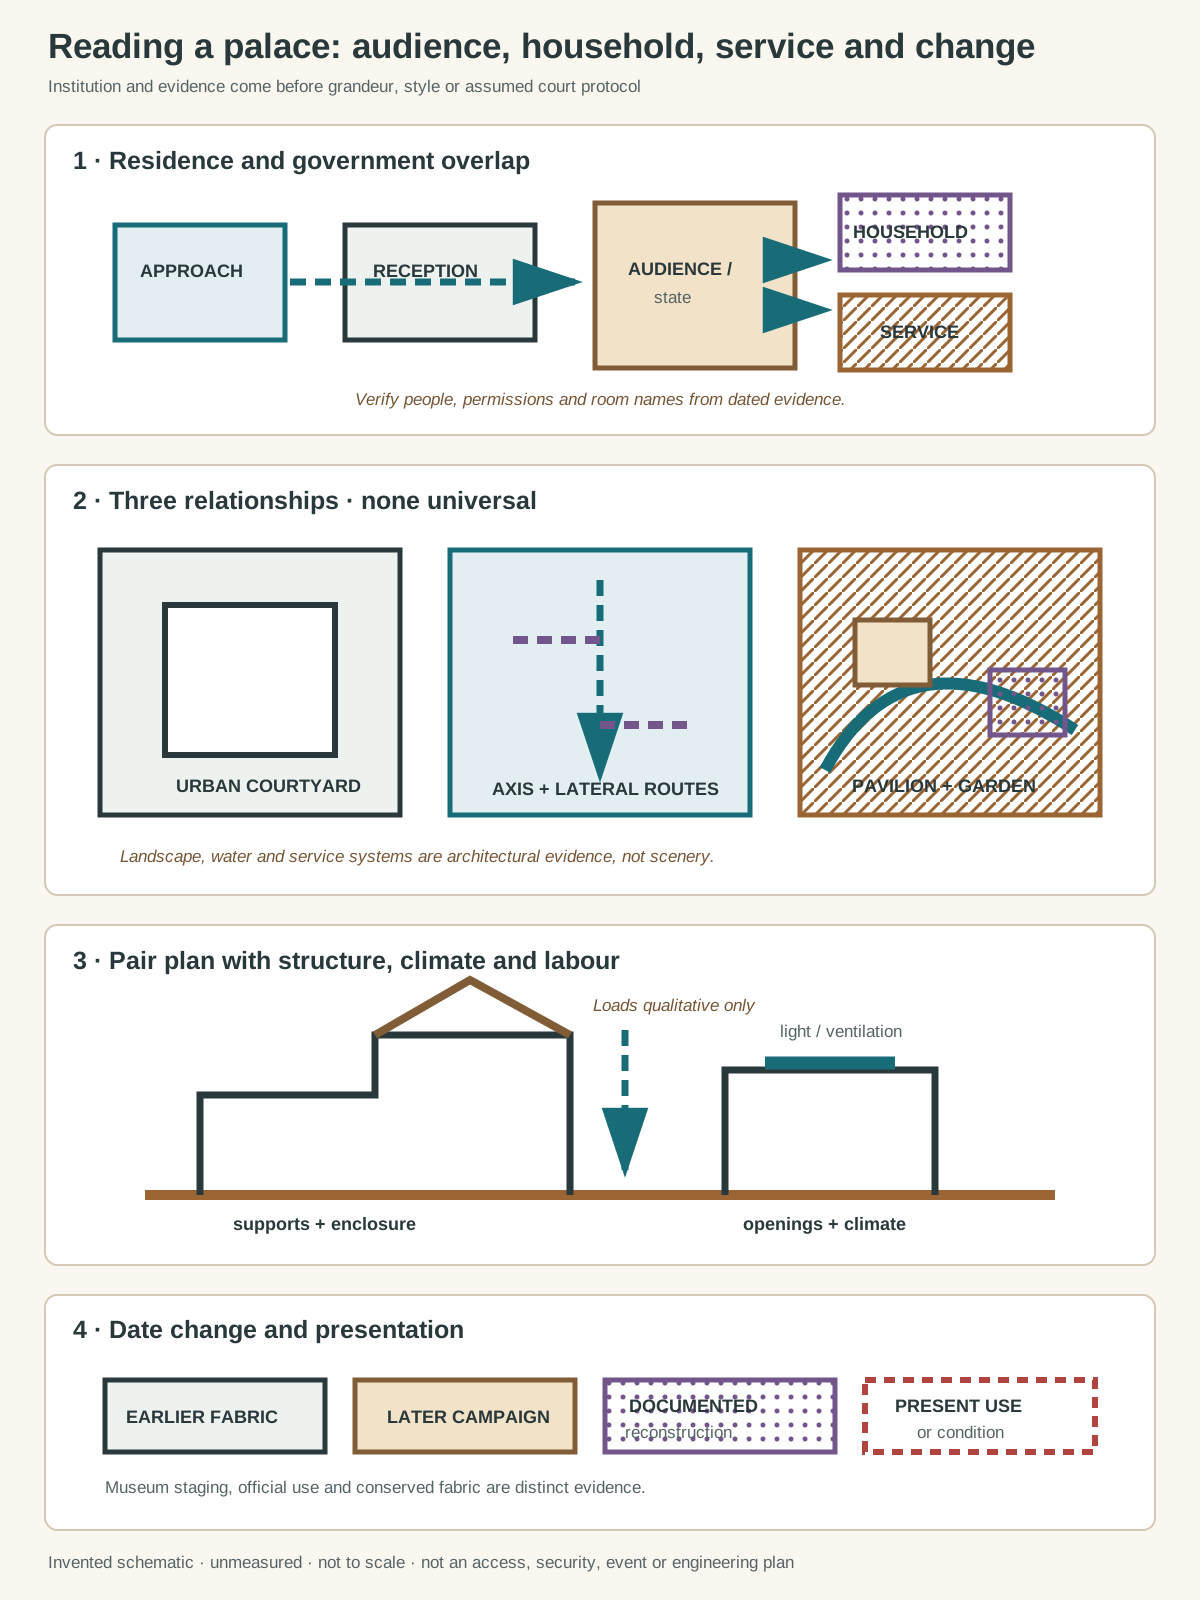
Original relationship diagram with invented geometry. It is not a named palace, measured plan, access or security map, event plan or structural assessment.
Text alternative for the diagram
Panel one follows public approach through reception to an audience or state area while keeping administration, household and service distinct. Panel two compares courtyard, axial-with-lateral-routes and garden-pavilion relationships. Panel three pairs section with qualitative structure, climate, light, water and service. Panel four separates earlier fabric, later campaign, documented reconstruction and present use or condition.
Begin at the relation between palace and settlement. Is it inside a city wall, placed on a terrace, attached to a citadel, elevated above a capital or set apart in a park? Roads, squares, gates and long views may organise arrival before the principal building appears. An imposing approach expresses control and visibility, but a surviving route does not reveal who could use it at every date.
Reception often unfolds through several thresholds. Forecourts can gather people and vehicles; gates can filter entry; waiting rooms can separate visitors by purpose; an audience hall can stage proximity to a ruler. Yet `public` and `private` are relative terms. A state apartment accessible to selected courtiers is not public in the modern civic sense, while a residential court may become ceremonial during festivals.
| Relationship | Architectural evidence | Interpretation limit |
|---|---|---|
| Urban court palace | Street gate, enclosed courts, administrative and household ranges | A court sequence does not disclose rank or gender by itself |
| Ceremonial axis | Repeated gates, framed halls, terraces and processional alignment | Monumental symmetry is not proof of unrestricted movement |
| Clustered pavilions | Separate halls linked by courts, paths, water or gardens | Dispersal does not mean weak government or casual access |
| Palace-fort | Defensive enclosure combined with residence and administration | Fortification alone makes neither every space military nor every castle a palace |
| Landscape residence | Palace joined to gardens, canals, woodland or productive estate | Scenery may conceal labour, water systems and territorial power |
The Forbidden City is famous for its north–south order, but its courts and timber halls belong to Chinese imperial ritual and administration. They should not be used as a universal diagram. At Abomey, successive kings constructed related palace enclosures around outer, inner and private courts using earth and local materials. Fatehpur Sikri creates clusters and courts on varied levels. Each makes access architectural in a culturally specific way. [3] [7] [11]
Do not assign women's quarters, servants' routes, diplomatic rank or security boundaries from an unlabeled plan. Rooms change function, historical names can be misleading, and later museum circulation often cuts across court protocol. Documentary sources, archaeology and present institutional knowledge must accompany geometry. [2]
Household, service and invisible systems
Court architecture depended on work. Food preparation required kitchens, fuel, water, vessels, waste routes and stores. Horses and vehicles needed yards and stables. Textiles, furnishings, ceremonies and repair relied on workshops and skilled labour. Clerks, guards, cooks, cleaners, gardeners, messengers and many others sustained the palace long after a celebrated architect or ruler left the site.
Fatehpur Sikri's surviving waterworks, baths, stables, caravanserai and residential areas make some of those systems visible. Caserta expands the relationship to an aqueduct, park, hunting buildings and the San Leucio silk-production complex. Hampton Court retains major kitchens and service courts alongside Tudor and Baroque state and residential work. A palace history limited to throne rooms would misrepresent all three. [8] [11] [20]
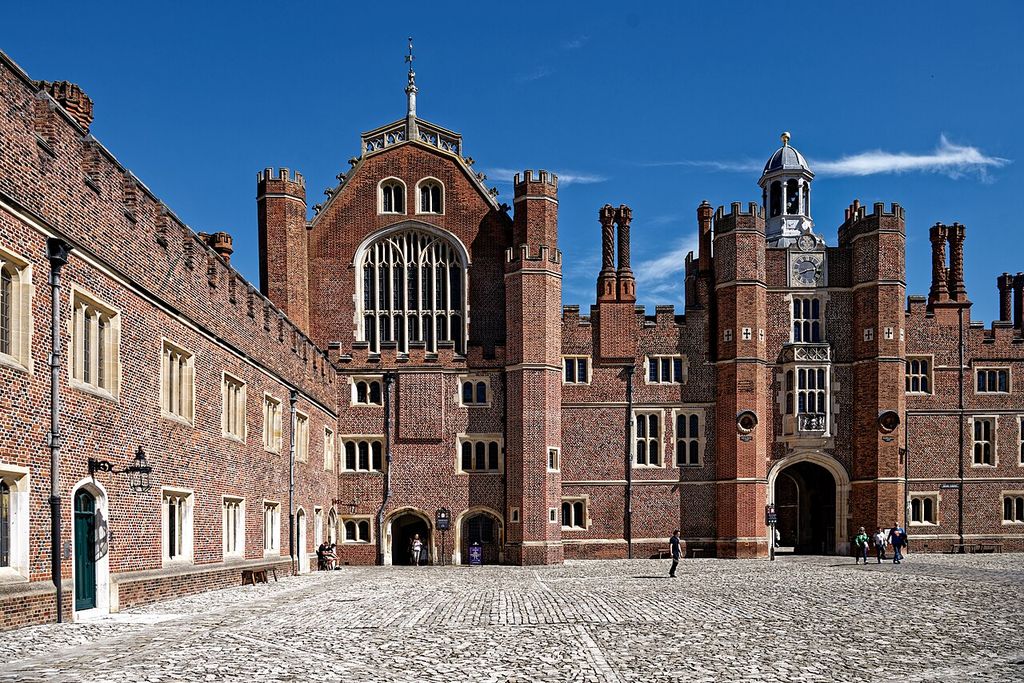
Base Court at Hampton Court Palace, photographed by Tilman2007 in August 2023; its brick ranges include restoration and later alteration. Tilman2007, Base Court, Hampton Court Palace; CC BY-SA 4.0. JPEG prepared; no crop or retouch.
Water can be infrastructural, climatic, ceremonial and aesthetic at once. Channels cool courts and animate gardens at the Alhambra. Fountains and the Grand Canal extend Versailles into landscape. Caserta's aqueduct supplies a long garden axis and also belongs to the wider productive complex. The visible basin is therefore only one point in a system of source, gradient, maintenance and labour. [4] [5] [8]
Fire, sanitation, heating and artificial light also alter palaces. Timber complexes require continuing fire prevention; later wiring and mechanical services can cut through historic fabric. A richly restored room may conceal ducts, reinforcement and visitor management. These interventions should be dated rather than treated as neutral background.
Courts, gardens and political landscapes
A palace garden is neither automatically private nor simply decorative. It can support ceremony, retreat, hunting, food, water management and territorial display. Its routes may extend state architecture beyond masonry walls.
The Generalife sits within the Alhambra ensemble as a garden residence whose courts, water and planted spaces offer a different rhythm from fortified and ceremonial parts of the complex. At Changdeokgung, buildings and an extensive rear garden adapt to uneven topography rather than enforcing a single level axis. Its pavilions, pools and wooded setting form part of Korean palace design. [5] [12]
Versailles links palace, parterres, fountains, Trianon residences, canal and distant perspectives. The apparent visual order was produced through land, water, craft and continuous maintenance. Schönbrunn similarly evolved through imperial campaigns as palace and garden. Neither site is explained adequately by interior decoration alone. [4] [9]
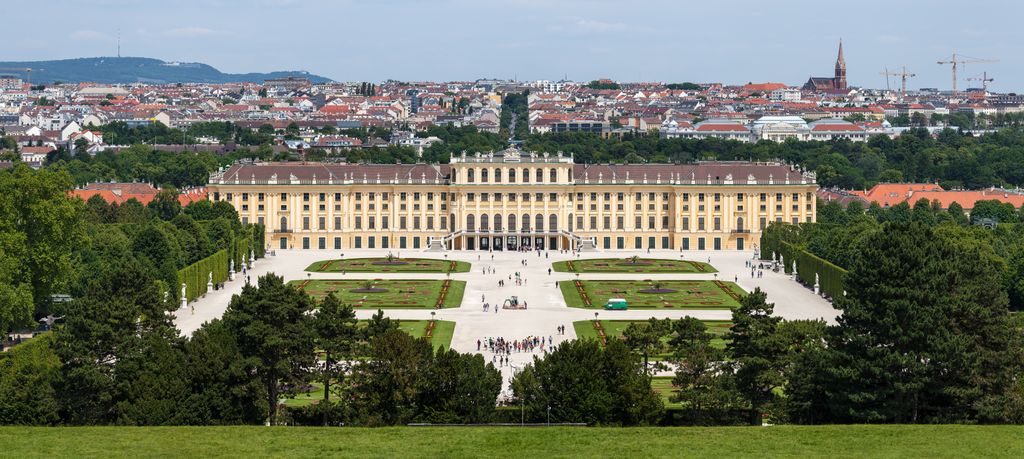
Schönbrunn Palace and its central garden axis viewed from the Gloriette, photographed by Thomas Wolf in June 2014; the source is a cropped photograph. Thomas Wolf, http://www.foto-tw.de, Schönbrunn Palace and gardens from the Gloriette; CC BY-SA 3.0 de. JPEG prepared; no crop or retouch.
Ambohimanga offers a different royal landscape. Fortified gateways, royal buildings, tombs, trees, sacred water and agricultural land form a place still respected through Malagasy living belief. The site's elevation served defence and political visibility, but its meaning is not reducible to either. Local stewardship and sacred association remain present evidence. [14]
At Caserta, the palace axis reaches through gardens towards an engineered cascade fed by the Aqueduct Carolino, while woodland and San Leucio broaden the estate's functions. Such examples show why `palace and park` is often a single architectural subject. They do not imply that every palace requires formal gardens. [8]
Regional forms and material intelligence
Palaces employ the structures and climatic responses of their regions. The Forbidden City's timber columns, bracket systems, tiled roofs and stone platforms create halls and courts unlike Versailles masonry apartments. Abomey's cob walls and reliefs demand different cycles of material care. Golestan incorporated Persian arts, European motifs and technologies including load-bearing cast iron during Qajar modernisation. [3] [6] [7]
Changdeokgung uses timber buildings on stone platforms and follows topography through courts and gardens. At the Potala, massive rammed-earth and stone walls rise on Red Mountain, combining palace-fort form with religious buildings and ancillary spaces. Persepolis used a monumental terrace and tall columned halls for Achaemenid ceremony. Similar words such as `audience hall` do not make their construction or politics interchangeable. [10] [12] [17]
The Royal Palaces of Abomey are especially important in resisting a stone-monument bias. Successive palace compounds were built within a common walled area, using earth, timber and polychrome relief. Material renewal and reconstruction must be recorded through Aja-Fon knowledge and descendant royal participation rather than judged against a European expectation of permanent ashlar. [7]
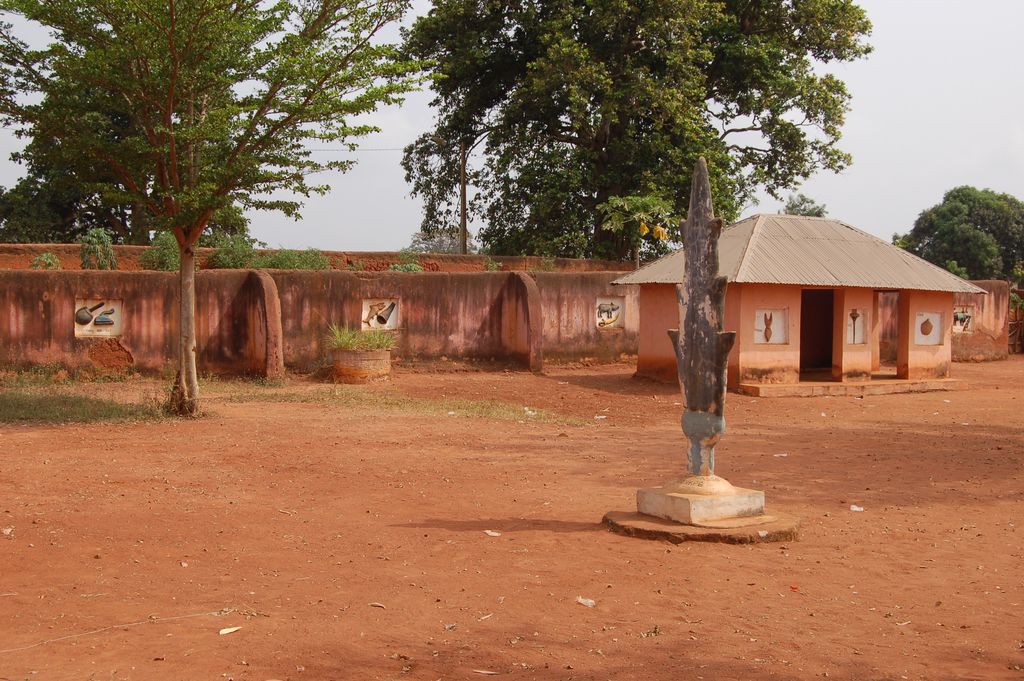
One compound area of the Royal Palaces of Abomey, photographed by Joachim Huber in December 2006; the wall, reliefs and rendered building show maintained earthen construction rather than permanent ashlar. Joachim Huber, Royal palace compound at Abomey; CC BY-SA 2.0. JPEG prepared; no crop or retouch.
Topkapı Palace belongs within Istanbul's much larger layered city rather than standing as an isolated court object. Its successive courts, pavilions, administrative rooms, household spaces and service dependencies developed within an Ottoman imperial institution close to major sacred and civic monuments. The relationship between palace, peninsula and capital is as important as any single tiled chamber. [15]
At Kathmandu, former royal palaces face Durbar squares with temples and public urban space. Brick, timber carving and tiered roofs belong to Newar architecture and to cities damaged severely by earthquakes. Structural vulnerability, later reconstruction and living urban use must be explained together. [16]
Ancient palace evidence
Archaeological palaces reveal partial institutions. Walls, column bases, stairs, drains, storage and inscriptions may survive while roofs, furnishings, textiles and everyday movement disappear. A reconstructed plan should distinguish excavated fabric from inferred room use.
Persepolis was an Achaemenid ceremonial complex on a vast terrace. Its gates, columned halls, reliefs and stairways stage delegations and imperial representation. The sculpture is invaluable evidence, but it should not turn the site's workers, materials and construction logistics into an invisible backdrop. Its present ruin state also differs from the polychrome and furnished palace of antiquity. [17]
Susa preserves palace and urban archaeology across several periods. Fragmentary remains answer different questions from a continuously occupied palace. The absence of a standing ceiling cannot justify confidently reconstructing height, light or sound, while finds removed to museums need their original setting restored through documentation. [18]
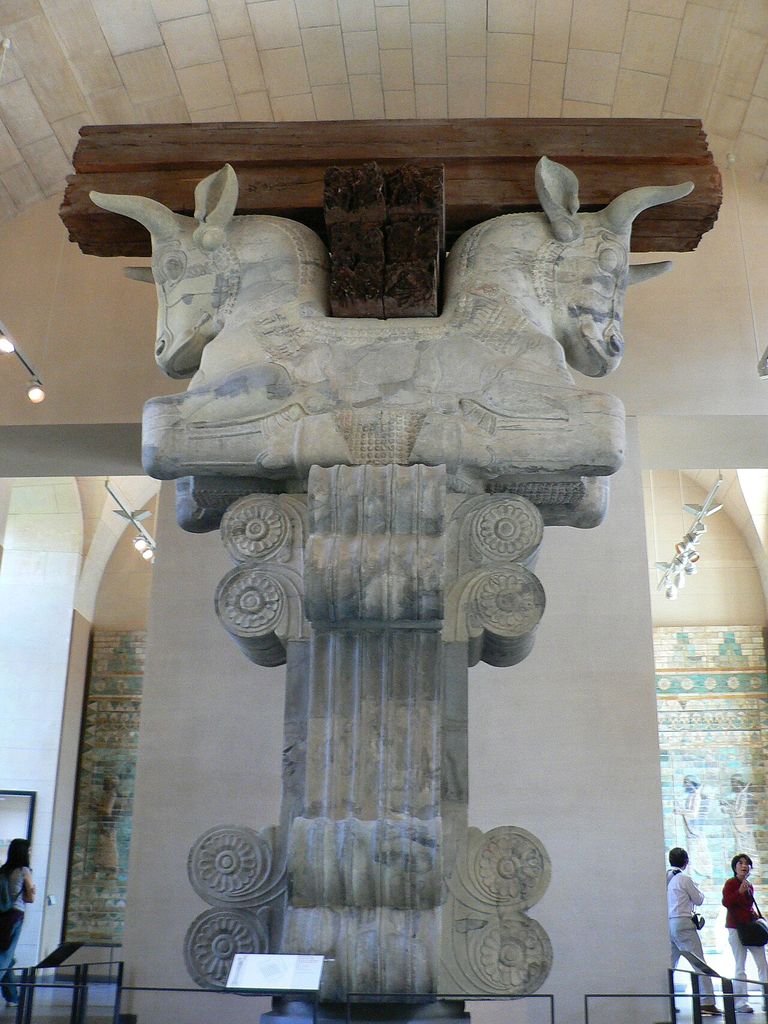
A double-bull capital from the Apadana at Susa, photographed by Rmashhadi in June 2007 and displayed in the Louvre with reconstructed beams. Rmashhadi, Bull capital Apadana (8); Public domain. JPEG prepared; no crop or retouch. Louvre object record AOD 1 (Susa).
Ancient palace sites frequently overlap with fortification, temple and city. The task is not to force every room into `official`, `ceremonial` or `private`, but to show what supports each interpretation. Wear, access, inscriptions, deposits and spatial relationship may carry different degrees of certainty.
Empire, coercion and colonial change
Palaces materialise unequal access to labour and resources. That statement requires specificity rather than a generic moral footnote. Where records identify taxation, corvée, slavery, military conquest or forced relocation, those systems belong within the construction history. Where evidence is incomplete, the article should name the gap instead of inventing a workforce.
Abomey was the political centre of the Kingdom of Dahomey, a power shaped by warfare and participation in the Atlantic slave trade. Its later history includes French colonial conquest, burning and museum conversion. The palaces are also a living expression of Aja-Fon culture, and descendant royal families participate in stewardship. These histories must remain together. [7]
Asian palace complexes also record invasion and occupation. Changdeokgung was destroyed during the Japanese invasion of the late sixteenth century, rebuilt, and later altered during Japanese colonial rule. Hué suffered war damage in the twentieth century. Kathmandu's monuments were affected by earthquake and subsequent reconstruction. `Restored palace` should never hide what caused the loss. [12] [13] [16]
European court residences depended on extensive domestic and landscape labour, and their collections may derive from empire. Present interpretation should identify provenance and acquisition when objects are displayed, rather than letting splendour stand outside political history.
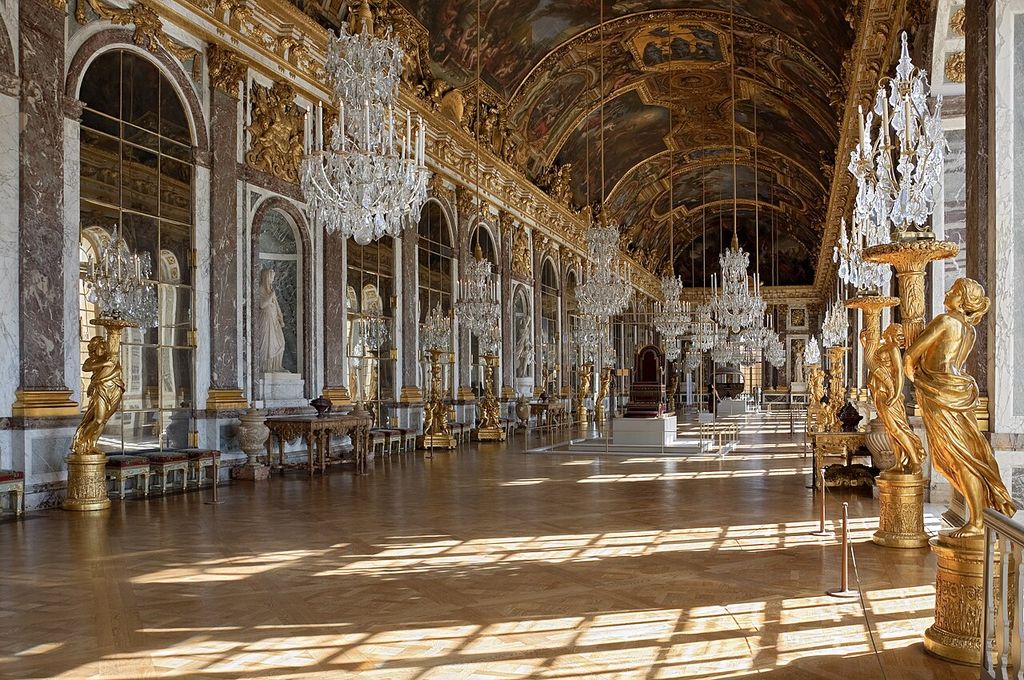
The Hall of Mirrors at Versailles, photographed by Myrabella / Wikimedia Commons in May 2011; the source corrected lens distortion and removed two people. Myrabella / Wikimedia Commons, Chateau Versailles Galerie des Glaces; CC BY-SA 3.0. JPEG prepared; no crop or retouch.
Watch: Palace Architecture from Abomey to Shared Building Elements
Begin with UNESCO’s introduction to the Royal Palaces of Abomey, then use RIBA’s wider guide to compare thresholds, enclosure, supports, roofs, openings, light and material across other palace traditions.
Royal Palaces of Abomey (UNESCO/NHK)
UNESCO's short film introduces the linked palace enclosures built by successive rulers at Abomey and foregrounds their spatial and material continuity.
Watch on YouTubeFire, reconstruction and museum presentation
Palaces are exceptionally vulnerable to fire because large timber roofs, textiles, lighting, kitchens and repeated alteration coexist. Changdeokgung's buildings were reconstructed after successive fires. Hampton Court combines Tudor fabric with a major Baroque campaign and later conservation. A visitor now encounters selected historical rooms, not every period simultaneously. [12] [20]
Hué and Kathmandu require careful separation of survival, wartime or earthquake loss, emergency stabilisation and reconstructed form. At Abomey, many components have been restored with participation from state, international and royal-family stakeholders. At each site, replacement material may support continuity while remaining distinct in the conservation record. [7] [13] [16]
Museum staging creates another layer. Furniture can be original to a room, associated with a court but moved, acquired later or reproduced. Paint may be restored to a documented campaign. Barriers and visitor routes respond to current operation. These choices help interpretation but should not be mistaken for an untouched historical interior.
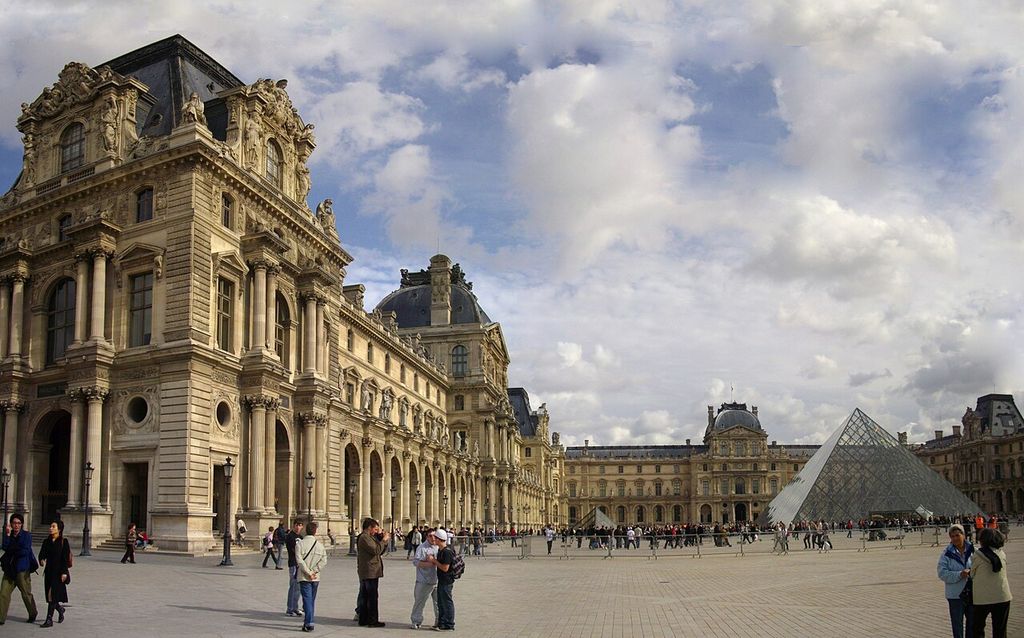
The Louvre's Richelieu-side pavilions and Cour Napoléon, photographed by Wpgenar in October 2008 with the glass pyramid and current visitors visible. Wpgenar, Louvre, Richelieu-side pavilions and Cour Napoléon; CC BY-SA 3.0. JPEG prepared; no crop or retouch.
Golestan's principal palace structures now serve mainly as museums. Versailles and Hampton Court likewise balance monument, collection, event and visitor functions. Present use can preserve buildings while changing circulation, lighting, climate and thresholds. [6] [19] [20]
How to identify a palace responsibly
- Confirm institutional history. Establish residence, court, administration and patronage from documentary or archaeological evidence.
- Map the setting. Relate palace to capital, citadel, square, park, sacred landscape and productive estate.
- Trace thresholds cautiously. Identify approach, reception and audience without guessing who had access.
- Record household and government together. Include lodging, offices, archives, worship and council where supported.
- Find service systems. Look for kitchens, water, storage, sanitation, stables, workshops and staff circulation.
- Pair plan and section. Relate courts, pavilions, roofs, platforms, towers and levels.
- Name materials and climate response. Timber, earth, brick, stone, metal and planted landscape require distinct explanations.
- Identify labour and power. Do not allow a patron's name to erase workers, coercion or later custodians.
- Separate phases and presentation. Distinguish construction, destruction, reconstruction, restoration, staged interior and current use.
Getty vocabulary can support consistent catalogue terms, while preservation guidance moves observation from setting and mass to close fabric and interior relationship. Neither can identify court practice on its own. Reliable interpretation joins physical evidence with the histories of institutions and people. [1] [2]
Palace Architecture: Five Evidence Tests
Confirm the institution, then read access, household systems, landscape, construction and chronology together.
| Evidence | What it can establish | What else to verify |
|---|---|---|
| Institution and name | Royal, imperial, court or governmental identity connects residence to rule. | Grandeur alone does not distinguish a palace from a castle, villa or country house. |
| Approach and access | Gates, courts, waiting spaces and audience routes organise controlled encounter. | A plan alone cannot identify permissions, rank or room use at every date. |
| Household and systems | Kitchens, water, stores, stables, workshops and labour sustained the court. | Do not let ceremonial rooms make working infrastructure invisible. |
| Landscape and material | Gardens, terrain, earth, timber, masonry and climate create locally specific complexes. | Similar labels do not make different palace traditions structurally or politically equivalent. |
| Phase and presentation | Survival, destruction, rebuilding, museum staging and present use record change. | Separate original fabric, later campaigns, reconstruction and current display. |
Frequently Asked Questions
A palace is principally a residence and institution of court or government. A castle is principally a fortified stronghold and residence. Some complexes combine both functions, so history and use matter more than silhouette. The full comparison belongs to the dedicated Castle vs Palace page.
No. Audience and ceremonial spaces vary, and `throne room` may be a later interpretive label. Evidence should identify how a room was named and used at a particular date.
No. Gardens can support ceremony, retreat, water management, food, hunting, movement and political display. Versailles, Generalife, Changdeokgung and Caserta demonstrate different relationships. [4] [5] [8] [12]
Through systems of kitchens, stores, wells or aqueducts, waste removal, stables, workshops and transport supported by extensive labour. Fatehpur Sikri, Caserta and Hampton Court preserve different parts of that infrastructure. [8] [11] [20]
Reconstruction can preserve form, craft and institutional memory, but it must be distinguished from surviving fabric. Changdeokgung, Hué, Kathmandu and Abomey each have different destruction and rebuilding histories. [7] [12] [13] [16]
Discussion
Which palace most clearly shows why government, household, service, landscape and historical change must be read together?
Reader Insights
Which ruler, household, court or government occupied the complex at the date being discussed?
How do approach, courts, service systems, gardens, terrain and settlement relate?
Which fabric survives, was rebuilt, restored, adapted or staged for present visitors?
Join the Conversation
Share a documented palace below, noting its institution, setting, route, material, phase and evidence limits.
References
- Getty Research Institute, Art & Architecture Thesaurus Online. View source
- National Park Service, Preservation Brief 17: Architectural Character. View source
- UNESCO World Heritage Centre, Imperial Palaces of the Ming and Qing Dynasties in Beijing and Shenyang. View source
- UNESCO World Heritage Centre, Palace and Park of Versailles. View source
- UNESCO World Heritage Centre, Alhambra, Generalife and Albayzín, Granada. View source
- UNESCO World Heritage Centre, Golestan Palace. View source
- UNESCO World Heritage Centre, Royal Palaces of Abomey. View source
- UNESCO World Heritage Centre, Royal Palace at Caserta with the Park, Aqueduct and San Leucio Complex. View source
- UNESCO World Heritage Centre, Palace and Gardens of Schönbrunn. View source
- UNESCO World Heritage Centre, Historic Ensemble of the Potala Palace, Lhasa. View source
- UNESCO World Heritage Centre, Fatehpur Sikri. View source
- UNESCO World Heritage Centre, Changdeokgung Palace Complex. View source
- UNESCO World Heritage Centre, Complex of Hué Monuments. View source
- UNESCO World Heritage Centre, Royal Hill of Ambohimanga. View source
- UNESCO World Heritage Centre, Historic Areas of Istanbul. View source
- UNESCO World Heritage Centre, Kathmandu Valley. View source
- UNESCO World Heritage Centre, Persepolis. View source
- UNESCO World Heritage Centre, Susa. View source
- Palace of Versailles, History. View source
- Historic Royal Palaces, Hampton Court Palace history. View source