


 by Tom Gurney
Tom Gurney BSc (Hons) is an art history expert with over 20 years experience
Email: tomgurney1@gmail.com / Phone: +44 7429 011000
Museums, Courts and Craft Knowledge: Reading Indo-Saracenic Architecture
Indo-Saracenic architecture is a colonial-era practice combining selected Indian forms with new institutional and princely building programmes. Especially associated with the later nineteenth and early twentieth centuries, it varied with regional precedents, patrons and purpose. [1]
A useful introduction therefore needs more than a list of domes and arches. Look at what the building accommodated, how its spaces connect, who commissioned and made it, and which historical forms were selected or altered.
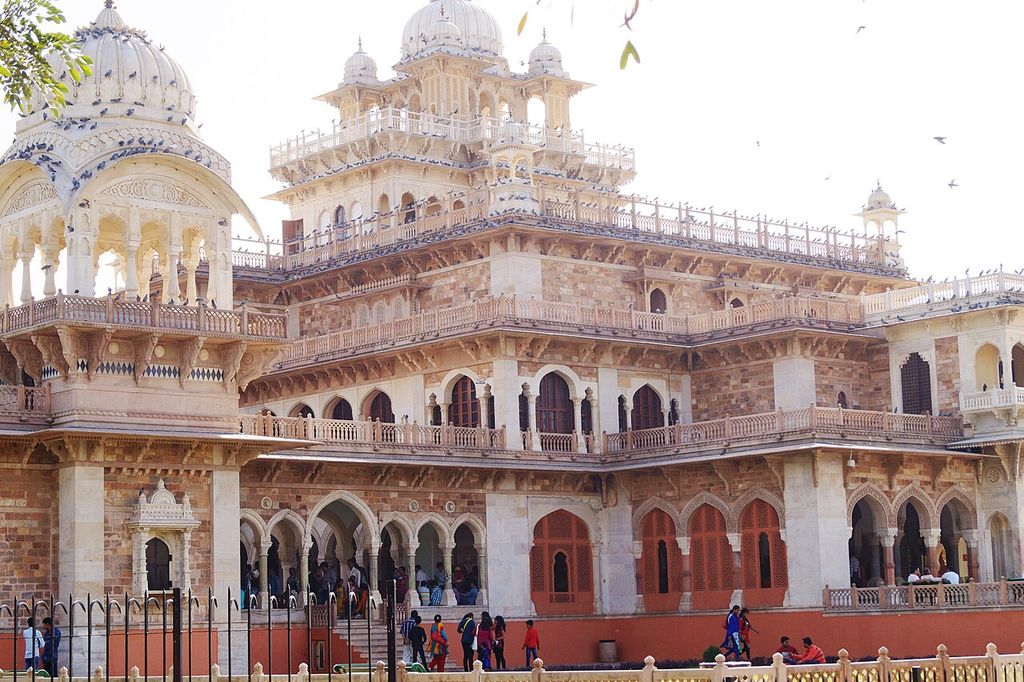
An exterior detail of Albert Hall Museum in Jaipur, photographed in September 2015. Sabyasachipanda, Albert Hall Museum, Jaipur — exterior detail; CC BY-SA 4.0. JPEG prepared; no crop or retouch.
At a Glance
- Meaningan umbrella for varied colonial-era architectural practices.
- Periodespecially the later nineteenth and early twentieth centuries.
- Buildingsuniversities, courts, museums, offices and princely palaces.
- Featuresdistinguish roofs, pavilions, projecting eaves and pierced screens.
- Peoplepatrons, designers, engineers and craft workers had different roles.
- Evidenceread surviving fabric alongside records, uses and later changes.
Contents
- Meaning, Period and Colonial Power
- Recognising the Components
- Patrons, Designers and Workshops
- Institutions and Their Spaces
- Vadodara and Regional Choices
- Structure, Materials and Climate
- Beyond India: Connections and Boundaries
- Drawings, Selection and Craft Knowledge
- Conservation and Architectural Afterlives
- How to Read an Indo-Saracenic Building
Meaning, Period and Colonial Power
Historian Thomas Metcalf examines imperial claims to combine European technical knowledge with Indian art. Such language expressed an unequal hierarchy, not a neutral division of expertise. Selected forms could represent imperial authority while accommodating new institutions; architectural mixing did not establish political equality. [2]
“Saracenic” was a historical European classification for Islamic architecture, not a neutral name for one people. [2]
In Chennai, the label Indo-Saracenic encompasses a range of public buildings and architectural features rather than one sacred building type. Architect George J. Jeyaraj's study includes educational institutions, banks, museums and offices. Their different purposes should remain visible when discussing the shared label. [3]
The wider British Colonial architecture guide considers building across different territories. Here, distinguish colonial-era reinterpretation from the earlier traditions described in the Mughal, Islamic and Hindu temple architecture guides.
An Institution Is Not Its Building
The University of Madras traces its establishment to a public petition in 1839, a university board in 1840 and incorporation in 1857. Its organisation followed the model of London University. These dates concern an educational institution, not the completion of Senate House. Institutional organisation and architectural appearance are different kinds of evidence: neither should be inferred entirely from the other. [4]
British Crown rule began in 1858, but political change does not supply a single invention date for the architecture. [1]
Recognising the Components
Dome, Pavilion and Projecting Eave
A dome is a roof form; a pavilion is a sheltered architectural space with supports. The seventeenth-century Moti Masjid in Agra illustrates the distinction through its large domes and smaller domed pavilions. Archnet also identifies its projecting eave as a chhajja. These are earlier Mughal components, not evidence that the mosque belongs to the later revival practice. [5]
A Screen Is More Than a Pattern
Jalis are pierced screens used as windows, partitions and railings. The Metropolitan Museum's sandstone example and Navina Haidar's commentary distinguish geometric, floral and vegetal patterns. Such a screen can shape light and views as well as decorate a surface. A jali need not reproduce one particular pattern or belong to only one architectural period. [6]
The Whole Pavilion
A chhatri is an open, supported pavilion, not simply the dome above it. The Albert Hall chhatri documented by conservation architect Vanicka Arora makes that relationship visible. [7]
The diagram separates four components rather than assembling a supposedly typical building. Recognition is a starting point: the surrounding structure, programme and historical record must establish how a component was used.
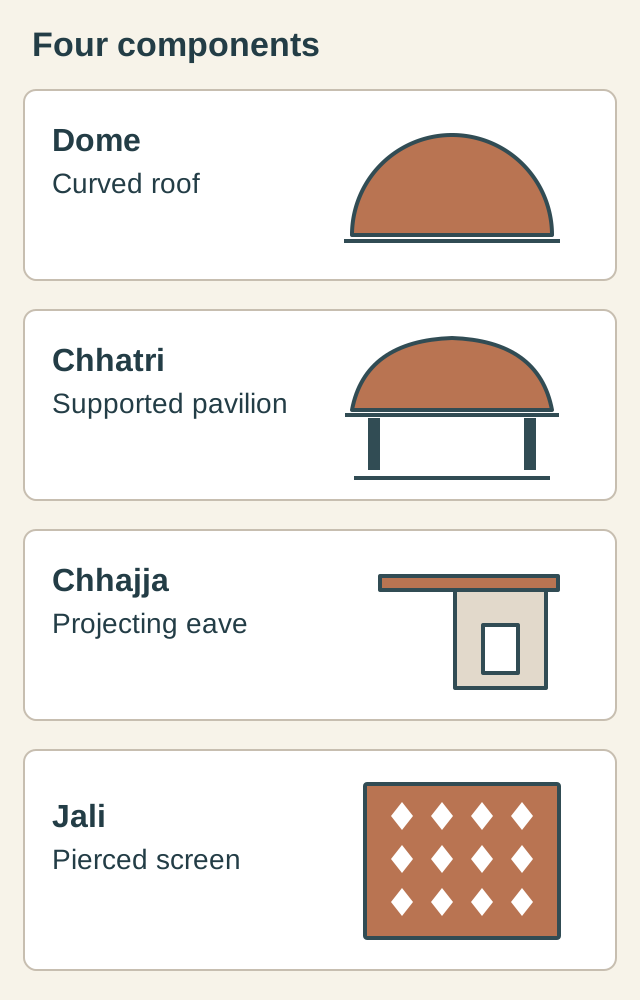
Original schematics; forms vary and do not establish religious identity. [7] [6] [5] Original diagram: TheHistoryOfArt.org.
Patrons, Designers and Workshops
Jaipur's Museum Commission
Albert Hall in Jaipur connects princely patronage with a public museum. The Ministry of Tourism associates the project with Maharaja Sawai Ram Singh II and architect Samuel Swinton Jacob. The Prince of Wales laid its foundation stone in 1876; the museum opened to the public under Maharaja Sawai Madho Singh II in 1887. Foundation and opening were separate events, involving successive patrons. [8]
The building's institutional purpose also matters. Displays brought Indian and international objects into a comparative setting. A museum was not merely a palace-like exterior with an interchangeable function inside. Its collections and educational ambitions belonged to the commission's architectural context. [8]
Making Architecture in Madras
Karthik Bhatt's history of the Government College of Arts and Crafts in Egmore describes art-school participation in Senate House: stained glass, mosaic and painted canvas were produced within a setting where training and architectural work overlapped. A historical account of the school describes education alongside paid work for building projects. This was an organised workshop relationship, not simply ornament chosen from a book. [9]
Bhatt also names later specialist teachers, including woodcarver Meenakshi Achari, his successor Kalimuthu Achari and Ramaswamy Sthapathi. Their later teaching must not be confused with a verified list of Senate House's earlier makers. Naming documented people is valuable precisely when their role and period remain clear. [9]
An architect's name, a ruler's name and a workforce are not interchangeable answers to “who built this?” The evidence for design, finance, supervision and hands-on work needs to be considered separately.
Institutions and Their Spaces
Senate House: Assembly and Later Uses
Robert Fellowes Chisholm's Senate House was built for University of Madras convocations. Jacqueline Banerjee's discussion also raises the possibility that its eventual form differed from an earlier competition design. A competition drawing and a completed building need not represent the same stage of a project. Conflicting published construction spans make a precise date range less useful here than the distinction between proposal, building and use. [10]
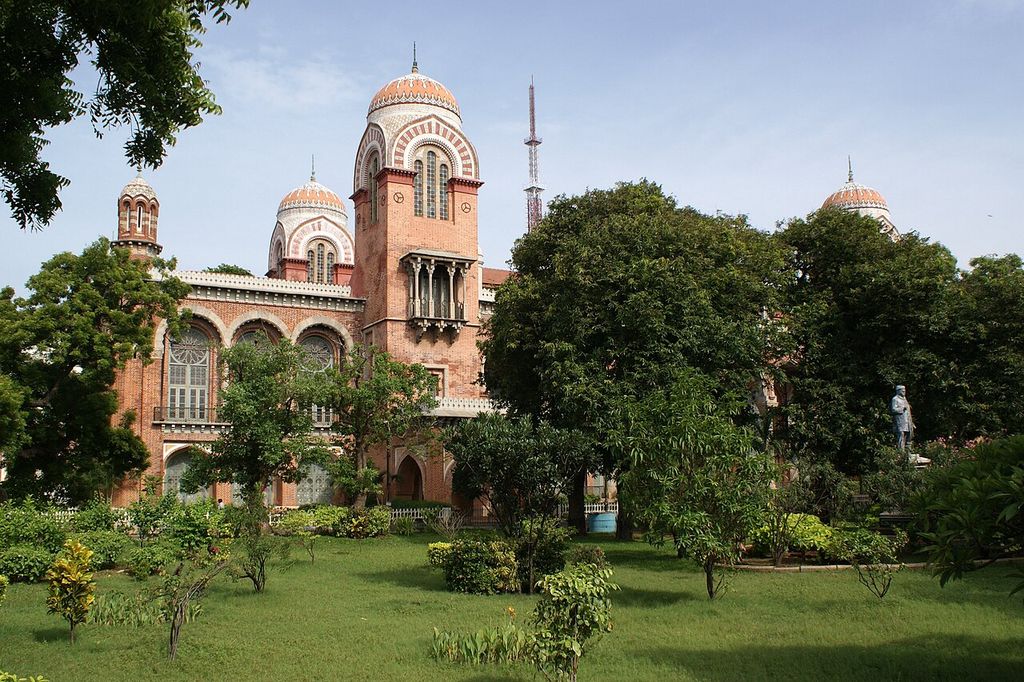
Senate House at the University of Madras, photographed in September 2011. Jonas Buchholz (Jbuchholz), Senate House, University of Madras; CC BY-SA 3.0. JPEG prepared; no crop or retouch.
The university's 2023 self-study report describes photography biennials and a university photograph gallery in Senate House. Its account of a 1965 air-conditioned auditorium concerns a different building. Neither that date nor the auditorium's equipment should be transferred to Senate House simply because the descriptions occur together. [11]
Courts: Circulation Behind the Front
Metcalf's account of the Madras Law Courts describes arcaded verandas and open stairs serving courts and offices. These elements connect the conspicuous exterior with movement through an institution. An arcade can organise access as well as establish a rhythm across a facade; the building's administrative work should remain visible in its architectural description. [2]
CSMVS: A Museum with Reused Fabric
Mumbai's Chhatrapati Shivaji Maharaj Vastu Sangrahalaya, or CSMVS, records George Wittet's successful competition entry in 1909, completion of the building in 1914 and public opening of the museum in 1922. Intervening hospital and exhibition uses explain why completion did not immediately mean a functioning public museum. Citizen contributions and government support both formed part of its creation. [12]
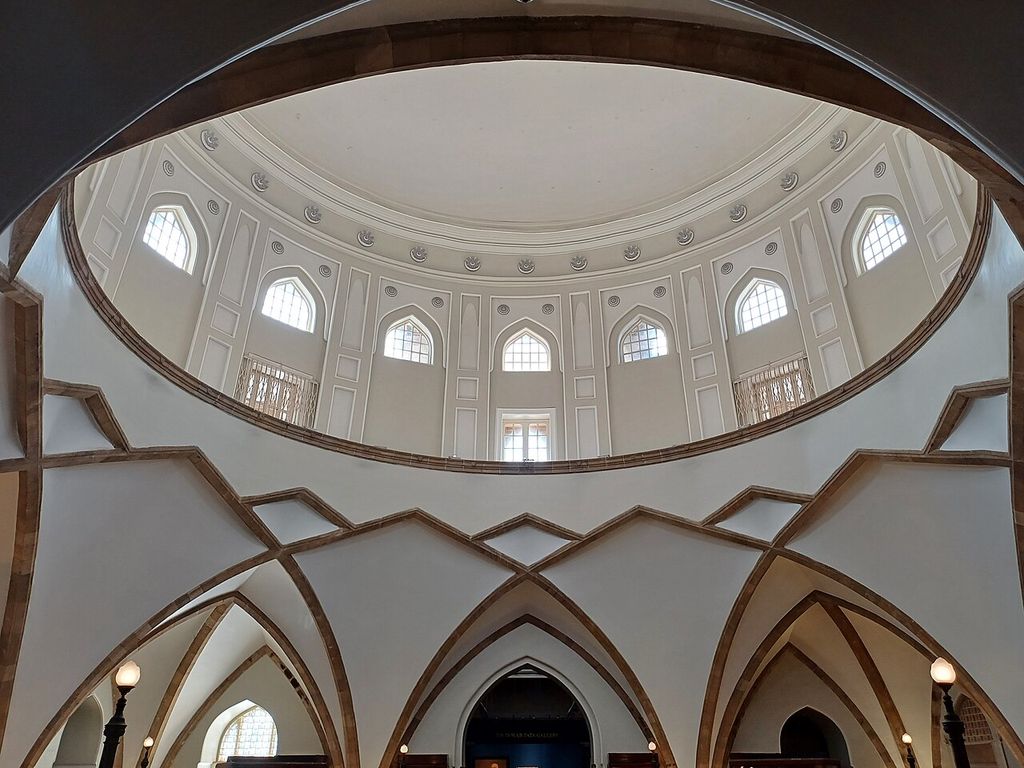
The domed interior of Chhatrapati Shivaji Maharaj Vastu Sangrahalaya in Mumbai, photographed in May 2025. DesiBoy101, CSMVS, Mumbai — domed interior; CC BY 4.0. JPEG prepared; no crop or retouch.
Its architectural account describes a pillared hall, screens admitting light and air, and a dome referencing earlier Indian monuments. Particularly revealing is a wooden arched pavilion from a royal house, or wada, in Nashik, reused as the circular first-floor railing. Here historical architecture was not only represented by newly made motifs: older fabric entered a new institutional arrangement. The timber's earlier identity and its new position are both part of the building's history. [12]
Mysuru: Different Kinds of Royal Space
Mysuru Palace, designed by Henry Irwin and built between 1897 and 1912, contains spaces with different ceremonial and domestic purposes. The district's account distinguishes the Durbar Hall and Kalyanamantapa, with stained glass and glazed tiles among their interior features. The wider complex includes temples, living quarters and museum uses; it should not be reduced to one undifferentiated ceremonial room. [13]
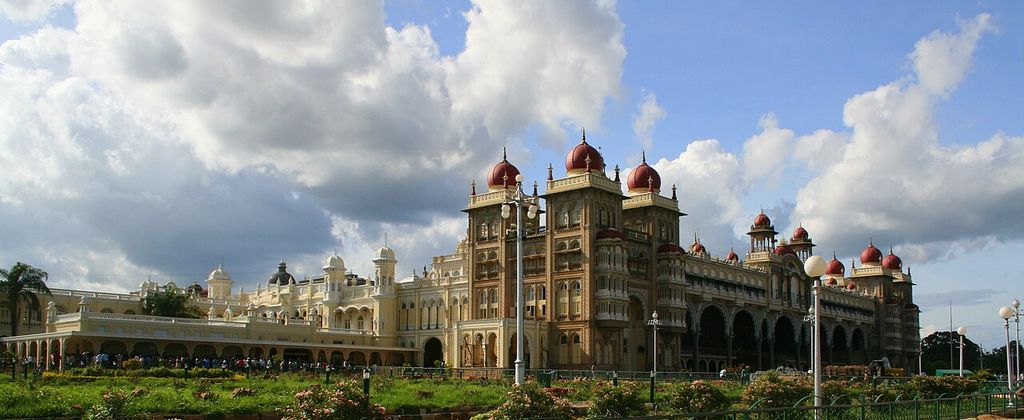
Mysuru Palace, photographed in September 2007. Hari R, www.flickr.com/people/13621363@N04/, Mysuru Palace — exterior; CC BY 2.0. JPEG prepared; no crop or retouch.
A 2025 curator-led visit, reported by the Press Information Bureau, identifies the open Thotti courtyard, public Durbar Hall, private Ambavilasa and marriage hall. It also describes the rebuilding after the 1897 fire and a preference for local materials where possible. Fire-resistant construction was a historical design concern, not a present-day safety certification. [14]
Vadodara and Regional Choices
Jinisha Jain's architectural study argues for recognising a local Baroda, or Gaekwad, variant within the broader category. At Nyaya Mandir, two courtyards and a frontage facing Sursagar connect the civic building to an urban edge. At Khanderao Market, a U-shaped arrangement and retained columns from earlier stables complicate the idea of an entirely new, isolated monument. [1]
Jain also examines how Chisholm selected and rearranged regional elements under Sayajirao III's patronage. Recognisable motifs did not necessarily retain their earlier compositional relationships. Her interpretation is useful because it asks what changed when forms moved between contexts, rather than treating their presence as proof that a tradition had been preserved intact. [1]
This offers a practical question for any comparison: are two buildings related through their plans, their materials, their institutional purposes or only certain visible details? “Influence” becomes more informative when the relationship is specified.
Structure, Materials and Climate
Do Not Read Construction from Style Alone
Metcalf describes mixed floor construction at Mayo College, including concrete slabs and iron girders alongside arches. A historicising appearance could coexist with different building technologies. This particular evidence does not establish a universal structural system for Indo-Saracenic architecture. [2]
Separate the material of a wall from its facing, a roof's structure from its covering, and an original component from a later replacement. A stylistic label is not a building survey.
Travancore's Different Museum
The Department of Museums and Zoos dates Travancore's first museum to 1857 under Uthram Thirunal. When the earlier building became inadequate for the growing collection, it was replaced. Chisholm's new Napier Museum opened in 1880 under Ayilyam Thirunal. The museum's founding and the age of its present building are therefore different matters. [15]
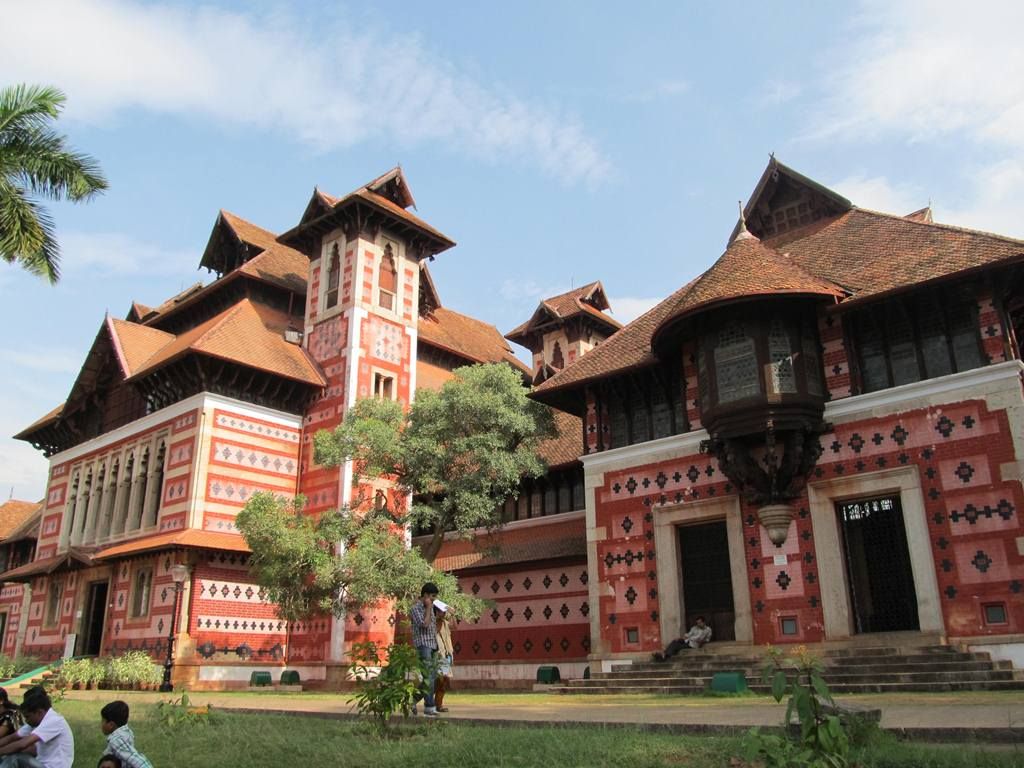
Napier Museum in Thiruvananthapuram, photographed in December 2011. Ajeeshcphilip, Napier Museum, Thiruvananthapuram; CC BY-SA 3.0. JPEG prepared; no crop or retouch.
Kerala Tourism describes the design as drawing on Kerala building traditions within an Indo-Saracenic interpretation. Its roof-dominated character offers a useful regional comparison with the monumental domes of other institutions. Regional architecture was not simply one northern vocabulary transported unchanged across India. [16]
Verandas, screens, courts and roof arrangements can be discussed as ways of organising shade, air and daylight. Their actual environmental performance needs evidence beyond a picturesque photograph or a tourism description. Calling a building naturally air-conditioned would conceal the difference between a design intention and a measured result. [16]
Beyond India: Connections and Boundaries
Kuala Lumpur's Government Offices
The building now known as Bangunan Sultan Abdul Samad in Kuala Lumpur was designed as government offices, not a mosque. The Malaysian Federal Territories account distinguishes Norman's planning, Bidwell's elevation work at Spooner's request and Hubback's later contribution. Its long frontage, verandas, clock tower and flanking stair towers combine display with an administrative programme. [17]
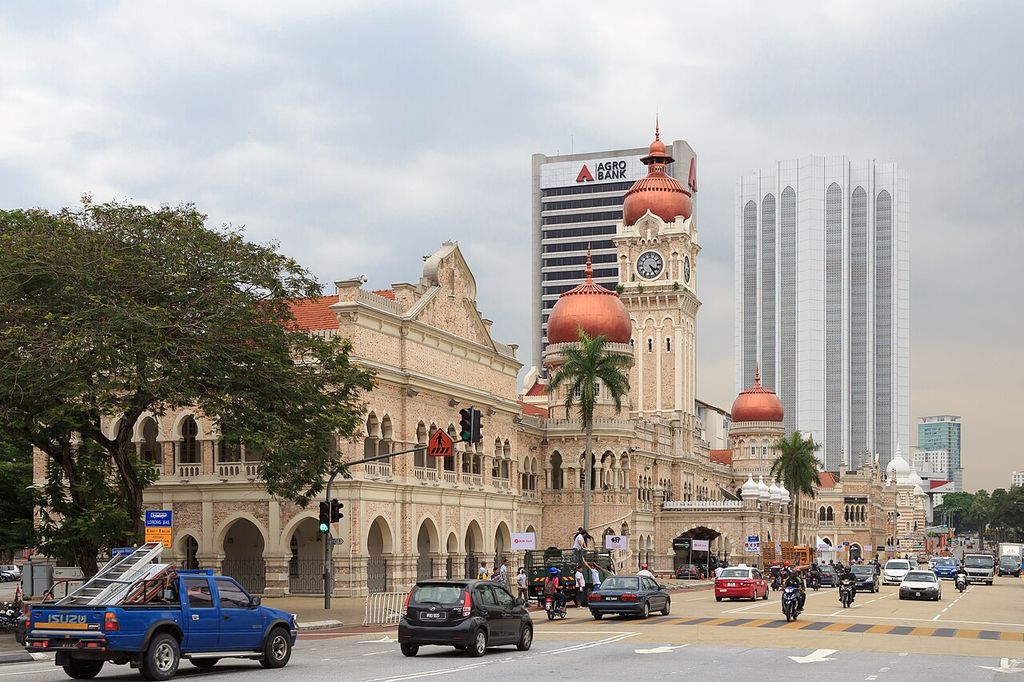
The Sultan Abdul Samad Building in Kuala Lumpur, photographed in January 2014. Photo by CEphoto, Uwe Aranas, Sultan Abdul Samad Building, Kuala Lumpur; CC BY-SA 3.0. JPEG prepared; no crop or retouch.
The division of recorded responsibility is important: a single name on a building does not necessarily describe the whole design process. Nor do copper domes, by themselves, explain its Malaysian setting or establish a direct lineage from one Indian prototype. [17]
Malaysia's National Heritage Department discusses colonial buildings as work involving local people, materials and techniques, and includes this administrative ensemble in its conservation programme. That general account keeps local participation visible without pretending to provide a complete workforce roster for each building. [18]
The Earlier Royal Pavilion
Brighton's Royal Pavilion belongs to an earlier British royal context. Royal Collection Trust describes Nash's Indian-inspired exterior of 1815–1822 alongside chinoiserie interiors. These were selected representations of different cultures within a pleasure palace, not a straightforward copy of one Indian building. Its history sits with the existing John Nash and Regency architecture guides. [19]
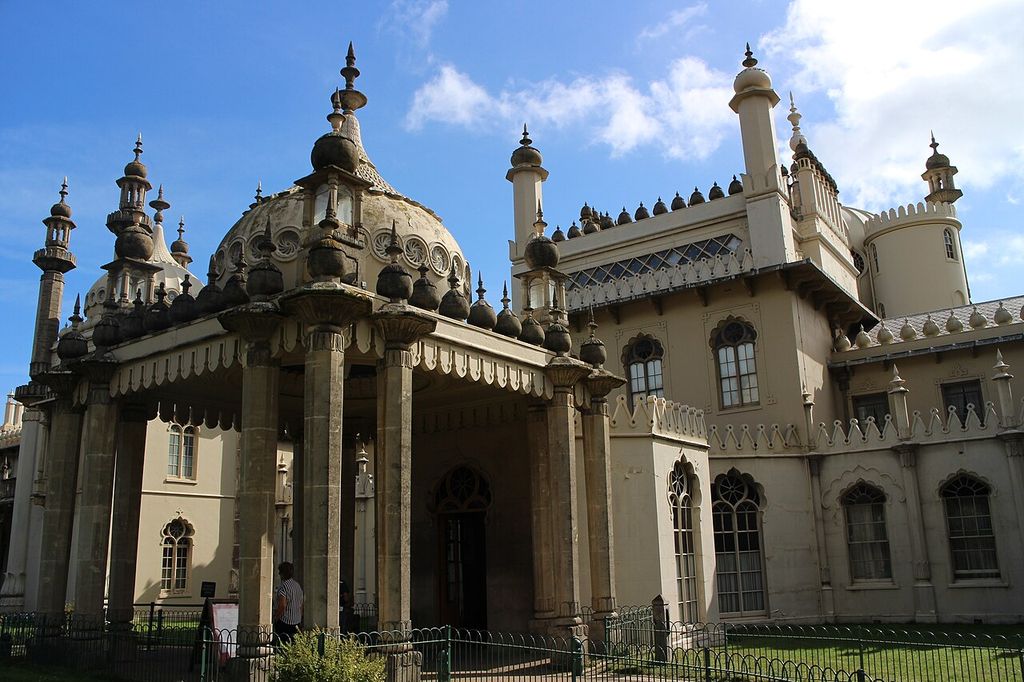
A domed porch of the Royal Pavilion in Brighton, photographed in September 2016. Suicasmo, Exterior of the Royal Pavilion, Brighton; CC BY-SA 4.0. JPEG prepared; no crop or retouch.
Brighton Museums records a cast-iron framework placed around the earlier building. It also explains the Pavilion's later use as a hospital for Indian soldiers during the First World War and the imperial loyalty promoted through that use. Both construction and political meaning changed over time; neither can be read solely from the domed silhouette. [20]
Likewise, Gothic Revival and Victorian architecture are not synonyms for Indo-Saracenic. Mumbai's Gothic public-building tradition remains a necessary distinction even where Indian and European features coexist. [2]
Drawings, Selection and Craft Knowledge
Arora's study of the Jeypore Portfolio distinguishes practical detail drawings from a complete record of making. Selection and topical arrangement could detach details from their settings. Scaled drawings did not fully capture three-dimensional relationships, joinery or workshop knowledge. The portfolio also included recent work, not only ancient prototypes. [7]
A later object in the University of Michigan Museum of Art makes the continuing circulation tangible: Herbert W. Johe's 1993 watercolour refers to the portfolio's 1890 pillar volume and the Jaipur School drawings made for architects and artisans. [21]
The second diagram shows this partial transfer of knowledge. It is not an argument against drawing: it identifies what a drawing can record and what needs other evidence.
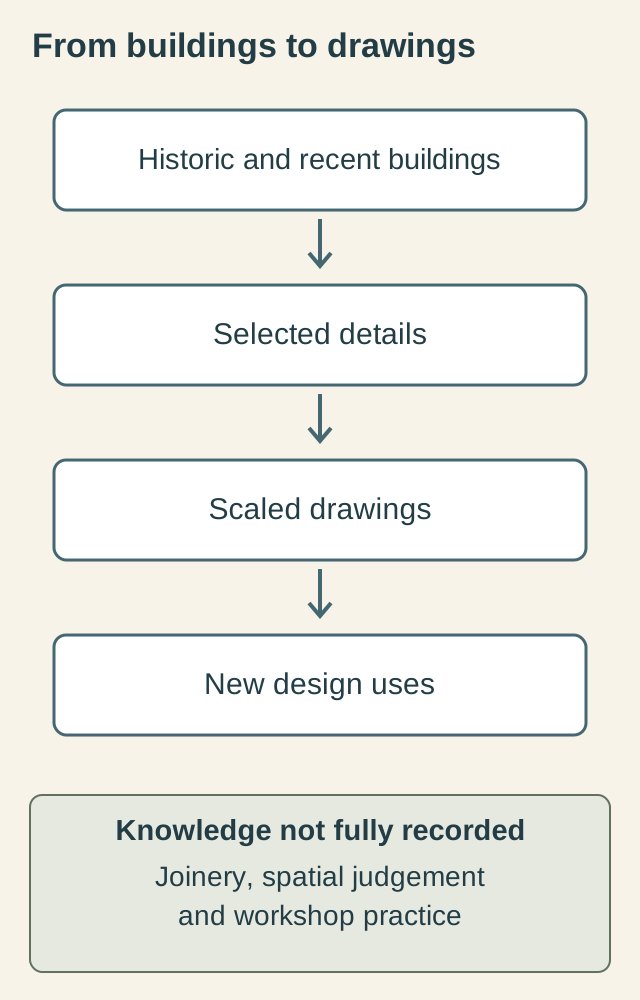
Original conceptual sequence, not a universal building workflow. [7] [21] Original diagram: TheHistoryOfArt.org.
Conservation and Architectural Afterlives
In August 2023, original reporting by the Star of Mysore documented cracking and water leakage around Mysuru Palace's stained-glass roofs, earlier replacement glass and debate over specialist repair. Named officials acknowledged the need for skilled work. This is evidence of a conservation problem reported at that time, not a statement of the building's condition today. [22]
Repair involves choices about materials, appearance and available knowledge. A replacement can protect a space while changing what later viewers see; photographs taken in different years may record different states. A historical account should make its evidence dates visible rather than presenting every image as the same permanent building.
The former Prince of Wales Museum of Western India was renamed CSMVS in 2001. This is another kind of afterlife: institutional identity can change while a historic building continues in use. [12]
Watch: Indo-Saracenic Form and Architectural Evidence
Use these broader architectural tools as comparative context while keeping each building tied to its programme, Indian precedents, patronage, workshop practice and later use.
The Elements of Architecture
RIBA’s introduction supplies transferable tools for examining components and circulation alongside patronage, labour and craft knowledge.
Watch on YouTubeHow to Read an Indo-Saracenic Building
Begin with a particular building, not a checklist. Identify its programme and distinguish the main structure from the wider complex. Follow entrances, courts, halls and circulation where reliable records support the relationships. Then ask which components belong to the first campaign and which were reused, added or repaired.
Separate an architect's published intention from a patron's documented decision and from what the surviving fabric demonstrates. Where makers are named, retain the recorded role and date; where records are silent, acknowledge that limit. A drawing, inventory, photograph and institutional history may illuminate different parts of the same building.
For the wider setting, explore Colonial architecture, the Architecture Traditions guide and the main Architecture overview. The purpose of comparison is to make relationships clearer, not to force every building into one label.
Indo-Saracenic Architecture: Five Evidence Tests
Begin with programme and date, then connect selected components, space, patronage, makers and later change before treating Indo-Saracenic as one visual style.
| Evidence | What it can establish | What else to verify |
|---|---|---|
| Programme and authority | Records distinguish universities, courts, museums, offices and princely palaces. | A dome does not identify a building’s purpose or political setting. |
| Component and whole | Roofs, chhatris, chhajjas and jalis can be identified precisely. | A selected component does not make every building equivalent. |
| Space and structure | Plans and fabric connect halls, courts, circulation, screens and supports. | Style alone does not identify structure or measured performance. |
| Patrons and makers | Records distinguish rulers, institutions, architects, engineers, schools and workshops. | A designer’s name does not identify every craft worker. |
| Afterlife and evidence | Reuse, repair, conservation and drawings explain how knowledge changed. | Separate proposals, completed fabric, later use and unrecorded workshop practice. |
Frequently Asked Questions
It describes varied colonial-era combinations of selected Indian forms with new building programmes, not one uniform regional design. [1]
No. Earlier Mughal buildings supplied some precedents, but they belong to their own historical contexts rather than the later revival practice. [5]
No. It is a supported pavilion; its canopy is only one part of that architectural arrangement. [7]
No. Madras art-school evidence documents workshop production alongside architectural design. Attribution should distinguish those roles. [9]
No. Mysuru's palace, for example, had distinct ceremonial and domestic spaces within a larger complex. Building purpose cannot be inferred from a dome. [13]
Not necessarily. Dated Mysuru conservation reporting records replacement glass and repair concerns; the date and nature of alterations matter. [22]
Discussion
Which feature, document or change of use helped you understand a building more clearly? Please distinguish your own observation from a published historical claim.
Reader Insights
What does a screen, pavilion or projecting eave do in the building you are considering?
Do a plan, photograph and written account reveal the same relationships or different ones?
Which additions, repairs or new uses are documented, and how do they affect your interpretation?
Join the Conversation
Share your observation or a useful source below. Please respect the privacy and cultural protocols of the places you discuss.
References
- Jinisha Jain / Journal of Asian Architecture and Building Engineering. Architectural analyses of 19th C Indo-Saracenic structures designed by British Ar. Robert Chisholm in Vadodara (accepted author manuscript, 2022). View source
- Thomas R. Metcalf / University of California Press; Columbia University teaching repository. An Imperial Vision: Indian Architecture and Britain's Raj (supplied excerpt). View source
- George J. Jeyaraj / Chennai Metropolitan Development Authority seminar. Indo Saracenic Architecture in Channai. View source
- University of Madras. About University. View source
- Archnet / Aga Khan Documentation Center. Moti Masjid, Agra. View source
- The Metropolitan Museum of Art. Pierced Window Screen (Jali),1993.67.1. View source
- Vanicka Arora / DISEGNARECON, University of Bologna. Samuel Swinton Jacob and the Jeypore Portfolio: issues in Architectural Recording. View source
- Ministry of Tourism, Government of India. Albert Hall Museum. View source
- Karthik Bhatt / Madras Musings. The Government College of Arts and Crafts, Egmore. View source
- Jacqueline Banerjee / The Victorian Web. Senate House, Madras, by Robert Fellowes Chisholm. View source
- University of Madras. Self Study Report for Fourth Cycle of Accreditation (2023, selected facilities section, p.67). View source
- Chhatrapati Shivaji Maharaj Vastu Sangrahalaya. History, Architecture and Milestones. View source
- Mysuru District, Government of Karnataka. Mysuru Palace. View source
- Press Information Bureau, Shillong. Press Delegation from Meghalaya and Tripura Witness Grandeur of Mysuru Palace. View source
- Department of Museums and Zoos, Government of Kerala. Napier Museum. View source
- Kerala Tourism. Napier Museum, Thiruvananthapuram (indexed main account). View source
- River of Life / Jabatan Wilayah Persekutuan, Malaysia. Bangunan Sultan Abdul Samad. View source
- Jabatan Warisan Negara, Malaysia. Pemuliharaan Bangunan Kolonial (indexed heritage-department text). View source
- Royal Collection Trust. Brighton Pavilion: the making of a pleasure palace. View source
- Brighton & Hove Museums. Royal Pavilion: Our history. View source
- University of Michigan Museum of Art. Historic Pillars, Capitals & Bases of India: Index to Plates,1998/1.175. View source
- Bapu Lingaraj Urs / Star of Mysore. Cracks mar stained glass domes of Mysore Palace. View source