


 by Tom Gurney
Tom Gurney BSc (Hons) is an art history expert with over 20 years experience
Email: tomgurney1@gmail.com / Phone: +44 7429 011000
Shrine, Vault and Ceremony: How Westminster Abbey Grew through Continuous Use
Westminster Abbey is best understood as a building in continuous use, not as a finished Gothic monument. Its official name is the Collegiate Church of St Peter at Westminster. It is a Royal Peculiar under a Dean and Chapter, answerable directly to the sovereign, and neither a cathedral nor a parish church. [2] [11] Daily worship, royal ceremony, pilgrimage, burial, tourism and conservation all meet inside the same fabric.
The church visible today was begun for Henry III in 1245, but it contains traces of Edward the Confessor's eleventh-century abbey, a nave completed over several later centuries, a Tudor funerary chapel, eighteenth-century towers, Victorian restoration and twenty-first-century additions. [1] [4] [15] That long sequence explains its unusual unity and its many interruptions: designers repeatedly continued, repaired or reinterpreted what they inherited.
Contents
- Before the Gothic Rebuilding
- Henry III’s Royal Gothic Church
- Sanctuary, Shrine and Ceremony
- A Nave across Generations
- Cloister and Chapter House
- Henry VII’s Chapel
- Towers and Monuments
- War, Protection and Repair
- Recommended Books
- Watch Architecture
- Contemporary Interventions
- Conservation and World Heritage
- Evidence Tests
- Frequently Asked Questions
- Discussion
- References
Before the Gothic rebuilding
A Benedictine community was established at Westminster by the tenth century. The site lay on Thorney Island, a low area shaped by channels of the River Tyburn, close to the royal palace. [4] Edward the Confessor made that relationship between monastery and monarchy architectural. His large Romanesque church was dedicated in 1065, days before his death, and became his burial place. [2] [10]
Henry III removed most of Edward's eastern church when he began rebuilding. The earlier abbey has not vanished entirely, however. The Pyx Chamber and undercroft beside the cloister retain round arches and massive supports from the eleventh-century work; foundations also survive beneath the later nave and apse. [1] [4] These fragments prevent a tidy story in which one complete building simply replaced another.
The first securely documented coronation at Westminster was William I's on Christmas Day 1066. [6] Coronation was not necessarily Edward's original purpose for the church, yet the association became decisive. By the thirteenth century Westminster had to serve a monastery, a royal mausoleum and a theatre of sovereignty at once. [2] [6]
Henry III's royal Gothic church
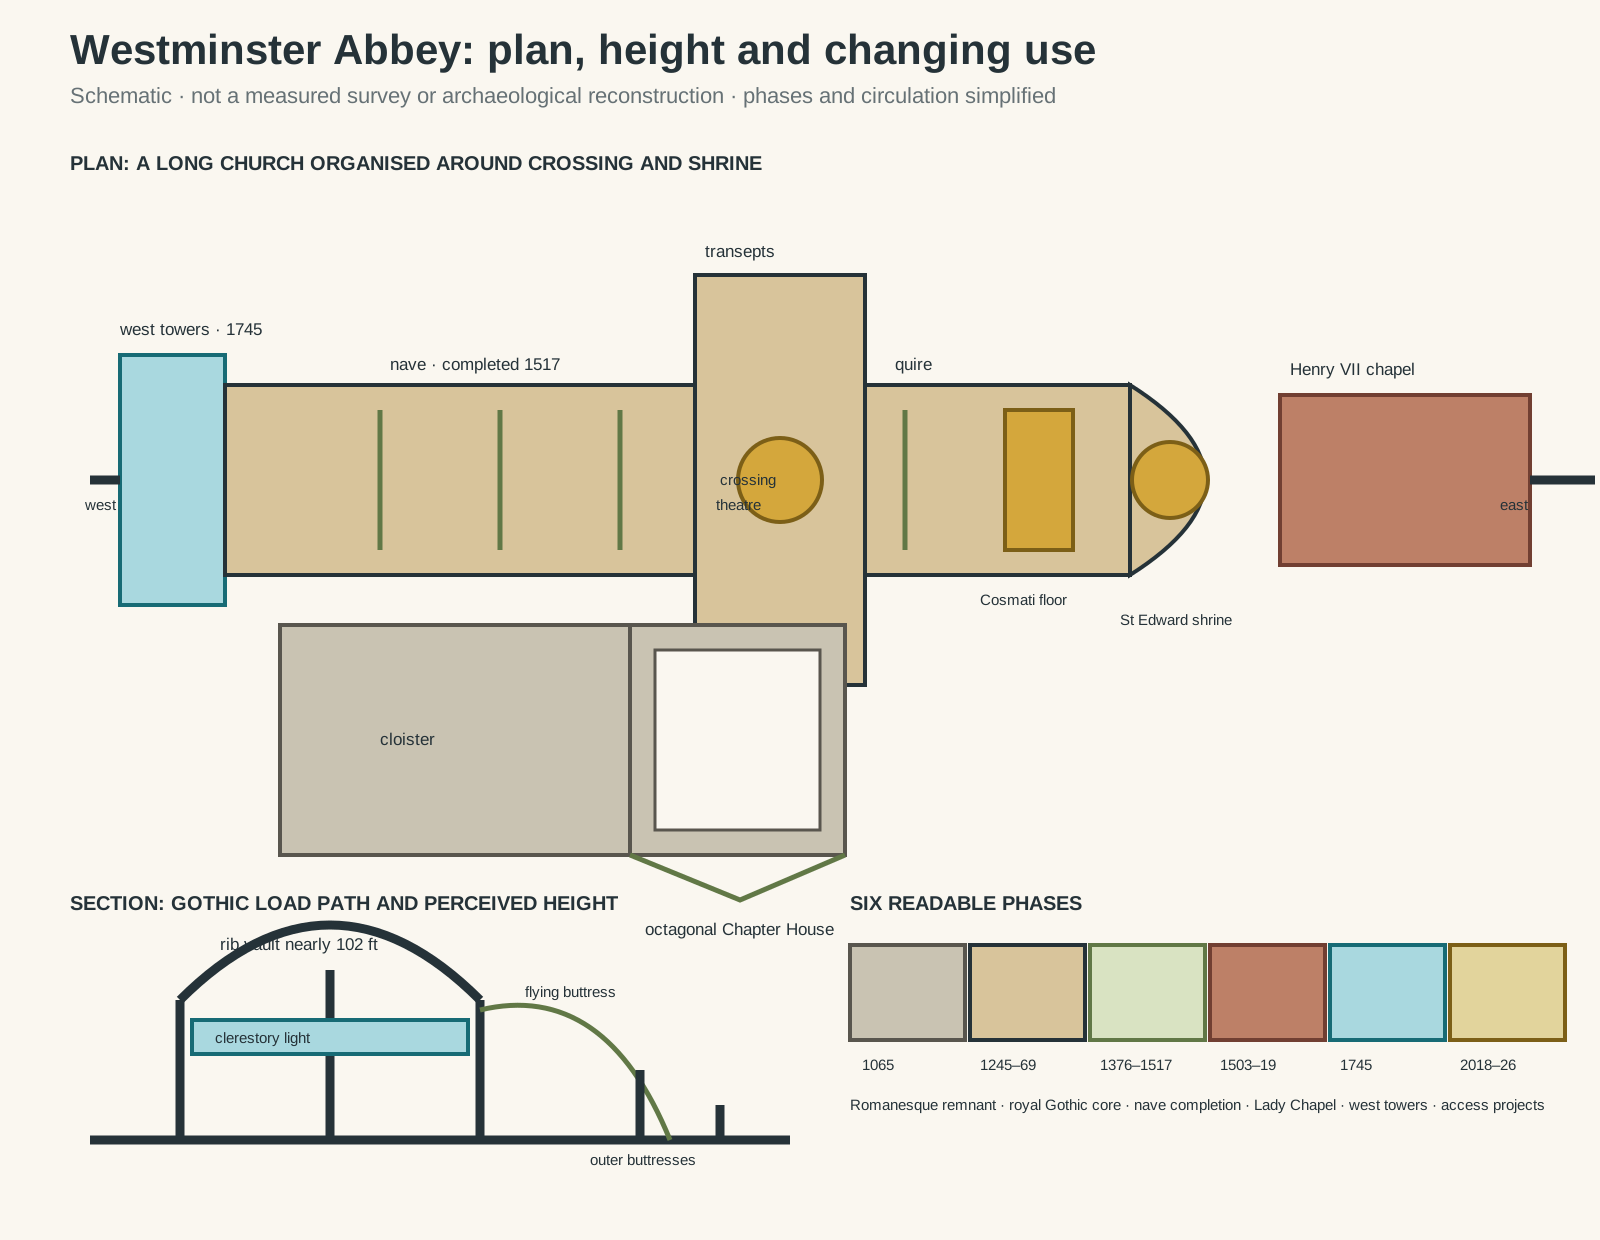
Original architectural reading diagram. Schematic, not a measured survey or archaeological reconstruction; fabric phases, proportions and circulation are simplified.
Text alternative for the diagram
A long cruciform plan runs from Hawksmoor's west towers through the nave and crossing theatre to the quire, sanctuary, St Edward's shrine and Henry VII Lady Chapel. South of the nave, the cloister connects to an octagonal Chapter House. A section pairs rib vault, clerestory, pier and flying buttress, while a six-stage strip distinguishes Edward's 1065 church, Henry III's work from 1245, later nave completion, the Tudor chapel, 1745 towers and modern access projects.
Henry III began the new work in 1245. His devotion to the canonised Edward shaped the project: the king wanted a more splendid shrine for the saint and intended to be buried close to it. [1] [5] [10] This spiritual focus also carried dynastic force. Architecture tied the reigning Plantagenet king to a revered predecessor and placed royal memory beside the high altar.
The supervising masons named in Abbey records were Henry of Reyns, John of Gloucester and Robert of Beverley. [1] Their design absorbed ideas associated with Reims, Amiens and Chartres, including an apsidal east end with radiating chapels, pointed arches, ribbed vaulting, large traceried windows and flying buttresses. [1] [5] Westminster belongs to an international Gothic exchange rather than an isolated national invention.
Its plan nevertheless modifies those sources. Single aisles flank an exceptionally long nave, while broad transepts project strongly from the crossing. [1] Polished Purbeck-marble shafts contrast with pale masonry, and deep mouldings and sculpture enrich the main arcades. Narrow aisles make the central vessel seem still taller. The vault reaches almost 102 feet, the highest Gothic church vault in England according to the Abbey. [1] [3]
Height depended on a linked structural system. Ribs concentrate the masonry vault into defined paths; piers gather those loads; exterior flyers carry lateral thrust across aisle roofs to buttresses. [1] [3] The large clerestory could therefore admit more light than a solid wall of comparable height. Yet the effect is not only engineering. Repeated vertical lines turn the route towards the sanctuary into a measured visual ascent.
Sanctuary, shrine and ceremonial theatre
The east end arranged several kinds of authority in close sequence. Before the high altar lies the Cosmati pavement, commissioned by Henry III and laid in 1268. [8] Craftsmen used opus sectile, fitting individually cut pieces of coloured stone and glass into interlocking geometric fields. This differs from a regular mosaic made from equal square tesserae. [8]
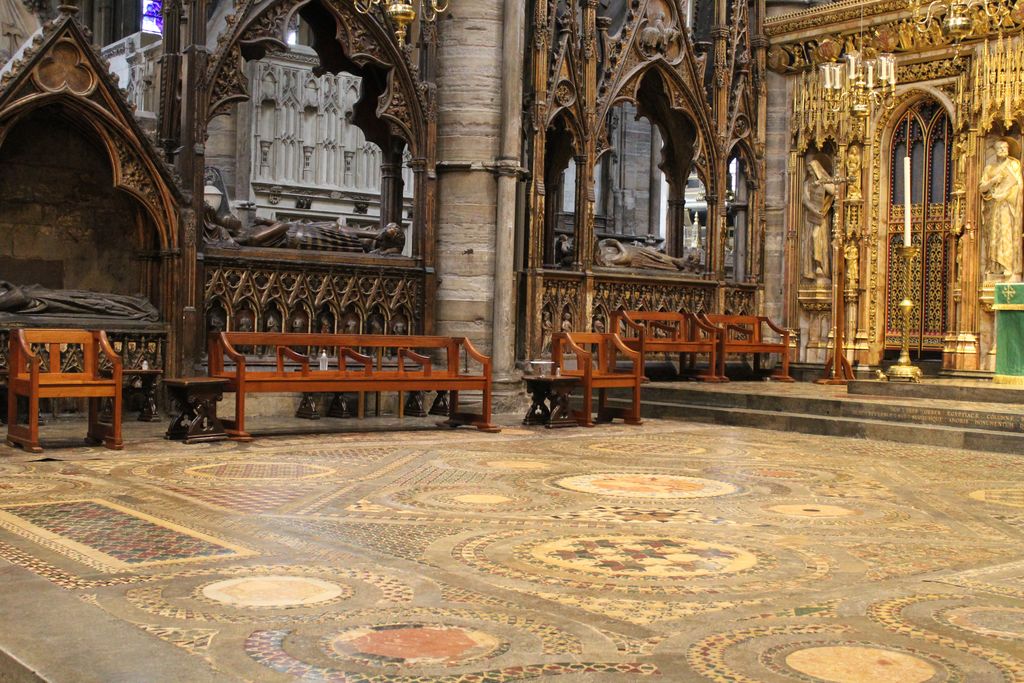
Interlocking roundels and bands of coloured material spread across the Cosmati pavement before the high altar in 14GTR's September 2022 view. The oblique photograph shows a working ceremonial floor within the sanctuary, with later seating, tomb screens and fittings around it. 14GTR, Cosmati pavement at Westminster Abbey; CC BY-SA 4.0. JPEG prepared; no crop or retouch.
The pavement was a working ceremonial surface, not simply floor decoration. At a coronation, the monarch sits facing the high altar in the Coronation Chair placed over its central roundel. [6] [7] Between quire and sanctuary, a generous crossing space—the coronation “theatre”—allows participants and regalia to gather around the rite. [6] Plan, precious material and performance reinforce one another.
Behind the altar stands the shrine of St Edward. His remains were carried into Henry's new setting when the church was dedicated on 13 October 1269. [2] [10] The surrounding chapel became a privileged burial zone for medieval rulers, including Henry III. Pilgrims still come to the shrine, so its meaning is not exhausted by its age or artistic technique. [10]
The Coronation Chair adds another mobile architectural focus. Edward I ordered the oak chair in 1300–01 to contain the Stone of Scone, brought from Scotland in 1296. [7] Its gilding and painted ornament have been damaged and altered, and its four supporting lions are eighteenth-century replacements. Conservation has disclosed surviving pigment and reconstructed missing tracery without making the object appear new. [7] When moved onto the pavement for a coronation, the chair temporarily reorganises the sanctuary around one occupant.
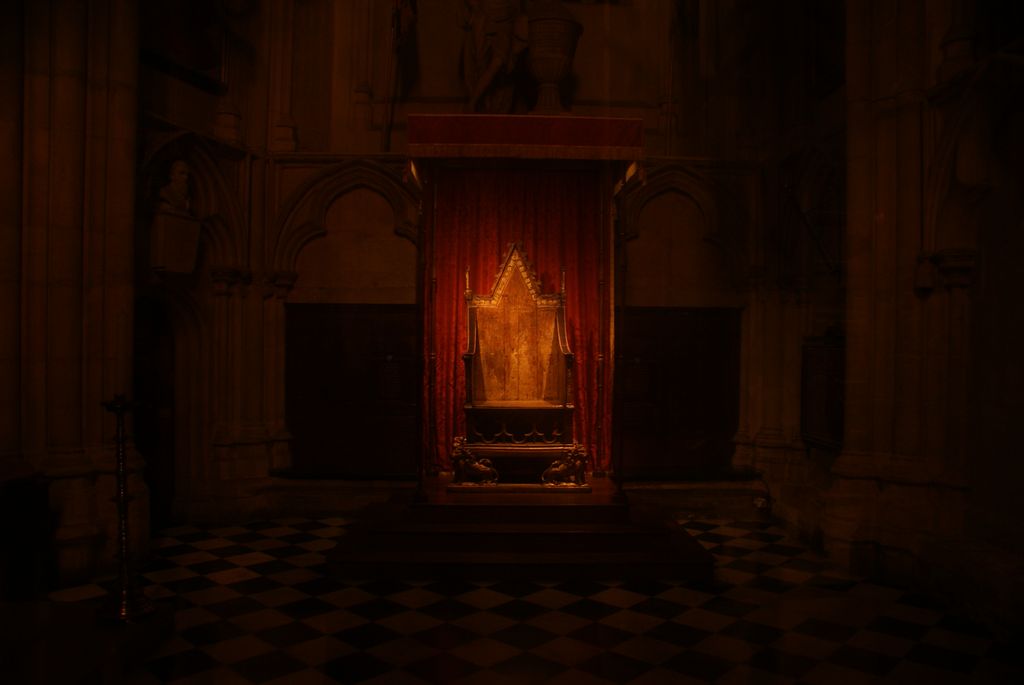
The Coronation Chair in its dim display setting, photographed by Robert Lamb in October 2019. Gilded tracery and the later supporting lions remain visible, but the Stone of Scone is absent and the chair is not in its temporary coronation position on the Cosmati pavement. Robert Lamb, View of the Coronation Chair in Westminster Abbey; CC BY-SA 2.0. JPEG prepared; no crop or retouch.
A nave built across generations
Henry's death in 1272 stopped the main campaign before the nave was substantially built. Only one new bay extended west of the quire screen, leaving the much lower Norman nave attached to the Gothic east end for more than a century. [1] [3] The present visual continuity therefore conceals a prolonged physical mismatch.
Construction restarted in 1376 with funds associated with Abbot Nicholas Litlyngton and his predecessor Simon Langham. [1] [3] Master mason Henry Yevele maintained the thirteenth-century proportions and vocabulary, although rosette decoration and other refinements became less elaborate in the western work. [1] Following an inherited design gave the completed interior coherence without erasing chronological difference.
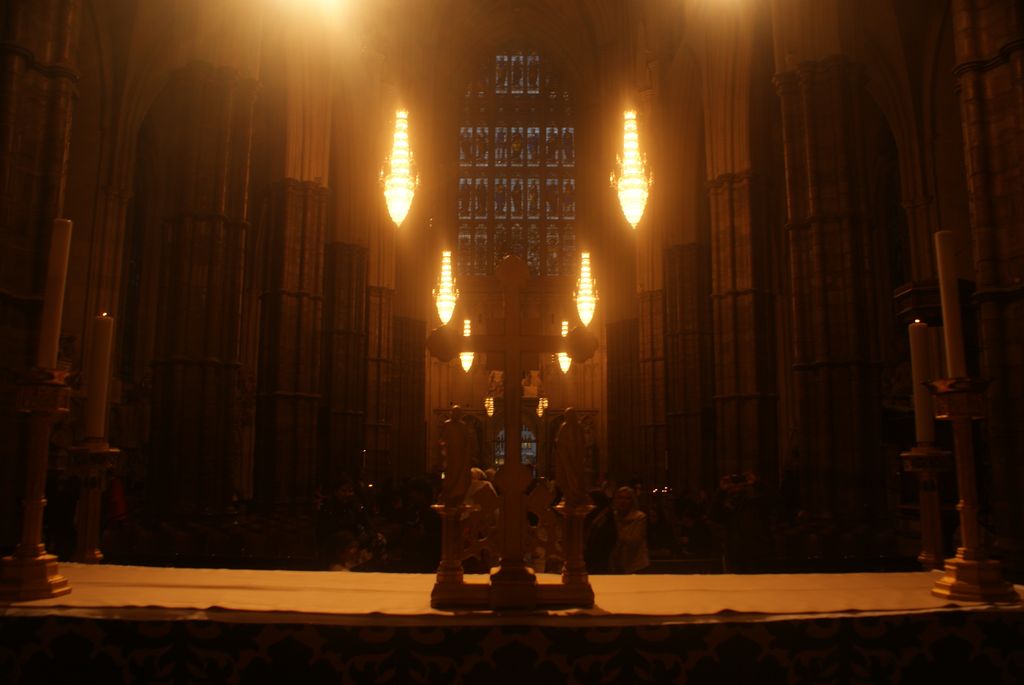
The nave seen westward from the quire in Robert Lamb's October 2019 night photograph. Clustered piers and repeated bays make the long axis legible, although low light and hanging lamps suppress the vault detail and differences between medieval campaigns. Robert Lamb, View along the nave from the quire of Westminster Abbey; CC BY-SA 2.0. JPEG prepared; no crop or retouch.
Progress continued intermittently for nearly a century and a half. The nave reached completion in 1517, and Abbot John Islip finished its vaulting and west window. [1] [3] A seam near the quire screen and changes in carving allow careful observers to read the campaigns. Unity here is a deliberate historical achievement, not proof of simultaneous construction.
The nave later acquired graves and monuments that changed its social geography. In 1920 the Unknown Warrior was buried near the west entrance beneath a black Belgian-marble slab containing soil from France. [14] Visitors do not walk across this grave. Its position turns the opening stretch of a medieval processional route into a national place of mourning before the high Gothic space fully unfolds.
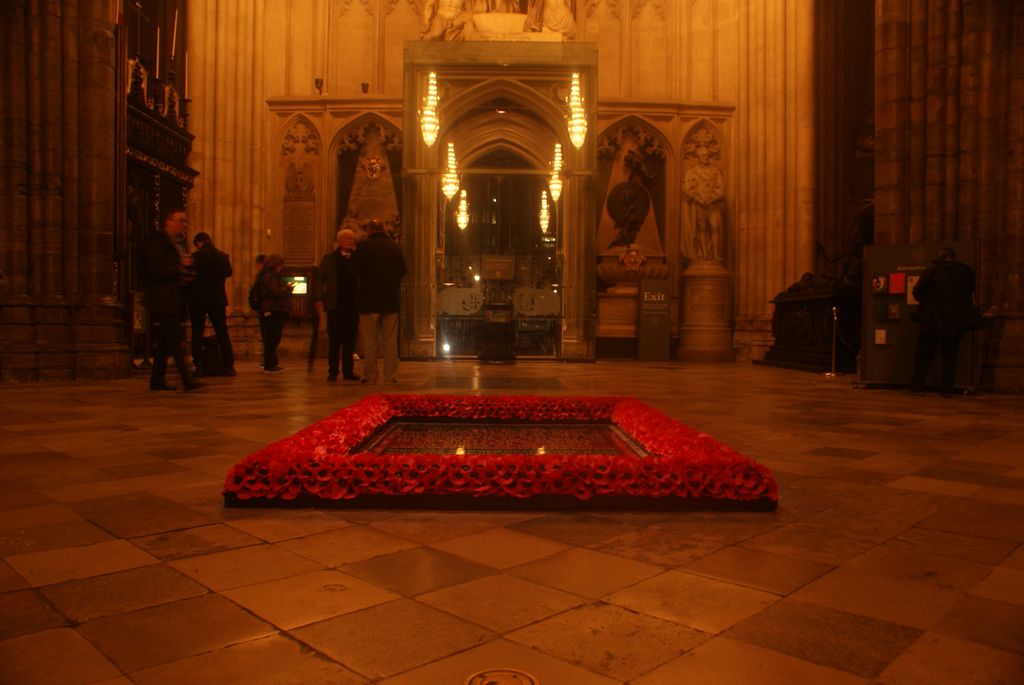
The Unknown Warrior's grave lies near the west entrance beneath a dark slab bordered by poppies in Robert Lamb's October 2019 view. Its protected position interrupts the nave floor and turns the beginning of the medieval processional axis into a national place of mourning. Robert Lamb, View of the Grave of the Unknown Warrior in the nave of Westminster Abbey; CC BY-SA 2.0. JPEG prepared; no crop or retouch.
Cloister, Chapter House and monastic work
The church was one part of a larger Benedictine precinct. Cloisters joined spaces for prayer, administration, learning, work, care and burial. Surviving ranges and incorporated fragments show how the community operated beyond the public nave. [4] Reading only the cruciform church would miss this institutional architecture.
The Chapter House, reached from the east cloister, was probably begun in 1246 and completed around 1255. [9] Its octagon spans roughly sixty feet internally. Tiered seating surrounds a slender central pier from which stone ribs spread into the vault, giving a large assembly a common centre while leaving sightlines relatively open. [9]
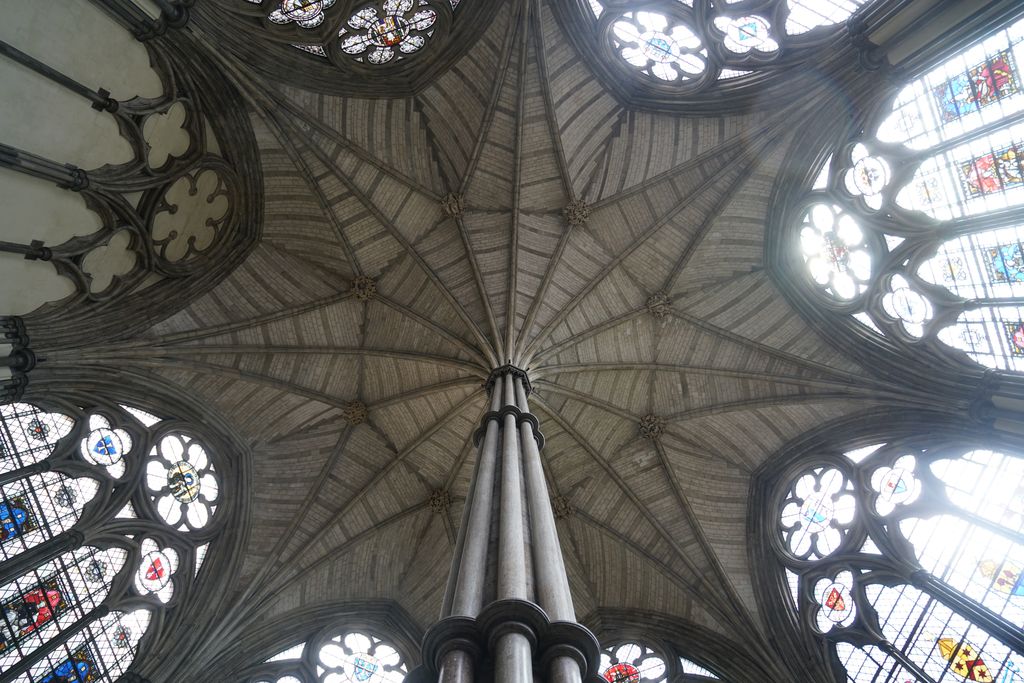
Stone ribs radiate from the slender central pier across Westminster Abbey's Chapter House in ChrisVTG Photography's July 2016 view. The upward crop makes the room's common structural centre clear while omitting its seating, wall paintings and tile floor; the visible vault and windows also carry later restoration. ChrisVTG Photography, Chapter House of Westminster Abbey; CC BY-SA 4.0. JPEG prepared; no crop or retouch.
Monks met there to hear the Benedictine rule, pray, conduct business and impose discipline. [9] The room later received the king's Great Council and, for a period, meetings of the Commons. After the Dissolution it stored state records. Those changes demonstrate how an adaptable plan can persist while its governing body changes. [9]
Medieval wall paintings and a patterned tile floor survive, but the room is not untouched. Sir George Gilbert Scott reconstructed its stone vault and roof and renewed its windows between 1866 and 1872. [9] Wartime blast then damaged much of his glazing. The Chapter House now presents medieval conception through Victorian and post-war interventions, a compact example of the Abbey's broader layered condition.
Henry VII's chapel and the Tudor east end
At the far east, Henry VII replaced Henry III's Lady Chapel with a new royal foundation built between 1503 and 1519 and consecrated in 1516. [1] Its Perpendicular design deliberately differs from the main abbey. Broad windows, dense tracery and a pendant fan vault dissolve the apparent weight of the ceiling into an intricate canopy.
The stone fans spring from concealed transverse arches, while hanging pendants make the support system seem improbable. [1] Tudor roses and portcullises bind sacred space to dynasty. Rows of carved saints remain in wall niches, although most original stained glass disappeared and later glazing now occupies the windows. [1]
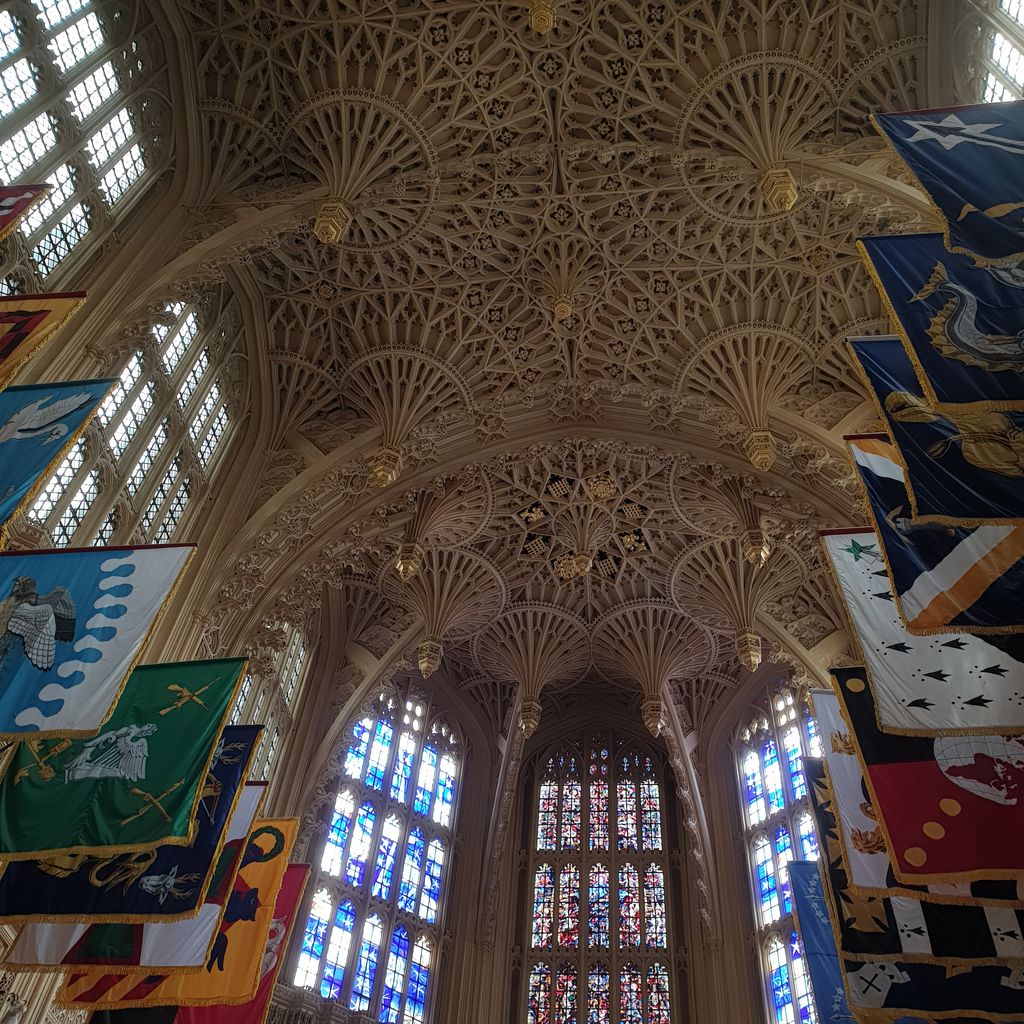
Fan vaults, hanging pendants and dense stone tracery turn Henry VII's chapel ceiling into an intricate canopy in JRennocks's May 2021 photograph. Order of the Bath banners and later glazing remain visible at the edges, marking the chapel's continuing institutional life. JRennocks, Ceiling of Henry VII Chapel, Westminster Abbey; CC BY-SA 4.0. JPEG prepared; no crop or retouch.
The chapel became a mausoleum for Tudor and later monarchs after space around the Confessor's shrine had filled. [11] [12] Tombs are therefore part of its planning rather than incidental furniture. Their screens, effigies and heraldry partition views, direct movement and transform a Marian chapel into a sustained argument about royal succession.
Towers, monuments and a changing interior
The medieval west towers rose only to nave-vault level. Nicholas Hawksmoor, serving as Surveyor of the Fabric, supplied the Portland-stone design completed in 1745. [1] His paired towers give the west front its familiar silhouette, but proposals by Hawksmoor, Christopher Wren and others for a central tower, dome or spire were never realised. [1] The absent vertical landmark is part of the design history too.
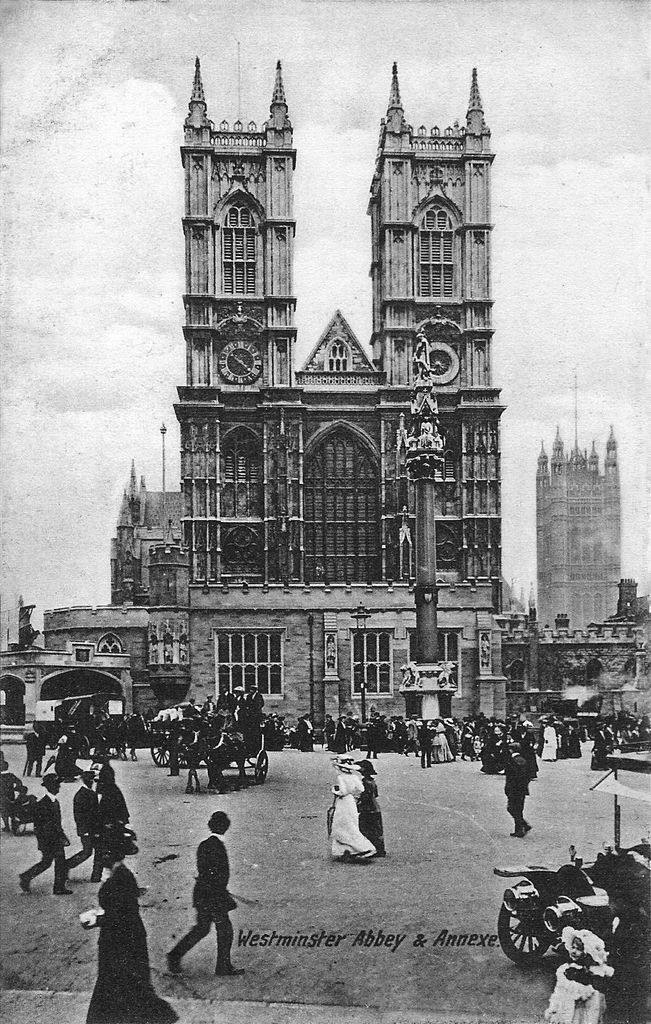
Westminster Abbey's west front during preparations for George V's coronation, photographed by Leonard Bentley in June 1911. Hawksmoor's paired towers rise above a temporary Gothic annexe whose imitation style and short life show how royal ceremony could temporarily remake the building's public threshold. Leonard Bentley from Iden, East Sussex, UK, Westminster Abbey west front and Coronation annexe; CC BY-SA 2.0. JPEG prepared; no crop or retouch.
After the monastery was dissolved in 1540, the building briefly served as a cathedral. Elizabeth I established the present collegiate church in 1560. [4] [11] Chapels and transepts increasingly received monuments to people outside the royal family. The south transept developed into Poets' Corner after Geoffrey Chaucer's burial and Edmund Spenser's later choice to lie nearby. [12]
More than a hundred writers are now buried or commemorated there. [12] Sculpture, tablets and floor stones make the transept a cultural pantheon, but inclusion reflects changing institutional judgements rather than a neutral list of achievement. The Abbey's memorial landscape expresses who different eras chose to honour—and leaves visible questions about who was excluded.
War, protection and repair
In 1939, staff evacuated portable treasures, boarded vulnerable glass and shielded immovable tombs with about 60,000 sandbags. [13] The Coronation Chair went to Gloucester Cathedral, while the Stone of Scone was concealed within the Abbey. These measures treated the building as a network of materials with different risks rather than one object that could be protected uniformly. [7] [13]
The worst raid came during the night of 10–11 May 1941. An incendiary lodged in the lantern roof and burned through lead and timber above the crossing. [13] Falling material entered the open coronation theatre, where firefighters could reach it. Earlier boarding protected the Cosmati pavement and adjacent tombs, but glazing and several precinct buildings suffered severe damage. [13]
Worship continued, using a nave altar while the high altar was inaccessible. [13] That continuity complicates the language of “restoration”: the Abbey could not simply close, return to a selected date and reopen. Repair had to coexist with services, memorial events and an evolving congregation.
Watch: Westminster Abbey, Ceremony and Architectural Evidence
Begin with UNESCO’s view of the Westminster ensemble, then compare Gothic structure while keeping the Abbey’s successive campaigns, continuing worship, monarchy, memorial choices and conservation distinct.
Westminster Palace, Westminster Abbey and Saint Margaret’s Church
UNESCO and NHK introduce the Abbey beside the Palace and St Margaret’s Church. The article then separates its Romanesque remnants, Gothic campaigns, Tudor chapel, later towers, worship and modern interventions.
Watch on YouTubeContemporary interventions
The Queen's Diamond Jubilee Galleries opened in 2018 within the medieval triforium, more than fifty feet above the church floor. [15] Bringing the former storage level into public use required accessible vertical circulation. Ptolemy Dean's Weston Tower fits between the Chapter House and Lady Chapel, outside Poets' Corner. [15]
Its geometry draws on a star made from two rotated squares, a motif found elsewhere in the Abbey. New stair and lift construction is visibly contemporary while stone, metal and proportion establish relationships with neighbouring work. [15] It was the first substantial addition to the church since Hawksmoor's towers, showing that sensitive contrast can be more honest than imitation.
A second project is active in September 2026. The King Charles III Sacristy is being constructed on the north side over the footprint of Henry III's lost Great Sacristy, with completion due late in 2026. [16] The low L-shaped building uses English stone, oak and lead and is intended to hold security, ticketing and welcome functions now experienced closer to the church interior. [16]
Archaeological investigation identified medieval foundations and burials before construction. [1] [16] The design therefore negotiates between below-ground evidence, new access and the desire to recover the Great West Door as the principal arrival. Because the project is unfinished, drawings and stated intentions should not be described as completed experience.
Conservation within a World Heritage ensemble
UNESCO inscribed Westminster Abbey together with the Palace of Westminster and St Margaret's Church in 1987. [17] It recognises the Abbey as a sequence of English Gothic phases and as an influence on Barry and Pugin's nineteenth-century Palace. The ensemble makes monarchy, worship and parliamentary government legible through neighbouring buildings rather than through one isolated icon. [17]
The Abbey is also listed at Grade I. [18] Legal protection and a conservation plan guide change, yet neither removes practical pressures. Heavy visitation affects circulation and fabric; maintenance must address stone, lead, glass, timber, monuments and environmental conditions; new construction can alter significant views and archaeological deposits. [17] [18]
Conservation succeeds when it keeps differences readable. The Romanesque undercroft should not be made to resemble Henry III's choir; Scott's Chapter House work belongs to the record even where newer research distinguishes it from medieval fabric; Hawksmoor's towers and the Weston Tower demonstrate different philosophies of addition. [1] [9] [15] Authenticity at Westminster resides in documented succession, not in an imagined moment free of change.
The Abbey's architectural importance finally comes from that relationship between continuity and revision. A royal Gothic church grew around a saint's shrine, later builders completed its nave by respecting an older system, a Tudor king remade its east end, and succeeding communities filled it with ceremonies and memories. The building remains convincing not because history left it alone, but because its many makers can still be read.
Westminster Abbey: Five Evidence Tests
Begin with a dated campaign and continuing institution, then connect structure, ceremony, memorial use and conservation before treating the Abbey as one finished Gothic design or a neutral national pantheon.
| Evidence | What it can establish | What else to verify |
|---|---|---|
| Campaign and fabric | Records, archaeology and masonry distinguish the 1065 church, Henry III’s work, later nave, Tudor chapel and subsequent additions. | Visual continuity can conceal construction separated by centuries. |
| Structure and making | Ribs, piers, flyers, clerestory, fan vaults and materials show connected load paths and workshop decisions. | Name supervising masons and many makers without assigning every detail to one author. |
| Shrine and ceremony | Plan, Cosmati pavement, Coronation Chair, quire and shrine organise worship, pilgrimage and monarchy. | Distinguish movable objects, ritual occupation, alterations and continuing sacred use. |
| Institution and memory | Monastic, collegiate, funerary and memorial records explain changing users and monuments. | Inclusion reflects power and institutional choice rather than a neutral list of national achievement. |
| Damage and intervention | War records, restoration campaigns and new access projects explain survival and present experience. | Separate medieval fabric, Victorian reconstruction, post-war repair and unfinished contemporary work. |
Frequently Asked Questions
No. Formally a collegiate church, the Abbey is a Royal Peculiar. Its Dean and Chapter answer to the sovereign rather than to a diocesan bishop. [2] [11]
Henry III began the Gothic rebuilding in 1245. The eastern church was dedicated in 1269, but the nave was not finished until 1517; Henry VII's chapel and Hawksmoor's towers added further major phases. [1] [2] [3]
Its main church is Gothic, combining French High Gothic sources with English planning and detail. The complex also contains Romanesque remnants, Perpendicular work, eighteenth-century towers, Victorian restoration and modern additions. [1] [4] [15]
Laid in 1268, it is an exceptional opus-sectile floor of cut coloured materials before the high altar. It also remains the ceremonial location for the Coronation Chair during a coronation. [6] [8]
Nicholas Hawksmoor designed the Portland-stone towers completed in 1745. They finished an element left incomplete by medieval builders; the proposed central tower or spire was never constructed. [1]
Discussion
Which part of Westminster Abbey best shows why structure, worship, ceremony, memory and conservation must be read together?
Reader Insights
Is the claim supported by standing fabric, archaeology, Abbey record, measured survey, material analysis or conservation documentation?
How do monarchs, abbots, supervising masons, craftspeople, clergy, worshippers, memorial subjects, restorers and visitors occupy different parts of the record?
What changes when a unified Gothic image is tested against Romanesque remnants, centuries of nave work, Tudor vaulting, later towers, war damage and new access?
Join the Conversation
Share a documented observation below, naming the place, date or campaign, people, structural or ceremonial evidence, condition and later intervention.
References
- Dean and Chapter of Westminster, “Architecture.” View source
- Dean and Chapter of Westminster, “History of Westminster Abbey.” View source
- Dean and Chapter of Westminster, “The Nave.” View source
- Dean and Chapter of Westminster, “Benedictine monastery.” View source
- Dean and Chapter of Westminster, “Henry III.” View source
- Dean and Chapter of Westminster, “A history of coronations.” View source
- Dean and Chapter of Westminster, “The Coronation Chair.” View source
- Dean and Chapter of Westminster, “Cosmati Pavement.” View source
- Dean and Chapter of Westminster, “Chapter House.” View source
- Dean and Chapter of Westminster, “Celebrating St Edward.” View source
- Dean and Chapter of Westminster, “The Abbey and the Royal Family.” View source
- Dean and Chapter of Westminster, “The Nation's Memory.” View source
- Dean and Chapter of Westminster, “Abbey in Wartime.” View source
- Dean and Chapter of Westminster, “Unknown Warrior.” View source
- Dean and Chapter of Westminster, “The Queen's Diamond Jubilee Galleries due to open on 11th June.” View source
- Dean and Chapter of Westminster, “The King Charles III Sacristy.” View source
- UNESCO World Heritage Centre, “Palace of Westminster and Westminster Abbey including Saint Margaret's Church.” View source
- Historic England, “Westminster Abbey (The Collegiate Church of St Peter).” View source