


 by Tom Gurney
Tom Gurney BSc (Hons) is an art history expert with over 20 years experience
Email: tomgurney1@gmail.com / Phone: +44 7429 011000
Beyond Riad Style: Reading Moroccan Architecture through Region, Work and Change
Moroccan architecture is not one look. It includes ancient settlements, Islamic religious and civic institutions, dense medinas, dynastic capitals, Atlantic fortifications, mountain villages, collective earthen settlements, oasis water systems, colonial-era quarters and modern public buildings. Their materials and forms differ because Morocco contains varied climates, landscapes, communities and histories.
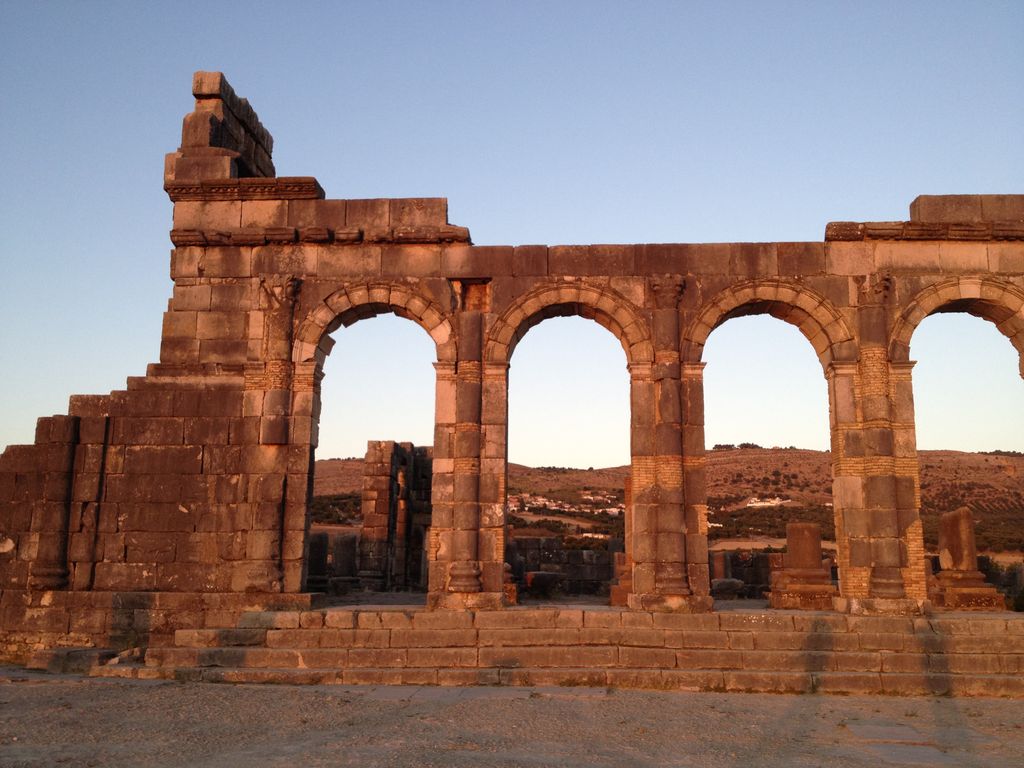
A surviving arcade among the ruins of Volubilis, photographed by Belrhadiyassin in August 2013. The fragment marks a pre-Islamic urban layer without implying that later Moroccan architecture followed a single uninterrupted style. Belrhadiyassin, Volubilis ruins Meknes city Morocco 7; CC BY-SA 4.0. JPEG prepared; no crop or retouch.
Tourism and interior design often reduce this field to a courtyard, patterned tile, carved plaster and a lantern. Those elements can be important, but they do not explain who commissioned a building, how its structure works, where materials came from or how people use and repair it. A historical account must place visible craft within settlement, institution, labour and time.
Contents
- Definition and Scope
- Early Historical Layers
- Fez
- Marrakesh
- Almohad Networks
- Later Capitals
- Houses and Riad Style
- Ksour and Earth
- Oasis Water
- Atlantic Cities
- Jewish Architecture
- Recommended Books
- Watch Architecture
- Protectorate and Modernity
- Making and Maintenance
- Living Cities
- Responsible Reading
- Evidence Tests
- Frequently Asked Questions
- Discussion
- References
What counts as Moroccan architecture?
The term refers here to built environments within present-day Morocco while recognising that political borders changed and that cultural connections crossed them. “Moroccan” is useful for organising a national overview, not for projecting a timeless national style backwards. Getty's vocabularies help align place, period, material and work-type names, but controlled terms remain research tools rather than explanations [1].
The page includes buildings associated with Amazigh, Arab, Andalusi, Jewish, Saharan, Mediterranean, African and European communities. These identities are neither mutually exclusive nor fixed design categories. Smarthistory's introduction to the Islamic West is useful precisely because it treats the Maghrib as a connected but distinct field rather than a decorative margin [21]. A wall technique or courtyard cannot be assigned to a people by appearance alone. Evidence comes from chronology, settlement, patronage, inscription, craft practice and use.
Relation to wider traditions
Morocco belongs within the larger history of Islamic architecture, but not every Moroccan building is Islamic or religious. The search label Moorish architecture connects Morocco with western Islamic Iberia, yet its history and limits need explicit explanation. Andalusi migration and exchange mattered, while Moroccan dynasties, cities and workshops were active centres in their own right.
Before and during early Islamic rule
Morocco's architecture did not begin with an Islamic dynasty. Archaeological sites preserve Mauritanian, Roman, Christian and other layers. Volubilis, near Moulay Idriss Zerhoun, contains extensive Roman-period fabric and later evidence associated with the foundation of the Idrisid dynasty. UNESCO describes the site as an interface among long Mediterranean, African and local histories [8].
The Idrisids established political and religious centres in the late eighth and ninth centuries. Fez grew as a major city, with quarters, markets, worship, water and learning developing over time. Later rebuilding makes it difficult to isolate a single early “Idrisid style.” The more useful point is that Moroccan Islamic urbanism emerged within inhabited landscapes and inherited infrastructures.
Fez: city, learning and craft
Fez reached particular prominence under the Marinids in the thirteenth and fourteenth centuries. Its medina includes mosques, madrasas, houses, workshops, markets, fountains, baths, funduqs, streets and walls. UNESCO emphasises the interaction of religious, civil and military architecture within a living urban fabric [2]. The city is not an outdoor museum organised around a few decorated courtyards.
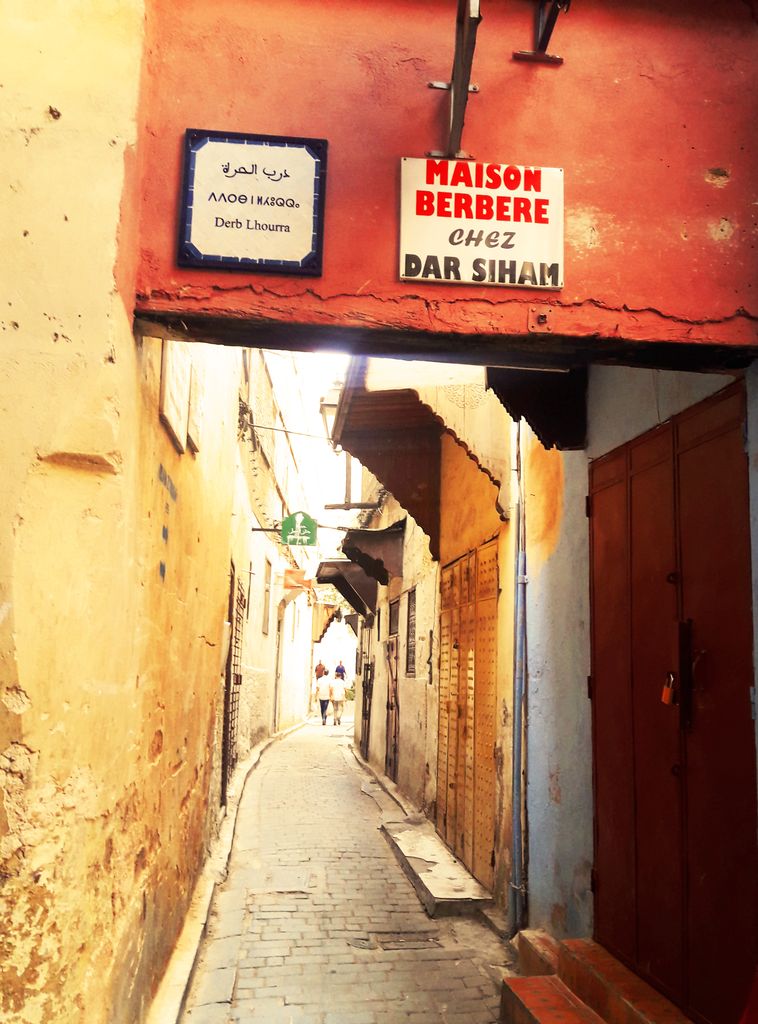
Derb Lhourra in the Medina of Fez, photographed by Saida Maknoun in July 2019. Doors, signs, projecting roofs and utilities show a living city whose architecture includes ordinary routes as well as monuments. Saida Maknoun, Derb Lhourra alley in the Medina of Fez; CC BY-SA 4.0. JPEG prepared; no crop or retouch.
Marinid madrasas combined teaching, lodging and worship. Their courtyards brought together cut-tile mosaic, carved plaster and cedar wood in carefully ordered registers. A Met study of Moroccan architectural panels connects carved wood to sites such as the al-Attarin and Bou Inania madrasas [14], while its field account places those materials within Fez and a wider journey from coast to mountain and desert [15]. Material splendour supported institutional and political claims, while small student rooms remind us that these were inhabited schools.
Zellij, plaster and cedar as systems
Zellij is made from glazed tile pieces cut and assembled into planned compositions. It requires clay preparation, firing, colour knowledge, geometric setting-out and coordinated installation. Carved plaster depends on a different sequence of mixing, application and cutting. Cedar ceilings and screens require forestry, seasoning, joinery, carving and painting.
These crafts often occupy different vertical zones of a courtyard wall, but that arrangement is not a national formula. The Met's modern Moroccan Court was made in New York by craftspeople from Fez using historical techniques and new design decisions [16] [17]. It demonstrates living expertise while also showing that any contemporary reconstruction has a new site, patron and purpose.
Marrakesh: capital, walls and water
The Almoravids founded Marrakesh in the eleventh century, and Almohad rulers transformed it into a major capital. Walls, gates, the Koutoubia Mosque, markets, houses, gardens and waterworks developed through successive periods. UNESCO recognises both monumental works and the medina's continuing residential and commercial life [3].
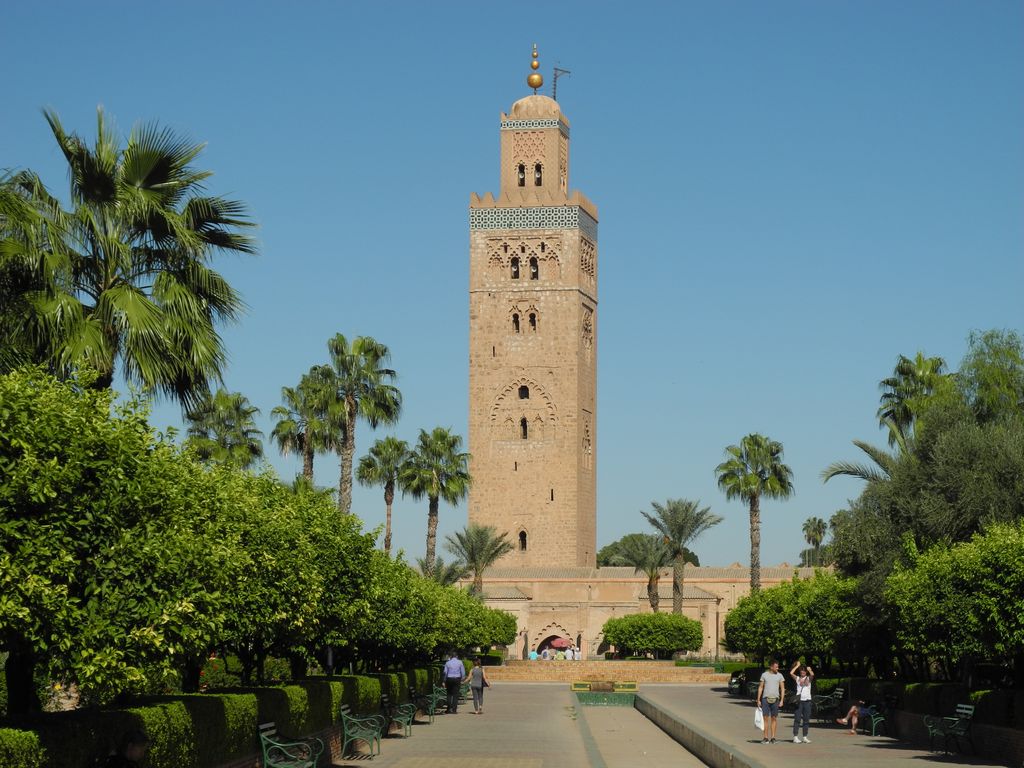
The Koutoubia minaret above a public garden in Marrakesh, photographed by Baca12 in October 2015. The view connects an Almohad landmark with the modern city while leaving its prayer hall, walls and water infrastructure outside the frame. Baca12, Mosquée de la Koutoubia - marakesh; CC BY-SA 4.0. JPEG prepared; no crop or retouch.
The Met's account of Almoravid and Almohad art connects Marrakesh to territories and workshops across North Africa and al-Andalus [13]. A celebrated wooden minbar was commissioned for the city but produced in Córdoba, then installed in the Koutoubia Mosque under changed political circumstances [19]. Its history is evidence of patronage, transport and expertise moving across the strait—not proof that Morocco copied Spain.
Gardens and supply
Gardens around Marrakesh relied on water management, labour and land. Pavilions and pools cannot be separated from channels, reservoirs, planting and maintenance. Courtly gardens represented control and offered pleasure, but agricultural and domestic water systems also sustained the city.
Modern visitor images often isolate a pool or tiled wall. A fuller architectural reading follows water from source to storage and distribution, asks who controlled access, and notes later repairs. This brings landscape and infrastructure back into the history of form.
Almohad building across regions
Almohad rulers commissioned mosques, fortifications, gates and urban projects in Morocco and Iberia. Square minarets, broad prayer halls and large walled ensembles are associated with the period, but buildings differ by site and phase. The unfinished Hassan Mosque at Rabat is especially revealing: abandoned construction preserves intentions and limits rather than a completed ideal.
Rabat's World Heritage property combines Almohad walls and gates, later Andalusi settlement, the medina, archaeology and a twentieth-century capital plan [5]. The city therefore resists a medieval-only description. Its modern quarters adapted European planning within a Moroccan political and architectural context rather than simply replacing older urbanism.
Marinid and later capitals
Under the Marinids, Fez became a centre of political power, scholarship and craft production. Madrasas made royal patronage visible near older religious institutions. Their dense surface programmes depended on structure, water protection and repeated care. The survival of carved wood can include several paint campaigns; conservation at the Met revealed later layers and repaired losses on a Moroccan panel [18].
Saadian rule brought major building in Marrakesh, including tombs, palaces and religious works. Alaouite patrons later developed several capitals and maintained older foundations. Period labels help sequence evidence, but architecture continued across regime changes through workshops, property and repair.
Meknes and Moulay Ismail
Meknes began as an Almoravid military settlement and became an imperial capital under Moulay Ismail in the late seventeenth and early eighteenth centuries. Its medina and vast palace-city were separated and connected by high walls, gates, corridors, gardens, granaries and service spaces. UNESCO notes both Islamic and European planning relationships within this major Alaouite project [4].
Scale depended on supply and labour. Long walls and storage facilities supported court movement, horses, food and administration. Monumental gates framed entry, but they are only one component of an urban system. Later vulnerability, including drainage and inappropriate rebuilding, demonstrates that durable appearance still requires continual management.
Houses, courtyards and the problem with “riad style”
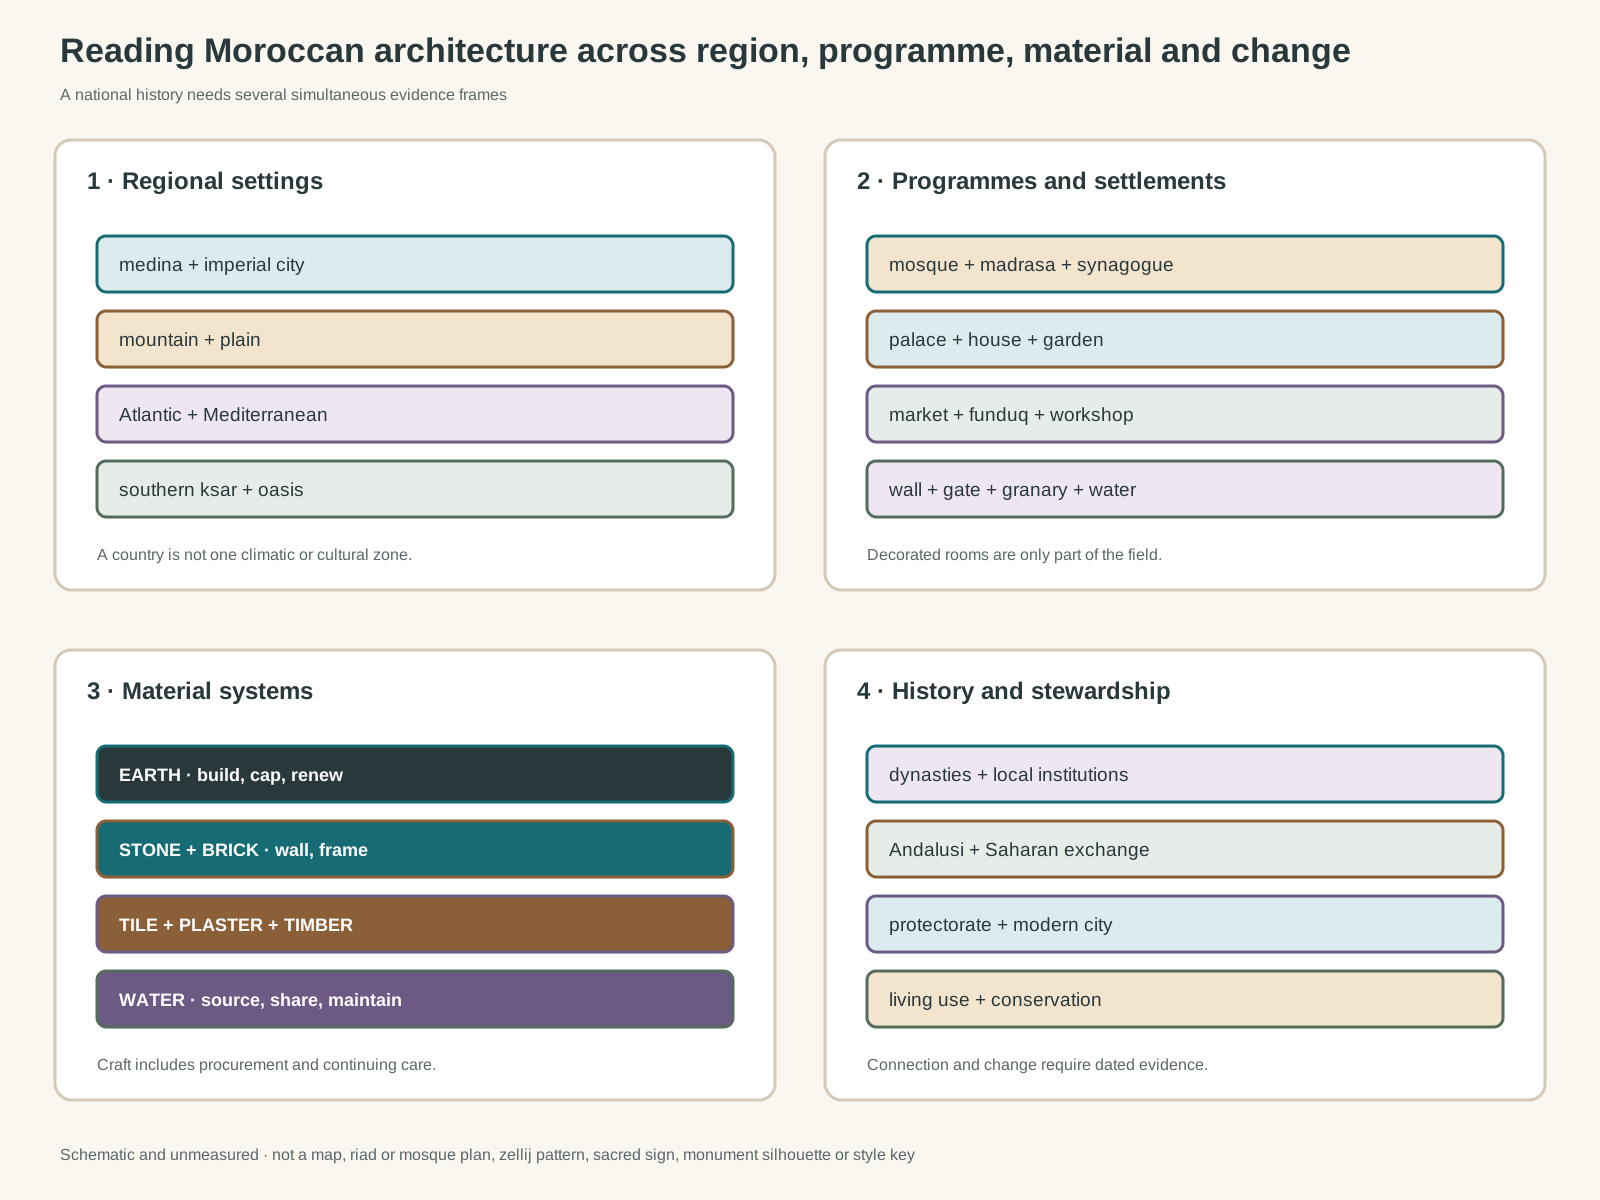
Original unmeasured evidence diagram. It is not a map, copied riad or mosque plan, zellij pattern, calligraphy, sacred sign, gateway or minaret silhouette, or visual identification key.
Text alternative for the diagram
The diagram distinguishes medina and imperial city, mountain and plain, Atlantic and Mediterranean coast, and southern ksar and oasis; religious, educational, domestic, commercial and defensive programmes; earth, stone, tile, plaster, timber and water systems; and dynastic, colonial, modern and conservation frames. Categories overlap and do not define a timeless national style.
Moroccan urban houses often turn inward around a courtyard, negotiating privacy, family life, light, air and water within dense streets. A riad more specifically evokes a house or garden organised around planted divisions, though current commercial use stretches the word to many guesthouses. Not every courtyard house is a riad, and neither type can represent the country.
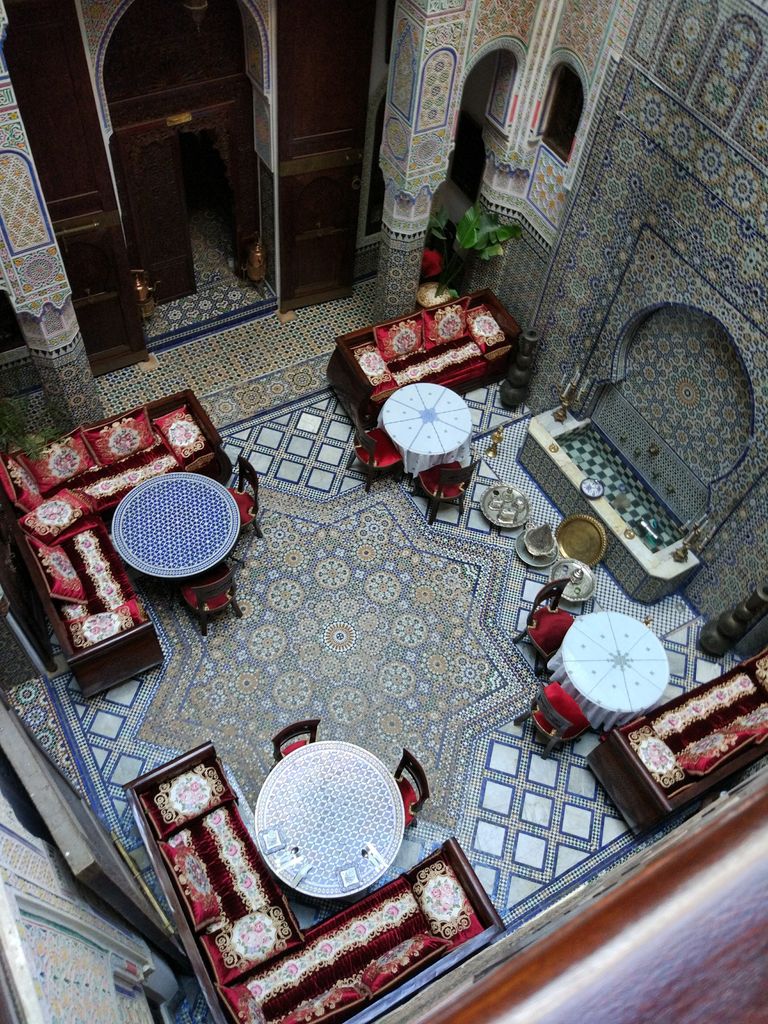
A decorated courtyard in a Fez riad, photographed by Ekaterina Kvelidze in December 2017. Its tiled surfaces, galleries and hospitality furniture help test the modern tourism use of “riad” against building-specific evidence. Ekaterina Kvelidze, Riad in Fez; CC BY-SA 4.0. JPEG prepared; no crop or retouch.
Domestic architecture changes with household composition, property division, wealth, climate and adaptation. Service spaces, upper floors, terraces and neighbourhood access matter as much as decorated reception rooms. Converting houses to hotels may fund restoration but can also alter circulation, ownership and residential life.
South of the Atlas: ksour and earthen construction
Southern Morocco introduces building histories that a medina-and-tile account cannot hold. A ksar is a fortified settlement, usually containing many households and collective spaces. Ait-Ben-Haddou includes compact earthen buildings, walls, towers, a mosque, public areas, storage and connections to trans-Saharan routes [7]. It is a settlement, not one castle.
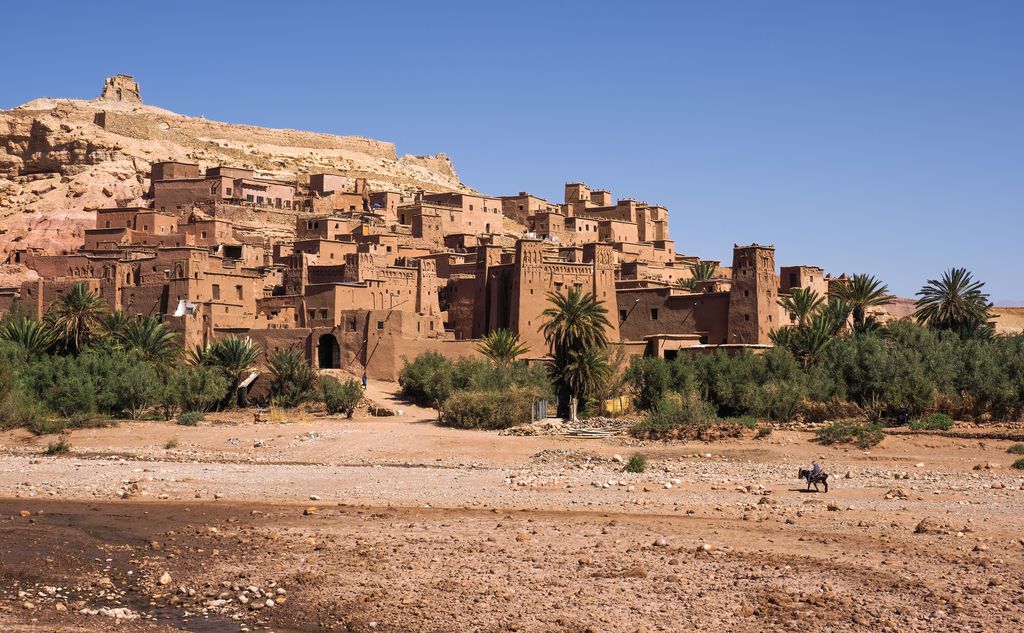
The ksar of Aït Benhaddou, photographed by Petar Milošević in March 2024. Clustered earth-built towers and houses show a collective settlement whose survival depends on drainage, protective finishes and repeated skilled repair. Petar Milošević, Ksar Aït Benhaddou, Marocco; CC BY-SA 4.0. JPEG prepared; no crop or retouch.
Earth construction uses soil, water, plant fibres, timber and skilled timing. Rammed earth and earthen brick behave differently but both depend on protective tops, drainage and periodic renewal. The appearance of age can hide recent maintenance, while abandonment quickly increases vulnerability. UNESCO notes that reduced occupation at Ait-Ben-Haddou threatens the repair cycle that sustains its fabric [7].
Amazigh architecture without stereotypes
Many mountain, oasis and southern settlements are associated with Amazigh communities, but there is no single Amazigh building type. Regional topography, security, farming, pastoralism, water and kinship shaped varied houses, granaries, fortified villages and collective institutions. Modern concrete construction and migration also change them.
It is better to name a place and practice than to use earthen walls as an ethnic signature. Community knowledge includes material testing, seasonal repair and rules for shared resources. That agency belongs in architectural history alongside dynastic patronage.
Oasis settlement and water governance
Figuig, in eastern Morocco, consists of fortified settlements linked with palm gardens and irrigation. UNESCO's tentative-list study describes architecture, water channels, layered cultivation and social organisation as an integrated landscape [11]. Buildings cannot be understood without the water system, and the water system cannot persist without collective practice.
Local earth, palm wood and lime answer particular environmental and resource conditions. Shade and dense building moderate heat, yet climate does not mechanically produce the plan. Property, security, irrigation rights, worship and communal decision-making also organise space. Conservation must address migration and changing livelihoods, not just wall surfaces.
Atlantic cities and layered exchange
Morocco's Atlantic coast records trade, defence and imperial competition. Essaouira was laid out as a fortified port during the eighteenth century, connecting Moroccan authority with international commerce and European military planning. Its medina and harbour remain living urban spaces [9].
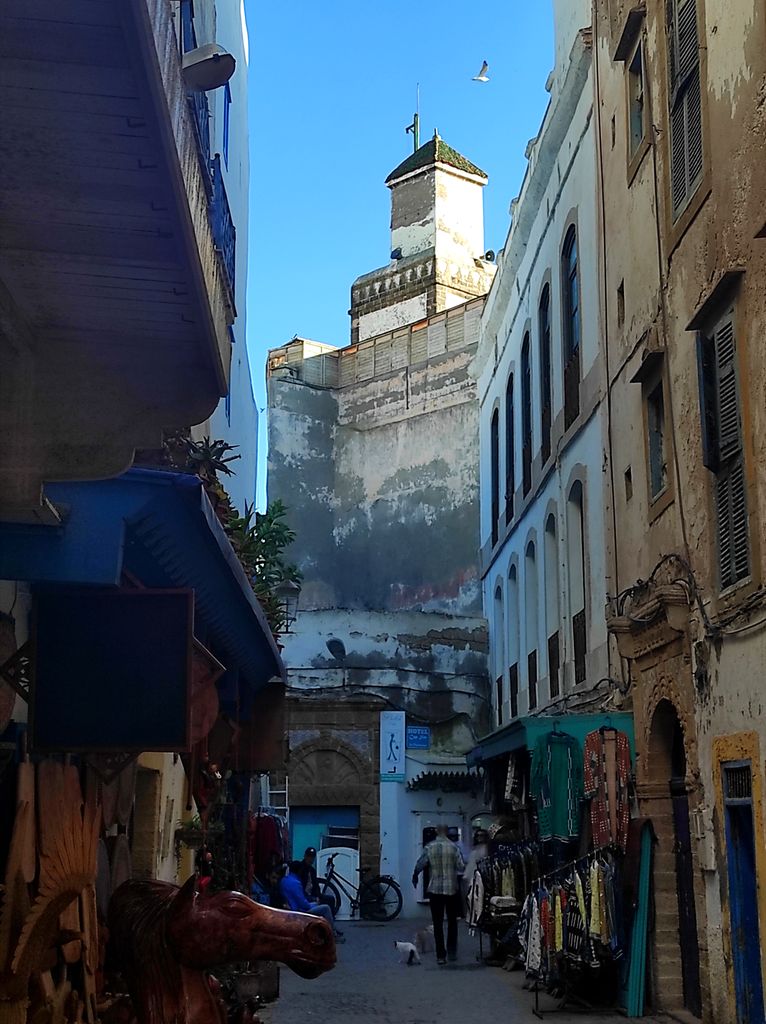
A market street and fortified tower in Essaouira, photographed by CastlesCatalog in October 2023. Whitewashed fabric, defensive masonry, shops and repairs combine Atlantic planning history with current urban life. CastlesCatalog, Medina Street and Fortified Tower, Essaouira, Morocco; CC BY-SA 4.0. JPEG prepared; no crop or retouch.
At El Jadida, the Portuguese fortified settlement of Mazagan preserves Renaissance military design, a cistern and church within a city taken over by Morocco in the eighteenth century. UNESCO treats it as evidence of European-Moroccan interchange [10]. The site does not become less Moroccan because part of its fabric began under foreign occupation; its later history, adaptation and present community are essential.
Tétouan offers another kind of connection. Its medina reflects rebuilding and growth linked to Andalusi migration, while serving as a bridge between the Mediterranean coast and inland Morocco [6]. These three cities show why “coastal influence” is too vague: colonial fortification, refugee settlement and royal port planning produced different environments.
Jewish architecture and shared urban histories
Jewish communities contributed to Moroccan cities, trade and craft over centuries. Mellahs, synagogues, houses, workshops and cemeteries belong to urban histories that are sometimes obscured by a Muslim-monument focus. Their development varied by city and political context.
Shared materials do not erase religious difference. A synagogue and mosque may employ related woodworking or tile practices while maintaining distinct ritual arrangements and community governance. Migration, especially in the twentieth century, altered use and stewardship. Conservation should include community memory and diasporic relationships rather than treating vacated buildings as anonymous heritage.
Watch: Moroccan Architecture beyond the Interior-Design Stereotype
Begin by separating a documented European revival interior from Moroccan history, then use a wider architectural guide to compare settlement, programme, structure, surface and route.
The Arab Hall: Past and Present
This concise museum film introduces a nineteenth-century British collecting and design project, making clear why revival reception should not be mistaken for Moroccan architectural history.
Watch on YouTubeProtectorate planning and modern architecture
French and Spanish protectorate administrations created new quarters, roads and regulations while reshaping existing cities. Colonial planners often separated a preserved medina from a European-style ville nouvelle. That policy protected some historic fabric but also fixed unequal spatial and legal categories.
Rabat is important because UNESCO's listing joins its earlier layers to twentieth-century capital planning [5]. Modern Moroccan architecture emerged through negotiation among colonial institutions, local crafts, new construction systems, independence and national development. Casablanca, Agadir and other cities add modernist, post-earthquake and contemporary histories that cannot be reduced to applied traditional ornament.
Making, maintenance and authenticity
Architecture persists through work. Masons renew earth, tile cutters replace pieces, plaster carvers repair surfaces, carpenters address water damage and residents adapt rooms. The Met's Moroccan Court illustrates the vitality of contemporary craft, but it also raises a useful question: how does a newly made demonstration differ from a historic courtyard in continuing use? [20]
Conservation records supply another view. Paint analysis and structural traces on museum fragments can recover sequences invisible to the casual observer [18]. At a living site, however, authenticity may include compatible replacement and repeated maintenance. Freezing every surface at one date can interrupt the practices that produced it.
Conservation and living cities
Morocco's World Heritage profile records continuing threats and state-of-conservation work across medinas and earthen sites [12]. Common concerns include development pressure, traffic, fire, drainage, incompatible materials, tourism, abandonment and loss of craft livelihoods. Each place needs a response tied to its fabric and community.
Earthen architecture demands special attention because regular repair is part of its material life. International research stresses the vulnerability and continued relevance of earth-building knowledge [22]. Concrete coatings can trap moisture; neglect can allow rapid erosion. Effective care joins technical expertise with resident authority and viable use.
How to read a Moroccan building
Start with location and settlement. Is the building in a dense medina, imperial precinct, port, mountain village, ksar or oasis? Establish date and phase, then ask who owned, funded and used it. A mosque, madrasa, funduq, palace, house, synagogue, granary and gate each has a different programme.
Next, read materials as processes. Look beyond finished zellij to clay, fuel, cutting and repair; beyond carved cedar to forestry and joinery; beyond earth walls to drainage and seasonal care. Follow thresholds, circulation, water and service spaces. Identify colonial alteration, tourism conversion and modern restoration.
Finally, compare with evidence rather than surface resemblance. Moroccan architecture was formed through local invention and connections across Africa, Iberia, the Mediterranean and Sahara. Those relationships become clearer when cities, rural settlements, institutions, makers and living maintenance all remain visible.
Moroccan Architecture: Five Evidence Tests
Begin with settlement, region, date and institution, then connect visible form to material procurement, water, labour, maintenance and present custodianship.
| Evidence | What it can establish | What else to verify |
|---|---|---|
| Regional setting | Medina, imperial city, mountain, coast, ksar and oasis frame different conditions. | A country is not one climatic or cultural zone. |
| Programme and settlement | Mosque, synagogue, madrasa, house, market, workshop, wall and granary served distinct users. | Decorated interiors are only one part of the built environment. |
| Material process | Earth, stone, brick, timber, plaster, tile and water depend on procurement and skilled work. | Finished surfaces do not reveal every structural or maintenance decision. |
| Community and exchange | Amazigh, Arab, Andalusi, Jewish, Saharan, Mediterranean and African histories intersect. | Shared materials do not erase distinct institutions or ownership. |
| Change and stewardship | Dynastic work, protectorate planning, adaptation and conservation shaped living cities. | Continuing repair may sustain authenticity rather than diminish it. |
Frequently Asked Questions
There is no universal checklist. Courtyards, earth walls, timber, carved plaster, cut-tile mosaic, gardens and monumental gates appear in some contexts, but region, date, institution and building type determine their use.
No. “Moorish” is a broad later label for parts of western Islamic architecture. Moroccan architecture is a country-wide history that includes many regional, religious, rural, colonial and modern environments.
Zellij is mosaic tilework assembled from cut glazed pieces. It is a skilled material process used in particular architectural settings, not an automatic marker of every Moroccan building.
Historically the term relates to a house or garden organised around planted interior space. Tourism now applies it loosely to many courtyard guesthouses, so each building's original plan and later conversion need separate study.
Usage varies, but a kasbah often denotes a fortified enclosure, citadel or elite residence, while a ksar is usually a fortified collective settlement. Local names and functions should take priority over a rigid rule.
Earth is widely available and can form thick, thermally effective walls through rammed-earth or brick techniques. Its durability depends on design, drainage, protective finishes and regular skilled upkeep.
No. Exchange across the strait was substantial, including migrant communities and mobile craftspeople, but Moroccan cities and dynasties were active centres with African, Saharan and Mediterranean networks of their own.
Yes, although practice changes. Craftspeople continue tile, plaster, wood and earth work in restoration and new projects. Living tradition involves contemporary decisions, training and economics rather than exact repetition.
Discussion
Which place most clearly shows why Moroccan architecture must be read through region, programme, material and change?
Reader Insights
Which settlement, period, institution and community make the building historically specific?
How do earth, stone, timber, tile, water and urban route work together?
What changed through dynastic patronage, protectorate planning, adaptation, repair or living use?
Join the Conversation
Share a documented Moroccan example below, noting its settlement, institution, makers, materials, water and later changes.
References
- Getty Research Institute, “Getty Vocabularies,” View source
- UNESCO World Heritage Centre, “Medina of Fez,” View source
- UNESCO World Heritage Centre, “Medina of Marrakesh,” View source
- UNESCO World Heritage Centre, “Historic City of Meknes,” View source
- UNESCO World Heritage Centre, “Rabat, Modern Capital and Historic City: a Shared Heritage,” View source
- UNESCO World Heritage Centre, “Medina of Tétouan,” View source
- UNESCO World Heritage Centre, “Ksar of Ait-Ben-Haddou,” View source
- UNESCO World Heritage Centre, “Archaeological Site of Volubilis,” View source
- UNESCO World Heritage Centre, “Medina of Essaouira,” View source
- UNESCO World Heritage Centre, “Portuguese City of Mazagan (El Jadida),” View source
- UNESCO World Heritage Centre, “Oasis de Figuig,” View source
- UNESCO World Heritage Centre, “Morocco State Party profile,” View source
- Metropolitan Museum of Art, “The Art of the Almoravid and Almohad Periods,” View source
- Metropolitan Museum of Art, “Masterpieces from the Department of Islamic Art,” View source
- Metropolitan Museum of Art, “Traveling to Morocco with The Met,” View source
- Metropolitan Museum of Art, “Building History: The Making of the Met's New Moroccan Court,” View source
- Metropolitan Museum of Art, “Building the Moroccan Court,” View source
- Metropolitan Museum of Art, “Making the Invisible Visible,” View source
- Metropolitan Museum of Art, “The Minbar from the Kutubiyya Mosque,” View source
- Metropolitan Museum of Art, “The Patti Cadby Birch Moroccan Court,” View source
- Smarthistory, “The vibrant visual cultures of the Islamic West, an introduction,” View source
- UNESCO World Heritage Centre, “Earthen architecture in today's world,” View source