


 by Tom Gurney
Tom Gurney BSc (Hons) is an art history expert with over 20 years experience
Email: tomgurney1@gmail.com / Phone: +44 7429 011000
Beyond Black-and-White Beams: How Tudor Architecture Joined Gothic Craft and Renaissance Ambition
Tudor architecture spans the reigns of the Tudor dynasty, from 1485 to 1603, but it does not describe one uniform look. Early buildings continue late medieval Gothic traditions; royal palaces combine brick, heraldry and imported Renaissance ornament; regional houses use timber or stone; late Elizabethan “prodigy houses” favour symmetry, geometry and enormous windows. The familiar modern image of a steep-roofed house with black surface timbers often belongs to Tudor Revival, built centuries later. [1]
The useful distinction is historical and structural. In an original timber-framed building, posts, beams, braces and studs form the load-bearing skeleton. In much nineteenth- or twentieth-century Neo-Tudor work, dark timbers may be applied over brick, block or a different frame. Both can be interesting Architecture, but they record different materials, plans and societies.
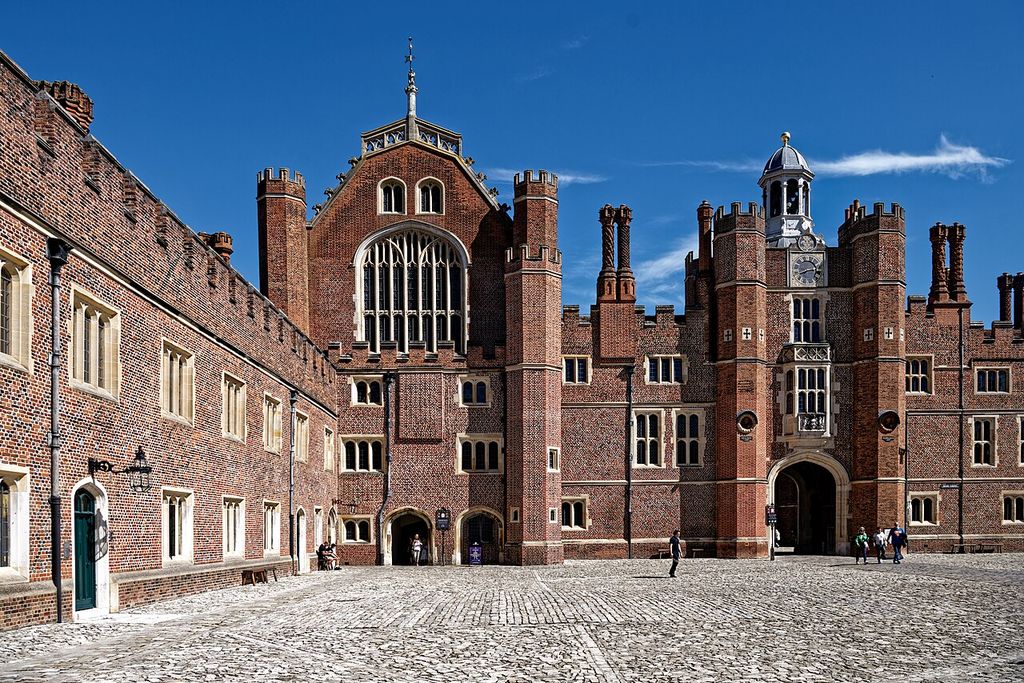
Base Court at Hampton Court Palace, photographed in 2023. Tilman2007, Base Court, Hampton Court Palace; CC BY-SA 4.0. JPEG prepared; no crop or retouch.
At a Glance
- Historical spanThe Tudor dynasty ruled from 1485 to 1603, but architectural change crosses those political dates.
- TransitionLate Perpendicular Gothic construction continued while Classical ornament and Renaissance planning arrived gradually.
- MaterialsLoad-bearing timber frames, brick palaces, stone houses, terracotta detail, large windows and expressive chimneys all belong to the period.
- Plan and powerCourtyards, halls, chambers, service routes and controlled access organised household hierarchy and court ceremony.
- Best evidenceJoints, wall fabric, blocked openings, floor levels, documents and alteration history are stronger than colour or ornament alone.
- Revival warningNineteenth- and twentieth-century Tudor Revival often uses applied dark boards over later wall systems rather than an original structural frame.
Contents
- When Tudor Architecture Was Built
- Gothic to Renaissance Experiment
- Hampton Court and Controlled Access
- Watch Tudor Architecture
- Timber-framed Houses
- Brick, Stone and the Great House
- Elizabethan Prodigy Houses
- Recommended Books
- Recognising Original Fabric
- Comparison Table
- Tudor Revival and Tudorbethan
- Structure versus Decorative Half-timbering
- Common Misidentifications
- Frequently Asked Questions
- References
When was Tudor architecture built?
The political Tudor period begins with Henry VII in 1485 and ends with Elizabeth I in 1603. Architectural change does not obey those exact dates. Perpendicular Gothic churches and halls continued well into the sixteenth century, while ideas associated with the Renaissance arrived gradually through artists, craftsmen, prints, objects and court connections. Elizabethan design overlapped with the early Stuart period. [1]
This continuity explains why the label “Tudor Gothic” is useful. Flattened four-centred arches, low-pitched openings, battlements, clustered chimneys and rectilinear window tracery could appear beside Classical pilasters, roundels or strapwork. The new vocabulary often decorated familiar building types before it reorganised their underlying plans.
The period also altered the social geography of building. Royal and noble houses became less defensive and more concerned with comfort, ceremony and display. The dissolution of monasteries released land and fabric for new owners. Prosperous merchants and yeomen enlarged houses, while regional craft traditions remained decisive outside the court.
From medieval Gothic to Renaissance experiment
Some of the finest Perpendicular Gothic work belongs to the early Tudor years, including Henry VII's chapel at Westminster Abbey. Rows of narrow lights, fan vaulting and dense tracery develop medieval systems rather than abandon them. The four-centred “Tudor arch” lowers the profile of a pointed opening but is not present in every building. [1]
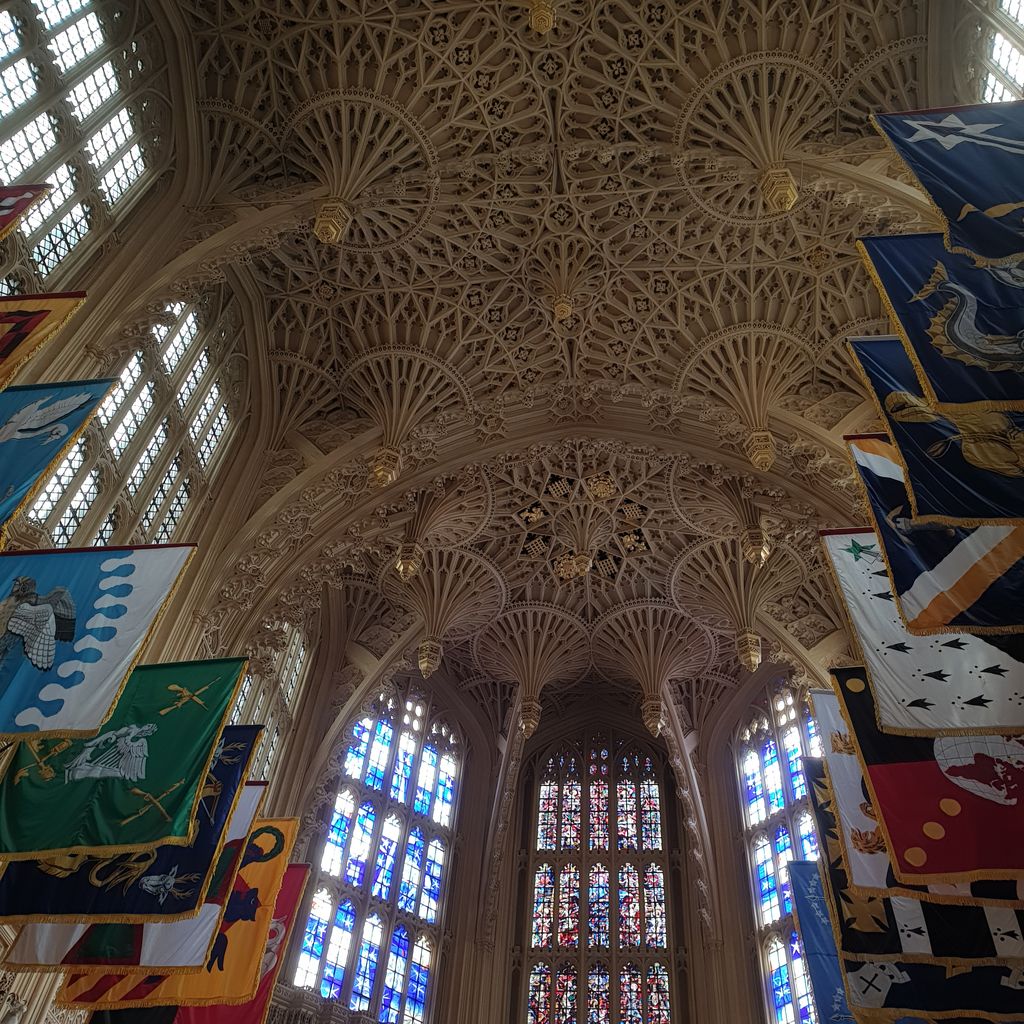
Fan and pendant vaulting in Henry VII’s Chapel at Westminster Abbey, photographed in 2021. JRennocks, Ceiling of Henry VII Chapel, Westminster Abbey; CC BY-SA 4.0. JPEG prepared; no crop or retouch.
Renaissance influence first appears unevenly. Italianate terracotta roundels at Hampton Court placed Classical figures on a largely Gothic brick palace. Pattern books, travel and imported craftsmen widened the range of ornaments. Yet English designers did not simply copy Italian palazzi; they combined new motifs with courtyards, great halls, towers, bay windows and heraldic display. [2] [3]
The transition is clearer at houses such as Kirby Hall. Its traditional courtyard and household organisation coexist with increasingly symmetrical façades and sophisticated Classical detail. The design was probably a collaboration between patron, master mason Thomas Thorpe and craftsmen rather than the work of one modern architect. Continental precedent became material for local invention. [6]
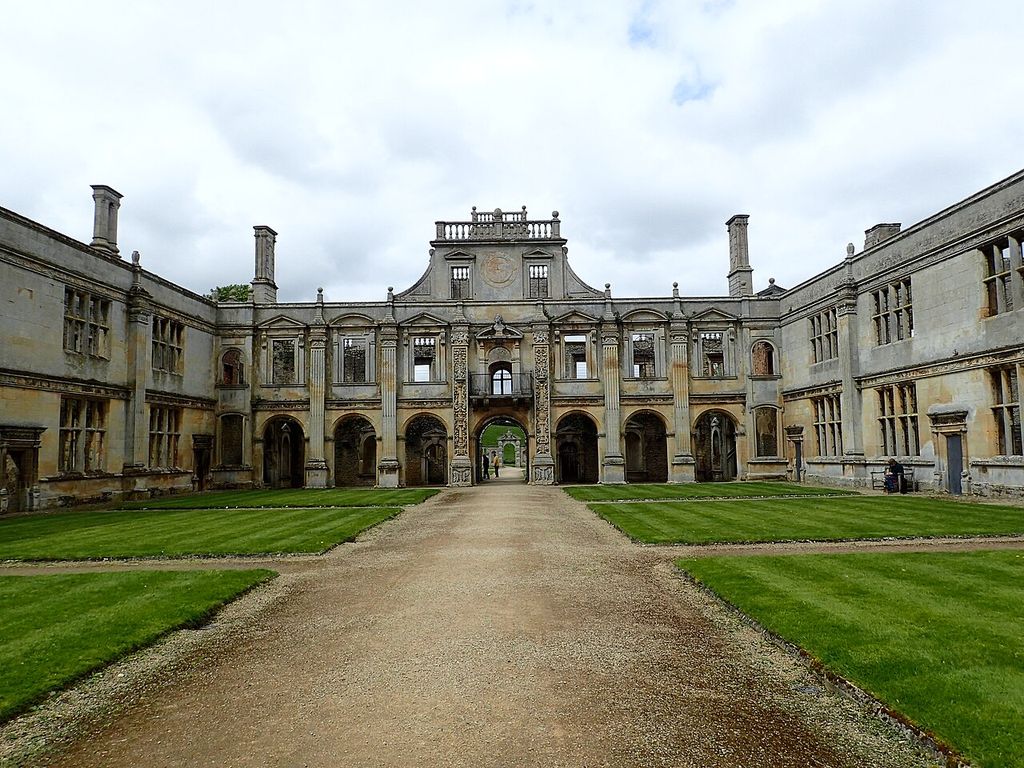
The courtyard at Kirby Hall, an Elizabethan house altered in later centuries, photographed in 2024. Marathon, The Courtyard at Kirby Hall; CC BY-SA 2.0. JPEG prepared; no crop or retouch.
Hampton Court: architecture as access
Cardinal Thomas Wolsey began transforming Hampton Court around 1514. His palace was designed to receive the royal family, foreign visitors and a large household. Henry VIII acquired it and expanded the complex, while later monarchs demolished or remodelled substantial parts. The surviving building is therefore layered evidence, not a complete frozen Tudor composition. [2] [3]
Brick courts organise arrival and rank. A visitor entered Base Court among lodgings and service activity, then passed through guarded sequences toward the Great Hall, Watching Chamber and increasingly private royal rooms. Architecture filtered access: position at court could be measured by how far a person was permitted to penetrate. [2]
The great hall combined communal dining, ceremony and a spectacular timber roof. Kitchens, stores, passages and yards supported a household that could include hundreds of courtiers and servants. Ornamental gateways and chimneys were only the visible face of a logistical system for food, fuel, waste, security and accommodation.
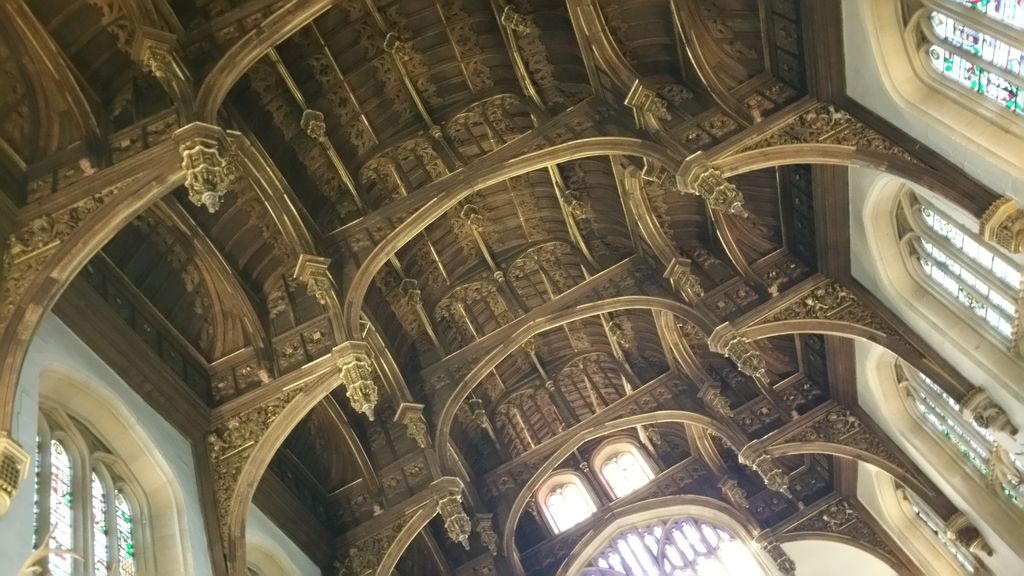
The Great Hall’s hammerbeam roof at Hampton Court Palace, photographed in 2016; roof work began in 1533. JRennocks, Hammerbeam roof of the Great Hall, Hampton Court Palace; CC BY 4.0. JPEG prepared; no crop or retouch.
Hampton Court also shows international ambition. Wolsey's surviving rooms carried Renaissance fashions, while terracotta and glazed ornament referred to European court culture. Henry's garden galleries and banqueting structures extended display into the landscape. Tudor architecture was not isolated “Old English” tradition; it participated in competitive European image-making. [3]
Watch: Reading Tudor Fabric at Hampton Court
Begin with the palace's Tudor and Baroque layers, then examine how building archaeology rediscovered a concealed Tudor chapel wall.
Hampton Court Palace: an introduction
Lucy Worsley introduces Hampton Court as a Tudor palace developed by Wolsey and Henry VIII beside the later Baroque rebuilding, making its layered architectural history immediately visible.
Watch on YouTubeTimber-framed houses
Timber framing was a structural method, not a decorative grid. At Little Moreton Hall, oak base beams rest on sandstone plinths; posts, rails, studs and braces were cut and test-assembled in a yard before being pegged together on site. Infill closed the panels, while floors and roofs loaded the frame. Curved braces could strengthen the structure and also create pattern. [4]
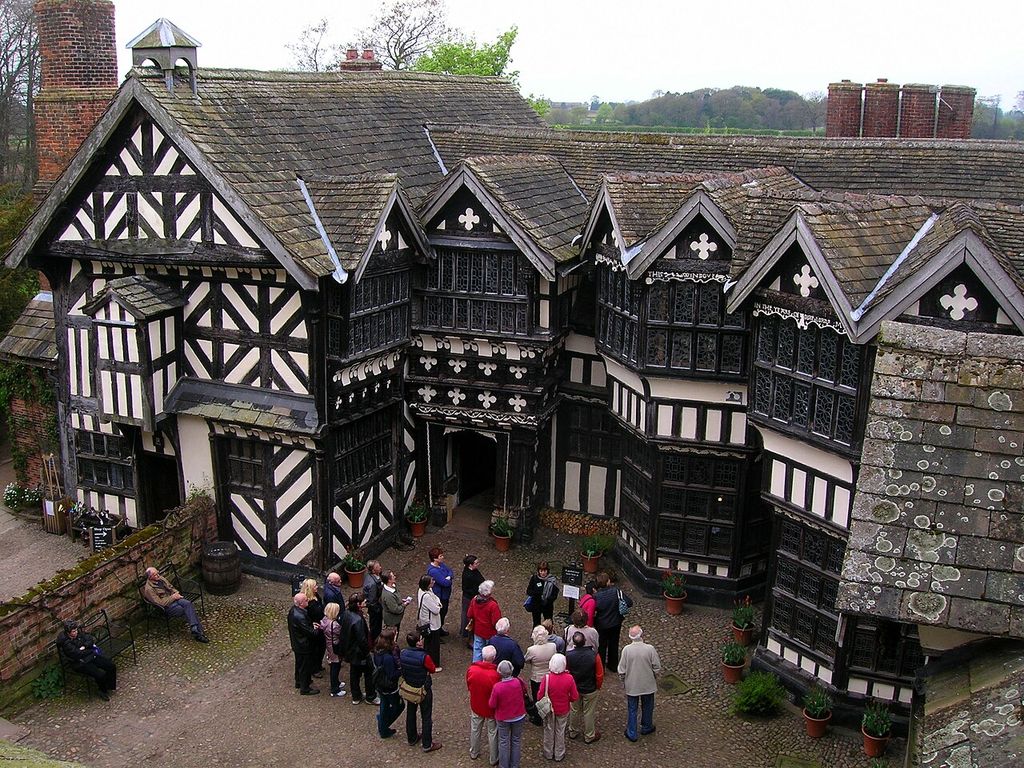
Timber framing and glazed bays around the courtyard of Little Moreton Hall, photographed in 2011. John H Darch, Courtyard: Little Moreton Hall; CC BY-SA 2.0. JPEG prepared; no crop or retouch.
Materials were usually local because overland transport was expensive. Oak framing, wattle and daub, brick infill, stone plinths and clay tiles varied by region and date. Brick increasingly appeared in chimneys even where wall framing remained timber. Close studding could advertise expense because it used more timber than the minimum structurally required. [4] [7]
Upper storeys sometimes project beyond those below in a jetty. The reason may combine floor construction, space, weathering and display; no single explanation fits every region. Mullioned casement windows, carved bargeboards and decorated chimney stacks add visual character, but the frame layout gives the most reliable evidence.
Many surviving timber houses are altered. Infill has been replaced, frames have moved, windows enlarged and surfaces stripped to expose timbers that were once plastered. The modern black-and-white colour scheme is not a universal Tudor condition. Close inspection should separate original joints and tool marks from restoration.
Brick, stone and the great house
Tudor architecture is not mainly timber. Brick palaces and gatehouses used patterned diaper work, tall chimney shafts, turrets and large windows to create status. Stone remained dominant in many regions and for major ecclesiastical or elite work. Material choice depended on geology, transport, patronage and craft as much as fashion.
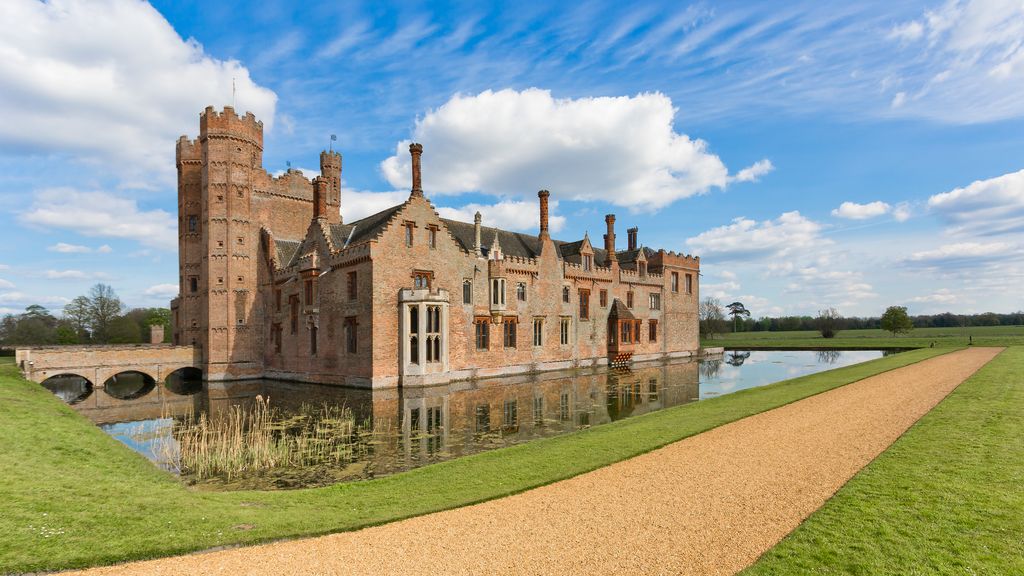
Oxburgh Hall’s gatehouse tower, brick ranges and moat, photographed in 2017. Its origins precede the Tudor dynasty; the visible ensemble includes later alterations. Halfsharp, Oxburgh Hall, 2017; CC BY-SA 4.0. JPEG prepared; no crop or retouch.
As defence became increasingly symbolic, gatehouses and moats could stage arrival rather than withstand artillery. Oxburgh Hall's three-storey brick gatehouse, begun before the Tudor dynasty but influential for the period's image, combines battlemented towers and a moat with domestic comfort and display. [12] The castle-like silhouette need not indicate a working fortress.
Chimneys are both practical and expressive. More heated rooms required flues, while clustered, twisted or patterned stacks enlivened the skyline. Larger windows admitted light but remained costly. These changes supported more specialised chambers and a growing desire for privacy within elite houses.
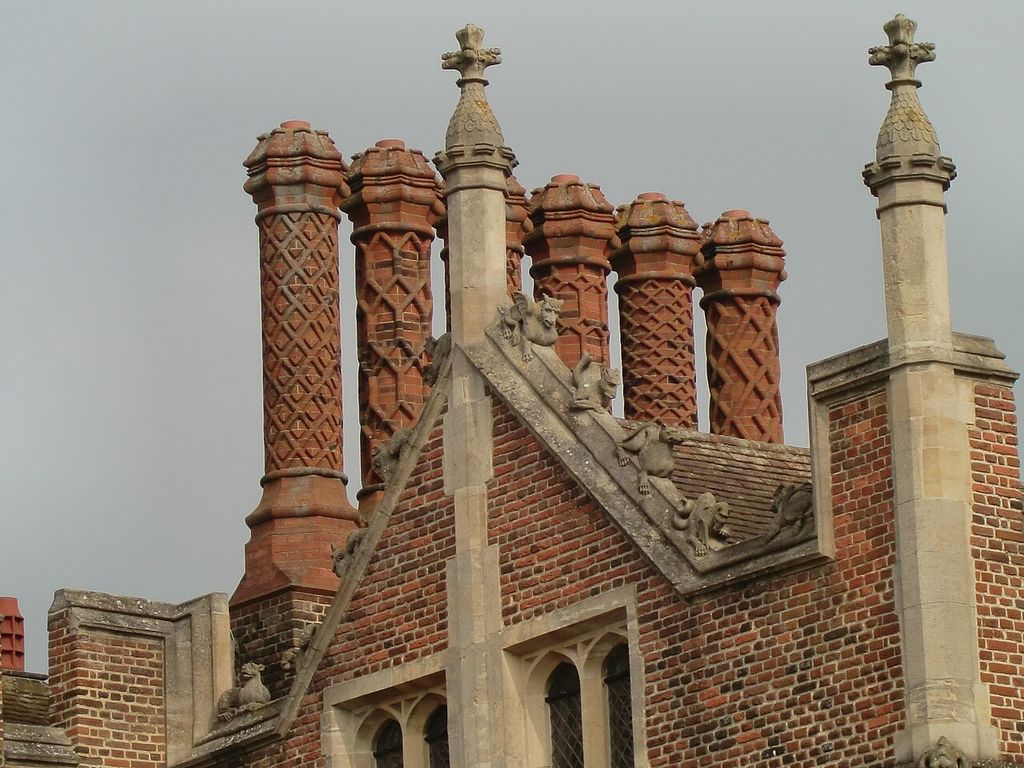
Patterned brick chimney shafts at Hampton Court Palace, photographed in 2009. Jonathan Cardy, Chimney and roof detail, Hampton Court Palace; CC BY-SA 3.0. JPEG prepared; no crop or retouch.
Elizabethan prodigy houses
Late sixteenth-century prodigy houses were built to astonish, often in anticipation of a royal visit. Their façades could be rigorously symmetrical, their plans shaped by letters or geometry, and their skylines crowded with towers or pierced parapets. Classical orders and strapwork appear beside great halls and other long-established features. [1]
Hardwick Hall, begun in 1590 for Elizabeth, Countess of Shrewsbury, and associated with Robert Smythson, is famously “more window than wall.” Its symmetrical mass, corner towers and vast grids of glass advertise wealth. The plan places the grandest state rooms high in the building, reached through an ascending ceremonial route. Landscape position amplifies the architectural claim. [5]
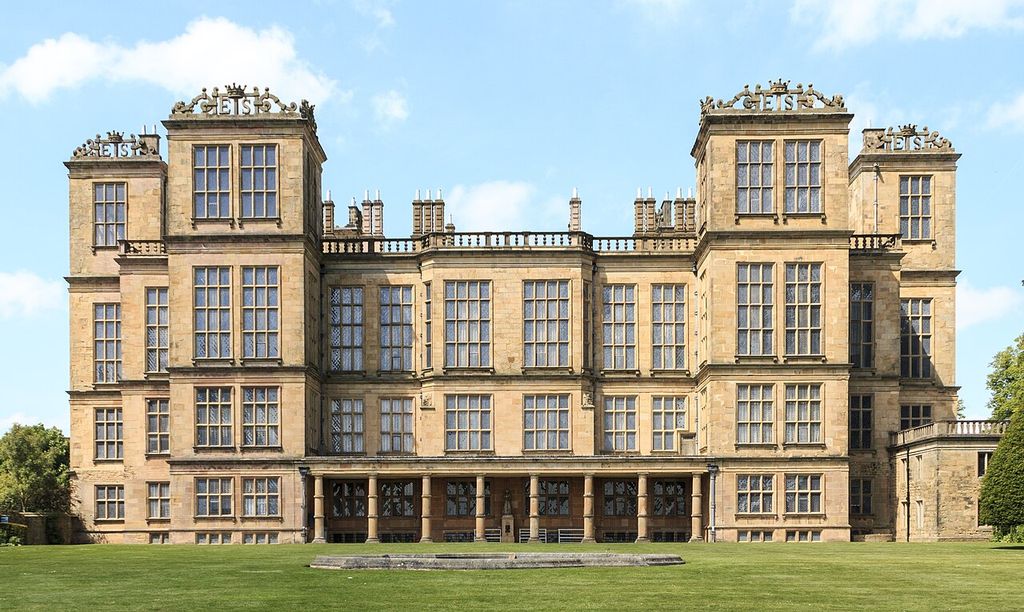
Hardwick Hall’s symmetrical façade and extensive glazing, photographed in 2015; the source image is cropped. Barry Skeates; crop uploaded by Mustafagunes2, Hardwick Hall, cropped source view; CC BY-SA 4.0. JPEG prepared; no crop or retouch. Original photograph by Barry Skeates. Original photograph licence CC BY 2.0.
Kirby Hall also brings familiar planning into dialogue with Classical antiquity. Pattern books and travel transmitted motifs, but masons adapted them through English craft. Expansive glazing and increasingly ordered fronts did not make these houses simple copies of Italian Renaissance Architecture. [6]
Not every Elizabethan house was grand or innovative. Modest regional buildings continued older construction systems. “Tudor” should not let the royal court and a handful of prodigy houses erase farms, shops, workshops and ordinary urban dwellings.
How to recognise original Tudor fabric
Start with construction and date. Load-bearing timber frames show coherent joints between posts, beams, braces and floor members. Brick or stone walls reveal bonds, dressings, blocked openings and changes in fabric. A four-centred arch, mullioned window or tall chimney contributes evidence only when read with the whole building.
Next examine plan and circulation. A medieval great hall may remain central, perhaps with a screens passage at one end. Courtyard palaces arrange lodging and service ranges around controlled approaches. Later houses introduce more specialised rooms and formal routes. Surviving stairs, hearths and doorways may be stronger evidence than restored façades.
Finally, look for layers. Hampton Court carries Tudor courts beside later Baroque work. Timber houses contain replacement infill and altered windows. Hardwick has required continuous stone and glazing repair. A building's history is often visible through mismatched masonry, redundant joints and shifted floor levels.
Six Ways to Read Tudor Architecture
Tudor buildings are clearer when their function, construction and later history are compared instead of reducing the period to a black-and-white façade.
| Building or fabric | Strongest evidence | Reading caution |
|---|---|---|
| Late Gothic chapel | Fan vaulting, dense tracery and Perpendicular planning continue sophisticated medieval construction into the Tudor period. | Political dates do not create an abrupt break between Gothic and Renaissance architecture. |
| Royal courtyard palace | Gateways, courts, halls, lodgings and service routes organise ceremonial access and a very large household. | Later monarchs rebuilt major areas, so surviving fabric is layered rather than frozen in one reign. |
| Timber-framed house | Pegged posts, beams, braces, studs and floor members form a coherent load-bearing skeleton above a plinth. | Exposed black timbers and pale infill may be later treatments or restoration choices. |
| Brick or stone great house | Patterned masonry, tall chimney shafts, large windows and increasingly ordered façades express status and comfort. | Material depends on region, transport and patronage; Tudor architecture is not mainly timber. |
| Elizabethan prodigy house | Symmetry, expansive glazing, Classical detail and an astonishing skyline create display for elite visitors. | A few celebrated houses cannot represent the farms, shops and ordinary dwellings of the period. |
| Tudor Revival building | Steep gables, grouped casements, chimneys and applied half-timbering evoke early modern England in a later plan. | Construction date and wall system distinguish revival imagery from original Tudor fabric. |
Tudor Revival and Tudorbethan architecture
Tudor Revival reappeared during the nineteenth century and expanded in the early twentieth, drawing on an idealised mixture of Tudor and Elizabethan forms. “Tudorbethan” often names the freer blend. Steep gables, tall chimneys, mullioned windows, leaded glass, brick, stucco and decorative half-timbering created associations with ancestry, domesticity and rural England.
The revival belongs partly to the world of Victorian Architecture and Queen Anne Architecture, then continues into Arts and Crafts and interwar suburbia. Its plans respond to modern halls, bathrooms, garages and service arrangements. Tudor Grange, built in 1928, uses brick, timber framing, patterned nogging, jetties and leaded casements around a modern central hall and separated service area. [8] [11]
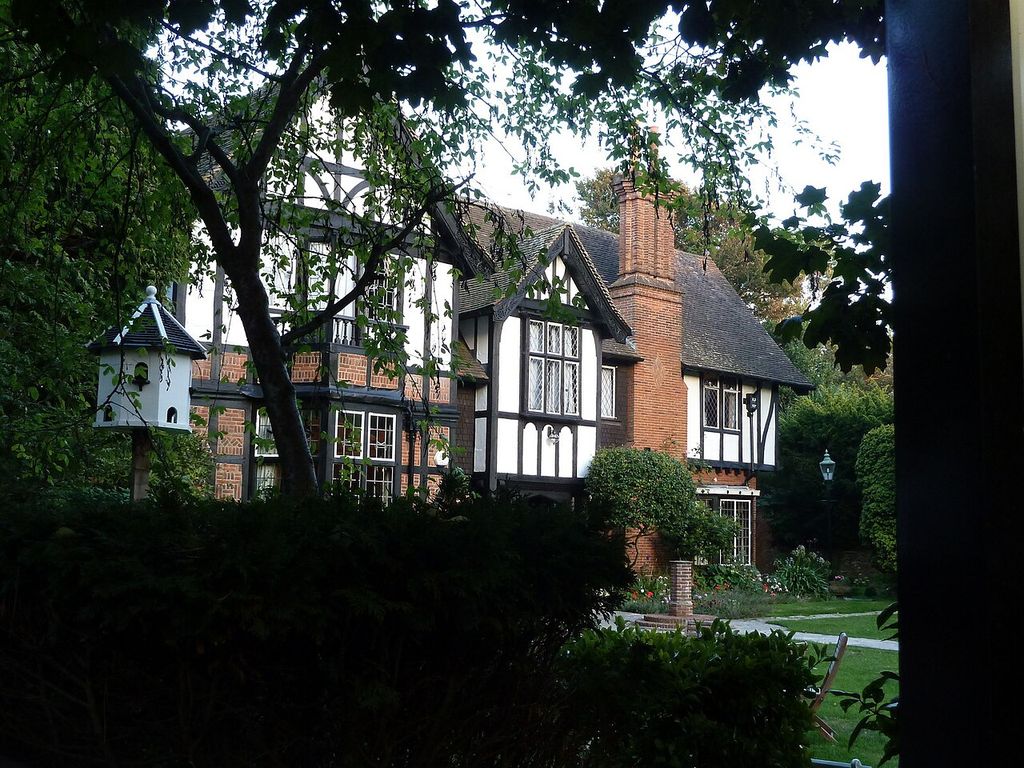
Tudor Grange in Bournemouth, built in 1928 and photographed in 2010. Ruth Sharville, Tudor Grange Hotel, Bournemouth; CC BY-SA 2.0. JPEG prepared; no crop or retouch.
Pond Cottage, constructed in 1926, similarly combines Tudor Revival and Arts and Crafts influence. Its T-shaped plan includes modern family rooms, sanitary spaces and a garage; a secondary stair isolates a maid's bedroom. Historical surface cues wrap a distinctly twentieth-century domestic programme. [9]
American Tudor Revival commonly favours steep roofs, prominent cross gables, masonry or stucco walls, grouped casements and massive chimneys. Dates and materials vary by region. It may be called English Cottage when massing is smaller and more informal, but these labels overlap. [10]
Structure versus decorative half-timbering
The diagram compares two generic wall bays. In the original frame, the sill beam, posts, studs, braces and tie beam form one load path; infill closes the spaces between them. Pegged joints connect structural members. Removing a post or brace can affect stability.
In the revival bay, the principal wall or concealed frame carries the load. Dark boards form a surface pattern and may not align with floors, roof thrust or openings. This does not make the architecture false or worthless; it means its historical reference works as cladding rather than structure.
The distinction cannot always be made from a distant photograph. Some revival buildings use genuine structural frames, some old buildings have replacement members, and restoration can blur evidence. Interior inspection, joints, wall depth and documentation may be necessary.
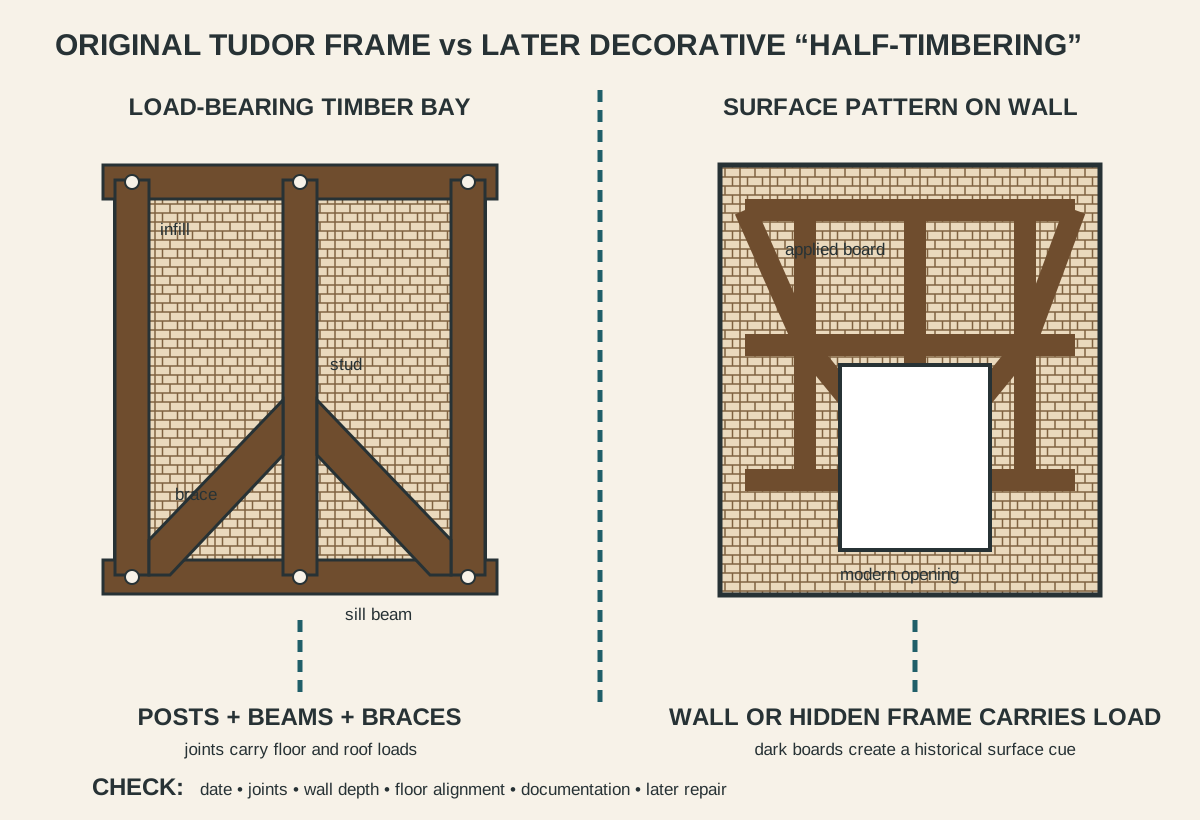
Original timber framing and revival half-timbering can look related at a distance but carry loads differently. Date, joints, wall depth and floor alignment are stronger evidence than colour.
Common misidentifications
Black timbers alone do not prove Tudor date. They may be modern paint, later exposed framing or applied boards. Pointed arches suggest the broader Gothic Architecture tradition; the flatter four-centred arch is more closely associated with Tudor work, but neither is a complete diagnosis.
Large symmetrical stone houses with Classical detail often belong to the Elizabethan transition rather than “pure Tudor Gothic.” Conversely, a small timber house may retain medieval construction into the Tudor period. Period labels describe continuities as well as changes.
A revival house should be identified by its actual construction date. Calling it “Tudor-style” is acceptable shorthand when the later date is clear. Calling it a Tudor house without qualification erases centuries of technical and social difference.
Frequently asked questions
The dynastic period is 1485–1603, but architectural traditions cross those dates. Late Gothic continues into the sixteenth century, and Elizabethan forms extend into early Stuart work.
No. Original buildings may be timber-framed, brick or stone, and exposed black framing is often a later visual treatment. Palaces and prodigy houses can look entirely different from vernacular cottages.
It is a low, four-centred pointed arch associated with late Perpendicular and Tudor design. It appears in doorways, windows and fireplaces but should be read with date and fabric.
Tudor Revival was built mainly in the nineteenth and twentieth centuries. It borrows steep gables, chimneys, mullioned windows and half-timbering but uses later plans, services and often different structural systems.
Tudorbethan usually describes a flexible revival combining Tudor and Elizabethan cues. Usage varies, so a building's date, structure, architect and region provide the clearest description.
Discussion
What changes when a Tudor building is read as structure, plan and social system rather than a decorative style?
Reader Insights
Which posts, braces, walls, roofs and joints carry loads, and which visible details are applied or restored?
How do courts, halls, chambers and service routes organise rank, privacy, labour and ceremony?
Which elements belong to the original Tudor phase, a later remodelling, or a nineteenth- and twentieth-century revival?
Join the Conversation
Share an observation or useful source below, noting the building's date, location, fabric, function and known alterations.
References
- English Heritage. “Tudors: Architecture.” View source
- Historic Royal Palaces. “The Royal Court in the Tudor Period.” View source
- Historic Royal Palaces. “Thomas Wolsey: ‘The Other King’.” View source
- National Trust. “History of Little Moreton Hall.” View source
- National Trust. “The History of Hardwick Hall.” View source
- English Heritage. “History of Kirby Hall.” View source
- Historic England. “Domestic 1: Vernacular Houses.” View source
- Historic England. “Tudor Grange.” View source
- Historic England. “Pond Cottage.” View source
- US National Park Service. “Historic District Design Guidelines: Tudor Revival.” View source
- Historic England. “Domestic 3: Neo-Tudor.” View source
- National Trust. “Architecture Through the Ages.” View source