by Tom Gurney
Tom Gurney BSc (Hons) is an art history expert with over 20 years experience
Email: tomgurney1@gmail.com / Phone: +44 7429 011000
Built by Revision, Read Through Evidence
St Paul’s Cathedral is often treated as the fixed product of a single mind: Christopher Wren’s answer to the Great Fire, crowned by a dome that has come to stand for London itself. The surviving evidence describes something more interesting. The cathedral was designed while it was being financed, quarried, contracted, drawn, tested and built. Its foundations already departed from the royal warrant of 1675; its western arm expanded when coal-tax income improved; its dome changed repeatedly as geometry, settlement, light, money and skyline ambition were brought into negotiation. Wren directed the enterprise, but Nicholas Hawksmoor, draughtsmen, surveyors, carvers, masons, carpenters, smiths, contractors and an intermittently employed labour force all helped turn revision into fabric. [11][12][14][17][24][26]
That process did not begin on an empty site. Beneath and around the present church lie the remains of a medieval cathedral whose scale, precinct and civic life shaped London for centuries. Inigo Jones had already put a gigantic classical portico onto its west front. After the Fire, Wren’s builders broke, sorted and reused parts of that fabric. Portland-stone architecture therefore surrounds a heterogeneous core of brick, rubble and earlier masonry. The apparently self-contained classical monument is materially joined to what it replaced. [4][5][6][7][8][9]
Nor did the story end when Parliament declared the cathedral complete in 1711. James Thornhill painted the inner dome after that date; William Blake Richmond filled the choir and eastern vaults with colour in the late nineteenth century; monuments gradually converted aisles and transepts into a contested national pantheon; surveyors inserted grout, reinforced concrete and steel when the structure entered crisis in the 1920s. Fire-watchers, bomb-disposal teams and chance preserved it during the Blitz, while a carefully circulated photograph transformed the dome into an image of endurance. Later conservation, access work, library restoration and view-protection policy continue to decide what St Paul’s is and how London sees it. [35][36][39][40][45][46][47][48][50][52][55][57]
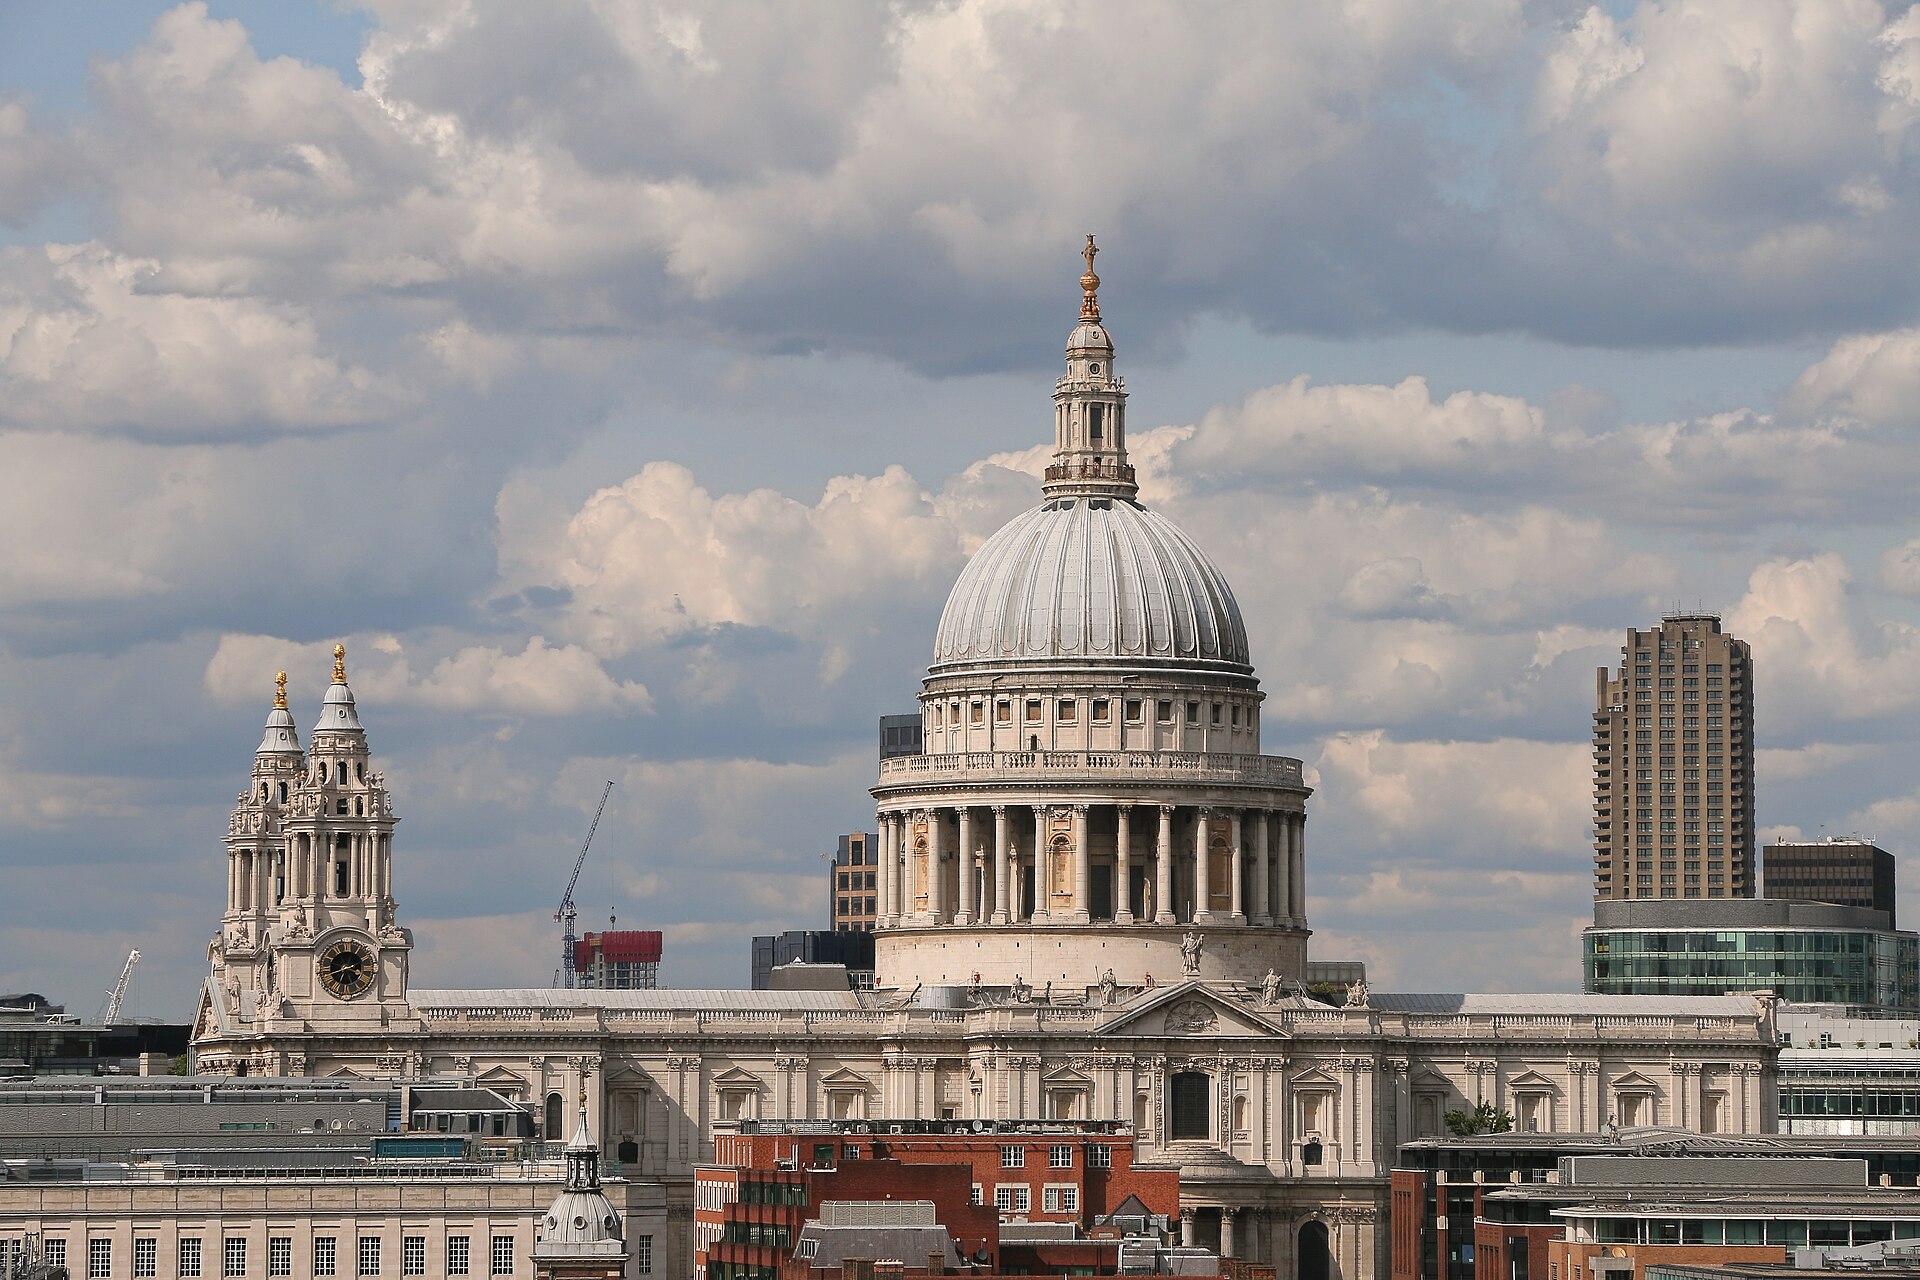
The cathedral is best read not as a perfect idea made stone, but as an unusually legible history of design under pressure. Its long plan and centralized crossing, screen walls and hidden buttresses, three-part dome, carved choir, acoustic pockets, monuments and protected silhouette are all answers to more than one problem. The answers were provisional enough to be altered, yet strong enough to sustain a working diocesan cathedral and one of Britain’s most recognizable architectural forms. [1][2][29][31][53][54]
At a Glance
- LocationSt Paul’s Churchyard, City of London, on the high ground of Ludgate Hill.
- Present buildingDesigned under Sir Christopher Wren and built principally from 1675 to 1710; Parliament declared the rebuilding complete in 1711. [1][2]
- StatusGrade I listed cathedral and mother church of the Diocese of London; it remains a place of daily worship rather than a secular monument. [1][53]
- PredecessorOld St Paul’s was a vast medieval cathedral begun after the fire of 1087 and substantially complete by 1314; its spire was destroyed by lightning and fire in 1561. [2][4][6]
- Design processThe Great Model, Warrant Design and completed cathedral are distinct stages. Revision began during foundation work and continued throughout construction. [12][13][14]
- PlanA long English cathedral body is organized around a domed central crossing, with nave, transepts, choir, eastern chapels and western portico and towers.
- ExteriorPortland-stone classical orders and two-storey screen walls create a controlled civic elevation while concealing upper roofs and flying buttresses. [1][15]
- DomeAn inner masonry dome defines the interior; an approximately 18-inch brick cone carries the stone lantern; a timber-framed, lead-covered outer dome makes the skyline profile. [17][20][21]
- HeightThe cross reaches approximately 111 metres above the floor, making the dome both an interior spatial centre and a metropolitan landmark. [1][17]
- Opening and completionThe choir opened for worship on 2 December 1697; the lantern was topped out in 1708; dome covering was completed in 1710; the parliamentary completion date is 1711. [2][16][17]
- Major makersWren’s office included Nicholas Hawksmoor and other draughtsmen; Thomas and Edward Strong were important masonry contractors; Grinling Gibbons, Jonathan Maine, William Emmett, Richard Roberts and ironworker Jean Tijou contributed major fittings. [12][16][24][37]
- Later decorationThornhill’s monochrome dome cycle dates from 1716–19, while Richmond’s coloured mosaics were installed between 1891 and 1904. [35][36]
- MonumentsMore than 500 memorials occupy the cathedral. The state-sponsored sculptural pantheon began only in the 1790s, not in Wren’s original conception. [39][40][44]
- Structural repairThe 1920s–30s Great Restoration introduced grout, reinforced concrete and steel after dangerous movement and cracking. [45][46]
- WarSt Paul’s was damaged during the Blitz. Its survival depended on organized fire-watching, bomb disposal and contingency, not immunity from bombing. [47]
- SettingSt Paul’s Heights and the London View Management Framework protect selected views and the legibility of the dome, drum and peristyle within a changing skyline. [55][56][57]
- How to lookSeparate the long cathedral from its centralized crossing, the visible outer dome from the load-bearing cone, Wren’s fabric from later colour and monuments, and historic stonework from modern structural reinforcement.
Contents
- Before Wren: A Cathedral, a Precinct and a City
- Fire, Ruin and the Decision to Rebuild
- From First Model to Warrant: Design as a Sequence
- A Long Cathedral Around a Central Dome
- Screen Walls, Porticoes and the Exterior Order
- Coal, Stone, Contracts and the People Who Built It
- The Dome: Three Shells, Several Structures
- Light, Galleries and a Building That Carries Sound
- Choir, Carving, Ironwork and the Architecture of Making
- A “Finished” Cathedral Reopened by the Nineteenth Century
- Monuments, Pantheon and Empire
- Worship, Music and National Ceremony
- Archaeology Inside Wren’s Fabric
- The Great Restoration: Steel and Concrete Inside Stone
- Blitz, Image and Post-war Memory
- Conservation, Library, Access and Protected Skyline
Before Wren: A Cathedral, a Precinct and a City
The conventional sequence begins in 604, when Mellitus became bishop in London and a church dedicated to St Paul was associated with his mission. That is an institutional starting point, not an excavated plan of a first cathedral. Roman buildings and burials are known on and around Ludgate Hill, but archaeology does not permit a confident count of successive early churches. The disciplined claim is that a cathedral community developed here by the early Middle Ages and that the high ground became a durable centre of episcopal, civic and commercial life. [2][6][7][8]
The building remembered as Old St Paul’s began after a fire in 1087. Extended through the Middle Ages, consecrated in 1240 and conventionally said to have reached completion in 1314, it became one of Europe’s longest churches. Its enormous leaded spire rose above the crossing until lightning set it alight in 1561. The cathedral was not isolated inside a picturesque close. Paul’s Cross supported outdoor preaching and political announcement; booksellers and stationers clustered in the precinct; the nave, nicknamed Paul’s Walk, acquired social and commercial uses that clerical critics deplored. The chapter, Crown, City and citizens met here through architecture that was sacred, jurisdictional and metropolitan at once. [2][4][5][6][10]
Scale made the old cathedral a measure of the city as well as a container within it. Its east end extended beyond the present building, while the chapter house, cloister, bishop’s palace, cemetery and gates produced a precinct with many thresholds. Processions crossed between enclosed liturgical zones and outdoor civic ground. The elevated spire gave this institutional landscape a distant sign, but the ground-level cathedral was porous, crowded and continually negotiated. Reformation removed shrines and images; later commercial and military uses damaged fabric; worship continued through change. The seventeenth-century problem was consequently not how to invent metropolitan visibility, but how to rebuild it in a different architectural language. [5][6][10]
William Dugdale’s 1658 history, illustrated with Wenceslaus Hollar’s engravings, matters because it recorded the old cathedral immediately before destruction. Its plates cannot be treated as survey drawings without qualification, but they preserve elevations, tombs, choir fittings and the spatial memory of a building that archaeology usually encounters as foundations or reused fragments. Read with excavation, they prevent Old St Paul’s from becoming only a dark foil for Wren’s classical light. [3][4][5][7]
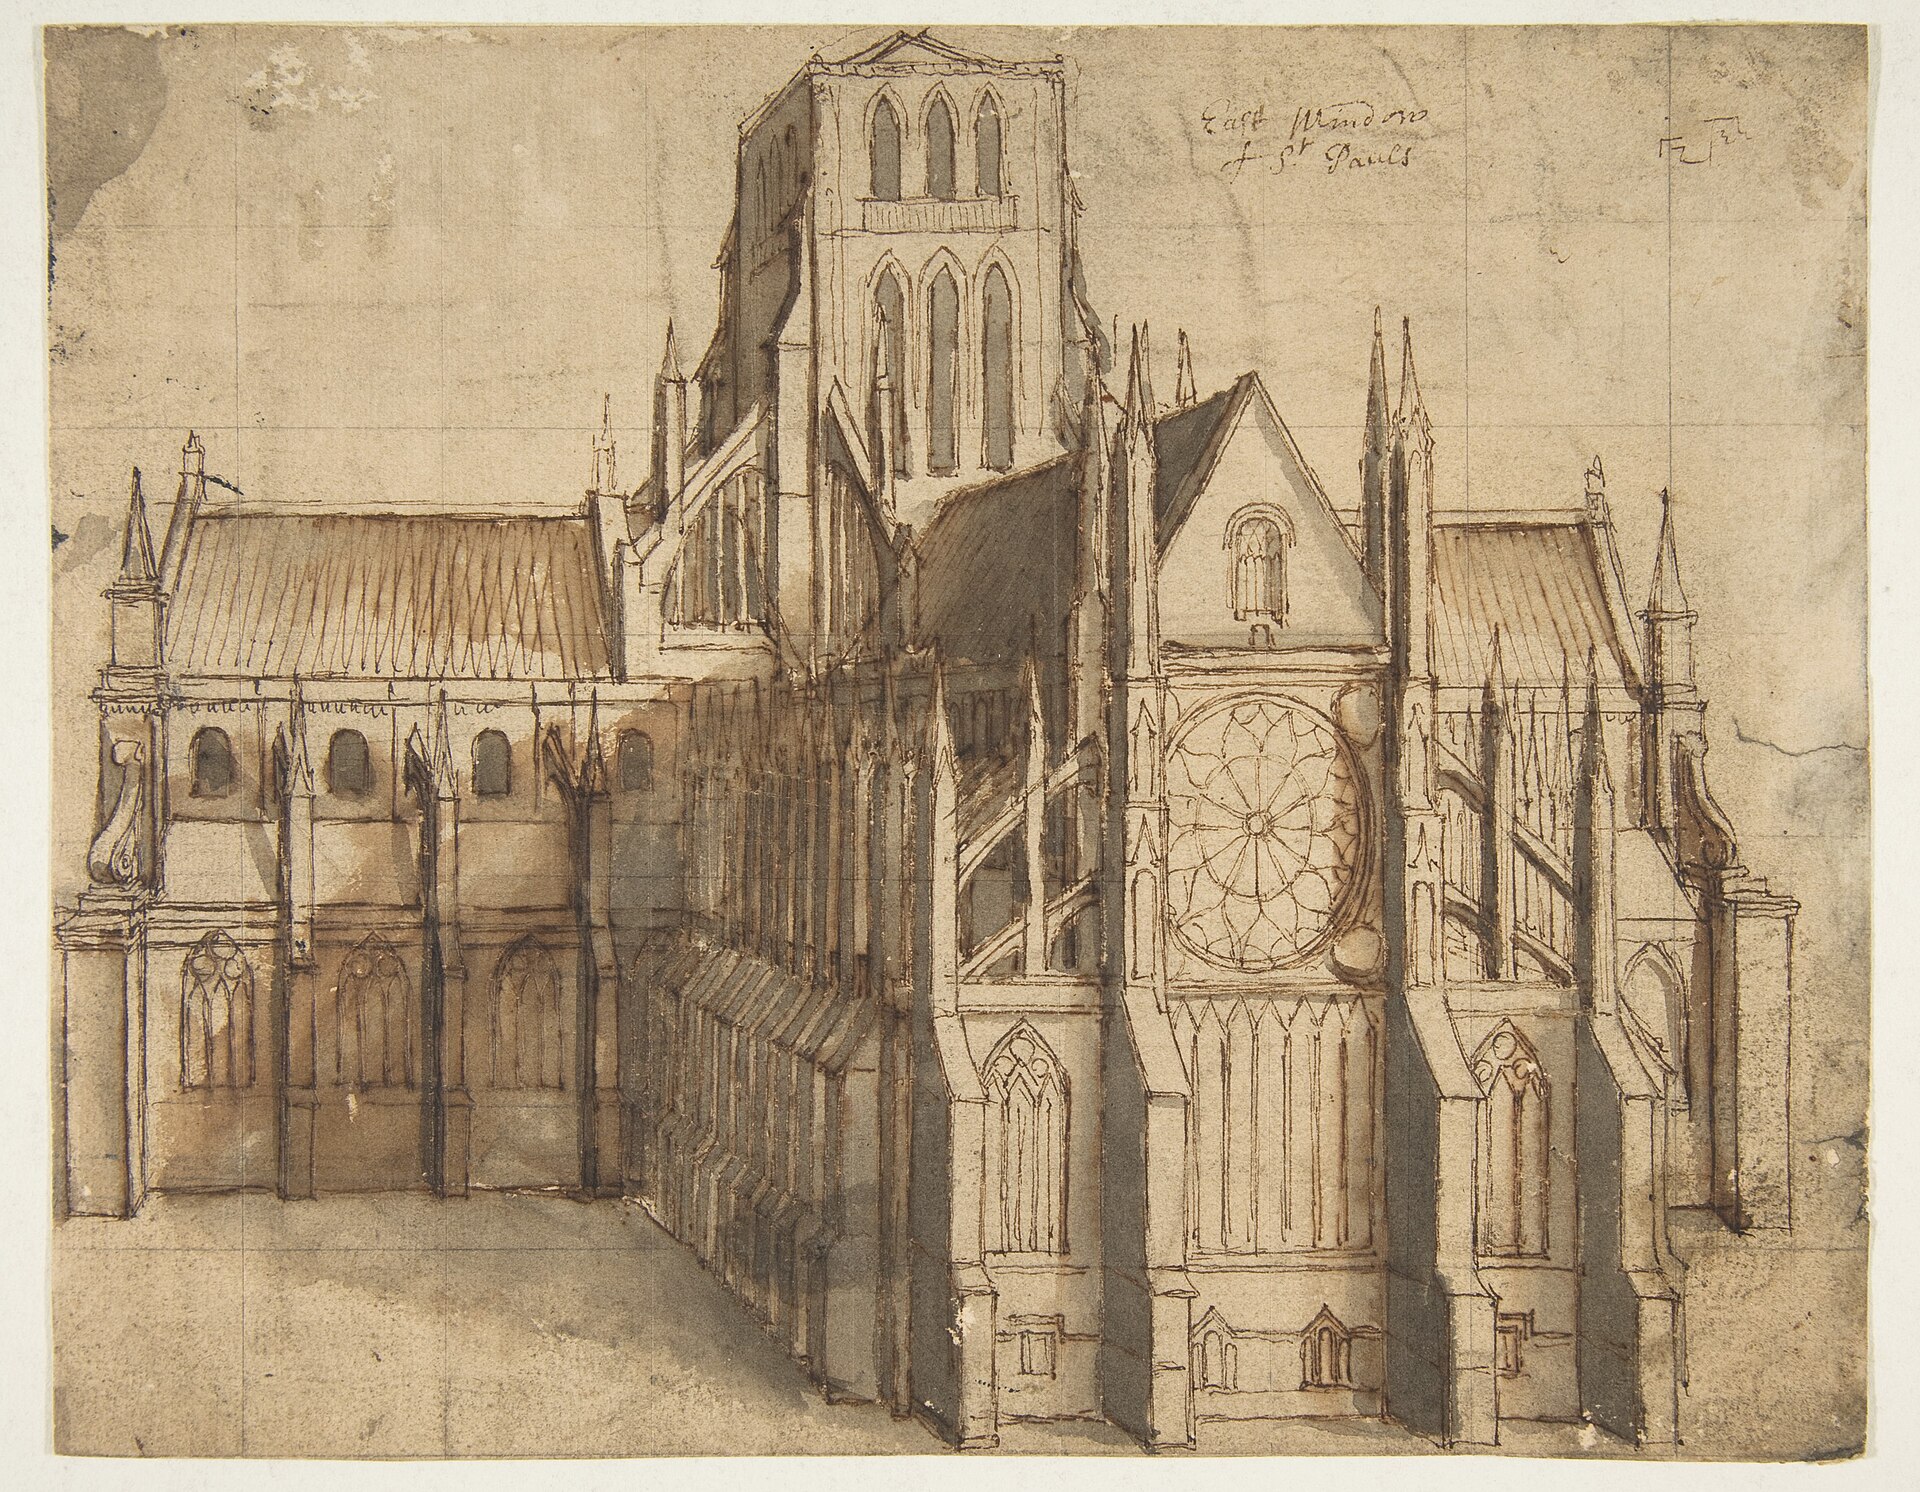
By the seventeenth century the medieval fabric had suffered neglect and controversial intervention. Inigo Jones was appointed to repair it in the 1630s. His immense Corinthian west portico grafted a Romanizing frontage onto a Gothic body and proposed a more orderly precinct. The political and religious turmoil that followed left the scheme incomplete, but Jones established an important precedent: London’s cathedral could be reimagined through the classical orders before Wren arrived. Fragments of the portico recovered archaeologically, together with stone subsequently reused in Wren’s work, turn that stylistic prehistory into material evidence. [6][7][8][9]
Old St Paul’s therefore survives in several registers. It exists as excavated wall lines, reused blocks, documentary description, print and the inherited functions of a metropolitan cathedral. Wren’s building displaced its predecessor, but did not erase the site’s accumulated constraints. The long east–west orientation, the demand for a recognizable cathedral, the need to restore worship in stages and the relationship between churchyard and City all carried history into the new design.
Fire, Ruin and the Decision to Rebuild
Wren was studying the failing old cathedral before 1666. His pre-Fire repair proposals included a domed crossing, indicating that the central cupola was not simply a spectacular response to a cleared site. The Great Fire of London transformed the problem. Flames reached St Paul’s on 4 September 1666. Timber scaffolding around the cathedral, books and goods stored in and around it, and the lead roof intensified the destruction. Masonry remained standing, but heat, collapse and unstable piers made preservation increasingly untenable. [2][6][7][10]
The decision to rebuild was nevertheless not instantaneous. Proposals initially tried to retain portions of the shell. Wren’s own assessments and the danger of continuing collapse eventually supported comprehensive demolition, which began in earnest in 1668. Gunpowder and battering were used where conventional dismantling failed. This interval matters: the new cathedral arose from a contested judgement about repair and replacement, not from a universally accepted clean slate. Rebuilding also unfolded amid the larger reconstruction of parish churches and streets, competing for money, stone, transport and skilled labour. [6][7][10][24][25]
Finance made architecture political. The rebuilding depended substantially on duties levied on coal entering London. Parliament’s St Paul’s Cathedral Act of 1685 adjusted the statutory mechanism and enlarged the revenue available to the work. Coal consumed by a growing city thus paid for Portland stone, wages, contracts and eventually the cathedral’s more ambitious western and upper parts. The finished monument converted a recurring tax on everyday fuel into a visible metropolitan institution. Funding did not merely permit a design conceived elsewhere; changes in revenue altered what could be built. [11][15][17][24][25]
The chapter and commissioners also needed a church that could return to use before every elevation and tower was complete. This practical demand shaped the approval of a design capable of sectional construction, beginning with the choir. Liturgical continuity, institutional authority and cash flow were embedded in the geometry. The sequence from eastern arm to crossing, nave, west front and upper works is therefore part of the meaning of the plan.
From First Model to Warrant: Design as a Sequence
St Paul’s design history survives with exceptional richness but also with gaps. The cathedral catalogues 226 drawings associated with Wren’s office, 217 concerning St Paul’s, complemented by material at All Souls College and Sir John Soane’s Museum. Hands, dates and purposes vary. Some sheets record proposals, some solve particular construction problems and others present an achieved or desired state. Their value lies not in revealing a single secret master plan, but in making revision visible. [12][23]
After exploratory schemes, Wren developed a compact Greek-cross church organized around a great central dome. The First Model and subsequent drawings led to the Great Model, constructed at large scale in 1673–74. The surviving oak and plaster object is architectural argument in three dimensions: a centralized, coherently classical interior in which the dome commands a hierarchy of equal or near-equal arms. It allowed patrons and makers to inspect volume, light and ornament beyond the abstraction of plans. Yet the familiar claim that its form was rejected simply because it seemed too Roman Catholic exceeds the documentation. Objections could encompass liturgical fitness, expectations of a long cathedral, insufficient sectional building and the cultural associations of centralized planning, but no single surviving verdict closes the case. [13][22]
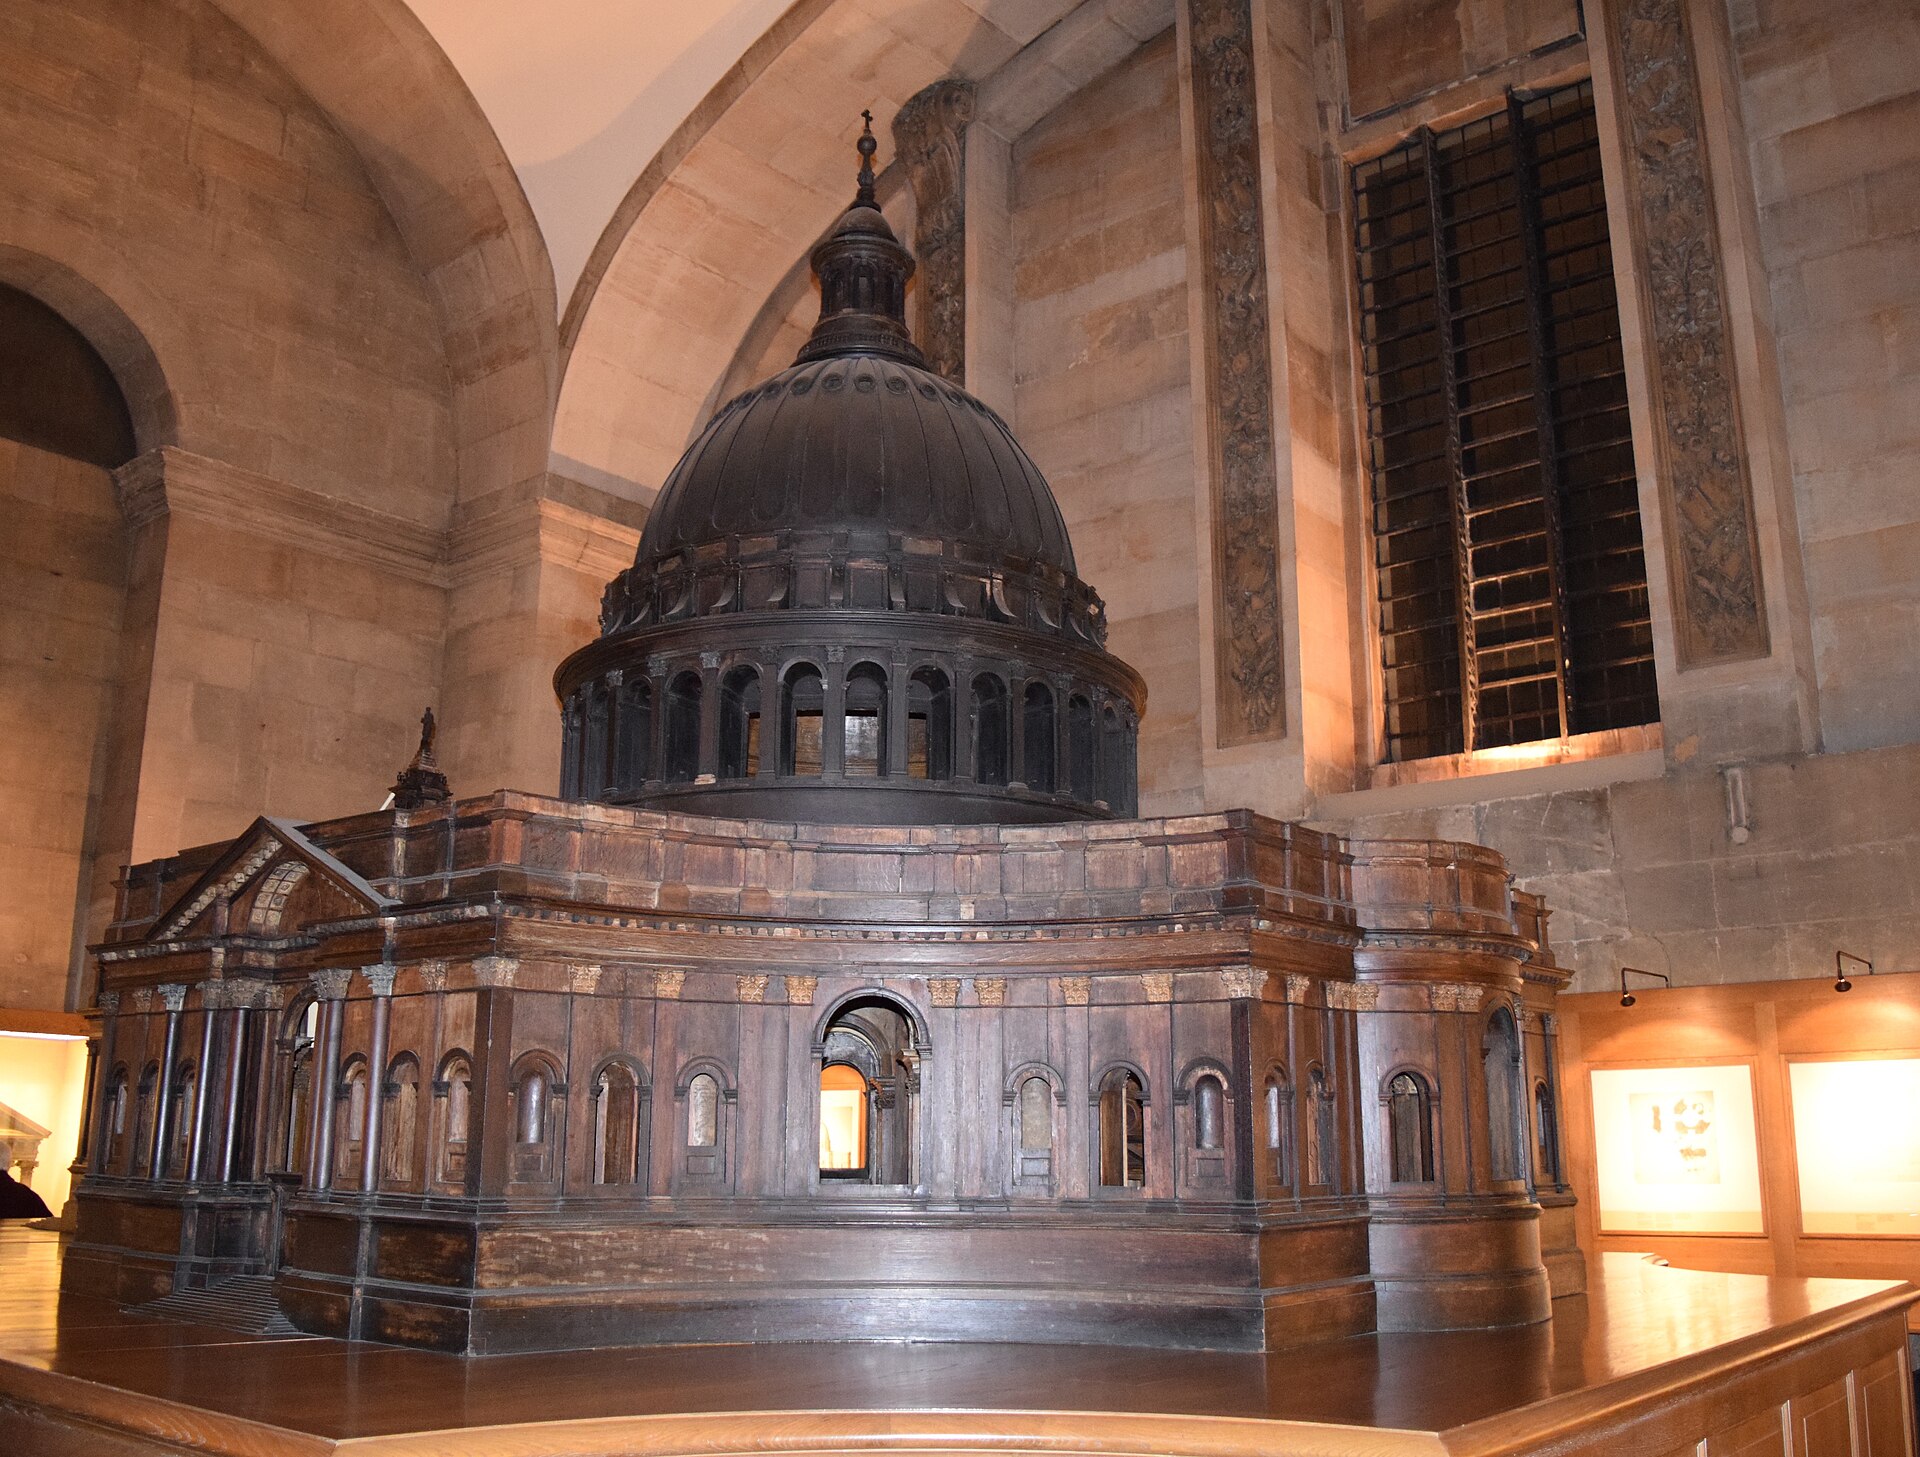
The design authorized by royal warrant on 14 May 1675 was markedly different. It restored a long nave and choir, with a smaller domed crossing and classically articulated elevations. The commissioners praised its capacity to be built in portions, allowing the choir to become usable first. A royal clause permitted ornamental changes, but it is misleading to turn that phrase into unlimited authority to replace the approved scheme secretly. Drawings and foundations instead show a working design already being modified as setting out and building began. By June 1675 the geometry at ground level was changing. [14]
The built cathedral is neither the Warrant Design nor the Great Model in disguise. The eastern arm grew, the crossing was reconsidered, aisles and chapels developed, the west end expanded and the exterior acquired screen walls. Dome studies moved through 16-, 24- and 32-bay organizations before arriving at the constructed system. Revision occurred at different scales and moments, constrained by what had already been laid. This is why drawings that resemble the final cathedral should not simply be labelled “the design”: each belongs to a decision stage. [12][14][15][17][18]
The archive also records authorship as an office practice. Some sheets bear Wren’s hand, others Hawksmoor’s or that of assistants whose work is less securely identified. A half-section might be copied, pricked, reversed or overdrawn as a problem moved from proposal to setting out. Presentation drawings could stabilize an image for patrons while working sheets remained open to numerical correction. The 67 St Paul’s drawings at All Souls and related sheets elsewhere are not redundant duplicates: variations in bay count, profiles, supports and annotations reveal the project thinking through alternatives. The absence of a complete chain warns against filling every gap with a dramatic personal decision. [12][20][23]
The Great Model remains useful precisely because it was not built. Comparing it with the warrant and standing fabric exposes the problems Wren’s office was trying to reconcile: central unity and processional length, legible roofs and an ordered façade, structural support and luminous effect, liturgical enclosure and civic spectacle. Design here is a sequence of negotiated answers.
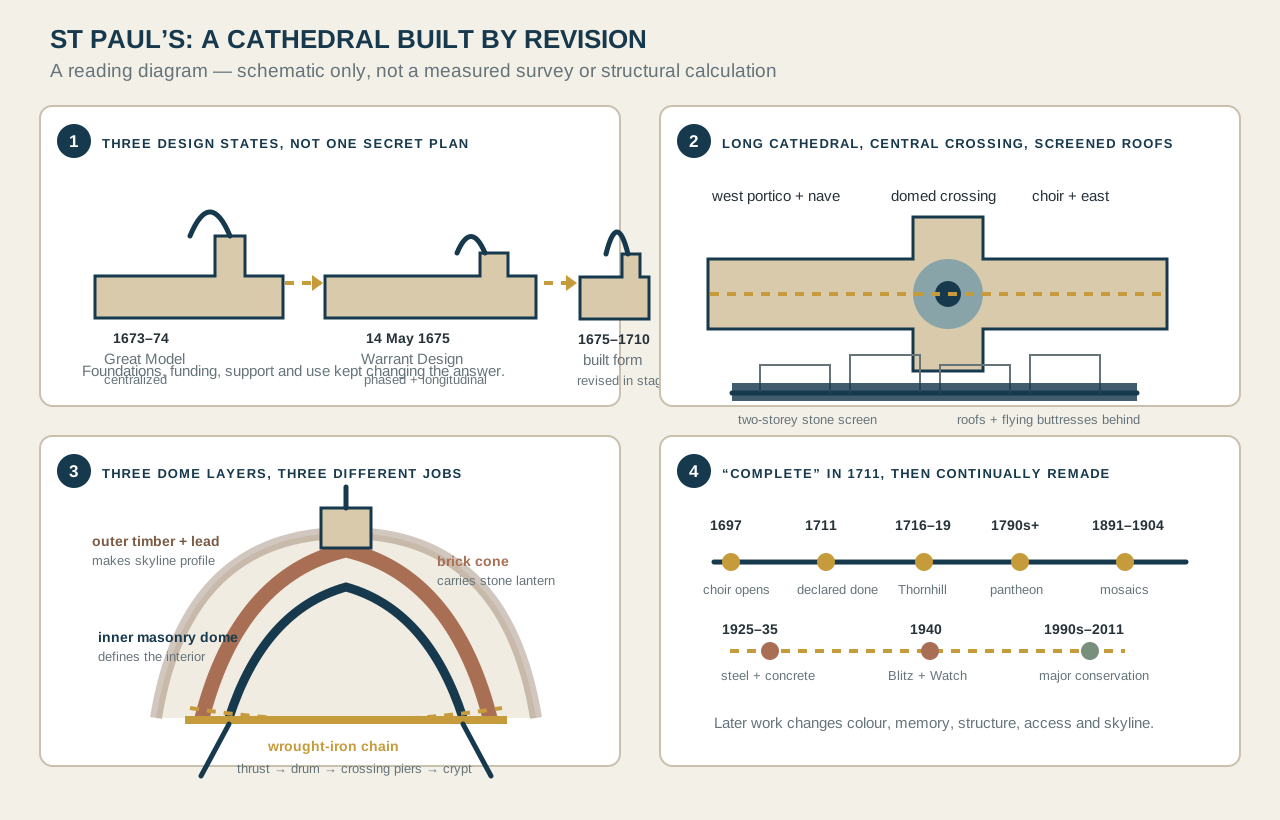
Text alternative for the diagram
Panel one compares the centralized Great Model of 1673 to 1674, the longitudinal Warrant Design approved in May 1675 and the cathedral revised during building to 1710. Panel two shows a long west-to-east church with a highlighted domed crossing and two-storey outer screen hiding roofs and flying buttresses. Panel three distinguishes a low inner masonry dome visible from the floor, a steeper brick cone carrying the stone lantern, and a lead-covered timber outer dome above an iron chain; arrows carry thrust to the drum, crossing piers and crypt. Panel four marks choir opening in 1697, parliamentary completion in 1711, Thornhill’s paintings in 1716 to 1719, monuments from the 1790s, Richmond’s mosaics from 1891 to 1904, steel and concrete reinforcement from 1925 to 1935, Blitz survival in 1940 and modern conservation.
A Long Cathedral Around a Central Dome
The completed plan combines two architectural instincts that are often described as opposites. From west door to high altar, St Paul’s is a longitudinal cathedral: a deep portico opens into a nave of repeated bays; transepts mark the crossing; a choir extends eastwards towards chapels and the apse. Yet the crossing gathers these arms beneath a dome whose circular force can be experienced as a centralized church. Movement alternates between axial pull and spatial concentration.
This reconciliation served more than appearance. A long plan met English expectations of cathedral worship, procession and choir enclosure. The crossing created an immense auditory and ceremonial focus. Secondary spaces at aisle and gallery level supported circulation, chapels and access without sacrificing the major axis. At the east, the plan could be finished and opened first; at the west, a monumental portico and paired towers addressed the City. [14][15][16][17]
The nave uses colossal Corinthian pilasters to unite two principal levels. Arches open to aisles; gallery and clerestory zones are compressed within a disciplined ordering system. Wren adapted the vocabulary of Roman and French classicism to a building that still required clerestory light, buttressing and roofs associated with the basilican and Gothic traditions. The result should not be reduced either to an Italian Baroque church enlarged for London or to a Gothic cathedral wearing classical dress. Its operations are hybrid, but the hybrid is controlled.
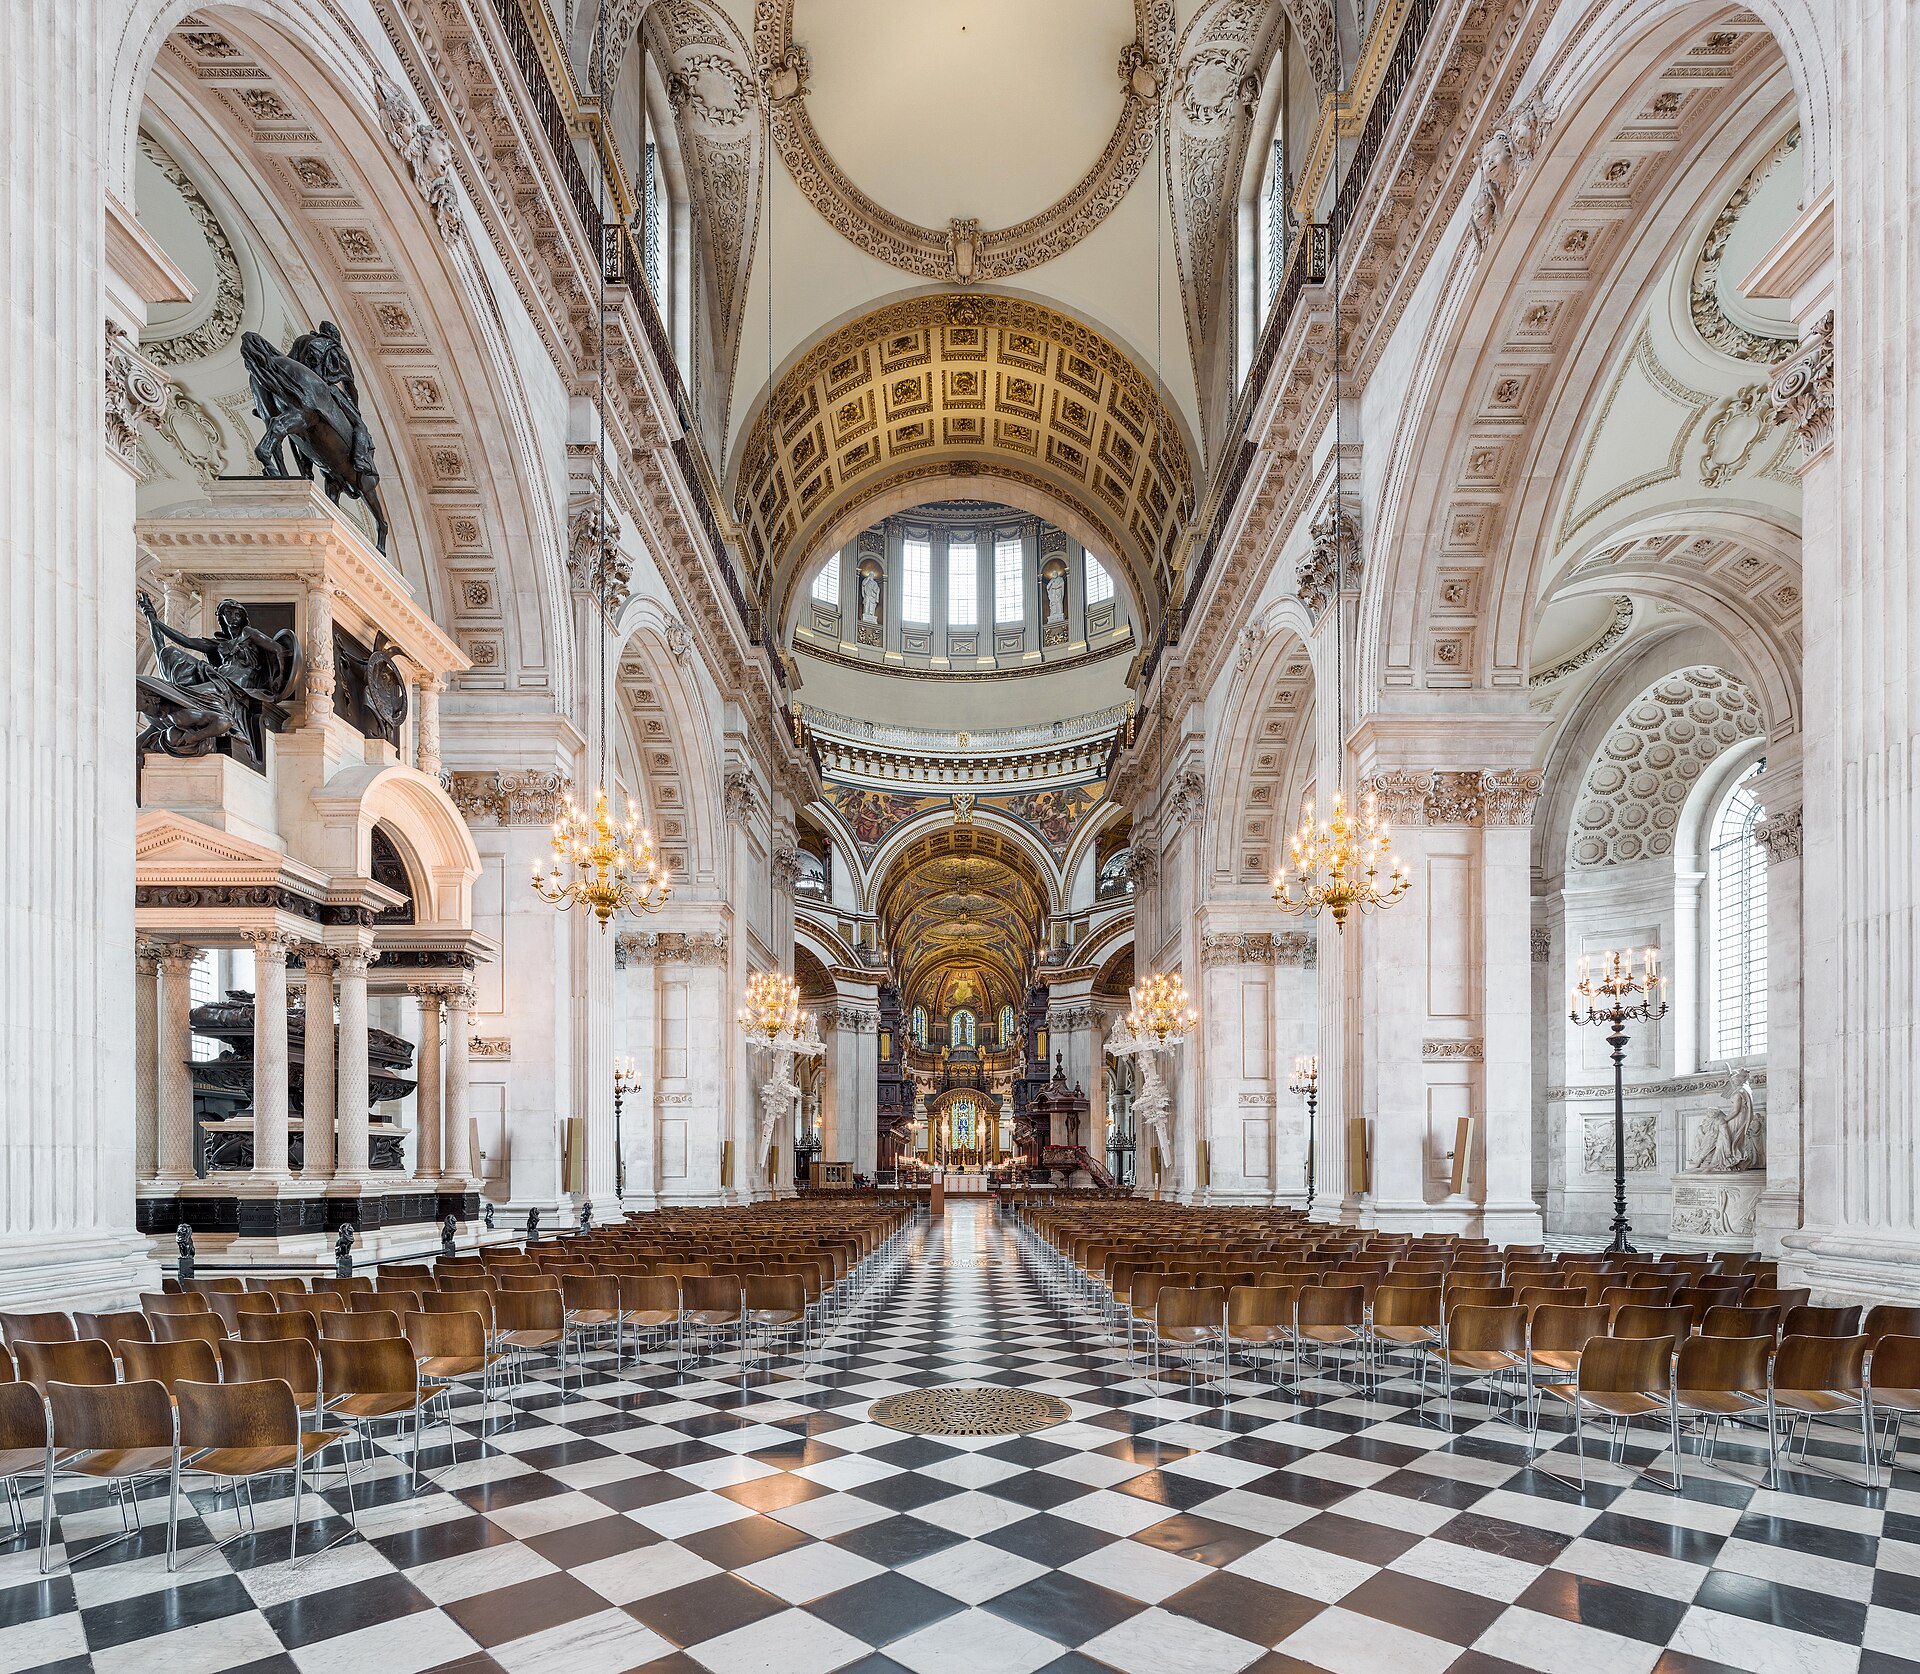
At the crossing, eight great piers and arches organize the transition from square supports to circular dome. Their mass is partly concealed by architectural articulation; the eye registers openness and upward continuity where the structure demands concentrated masonry. The crypt below is not merely a burial chamber. Its pier masses and arches participate in the load path and reveal the density necessary beneath the seemingly elevated cupola. Settlement around this zone was observed during construction, a warning that geometry on paper and masonry on variable ground were never identical. [17][29][30]
The cathedral’s proportions also regulate seeing. From the nave, the inner dome appears at the climax of a receding sequence. From transepts, the crossing becomes a broad central chamber. From galleries, the building fragments into coupled spaces connected by openings and sound. No single viewpoint possesses the whole. This plural experience helps explain why later reordering of screens, monuments and choir stalls could alter the perceived architecture without changing its main walls.
Screen Walls, Porticoes and the Exterior Order
The exterior seems more regular than the building section behind it. Two continuous storeys of paired pilasters and windows run around the body, binding nave, transepts and choir into a civic composition. Above, balustrades obscure changes in roof level. Wren’s screen walls hide flying buttresses that transmit vault thrusts to outer supports. Classical elevation and Gothic structural action coexist, with the former controlling what the street sees. [1][15]
This was not deception for its own sake. A cathedral of stone vaults and clerestory windows required substantial lateral support. Exposed medieval-style flyers would have interrupted the continuous order that Wren sought for a rebuilt capital. The screen turns necessary depth into an apparently planar public façade. At corners and transepts, projecting porticoes and changes of order provide emphasis while maintaining the horizontal system.
The west front is the fullest civic address. A two-storey portico uses paired columns and a triangular pediment; the lower order shelters the approach while the upper produces a monumental frontispiece. The paired towers rise from the flanks, their upper stages shaped through a long series of schemes around clocks, bells and belfries. Final lanterns combine concave and convex curves, open columns and prominent finials, achieving Baroque movement without abandoning bilateral symmetry. Accounts and drawings indicate revision into 1703–04, with pineapple finials in place by 1708. [18]
The transept porticoes work differently. The north and south fronts project into the churchyard and create cross-axis entrances beneath the dome. Wren and Hawksmoor explored a more comprehensive piazza and ordered enclosure, but much of that urban scheme remained unbuilt. Archaeology beneath the south steps has found a temporary brick working surface and trass mortar associated with the construction campaign, evidence that even the grand portico sits over provisional surfaces and later alteration. [9][19]
Portland stone gives these elevations their pale continuity, but weathering and cleaning expose different histories. Ashlar joints, replacement blocks, repaired carving and changing pollution make the surface a record rather than an untouched skin. The order is visually strong enough to absorb patching; close inspection reveals the maintenance required to preserve apparent calm.
Coal, Stone, Contracts and the People Who Built It
“Built by Wren” is convenient shorthand, not an adequate account of production. Wren served as Surveyor, made and judged designs, coordinated commissioners and oversaw a building office. Nicholas Hawksmoor became indispensable as assistant and draughtsman. Other office hands converted ideas into measured sheets, templates and instructions. Masonry contractors, notably Thomas and Edward Strong, managed workforces and risk; quarrymen cut stone in Dorset; watermen and carriers moved it; carpenters constructed centring, roofs and models; smiths made ties and ironwork; labourers lifted, sorted, cleared and supplied. [12][24][25][28]
More than one hundred surviving account books allow this workforce to be studied beyond heroic anecdote. A recent analysis of 402 sets of accounts identified 1,033 individual labourers across 21,793 entries from 1672 to 1748. The monthly labour force never exceeded 200 and was usually below 50. Employment was volatile: about 47 per cent of workers appeared for six months or less, while roughly 12 per cent stayed more than five years and supplied more than 60 per cent of recorded labour days. Winter employment could fall to about three-fifths of July levels. A small, experienced core therefore sustained knowledge through fluctuating seasonal and project demand. [26][27]
Contracts affected design and workmanship. Task work transferred responsibility for defined quantities or components; day work paid time; “watch work” and other categories reveal roles that standard craft labels obscure. Prices, measuring rules and disputes shaped how stone was cut and accepted. Models and full-size templates communicated form across the office and yard. The cathedral emerged through administrative technologies as surely as through drawing. [24][25][27]
The account books also expose unequal visibility. Senior craftsmen and contractors are more likely to be associated with named products; general labourers appear as days, rates and short runs of employment. Yet the statistical pattern makes their contribution architectural. A workforce that expanded in summer, contracted in winter and turned over rapidly required tasks to be divided so newcomers could enter an organized site. The long-tenured minority carried practical memory between campaigns. Continuity was therefore institutional, held in accounts, supervisors, templates, yards and experienced bodies rather than residing only in the Surveyor’s imagination. [26][27]
Portland stone was chosen for principal facing and carved work, connecting the London monument to coastal quarries and maritime transport. Yet the wall is not solid Portland ashlar throughout. Brick, rubble, lime mortar and reused medieval or Jones-period stone fill and support the visible envelope. Reuse accelerated clearing and made economic sense, but it also joined the new fabric physically to the destroyed cathedral. [6][7][28][29]
Finance reached every part of this system. Coal duties arrived unevenly; parliamentary change in 1685 improved prospects and helped permit enlarged upper elevations and west end. Expenditure records are therefore not background data. They show why design could become more ambitious at a particular moment, why work concentrated in campaigns and why a cathedral of apparent stylistic unity contains many contractual boundaries. [11][15][17]
The Dome: Three Shells, Several Structures
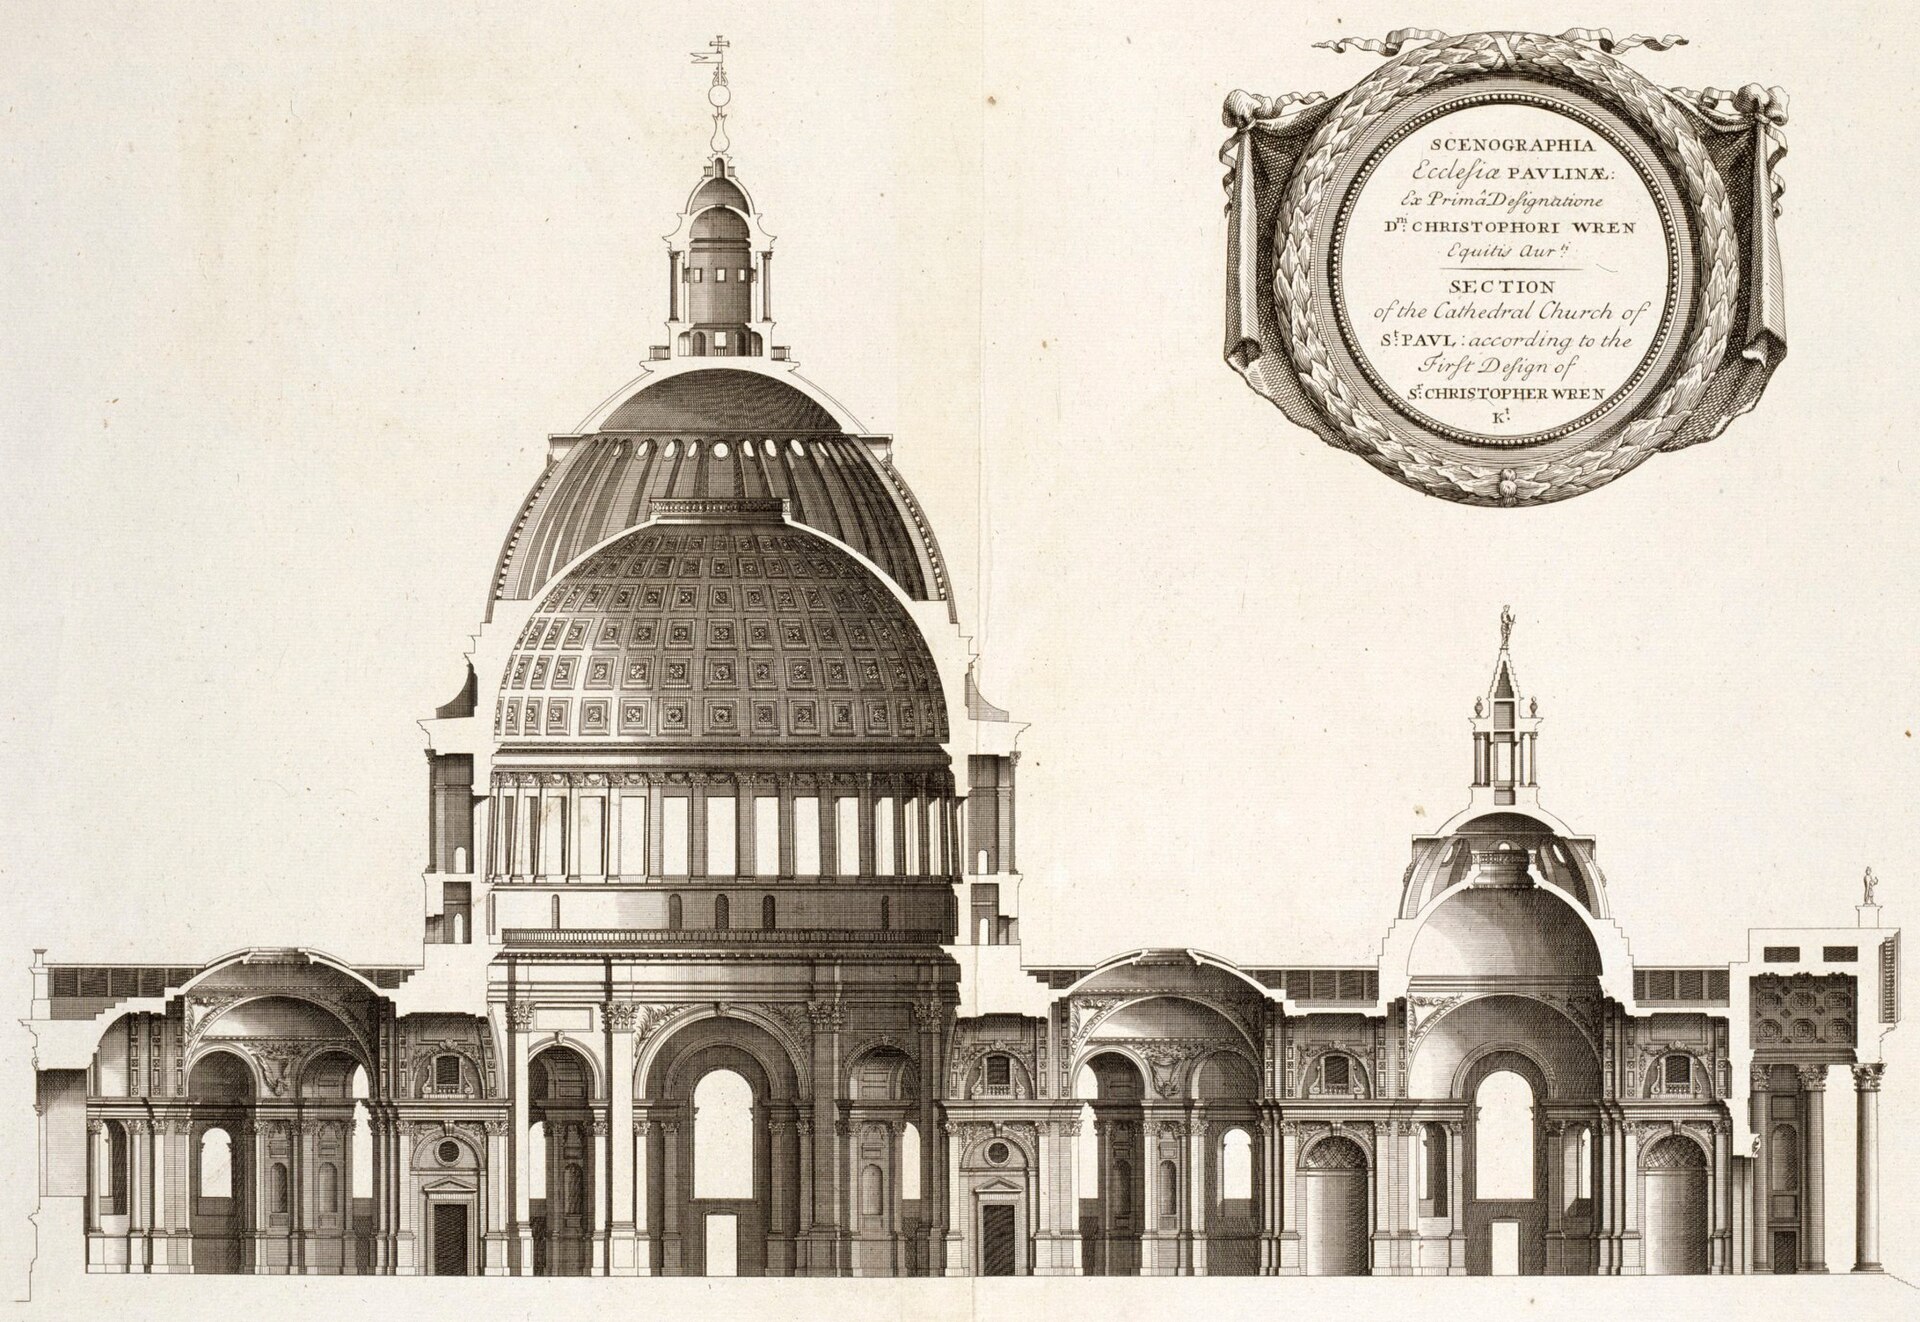
The dome is a composition of distinct layers rather than one enormous curved roof. From the cathedral floor, an inner masonry dome creates the visible sacred canopy. Above and partly independent of it rises a steep brick cone, approximately 18 inches thick, designed to carry the weight of the stone lantern. Around and above the cone, timber framing establishes the higher outer profile covered in lead. The dome London sees is therefore not the surface worshippers see, and the structure carrying the lantern is not identical to either. [17][20][21][29][30]
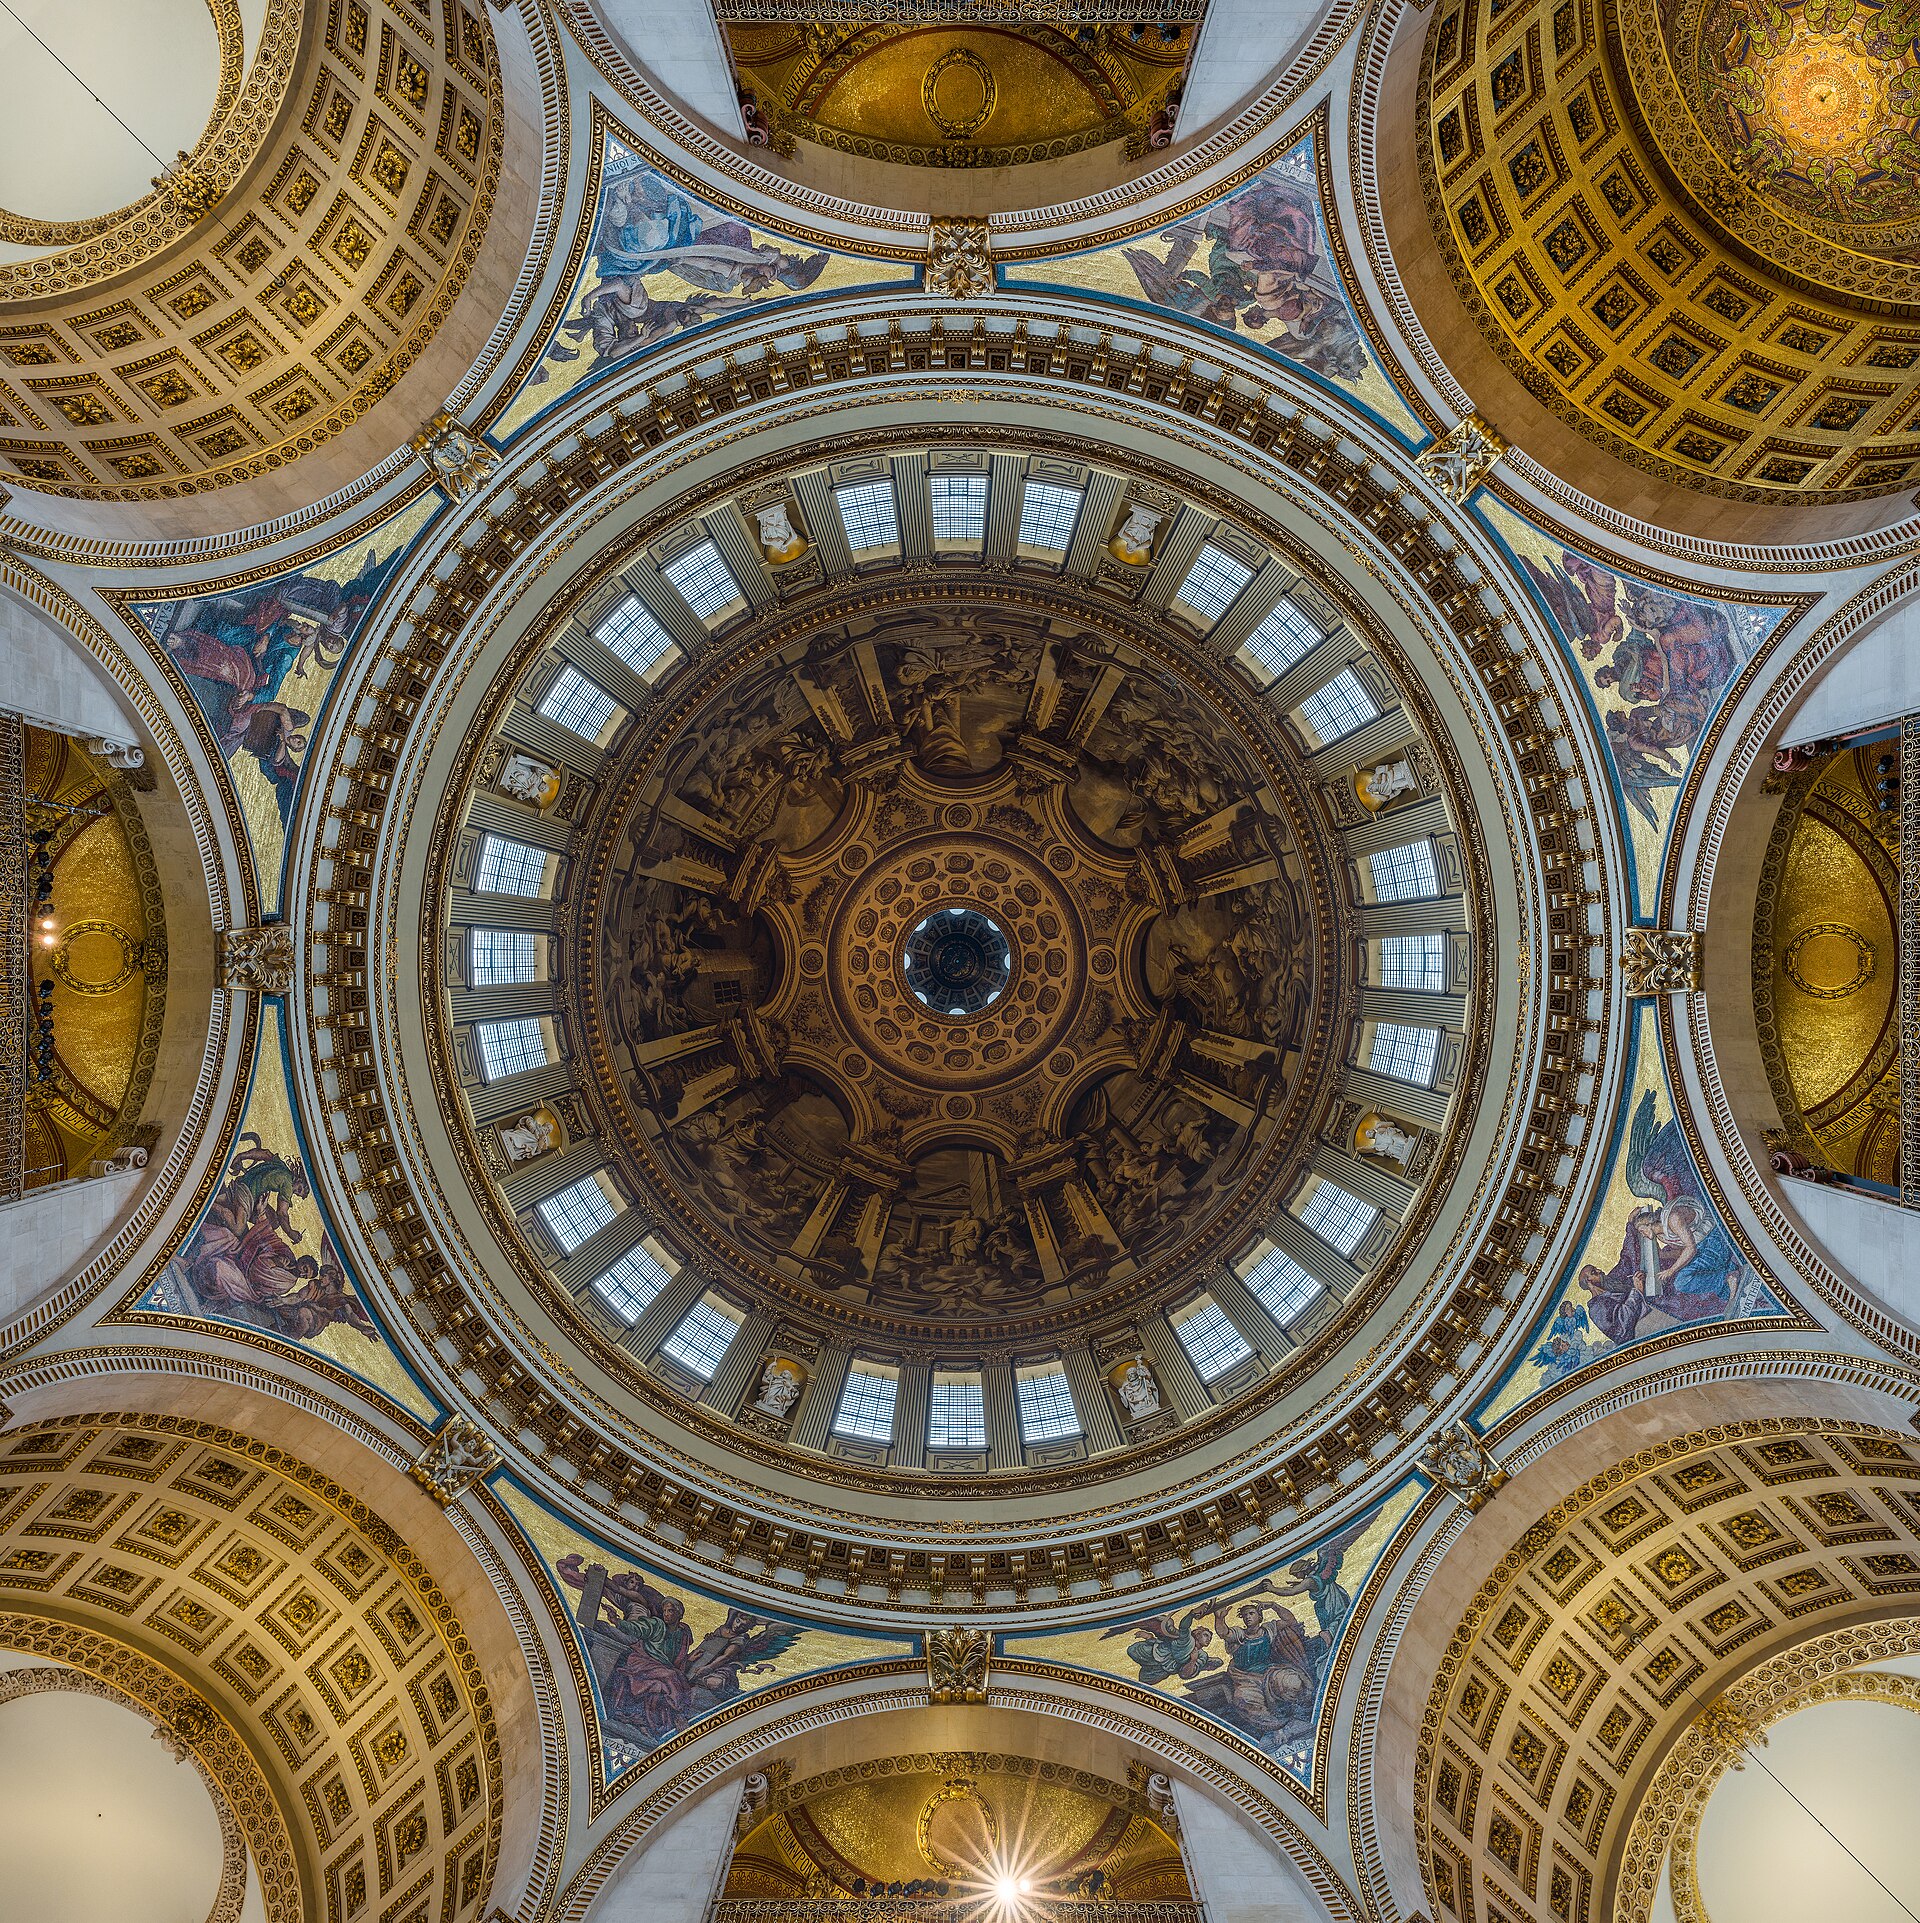
This solution developed slowly. Earlier schemes explored drums divided into 16 and 24 bays and much wider profiles. The final 32-bay system produces a closely spaced rhythm of paired columns around a drum roughly 140 feet across externally. Behind the peristyle, masonry, openings and buttressing distribute vertical and lateral forces. A sloping upper drum helps transition to the cone. At its base, wrought-iron chains resist outward thrust. The cone directs the lantern load down towards the crossing arches and massive piers, while the outer timber dome supplies the skyline curvature without imposing the weight of an equivalent masonry shell. [17][20][30]
Wren and Robert Hooke knew the structural insight offered by a hanging chain: reverse a tension curve and it can suggest a stable compression form. Yet the built geometry should not be called an exact inverted catenary. Surviving studies use plotted constructions associated with a cubic or parabolic profile and were modified by thickness, loading, openings and architectural form. The distinction matters because a memorable scientific story can otherwise replace the actual mixed methods of seventeenth-century design. [17][21]
Settlement influenced the work before the dome rose. Splitting and movement in the crossing piers were noticed around 1689. Designs evolved in response to supports already built, models and calculations, the desired interior proportion and the wish for an imposing silhouette. Work reached the base of the drum in January 1696; revisions continued, including after further funding decisions around 1702. The stone lantern, weighing heavily at the cone’s summit, was topped out in 1708, and the lead covering was complete by 1710. [2][17][25]
The three-layer arrangement is not merely ingenious engineering hidden behind art. It permits two different domes to coexist: a lower inner hemisphere proportioned to the crossing and a taller exterior curve legible across London. The cone mediates between them structurally. Architectural effect is produced by separating jobs, then binding them through load paths, access galleries, iron and timber.
Construction magnifies the precision of that separation. The lantern’s concentrated weight had to reach the cone and supports without forcing the visible inner dome to perform a task for which its lower profile was unsuitable. The outer timber ribs had to maintain a smooth leaded silhouette while accommodating carpentry, maintenance passages and exposure. Iron chains had to resist spreading inside a masonry assembly whose joints and materials were not perfectly uniform. Each layer tolerates the others only within limits. The dome’s later structural history—the observation of cracks, the addition of reinforcement and continued monitoring—shows that the system is ingenious because it manages forces over time, not because it abolished movement. [17][29][30][45][46]
Light, Galleries and a Building That Carries Sound
Light enters St Paul’s through clerestory windows, dome drum openings and the lantern zone, but its distribution is inseparable from the dome’s evolving structure. Enrique González Sabino’s Spanish-language study reconstructed successive Wren proposals from original drawings, produced calibrated 3D-printed models and measured their illumination. In those scale-model experiments, the final scheme did not maximize the proportional contribution of upper openings: they supplied only about ten per cent of measured total illumination, compared with roughly 35–40 per cent in some earlier proposals. It did, however, distribute light more evenly. These are model results, not readings taken in the full-size cathedral, but they sharpen an architectural point: Wren’s revisions coordinated support, silhouette and luminous homogeneity rather than solving each independently. [22]
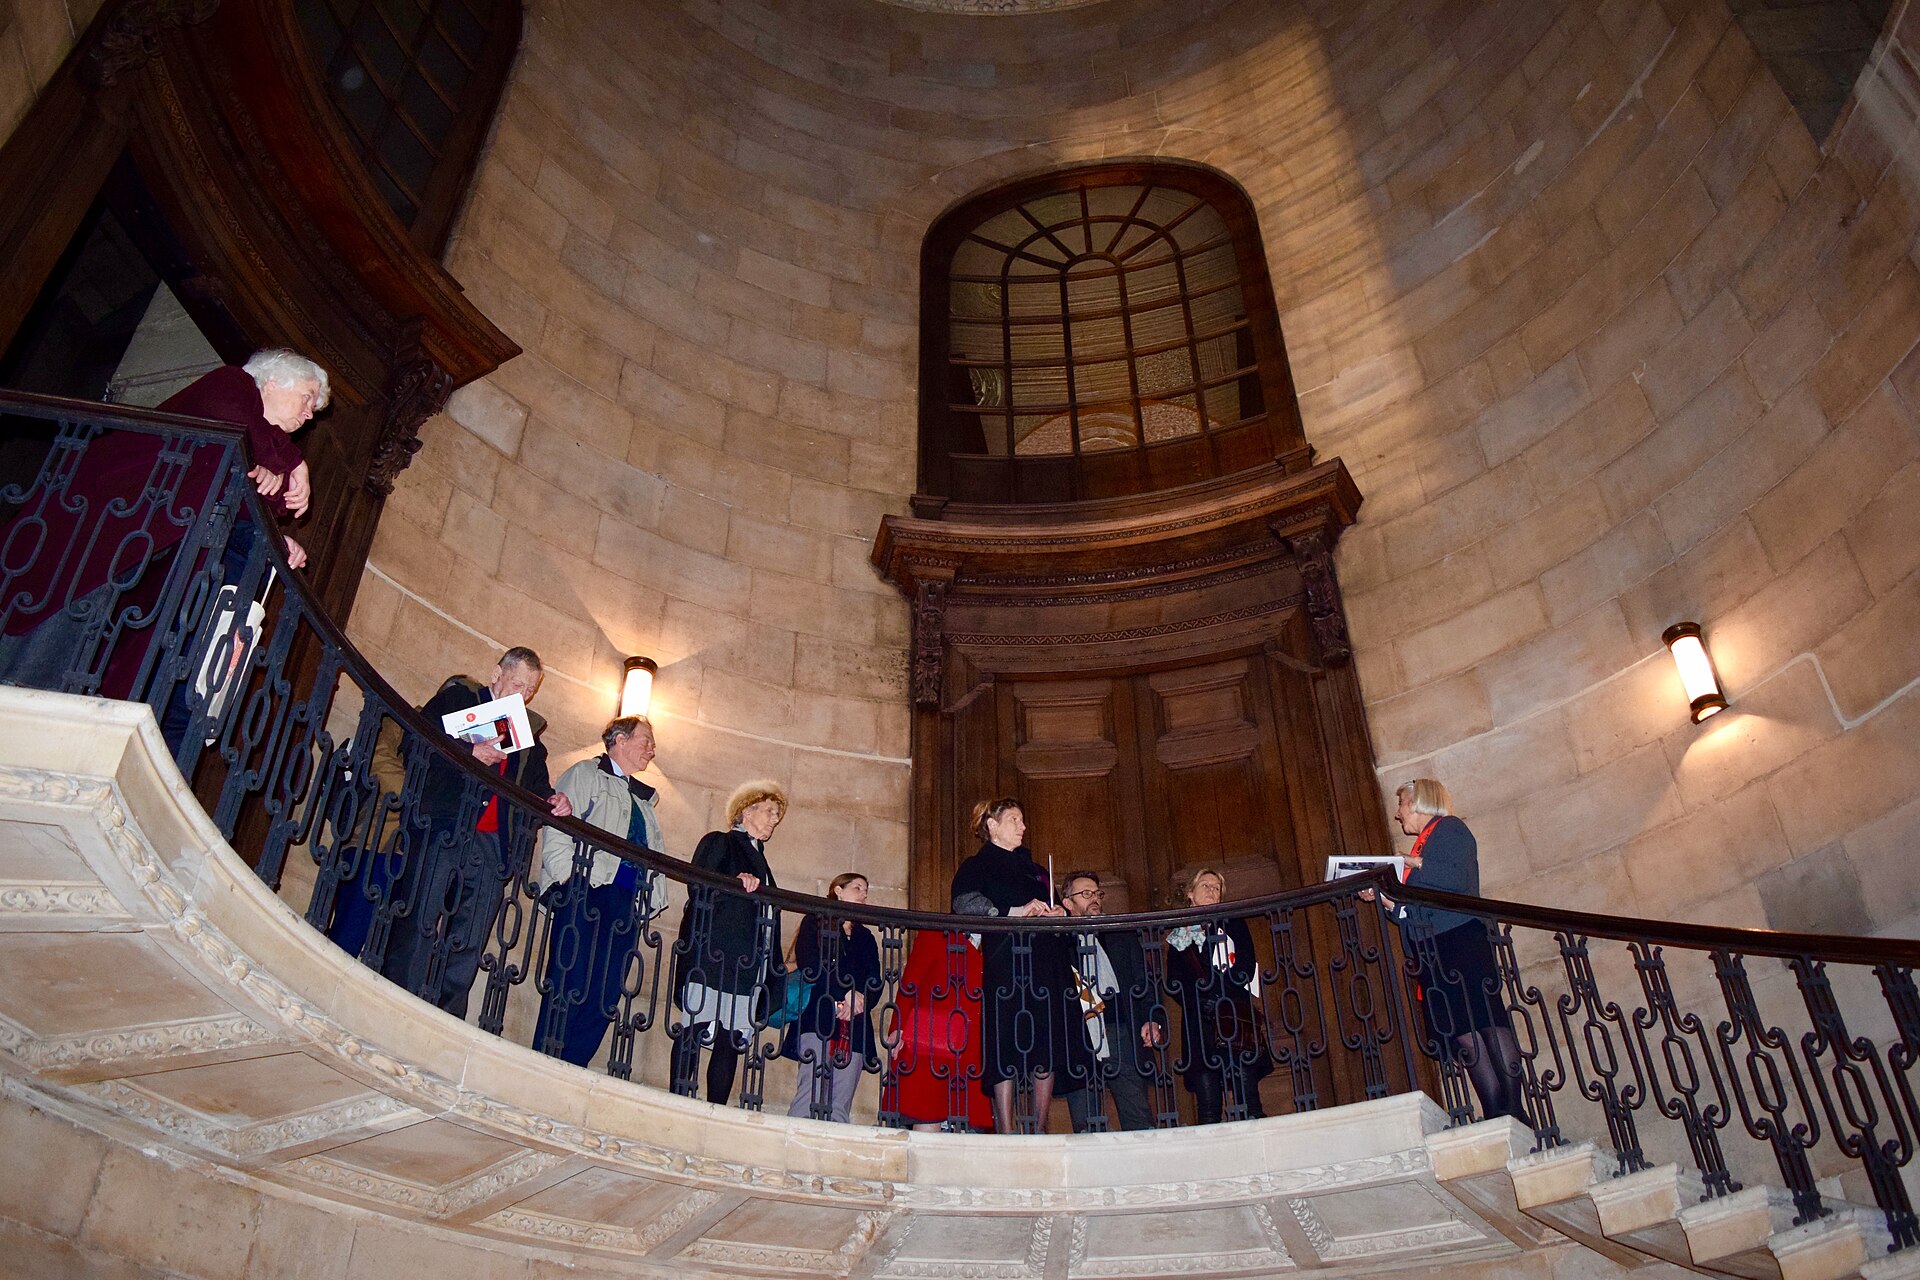
Within the standing building, the drum windows illuminate the painted inner shell, while brightness at the lantern suggests a vertical continuation beyond what the interior dome physically contains. Galleries interrupt that vertical image with inhabitable rings. The Whispering Gallery runs around the base of the inner dome; above, the Stone and Golden Galleries belong to the exterior assembly and expose changing relations between church, dome and city. Ascending them converts an apparently unified form into masonry passages, stairs, timber, lead and framed views. [17][61]
Sound reveals another set of connections. Modern measurements have examined the nave, choir, dome floor, Whispering Gallery, library and Geometric Staircase as coupled but distinct acoustic volumes. Long reverberation can enrich organ and choral sound while reducing verbal clarity away from a source. Openings between spaces transmit energy unevenly. The building is therefore not one acoustic vessel but a network whose behaviour varies by frequency, direction and position. [31]
The Whispering Gallery’s famous effect is real, but its explanation is subtler than a voice simply “hugging” a perfectly circular wall. C. V. Raman and G. A. Sutherland challenged simple surface-wave accounts in 1921. Recent measurements confirm strong circumferential propagation and directional effects, while showing sensitivity to source, receiver and frequency. A whisper can travel remarkably around the gallery without making all speech everywhere equally intelligible. [31][32]
This acoustic complexity belongs to architecture, not entertainment added to it. Wren designed for preaching, sung worship and ceremony in a building much larger than an ordinary parish church. Later organs, screens, seating, mosaics and congregations changed absorption and reflection. To hear St Paul’s historically is to imagine shifting configurations rather than one eternal sound.
Choir, Carving, Ironwork and the Architecture of Making
The choir demonstrates how the cathedral became usable before it became complete. Its design and manufacture occupied roughly four and a half years from 1693 to 1697. Stalls, canopies, Bishop’s Throne, organ case and screens formed a dense architectural interior within the stone vessel. When the choir opened on 2 December 1697, worship returned while dome, nave front and towers were still under construction. [2][16]
Attribution must be distributed carefully. Grinling Gibbons’s virtuoso limewood carving is central, but the ensemble was not a set of independent carvings placed in Wren’s architecture. Drawings and close study reveal collaboration among Wren, Hawksmoor, joiner Jonathan Maine, carvers including Gibbons and the architectural office. Frames, foliage, canopies, seats and sightlines were coordinated. Jean Tijou’s wrought-iron screens and gates brought another material language: scrolling metal could define enclosure while preserving visual permeability. [16][34][37]
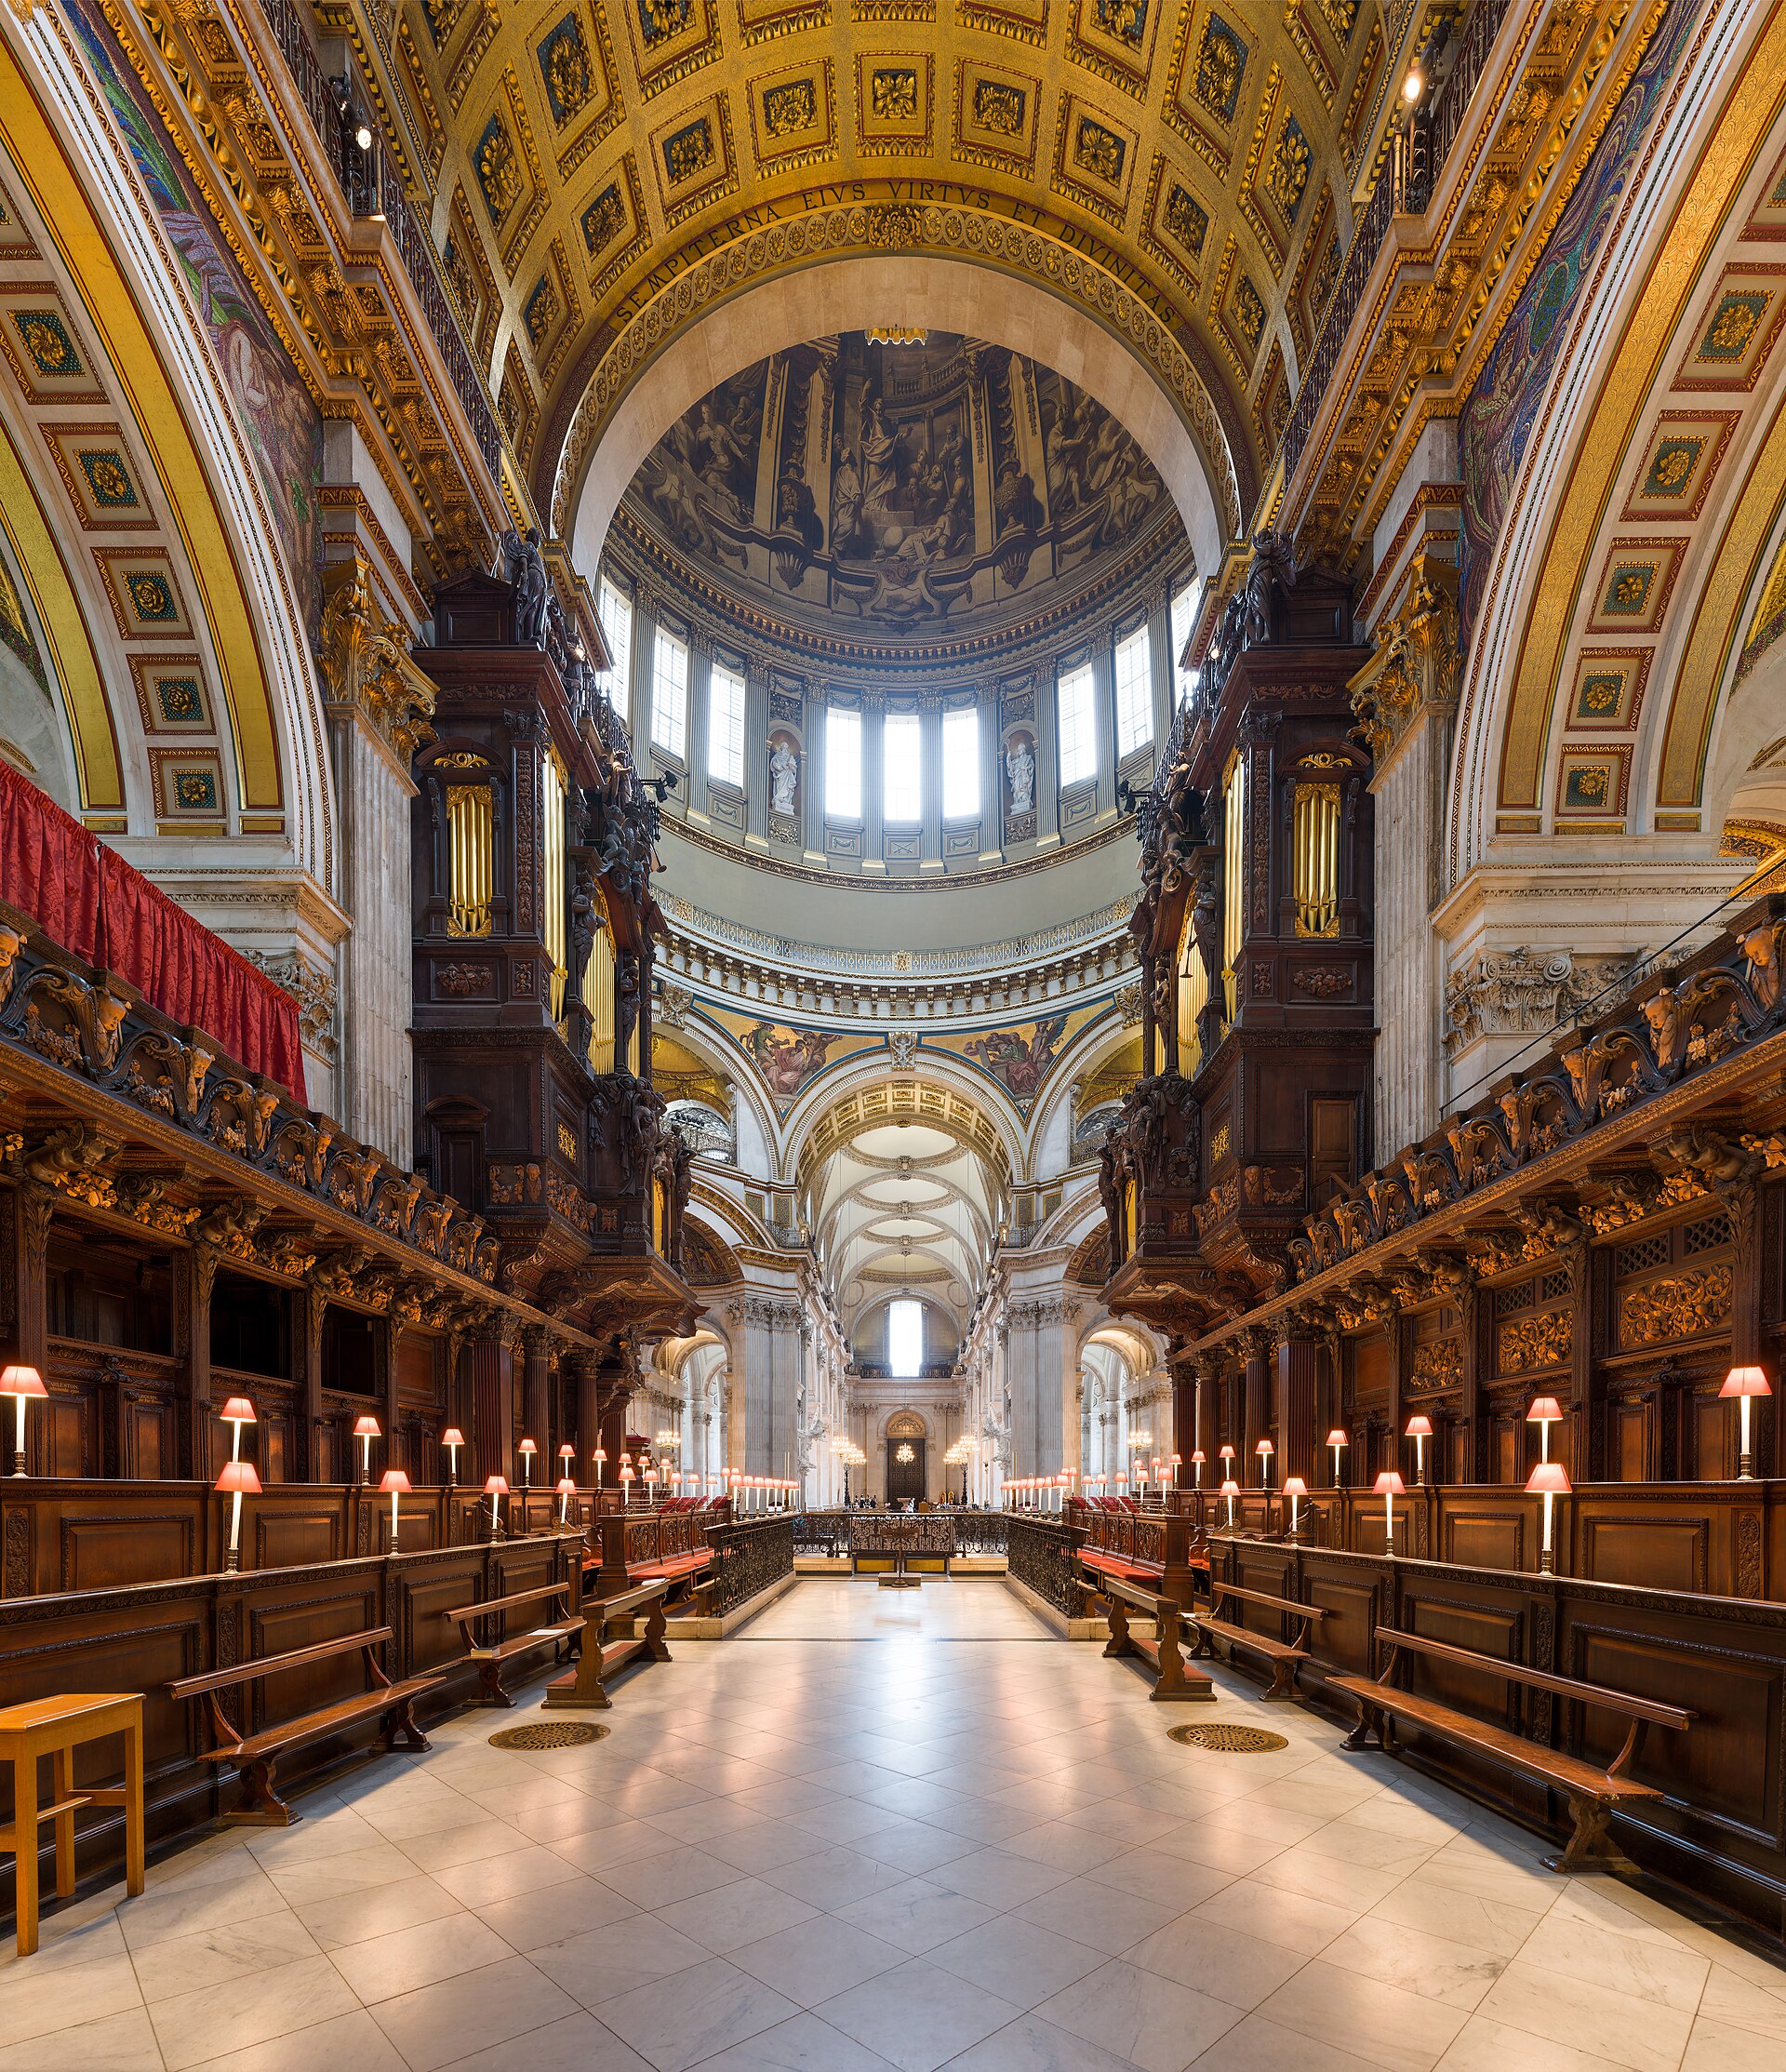
The organ belonged to this integrated setting. Bernard Smith’s instrument was housed in a case designed in dialogue with the choir and enriched by Gibbons. In the 1870s Henry “Father” Willis substantially transformed the organ, and later instruments and divisions expanded the cathedral’s musical ecology. The surviving case is therefore simultaneously a Wren-period visual anchor and the shell around a technological history of alteration. [33]
The present east–west vista is not the exact view of 1697. In 1872, under F. C. Penrose, choir arrangements were changed and portions of the Gibbons work reordered, opening a longer prospect towards the east. Later repair has remade missing or damaged carvings while distinguishing conservation from wholesale stylistic completion. The ensemble’s authenticity lies in documented layers of making, movement and care, not in pretending that every piece occupies its first position. [3][34]
The choir’s intensity also corrects the claim that Wren imagined a uniformly pale, abstract interior. Carved wood, gilding, metal, textiles, organ pipes and ceremony animated the architecture from its first use. What changed later was not the invention of sensory richness, but its extent, palette and theological interpretation.
A “Finished” Cathedral Reopened by the Nineteenth Century
Completion dates at St Paul’s describe administrative or construction thresholds rather than permanent closure. The choir opened in 1697; the lantern was topped out in 1708; exterior covering was effectively complete by 1710; Parliament declared the rebuilding completed in 1711. Thornhill’s painted cycle followed from 1716 to 1719. Eight monochrome scenes from the life of St Paul occupy the inner dome, using illusionistic architecture and tonal unity to relate narrative to Wren’s curved framework. They are early additions to the new cathedral, but not part of the state recorded at the parliamentary date. [2][36]
Eighteenth- and nineteenth-century observers frequently judged broad surfaces and eastern spaces unfinished. Their criticism was conditioned by changing expectations of cathedral colour, ritual and historical continuity. Proposals by artists and architects, including William Burges, reveal disagreement over whether completion meant fulfilling an imagined intention of Wren, creating an Anglican national style or embracing polychromy and figural art. Claims about what Wren “would have wanted” often served later programmes more than documentary proof. [38]
William Blake Richmond’s mosaics, installed from 1891 to 1904, transformed the choir and eastern vaults with gold ground, saturated colour, angels, animals and biblical imagery. Their technique looked towards Byzantine precedents: tesserae were applied directly to curved surfaces so that light broke across irregular planes. To some contemporaries the splendour repaired the cathedral’s coldness; to others it compromised Protestant restraint. The work is now visually inseparable from the eastern interior, but it remains a late Victorian theological and artistic intervention. [35]
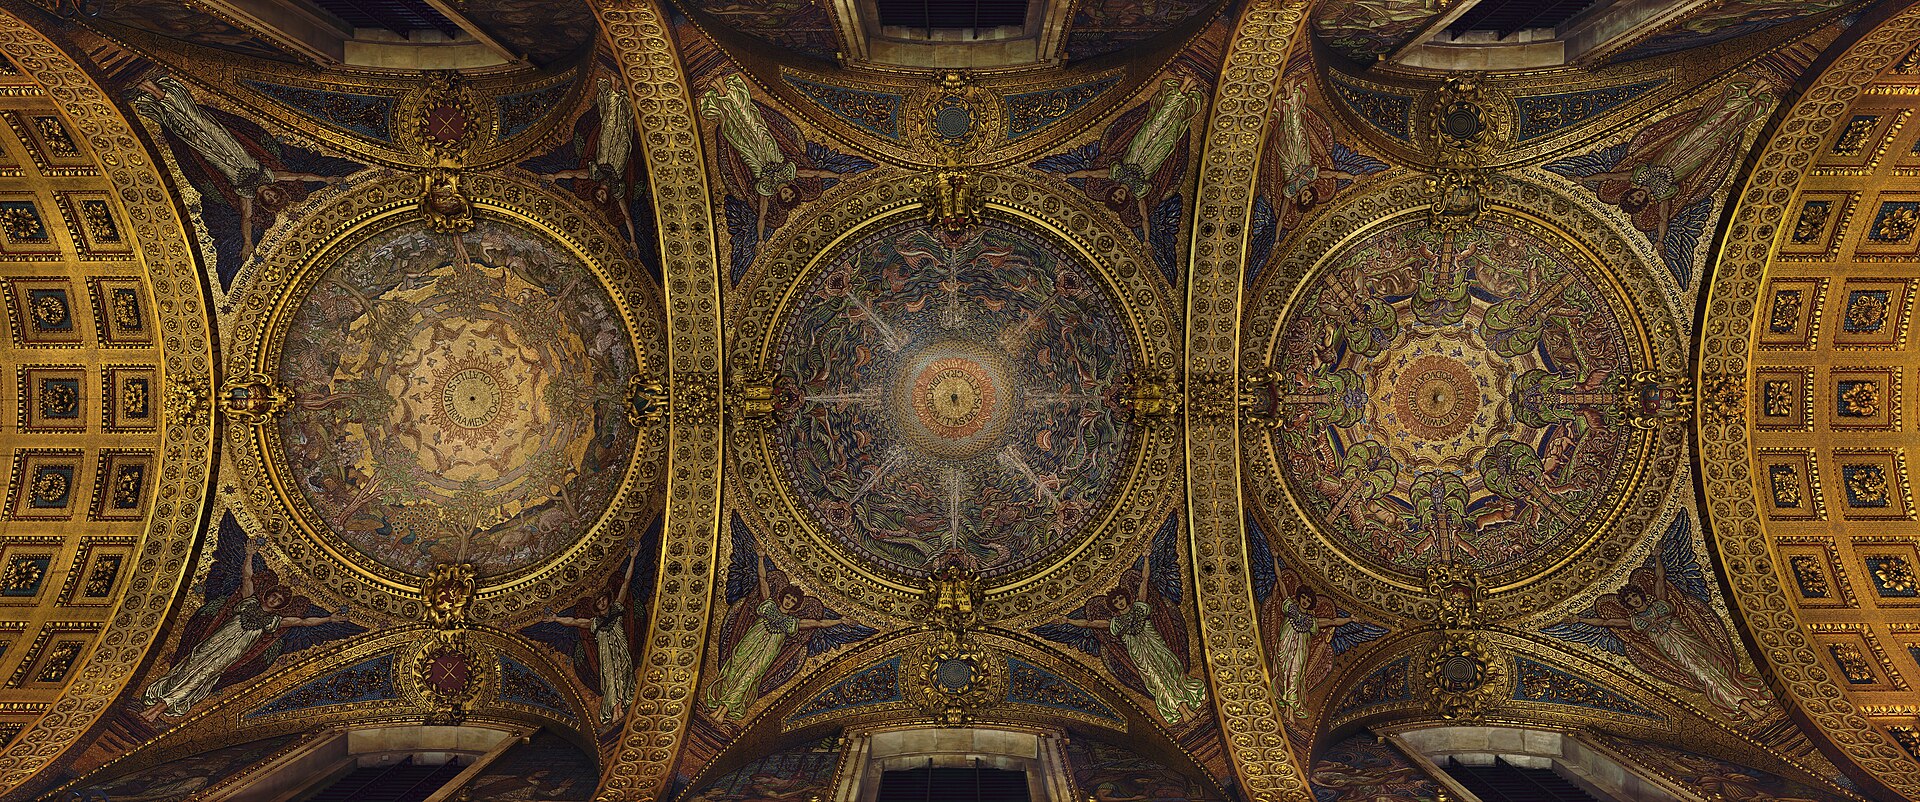
Penrose’s opening of the choir, organ modifications, new mosaics, changing pavements, memorials and lighting collectively created the interior experienced today. The nineteenth century did not merely decorate Wren’s finished vessel; it re-edited routes, visibility, colour and sound. A rigorous reading neither dismisses those changes as vandalism nor backdates them into Wren’s plan. It asks what each campaign believed a metropolitan cathedral should do.
Monuments, Pantheon and Empire
Wren’s aisles and transepts were not conceived as the dense sculptural pantheon they became. For much of the eighteenth century the post-Fire cathedral had few floor monuments. In 1795 a memorial to prison reformer John Howard inaugurated a new phase; Samuel Johnson and Joshua Reynolds followed. Parliamentary and institutional patronage then filled the building with naval, military, administrative and cultural commemoration. More than 500 monuments now inhabit St Paul’s, about 300 of them catalogued by the Pantheons project for the period from roughly 1796 to 1916. [39][40]
This development changed architecture. Freestanding figures occupy piers and aisle bays; wall monuments make secondary elevations into fields of text and sculpture; great tombs in the crypt establish subterranean centres of memory. Nelson’s sarcophagus and Wellington’s monument bind national victory to sacred space. Placement, scale and material created a hierarchy among the commemorated, while the cathedral’s authority naturalized that hierarchy as part of the building. [29][39][40][44]
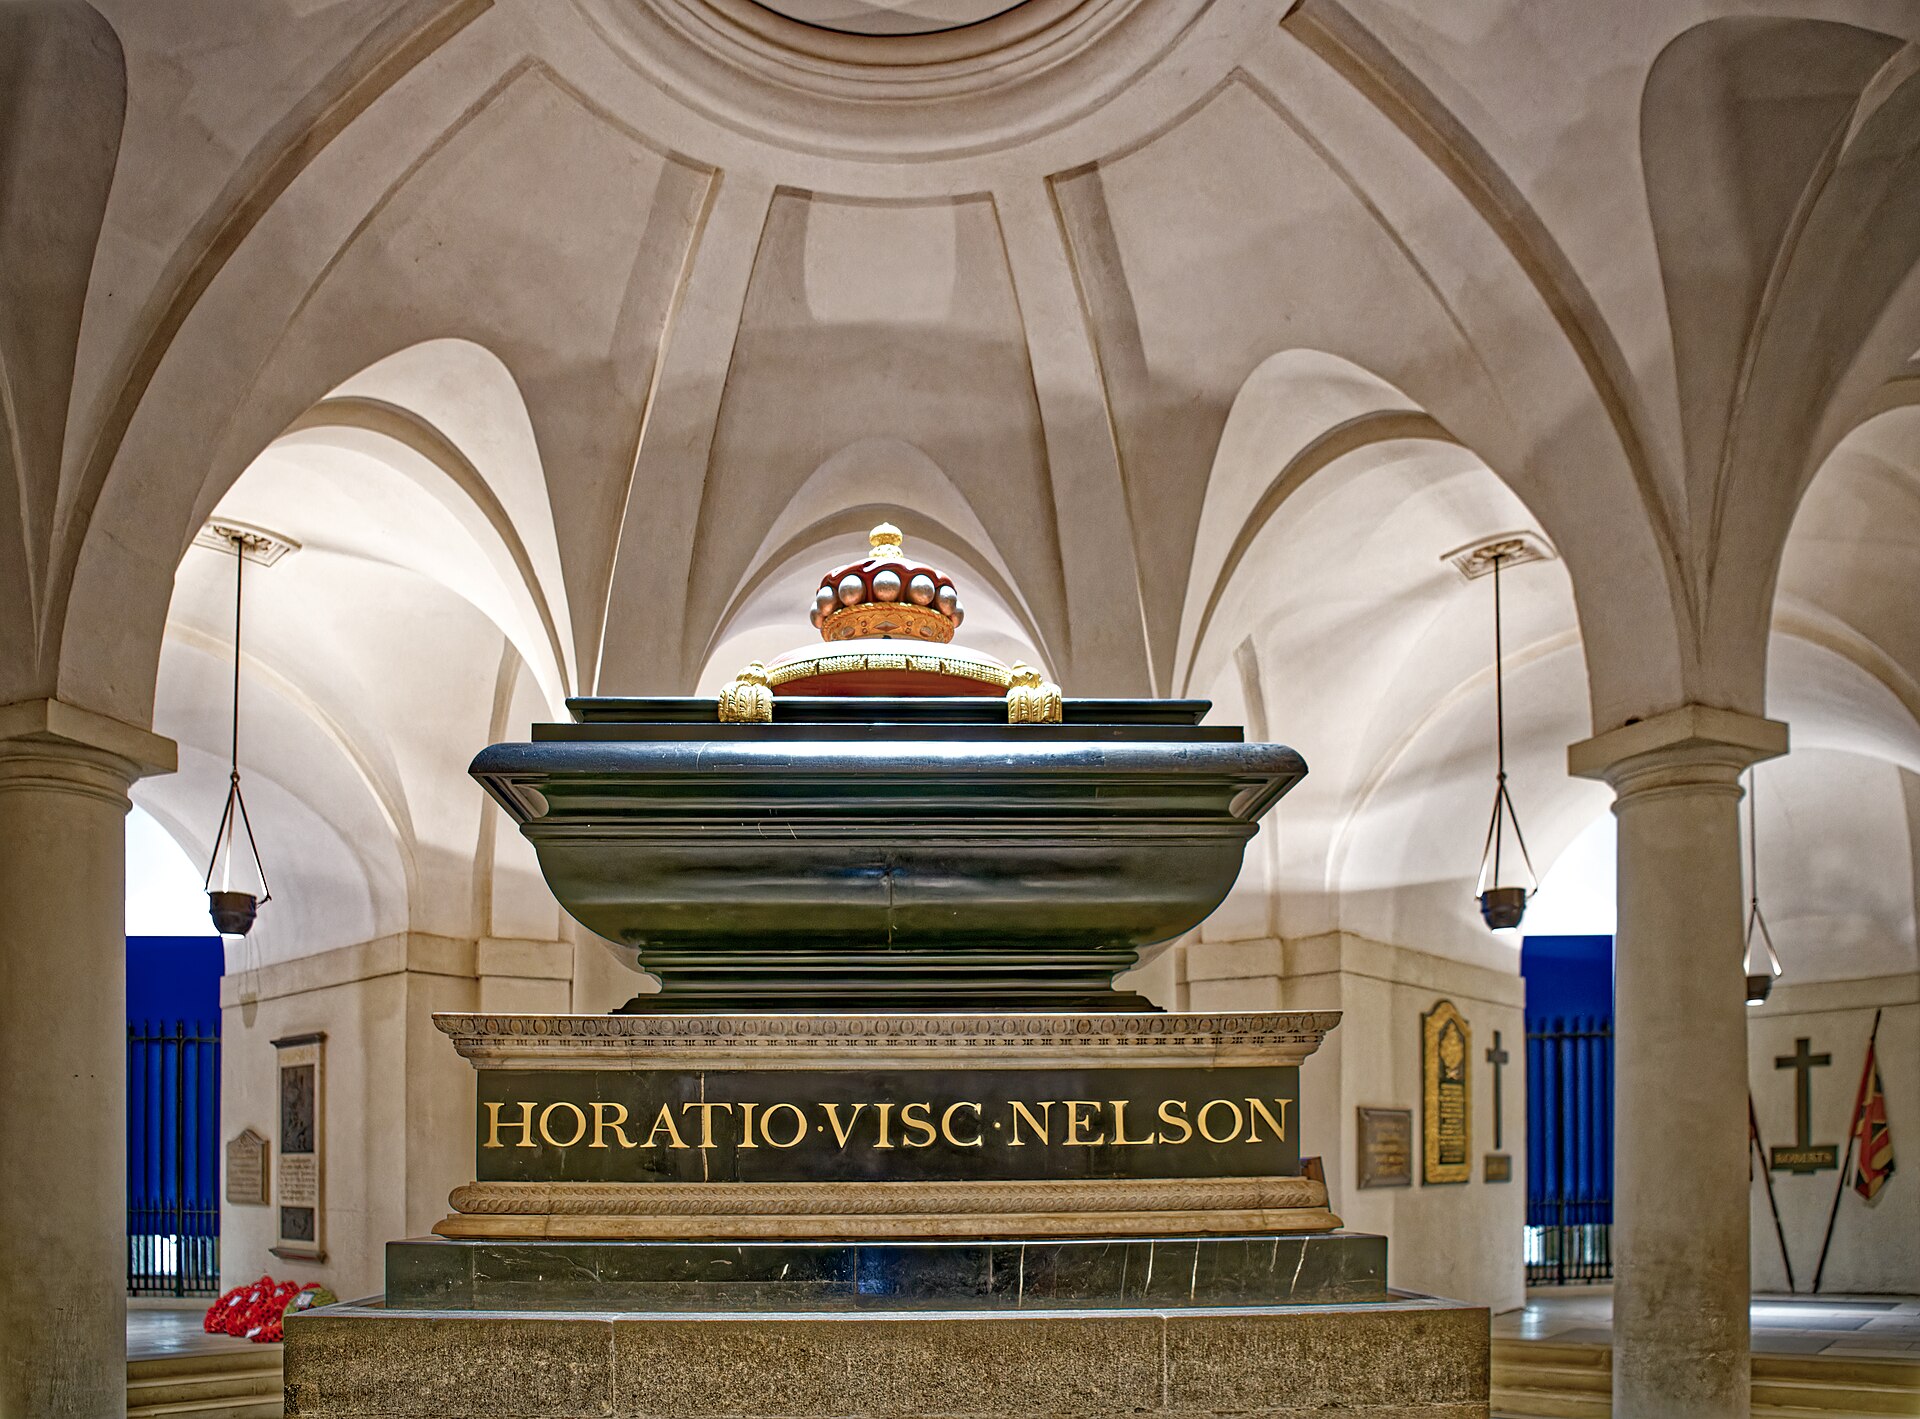
Comparison with the French Panthéon and Les Invalides clarifies the political work. Britain did not secularize St Paul’s into a formal temple of national greats, yet state-funded memorials converted an active Anglican cathedral into a selective national and imperial archive. The process celebrated command, conquest and service while leaving sailors, soldiers, colonized peoples, industrial workers and many women largely outside the monumental field. [43][44]
Those absences are now part of interpretation. Cathedral research into East India Company monuments traces wealth, warfare and administration beyond the achievements stated in inscriptions. Work with Stepney Community Trust has brought community knowledge into accounts of imperial figures and Caribbean campaigns. This does not change historic wording on stone; it changes the frame through which visitors understand who received honour, who bore its costs and how sacred architecture authorized memory. [41]
The cathedral also became a target for dissent. On 8 May 1913 a bomb associated with the suffragette campaign was discovered near the chancel before it exploded. Home Office records and press reports place militant struggle for political representation within the supposedly consensual national interior. Monument, protest and worship occupy the same building because St Paul’s public significance has never belonged to one stable constituency. [42]
Worship, Music and National Ceremony
St Paul’s is often called a national church, but it is more precise to describe overlapping roles. It is the cathedral of the Diocese of London, with daily services, clergy, choir and pastoral life. It is also a setting chosen for state funerals, thanksgiving, jubilee, remembrance and public mourning. Those events make national claims through a diocesan church rather than transforming it permanently into a state temple. [2][10][53]
Architecture helps ceremonies change scale. The choir supports the regular pattern of sung offices; the crossing gathers large congregations beneath the dome; nave processions use the long axis; steps and porticoes stage arrival in relation to the City. Broadcasts extend these spaces beyond those physically present. Seating, temporary platforms, microphones, banners and lighting can briefly reorganize the building, showing how ritual inhabits rather than simply occupies architecture.
Music depends on the relationship among choir, organ and reverberant volume. The cathedral now has a complex family of organ divisions and instruments rather than a single untouched Wren-period machine. Choral sound can bloom in long reflections, while conductors and engineers must negotiate delay and clarity. Ceremonial success is therefore produced by practiced knowledge of where voices, instruments and listeners are placed. [31][33]
National use has also affected the image of St Paul’s. Services after military victories, funerals for Nelson and Wellington, the 1965 funeral of Winston Churchill and the 1981 wedding of Charles and Diana each recruited the dome, steps and long interior to different narratives of collective identity. Their meanings are not identical, and the building cannot be reduced to any one of them. The architectural constant makes political change visible.
Ordinary worship supplies the counterpoint to exceptional ceremony. A daily office experienced by a small congregation occupies the same choir that television can make a global stage. Verger routes, choir rehearsal, organ maintenance, cleaning and conservation persist between headline events. This repeated use prevents the cathedral from functioning only as an image or heritage interior. It also creates wear, environmental fluctuation and access demands that conservation must accommodate. The building’s religious identity is therefore not simply one historical meaning among others; it is an operating pattern that continues to reorganize time and space. [33][49][53]
Archaeology Inside Wren’s Fabric
Archaeology at St Paul’s does not end at the medieval ground plan. Excavations, watching briefs, fabric recording and archival study connect Roman deposits, Old St Paul’s, Jones’s portico, Wren’s construction surfaces and later repair. Work undertaken between 1969 and 2006, synthesized by cathedral archaeologist John Schofield, has been especially important in replacing a story of total post-Fire erasure with one of survival and reuse. [6][7][29]
South of the cathedral, evaluation has found medieval burials, wall remains and deposits associated with the earlier churchyard. Beneath the south portico steps, a brick working surface and trass mortar illuminate how the monumental entrance was built and subsequently altered. Such evidence is modest compared with the dome, but it changes interpretation: finished classical architecture rests on yards, temporary paths, mortar mixing, dismantling and the labour of access. [8][9][19]
Fragments of Inigo Jones’s portico help reconstruct a work largely destroyed in 1666 and demolition. Reused medieval masonry inside Wren’s walls shows that old fabric became aggregate, backing and building stock. A block can therefore carry several identities: carved or squared for the medieval cathedral, repositioned during seventeenth-century rebuilding, then encountered by a modern surveyor. [6][7][29]
Fabric archaeology also separates original form from later appearance. Tooling, mortar, iron cramps, replacement stone and documentary accounts allow campaigns to be distinguished even when repair imitates adjacent work. The lesson is not that visual experience is unreliable, but that apparent unity was repeatedly manufactured. St Paul’s remains coherent because new work has often learned the grammar of the old, while records preserve the difference.
The Great Restoration: Steel and Concrete Inside Stone
Movement in St Paul’s was not discovered suddenly in 1924. Surveyors had long watched cracking, leaning piers and the consequences of heavy upper structures on earlier foundations and heterogeneous masonry. By the early twentieth century, concern focused on the crossing and dome. Competing diagnoses debated whether movement was active, how it travelled and whether traditional masonry repair would suffice. On Christmas Eve 1924 the City issued a Dangerous Structures Notice, forcing closure of the dome area and transforming a technical dispute into an institutional emergency. [45][46]
Measurements indicated substantial distortion, including a lean approaching 30 centimetres in parts of the south-west crossing support. Stone had split and fragments had fallen. The response, usually called the Great Restoration, was not a simple replacement of weathered blocks. Workers drilled and pressure-grouted voids, rebuilt damaged masonry and introduced more than 250 steel bars and ties. Reinforced-concrete and steel systems bound parts of the dome and crossing, including a new chain around the outer drum. Approximately 3,000 cubic metres of stone were replaced or reset, with around 200 people employed at peak. [2][29][45][46]
These works must be distinguished from Wren’s wrought-iron chain at the base of the dome system. The seventeenth-century iron helped contain thrust within the original structural conception; the twentieth-century reinforcement was a modern retrofit responding to observed distress. Concrete, grout and steel altered the cathedral’s internal material history while preserving its visible form. [17][45][46]
The cathedral reopened ceremonially on 25 June 1930, although consolidation and monitoring continued. The episode complicates the idea of Wren’s self-sufficient masterpiece. Its survival depended on engineering methods foreign to the original fabric and on the willingness to insert them where they would be largely unseen. Current interpretation should neither hide that intervention nor assume it solved movement forever. A large masonry structure remains a monitored equilibrium.
Blitz, Image and Post-war Memory
During both world wars, the St Paul’s Watch organized people to protect the cathedral. The danger in 1940–41 was acute because incendiaries could lodge on roofs and ignite extensive timber before fire services reached them. Watchers patrolled galleries, roof spaces and precinct, removing or extinguishing devices. Heavy explosive bombs also struck the building; windows were blown out, stone and fittings damaged, and a delayed-action mine in 1940 required specialist disposal. Survival depended on preparation, rapid labour, bomb-disposal expertise and chance. [47]
The popular claim that the cathedral stood miraculously untouched above the Blitz is therefore wrong twice: St Paul’s was damaged, and human work is erased when survival becomes miracle. Its wartime meaning was nevertheless powerfully shaped by appearance. Herbert Mason’s photograph of the dome amid smoke, taken during the raid of 29 December 1940 and published by the Daily Mail, isolated the recognizable silhouette against destruction. Cropping, captioning and circulation turned one view into an emblem of endurance. The image is evidence of a skyline and of wartime media construction at once. [43][47]
The cathedral’s prominence made it both vulnerable and symbolically useful. An intact outer dome could represent continuity even when the building below carried broken glass and blast damage. Post-war commemoration then folded fire-watchers and survival into the cathedral’s institutional memory. To read the fabric closely is to hold the heroic image beside the practical systems that enabled it.
Conservation, Library, Access and Protected Skyline
Recent conservation treats St Paul’s as a system rather than a collection of photogenic façades. A fifteen-year programme led by Purcell, completed around 2010–11, addressed structural work at the peristyle, west steps, stone repair, cleaning and archaeology while the cathedral remained open. Cleaning changed the public appearance dramatically, but its purpose extended beyond brightness: removing harmful deposits, repairing joints and managing water protect the fabric that carries sculpture and architectural detail. [48]
The cathedral’s conservation team cares for more than 3,000 objects alongside the building. Minimal intervention is a guiding principle, yet “minimal” does not mean passive. Monitoring, environmental control, localized repair and documentation are active choices about rates of decay and acceptable change. The challenge is intensified by worship, tourism, events, pollution and the difficulty of reaching high fabric. [49][53]
Wren’s library, completed in 1709, demonstrates conservation across architecture and collection. Its bookcases, carved fittings and interior survive with approximately 13,500 books and manuscripts formed through post-Fire restocking and later acquisition. During the 2018–23 transformation, collections were cleaned and moved, the room repaired, and environmental behaviour studied with monitoring and modelling. The goal was not to turn the library into a sealed period room, but to sustain books, woodwork, readers and climate in one historic envelope. [3][50][51]
Equal access creates another kind of design test. The first phase of Caroe Architecture’s project at the north transept, completed in 2021, integrated a more accessible approach with significant steps, paving and portico fabric. Success cannot be judged only by visual resemblance to the old work; it also concerns whether a living cathedral can be entered with dignity by more of its public. [52]
Beyond the churchyard, planning policy conserves St Paul’s at metropolitan scale. The St Paul’s Heights controls grew from W. Godfrey Allen’s 1937 study and were implemented from 1938, using a grid of maximum building heights to protect selected City views. The Greater London Authority’s view-management framework adds strategic panoramas and river prospects. On the Millennium Bridge axis, policy seeks the legibility of peristyle, drum and dome among surrounding buildings rather than an impossible empty skyline. [55][56][57]
The view is therefore designed and governed. New towers, foreground buildings, trees, bridge alignments and viewing positions all affect whether the dome reads as a complete architectural sequence. St Paul’s conservation reaches from mortar joints and library humidity to legal envelopes across the City. That range is appropriate to a cathedral whose structure, collections, use and image have always been interdependent.
View protection also reveals a productive tension. The dome’s cultural value depends partly on its ability to remain distinct, but London is not preserved at an eighteenth-century height. St Paul’s Heights establish local planes and the strategic framework identifies particular sight lines, foregrounds and backgrounds. New development can therefore be visible without dissolving the cathedral’s profile. From the south bank and Millennium Bridge, the approach works almost like an extended nave: movement aligns the pedestrian with the dome, while nearer buildings alternately mask and release parts of the drum. What appears to be a spontaneous iconic view is the combined product of bridge design, public movement and planning judgement. [54][56][57]
Evidence That Changes How St Paul’s Is Read
The most familiar stories about St Paul’s often compress several design states or later campaigns. These evidence checks keep the standing architecture, archival record and responsible inference together.
| Evidence | What it establishes | What it prevents us from assuming |
|---|---|---|
| Great Model, warrant and office drawings | The design changed in stages before and during construction. | That the built cathedral is one approved scheme or a secret model. |
| Accounts and 1,033 identified labourers | A stable skilled core worked within a volatile, seasonal workforce. | That “Wren built it” adequately describes production. |
| Sections, fabric and structural records | Inner dome, brick cone and timber outer dome perform different jobs. | That the visible skyline dome is one masonry shell. |
| UPM calibrated scale models | Successive dome revisions changed the distribution of daylight. | That the experimental percentages are full-scale building measurements. |
| Choir drawings and carving study | Architecture, joinery, carving, iron and organ were collaborative. | That the fittings are detachable works by one maker. |
| Pantheons catalogue and state records | The national and imperial monument field accumulated after 1795. | That Wren designed a neutral national pantheon. |
| 1920s surveys and retrofit records | Steel, grout and reinforced concrete stabilized historic masonry. | That the monument survives through original fabric alone. |
| Wartime records and Mason’s photograph | The cathedral was damaged and actively defended; its image was circulated. | That it survived the Blitz untouched or by miracle. |
| City and GLA view frameworks | Selected approaches preserve the legibility of dome, drum and peristyle. | That the iconic skyline is accidental or requires an empty background. |
Watch: Design, Dome and Archaeology
Move from the changing plan and elevations into the dome’s inhabitable layers, then beneath Wren’s fabric to the excavated cathedral site.
Wren, Saint Paul’s Cathedral
A focused account of the plan, elevation, classical language and dome as Wren revised a metropolitan cathedral after the Great Fire.
Watch on YouTubeFilms from Smarthistory, St Paul’s Cathedral and Gresham College. [60] [61] [62]
How to Read St Paul’s Cathedral
Begin outside at enough distance to see the hierarchy: the long two-storey body, the projecting porticoes, western towers, drum, peristyle and outer dome. Notice how the screen walls suppress the roofscape and conceal buttressing. Move closer and the calm Portland-stone order breaks into replaced blocks, joints, iron, carved detail and pollution histories. The monument becomes maintained fabric.
At the west front, compare the paired towers’ curving lanterns with the rectilinear orders below. Enter and resist looking only upward. Follow the nave bays, side aisles and gallery level; observe how the long axis prepares the crossing. At a crossing pier, imagine the load continuing down through the crypt and upward through drum, chain, brick cone, lantern and outer timber dome. The painted shell overhead is only the innermost of those layers.
In the choir, distinguish the 1690s architectural ensemble from its later arrangement. Look for the integration of wood frame, Gibbons carving, organ case and Tijou’s iron. Then separate Thornhill’s monochrome dome paintings from Richmond’s late Victorian mosaics. Neither should be used as uncomplicated evidence for Wren’s finished colour scheme.
Read monuments spatially. Ask why a figure occupies a particular bay, who commissioned it and what histories its inscription excludes. In the crypt, compare the structural mass of piers with the ceremonial weight of Nelson’s and Wellington’s memorials. The national pantheon was accumulated inside a building designed before it.
Finally, look back from the Millennium Bridge or another protected approach. The famous silhouette is not outside history. It depends on three-shell construction, twentieth-century reinforcement, wartime labour, repeated stone repair and planning controls that manage what may rise around it. St Paul’s is most fully understood when the iconic view and the hidden work required to sustain it are kept together.
Frequently Asked Questions
The present cathedral was built principally from 1675 to 1710. Its choir opened in 1697, the lantern was topped out in 1708 and Parliament declared the rebuilding complete in 1711. Decoration, monuments, repair and conservation continued afterwards. [1] [2] [16] [17]
Not exactly. The Warrant Design was approved on 14 May 1675 partly because it could be built in usable stages, but changes began during foundation work. The west end, elevations, crossing and dome continued to develop. The standing cathedral is the result of documented revision, not a disguised Great Model. [12] [13] [14] [15] [17]
The long plan met English cathedral requirements for procession, choir and phased use. The centralized crossing created a strong spatial and ceremonial focus. Wren’s achievement was to make these systems reinforce one another rather than choosing only one. [14] [16] [17]
No. An inner masonry dome defines the interior, an approximately 18-inch brick cone carries the stone lantern, and a lead-covered timber outer dome makes the higher skyline profile. Iron chains and the drum help manage thrust. [17] [20] [21] [30]
No. Wren and Hooke understood the structural lesson of hanging chains, but surviving studies use plotted cubic or parabolic constructions and further geometrical changes. Calling the built cone an exact modern catenary oversimplifies the evidence. [17] [21]
No. Bombs damaged the cathedral and blew out windows. Its survival depended on the St Paul’s Watch, firefighters, bomb-disposal teams and chance. Herbert Mason’s famous dome photograph helped turn that survival into a wartime emblem. [47]
No. Thornhill painted the dome in 1716–19, Richmond’s choir mosaics date from 1891–1904, and the state-sponsored sculptural pantheon began in the 1790s. These later campaigns changed colour, routes and national meaning. [35] [36] [39] [40] [44]
St Paul’s Heights grew from W. Godfrey Allen’s 1937 proposals and controls local building heights. London’s strategic view framework also manages selected prospects, including the Millennium Bridge axis, to preserve the legibility of peristyle, drum and dome within a changing city. [54] [55] [56] [57]
Discussion
Which part of St Paul’s changes most when its design states, hidden structure and later interventions are separated?
Reader Insights
Can you distinguish the Great Model, Warrant Design and decisions made during construction?
Which dome layer are you seeing, and which one carries the lantern or skyline surface?
Does a colour, monument, reinforcement or protected view belong to Wren’s campaign or a later use?
Join the Conversation
Share a documented observation below, naming the location, evidence, date, later alteration or remaining uncertainty.
References
- Historic England, “Cathedral Church of St Paul,” National Heritage List for England, list entry 1079157. View source
- St Paul’s Cathedral, “Our timeline.” View source
- St Paul’s Cathedral, “About the collections.” View source
- St Paul’s Cathedral, “William Dugdale’s History of St Paul’s.” View source
- William Dugdale, The History of St Pauls Cathedral in London (1658). View source
- John Schofield et al., St Paul’s Cathedral Before Wren (English Heritage, 2011). View source
- John Schofield, “The Archaeology of St Paul’s Cathedral,” Gresham College (2014). View source
- MOLA, St Paul’s Cathedral South Churchyard: An Archaeological Evaluation Report (2004). View source
- MOLA, St Paul’s Cathedral, South Portico Steps: An Archaeological Evaluation Report. View source
- Derek Keene, Arthur Burns and Andrew Saint, eds, St Paul’s: The Cathedral Church of London 604–2004 (Yale, 2004). View source
- UK Parliament, “St Paul’s Cathedral Act 1685.” View source
- St Paul’s Cathedral, “The Wren Office drawings.” View source
- St Paul’s Cathedral, “Designs for the Great Model, 1673.” View source
- St Paul’s Cathedral, “The Design in the First Phase, 1675–85.” View source
- St Paul’s Cathedral, “Upper elevations and west end, c.1685.” View source
- St Paul’s Cathedral, “The Choir and Morning Prayer Chapel, 1693–97.” View source
- St Paul’s Cathedral, “Designs for the Dome, c.1685–1710.” View source
- St Paul’s Cathedral, “The western towers, c.1685–1710.” View source
- St Paul’s Cathedral, “Churchyard and paving, c.1690–1713.” View source
- British Museum, Christopher Wren, “Design for the cupola of St Paul’s,” 1881,0611.203. View source
- Museum of the History of Science, Oxford, “Designing the Dome of St Paul’s.” View source
- Enrique González Sabino, La luz en San Pablo: propuestas de C. Wren para la cúpula de la catedral, Universidad Politécnica de Madrid (2020). View source
- Anthony Geraghty, The Architectural Drawings of Sir Christopher Wren at All Souls College, Oxford (2007). View source
- James W. P. Campbell, “Wren, St Paul’s and 17th Century Craftsmen,” University of Cambridge. View source
- James W. P. Campbell, Building St Paul’s (Thames & Hudson, rev. ed. 2020). View source
- Marianna Paker, Judy Z. Stephenson and Patrick Wallis, “Job Tenure and Unskilled Workers before the Industrial Revolution,” Journal of Economic History 83 (2023). View source
- Judy Stephenson, “Day Work, Task Work and Watch Work: Labouring at St Paul’s Cathedral 1672–1748,” UCL (2021). View source
- James Campbell and Olivia Horsfall Turner, “The supply of stone for the rebuilding of St Paul’s Cathedral 1675–1710,” Construction History 28.2. View source
- John Schofield et al., St Paul’s Cathedral: Archaeology and History (Oxbow, 2016; paperback 2022). View source
- Robert Bowles, “The engineer’s view of St Paul’s,” in Schofield, Archaeology and History. View source
- Aglaia Foteinou, Francis Stevens and Damian Murphy, “Revisiting the Acoustics of St Paul’s Cathedral, London,” Acoustics 7 (2025). View source
- C. V. Raman and G. A. Sutherland, “Whispering-Gallery Phenomena at St Paul’s Cathedral,” Nature 108 (1921). View source
- St Paul’s Cathedral, “The organs.” View source
- St Paul’s Cathedral, “Recreating the Quire carvings.” View source
- St Paul’s Cathedral, “The Quire mosaics by William Blake Richmond are completed.” View source
- St Paul’s Cathedral, “Stories from St Paul’s: James Thornhill.” View source
- Charlotte Davis, doctoral thesis on Grinling Gibbons, University of York (2023). View source
- Paul Jeffery, “William Burges and the Completion of St Paul’s,” Antiquaries Journal 60 (1980). View source
- St Paul’s Cathedral, “Our monuments.” View source
- University of York and St Paul’s Cathedral, “Pantheons: Sculpture at St Paul’s Cathedral, c.1796–1916.” View source
- St Paul’s Cathedral, “The East India Company and the monuments at St Paul’s.” View source
- The National Archives, “‘Bomb at St Paul’s’.” View source
- Brittany Dawn Boswell, National Identity and the British Empire: the Image of Saint Paul’s Cathedral, Marshall University MA thesis (2010). View source
- Kate Robinson, doctoral thesis on the state-funded sculptural pantheon at St Paul’s, University of York. View source
- Jane Insley, “Surveying the Fabrick: survey work at St Paul’s Cathedral in the 1920s,” International Journal for the History of Engineering & Technology 86 (2016). View source
- ICOMOS, ICOMOS Information 4 (1986), St Paul’s structural monitoring. View source
- Historic England, “St Paul’s Cathedral: Blitz Stories.” View source
- Purcell, “St Paul’s Cathedral.” View source
- St Paul’s Cathedral, “Conservation.” View source
- St Paul’s Cathedral, “Transforming the Library.” View source
- UCL Bartlett, “St Paul’s Cathedral Library Environmental Study.” View source
- St Paul’s Cathedral, “Phase 1 of Equal Access Project completed.” View source
- St Paul’s Cathedral, Annual Report 2024. View source
- City of London, Heritage Impact Assessment: St Paul’s Cathedral. View source
- City of London, “Planning guidance: St Paul’s Heights.” View source
- City of London, Protected Views Supplementary Planning Document. View source
- Greater London Authority, London View Management Framework. View source
- James W. P. Campbell, Building St Paul’s, revised paperback (Thames & Hudson, 2020). View source
- John Schofield, St Paul’s Cathedral: Archaeology and History, paperback (Oxbow, 2022). View source
- Smarthistory, “Wren, Saint Paul’s Cathedral,” film. View source
- St Paul’s Cathedral, “Dome Discovery: Virtual Tour of the Galleries,” film. View source
- Gresham College, “The Archaeology of St Paul’s Cathedral — Dr John Schofield,” film. View source