


 by Tom Gurney
Tom Gurney BSc (Hons) is an art history expert with over 20 years experience
Email: tomgurney1@gmail.com / Phone: +44 7429 011000
Reading Sacred Space Through Approach, Focus and Movement
Sacred architecture is not one style of building. The term covers spaces made or adapted for worship, ritual, teaching, pilgrimage, commemoration and religious community. A medieval church, a courtyard mosque, a Hindu temple, a synagogue, a Buddhist stupa and a Sikh gurdwara can all be sacred architecture, but they do not share a single plan or a set of equivalent parts.
The most useful way to compare them is to ask relational questions. How does someone approach and enter? Where do people gather? What directs attention? Is movement linear, inward, around a focus or between several buildings? Which spaces are open to whom, and at what times? Those questions reveal how architecture supports religious practice without pretending that a nave, prayer hall, sanctuary, shrine or circumambulatory path means the same thing in every tradition. [1] [3] [5] [7] [9] [11]
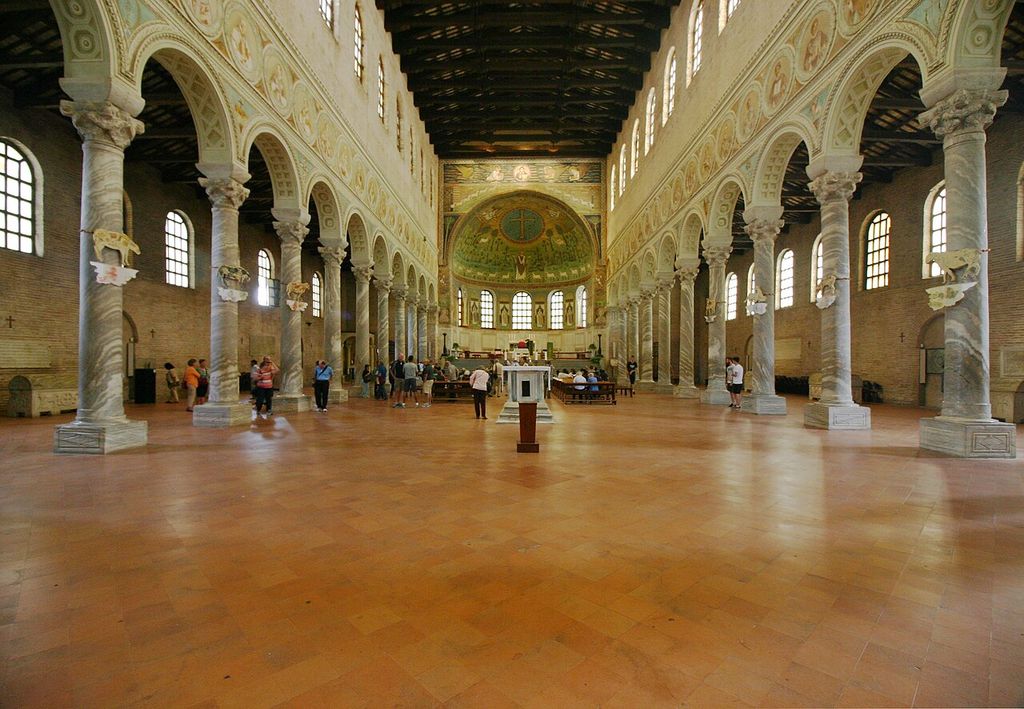
Nave of Sant’Apollinare in Classe, Ravenna, looking toward the apse, September 2016. © José Luiz Bernardes Ribeiro, Nave of Sant’Apollinare in Classe looking toward the apse; CC BY-SA 4.0. JPEG prepared; no crop or retouch.
Contents
Explore All Sacred Architecture Guides
Explore sacred buildings, plans and individual elements through their ritual purpose, spatial sequence and historical context.
How to read a sacred plan
A plan is a horizontal cut through a building or precinct. It can show walls, columns, openings and routes, but it cannot by itself explain belief or use. Begin with documentary evidence: identify the community, date, location, building type and present function. Then read the plan through five relationships:
- Approach and threshold: the route from ordinary surroundings into a precinct or interior.
- Gathering: the space for a congregation, smaller groups or individual worshippers.
- Focus: a direction, scripture, image, altar, shrine, memorial or other point of attention.
- Movement: procession, ordered rows, circumambulation, passage between courts or access to subsidiary spaces.
- Boundary: the architectural distinctions between public and restricted, covered and open, sacred and supporting space.
These are questions, not universal components. A solid stupa may be circled rather than entered. A Hindu temple may centre individual encounter with a consecrated image rather than regular congregational seating. A mosque aligns worshippers toward the qibla without requiring an altar. Even within one religion, regional traditions, patronage, reform and rebuilding produce very different plans. [3] [5] [9] [10]
Christian churches: longitudinal space and liturgical zones
Many monumental medieval churches developed from the Roman basilica: a tall central nave, lower side aisles, clerestory windows above the aisle roofs and an apse at one end. A transept may cross the nave, creating a crossing at their intersection. Beyond it, the choir or chancel forms a liturgical zone associated with clergy, singers and the altar. An ambulatory can continue the aisles around the east end, sometimes opening into radiating chapels. [1]
This vocabulary describes relationships within particular church traditions; it is not a checklist for every church. Not all churches are basilican or cruciform. Centralised churches, hall churches, Orthodox cross-in-square plans and Protestant auditorium plans arrange worship differently. Orientation must also be established for the actual building rather than guessed from a diagram or a supposed universal east–west rule.
Movement helps explain the elaborated medieval plan. Nave and aisles distribute worshippers; screens or level changes may distinguish zones; transepts create subsidiary approaches or altars; an ambulatory can route pilgrims around the choir and towards shrines without forcing them back through the central liturgical space. Furniture is historical evidence too: rows of fixed pews seen today may be much later than the fabric around them. Architecture and liturgy change together, so the present arrangement is not automatically the original one. [1] [2]
Mosques: direction, rows and communal prayer
A mosque, or masjid, is a Muslim place of worship; the Arabic term is associated with prostration. The courtyard of the Prophet Muhammad’s house at Medina provided an important model for early mosque architecture, but mosques subsequently took many forms and used regional materials and building traditions. [3]
The defining spatial relationship is direction. The qibla is the direction of prayer towards Mecca, while the qibla wall is the wall aligned to that direction. A mihrab is a niche or other marker in the qibla wall. It identifies direction; it is not an altar. A minbar is the pulpit from which the sermon is delivered for Friday prayer. Worshippers form rows parallel to the qibla wall, so a wide prayer hall can be more significant than a long processional axis. [3]
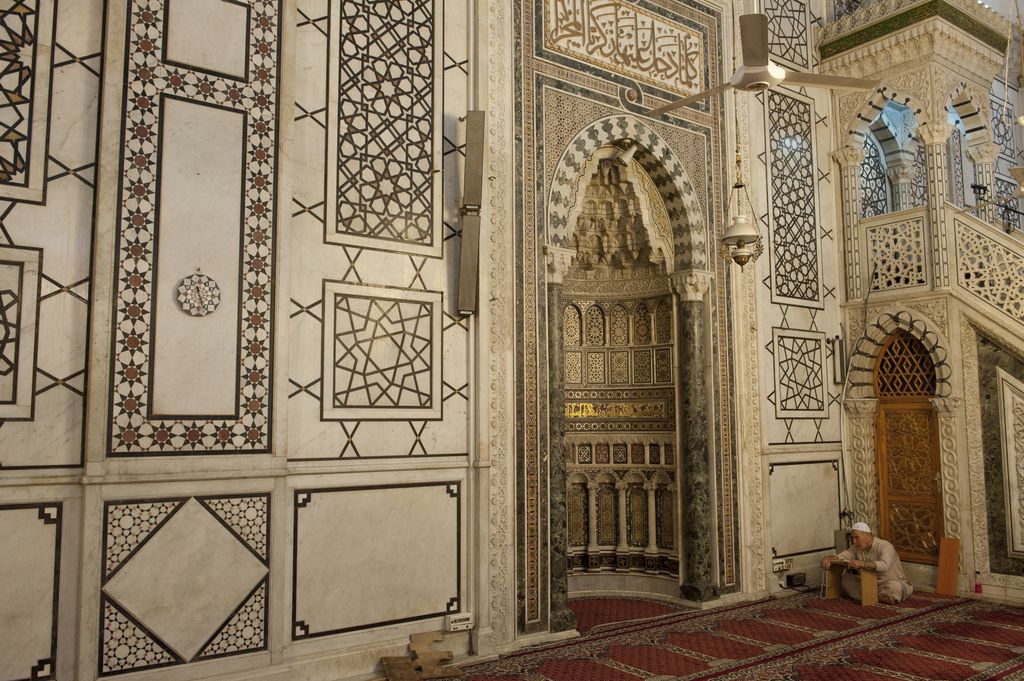
Mihrab and part of the minbar in the Umayyad Mosque, Damascus, October 2010. Dosseman, Mihrab and part of the minbar, Umayyad Mosque, Damascus; CC BY-SA 4.0. JPEG prepared; no crop or retouch.
Courtyards, fountains or other facilities for ablution, arcaded prayer halls, domes and minarets are common in many periods and regions, but none should be treated as a universal silhouette. The call to prayer has historically been made from a minaret, roof or entrance. A mosque can be recognisable through the organisation of prayer even when its external architecture follows local conventions. [3]
The Great Mosque of Damascus gives a specific early monumental example. Porticoes border three sides of a courtyard, and a long prayer hall occupies the qibla side. Aisles run parallel to the qibla wall while an axial nave cuts across them. This unusual combination belongs to the history of that Umayyad monument and the older sacred buildings on its site; it is not a template for every mosque. The complex also served civic and community purposes alongside prayer. [4]
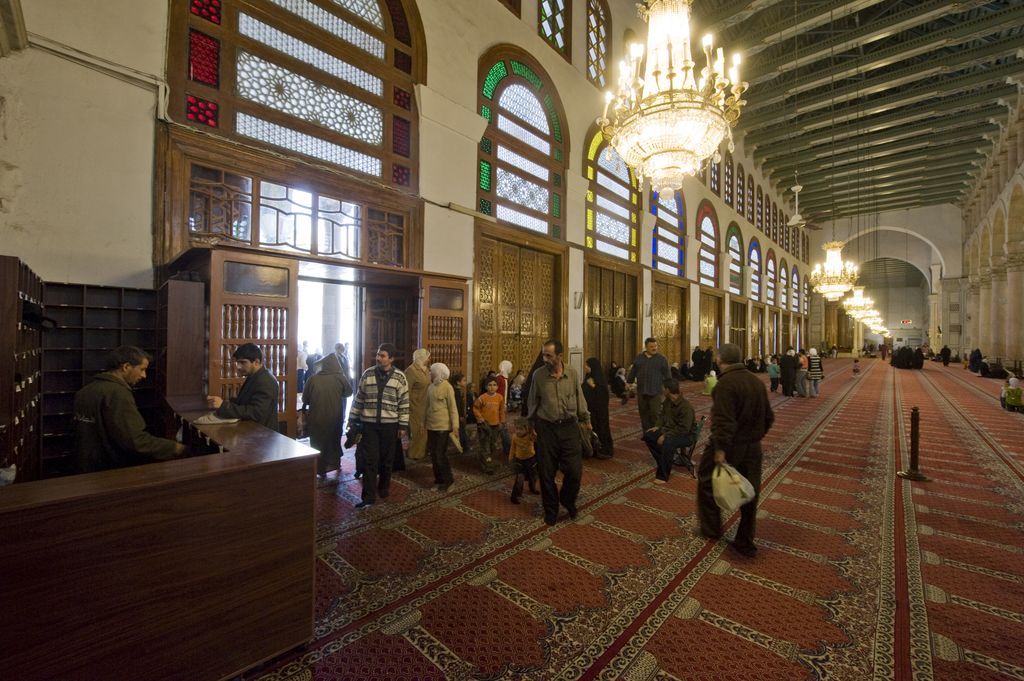
An aisle of the Umayyad Mosque, Damascus, April 2009. Dosseman, Northern aisle of the Umayyad Mosque, Damascus; CC BY-SA 4.0. JPEG prepared; no crop or retouch.
Hindu temples: approach, image and circumambulation
Hindu temple architecture encompasses many regional and sectarian traditions. A temple is not simply a hall containing a sacred object: in the Met’s educational account, the building itself is an object of worship. Its spaces organise approach to a consecrated image and acts including darshan—seeing and being seen by the deity—offerings, sound and procession. Worship is often individual rather than based on a regular congregation, although festivals can draw large communities through a temple and its surrounding streets. [5]
In a common North Indian sequence, one or more mandapas, or pillared halls, lead towards the garbhagriha, the innermost sanctuary that houses the principal image. A rising shikhara marks the sanctuary vertically. A worshipper may move around the temple exterior, around the sanctuary within an enclosed passage, or both. This circumambulation makes movement itself part of the spatial reading. [5] [6]
The Lakshmana Temple at Khajuraho demonstrates these relationships in one tenth-century Nagara monument. Three mandapas prepare an east-to-west approach to a dark garbhagriha; the shikhara rises above it; routes permit circumambulation outside and around the shrine. Its clarity makes it useful for learning terminology, but it cannot stand for every Hindu temple. South Indian complexes, for example, use a different architectural vocabulary and may give monumental emphasis to enclosure gateways called gopurams. Terms such as shikhara, vimana and gopuram must be defined by region and position rather than treated as interchangeable words for “temple tower.” [5] [6]
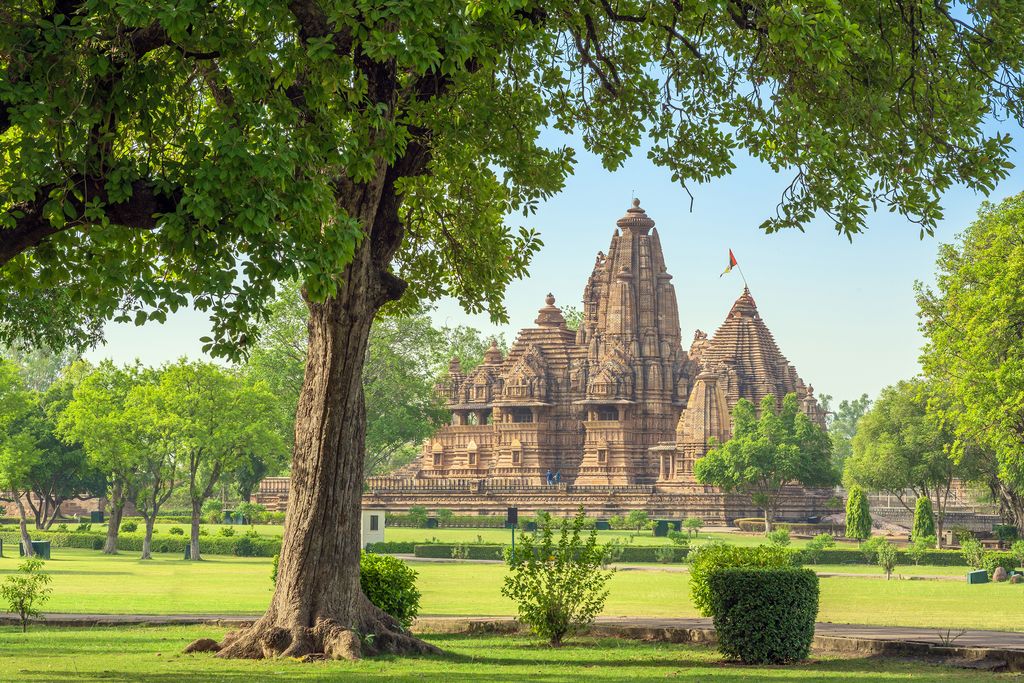
Lakshmana Temple at Khajuraho, May 2022. Chetansoni, Lakshmana Temple, Khajuraho; CC BY-SA 4.0. JPEG prepared; no crop or retouch.
Synagogues: scripture, reading and local building traditions
Synagogue architecture has no single required external style. Jewish communities have repeatedly used and transformed local forms while organising interiors for communal prayer, scripture and teaching. Two recurring elements are an ark or hekhal for Torah scrolls and a raised reading platform, called a bimah, bema or tevah in different communities and sources. Their placement and names vary, so neither can be converted into a universal plan formula. [2] [7] [8]
The Ghriba synagogue on Djerba, Tunisia, has a central bema beneath a windowed lantern and a heikhal on the eastern side of the prayer hall. Its courtyard, striped arches and decorative language belong to the building culture of its North African setting. These local correspondences do not diminish its Jewish ritual organisation; they show why a façade alone is unreliable evidence of religious identity. [7]
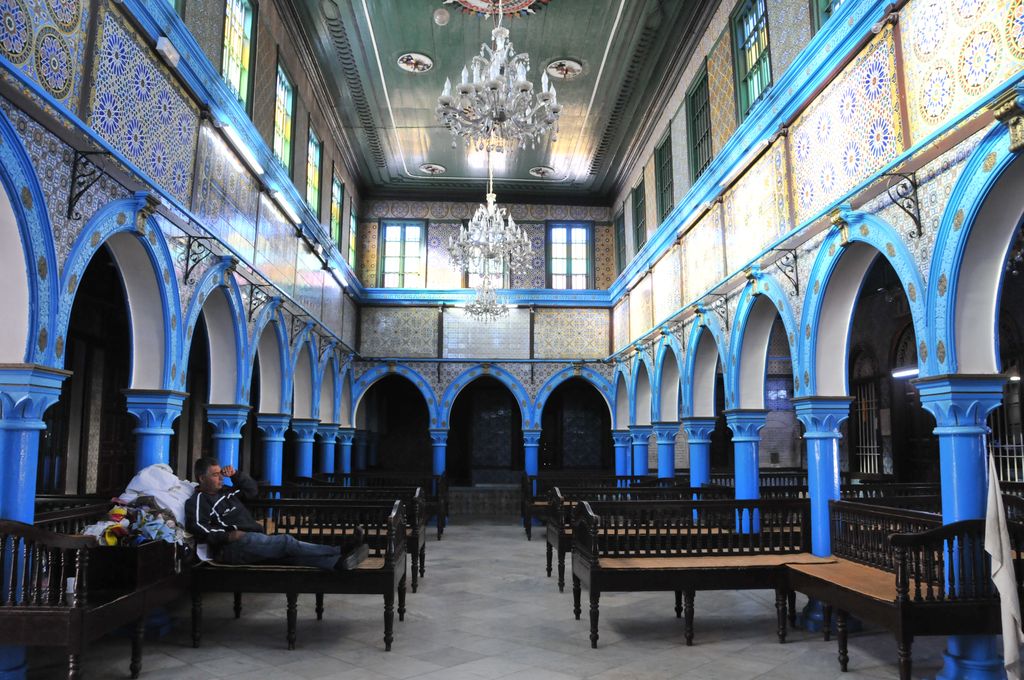
The covered former courtyard of the Ghriba synagogue, Djerba, December 2012. Citizen59, Covered courtyard of the Ghriba synagogue, Djerba; CC BY-SA 2.0. JPEG prepared; no crop or retouch.
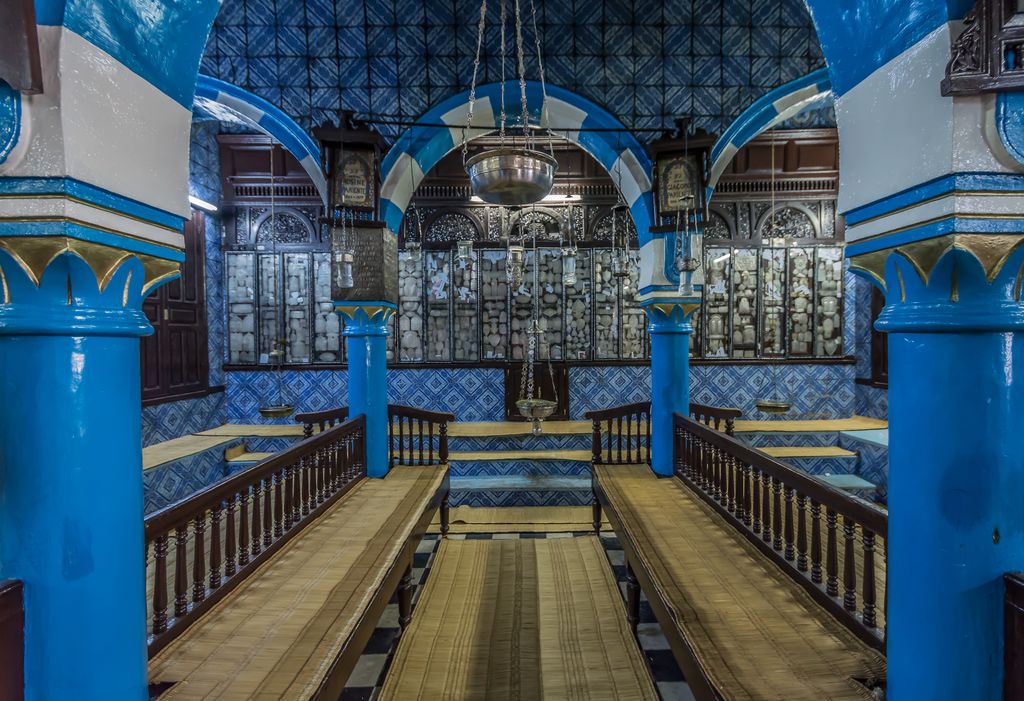
View toward the heikhal in the Ghriba synagogue, Djerba, September 2016. IssamBarhoumi, View toward the heikhal, Ghriba synagogue, Djerba; CC BY-SA 4.0. JPEG prepared; no crop or retouch.
The Ben Ezra Synagogue in Fustat, Egypt, likewise combines an ark and reading platform with architectural forms shared in its Coptic and Muslim environment. Its present fabric also reflects rebuilding. The useful comparison between the two synagogues is therefore not a supposedly timeless style, but the relationship between scripture, reading, assembly and locally available architectural language. [8]
Buddhist sacred and monastic space: the building may not be entered
Buddhist architecture includes stupas, image halls, temples, monasteries, cave sanctuaries and ritual landscapes. The hilltop complex at Sanchi in India contains several of these types and developed in phases over many centuries. Its best-known monuments show why “interior worship space” is an unsafe universal assumption. [9]
A stupa is a solid reliquary and commemorative monument rather than a room. At Sanchi, worshippers enter the sacred precinct through carved toranas and move clockwise around the stupa on circumambulatory paths. A square harmika and central yasti crown the mound. Stairs and railings order movement at different levels, while the four gateways give narrative and directional emphasis to the circuit. [9] [10]
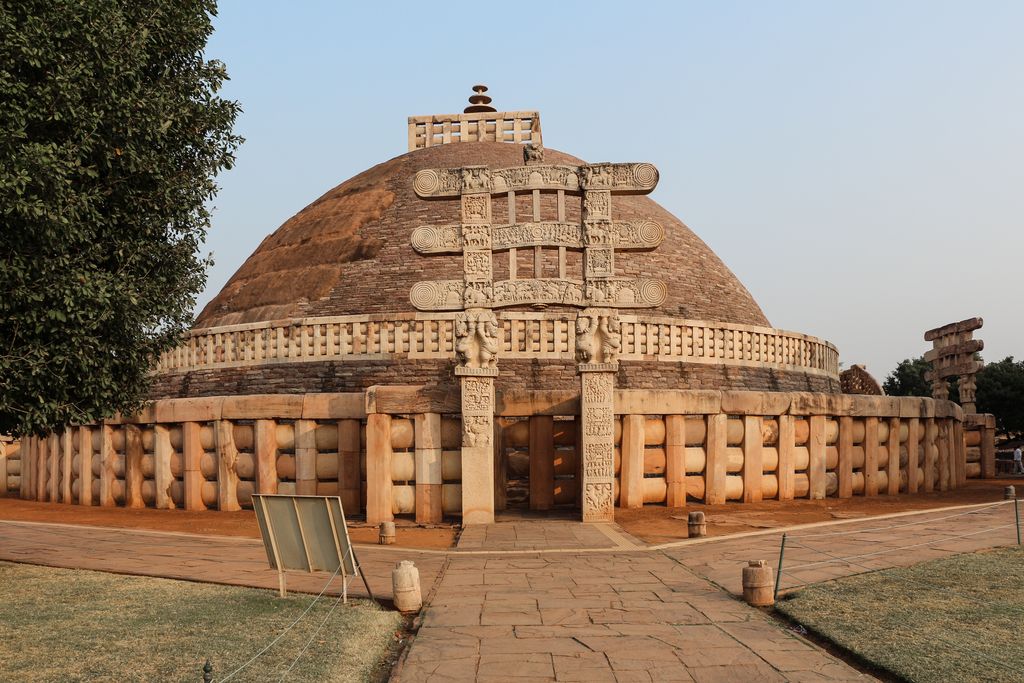
West torana and Great Stupa at Sanchi, December 2013. Bernard Gagnon, West torana and Great Stupa at Sanchi; CC BY-SA 3.0. JPEG prepared; no crop or retouch.
The surrounding monasteries and temples provide other kinds of space. Reading the whole complex therefore requires more than identifying one dome-like form: the stupa, circulation route, shrine, residence and landscape have distinct functions. Sanchi is also a place of continuing reverence, not merely an archaeological diagram. [9]
Sikh sacred space: Harimandir Sahib as one documented example
Sikh gurdwaras centre the presence and reading of the Guru Granth Sahib and combine worship with gathering and service. Their architecture varies. Harimandir Sahib at Amritsar is an especially influential but singular precinct, so its plan should be named rather than presented as a generic gurdwara diagram.
The shrine stands within the sarovar, or sacred pool, and is reached by a causeway. The scripture space is accessible from four sides, while a passage supports movement around the building. Across the approach lies the Akal Takht, creating a further relationship within the wider complex. The open approaches and water setting make entry, reflection and circulation legible at precinct scale. [11]
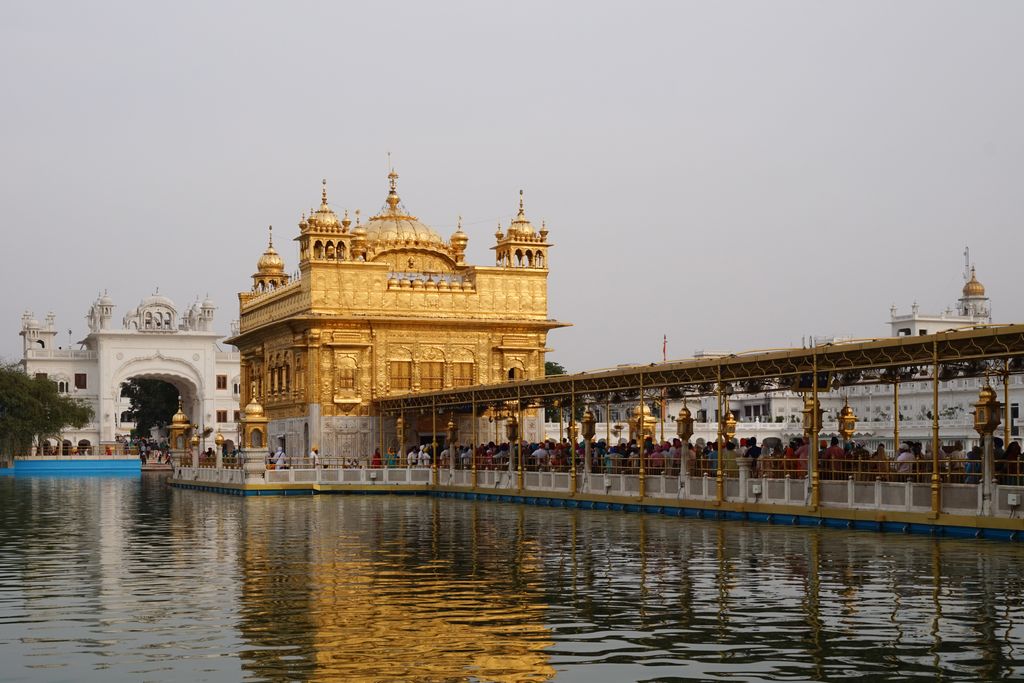
Harimandir Sahib and its covered causeway, Amritsar, May 2018. Bernard Gagnon, Harimandir Sahib and its causeway, Amritsar; CC BY-SA 4.0. JPEG prepared; no crop or retouch.
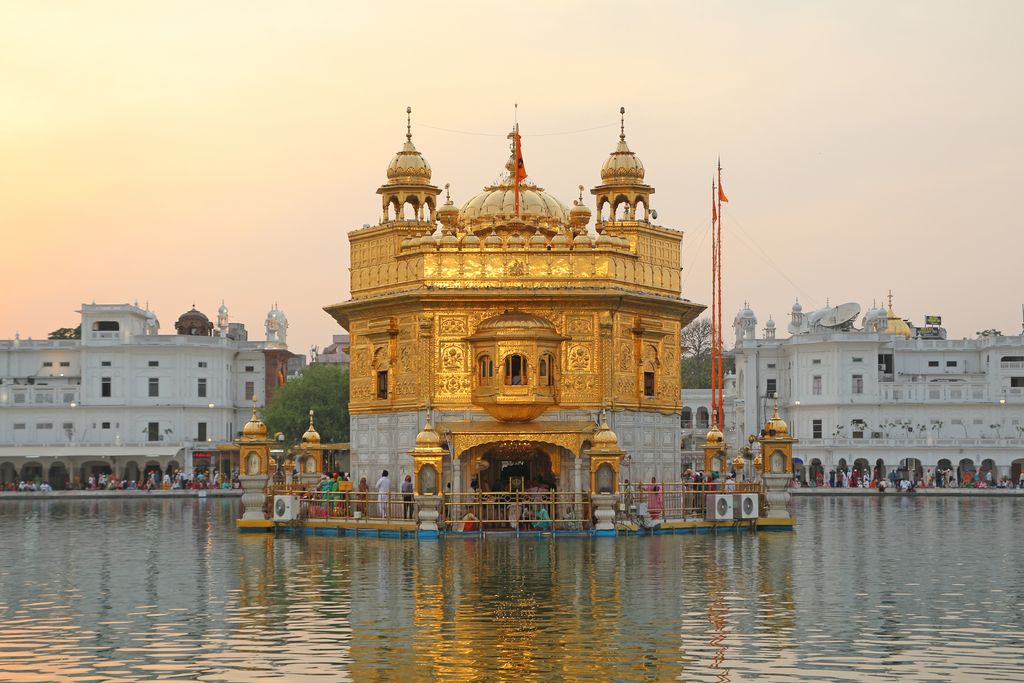
Harimandir Sahib across the sarovar, Amritsar, May 2018. Bernard Gagnon, Harimandir Sahib across the sarovar, Amritsar; CC BY-SA 4.0. JPEG prepared; no crop or retouch.
The record used here is India’s tentative-list submission hosted by UNESCO; it does not mean that Harimandir Sahib is an inscribed World Heritage property. More importantly, heritage documentation does not replace the place’s living religious meaning or make its exceptional plan mandatory for other Sikh buildings. [11]
Orientation and movement are better evidence than silhouettes
Domes, towers, courtyards and axial plans cross religious and cultural boundaries. A tower may house bells, mark a skyline, provide access to a call to prayer or serve another function; a dome may cover a crossing, prayer bay, shrine or secular room. Visual resemblance is therefore only the start of an investigation.
Plan relationships offer better questions. A church route may lead along a nave towards an altar and then around a shrine. Mosque prayer rows respond to the qibla wall. A Hindu temple may compress the route towards the garbhagriha while enabling circumambulation. A synagogue relates assembly and reading to the Torah ark. A Buddhist stupa turns the route around a solid focus. At Harimandir Sahib, a causeway crosses water to a scripture-centred shrine. These are not six versions of one arrangement: they are different ways architecture gives direction, rhythm and boundary to practice. [1] [3] [5] [7] [9] [11]
Sacred buildings can change use
A plan records time as well as purpose. The Mosque–Cathedral of Córdoba began as an eighth-century mosque, was enlarged in successive campaigns, became a cathedral after the Christian conquest of 1236 and received a major Renaissance insertion during the sixteenth century. Earlier columns were reused within the mosque, while continued religious use helped preserve a fabric in which Islamic and Christian phases remain physically juxtaposed. “Original building” and “building seen today” are therefore different questions. [12]
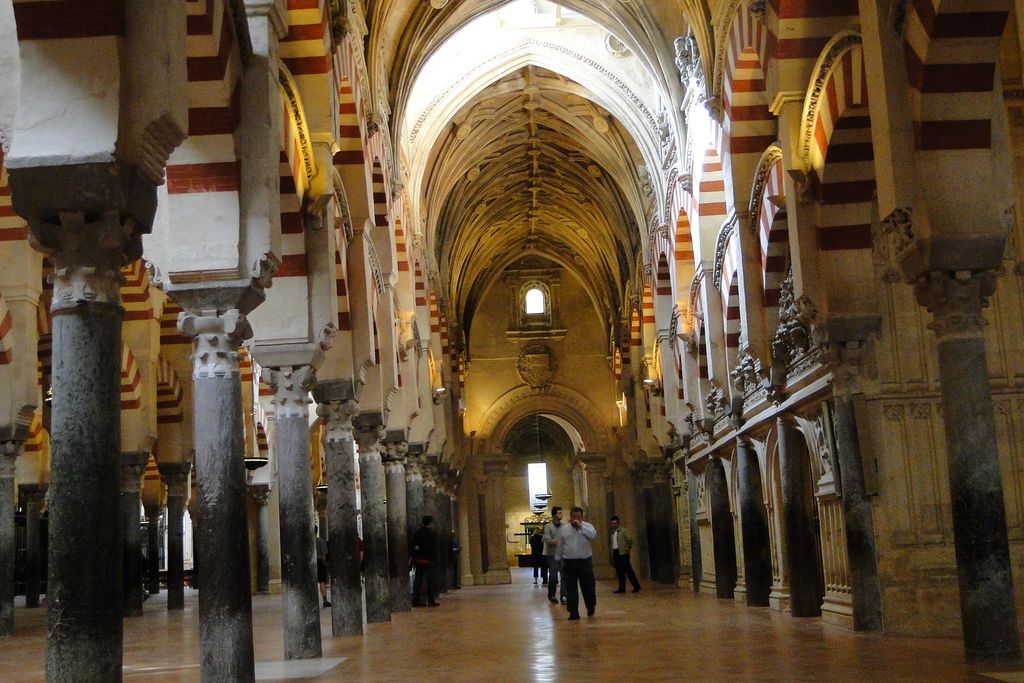
Mosque arcades beside later cathedral fabric in Córdoba, May 2010. Adam Jones, Ph.D., Arcades and later cathedral fabric, Mosque–Cathedral of Córdoba; CC BY-SA 3.0. JPEG prepared; no crop or retouch.
At Delhi, the Quwwat-ul-Islam Mosque within the Qutb complex combined a rectangular courtyard, pillared arcades, a western arched screen and the neighbouring minar. Material from Hindu and Jain temples was reused in its construction. The evidence belongs to a specific conquest-era history: it should be described through patronage, chronology and surviving fabric rather than turned into a general story about all mosques or all architectural exchange. [13]
Such cases also require present-tense care. A building may be a place of worship, a protected monument, a contested inheritance and an altered construction at the same time. Accurate architectural description separates those roles without pretending that one cancels the others.
Watch: Two Ways of Reading Sacred Architecture
Choose a structural account of Gothic church space or a concise, tradition-specific glossary for Hindu temple architecture.
Gothic architecture explained
Smarthistory connects Gothic structural systems to light, height and the spatial experience of medieval Christian architecture.
Watch on YouTubeReading the comparative diagram
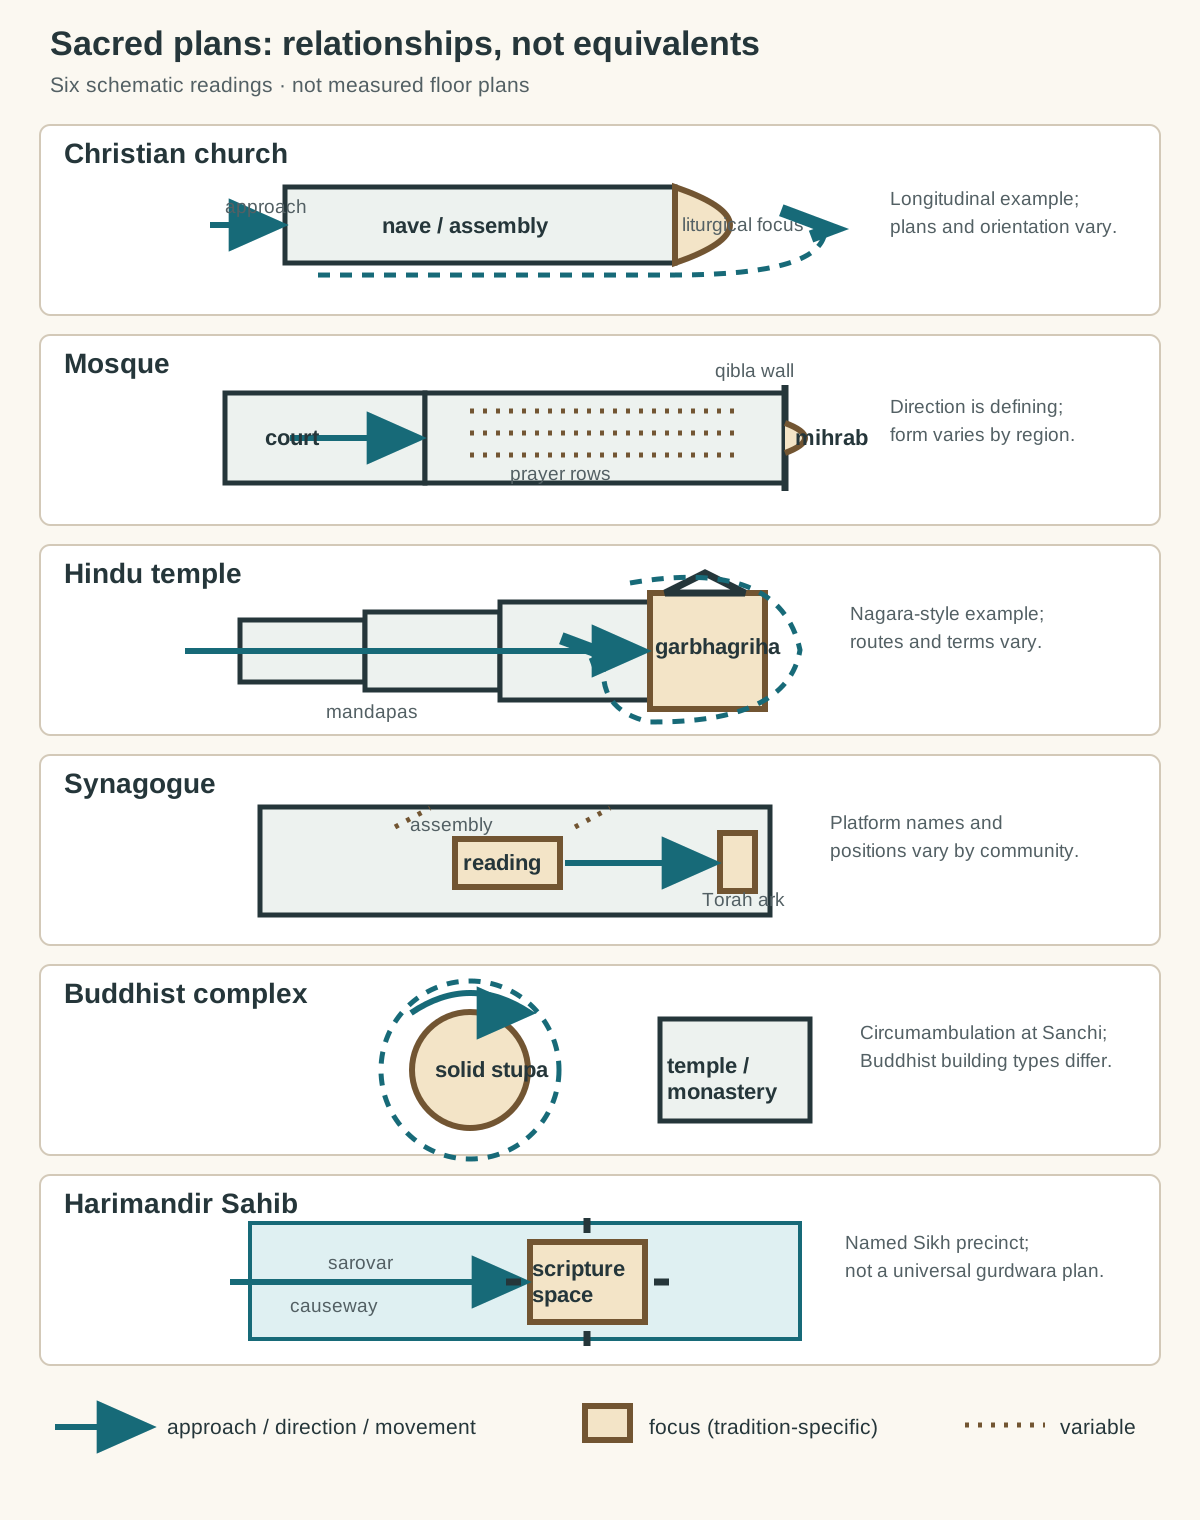
Original comparative relationship diagram. It is not a set of measured plans: solid outlines mark spaces or boundaries, arrowed lines mark approach, direction or circulation, and each row carries its own qualification.
Text alternative for the diagram
Church: approach through a nave towards a liturgical focus, with optional lateral circulation. Mosque: courtyard and prayer rows oriented to a qibla wall whose mihrab marks direction. Hindu temple: mandapas lead to a garbhagriha, with a circumambulatory route where applicable. Synagogue: assembly relates a reading platform to the Torah ark, with positions varying by community. Buddhist complex: movement encircles a solid stupa, while temples and monasteries are separate building types. Harimandir Sahib: a causeway crosses the sarovar to a scripture-centred shrine open on four sides; this is a named Sikh example.
The diagram below is a relationship map, not a set of measured floor plans. Its six rows deliberately use different arrangements.
- Church: approach and nave lead towards a liturgical focus; a secondary arrow indicates that lateral or ambulatory circulation is possible in some plans.
- Mosque: an entry or courtyard leads to prayer rows aligned with the qibla wall; the mihrab marks direction within that wall.
- Hindu temple: mandapas lead towards the garbhagriha; a loop indicates circumambulation where the plan permits it.
- Synagogue: assembly is related to a reading platform and Torah ark; their exact positions vary by community.
- Buddhist complex: movement encircles a solid stupa, while a separate block acknowledges temples, shrines or monasteries.
- Harimandir Sahib: a causeway crosses the sarovar to the scripture space; the row describes this named Sikh precinct only.
Arrows show movement or orientation, not structural loads. Matching colours do not assert theological equivalence. The labels identify tradition-specific terms, and each row includes the qualification needed to keep an example from becoming a universal rule.
Comparing Sacred Space Without Collapsing Traditions
Use shared analytical questions while retaining each tradition’s own terms, authorities and practices.
| Relationship | Questions to ask | What not to assume |
|---|---|---|
| Approach and threshold | How is entry sequenced from surroundings to precinct and interior? | That every sacred place has one monumental entrance. |
| Gathering and access | Who assembles, where, at what times, and which areas are restricted? | That fixed congregational seating is universal or original. |
| Focus and direction | How do scripture, image, altar, shrine, memorial or orientation guide attention? | That visually prominent elements have equivalent meanings. |
| Movement | Is movement linear, in rows, around a focus, through courts or between buildings? | That worship always centres on an entered interior room. |
| Change and stewardship | Which phases, communities, uses and heritage regimes shape the building now? | That present fabric or layout is complete, original or uncontested. |
Frequently Asked Questions
No single shape does. Sacred status arises through religious meaning, use, dedication, community and history. Architecture can support those relationships through thresholds, orientation, focal spaces, movement and enclosure, but the relevant evidence comes from the tradition and the particular place.
No. Some Christian churches have an eastward liturgical orientation, but practice and surviving sites vary. Mosques orient prayer towards Mecca. Other traditions organise direction through deity, scripture, cosmology, topography, procession or a local sacred focus. Establish orientation from a reliable plan and documentary context.
No. A mihrab marks the qibla in a mosque’s prayer wall. An altar has different functions in Christian liturgy. They may both attract attention in photographs, but translating one term into the other erases the actions and meanings that organise each space. [3]
Yes. Córdoba is a prominent example of phased construction and changed use. Such a building should be described chronologically: identify which fabric belongs to which campaign, distinguish former and present functions, and acknowledge living communities as well as heritage status. [12]
Discussion
Which sacred building or precinct best demonstrates that movement and use reveal more than silhouette?
Reader Insights
How do thresholds, direction and points of attention organise experience?
Who moves where, in what sequence, and which spaces remain restricted?
Which community, phase, present use and source should guide interpretation?
Join the Conversation
Share a documented example or source below, using tradition-specific terms and noting plan, movement, access, chronology and stewardship.
References
- Smarthistory. “Medieval churches: sources and forms.” View source
- Smarthistory. “Architecture and liturgy.” View source
- Metropolitan Museum of Art. “Essential Architectural Elements of a Mosque.” View source
- Metropolitan Museum of Art. “Great Mosque of Damascus.” View source
- Metropolitan Museum of Art. The Art of South and Southeast Asia: A Resource for Educators — “Hindu Temples.” View source
- Smarthistory. “Sacred space and symbolic form at Lakshmana Temple, Khajuraho.” View source
- Smarthistory. “Architecture and ritual in the Ghriba synagogue, Tunisia.” View source
- Smarthistory. “The Ben Ezra Synagogue, Fustat, Egypt.” View source
- UNESCO World Heritage Centre. “Buddhist Monuments at Sanchi.” View source
- Smarthistory. “The stupa, an introduction.” View source
- UNESCO World Heritage Centre. “Sri Harimandir Sahib, Amritsar, Punjab.” Tentative Lists. View source
- UNESCO World Heritage Centre. “Historic Centre of Cordoba.” View source
- UNESCO World Heritage Centre. “Qutb Minar and its Monuments, Delhi.” View source