


 by Tom Gurney
Tom Gurney BSc (Hons) is an art history expert with over 20 years experience
Email: tomgurney1@gmail.com / Phone: +44 7429 011000
Beyond a Fixed Golden Age: Reading Andalusi Architecture through Territory and Change
Andalusian architecture can mean two different things. In everyday English it may describe buildings in today's Spanish autonomous community of Andalusia, whatever their date. In medieval history, however, “Andalusi” refers to al-Andalus: the changing parts of the Iberian Peninsula under Muslim rule between the early eighth and late fifteenth centuries. This page uses the second meaning while explaining what happened to buildings after territories changed hands.
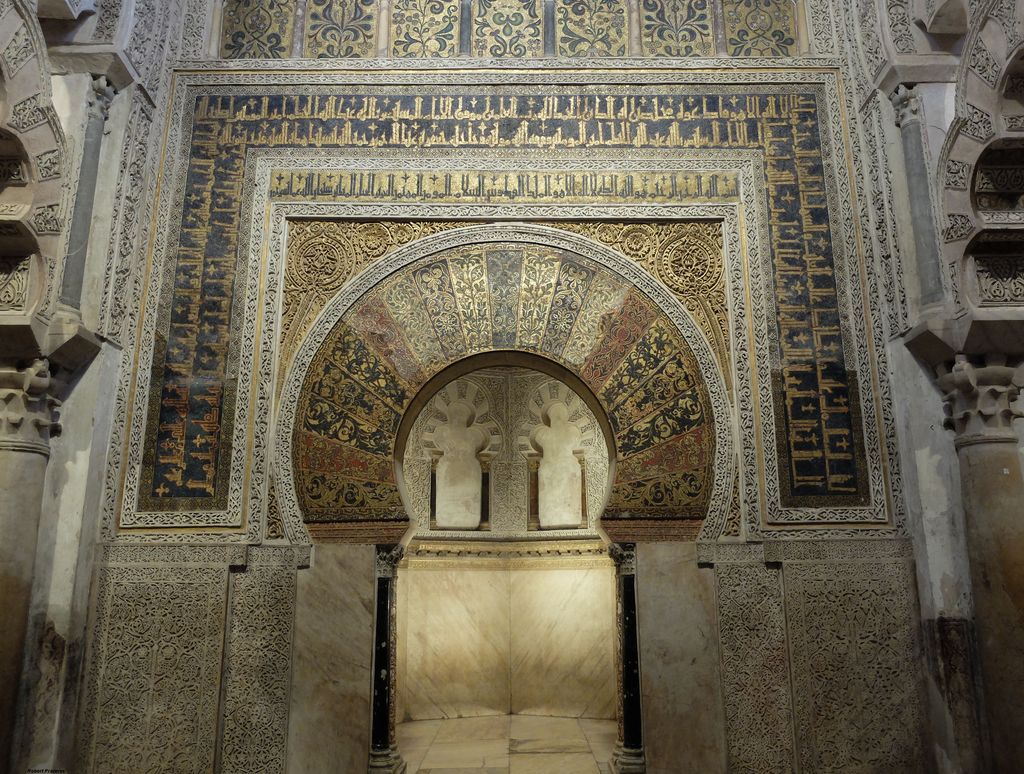
Mosaics and calligraphic bands frame the entrance to the mihrab chamber of Córdoba's Great Mosque, photographed by Ingo Mehling in June 2010. The surface belongs to a particular expansion and worship programme rather than a portable Andalusi style. R Prazeres, Córdoba: mosaic-framed entrance to the mihrab chamber; CC BY-SA 4.0. JPEG prepared; no crop or retouch.
Al-Andalus never had fixed borders or one architectural style. Córdoba, Toledo, Zaragoza, Seville and Granada occupied different political positions at different times. Mosques, palaces, houses, baths, walls, gardens and markets served different institutions. Muslim, Christian and Jewish communities interacted under unequal and changing conditions. Good history replaces a chain of famous monuments with questions about territory, patronage, materials, labour, use and alteration.
Contents
- Defining al-Andalus
- Umayyad Córdoba
- Madinat al-Zahra
- Taifa Courts
- Across the Strait
- Nasrid Granada
- Materials and Work
- Religious Communities
- Conquest and Conversion
- Mudéjar Afterlife
- After 1492
- Recommended Books
- Watch Architecture
- Archaeology and Tourism
- Contested Meaning
- Responsible Reading
- Evidence Tests
- Frequently Asked Questions
- Discussion
- References
Defining al-Andalus
Arab and Amazigh-led forces entered Iberia in 711. Muslim-governed territory subsequently expanded, contracted and fragmented. The name al-Andalus therefore describes a political geography that changed across centuries, not a synonym for southern Spain. Getty's vocabularies help standardise names and dates, but no controlled term can remove the need to specify place and historical phase [1].
The modern regional adjective “Andalusian” also includes Roman, Gothic, Renaissance, Baroque, industrial and contemporary buildings. This route centres medieval al-Andalus and its architectural afterlives. The broader term Moorish architecture has its own history as a later umbrella label, while Moroccan architecture follows developments south of the strait in greater depth.
Evidence and uneven survival
Religious conversion, war, rebuilding, quarrying, urban growth and restoration shaped what survives. A mosque might become a church; a minaret might become a bell tower; palace masonry might be reused elsewhere. Archaeological foundations sometimes provide the only evidence for streets and service buildings.
Survival is not a neutral sample. Córdoba's mosque and Granada's Alhambra are exceptional partly because later users preserved and transformed them. Many houses, workshops and smaller mosques disappeared. An architectural history must distinguish a celebrated remnant from the everyday fabric it cannot represent alone.
Smarthistory's introduction to the Islamic West places al-Andalus beside, not above, North African centres and shows how local traditions participated in wider Mediterranean networks [12]. Its broader survey of Islamic art from about 900 to 1400 also resists organising every building around modern national borders [15]. These frames are useful because political authority, scholarly travel, craft mobility and trade crossed the peninsula and strait in several directions. They do not erase regional differences: a Cordoban caliphal project, a taifa palace and a Nasrid water system still require separate evidence.
Umayyad Córdoba
An Umayyad emirate centred on Córdoba from the eighth century, becoming a caliphate under Abd al-Rahman III in 929. The city grew into a political, religious, commercial and intellectual centre. Its Great Mosque began under Abd al-Rahman I and expanded under later rulers. Each campaign altered the building rather than merely extending an original fixed design.
Rows of reused columns carried a two-tier system of arches that increased height. Later work introduced new masonry, purpose-made supports, domes, screens and an elaborated prayer-wall zone. Smarthistory relates those changes to distinct patrons and political ambitions [13]. The familiar alternating brick and stone is therefore part of a structural and chronological story, not a portable colour scheme.
Mosque, cathedral and continuing change
After Córdoba came under Castilian rule in 1236, the mosque became a cathedral. Chapels accumulated, and a large Renaissance choir and crossing transformed the interior during the sixteenth century. UNESCO treats this juxtaposition of periods and continuing religious use as fundamental to the monument's current character [2].
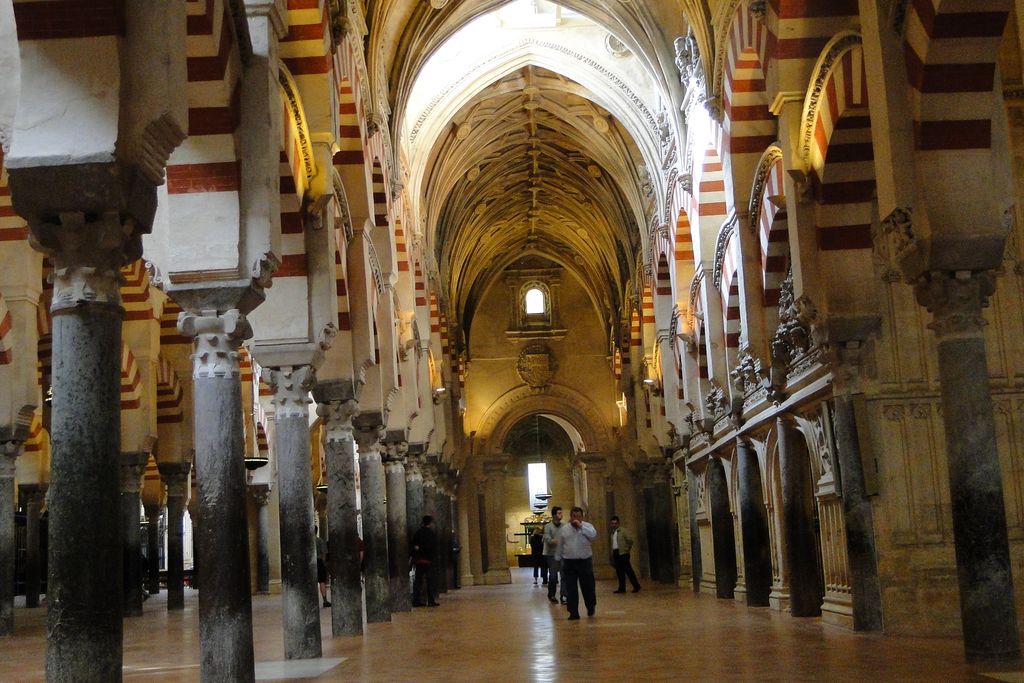
Mosque arcades meet later cathedral vaulting in Córdoba, photographed by Adam Jones in May 2010. The junction records conversion and building across periods rather than an unchanged hybrid style. Adam Jones, Ph.D., Arcades and later cathedral fabric, Mosque–Cathedral of Córdoba; CC BY-SA 3.0. JPEG prepared; no crop or retouch.
The surrounding historic centre also matters. Streets, houses, courtyards, the river and bridge, earlier Roman fabric, Jewish quarters and Christian institutions make the building part of a long-lived city. A photograph of the hypostyle hall cannot explain that urban history.
Madinat al-Zahra: architecture of the caliphate
Abd al-Rahman III founded Madinat al-Zahra west of Córdoba in the tenth century as a new seat of rule. Terraces organised court residence, administration, reception, worship, gardens and service. Roads, bridges and water supply connected the palace-city to its landscape. UNESCO stresses that the preserved site includes infrastructure and everyday objects as well as decorated halls [3].
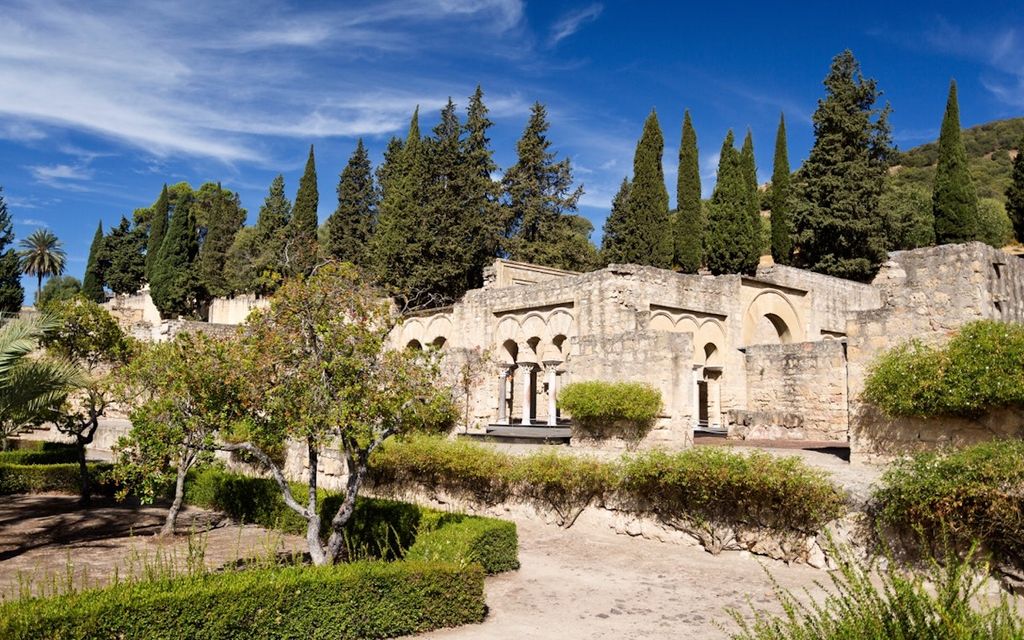
A palace area at Madinat al-Zahra, photographed by Andalusi97 in October 2025. Excavated walls and restored arches represent one fragment of a planned caliphal city with administration, residence, worship, roads and water systems. Andalusi97, Ruins of the caliphal palace at Madinat al-Zahra; CC0. JPEG prepared; no crop or retouch.
The Junta de Andalucía describes it as both personal residence and governmental centre [8]. That institutional double role shaped graded access: officials, envoys, workers and supplies moved through spaces differently. Elevation, gates and reception halls helped make political hierarchy spatial.
Fragments, reuse and archaeology
The city was damaged and abandoned during the civil conflict that ended the caliphate in the early eleventh century. Its stone was later taken for other buildings. A carved capital now at the Met preserves craft detail but no longer carries an arcade [20]. Museum study and excavation can reconnect such fragments to documented find spots and building phases.
Only part of the archaeological city has been excavated. Unexposed areas are evidence held in reserve, not empty ground. Reconstruction must distinguish surviving walls, recovered fragments, inferred roofs and hypothetical furnishing.
Taifa courts and regional centres
When the Córdoba caliphate fragmented, smaller taifa kingdoms formed. Architecture did not simply decline. Courts in Seville, Zaragoza, Toledo and elsewhere used building and portable arts to claim legitimacy under competitive conditions. The Met's study of Spain from 1000 to 1200 places artistic production within shifting frontiers, alliances and rivalries [17].
The Aljafería at Zaragoza began as an eleventh-century taifa palace. Later Aragonese rulers adapted it, and modern restoration further shaped what visitors see. Aragón's heritage authority records its legal protection and layered significance [10]. The building demonstrates why “Andalusian” cannot be confined to today's southern region.
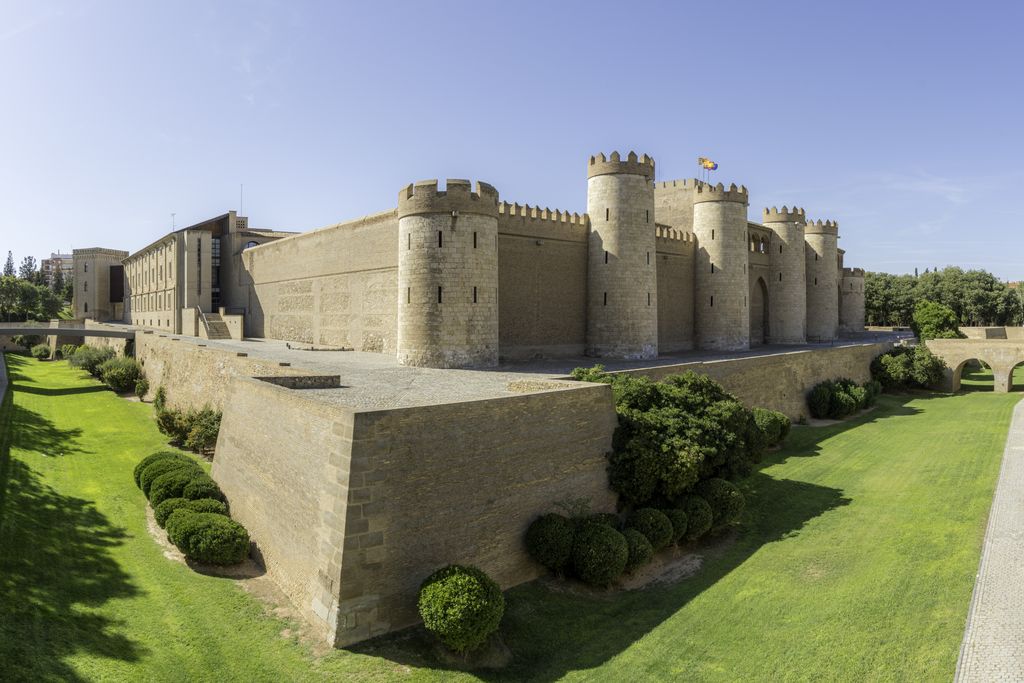
The Aljafería Palace in Zaragoza, photographed by Fernando in September 2019. Its restored fortified exterior surrounds an eleventh-century taifa court complex later altered by Aragonese rulers and modern interventions. Fernando, Aljafería Palace; CC BY-SA 4.0. JPEG prepared; no crop or retouch.
Almoravids and Almohads across the strait
Almoravid and Almohad movements arose in North Africa and ruled parts of al-Andalus. Their political geographies joined cities across the strait without making Iberia and Morocco identical. The Met's dynasty study connects Marrakesh, Seville, Córdoba and other centres through rule, trade and craft [18].
Almohad Seville included a major mosque whose minaret survives within the Giralda. After Christian conquest, the mosque was replaced by a Gothic cathedral while its courtyard and tower were adapted. The Alcázar retains Almohad fabric and a later palace commissioned by the Christian king Pedro I using Andalusi-linked workshops. UNESCO presents cathedral, palace and archive as a multi-period urban ensemble [5].
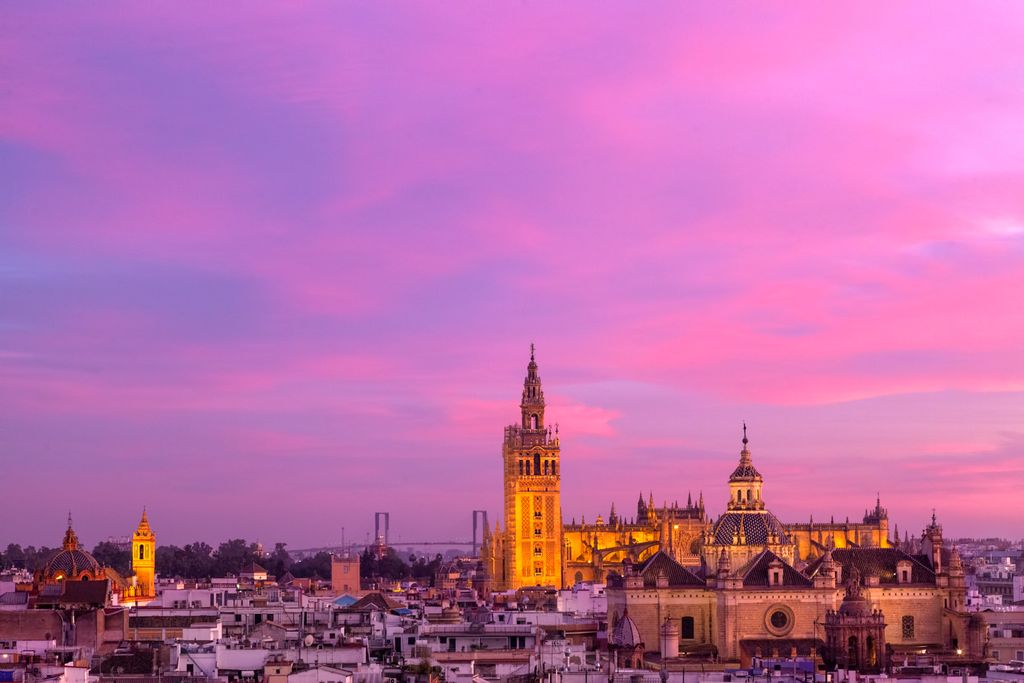
The Giralda rises beside Seville Cathedral, photographed by Paul VanDerWerf in October 2019. The former Almohad minaret became a cathedral bell tower and gained a later upper stage, while the Gothic cathedral replaced most of the mosque. Paul VanDerWerf, Seville Cathedral; CC BY 2.0. JPEG prepared; no crop or retouch.
Exchange without a one-way origin story
Craftspeople, objects and techniques moved between Iberia and the Maghrib. A minbar made in Córdoba for Marrakesh reveals organised cross-strait patronage. Political leaders also negotiated across religious boundaries. The Met's teaching material shows that alliances and cultural links did not follow a simple north-versus-south division [22].
Terms such as “influence” are only useful when supported by dates and routes. Similar arches or plaster patterns may reflect direct mobility, shared earlier knowledge, later repair or modern restoration. Local decisions remain important even in highly connected courts.
Nasrid Granada and the Alhambra
The Nasrid dynasty established itself in Granada during the thirteenth century and survived until 1492 through diplomacy, tribute, conflict and links with the Maghrib. The Alhambra grew over generations as a fortified palace-city. It contained walls, towers, royal apartments, audience rooms, houses, workshops, baths, gardens and service areas.
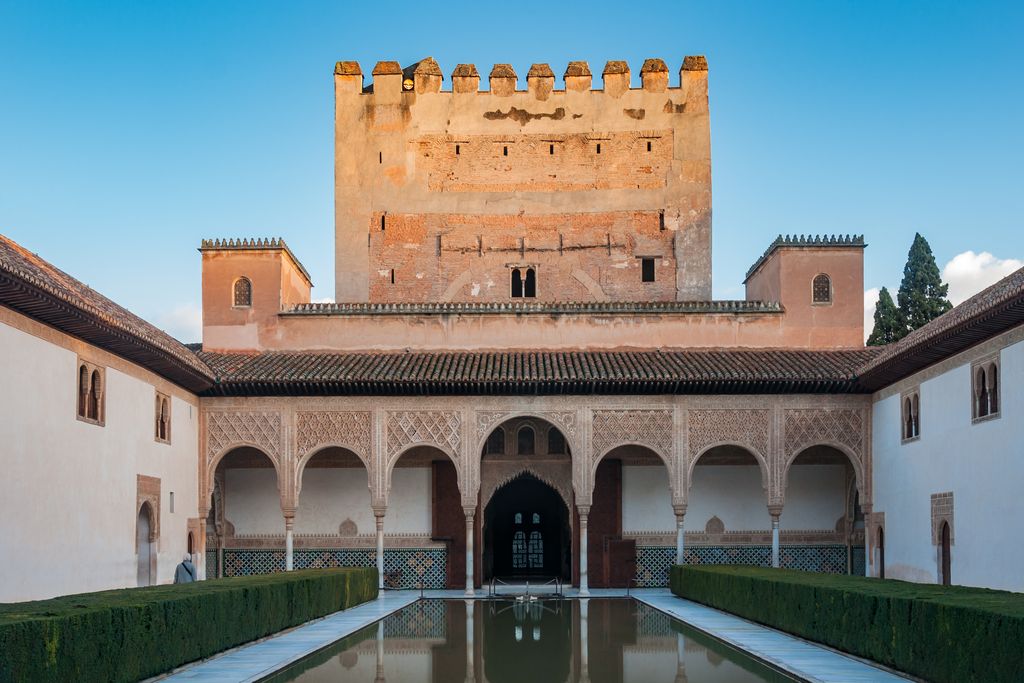
The Court of the Myrtles and Comares Tower at the Alhambra, photographed by CEphoto, Uwe Aranas in February 2010. Water, hedges, portico and tower join court residence to a much larger fortified palace-city. CEphoto, Uwe Aranas, Court of the Myrtles and Comares Tower, Alhambra; CC BY-SA 3.0. JPEG prepared; no crop or retouch.
The Met's Nasrid overview connects its architecture to the dynasty's changing political situation and to wider industries in ceramics, textiles and arms [19]. Smarthistory examines how rooms, inscriptions, water and sightlines constructed courtly experience [14]. Neither source treats the complex as one designer's finished palace.
Water, landscape and urban life
The Generalife was a related estate with gardens and productive land. Water reached the hill through engineered channels and was distributed through the palaces and cultivated areas. UNESCO describes architecture, landscape and hydraulic infrastructure as one urban system [4]. Water signalled pleasure and control while depending on continual labour.
Across the valley, the Albayzín preserves street and residential patterns that broaden the picture beyond the court. Andalucía's heritage authority likewise defines the Alhambra through defensive, courtly and residential functions and links it to the neighbourhood [9]. Granada was a city, not only a palace backdrop.
Materials are organised work
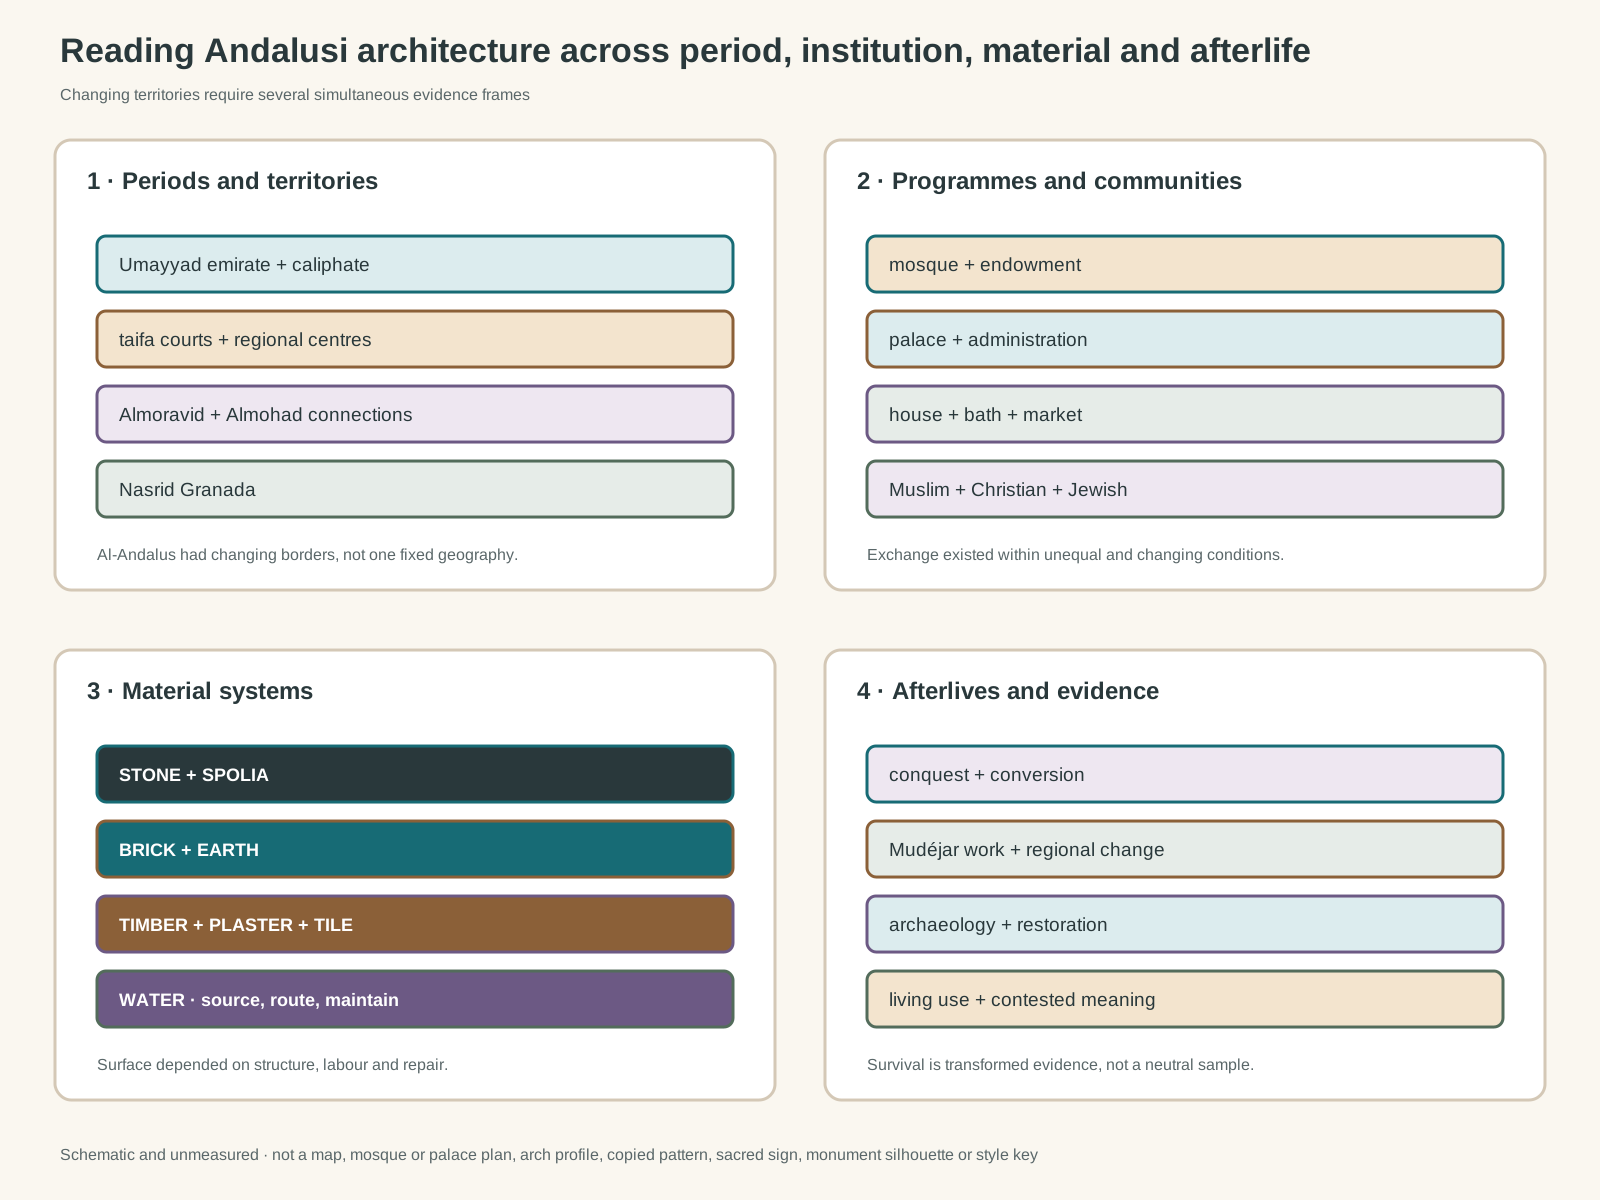
Original unmeasured evidence diagram. It is not a map, mosque or palace plan, calligraphy, sacred sign, copied pattern, arch profile, monument silhouette, battle scene or visual identification key.
Text alternative for the diagram
The diagram distinguishes Umayyad, taifa, Almoravid and Almohad, and Nasrid territories; religious, courtly, domestic and civic programmes with different communities; stone, brick, earth, timber, plaster, tile and water systems; and conquest, conversion, Mudéjar work, archaeology, restoration and living use. Categories overlap and do not define a timeless style.
Andalusi buildings combined stone, brick, earth, timber, plaster, ceramic, metal, glass and textiles. Reused Roman and Visigothic columns at Córdoba were material resources and statements within a new building. Timber roofs demanded carpentry and maintenance. Plaster surfaces could be modelled, cut, painted and repaired. Glazed tiles protected lower walls while organising colour and geometry.
Patterns do not float free of their supports. A carved Nasrid panel at the Met retains geometric and inscriptional evidence, but its museum setting differs from an architectural wall [21]. In a palace, surface, scale, light and movement acted together. Portable fragments must be interpreted with their former locations in mind.
Structure before style labels
Horseshoe and polylobed arches are often used as recognition symbols. Yet arch shape alone cannot date a building or identify its community. Builders used related forms in mosques, palaces, synagogues and churches across different periods.
Start instead with load paths, wall construction, roof form and sequence. Then study how an arch frames circulation or surface. This approach makes similarity a question to investigate rather than a verdict.
Muslim, Christian and Jewish communities
Medieval Iberia supported substantial interaction among religious communities, but circumstances ranged from collaboration to legal inequality, violence and expulsion. The Met emphasises shared techniques and objects while placing them within political change [16]. Architectural evidence should avoid both a myth of effortless harmony and a story of sealed cultures.
Toledo illustrates the complexity. It preserves Islamic-period walls, small mosques and baths, later synagogues, churches and Mudéjar work. UNESCO traces these layers across conquest and changing use [6]. A synagogue built under Christian rule might employ forms associated with Islamic workshops without becoming a mosque or proof of equal status.
Conquest, conversion and the limits of “Reconquista”
Christian-ruled kingdoms expanded over territories of al-Andalus in uneven campaigns spanning centuries. “Reconquista” can suggest a single inevitable national project stretching unchanged from 711 to 1492. Contemporary scholarship instead examines local wars, alliances, settlements and political claims.
Architecture registered these transitions through conversion, new liturgical fittings, changed access, fortification and urban redistribution. Reusing a minaret or prayer hall could preserve fabric while transforming institutional meaning. Buildings were active resources in new regimes, not passive survivors.
Mudéjar is an afterlife, not a dynasty of al-Andalus
Mudéjar generally describes architecture and craft under Christian rule that employed techniques or forms associated with Islamic Iberia. It includes work by makers of varied identities and developed differently in Aragón, Castile, Toledo and Andalusia. The term itself was formalised by nineteenth-century scholarship.
UNESCO's Mudéjar Architecture of Aragon listing stresses brick, ceramic and timber solutions within a specific regional history [7]. Aragón's heritage service similarly dates its development from the twelfth through seventeenth centuries and warns, implicitly, against treating all examples alike [11]. Mudéjar work belongs to the afterlife of al-Andalus but is not simply the same architecture under a new patron.
1492 and what followed
The surrender of Granada ended Nasrid political rule, not the presence of Muslims or Andalusi craft overnight. Conversion campaigns, rebellion, forced assimilation and the eventual expulsion of Moriscos reshaped communities and buildings. Jewish expulsion in 1492 also transformed urban life.
Craft knowledge persisted, moved and changed. People expelled from Iberia contributed to cities in Morocco and elsewhere, but it would be wrong to make the Maghrib a museum of Spain. Met scholarship on western Islamic collections highlights portable objects, migration and new patronage rather than a simple transfer of a complete style [22].
Watch: Andalusi Architecture beyond the Ornament Stereotype
Begin by separating a documented European revival interior from medieval al-Andalus, then use a wider architectural guide to compare programme, structure, surface and route.
The Arab Hall: Past and Present
This concise museum film introduces a nineteenth-century British collecting and design project, making clear why revival reception should not be mistaken for Andalusi architecture.
Watch on YouTubeArchaeology, restoration and tourism
Modern archaeology recovered Madinat al-Zahra after centuries of burial and produced extensive knowledge of its urban organisation. At the Alhambra, antiquarian study and restoration preserved fabric while sometimes imposing ideas about an ideal Nasrid appearance. Tourism changed access and encouraged particular rooms to stand for the whole complex.
Historical photographs, excavation records and conservation reports are therefore part of the evidence. They help distinguish medieval fabric from replacement, conjecture and visitor infrastructure. A responsible page states when an interpretation is debated instead of presenting a reconstruction as fact.
Conservation and contested meaning
Córdoba's mosque-cathedral remains an active Catholic cathedral and a monument central to debates about history and identity. The Alhambra is both a major visitor site and a fragile system of structures, surfaces, gardens and water. Medina Azahara preserves extensive unexcavated deposits. Each needs a different conservation strategy.
Care is not only technical. Names, access, interpretation and community authority affect how monuments are understood. Conservation should keep Islamic, Christian and Jewish histories visible without turning plurality into a slogan. It should also include less spectacular domestic and urban fabric.
How to read Andalusi architecture
Begin by locating the building within the changing territory of al-Andalus. Identify its political phase, patron, institution and users. Separate mosque, palace, house, bath, fortification and infrastructure. Follow construction materials and water before isolating ornament.
Then identify alterations: expansion, conversion, reuse, abandonment, excavation or restoration. Ask whether a current form belongs to the original period or a later intervention. Compare cities only after establishing their separate contexts.
This method makes Córdoba and Granada more meaningful because they stop pretending to be universal. Andalusi architecture becomes a history of changing territory, institutions, communities and material work across Iberia—and of the many transformations that continued after Muslim rule ended.
Andalusi Architecture: Five Evidence Tests
Begin with territory, date and institution, then connect physical fabric to communities, material work, conversion and later interpretation.
| Evidence | What it can establish | What else to verify |
|---|---|---|
| Period and territory | Umayyad, taifa, Almoravid, Almohad and Nasrid contexts map changing political geography. | Al-Andalus never had fixed borders or one style. |
| Programme and community | Mosque, palace, house, bath, market and fortification served different users. | Exchange among communities existed within unequal and changing conditions. |
| Material system | Stone, spolia, brick, earth, timber, plaster, tile and water formed connected work. | Arch profile or pattern alone cannot identify date or community. |
| Alteration and afterlife | Conquest, conversion, Mudéjar work and regional change transformed buildings. | Survival is transformed evidence, not a neutral sample. |
| Evidence state | Archaeology, restoration, photography and conservation distinguish surviving phases. | Present names and interpretations remain culturally consequential. |
Frequently Asked Questions
Not always. “Andalusian” may refer to any architecture in the modern region of Andalusia. Al-Andalus was a changing medieval territory that extended into different parts of Iberia at different times.
Muslim rule began in parts of Iberia after 711 and ended politically with Granada's surrender in 1492. Borders and governing dynasties changed repeatedly within those centuries.
No. Successive Umayyad patrons expanded and altered it. Christian use after 1236 and later cathedral construction added further major phases.
No. It was a fortified royal city with defensive, residential, administrative, service, garden and water infrastructure as well as celebrated palace rooms.
No. They exchanged skills and objects, but legal status, violence and opportunity varied by time and place. Architectural collaboration should not be used to deny inequality.
It is later work under Christian rule using techniques or forms connected with Islamic Iberia. Regional practices and patrons differ, so it is not one direct continuation of an Andalusi dynasty.
No. Related profiles appear in multiple periods and religious contexts. Their date, structure, material and placement matter more than the outline alone.
Water supplied worship, households, gardens and productive land while shaping sound, movement and display. Its architecture depended on engineering, rights and continual maintenance.
Discussion
Which building most clearly shows why Andalusi architecture must be read through territory, institution, material and afterlife?
Reader Insights
Which city, political phase, institution and community make the building historically specific?
How do structure, spolia, timber, plaster, water and urban route work together?
What changed through conquest, conversion, Mudéjar work, archaeology or restoration?
Join the Conversation
Share a documented Andalusi example below, noting its city, phase, institution, makers, materials and later changes.
References
- Getty Research Institute, “Getty Vocabularies,” View source
- UNESCO World Heritage Centre, “Historic Centre of Cordoba,” View source
- UNESCO World Heritage Centre, “Caliphate City of Medina Azahara,” View source
- UNESCO World Heritage Centre, “Alhambra, Generalife and Albayzín, Granada,” View source
- UNESCO World Heritage Centre, “Cathedral, Alcázar and Archivo de Indias in Seville,” View source
- UNESCO World Heritage Centre, “Historic City of Toledo,” View source
- UNESCO World Heritage Centre, “Mudejar Architecture of Aragon,” View source
- Junta de Andalucía, “Caliphate City of Medina Azahara,” View source
- Junta de Andalucía, “Alhambra, Generalife and Albayzín of Granada,” View source
- Patrimonio Cultural de Aragón, “Palacio de la Aljafería,” View source
- Patrimonio Cultural de Aragón, “Arte Mudéjar aragonés,” View source
- Smarthistory, “The vibrant visual cultures of the Islamic West, an introduction,” View source
- Smarthistory, “The Great Mosque of Córdoba,” View source
- Smarthistory, “The Alhambra,” View source
- Smarthistory, “Islamic art c. 900–1400,” View source
- Metropolitan Museum of Art, “Artistic Interaction among Cultures in Medieval Iberia,” View source
- Metropolitan Museum of Art, “Spain, 1000–1200: Art at the Frontiers of Faith,” View source
- Metropolitan Museum of Art, “The Art of the Almoravid and Almohad Periods,” View source
- Metropolitan Museum of Art, “The Art of the Nasrid Period,” View source
- Metropolitan Museum of Art, “Capital from Madinat al-Zahra,” View source
- Metropolitan Museum of Art, “Panel with Geometric Pattern and Benedictory Inscriptions,” View source
- Metropolitan Museum of Art, “Masterpieces from the Department of Islamic Art,” View source