by Tom Gurney
Tom Gurney BSc (Hons) is an art history expert with over 20 years experience
Email: tomgurney1@gmail.com / Phone: +44 7429 011000
One Gothic Idea, Six Centuries of Building
Cologne Cathedral looks uncannily whole. Twin openwork spires rise from a west front saturated with tracery; the nave, transepts and choir seem governed by one relentless High Gothic idea. Yet the building did not emerge from one campaign. Its foundation was laid in 1248, its choir was consecrated in 1322, major medieval work stopped after about 1520, and the towers were officially completed in 1880. War, weather and continuous repair have altered its fabric ever since. The cathedral’s unity is therefore real, but it is a unity of design, use and repeated interpretation—not of date or untouched material.
The key to the building is the relationship between continuity and change. Medieval builders adapted the newest French cathedral architecture to a Cologne pilgrimage church. Nineteenth-century architects followed surviving medieval drawings while using iron, steam power and modern site organisation. Twentieth- and twenty-first-century conservators preserve old stone while sometimes replacing it, and contemporary glass now occupies medieval tracery. To read Cologne Cathedral well is to keep those histories visible at the same time.
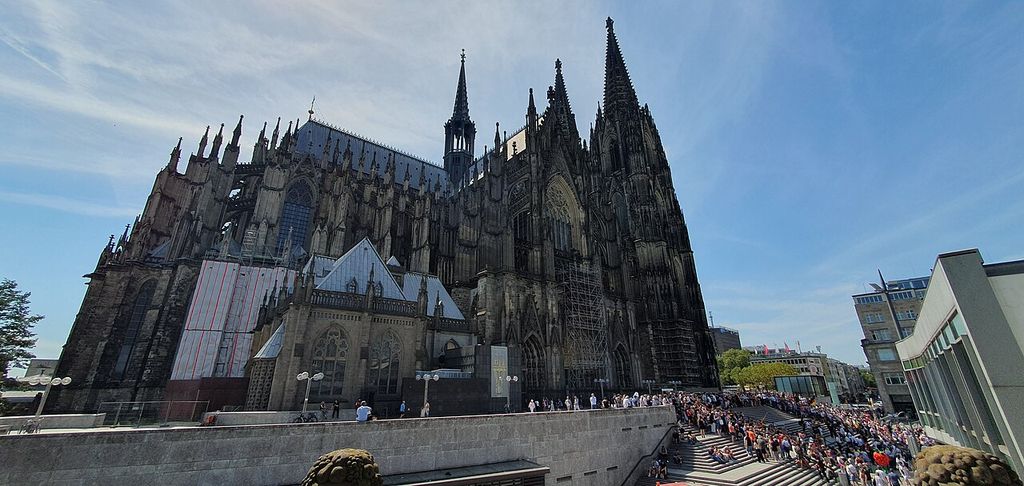
Cologne Cathedral seen across the station approach in August 2024. The view keeps the twin-tower west front, high roofs and active conservation scaffolding in one frame, immediately qualifying the idea that the building was simply “finished” in 1880. Yair-haklai, Exterior of Cologne Cathedral; CC BY-SA 4.0. Resized; no crop or retouch.
At a Glance
- Full dedicationHohe Domkirche St. Petrus, the High Cathedral Church of Saint Peter.
- PlaceCologne, North Rhine-Westphalia, Germany, beside the Rhine and Cologne Central Station.
- Main campaignsGothic work from 1248 to after 1520; restoration and completion from the 1820s to 1880; continuous conservation thereafter.
- Building typefive-aisled High Gothic basilica with projecting transept, double ambulatory, seven radiating chapels and a monumental two-tower west front.
- Scale144.58 metres long outside, 86.25 metres across; south tower 157.22 metres and north tower 157.18 metres high.
- First named masterMeister Gerhard; attempts to give him a fuller identity remain uncertain.
- Central architectural ideaa highly coordinated plan, elevation, glass and buttress system developed from French precedents but transformed in Cologne.
- Essential caution“completed in 1880” does not mean wholly medieval, materially uniform or finished forever.
Contents
A Cathedral for an Older Sacred Centre
The Gothic cathedral occupies inherited ground. Christian buildings had stood in this north-eastern quarter of Roman Cologne long before 1248, although the cathedral’s own archaeological account carefully distinguishes evidence from conjecture. The immediate predecessor was the great double-ended church conventionally called the Old Cathedral. Excavation beneath the present building has recovered its foundations, floors and west apse, together with earlier Roman and Frankish remains. The archaeological zone is not a separate curiosity under a famous monument: it explains why the Gothic building was constructed in phases and why temporary boundaries were essential.[1][2]
In 1164 Archbishop Rainald of Dassel brought to Cologne remains revered as those of the biblical Magi. Their authenticity belongs to belief, not to a claim architecture can prove, but their historical effect is well documented. The cathedral became a major pilgrimage destination. From about 1190 to 1220, the workshop of Nicholas of Verdun and its successors created the vast gold, silver, enamel and gem-encrusted Shrine of the Magi. The object preceded the Gothic cathedral and helped to generate its brief. The new church was conceived not only as an episcopal seat but as an architectural reliquary capable of organising worship, chapter ritual, royal visitation and crowds of pilgrims.[1][19]
Archbishop Konrad von Hochstaden laid the foundation stone on 15 August 1248. Builders began at the east, where the new choir could be formed around the cathedral’s most important liturgical and devotional purposes. An attempt to demolish the eastern part of the Old Cathedral with fire escaped control and damaged more of the predecessor than intended. Even so, worship continued in the surviving western portion while the Gothic choir rose beside it. For a time, the site contained two radically different architectures joined by provisional walls and a modest stair. That awkward coexistence is more revealing than the later impression of effortless unity.[1][2]
Archaeology makes the sequence tangible. Early Gothic pier lines stand on massive, sometimes connected foundation blocks, in places extending as much as sixteen metres below the floor. Later foundations are more economical and more exactly related to the structure above. Temporary-wall footings record where completed sacred space was separated from areas still being demolished or built. The project was not executed as a single cleared-site operation; it advanced through negotiated zones so the institution could continue to function.[2][14]
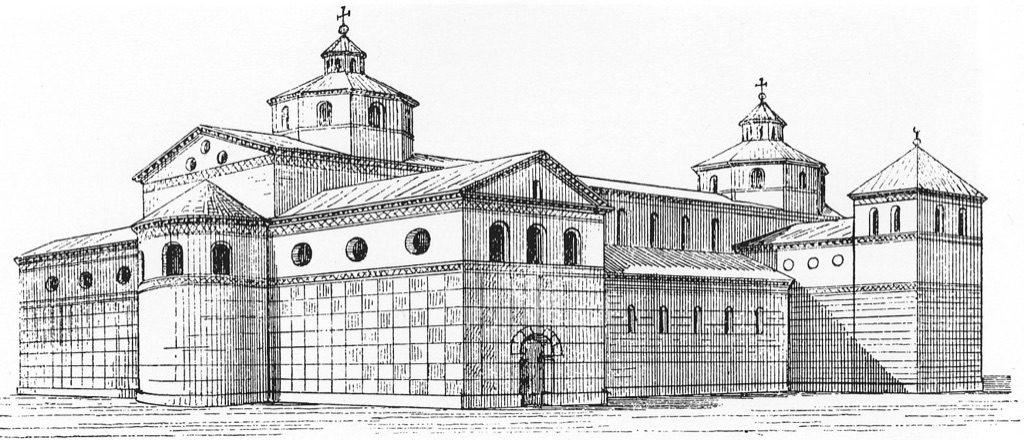
August Essenwein’s nineteenth-century reconstruction of Cologne’s Old Cathedral visualises the major predecessor beneath and beside the Gothic project. It is an interpretation of archaeological and documentary evidence, not an eyewitness image of the lost church. August Essenwein, reconstruction of the Old Cathedral; public domain. Resized; no crop or retouch.
The Plan: French Sources, Cologne Geometry
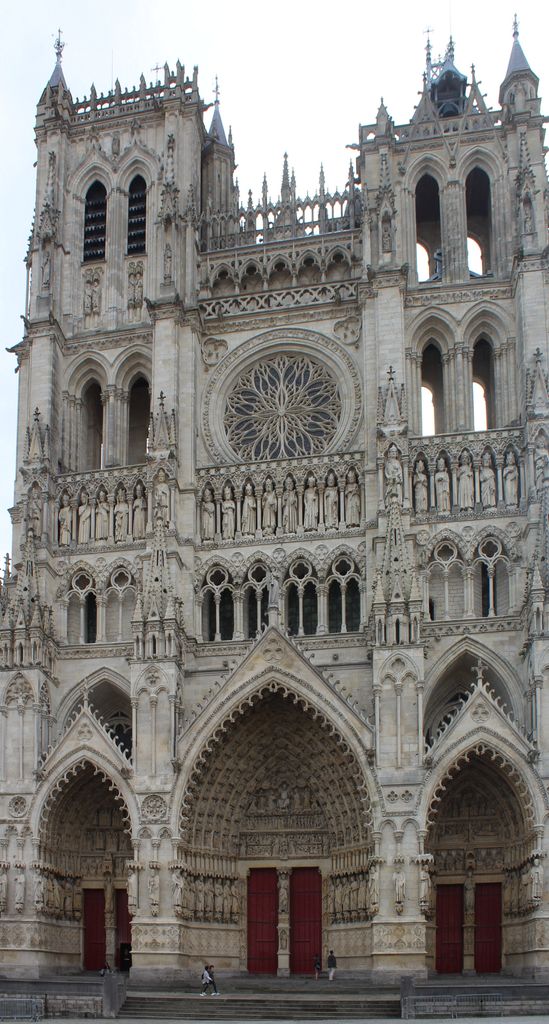
Only the name of the first master is secure: Meister Gerhard. Later efforts to identify him conclusively as Gerhard von Rile go beyond the evidence. The cathedral’s institutional history is more certain about his architectural frame of reference. Cologne looked to the most ambitious French work of the period, above all the choir of Amiens Cathedral and the Sainte-Chapelle in Paris. This was neither provincial imitation nor the invention of a supposedly isolated national Gothic. The design belongs to an international culture of cathedral building in which forms, drawings, people and technical knowledge crossed political boundaries.[1][11]
Gerhard’s eastern plan transforms those sources. The cathedral is a five-aisled basilica: two aisles flank each side of the central nave. A seven-bay nave runs east to a projecting transept, and beyond the crossing a four-bay choir terminates in a seven-sided inner polygon. A double ambulatory carries movement around it, while seven radiating chapels form a compact outer crown. The inner choir and chapel ring are related through a carefully regulated geometry often described as a 7/12 termination. Georg Schelbert’s comparison of Cologne and Amiens shows that the result is not simply a scaled replica. Adjustments in the position and alignment of piers bind the straight choir and polygon into a more calculated spatial whole.[11][13]
Geometry matters because it controls experience. From the nave, closely spaced compound piers establish a rapid rhythm toward the east. At the choir, the inner supports turn around the sanctuary while the ambulatory divides into routes serving chapels, tombs, altars and the shrine. The plan accommodates circulation without dissolving the visual authority of the central vessel. Pilgrims could move around the eastern end while the chapter occupied the enclosed choir. Architecture organises proximity to sacred objects by giving different bodies distinct but connected paths.
The cathedral’s dimensions intensify that controlled complexity. Its external length is 144.58 metres and its maximum width 86.25 metres. The central vessel rises 43.35 metres inside, while the aisles are 19.80 metres high. The two western towers reach just over 157 metres. Those numbers are impressive, but the more consequential measure is proportional: narrow bays, tall supports and repeated vertical subdivisions make the interior appear even more elongated. Scale is produced by rhythm as well as height.[3]
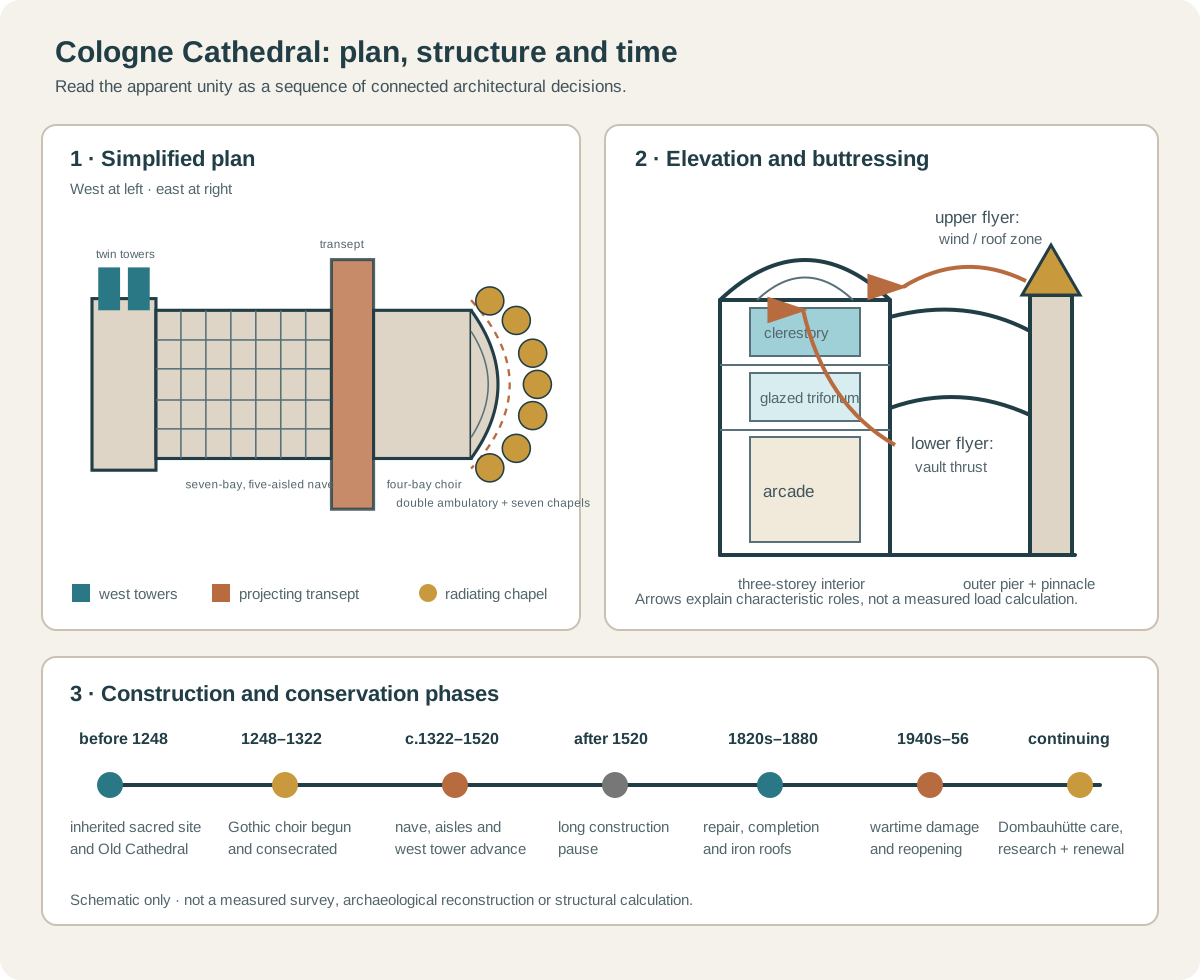
Text alternative for the diagram
Panel one runs west to east from paired towers through a seven-bay five-aisled nave, projecting transept and four-bay choir to a seven-sided inner termination, double ambulatory and seven radiating chapels. Panel two places arcade, glazed triforium and clerestory below the high vault; a lower flyer meets the wall near the vault springing, while an upper flyer braces the roof and high-wall zone against wind. Panel three marks inherited sacred ground before 1248, the choir of 1248–1322, western medieval work to about 1520, the long pause, repair and completion from the 1820s to 1880, wartime damage and reopening, and continuing Dombauhütte care.
Piers, Vaults, Buttresses and Light
The interior elevation has three principal stages. Pointed arcades open from the central vessel into the aisles. Above them, a glazed triforium creates a narrow intermediate zone. Four-light clerestory windows fill much of the upper wall. The result differs from an earlier Gothic elevation with a deep occupied gallery: more of the wall becomes an optical and luminous screen. Dark shafts and mouldings rise through the levels and turn horizontal divisions into part of a vertical system.[11]
Round-cored compound piers gather slender attached shafts. Some shafts correspond visually to arcade mouldings, transverse arches and vault ribs, so the viewer can trace lines from pavement to vault. This correspondence does not make the cathedral a diagram of forces in stone. Walls, vault webs, roofs, metal ties, foundations and centuries of repair participate in its behaviour. It does, however, give structural articulation an unusually legible order. The piers present many separate members as one clustered support; the elevation presents several storeys as one upward movement.
Rib vaults span the central vessel and aisles. Pointed transverse and diagonal arches allow bays of different width to reach compatible crown heights, while masonry webs close the surfaces between ribs. Concentrated supports leave large intervals available for windows. The system depends on exterior buttressing: without lateral resistance, the high vault and roof zone would push and move the upper walls.
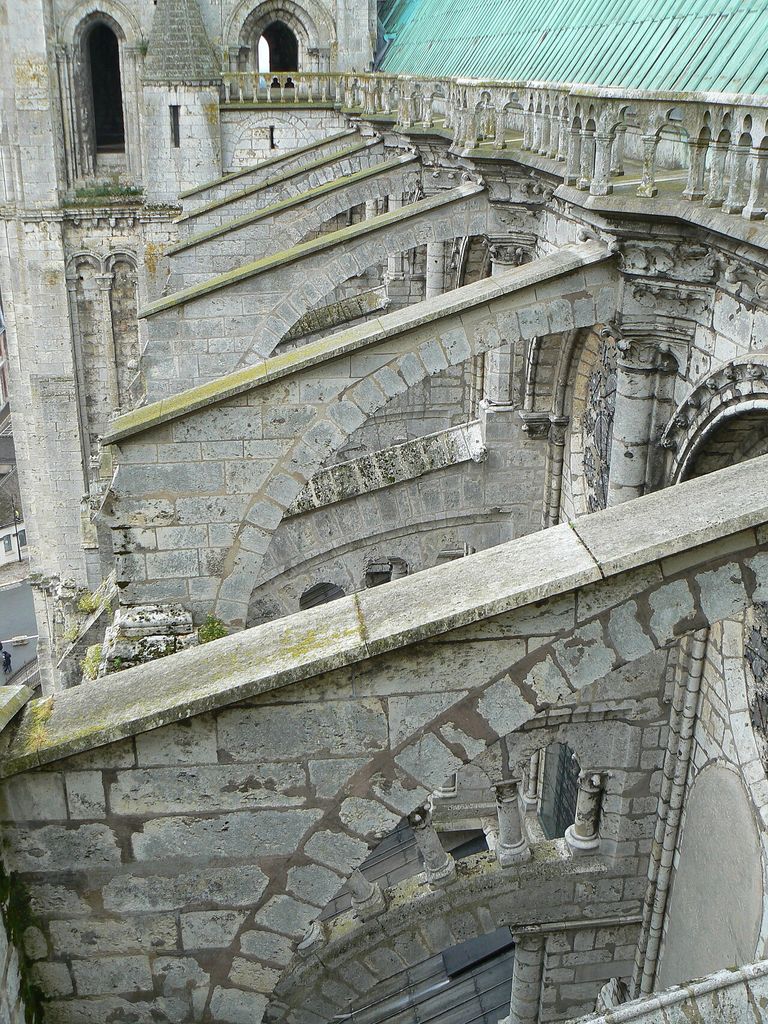
Cologne’s buttresses are among the clearest expressions of structure made architectural. At the medieval choir, each bay uses two principal flying arches. The lower flyer meets the high wall close to the vault springing and chiefly counters vault thrust. The upper flyer reaches the higher wall and roof zone, where the cathedral workshop describes its primary role in resisting wind. Slender columns, traceried bridges, outer piers and pinnacles turn those braces into a layered exterior elevation. An open exterior triforium passes through the system. The support is not concealed behind decoration; support, access, drainage, stone carving and silhouette are composed together.[12]
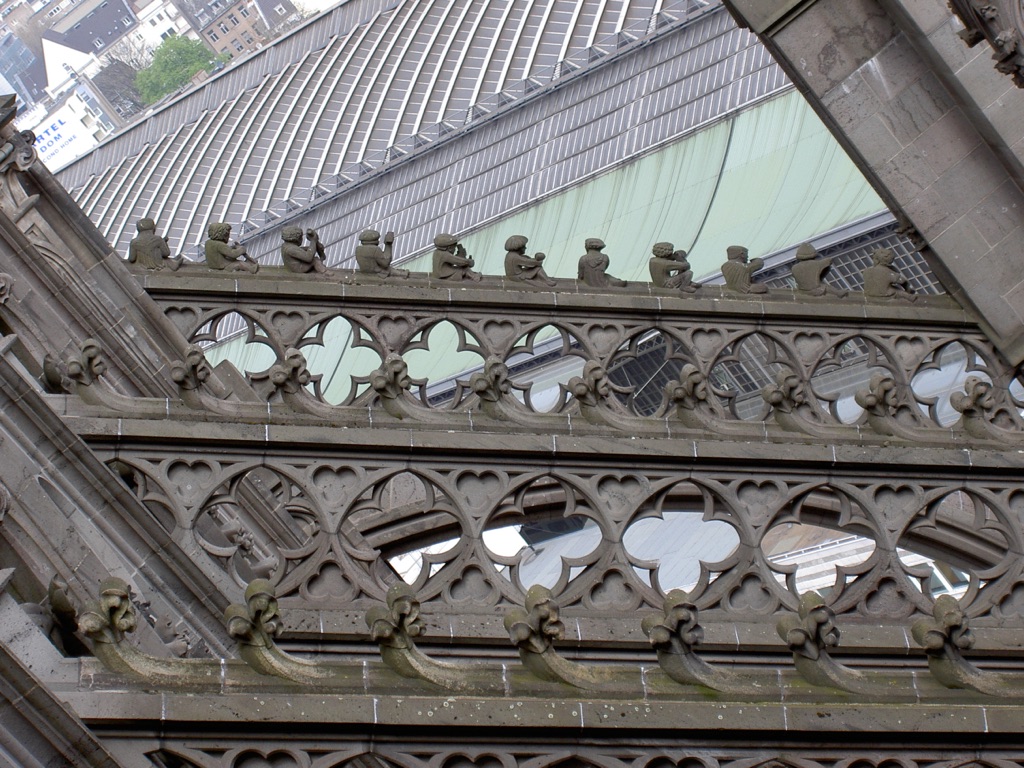
Cologne’s buttress bridges combine bracing, access, tracery and sculpture. The small figures are carved representations of craftspeople rather than workers photographed on the structure. Mkill, craftsman figures on a buttress bridge; CC BY 2.5. Resized; no crop or retouch.
The distinction between the two tiers is useful, but it should not be mistaken for a complete engineering calculation. Loads change with wind, moisture, repair and the stiffness of connected masonry. The Dombauhütte’s own display explains the intended hierarchy through an actual removed component, survey and working drawing. This is the right scale of claim: the building can be read through characteristic load paths without pretending that a photograph or simple arrow diagram captures its full structural behaviour.[12]
Light completes the system. Windows do more than fill openings left after structure has done its work. Their scale helps determine the depth and spacing of supports; tracery gives the glazing its own structural subdivision; colour changes the perceived surface of the stone. The nave, choir and transepts do not share one glazing date. Medieval, nineteenth-century, post-war and contemporary glass show that the luminous interior is also a chronology.
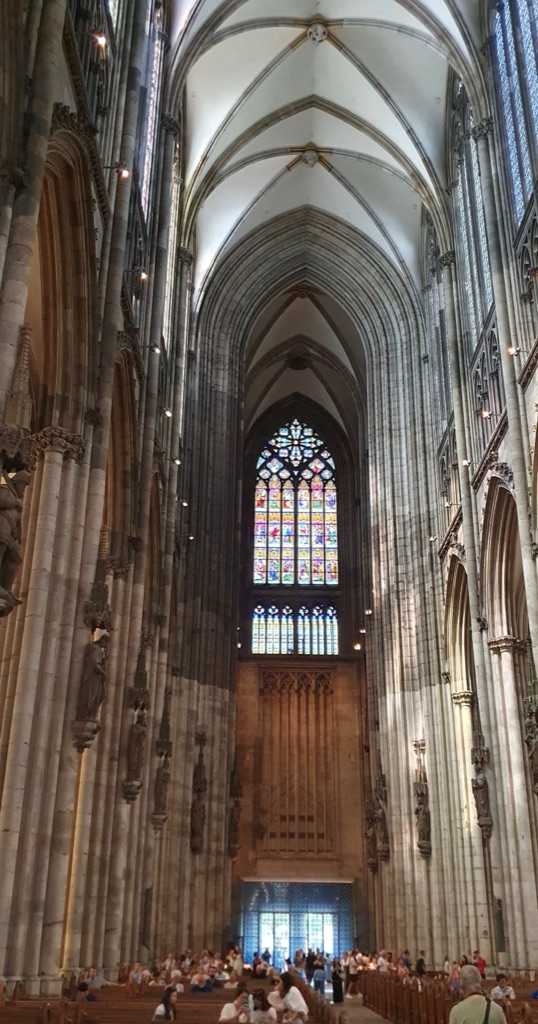
The interior elevation binds arcade, glazed triforium, clerestory and vault into a continuous vertical order. The photograph records the standing interior; it does not by itself establish every load path or construction date. Yair-haklai, Interior of Cologne Cathedral; CC BY-SA 4.0. Resized; no crop or retouch.
The Choir Consecrated in 1322
The choir was consecrated on 27 September 1322. By then it was already an integrated architectural and liturgical environment rather than an empty stone shell. The high altar, choir stalls, painted screens, pier figures and clerestory glass occupied specific levels and boundaries. Their dates and later alterations differ, but together they show how the first complete campaign was meant to work.[7][20][21]
The inner choir is enclosed at its lower level by stalls and masonry screens. Dendrochronology dates the stalls’ substructure to 1308–11. With 104 seats, the ensemble accommodated twenty-four canons, their deputies and distinguished ecclesiastical and secular visitors; places were reserved for pope and emperor. Carved misericords, foliage and figures reward close bodily use. Behind the seats, painted screens substitute for a conventional timber dorsal. They turn the enclosure into a monumental image field while controlling views between the inner choir and ambulatory.[20]
Above, over-life-size figures of Christ, Mary and the twelve apostles stand on the inner choir piers. Made around 1280, they draw on Parisian sculpture and on a theological analogy first given comparable architectural force at the Sainte-Chapelle: the apostles are the supports of the Church. At Cologne the metaphor is physically exact. Sculpted bodies occupy the actual structural supports, while angels with musical instruments rise above them. The stone pier, represented apostle and liturgical community reinforce one another.[20]
The choir clerestory preserves the great early fourteenth-century cycle of royal windows. Figures beneath painted architectural canopies occupy the lower portions, while lighter ornament extends upward through the tracery. The glass does not merely illustrate kingship. It establishes a coloured upper register around the chapter’s ritual space and the shrine associated with royal pilgrims. Later nineteenth-century designers repeatedly looked back to this format when glazing new portions of the cathedral.[7][22]
The high altar was consecrated with the choir. A huge black stone slab and dark masonry core carry delicate white marble arcades and sculpture. Some medieval figures survive in their original material; other sides were completed with copies around 1900. Even this object, commonly described as original choir furnishing, contains a repair history. Behind it stands the Shrine of the Magi, substantially restored in 1961–73 after earlier loss and alteration. The architecture’s sacred centre is not a frozen medieval arrangement but a sequence of placements, removals and renewed presentations.[19][21]
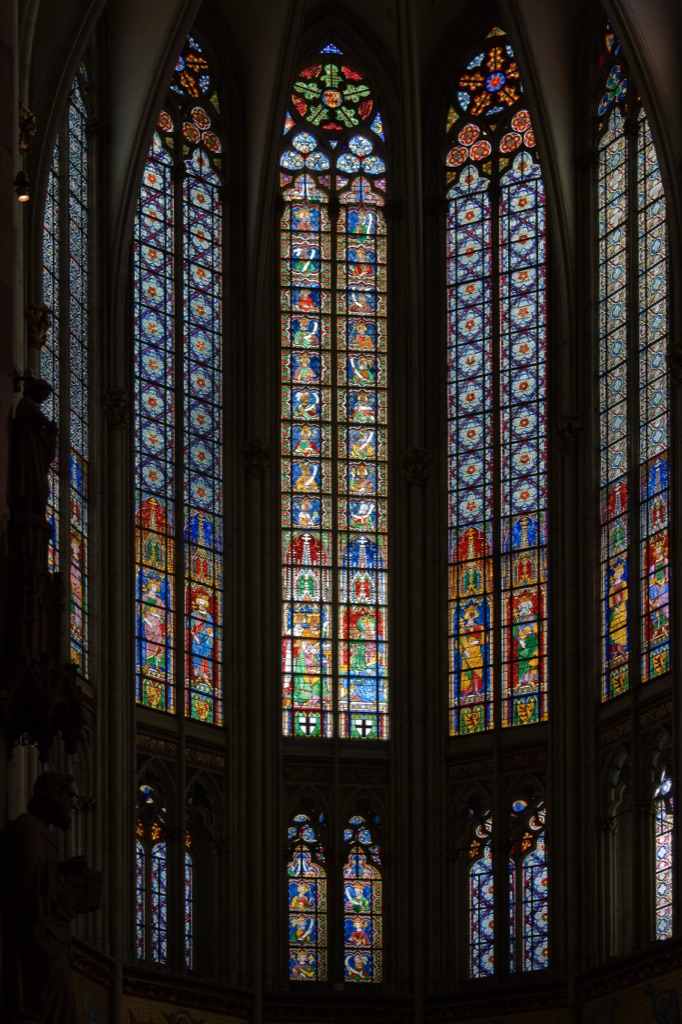
Early fourteenth-century royal windows occupy the choir clerestory above the chapter’s ritual enclosure. Figure, canopy, tracery and coloured light form an architectural upper register rather than an isolated picture display. Mylius, royal windows in the choir clerestory; CC BY-SA 3.0. Resized; no crop or retouch.
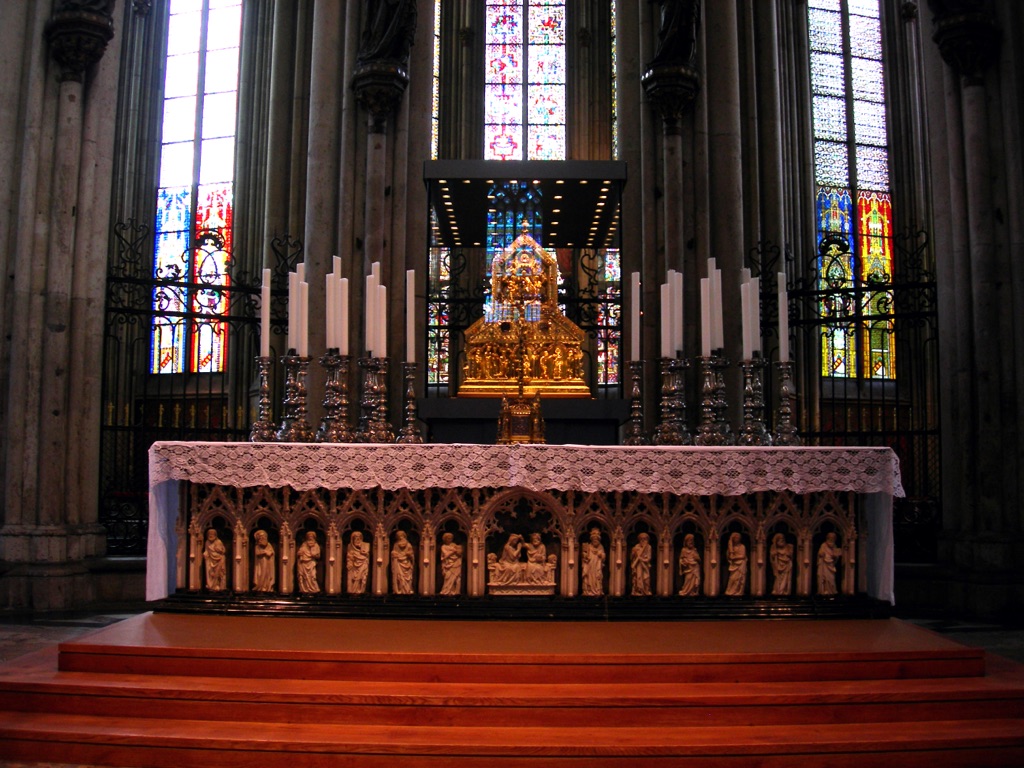
The high altar and Shrine of the Magi form the cathedral’s sacred eastern focus. Both are medieval works with later restoration and re-presentation histories, so their present arrangement should not be treated as untouched. Dmthoth, Shrine of the Magi and high altar; CC BY-SA 3.0. Resized; no crop or retouch.
The cathedral’s 2022 anniversary research also evokes the newly consecrated choir as coloured and shrine-like, with ochre-toned surfaces and a golden star on the temporary western closure. This is a valuable corrective to the assumption that Gothic architecture was conceived as bare grey stone. It does not license a total reconstruction of every lost finish. It reminds us that masonry, metalwork, glass, paint and light formed one ensemble whose present balance is the result of survival and restoration.[21]
Building West and Stopping Work
After the choir’s consecration, builders demolished the remaining Old Cathedral and extended the Gothic church westward in stages. South aisles and the lower south tower advanced first, followed by northern aisles and work at the north tower. The south tower’s foundation was laid in 1360. By the fifteenth century its masonry had reached 56.14 metres, high enough to contain major bells but only a little over a third of its present height.[1][11]
The unfinished tower became a city image in its own right. A great timber crane remained on the stump after construction slowed, visible on the skyline until 1868. It was not simply abandoned machinery accidentally left in place. Across generations it became an emblem of both incompletion and promised continuation. The long horizontal roofs over the unfinished nave and transepts began only around capital height in many areas; provisional walls and entrances allowed the usable eastern church to coexist with the western building site.[1]
Work effectively stopped after about 1520. It is tempting to explain that halt with one event—Reformation, exhausted taste or failed belief—but a project of this scale depended on finance, institutional priorities and changing patterns of patronage over many decades. What matters architecturally is the outcome. For more than three centuries Cologne Cathedral was experienced as a completed choir attached to a vast, partly vaulted and partly roofed torso, with one powerful tower stump. The later full-length nave is not the only historically authentic form the cathedral has possessed.
French revolutionary forces occupied Cologne in 1794. The cathedral was closed for worship in 1796 and used as a store and prisoner-of-war facility; lead roofing, bronze and timber fittings were lost or consumed. Worship resumed in 1803, and the restored Archdiocese of Cologne made it a cathedral again in 1821. Neglect helped produce physical crisis, but the same period encouraged a new valuation of medieval architecture. Ruin, scholarship, Romantic enthusiasm and politics converged around the unfinished building.[1]
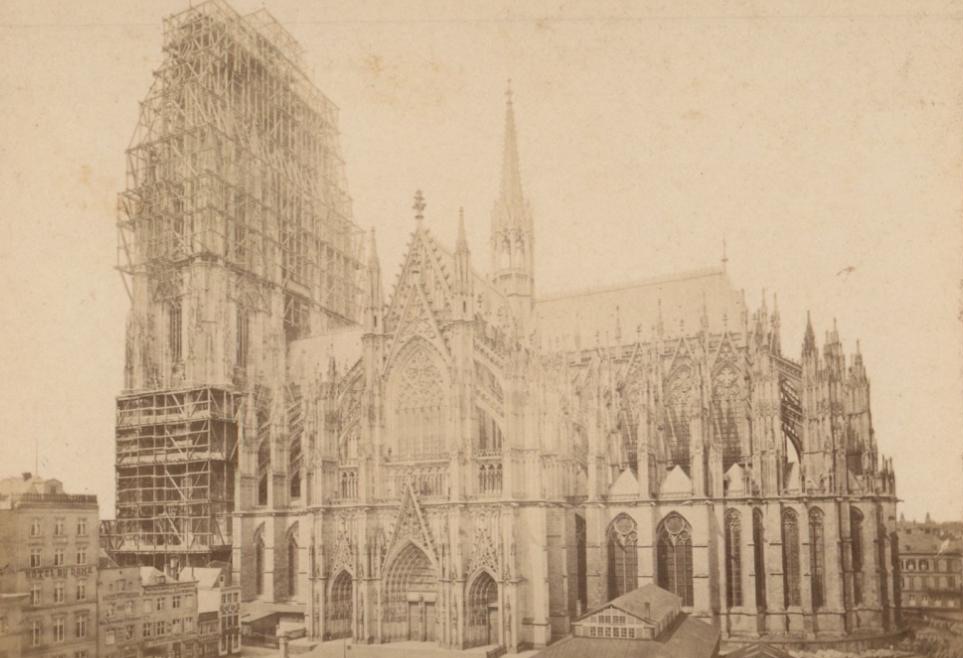
Theodor Creifelds photographed the cathedral’s south side around 1880 with the west towers still enclosed by vast timber scaffolds. The image makes the celebrated “completion” visible as an industrial-scale construction site. Theodor Creifelds, Cologne Cathedral with scaffolded towers; public domain. Source-size rendition; no crop or retouch.
Medieval Drawings and the Nineteenth-Century Project
The nineteenth-century campaign depended on unusually powerful graphic evidence. Seven medieval architectural drawings associated with Cologne survive, although their dates remain debated. The most celebrated, Plan F, is an elevation of the west façade assembled from twenty sheets of parchment and reaching 4.05 metres high. It represents the centre and both towers with extraordinary precision and density. Other sheets record a partial tower plan and elevations. A related drawing now catalogued by the Metropolitan Museum of Art belongs to the Academy of Fine Arts Vienna and was made with ink, stylus, straightedge and compass.[4][5][23]
These sheets are not modern measured construction packages. They generally lack contemporary scale bars and numerical dimensions. They could support design development and setting out, explain a proposal to patrons, guide particular site operations or help document contracted work. Their value lies partly in that plurality. Plan F gave later builders a remarkably complete formal intention, but translating a parchment elevation into a nineteenth-century construction project still required interpretation, measurement, new details and structural decisions.[4]
Plan F itself had been divided and lost. Its north-tower half was recognised in Darmstadt in 1814; the centre and south tower were found with a Paris dealer in 1816. Their recovery became part of the completion story, interpreted by advocates as if history had returned the instructions at the necessary moment. Scholarship and symbolic narrative reinforced each other. The rediscovered drawing could be studied as medieval evidence and celebrated as a mandate to finish the cathedral.[4][5]
Sulpiz Boisserée made the unfinished cathedral a lifelong cause. His measured drawings and lavish publication brought its form before a wide European audience. Joseph Görres, Goethe, Eichendorff, Georg Moller and Karl Friedrich Schinkel participated in a larger culture of advocacy and medieval revival. In 1824 the Prussian king directed Schinkel to assess the decaying fabric, while Friedrich Ahlert began stabilisation and refounded the Dombauhütte. Before completion could resume, the surviving medieval building had to be made safe.[1][6][15][16]
King Friedrich Wilhelm IV laid a new foundation stone in 1842. For him, completion could function as a German national monument transcending state and confessional division. That claim was political, not a neutral recovery of medieval meaning. Gothic, whose most immediate Cologne precedents were French, was recast as “old German.” At the same time, Cologne citizens founded the Zentral-Dombau-Verein. The cathedral records that the association ultimately supplied sixty per cent of completion funds. Royal ambition, civic organisation, Catholic use, Romantic medievalism and professional architecture all belonged to the same campaign without becoming identical motives.[1][15]
Gothic Form, Industrial Construction
Ernst Friedrich Zwirner directed the restoration from 1833 and, after 1842, the extension of nave and transepts. Richard Voigtel continued the campaign after Zwirner’s death in 1861. The work followed medieval geometry and detail with unusual discipline, but it was conducted by a modern organisation. Hundreds of craftspeople were trained through the Dombauhütte. By the tower campaign, more than five hundred people worked on the site. Rail-mounted lifting wagons and a steam engine moved materials. Repetition of Gothic form depended on industrial coordination.[1][15]
The roof exposes the argument most clearly. In 1860–61 Zwirner built iron roof structures and an iron crossing tower over the completed high walls of nave and transepts. Supporters of a more literal restoration wanted timber like that over the medieval choir. Zwirner defended iron as lighter, cheaper and less combustible. The external roof profiles remained compatible with the Gothic composition, but their primary framework belonged to nineteenth-century engineering. Fidelity was pursued at the level of visible architectural order while modern technology changed what carried it.[1]
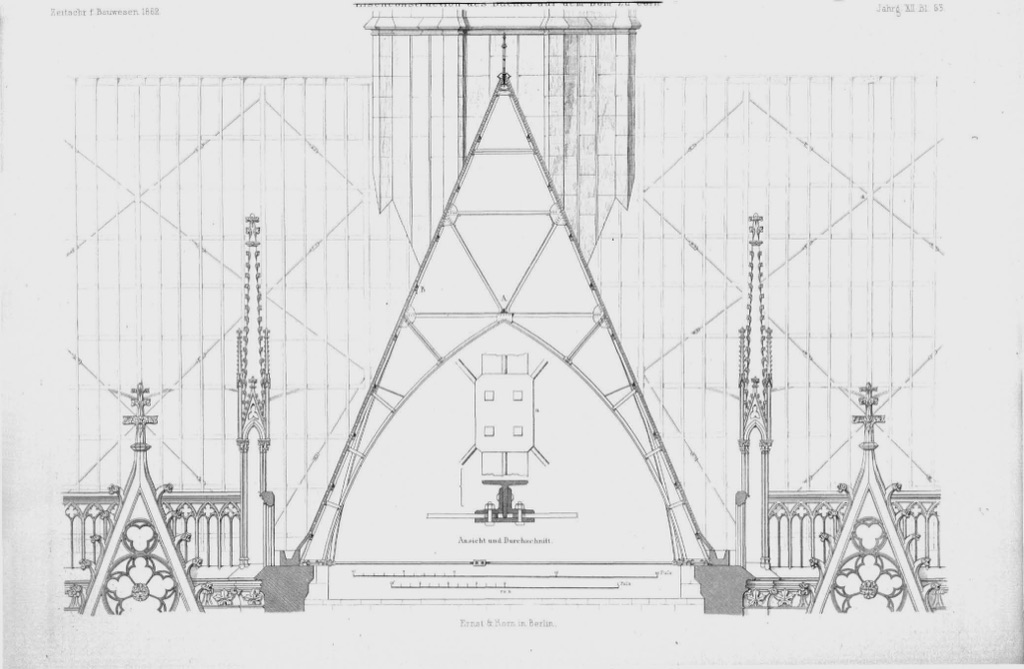
Richard Voigtel’s published side elevation records the wrought-iron roof system used in the nineteenth-century completion. Gothic roof profiles were retained while industrial material and fabrication changed the primary framework. Richard Voigtel, roof construction of wrought iron, published 1862; public domain. Resized; no crop or retouch.
The western towers were the climax. Plan F controlled their overall conception: portals, staged buttresses, traceried wall surfaces, gables, openwork spires and terminal finials build a continuous ascent. Yet a design for a façade is not a quarry, contract, scaffold or calculation. Nineteenth-century architects decided how to realise forms only partly begun in the Middle Ages. Their stonework is neo-Gothic in date and execution even where it is faithful in outline. Describing the façade as medieval is incomplete; describing it as merely Victorian misses the authority of its medieval design record.[4][5][11]
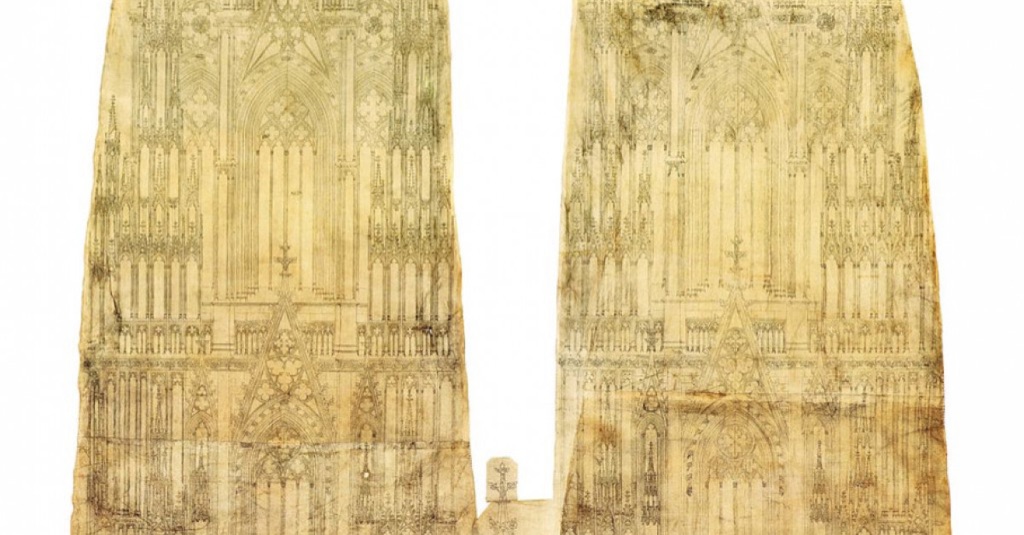
Plan F supplied unusually detailed medieval evidence for the west façade, but it was not a modern measured construction package. Attribution and exact dating remain debated; the cathedral archive commonly places it around 1280–1290. Medieval Cologne cathedral workshop, Plan F of the west façade; public domain. Resized; no crop or retouch.
The cathedral was officially completed in 1880. At more than 157 metres, its towers briefly made it the world’s tallest building. A national festival presented completion as the closing of a six-century endeavour. Yet scaffolds, carving and fitting-out continued. The vast choir-floor mosaic designed by August Essenwein and completed under Fritz Geiges was installed only in the late nineteenth century, reaching 1,350 square metres. In 1906, the fall of a stone angel’s wing from above the main portal prompted a new sustained repair campaign. “Finished” had described a public and architectural milestone, not the end of work.[1]
Stone, Damage and the Living Dombauhütte
From a distance the cathedral’s dark surfaces seem uniform. Close study reveals a geological and conservation archive. Medieval portions are made predominantly from Drachenfels trachyte quarried in the Siebengebirge. The stone was valued across the medieval Rhineland, but its original quarry ceased operating in the early nineteenth century. Later builders and restorers introduced other stones. Some nineteenth-century sandstone in exposed buttressing weathered badly; some earlier replacements proved physically incompatible with adjacent trachyte.[17][18]
Industrial air pollution accelerated surface loss. Repair practice once often meant cutting away decayed crusts or replacing entire elements. That could sacrifice tool marks, weathered profiles and the evidence of earlier workmanship. Current conservation seeks a more discriminating balance. The cathedral and Xanten workshops have tested cleaning, injection behind delaminated crusts, consolidation, crack bonding, mortars, protective washes and compatible replacement stone. Laboratory analysis and site observation feed back into each other rather than producing one universal treatment.[17]
The 2024 Kölner Domblatt makes the continuity of research explicit. The cathedral’s dedicated stone-conservation studio, founded in 2013, studies medieval trachyte mortar and replacement systems. Researchers at the University of Applied Arts Vienna have tested methods of consolidation. The workshop has sourced replacement material from Monte Merlo in Italy for nearly two decades and exchanges knowledge with the workshops at Utrecht, Xanten and Freiburg. International collaboration is therefore not only a medieval origin story; it is part of present maintenance.[18]
Scaffolding should be read as evidence of care rather than proof of failure. Surveyors map stones; photographers and digital specialists document condition; smiths, carpenters, glaziers, conservators, sculptors and masons solve connected problems. A carved pinnacle may be conserved in place, pieced with mortar, partially indented with new stone or copied when loss makes retention unsafe. The decision is architectural because each intervention affects material history, water shedding, structure and silhouette.
UNESCO’s 2020 recognition of cathedral-workshop practices places this work within living heritage. A Bauhütte is both an organisation and a place where trades collaborate. It transmits customary knowledge, but it also develops new tools and research methods. The tradition survives precisely because it is not limited to reenacting medieval techniques. Cologne Cathedral’s apparent permanence rests on planned change carried out by a continuing community of work.[10]
War, Glass and Legible Change
During the Second World War, the cathedral received fourteen heavy explosive-bomb hits and more than seventy incendiary-bomb hits, as well as damage from gunfire and flying debris. High vaults in nave and transepts collapsed. A bomb badly injured a tower pier, which was temporarily repaired with brick during the war. Much nineteenth-century glazing and the organ were destroyed. The survival of the outline in photographs of ruined Cologne should not be confused with the survival of every structural and artistic component.[1]
Preparatory protection mattered. Medieval windows and important movable objects had been removed to secure storage; immovable works were screened with sandbags and timber. The Dombauhütte reopened the choir and transepts for the foundation anniversary in 1948 and completed the principal nave restoration for the 1956 Catholic congress. Repairs did not erase every mark. Some smaller war damage remains, making the building a record of injury as well as recovery.[1]
Glazing gives that chronology visible form. The medieval choir windows belong to the first great campaign. King Ludwig I of Bavaria presented a cycle for five south-aisle windows in 1848, designed and made by the Royal Stained Glass Institute in Munich. Other nineteenth-century windows extended the choir’s standing figures and architectural canopies into the newly built nave and transepts. Only part of that programme survived the war, and present restoration uses surviving figures and archival cartoons without pretending that lost glass never disappeared.[22]
The south-transept window has a particularly clear sequence. A figurative royal gift installed in 1863 was not removed for protection and was completely destroyed. A colourless ornamental glazing installed in 1948 admitted too much light and was long regarded as temporary. In 2007 a new window by Gerhard Richter filled the 106-square-metre opening with 11,263 mouth-blown coloured-glass squares in seventy-two tones. A computer-assisted random distribution was generated for one half and mirrored in the other, while subtle colour differences distinguish the triforium, lancets and tracery.[22]
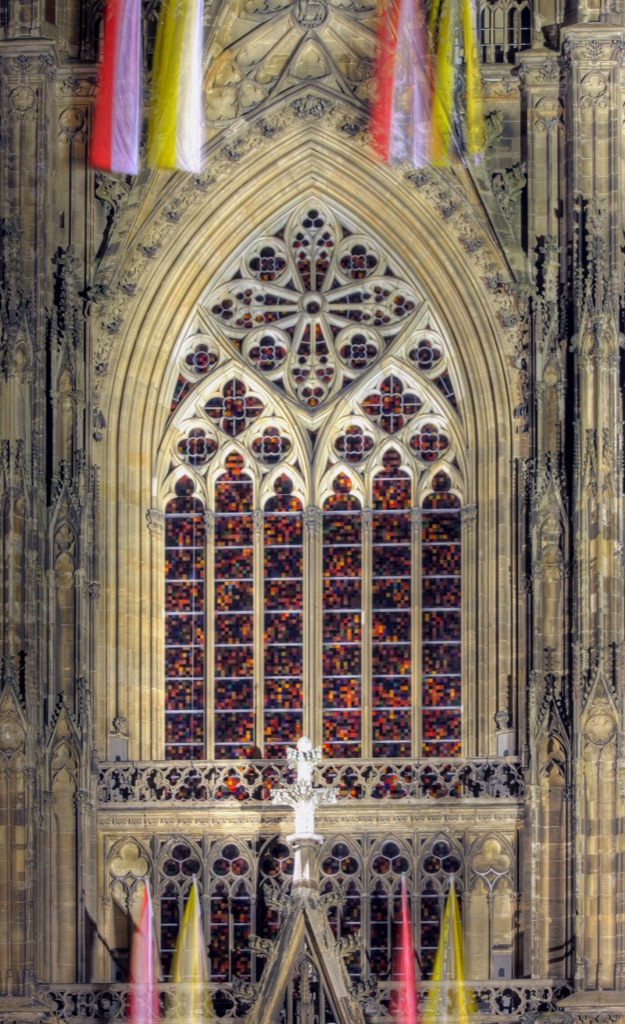
Gerhard Richter’s 2007 glazing places 11,263 coloured squares within the inherited south-transept tracery. Seen from outside at night, the grid’s relation to lancets, rose and stone subdivision is especially clear. Raimond Spekking, Richter window from outside at night; CC BY-SA 4.0. Resized; no crop or retouch.
The Richter window neither reconstructs the lost nineteenth-century figures nor ignores the Gothic frame. Its grid passes through different tracery shapes, making medieval stone and contemporary colour perceptually interdependent. The mirrored order is difficult to detect from below, so chance and control coexist. This is not a universal model for completing historic buildings. At Cologne it demonstrates that new work can be legible as new while addressing the scale, light and subdivision of an inherited opening.
World Heritage, Skyline and Authenticity
UNESCO inscribed Cologne Cathedral on the World Heritage List in 1996 under criteria (i), (ii) and (iv). Its official statement praises the cathedral as a work of creative genius, a culmination of cathedral architecture and a testimony to enduring Christian belief. It emphasizes the rare continuity with which medieval plans guided work across centuries. The statement also acknowledges that the cathedral lost its original architectural context and now stands within a nineteenth- and twentieth-century urban ensemble.[7]
That combination requires careful reading. UNESCO describes the cathedral’s authenticity in exceptionally strong terms, even calling it “absolute.” The judgement rests on continuity of form, design, use and function, not on an assertion that every stone is medieval. Archaeology, nineteenth-century iron, replacement masonry, wartime reconstruction and changing glass make material renewal undeniable. Cologne is exceptional because later work repeatedly engaged a documented medieval conception, not because time left it untouched.[7]
The skyline crisis of the early 2000s shows that authenticity extends beyond the walls. Proposed high-rise development on the Rhine’s opposite bank threatened important views and the cathedral’s dominance within the city. In 2004 the World Heritage Committee placed Cologne Cathedral on the List of World Heritage in Danger, citing visual integrity and the need for an adequate buffer zone. Planning changes, height controls and further work on the buffer zone allowed its removal in 2006; a 258-hectare buffer zone was recognised through the later boundary process.[7][8][9]
The episode is not a story of preserving one picturesque photograph. The cathedral’s scale was designed to operate across the medieval and nineteenth-century city. Bridges, railways, the station, museums, squares and rebuilding after war changed how it is approached. Protecting significant view corridors does not require freezing Cologne, but it does require testing new massing against the cathedral’s urban role. A landmark is partly the relationship between a building and the spaces from which it can be understood.
Management remains collaborative. The cathedral is protected under North Rhine-Westphalian monument law. A Cathedral Construction Commission established in 1946 brings ecclesiastical and state authorities together, while the Dombauhütte carries out maintenance, conservation and restoration through an annually reviewed programme. This institutional structure is another kind of continuity: the monument persists through governance, funding and skilled attention as much as through stone.[7]
Watch: Building, Rebuilding and Reading Cologne Cathedral
Use the phase animation first, then test the long chronology against a WDR time journey and a close study of present-day pinnacle work.
Die Bauphasen des Kölner Domes und seiner Vorgängerbauten
A German-language architectural animation visualises the predecessor buildings and successive Gothic campaigns documented through the cathedral excavations.
Watch on YouTubeHow to Read Cologne Cathedral
Begin with the east end rather than treating the west façade as the whole building. The choir contains the first complete Gothic campaign and the clearest relationship among chapels, ambulatory, high vessel, glass, stalls, screens, altar and shrine. Look for the double route around the sanctuary and for the way the seven-sided inner termination is bound to the chapel ring.
Then compare inside and outside. In the nave, trace a shaft upward from compound pier to rib. Outside, find the corresponding high-wall bay, lower and upper flyer, outer pier and pinnacle. The match will not be mechanically exact, but the comparison reveals how the cathedral’s vertical image depends on a deep horizontal field of support.
At the west front, separate design date from construction date. Plan F gives the towers a medieval controlling conception; most of their height belongs to the nineteenth-century campaign. The iron roof is not an embarrassing modern secret hidden above a medieval church. It is evidence of how the completion project decided where fidelity mattered and where new technology could serve it.
Read colour chronologically. The choir’s medieval royal windows, nineteenth-century Bavarian and neo-medieval glazing, surviving and reconstructed post-war panels, and the Richter window occupy one building without becoming one period. A cathedral used continuously for worship has always needed decisions about loss and new work.
Finally, treat scaffolding, pale indents and replacement stones as part of the monument’s history. They reveal that conservation is not a return to a single perfect date. Cologne Cathedral is most truthful when the medieval project, nineteenth-century completion, war repair and present workshop remain distinguishable within its extraordinary unity.
Evidence Checks for Reading the Cathedral
Cologne’s visual coherence can hide different dates, materials and kinds of evidence. Use these checks before assigning one origin to the whole.
| Evidence | What it establishes | What remains to test |
|---|---|---|
| Archaeology and foundations | Predecessor churches, retained ground and temporary boundaries beneath the Gothic project. | Separate excavated fabric from later graphic reconstruction. |
| Plan and standing structure | Five aisles, transept, choir, double ambulatory, chapels, vaults and buttress system. | Distinguish a readable load path from a measured engineering analysis. |
| Drawings and nineteenth-century work | Medieval design evidence and the modern campaign that interpreted it. | Keep design date, construction date, material and political meaning separate. |
| Stone, glass and repair | Material change, war loss, replacement, conservation and legible new work. | Identify the date and purpose of each intervention rather than assuming uniform fabric. |
| World Heritage setting | The cathedral’s continuing religious function, management and skyline role. | Test new urban development against significant approaches and view corridors. |
Frequently Asked Questions
No. The choir and important western portions are medieval, but most of the nave, transepts and full-height western towers were completed in the nineteenth century. Their forms closely follow medieval evidence while their execution, site organisation and some structures—including the iron roofs—belong to the modern campaign. [1] [4]
The span from 1248 to 1880 includes active medieval campaigns, a stoppage lasting more than three centuries, restoration and the rapid nineteenth-century completion. It was not 632 years of continuous construction at the same intensity. [1]
No. Amiens and other French buildings were crucial precedents, but Cologne reorganised their ideas through its own geometry, scale, double ambulatory, chapel ring and liturgical purposes. “Transformation” is more accurate than “copy.” [1] [13]
No. The lower flyers chiefly counter vault thrust and the upper tier helps stabilise the high wall and roof zone against wind. Their tracery, pinnacles and slender supports also make them a major part of the exterior design. [12]
No. Fitting-out continued, a major repair campaign began in 1906, war damage required reconstruction, and stone and glass conservation continue through the Dombauhütte today. [1] [17] [18]
Discussion
Which part of Cologne Cathedral changes most when you separate design date, construction date, material and later repair?
Reader Insights
Can you distinguish inherited ground, medieval campaigns, nineteenth-century completion, war repair and continuing conservation?
How do plan, vaults, buttresses, glass, circulation, workshop practice and skyline operate together?
Is the claim based on standing fabric, excavation, drawing, archive, conservation research or visual interpretation?
Join the Conversation
Share a documented observation below, naming the part, date or campaign, evidence type and later intervention.
References
- Hohe Domkirche Köln, Geschichte View source
- Hohe Domkirche Köln / Dombauhütte Köln, Domgrabung View source
- Hohe Domkirche Köln, Der Dom in Zahlen View source
- Matthias Deml, Dombauarchiv Köln, Aufgerissen — Die mittelalterlichen Baurisse des Kölner Domes View source
- Marc Steinmann, Hohe Domkirche Köln, Riss F View source
- Metropolitankapitel der Hohen Domkirche Köln, Geschichte der Kölner Dombauhütte View source
- UNESCO World Heritage Centre, Cologne Cathedral View source
- UNESCO World Heritage Committee, Decision 28 COM 15B.70 (2004) View source
- UNESCO World Heritage Committee, Decision 30 COM 7A.30 (2006) View source
- UNESCO Intangible Cultural Heritage, Cathedral Workshops or Bauhütten in Europe View source
- baukunst-nrw, Kölner Dom View source
- Dombauhütte Köln, Schaudepot: Teil einer Strebebogenbrücke mit Säulenbasis View source
- Georg Schelbert, Die Chorgrundrisse der Kathedralen von Köln und Amiens View source
- Dominik Lengyel and Catherine Toulouse, Die Bauphasen des Kölner Domes und seiner Vorgängerbauten View source
- University of Cologne dissertation, nineteenth-century Gothic Revival and cathedral completion, pp. 138–39 View source
- Deutsches Museum, Dom von Köln View source
- Deutsche Bundesstiftung Umwelt, conservation concepts for trachyte at Cologne and Xanten View source
- Hohe Domkirche Köln, Kölner Domblatt 2024 erschienen View source
- Hohe Domkirche Köln, Dreikönigenschrein View source
- Hohe Domkirche Köln, Chorgestühl; Chorpfeilerfiguren; Chorschranken View source 1 View source 2 View source 3
- Hohe Domkirche Köln, Hochaltar and the 700th anniversary of the choir consecration View source 1 View source 2
- Ulrike Brinkmann / Hohe Domkirche Köln, Bayernfenster; Welterfenster; Südquerhausfenster View source 1 View source 2 View source 3
- The Metropolitan Museum of Art, Partial Floor Plan of the Facade and South Tower of Cologne Cathedral View source
- Marc Steinmann, Die Westfassade des Kölner Domes: Der mittelalterliche Fassadenplan F, publisher record View source
- Arnold Wolff, revised by Barbara Schock-Werner, Cologne Cathedral, publisher record View source