


 by Tom Gurney
Tom Gurney BSc (Hons) is an art history expert with over 20 years experience
Email: tomgurney1@gmail.com / Phone: +44 7429 011000
Cut Stone, Hidden Contacts and Architectural Expression
Ashlar masonry turns worked stone into a coordinated assembly of blocks, contact surfaces and joints. Its most familiar appearance is a wall of rectangular units laid in horizontal courses, with fine seams and carefully defined edges. Yet ashlar need not be smooth, gigantic, mortarless or solid stone throughout. Rough bosses can stand within accurately dressed margins; small units can form large monuments; a refined facing can surround a very different core. The visible elevation is only one part of its construction. [1], [2], [3], [4], [14], [20], [26], [27]
The craft lies in relationships: between quarry bed and component, drawing and cut profile, neighbouring blocks and the depth of a wall. Greek marble temples, Khmer laterite towers, Puuc façades, Scottish sandstone fronts and Renaissance rusticated palaces combine those relationships differently. They are not successive steps towards one perfect form of masonry. Each joins material, labour and architectural intention in a particular way. [5], [6], [7], [11], [14], [15], [16], [17], [18], [19], [20], [21]
Ashlar therefore rewards two kinds of attention. From a distance, courses, shadows and openings establish the building's rhythm and apparent weight. Close up, contact bands, tool marks, worn edges, paint and later repairs reveal how the stones were prepared and how their life has continued. Neither neatness nor survival alone tells us whether the whole assembly is sound. [12], [22], [25], [26], [27], [28], [29], [30]
At a Glance
- DefinitionMasonry using dimensioned, worked stone units, normally with square or rectangular faces. [1], [4]
- RockAshlar names preparation and construction, not limestone, sandstone or another geological species. [1], [15]
- CoursesStones can share a height within each course while successive courses have different heights. [2], [10]
- FinishSmooth, tooled, rock-faced and bossed surfaces can coexist with precisely prepared contacts. [14], [27]
- JointsFine visible seams do not reveal the full internal bedding; dry and mortared assemblies both occur. [4], [11], [29]
- DepthA dressed facing may be bonded to other stonework or enclose a filled core. [14], [20], [26]
- MakingQuarry selection, reference planes, templates and handling coordinate individual components. [4], [5], [26]
- AppearancePaint, stucco and deliberate roughness belong to some historic ashlar, not merely later concealment. [16], [17], [18], [20], [24]
- PerformanceBlock strength, joint response, wall geometry and restraint are distinct considerations. [8], [22]
- CareRetain sound fabric and preserve finely cut edges; stronger or more uniform repair is not automatically better. [25], [29], [30]
Contents
- What ashlar means
- Courses and joints
- From quarry bed to building block
- Dressing the contact surfaces
- Drawings, templates and special stones
- Mortar, dry contact and concealed joints
- Greek assembly and anathyrosis
- A façade is not a wall section
- Khmer dressed stone: fitting and load paths
- Puuc facing and the lime-concrete core
- Small blocks and large programmes
- Faces, margins and bosses
- Rustication and monumental expression
- Unfinished stone and the Porta Nigra
- Labour, supply and selective refinement
- Paint, plaster and the appearance of authenticity
- Modern massive stone and thin cladding
- What regularity cannot guarantee
- Reuse and the long life of blocks
- Caring for finely jointed stone
- Ashlar distinctions compared
- Examples to compare
What ashlar means
Ashlar is dimensioned building stone. Working gives the unit the geometry needed for its place in an assembly, particularly its beds, side joints and edges. A plain rectangular wall block is the familiar example, but shaped dressings around a window, projecting mouldings and other special pieces also belong to cut-stone construction. The term is consequently more informative when accompanied by an account of the actual units and their arrangement. [1], [4], [5]
It does not name a particular rock. A sandstone façade and a marble temple can both use carefully worked units, despite differences in geology, tooling and assembly. Nor is it synonymous with polished stone. The centre of an exposed face may remain rough while the edges establish the intended plane and the concealed contacts fit closely. Precision can be concentrated where it performs a task rather than spread identically over every surface. [14], [15], [26], [27]
Related terms in other languages require context. French pierre de taille emphasises cut stone; Italian discussions of opus quadratum concern rectangular blocks in horizontal courses. Getty's multilingual catalogue vocabulary also overlaps with terms used for smaller squared stone and rubble. Such labels should not erase differences in preparation, size, binder or wall anatomy. Describing those attributes is more reliable than assuming every translated word identifies exactly the same construction. [1], [4], [9]
Ashlar and rubble are likewise not universal grades of good and bad building. They concern different degrees and forms of preparation. An apparently regular wall may have defective joints or poor transverse connections, while a less regular assembly can be skilfully selected and bonded. The distinction is useful; a simple strength hierarchy is not. [3], [8], [22], [26]
Courses and joints

Text alternative for the diagram
Stones share a height within each regular course, but successive courses can differ. Mixed squared units form another face arrangement. No pattern reveals the complete wall section.
Coursed ashlar consists of stones arranged in regular horizontal rows. Within a course the units share a height, but the next course can be taller or shorter. Widths can vary too. A building does not need a single repeated rectangular module to maintain continuous beds and an orderly elevation. [2], [20]
Vitruvius distinguished isodomum, with courses of equal height, from pseudisodomum, with unequal course heights. His description remains useful architectural vocabulary, provided it is treated as an ancient account rather than a survey of every surviving Greek or Roman wall. Both arrangements can produce deliberate rhythm; varying course heights do not automatically indicate careless work. [10]
Random ashlar accommodates squared blocks of different sizes without consistently aligned joints. Catalogue boundaries between this and squared rubble can be indistinct. It should not automatically be identified with tightly fitted polygonal masonry, whose outlines and contacts require a different description. “Random” is a pattern label, not a statement that stones were placed without judgement. [3]
Vertical joints are another part of the arrangement. Overlapping units interrupt seams that would otherwise continue through successive courses. But an elevation shows only the surface pattern. Research on masonry typology examines how block shapes and joint pathways interact; it does not make a photograph of staggered joints proof of a connected, adequately restrained wall. A beautifully organised face may still conceal questions about its depth. [8], [10]
From quarry bed to building block

Text alternative for the diagram
Natural rock bedding and joints affect available blocks. Constructed beds and joints are added by working and assembly; the two kinds of direction are not identical.
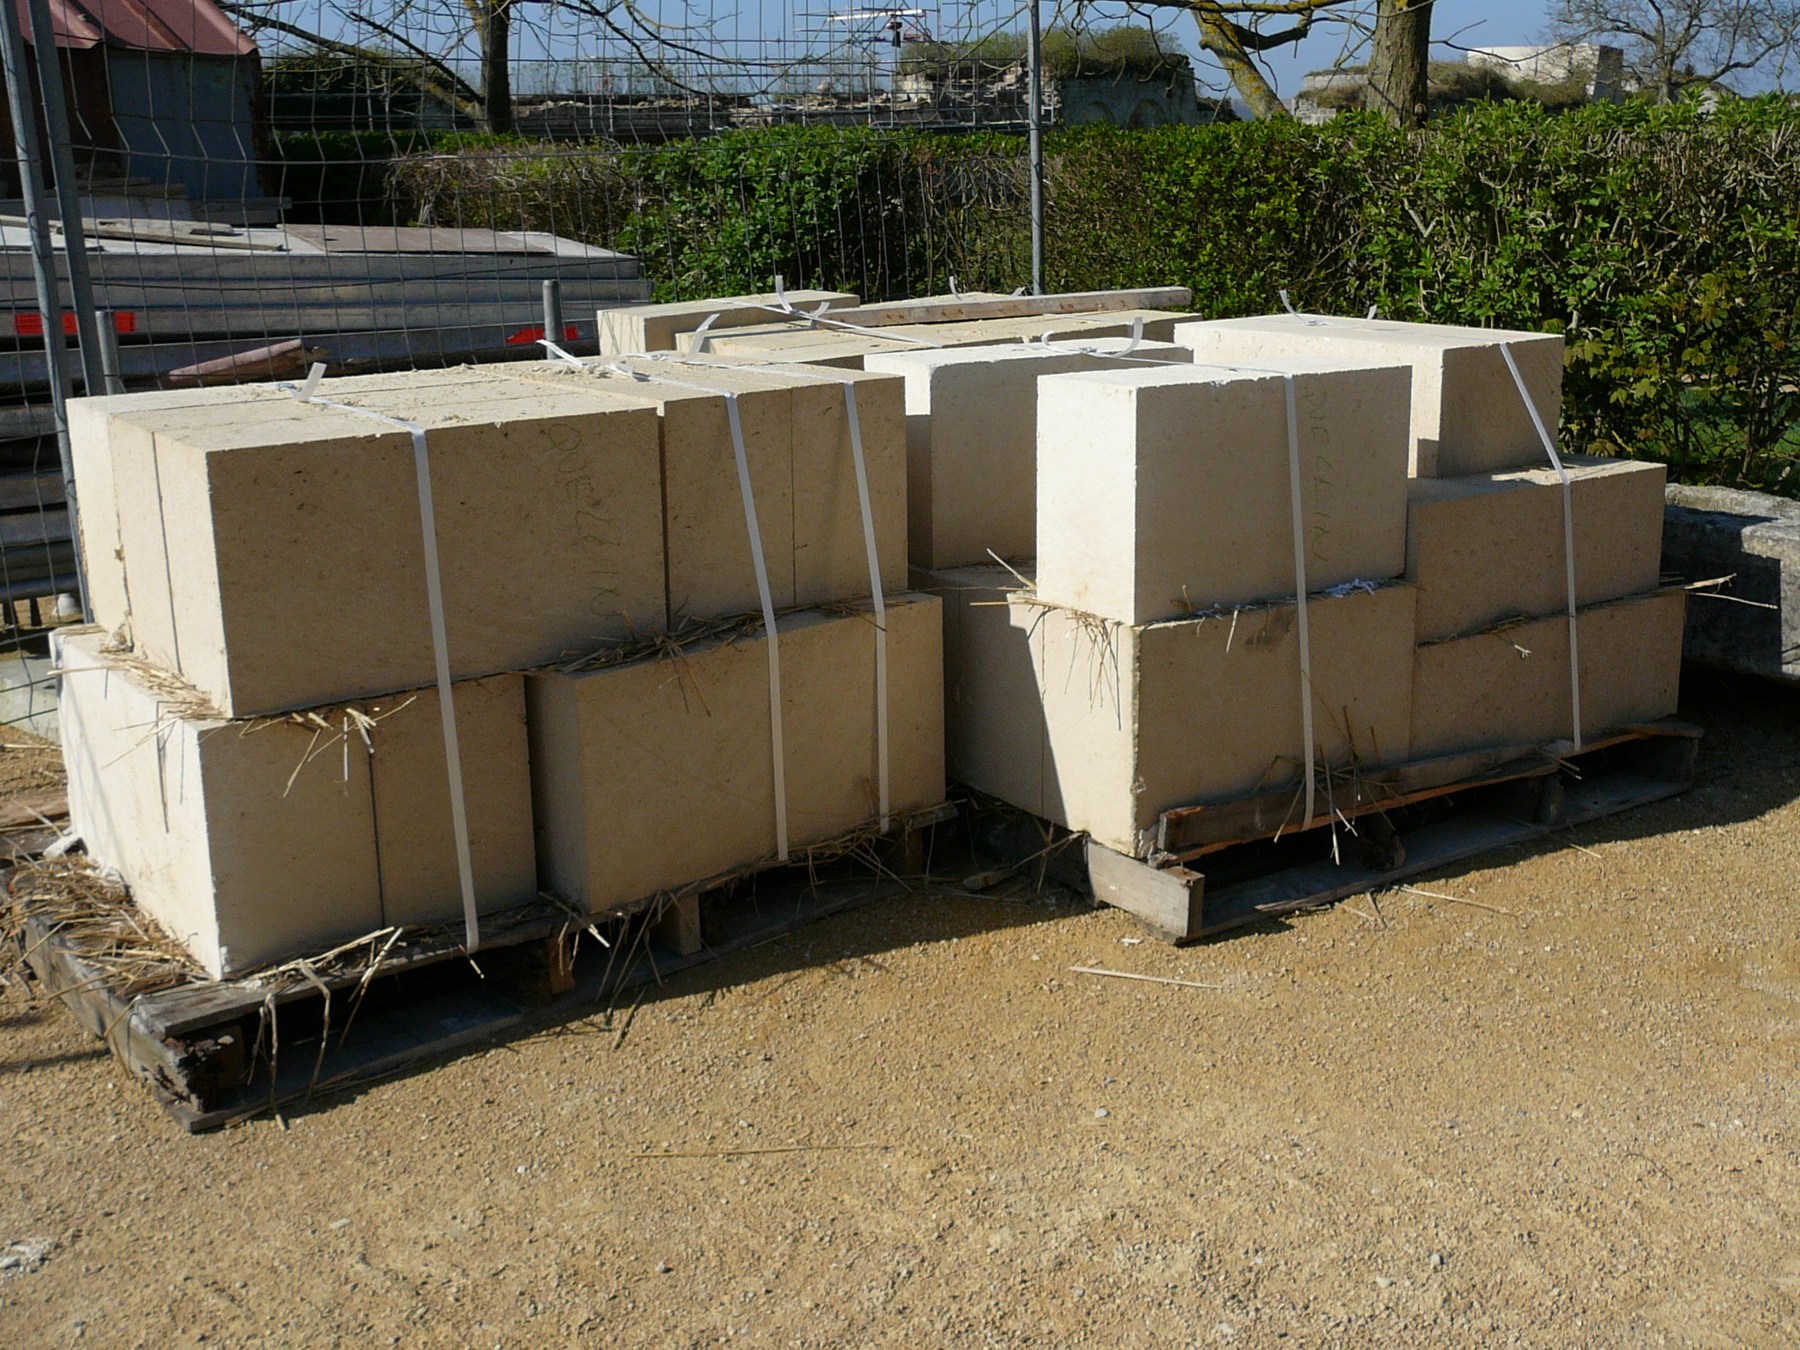
A quarry does not supply an unlimited choice of flawless rectangular masses. Natural bedding, fissures, changes in texture and the spacing of geological joints help determine which blocks can be recovered. They also influence how those blocks can be divided economically. A long lintel, a shaped window dressing and an ordinary wall unit make different demands on the same deposit. [15], [26]
Thick beds can contain lamination, while cross-bedding may remain visible after dressing. These features give stone character but can also matter to selection and placement. Freestone describes favourable working characteristics; it does not mean the rock has no geological direction or history. A smoothly finished block has not ceased to be a natural material. [15]
French historic-building guidance connects the cut piece to a setting-out scheme, the calepin d'appareil. It records the intended geometry and orientation rather than treating the stone as an anonymous interchangeable cube. Quarry-bed direction, special cuts and bearing surfaces belong to that coordination. Suitability depends on function and exposure as well as appearance. [4]
Selection therefore precedes refinement. The DAI stoneworking handbook from Gadara describes examining raw pieces for dimensions, bedding and flaws before developing their finished geometry. Colour is one consideration, not a complete account of fitness for use. Similarly, a replacement that resembles an old stone from a distance may still differ materially from the component it is intended to repair. [4], [26]
Dressing the contact surfaces

Text alternative for the diagram
Accurately dressed margins can establish a working plane while central face material remains raised, rough or differently finished. Contact geometry and face expression are separate.
Extraction and fine dressing are different operations. Splitting or sawing produces a manageable piece; further working establishes its intended dimensions and relationships to neighbouring pieces. The amount of refinement is not necessarily the same on the exposed face, beds, side joints and back. [26]
The first dependable plane is especially important. Reference margins and checks with straightedges establish a surface from which other faces can be related. Sighting across the stone helps distinguish a genuinely flat plane from one whose corners appear correct but whose surface is twisted. These are geometrical judgements, not simply the removal of as much roughness as possible. [26], [27]
The centre can retain a boss or a different texture while its surrounding margins define alignment. Conversely, a smooth face does not establish how well the hidden bed was prepared. Manufacture and architectural expression meet on the block, but they are not identical tasks. [27]
Gadara's basalt work offers a particularly useful example. Some facing blocks taper towards the interior and are carefully defined at their visible edges without being equally dressed on all six sides. They belong to a wall with a smaller-stone and mortar core. Imagining every ashlar unit as a perfect freestanding cuboid would miss the actual construction. [26]
Drawings, templates and special stones
Ashlar architecture often requires more than straight wall blocks. Piers, moulded frames, arches and projecting courses depend on shaped pieces that meet along coordinated profiles. Templates transfer a form; checking templates establish whether the cut surface answers it. Standardising a profile does not require every stone to have the same overall shape. [5], [26]
Villard de Honnecourt's thirteenth-century drawings bring this relationship into view. Folio 32r records profiles associated with the piers of Reims Cathedral, with inscriptions connecting the shapes to architectural positions. Richard Mahée's dissertation examines these moles or templates and their relationship to construction. Marks can identify where a profile belongs rather than simply who worked a stone or how much labour should be paid. [5], [36]
Other drawings are less straightforward to interpret. Mahée discusses different readings of the geometrical openings on folio 20r: detailed cutting layouts and more approximate face templates subsequently adjusted in working are not the same proposition. Comparisons with surviving Reims fabric also reveal changes and uncertain correspondences. The album should not be treated as an exact modern as-built survey or as proof that every intended operation is settled. [5]
Cutting also connects architecture with sculpture. In her Louvre lecture programme, Alina Payne treats small chapels, ciboria, altars and pulpits as places of experimentation where sculptural work, tools and architectural forms intersect. That perspective helps explain why the profile of a stone can carry artistic invention as well as construction information, without making all ashlar sculpture. [38]
Mortar, dry contact and concealed joints

Text alternative for the diagram
This plan schematic shows adjacent tapering blocks with a fine exposed seam and a wider space deeper inside. Surface pointing is not the whole bedding joint.
Ashlar does not mean mortarless masonry. Precisely worked units can be joined dry, laid on mortar or assembled using other historically documented bedding arrangements. The fine seam visible between them cannot identify the binder or the full extent of their contacts. [4], [11], [29]
The French Ministry of Culture's historic-stone guidance describes several approaches: packing material into the joint, introducing it by gravity, setting onto a prepared mortar bed and historic lead bedding. These methods demonstrate diversity, not a recipe to apply indiscriminately. Stone type and the construction system affect preparation, including how surfaces and moisture interact with the binder. [4]
Setting mortar and finished pointing serve related but different positions. A cleanly finished seam is not evidence that the whole joint behind it has the same width or composition. HES's ashlar repair guidance explains that tapered blocks can leave wider spaces deeper inside a wall despite a hairline face joint. This matters both to understanding the original assembly and to repairing it without distorting the façade. [26], [29]
Dry contact has its own demands on fit, geometry and connections. Mortar can distribute contact and accommodate tolerances, but it does not abolish the need for well-arranged units. Neither the absence nor the presence of binder supplies a complete description of the structure. [11], [22], [26]
Greek assembly and anathyrosis

Text alternative for the diagram
Vertical anathyrosis uses marginal contact bands and a recessed centre. It differs from a decorative margin around an exposed stone face; horizontal beds are another surface.

Text alternative for the diagram
Horizontal clamps join neighbouring blocks; vertical dowels join successive levels. A closing block can be lowered from above into its place within a course.
The Acropolis Restoration Service describes marble temple construction as a sequence of extraction, transport, hoisting, setting and final working. Protective material, the apergon, could remain during handling and be removed as finishing progressed. The completed façade therefore concealed some of the means by which its blocks had reached their places. [11]
Anathyrosis is a distinctive treatment of vertical joints. Closely worked marginal bands provide contact, while the centre is recessed. Horizontal beds are treated differently. The hidden contact bands should not be confused with a decorative frame around an exposed boss: their position and purpose differ. [11], [27]
Handling and assembly likewise involve several devices. Bosses, grooves and rope arrangements concern moving the stone; horizontal clamps and vertical dowels concern connecting it. Historic iron and associated lead belong to their specific material history, not to a timeless construction prescription. [9], [11]
Completing a course also required planning. YSMA describes work proceeding from the ends and a final kataphrage block introduced from above before the next course rose. Such sequences reveal architecture as a coordinated collection of individual pieces rather than a monumental mass carved in place. The surviving frieze fragment with anathyrosis on its edge makes that connection between sculpture and assembly tangible. [11], [13]
A façade is not a wall section

Text alternative for the diagram
Substantial dressed units, tapering faces with smaller-stone fill and thin facing around a lime-concrete core have different internal relationships. These are conceptual sections, not measured buildings.
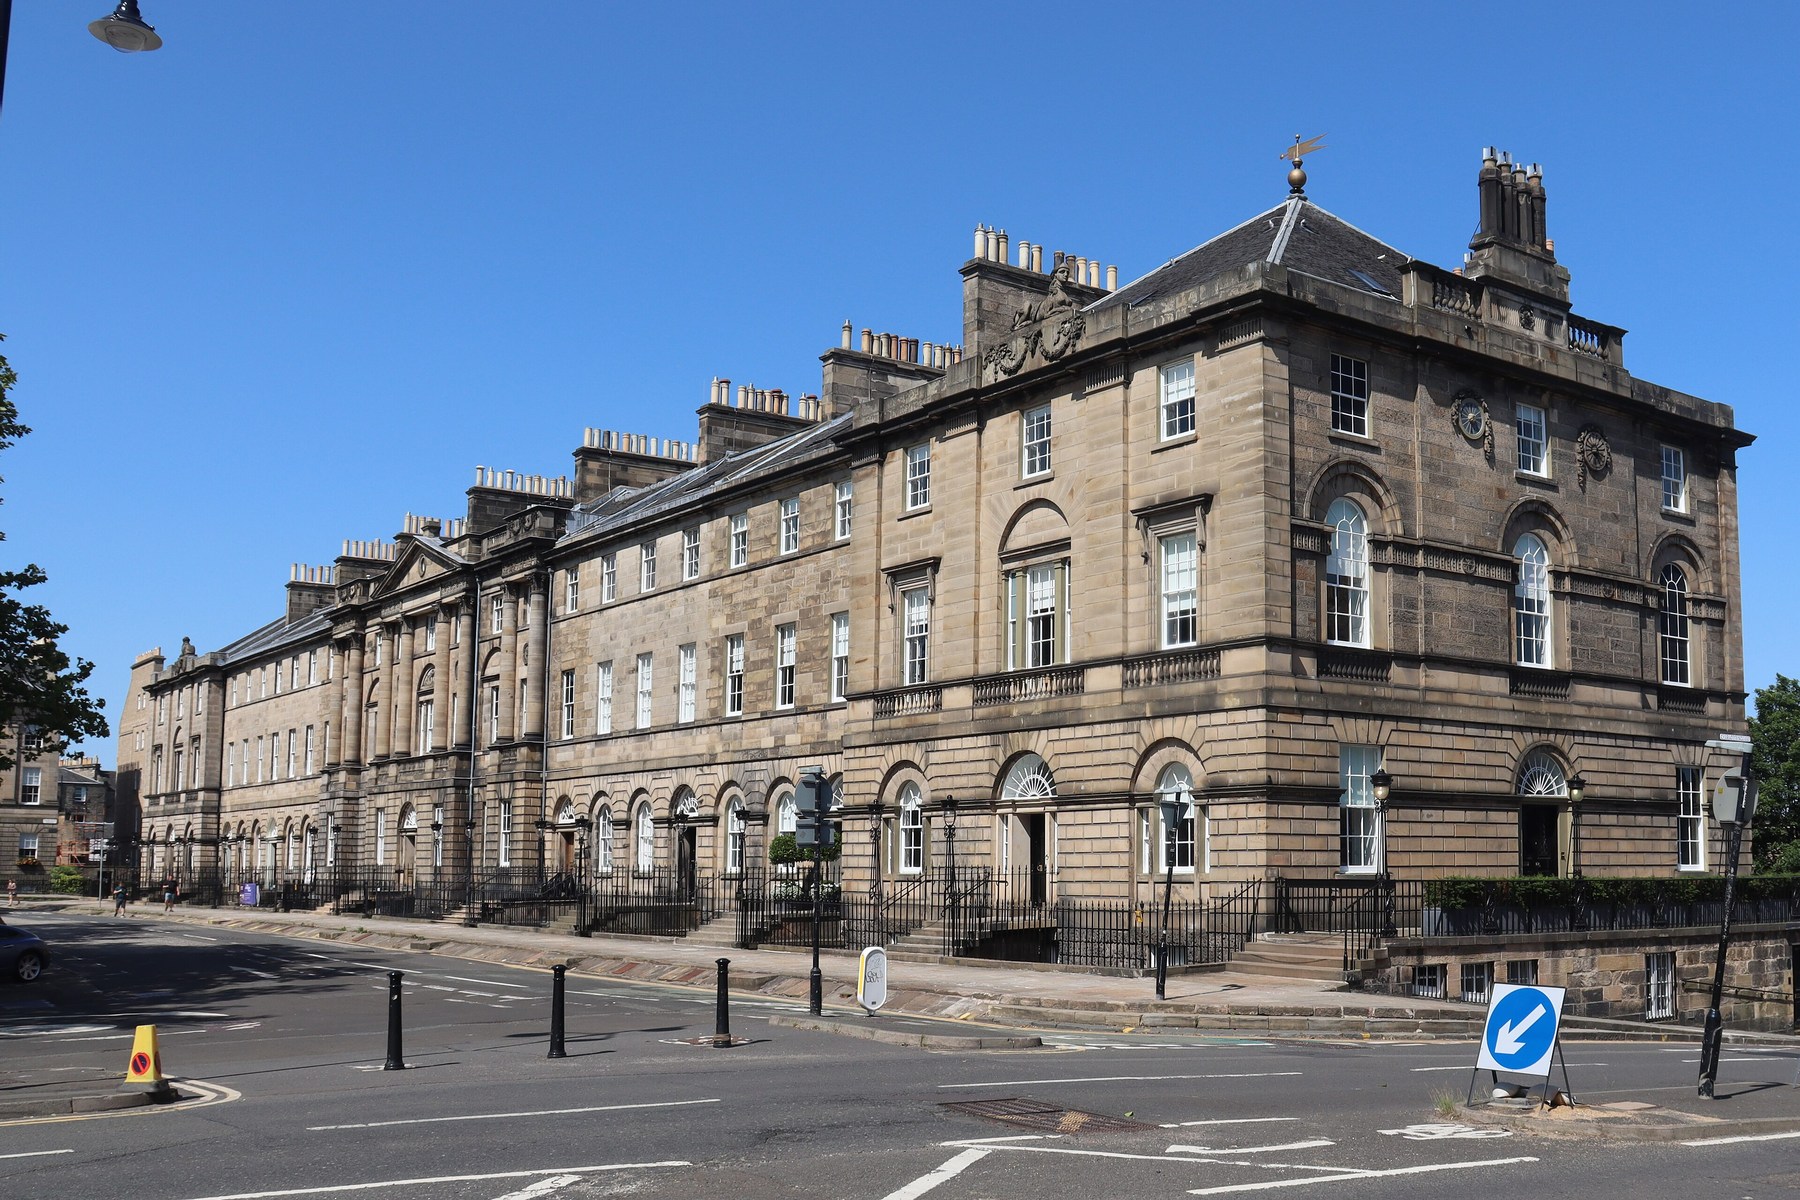
The depth of a wall can change the meaning of its face. A dressed block may occupy much of that depth, form one of several connected leaves or act as an outer component around a filled interior. The appearance of its front cannot settle which condition is present. [8], [14], [20], [26]
Edinburgh sandstone construction often allocated refined ashlar to principal fronts while using rubble behind it or on less prominent elevations. That was an architectural and economic choice, not necessarily evidence of a later loss of skill. The important questions include how facing and backing meet, which stones reach inward and how the wall behaves as an assembly. [14]
Vitruvius's discussion of transverse diatoni shows that connecting dressed skins to the middle of a wall was already an explicit concern in ancient architectural writing. His account should not be universalised, but it makes clear that wall anatomy is not a modern complication imposed on an otherwise simple face pattern. [10]
Gadara's tapering basalt blocks and Uxmal's thin cut facing illustrate different filled constructions. In a documented Gadara-type wall, a loosening face stone can expose and disturb material behind it. At Uxmal, facing and lime-concrete core form another relationship. “Ashlar throughout” is consequently an unsafe inference from a neat elevation, even where the appearance is exceptionally refined. [20], [26]
Khmer dressed stone: fitting and load paths


Text alternative for the diagram
An exposed mitre can conceal a rectangular bearing joint. Corbelling projects horizontal courses, whereas a radial arch has wedge-shaped voussoirs. They are different construction relationships.
Khmer stonework broadens the meaning of precision. Nuanlak Watsantachad's dissertation documents laterite assemblies with fitted contacts, projections, rebates, headers, stretchers and closing wedges. Hidden shapes can matter as much as rectangular outlines. A corner without continuous bonding can also reflect separate building phases rather than a simple failure to understand construction. [6]
Doorway frames demonstrate the distinction between appearance and bearing. An external joint can resemble a mitre while concealing a rectangular contact behind it. Above a carved lintel, relieving spaces and corbel arrangements can redirect loads. Decorative stone is therefore not always carrying the forces its prominent position might suggest. [6]
Corbelled roofs also differ from true arches with radial voussoirs. Projecting courses can introduce bending as well as compression; they should not be imagined as a pure compressive arch hidden behind a stepped profile. Timber roof elements, bindings and supports further complicate the idea of an entirely stone temple. [6]
The Japanese study of Prasat Suor Prat adds a crucial counterexample to universal dry-contact descriptions. Dismantling tower N1 exposed deliberately placed soil beds between laterite blocks. This contrasted with closely rubbed contacts at Koh Ker. The authors also demonstrated that laterite can be rubbed and explored how suspended rubbing could produce concavity requiring further adjustment. Their reconstruction is an experiment, not proof of one sequence at every temple. [7]
Puuc facing and the lime-concrete core
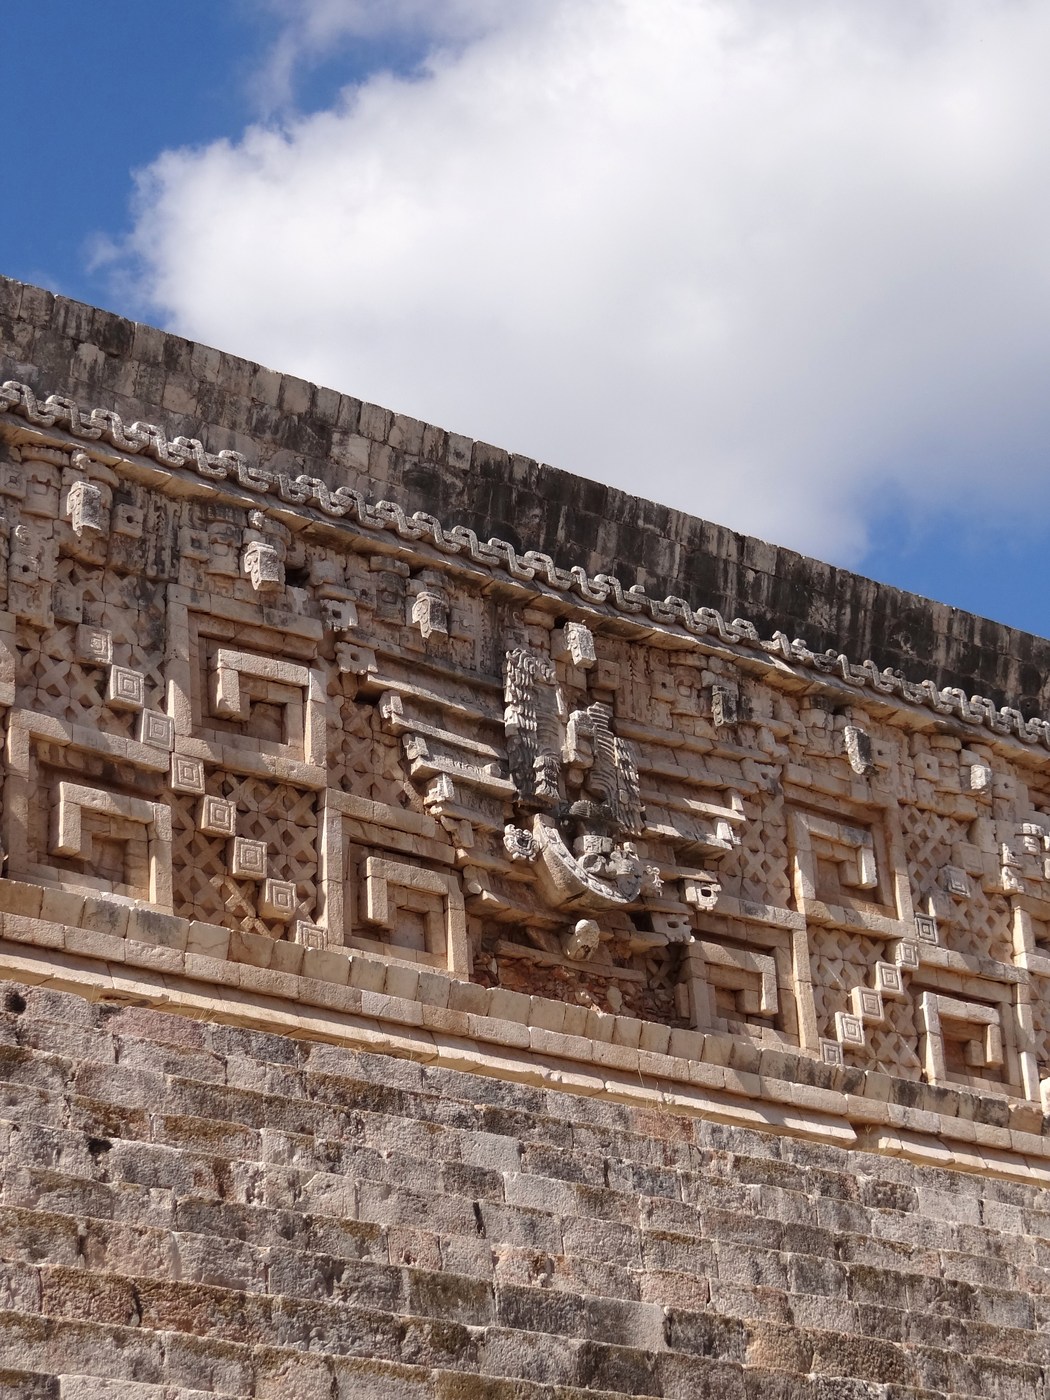
The Governor's Palace at Uxmal presents a refined surface that is not the whole wall. Rosado Torres, Gilabert Sansalvador and Montuori's survey of the south-wing south façade identified 518 stones within 23 constructive classes. The count reveals a varied kit of pieces rather than one endlessly repeated standard block. [20]
Courses coordinate their heights internally but vary between levels; widths remain flexible, and corners and doorways require special components. Behind the close-jointed stones is a lime-concrete core, for which the facing acts as permanent formwork. Describing only its smooth external fit would miss that relationship. [20]
The intended surface also included a thin stucco finish. Timber lintels, projecting medial mouldings and cornice members combined practical construction with weather shelter and ornament. Guilloche components contribute to a rhythmic upper composition, showing that precision was distributed through different architectural tasks. Today's exposed individual stones are only part of the original visual scheme. [20]
The authors identify exact cutting but leave reconstruction of the full toolkit and setting-out procedures for further study. Precision in surviving fabric is not equivalent to having recovered every operation that produced it. INAH's account of Oxkintok also distinguishes regional and chronological developments in Puuc-related construction. Neither site should stand for a single timeless system used by all Maya builders. [20], [21]
Small blocks and large programmes
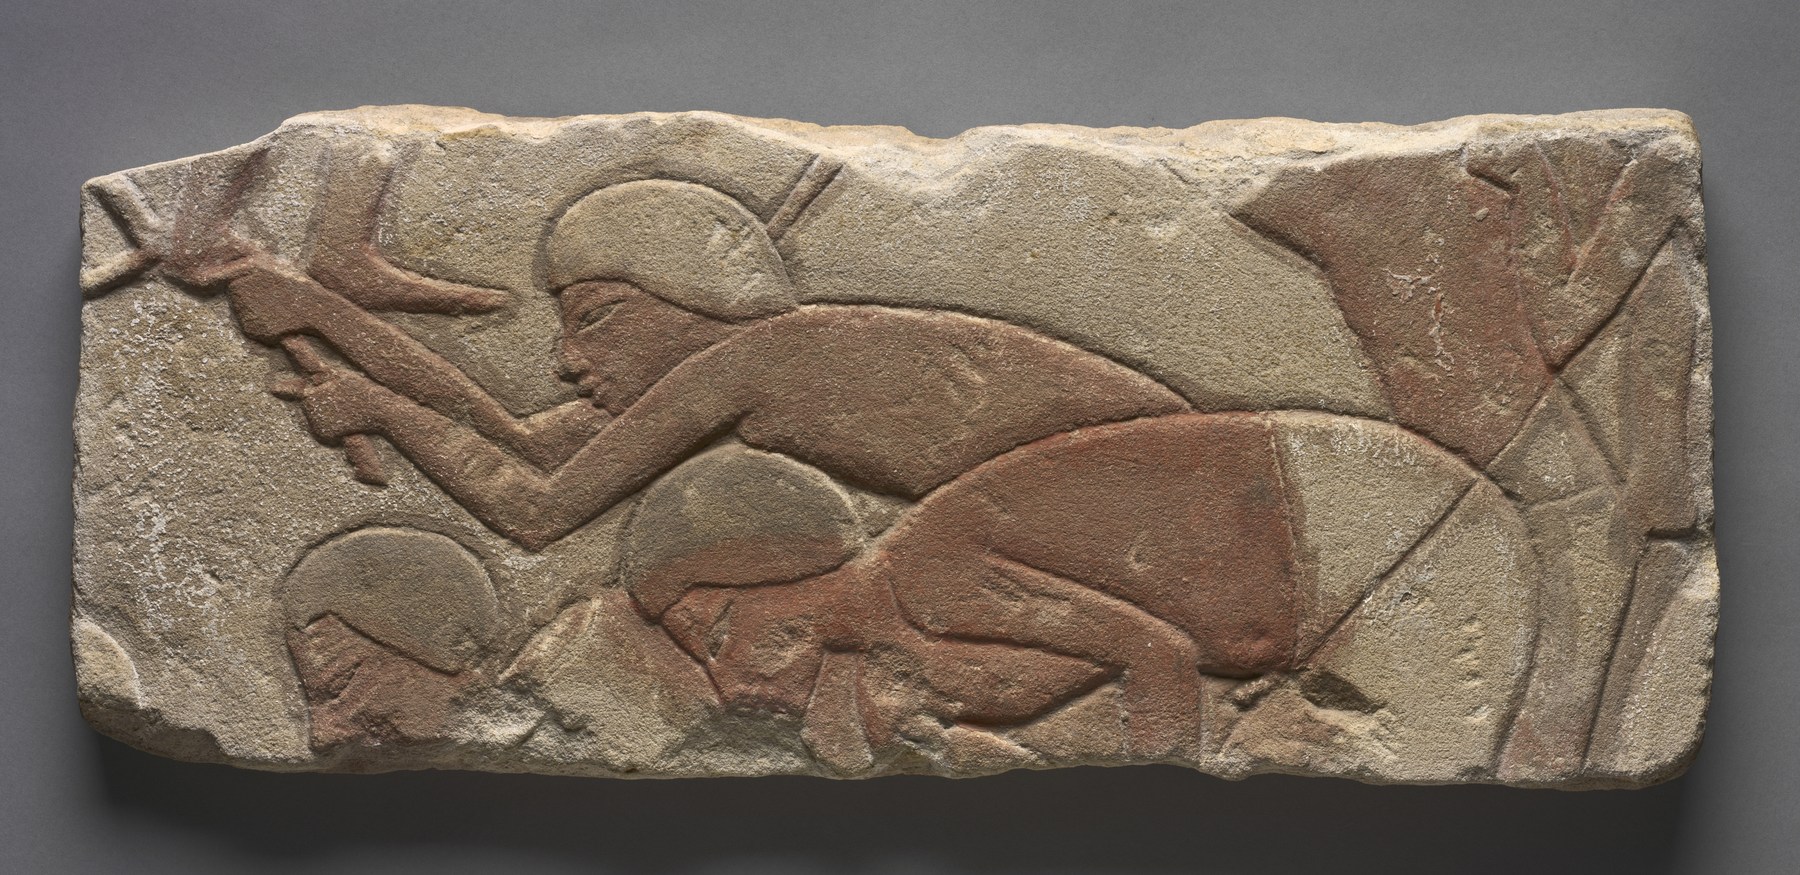
Ashlar need not consist of extraordinary weights. In Akhenaten's temple architecture, small talatat units supported a large royal building programme. Marsha Hill's Met account connects their adoption with open-air spaces for solar worship and a reduction in some roofing loads. An approximate module of 52 × 26 × 24 centimetres made the individual unit much smaller than many monumental temple stones. [23]
Small size did not diminish architectural ambition. Regular units could be assembled quickly into extensive walls and decorated with relief. Their scale belongs to a particular ancient construction account, not a recommendation about what one modern worker should lift. Complete units and surviving carved fragments also need not have identical measurements. [23], [24]
Cleveland's Talatat: Men Hoeing the Earth provides a revealing connection between building materials. The painted sandstone fragment depicts workers preparing earth or clay for mud-brick production, not quarrymen cutting the stone carrying the image. The scene brings another material and another stage of labour into a sandstone architectural record. [24]
The Great Aten Temple itself combined mud brick and stone and underwent rebuilding. Later dismantling of Akhenaten's monuments placed decorated talatat inside other structures as packing. A relief preserved in a later wall may therefore tell us about an earlier building programme while occupying a very different structural position. [23]
Faces, margins and bosses

Text alternative for the diagram
Smooth, rough-bossed, carved-cushion and channelled treatments articulate a face differently. They do not identify hidden contacts or prove whether a building was completed.
Surface treatment gives ashlar much of its visual variety. Edinburgh records distinguish smooth and various tooled finishes, including droved, stugged, broached, rock-faced and vermiculated work. A chamfer can make a V-shaped shadow, while a rectangular channel produces a different outline. These choices articulate the courses without explaining the entire section behind them. [14]
Bosses require particular care. Giese and Grawehr distinguish the centre of a block's face from its reference margins and from any proposed function. A protrusion can relate to handling, levering, protection or accounting, sometimes more than one task. Its form alone does not prove that it was a lifting knob. A deliberately shaped cushion is also different from a largely unworked quarry surface. [27]
Construction traces can disappear as the face is finished. The Prasat Suor Prat study compares lifting holes, grooves and lever recesses across sites and working stages; some remain most legible in concealed or unfinished areas. A regular exterior can conceal an irregular sequence of handling and adjustment. [7]
Roughness is therefore not a single condition. It may be intended decoration, retained handling protection, unfinished working or later loss. Conversely, an unornamented smooth shaft or profile can be the intended end state. Whether a surface is complete depends on the building's evidence, not simply the presence or absence of carving. [27], [28]
Rustication and monumental expression
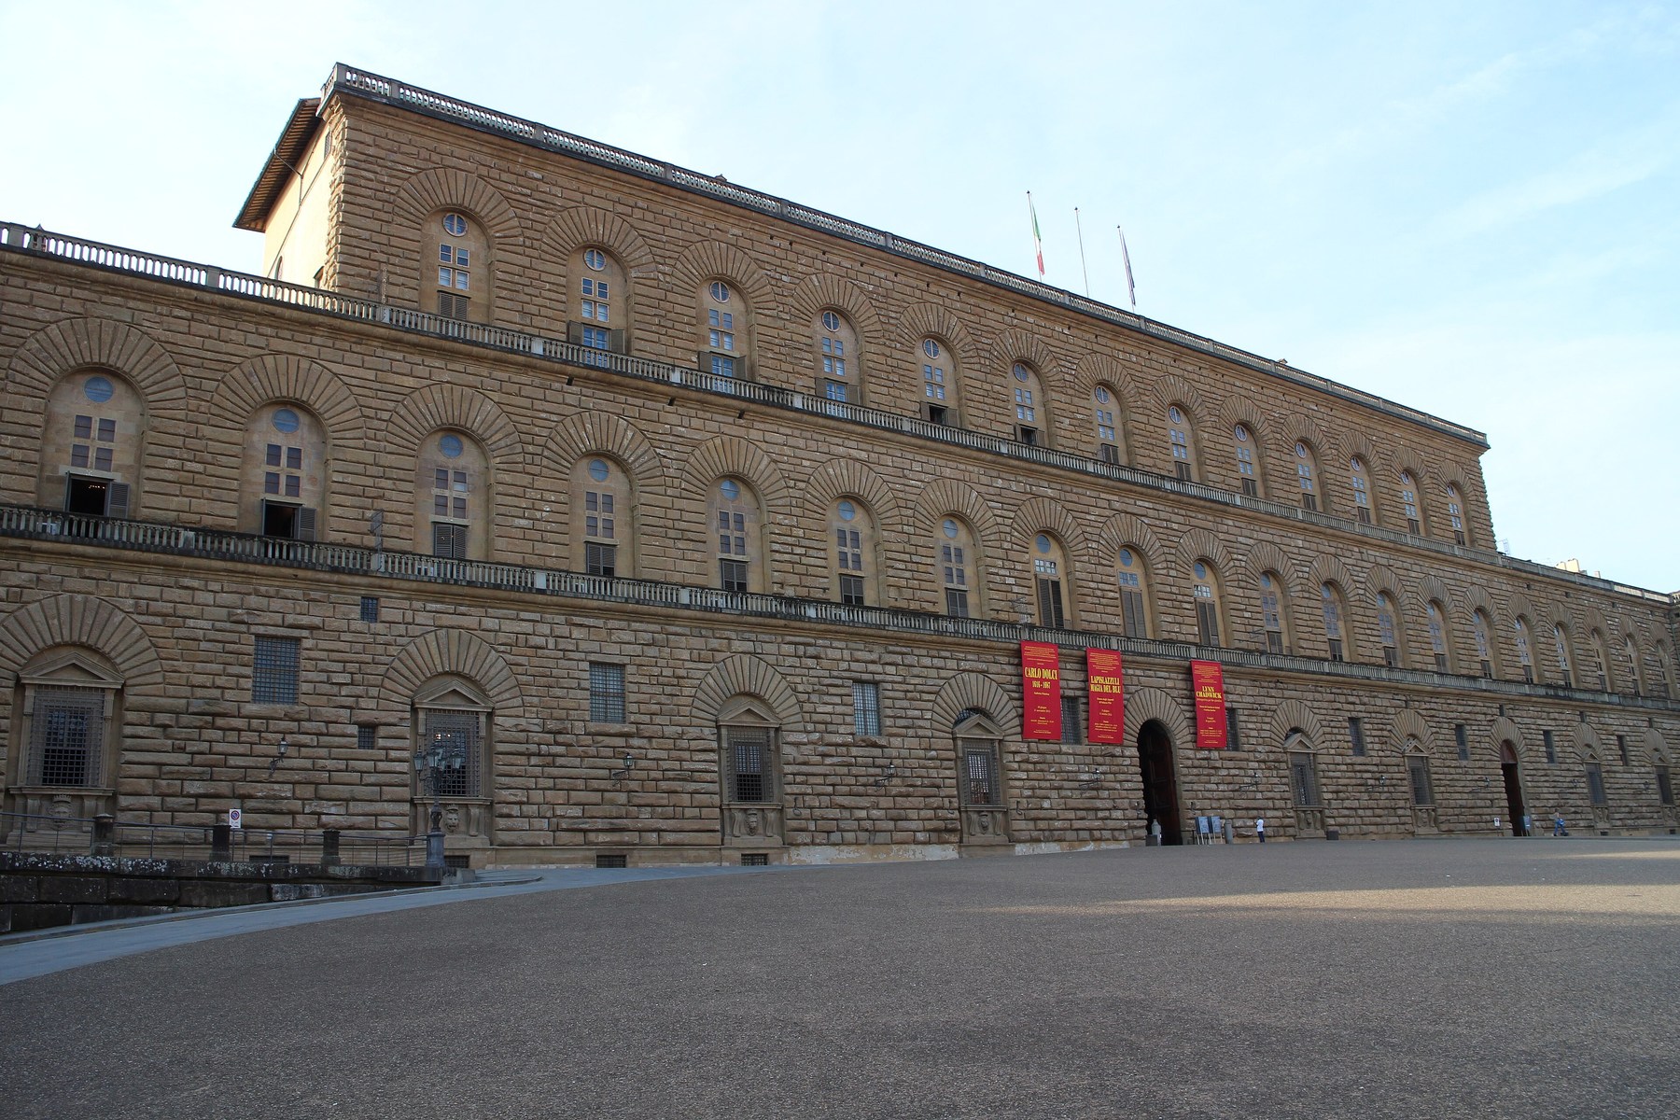
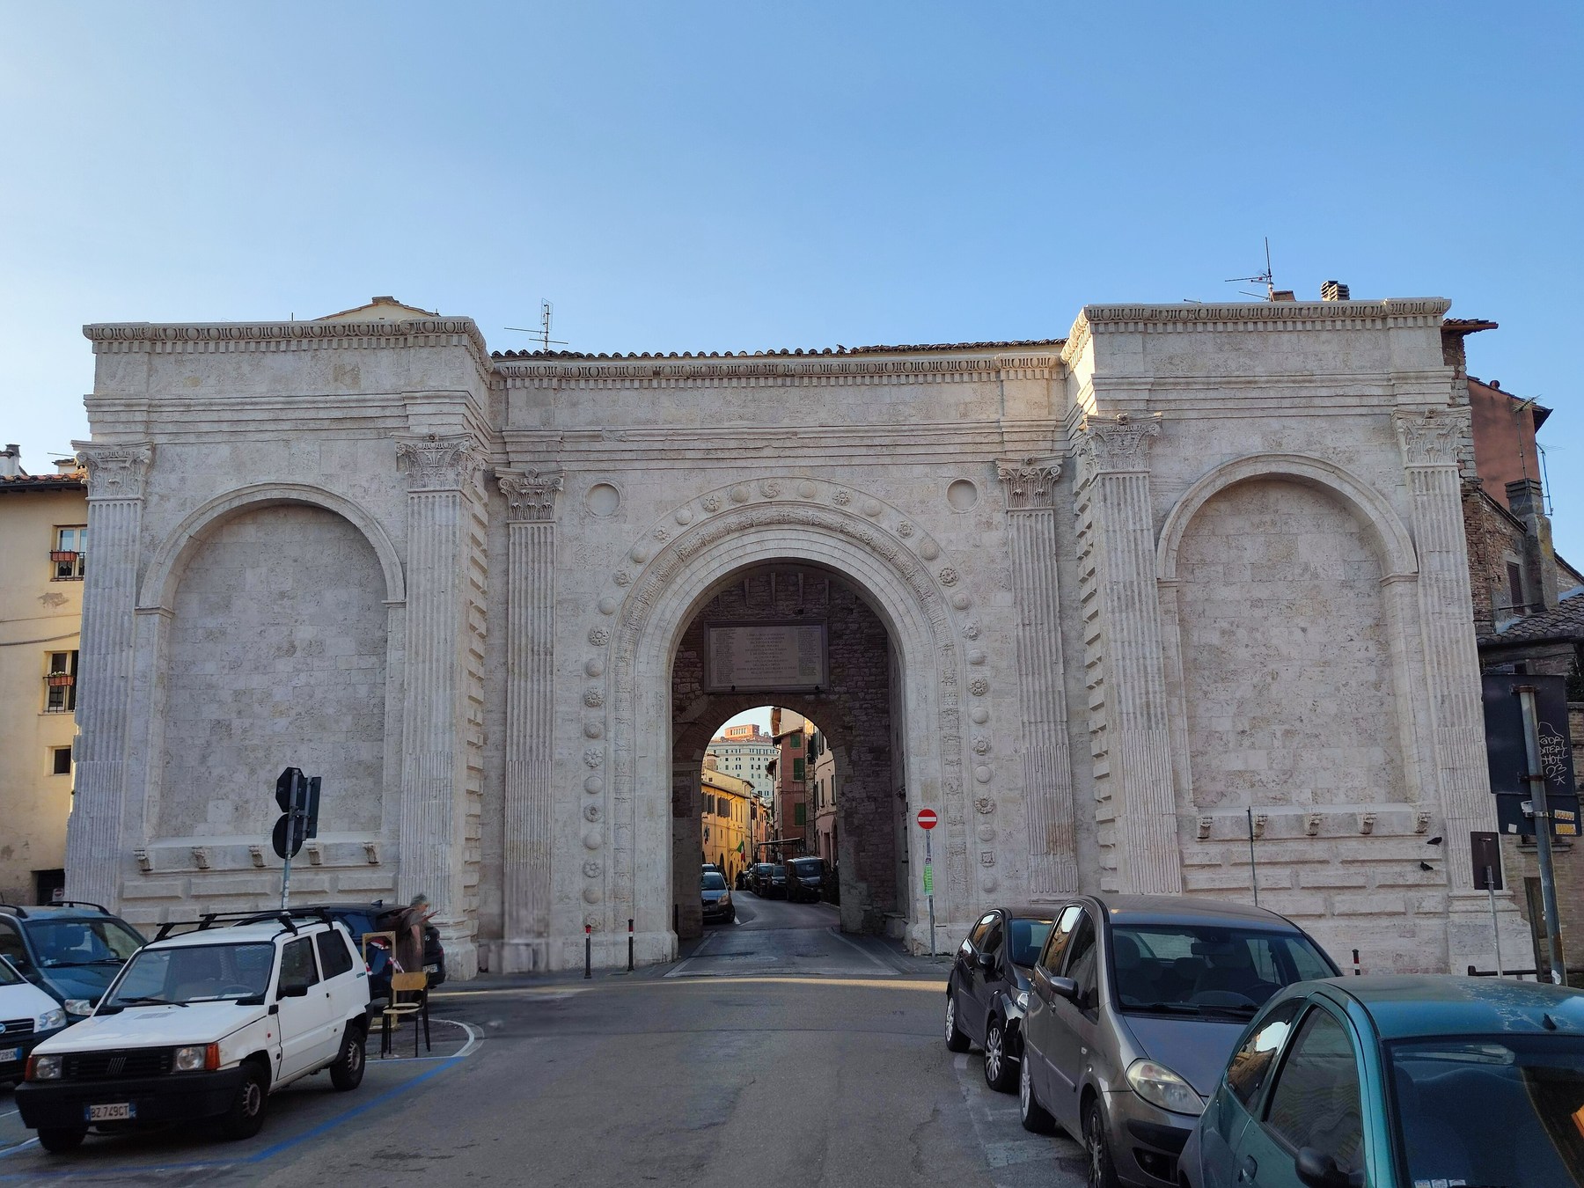
Rustication makes the block visually forceful. Raised centres, deeply defined margins and strongly shadowed joints can make a façade appear weighty even where a face treatment does not disclose every actual bearing relationship. The geometry of the visible stones becomes an architectural language. [17], [18], [19], [27]
Palazzo Pitti's mass and rustic surfaces belong to a history of patronal display and dynastic expansion. The Uffizi's accounts trace growth from Luca Pitti's residence through later work associated with Ammannati and subsequent additions. The original design is traditionally associated with Brunelleschi, but the museum's own accounts differ in certainty. Today's extended frontage should not be presented as one unchanged fifteenth-century conception. [17]
Gianluca Belli's published catalogue abstract offers another qualification: Florentine Renaissance rustication continued local traditions reaching back into the medieval city, rather than simply copying ancient Rome. That is a scholarly interpretation of continuity and representation, not an origin story applicable to every rough-faced palace. [18]
At Perugia's Porta San Pietro, Daniele Pisani relates contracts for civic magnificence and defence to a striking arrangement of bosses, bands and architectural orders. Stone boundaries and visual composition do not always coincide effortlessly, and viewpoint changes how the surface is read. The gate makes clear that dressed stone can express civic ambition as well as solve a masonry problem. [19]
Unfinished stone and the Porta Nigra

Text alternative for the diagram
Reference margins, tool marks and partly defined profiles can record successive operations. The diagram does not reconstruct the unknown final capitals or exact planned form of the Porta Nigra.
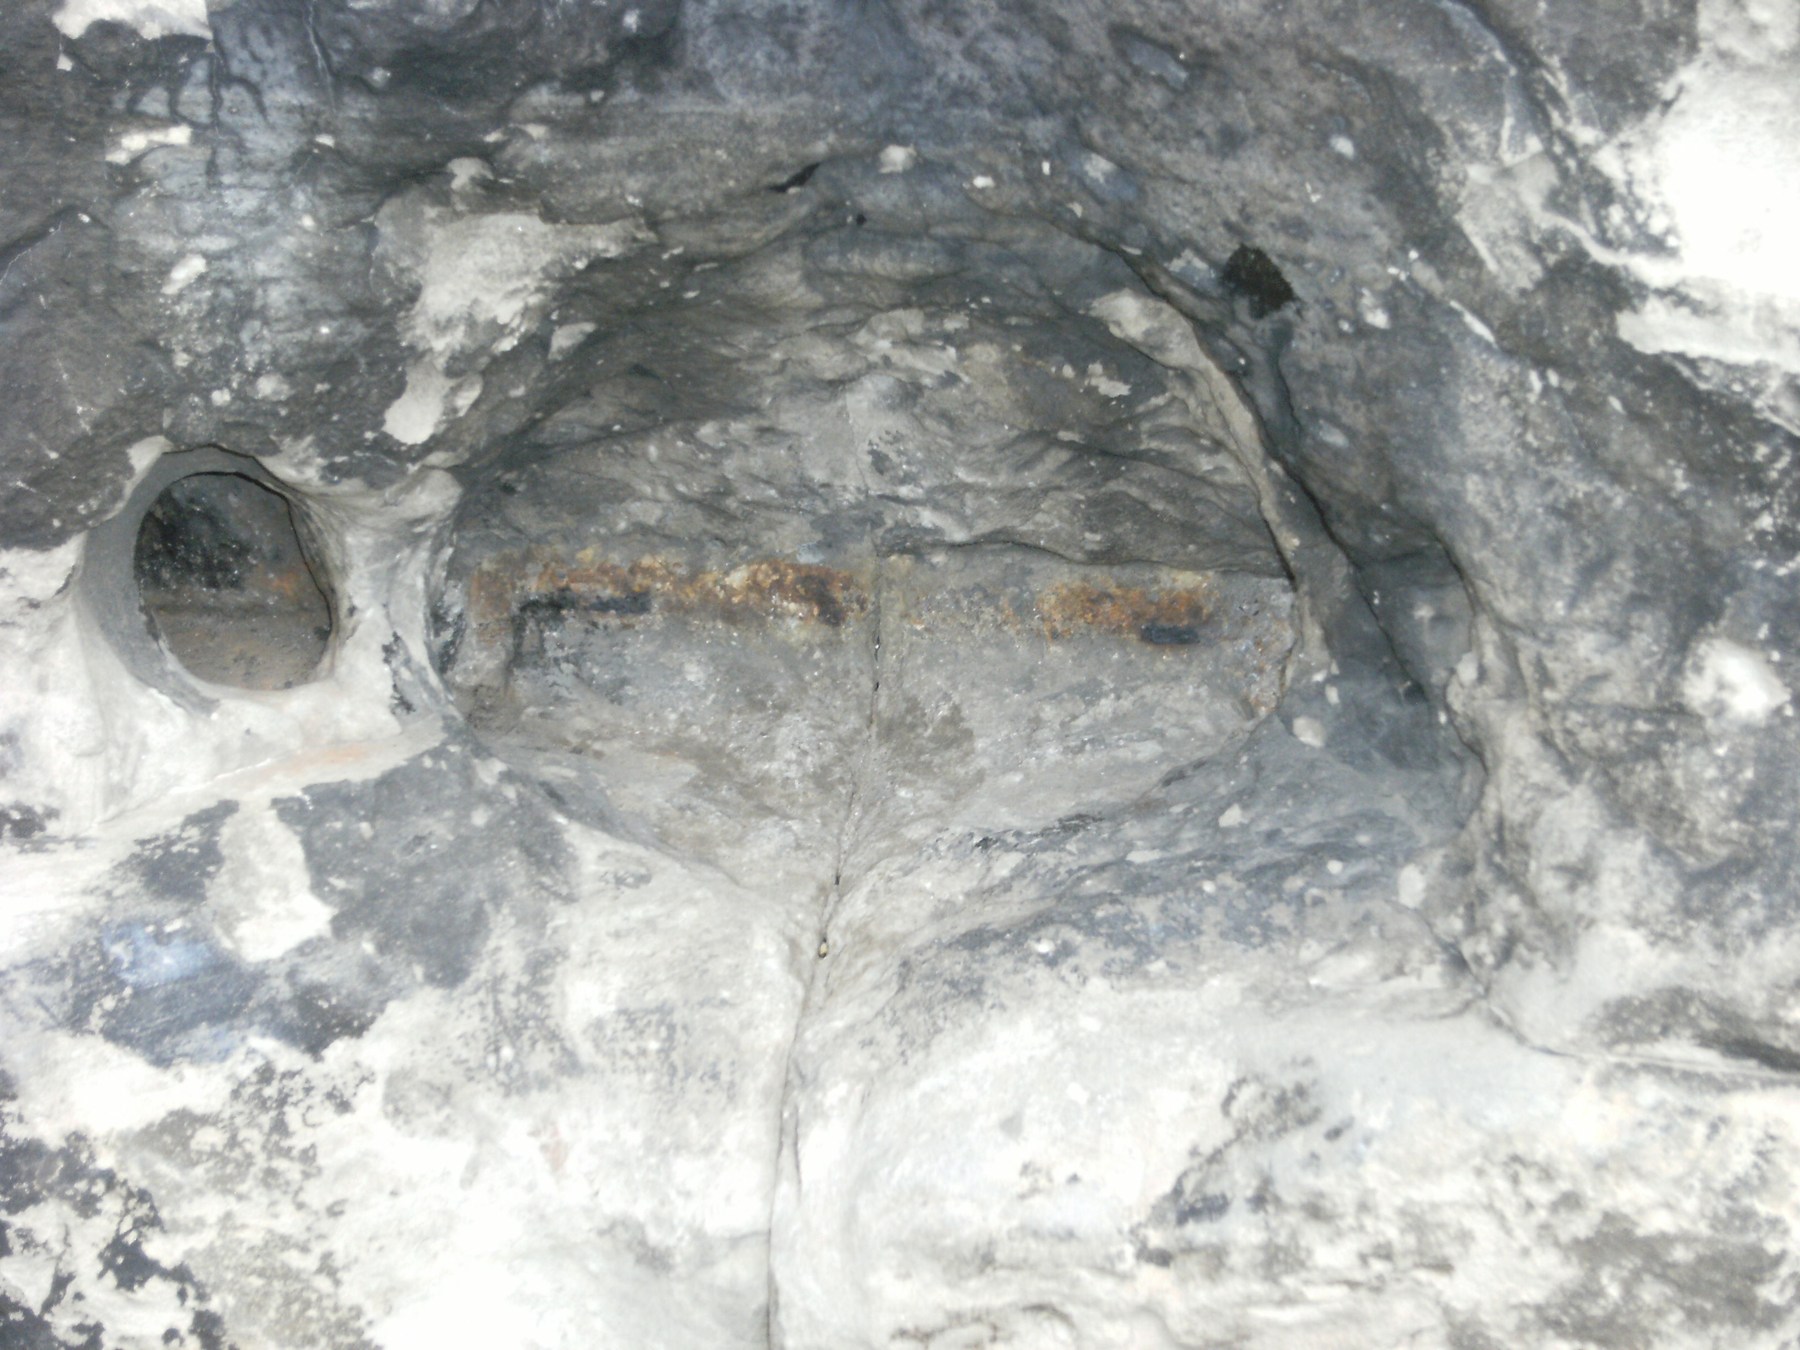
Trier's Porta Nigra shows why a rough façade cannot automatically be labelled deliberate rustication. Birte Geißler's study examines quarry-tool traces, reference margins and further working that crosses installed joints. Finer treatment occurs unevenly rather than as one uniform finish applied from top to bottom. [28]
Partly defined half-columns and pilasters retain material that could have protected forms intended for further carving. More importantly, prepared door pivots coexist with blocks obstructing the intended doors. That is functional evidence of incompletion, not just an opinion about an austere appearance. [28]
Geißler concludes that the later second-century gate entered provisional use before its intended completion. The reason work stopped is less certain: war, finance, changed instructions or other interruptions cannot be chosen simply because one would make a vivid story. Nor can the exact intended capitals, shaft dimensions or temporary closing arrangement be confidently restored from the remaining stone. [28]
The case distinguishes deliberate roughness from unfinished work through several kinds of evidence at once. Tool marks, working planes, architectural profiles and door operation matter alongside later conversion and weathering. A boss by itself could not establish that history. [27], [28]
Labour, supply and selective refinement
The cost of ashlar includes more than the exposed square metres. Selecting raw blocks, drawing special pieces, cutting away waste, handling and setting all contribute to the labour chain. A shaped dressing can demand considerable preparation despite presenting a modest area to the street. [4], [26]
Precision is often allocated selectively. Edinburgh Academy's 1823 specification called for stone from different quarries for the portico, returns, other elevations, paving and rubble. Such distinctions connect material suitability and public prominence rather than assuming one quarry or finish should serve every component. Refined fronts with less worked backing belong to the same logic. [14], [15]
The DAI's Alhara Alfoqa account similarly describes reused material alongside newly quarried representative elevations and access to specialist stoneworkers. Narrow visible joint lines coexist with smaller infill and earth-bound interiors. The local building history includes movement and reuse of blocks, not an uninterrupted supply of entirely new, equally refined units. [26]
Finish can also preserve clues to organisation. The Prasat Suor Prat authors suggest that differences between groups of towers may relate to parallel crews and a compressed programme. This remains their hypothesis; the particular ritual deadline is not established. Mechanised extraction and transport can alter another part of the chain without making careful selection or architectural coordination obsolete. [7], [14], [31]
Paint, plaster and the appearance of authenticity
Bare stone is not automatically the most authentic appearance of ashlar. HES's listing for South Bridge and Blair Street in Edinburgh describes a painted ashlar front, with coursed rubble and ashlar margins on the other elevation. Dated around 1790 and possibly associated with Robert Kay, the building combines finish, visibility and material allocation within one record. [16]
Uxmal's thin stucco and painted Egyptian sandstone introduce further relationships between colour and worked stone. A surface coating can participate in the intended architectural effect rather than merely hide an inferior substrate. The current visibility of every block need not be what the original builders wanted viewers to see. [20], [24]
Later stripping, weathering and repair can change that reading. Exposed joints may appear newly prominent; tooling may be lost; repaired areas can create a uniformity absent from the historical building. Deciding what to retain requires attention to the surviving finish and its history, not an aesthetic preference for clean, unpainted rectangles. [25], [29], [30]
Modern massive stone and thin cladding

Text alternative for the diagram
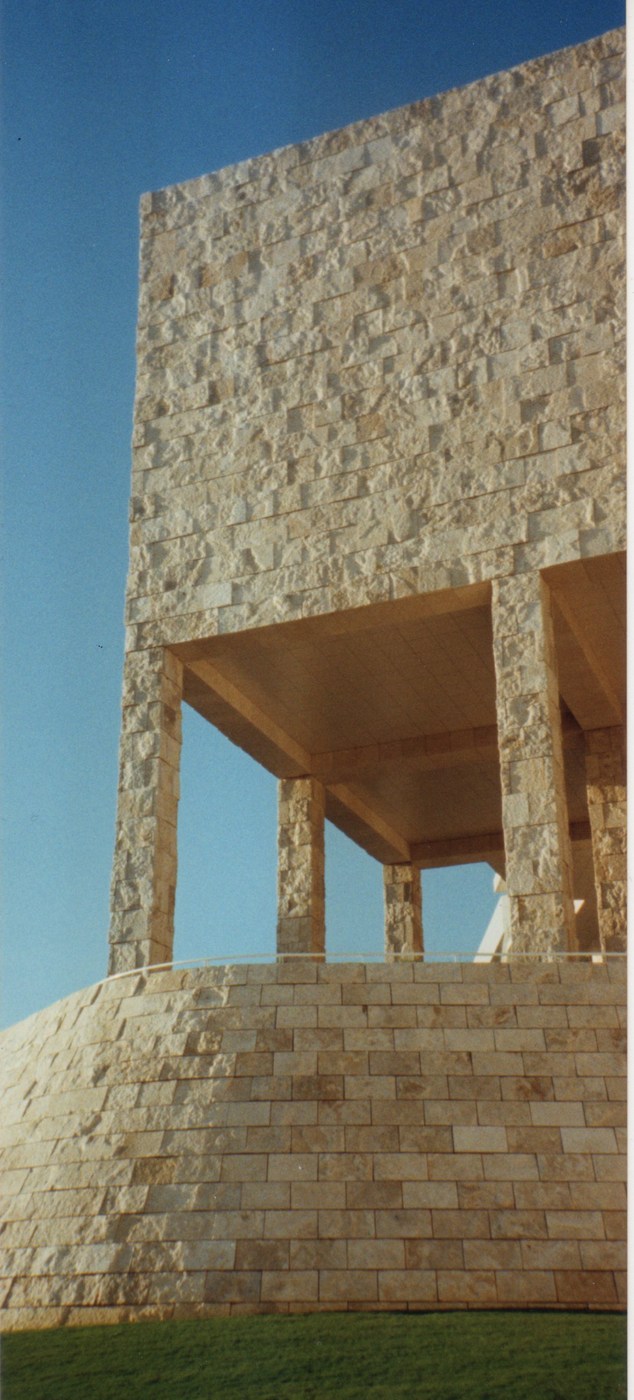
Load-bearing stone and a thin anchored stone skin have different support relationships. A rectangular façade pattern cannot identify which system carries the building.
Contemporary cut stone can again be structural without reproducing every historic method. Gilles Perraudin's work connects quarry sawing, large production modules and crane handling with architectural planning. Modern equipment changes extraction and assembly; the need to coordinate walls, bays and openings remains. [31], [32], [33]
At the Vauvert winery, built in 1998, the compact courtyard plan combines dry-set load-bearing stone walls, described as 52 centimetres thick, with timber roofing and a heavy earth-covered roof. Perraudin's account also mentions air-sealing added after the walls were assembled. Dry contact did not automatically provide a complete airtight envelope or make the whole building stone. [31], [32], [33]
Thermal inertia, shade and roof mass form part of the stated design strategy. They should not be substituted for monitored performance, and proposed water or planting features should not be assumed completed. The significant point is the coordinated assembly of material, plan and other building components, rather than a claim that thick stone alone guarantees comfort. [32]
Nizas uses a different assembly: thick lime-bedded stone, sawn to establish courses and an exterior finish, with quarry texture retained inside. Concrete and prestressed members, terracotta components, steel and glass openings and timber shade complete the architecture. The contrast between smooth exterior and rough interior is intentional, not evidence that one side was simply neglected. [31]
Thin anchored stone cladding has another role. Its visible courses can evoke masonry while a separate structure carries floors and roof. BGS's Edinburgh account distinguishes modern thin facing from more traditional substantial walling. The decisive information lies in the support, fixings and section, not the rectangular pattern alone. [14]
What regularity cannot guarantee

Text alternative for the diagram
Rocking, stepped interface cracking, bed-joint sliding and compressed-toe crushing are distinct possible responses. Deformations are exaggerated and no capacity is specified.
Careful dressing is valuable, but it does not make a wall mechanically uniform. Stone properties, joints, bonding, geometry, applied forces and restraint interact. Repeated rectangular units are not evidence that every contact has the same friction, bond or condition. [8], [22]
Gönen and colleagues tested a small ashlar wall with natural hydraulic lime mortar under compression and reversed cyclic in-plane loading. The panel initially rocked and cracked along lower bed joints; stepped interface cracking followed, with sliding and toe crushing in later cycles. Several mechanisms developed within the same regular assembly. [22]
Their 1,200 numerical analyses explored spatial material variation and correlations between joints. Assigning different properties across a wall affected load redistribution, damage and predicted scatter compared with treating a property as uniform everywhere. Joint friction was especially influential within the chosen ranges. Some premature sliding predictions were potentially numerical artefacts, making assumptions part of the interpretation. [22]
The study does not establish the behaviour of every wall or of a complete building. It treats particular in-plane conditions; other geometry, boundary conditions and out-of-plane behaviour need further work. Similarly, a two-dimensional masonry typology cannot reveal concealed ties and cores. An apparently orderly face remains only one part of structural understanding. [8], [22]
Reuse and the long life of blocks
Blocks can outlive their first assemblies. Decorated talatat reused as packing, local stone circulating around Gadara and Roman fabric incorporated into later structures separate the age of a piece from the age and purpose of the wall containing it. A familiar form does not prove that every unit remains in its original position. [23], [26], [35]
Repair introduces another history. On the Acropolis, corroding iron from earlier interventions fractured marble. YSMA's modern use of compatible Pentelic inserts and titanium connections addresses specific consequences of that repair history. The condition of a stone is partly a record of materials introduced around it. [12]
Matching a new supplement to an irregular ancient fragment also differs from manufacturing a standard new block. YSMA's film describes the traditional pontadoros pointing device and its use to copy joining forms, following earlier application at Vravron's stoa in the 1960s. Here precision serves the particular surviving piece rather than an ambition to replace all irregularity with new uniform marble. [39]
Images can change the apparent history too. Piranesi's Porta Maggiore etching removes later surrounding structures and shows deeper excavation than existed when he made it. Its rough ashlar is a meaningful artistic subject, but the print is not a neutral measured account of the monument's condition. [35]
Caring for finely jointed stone
Fine joints leave little margin for insensitive repair. Tools that widen seams or break arrises can permanently alter both the stone and the intended face pattern. Smearing mortar over accurately cut surfaces makes a narrow joint appear wider without necessarily addressing the underlying construction. [25], [29]
HES and SPAB advise retaining sound pointing and considering localised repair rather than routinely renewing an entire elevation. Soft old mortar is not automatically a defect: it can accommodate and protect surrounding stone. Surviving sheltered joints also preserve clues to original materials and finishing. [29], [30]
Hard cement requires particular judgement. Trial removal may show that disturbing it causes more damage than leaving it temporarily. Compatibility involves binder, aggregate, physical behaviour, texture and appearance, not simply choosing the strongest replacement or matching a laboratory composition. Fine joints and worn edges demand appropriate control, with weather protection while repair cures. [25], [29], [30]
Pointing is also distinct from decorative tuckpointing. A sympathetic finish depends on the actual building: worn arrises and local patches can alter how a joint should be expressed without creating a false broad seam. Moisture, movement and other causes of failure need attention before renewed mortar is expected to solve them. [25], [30]
Conservation should preserve the relationships that make ashlar legible—contact geometry, edges, tooling, finish and historical change. A newly uniform façade is not necessarily a better-preserved one. [25], [29], [30]
Ashlar distinctions compared
| Distinction | What it describes | What it does not establish |
|---|---|---|
| Coursed / random | Arrangement and consistency of visible courses and squared units. [2], [3] | Full depth, binder or structural capacity. |
| Equal / varying course height | Rhythm between successive courses. [2], [10] | A universal hierarchy of workmanship. |
| Smooth / bossed / tooled | Treatment and expression of the exposed stone face. [14], [27] | Hidden joint preparation or completeness of work. |
| Dry / mortared | The contact and binder system. [4], [11] | Whether every component of the building is stone. |
| Substantial wall / thin facing | Different relationships between stone and supporting structure. [14], [20], [26] | Something that can always be identified from a front photograph. |
Examples to compare
| Example | Distinctive construction or appearance | Useful question |
|---|---|---|
| Acropolis marble | Worked beds, anathyrosis and staged assembly. [11], [12], [13] | Which contacts are concealed behind the face? |
| Prasat Suor Prat N1 | Soil bedding revealed during dismantling. [7] | Does rectangular appearance really imply dry contact? |
| Governor's Palace, Uxmal | Varied cut-facing pieces around a lime-concrete core. [20] | What role does the thin outer stone perform? |
| Palazzo Pitti | Rustication and a frontage enlarged through several campaigns. [17], [18] | How does block expression relate to patronal history? |
| Porta Nigra | Different working stages and functional evidence of incomplete work. [28] | What distinguishes deliberate roughness from unfinished construction? |
| Vauvert winery | Dry massive-stone walls combined with a timber and heavy roof system. [31], [32], [33] | How do stone, equipment and other materials coordinate? |
Explore RELATED Artworks and Records
Talatat: Men Hoeing the Earth
Painted sandstone, c.1353–1347 BCE; Cleveland 1959.187 depicts earth preparation for mud-brick production.
Parthenon south frieze, block XXIX
Pheidias workshop, 442–438 BCE; the marble fragment preserves anathyrosis at its left joint.
The Porta Maggiore
Piranesi, 1775; Carlos Museum 2003.059.001 presents an interpretive, not neutral surveyed, view.
Reims profiles, folio 32r
Villard de Honnecourt, c.1230; BnF Français 19093 connects profiles with architectural positions.
Talatat: Men Hoeing the Earth
Painted sandstone, c.1353–1347 BCE; Cleveland Museum of Art, accession 1959.187. This small decorated architectural fragment depicts earth preparation for mud-brick making rather than stone quarrying. It connects modular stone construction with the workers and mixed materials behind Akhenaten's building programme. Its surviving measurements belong to the fragment, not every complete talatat. [24]
Parthenon south frieze, block XXIX fragment
Pheidias workshop, 442–438 BCE; Pentelic marble, Acropolis Museum, Ακρ.1111. Preserved anathyrosis at the left joint makes the sculpted block's assembly visible. The neighbouring block XXVIII is known through a drawing attributed to Carrey, rather than surviving in the same condition. Sculpture and stone construction have different but connected histories of preservation. [13]
The Porta Maggiore
Giovanni Battista Piranesi, 1775, etching; Michael C. Carlos Museum, Emory University, accession 2003.059.001. Claudian rusticated piers at an aqueduct crossing later became part of a city gate. Piranesi's removal of surrounding additions and imagined deeper excavation give the monument an interpretive setting, not a literal survey of its eighteenth-century exposure. [35]
Villard de Honnecourt's Reims profiles, folio 32r
France, c.1230; Bibliothèque nationale de France, Français 19093. The drawing and its inscription associate pier profiles with architectural positions at Notre-Dame de Reims. Read beside Mahée's analysis, it connects moulding templates with specialised cut components without pretending the entire album is an exact construction record. [5], [36]
Watch: Carving, Construction and Conservation
Replicating the Randomness
Acropolis Restoration Service · Greek · approximately 13 minutes. A traditional pointing device helps fit new marble supplements to irregular ancient forms.
Loading uses a third-party video player.
La pierre : la dimension glyptique de l'architecture
Alina Payne at the Musée du Louvre · French · 22 September 2016 · 56:22. Architectural carving connects small objects with monumental forms.
Loading uses a third-party video player.
Architectes sans architecture
Gilles Perraudin at Pavillon de l’Arsenal · French · 16 November 2021 · 1:46:17. A long-form introduction to his architectural approach.
Loading uses a third-party video player.
Three institution-linked films offer different scales of attention. YSMA's Replicating the Randomness is a short Greek film, approximately thirteen minutes, about matching new marble to historic forms with a pointing device. Its title concerns copying irregular surfaces, not a random-ashlar bond. [39]
Alina Payne's French Louvre lecture, La pierre : la dimension glyptique de l'architecture (22 September 2016, 56:22), explores architectural carving and the exchange between small architectural objects and monumental work. Gilles Perraudin's French Pavillon de l'Arsenal lecture, Architectes sans architecture (16 November 2021, 1:46:17), gives a longer introduction to his architectural approach. [37], [38]
For further reading, Gianluca Belli's Paramenti bugnati e architettura nella Firenze del Quattrocento (Firenze University Press, 2019) concentrates on Florentine rustication and representation. Birte Geißler and Ulrike Wulf-Rheidt's edited Aspekte von Unfertigkeit in der kaiserzeitlichen Architektur (2021) considers incomplete Roman buildings and working traces. Gilles Perraudin's Construire en pierre de taille aujourd'hui (Les Presses du réel, November 2013) concerns modern massive-stone construction. Peter Rockwell's The Art of Stoneworking: A Reference Guide (Cambridge University Press, 1993) extends attention from quarrying and tools to shaping and placement. [18], [28], [33], [34]
Frequently Asked Questions
No. Precisely defined margins and contact surfaces can coexist with a rough central boss, carving or deliberate tooling. Surface texture describes the exposed finish, not every hidden face. [14] [26] [27]
Not necessarily. Height can remain consistent within a course while widths vary and successive courses change height. Openings and corners also introduce special shapes. [2] [20]
No. A fine face seam can conceal bedding material and a wider internal space. Dry and mortared cut-stone systems both occur. [4] [11] [29]
No. Anathyrosis prepares a concealed vertical joint using marginal contact bands and a recessed centre. Decorative margins articulate the exposed face in a different position. [11] [27]
The label alone cannot answer that. Geometry, joints, transverse connection, material properties, condition and restraint affect performance. A neatly dressed face is not a structural certificate. [8] [22]
No. The Prasat Suor Prat N1 study identified intentional soil bedding, contrasting with closely fitted contacts at other sites. One temple's assembly should not be generalised to all Khmer construction. [7]
No. Roughness can be intentional, protective, incomplete or weathered. At the Porta Nigra, several working and functional clues support incompletion; a boss alone would not. [27] [28]
No. Paint and stucco can belong to its architectural history. Removing them simply to reveal blocks can change an intended surface rather than restore it. [16] [20] [24]
No. Trial assessment may reveal a risk of damaging fine stone edges. The need, extent and method of intervention depend on condition and compatibility, not a blanket rule. [29] [30]
References
- Getty Research Institute. Ashlar, Art & Architecture Thesaurus, record 300011701. Source record.
- Getty Research Institute. Coursed ashlar, AAT, record 300343355. Source record.
- Getty Research Institute. Random ashlar, AAT, record 300343357. Source record.
- French Ministry of Culture. Ouvrages en pierre de taille, 2003. Source record.
- Richard Mahée. Les dessins d'architecture de Villard de Honnecourt, géométrie et réalité, doctoral dissertation, Université Paris–Est, 2019. Source record.
- Nuanlak Watsantachad. A Study of Laterite Used in Khmer Architecture in Thailand, doctoral dissertation, University of York, 2005. Source record.
- Yasushi Akazawa, Takeshi Nakagawa and Akinori Mizoguchi. Architectural masonry features of Prasat Suor Prat, Japan Architectural Review 2(1), 2019; Japanese original, AIJ 80(717), 2015. Source record 1 · Source record 2.
- Shenghan Zhang, Martin Hofmann and Katrin Beyer. A 2D typology generator for historical masonry elements, Construction and Building Materials 184, 2018. Source record.
- Giuseppe Lugli and Luigi Moretti. MURARIA, Arte, Enciclopedia dell'Arte Antica, Treccani, 1963. Source record.
- Vitruvius. De Architectura, Book II, chapter VIII, English translation hosted by University of Chicago / LacusCurtius. Source record.
- Acropolis Restoration Service. Constructing the Temple. Source record.
- Acropolis Restoration Service. Frequently Asked Questions, marble deterioration and restoration. Source record.
- Acropolis Museum. Parthenon south frieze, block 29 (XXIX), fragment. Source record.
- A.A. McMillan, R.J. Gillanders and J.A. Fairhurst. Building Stones of Edinburgh: Use and Availability of Sandstones, 1999, BGS Earthwise. Source record.
- McMillan, Gillanders and Fairhurst. Building Stones of Edinburgh: Geological Characteristics of Building Stones, 1999, BGS Earthwise. Source record.
- Historic Environment Scotland. South Bridge and Blair Street, designation LB29797. Source record.
- Uffizi Galleries. Palazzo Pitti and Storia. Source record 1 · Source record 2.
- Gianluca Belli. Paramenti bugnati e architettura nella Firenze del Quattrocento, Firenze University Press, 2019, publisher catalogue. Source record.
- Daniele Pisani. Architettura iconica: La porta San Pietro a Perugia di Agostino di Duccio, Engramma 71, April 2009. Source record.
- Ana Laura Rosado Torres, Laura Gilabert Sansalvador and Riccardo Montuori. Stonecutting in Maya Architecture: The Palace of the Governor at Uxmal, Yucatán, Mexico, 2021. Source record.
- Instituto Nacional de Antropología e Historia. Oxkintok. Source record.
- Semih Gönen, Bora Pulatsu, Ece Erdogmus, Paulo B. Lourenço and Serdar Soyoz. Effects of spatial variability and correlation in stochastic discontinuum analysis of unreinforced masonry walls, Construction and Building Materials 337, 2022, 127511. Source record.
- Marsha Hill. Art, Architecture, and the City in the Reign of Amenhotep IV / Akhenaten, Metropolitan Museum of Art, 2014. Source record.
- Cleveland Museum of Art. Talatat: Men Hoeing the Earth, accession 1959.187. Source record.
- Robert C. Mack and John P. Speweik. Repointing Mortar Joints in Historic Masonry Buildings, Preservation Brief 2, National Park Service, 1998. Source record.
- Tobias Horn. Grundlagen Steinmetzhandwerk, Deutsches Archäologisches Institut, 2024. Source record.
- S. Giese and M. Grawehr. Terminologie und Stellung in den antiken Werkprozessen, in Geißler and Wulf-Rheidt (eds), Aspekte von Unfertigkeit in der kaiserzeitlichen Architektur, 2021. Source record.
- Birte Geißler. Die Porta Nigra in Trier – Ein Beispiel für die Inbetriebnahme eines unfertigen Bauwerkes, in the same 2021 volume. Source record.
- Historic Environment Scotland / Engine Shed. How to repoint ashlar masonry. Source record.
- Society for the Protection of Ancient Buildings. Repointing. Source record.
- Gilles Perraudin. La pierre, matériau écologique, signed Lyon, 12 April 2004, University of Texas at Austin-hosted essay. Source record.
- Atelier Architecture Perraudin. Chai viticole de Vauvert. Source record.
- Gilles Perraudin. Construire en pierre de taille aujourd'hui, Les Presses du réel, November 2013, publisher catalogue. Source record.
- Peter Rockwell. The Art of Stoneworking: A Reference Guide, Cambridge University Press, 1993; INIST-CNRS / GRI bibliographic record. Source record.
- Michael C. Carlos Museum, Emory University. Giovanni Battista Piranesi, The Porta Maggiore, 1775, accession 2003.059.001. Source record.
- Bibliothèque nationale de France / Mandragore. Villard de Honnecourt, Français 19093, folio 32r. Source record.
- Pavillon de l'Arsenal. Gilles Perraudin – Architectes sans architecture, 16 November 2021. Source record 1 · Source record 2.
- Musée du Louvre. Alina Payne, La pierre : la dimension glyptique de l'architecture, 22 September 2016, Chaire du Louvre programme and lecture. Source record 1 · Source record 2.
- Acropolis Restoration Service. Replicating the Randomness, director S. Apostolopoulos, Aori Films; institutional release. Source record 1 · Source record 2.
Companion Pages
Compare ashlar with Stone Masonry and Rubble Masonry, then explore Architectural Drawings, Architectural Sections, the Parthenon, Milan Cathedral, Rammed Earth and Concrete. These related subjects connect worked units with other material assemblies, ways of representing construction and buildings in which components form larger architectural compositions.
Explore RELATED Architecture
These built places require documentary, material and lived evidence beside formal principles.
Stone Masonry
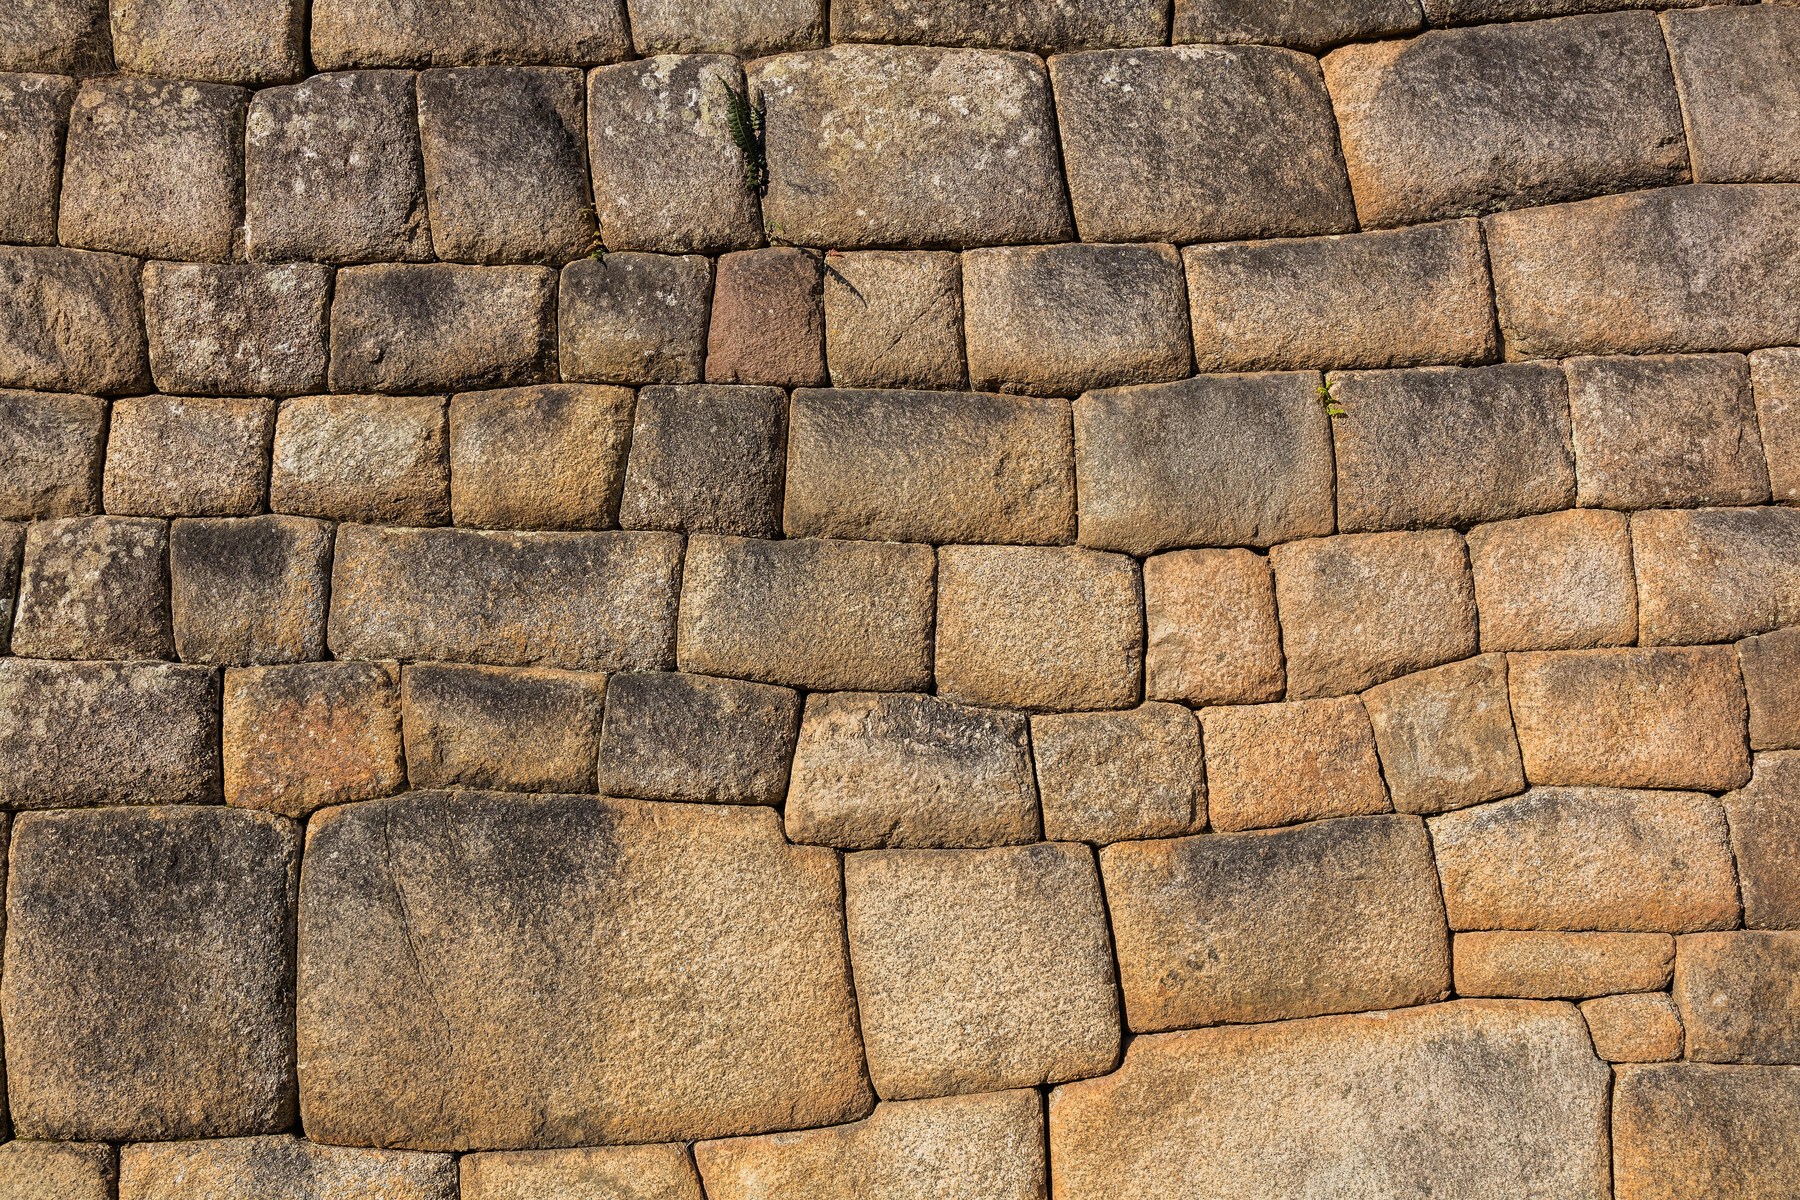
Worked stone within the wider range of masonry assemblies.
Architectural Materials
Stone alongside other material and assembly choices.
Architectural Drawings
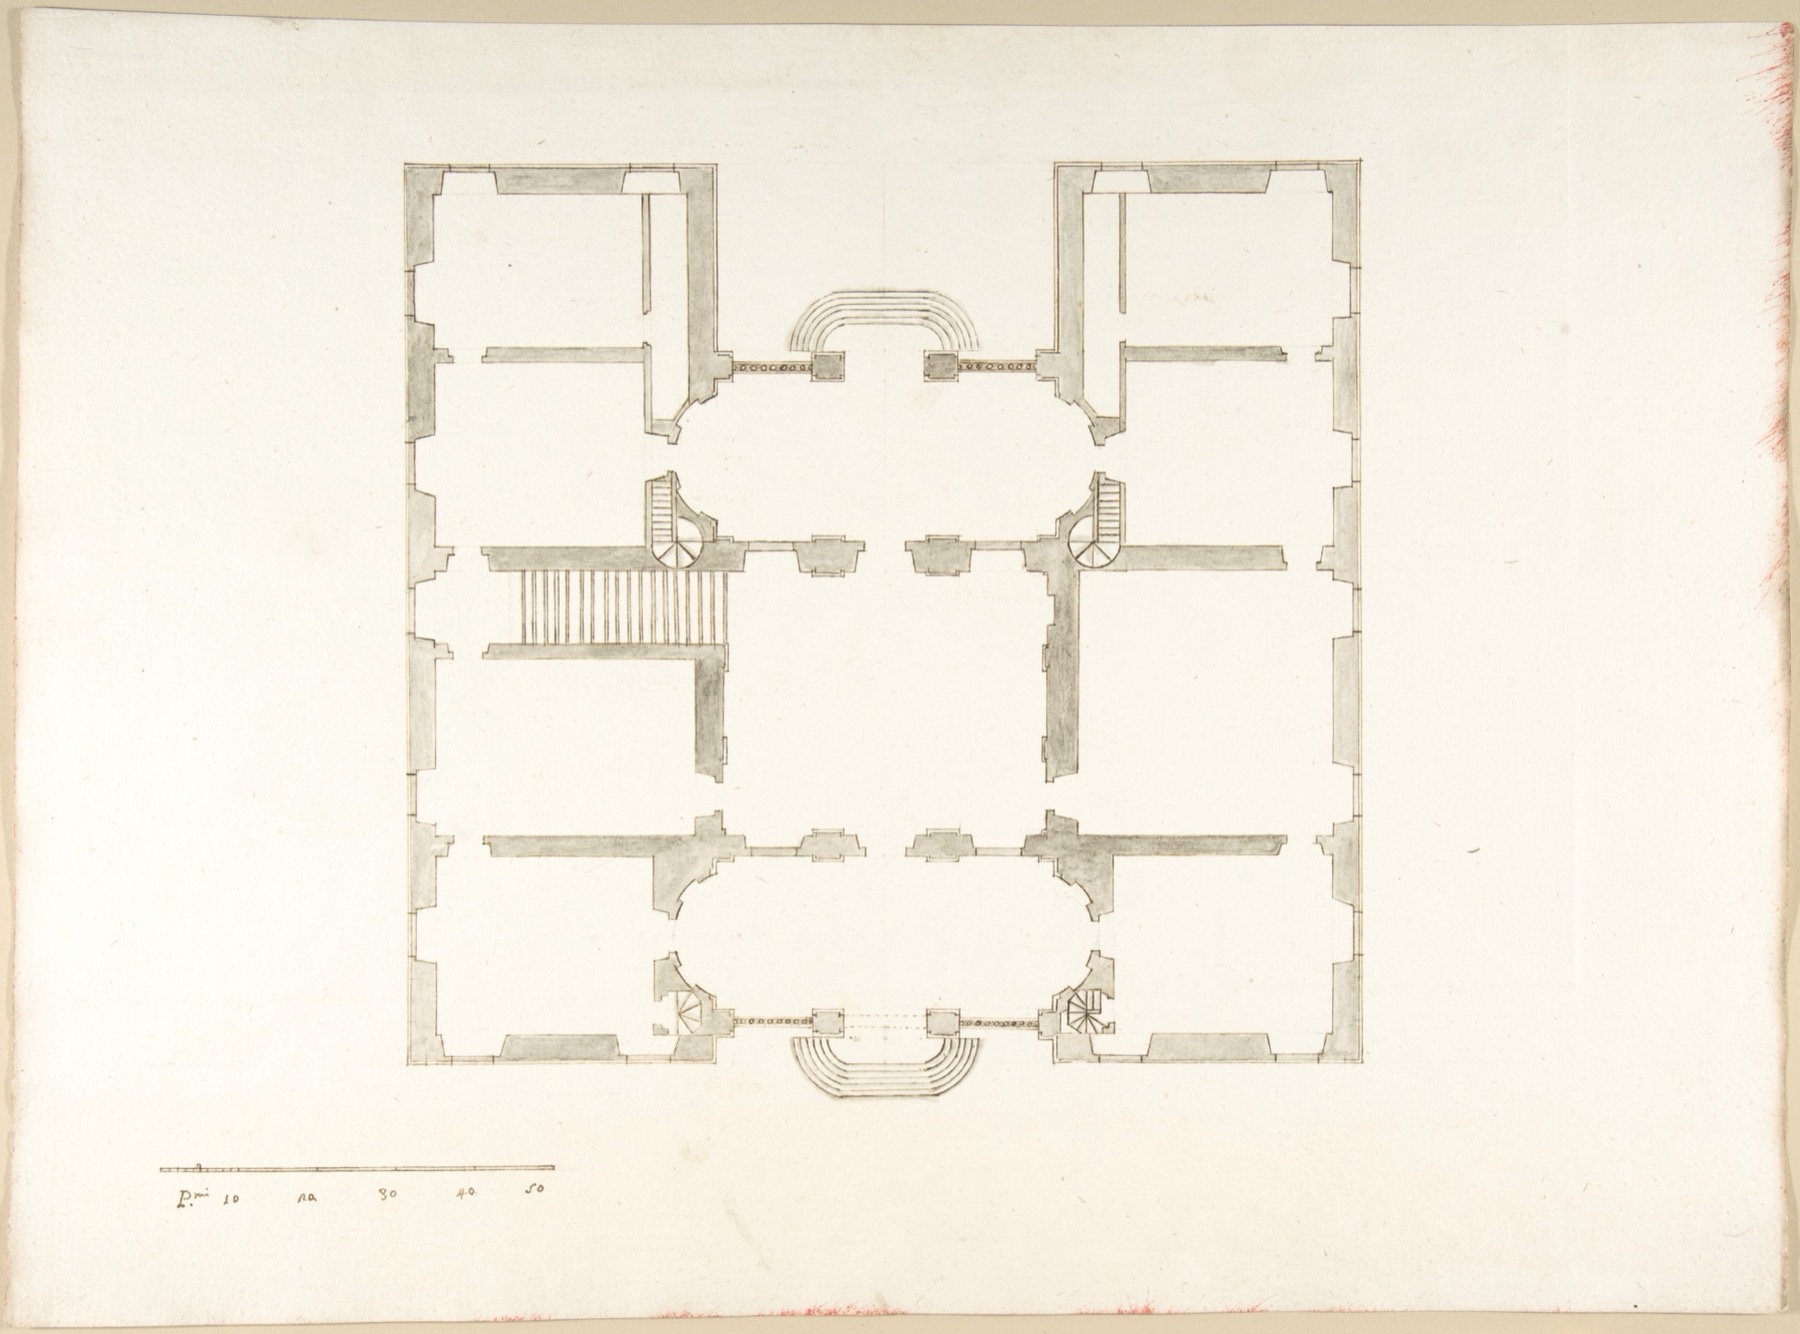
Profiles, templates and the coordination of components.
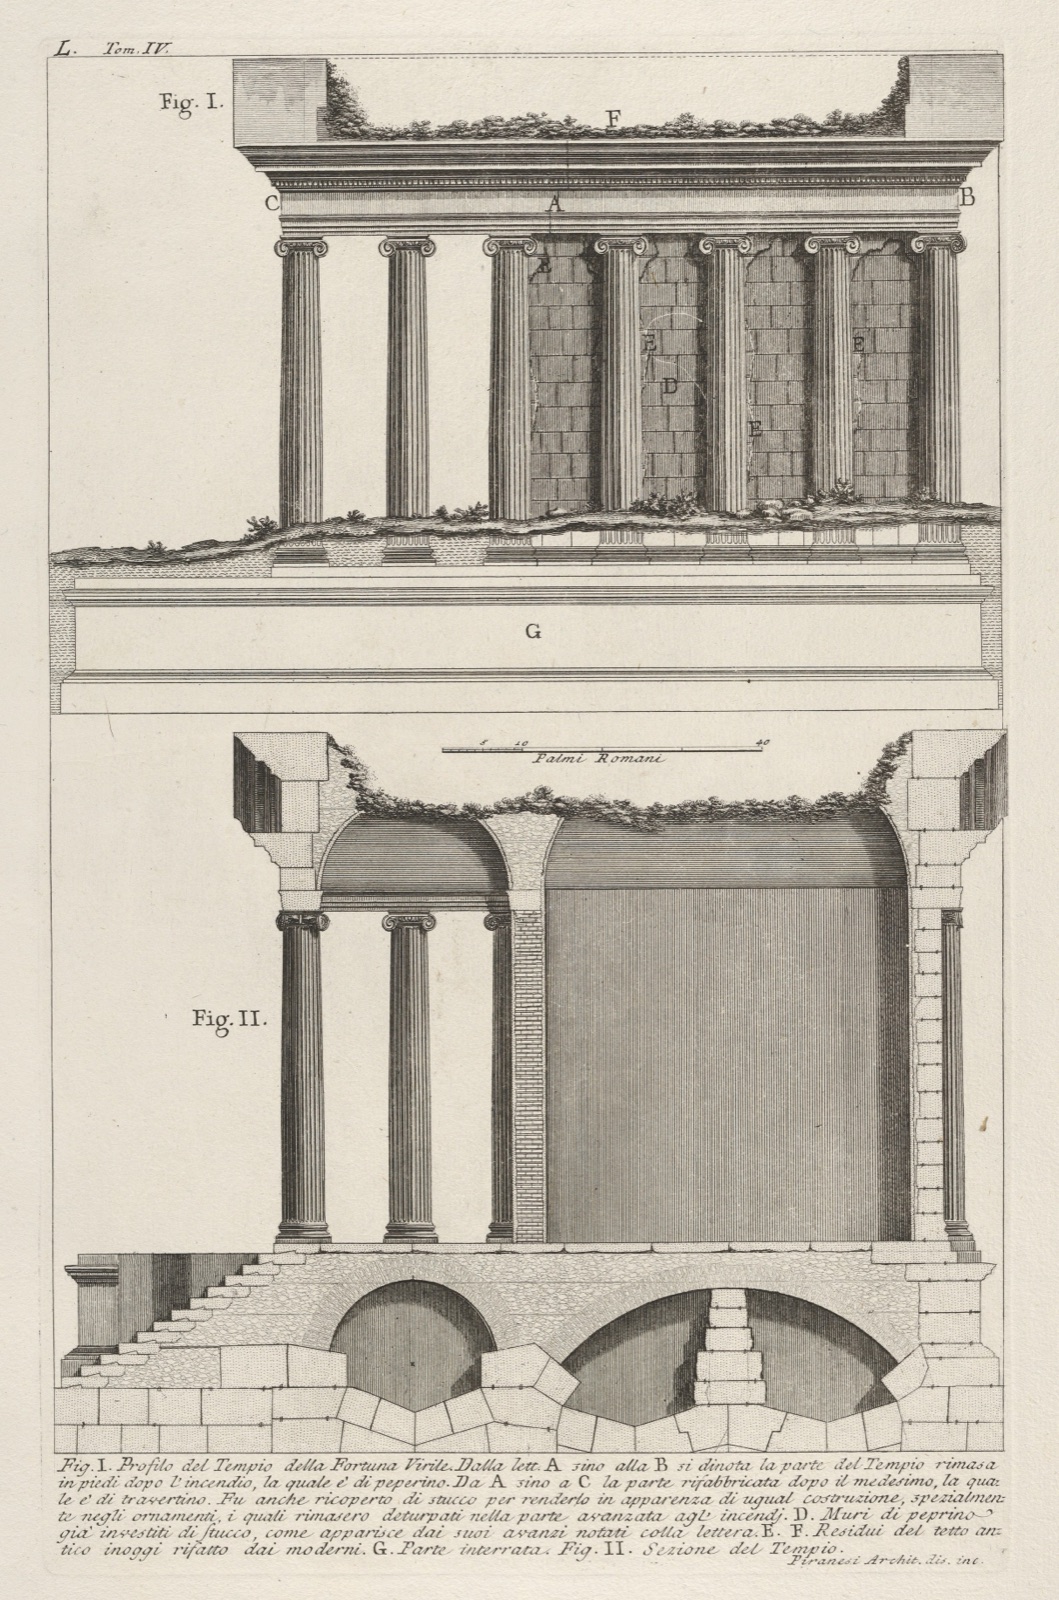
Architectural Sections
Depth, backing and concealed connections.
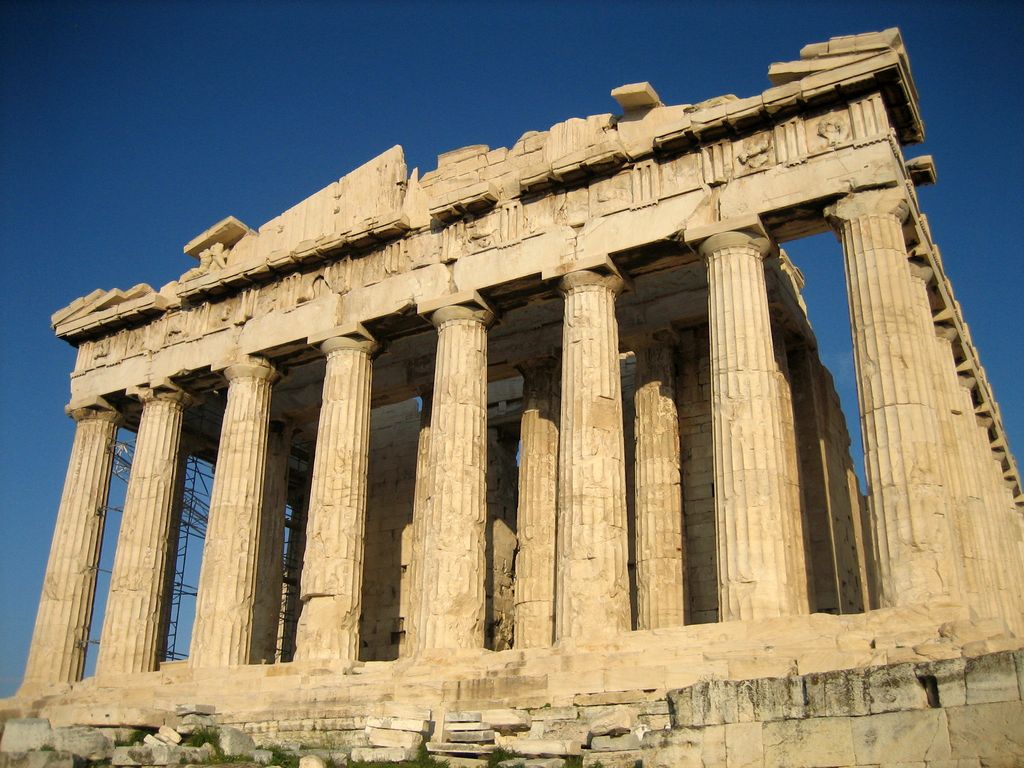
The Parthenon
Marble components, assembly and conservation.

Milan Cathedral
Worked marble and specialised architectural components.
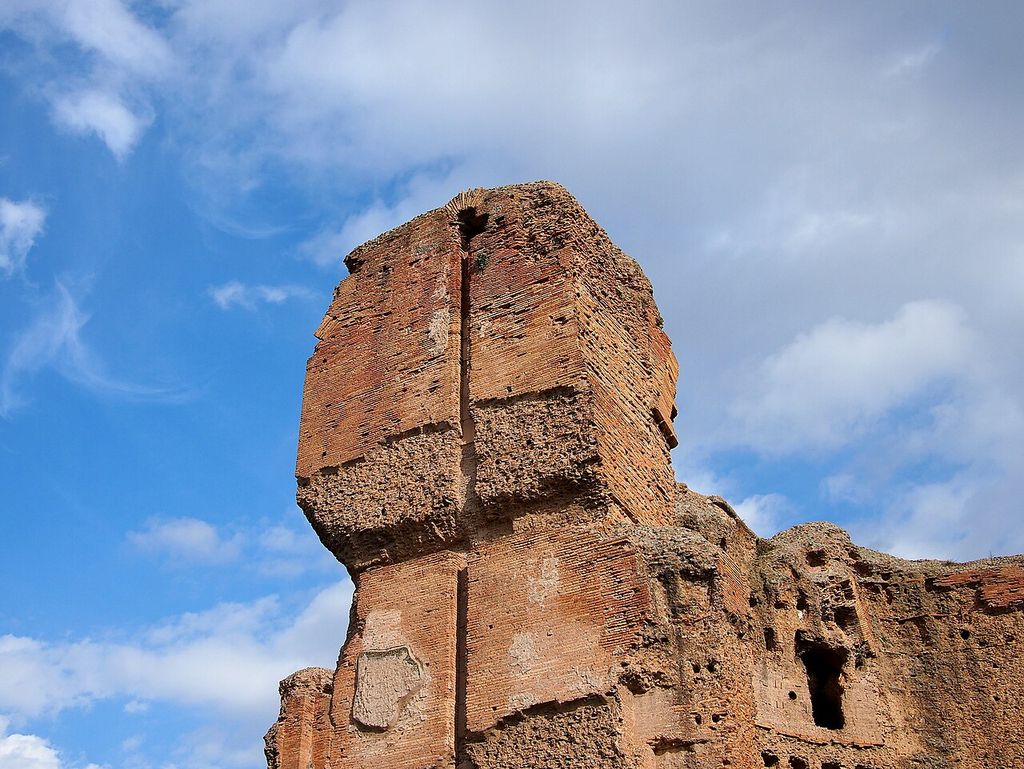
Roman Architecture
Worked units, cores, finishes and monumental expression.
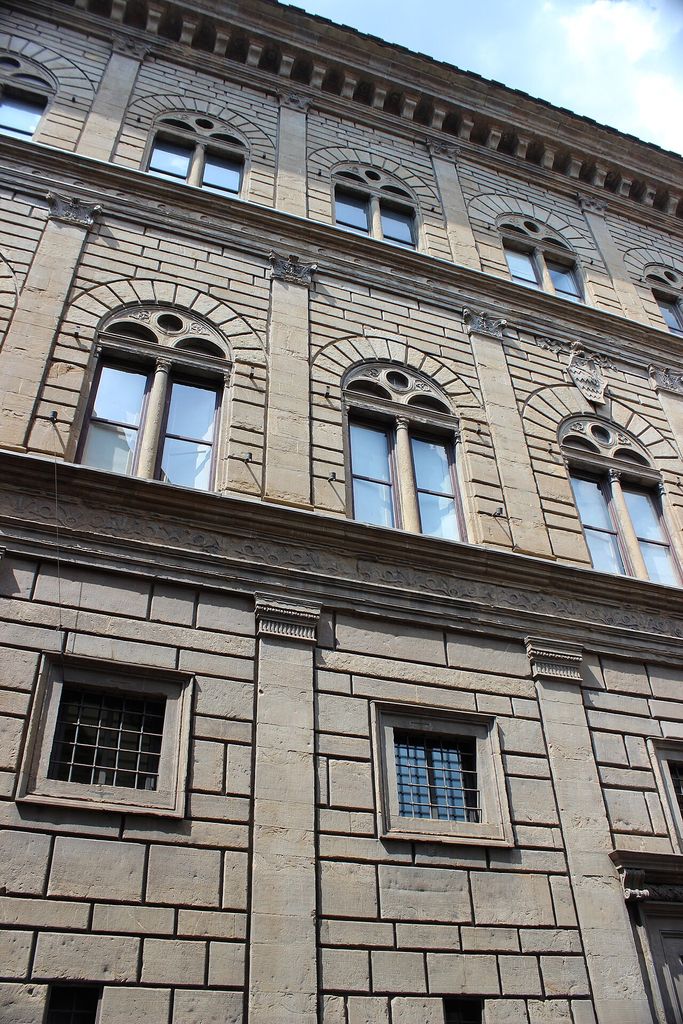
Façade
Material surfaces, articulation and public appearance.