


 by Tom Gurney
Tom Gurney BSc (Hons) is an art history expert with over 20 years experience
Email: tomgurney1@gmail.com / Phone: +44 7429 011000
From Aperture to Cusp: How to Read Gothic Tracery as Built Fabric
Gothic tracery is the patterned framework that divides a window, screen or decorated surface into smaller openings. In a stone window, the framework may be carved through a broad masonry field or assembled from slender moulded members. It creates the lights that receive glazing and the smaller foils, cusps and curved figures that give a design its visual order. Tracery is therefore both pattern and fabric: the outline cannot be understood apart from profiles, joints, supports, glass and the wall around it. [1] [2] [3]
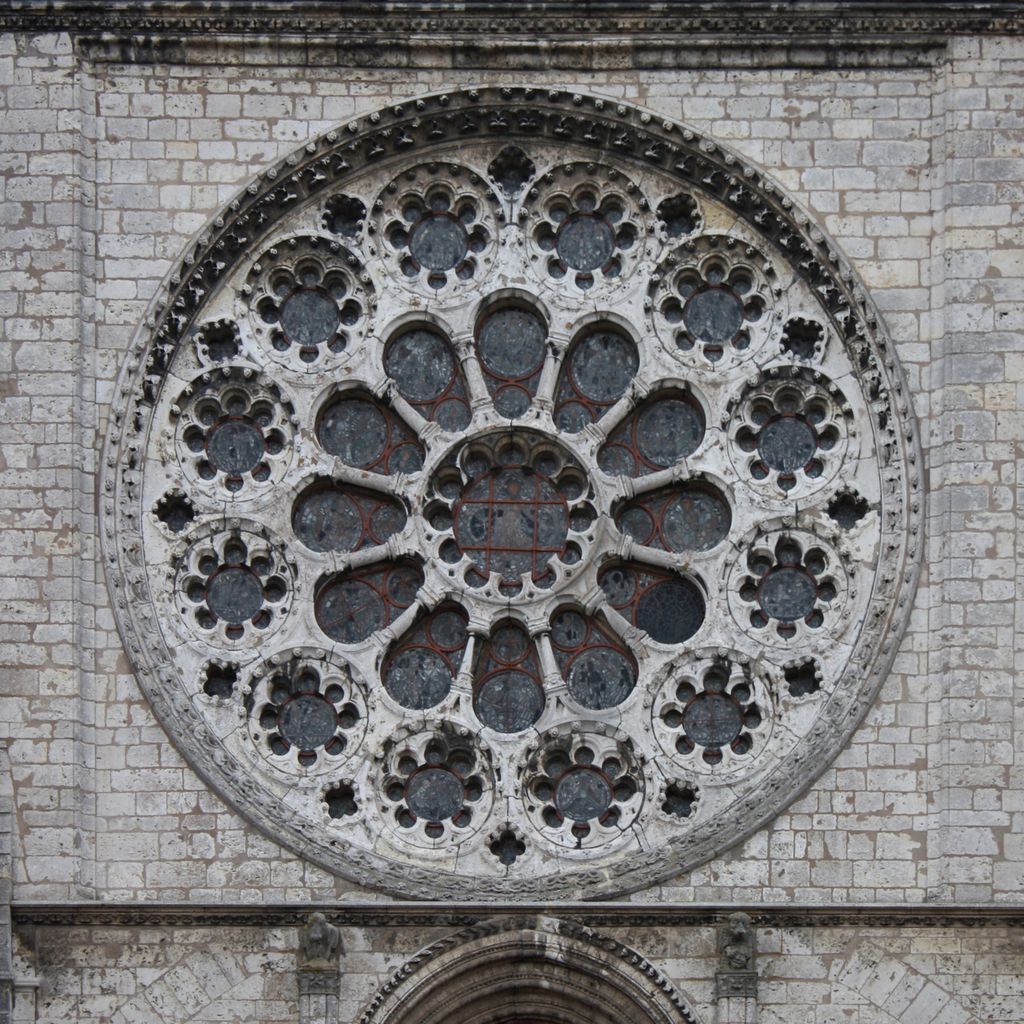
Chartres Cathedral's west rose, photographed by Eusebius in February 2009; the source discloses perspective and geometry correction. Eusebius, Cathédrale de Chartres - rosace ouest, extérieur; CC BY 3.0. JPEG prepared; no crop or retouch.
The word is most closely associated with medieval European Gothic architecture, but it does not name one design or one date. Traceried openings vary between regions, building campaigns, workshops and materials. Medieval work was also repaired, rearranged and extended, while later architects translated Gothic forms into new stone, wood, metal, plaster and terracotta. A useful reading starts with what exists, separates its material layers, and only then tests a historical label against records. [4] [5]
Contents
- What Counts as Tracery?
- Plate and Bar Tracery
- Reading an Opening
- Making and Assembly
- Whole-Opening Structure
- Several Histories
- Beyond Glazed Windows
- Glass and Protection
- Recording Condition
- Conservation and Use
- Recommended Books
- Watch Gothic Tracery
- Field Sequence
- Comparison Table
- Evidence Tests
- Frequently Asked Questions
- Discussion
- References
What counts as tracery?
Tracery organizes voids. In a glazed opening, its masonry members divide the aperture into one or more principal lights and then into smaller shapes. A vertical stone division is a mullion; a horizontal division is a transom. A foil is a lobe-like opening, while a cusp is the pointed meeting between neighbouring arcs. These terms describe visible relationships rather than guaranteeing a period or origin. [1] [3]
Not every decorated arch is window tracery. Blind tracery is applied against a solid surface, so its openings do not pass through the wall. A traceried screen remains open but may divide internal spaces rather than hold external glazing. Similar geometries can appear on vaults, panels, furniture or metalwork. Historic England's description of the former Guildhall Library, for example, distinguishes traceried glazing and blind ornament within a nineteenth-century building. Material, depth and function must accompany the pattern name. [42]
The boundary also prevents a common mistake: calling every intersecting curve “Gothic tracery.” A drawing can imitate a quatrefoil without showing how stone pieces meet, how an opening is weathered, or how a panel is supported. Generative studies are valuable for analysing geometric operations, but a modern rule set is not evidence that a medieval mason followed that exact construction sequence. [24] [25]
Plate tracery and bar tracery
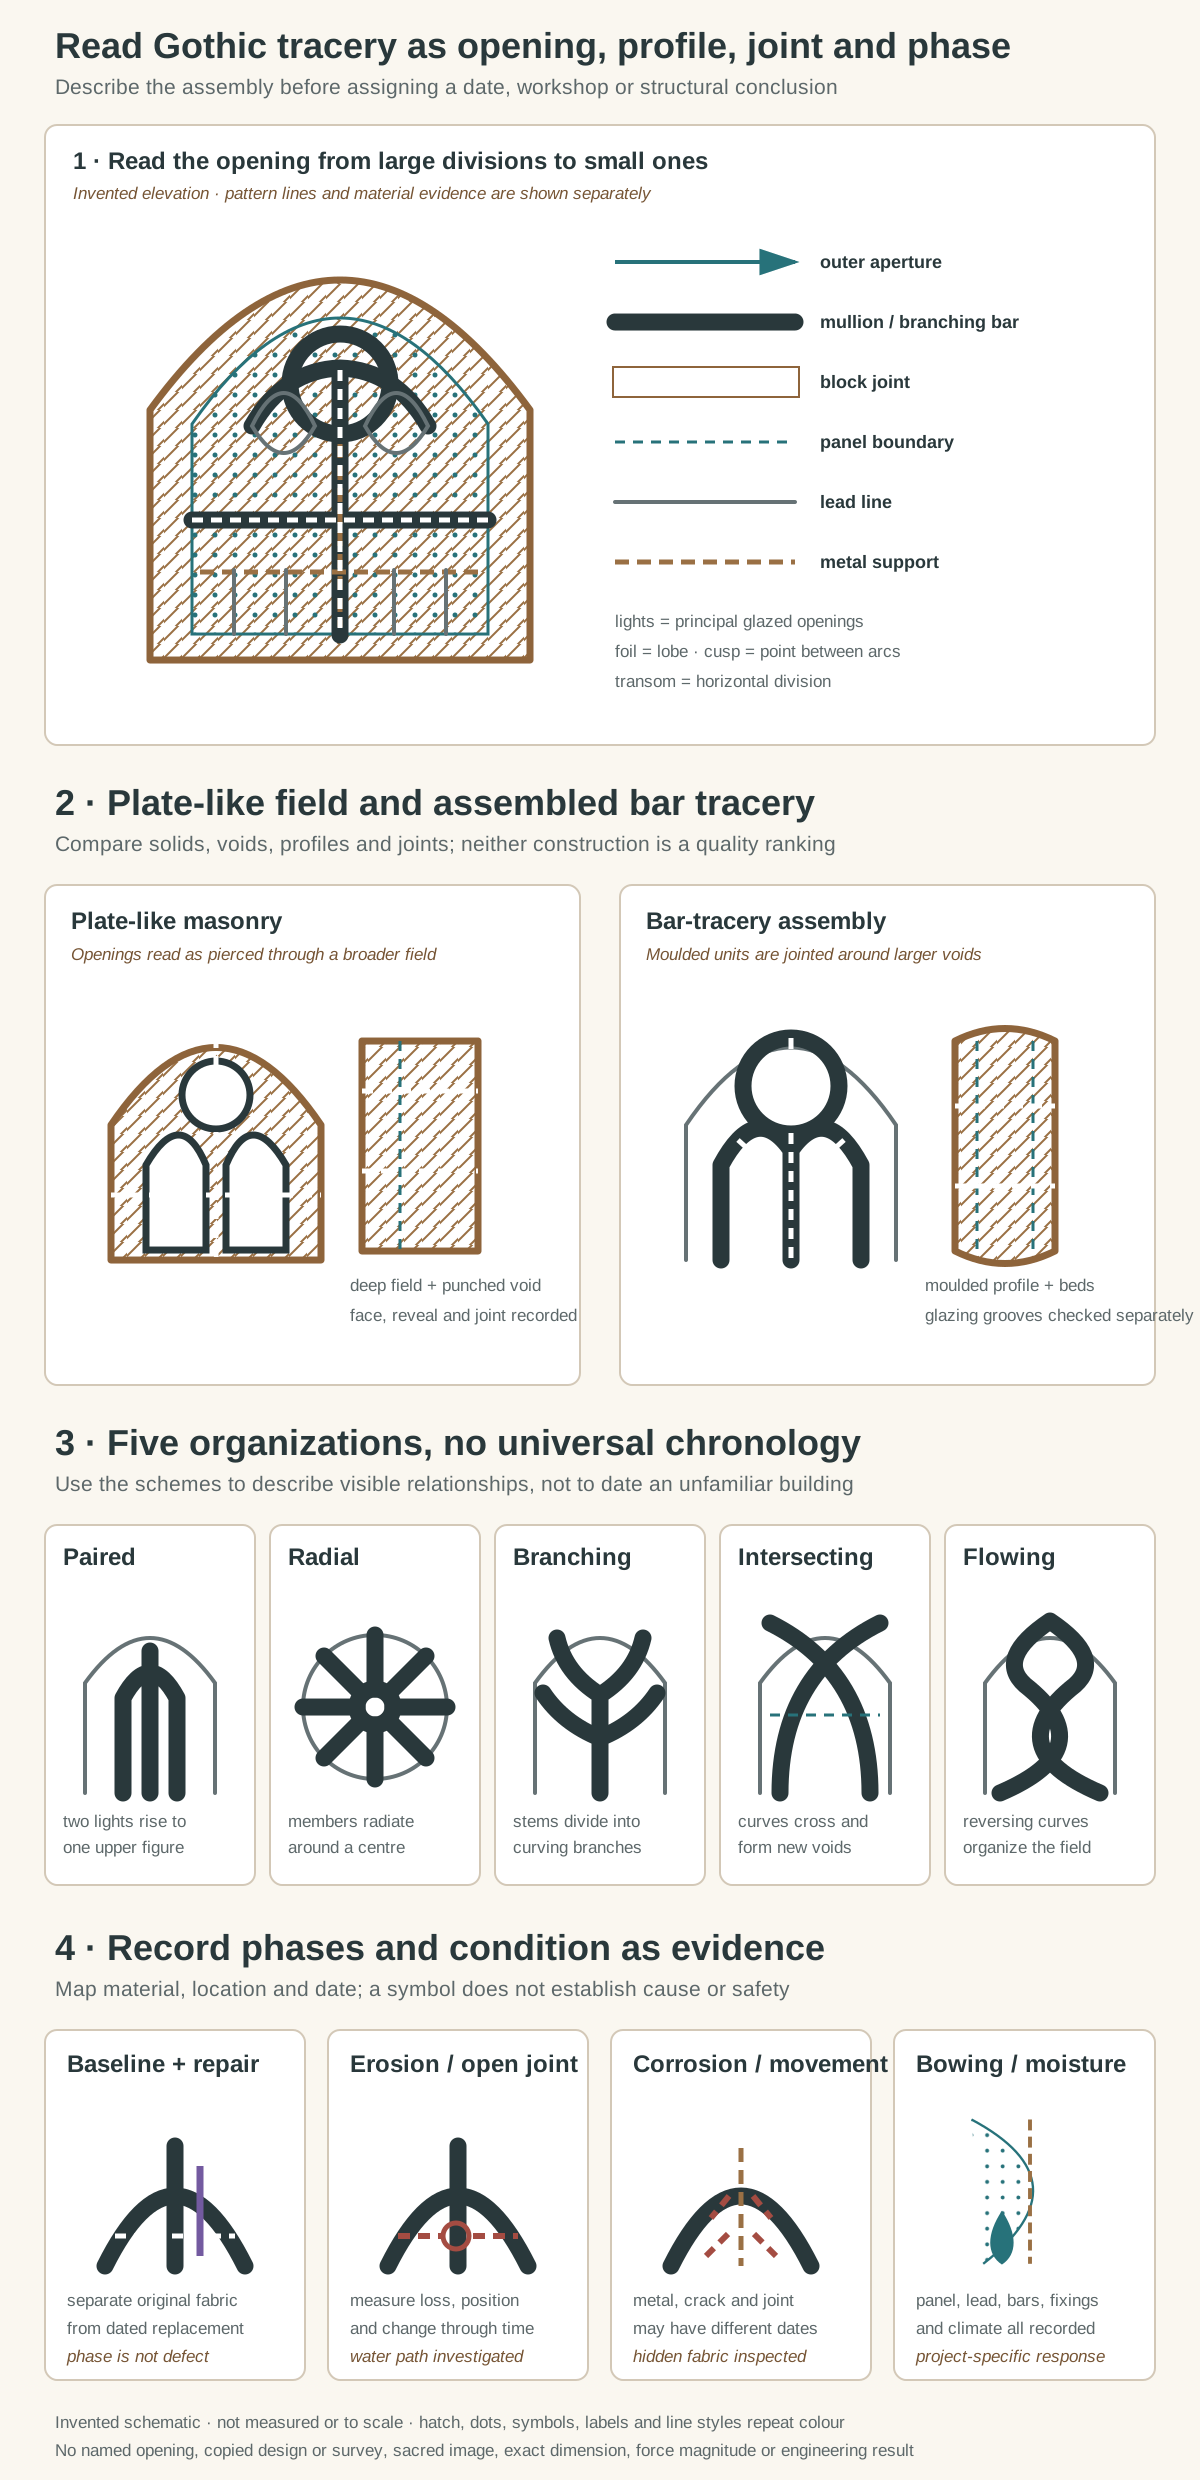
Original identification diagrams, not a measured building and not to scale. They distinguish pattern from material, compare plate-like and bar-tracery assemblies, keep five geometric organizations outside a universal chronology, and treat cracks, erosion, displacement, corrosion, bowing and moisture as evidence requiring investigation. No named window, copied tracery, survey, setting-out design, sacred image, proprietary repair or engineering result is reproduced.
Text alternative for the diagram
Panel one shows an invented pointed window with two principal lights, a transom, branching mullion, circular upper opening, trefoils and cusps; different lines identify the outer aperture, stone profile, block joints, glazing-panel boundaries, lead lines and metal supports. Panel two compares holes cut through a masonry field with moulded blocks assembled around voids, including face and section. Panel three presents five invented organizations—paired lights, radial, branching, intersecting and flowing—as equal descriptive schemes without dates. Panel four separates a coherent baseline and later repair phase from erosion or an open joint, corrosion or displacement, and a bowed glazing panel or moisture path. Every graphic is invented, unmeasured and not to scale.
In plate tracery, relatively compact openings appear to be pierced through a continuous area of masonry. The solid field remains visually dominant. The Spanish national heritage thesaurus defines the term through this plate-like relation, while also illustrating why broad developmental summaries need checking against individual buildings and regional vocabularies. [2]
In bar tracery, shaped stone members are assembled around larger voids. Their moulded profiles can continue from mullions into arches, circles and foiled figures. The framework may look like a single flowing drawing from the ground, but it consists of blocks with beds and joints. Those joints influence fabrication, erection, weathering and repair. [13] [24]
Plate and bar are useful material descriptions, not grades in a contest from crude to perfected. A window can contain renewed sections, transitions, or details that resist a simple binary label. The safest description states which parts read as a pierced field and which as jointed moulded bars. It then records profile, depth, stone type, glazing groove and relation to surrounding masonry. [4]
Chartres provides a familiar comparison. Its west front includes openings whose stone reads more like pierced masonry, whereas its later transepts demonstrate the greater visual continuity possible with bar tracery. That observation belongs to named locations in a building of several campaigns; it is not a universal clock for every church. [26] [27]
Read an opening from large divisions to small ones
Begin with the entire aperture rather than its most elaborate cusp. Record the opening's outer form, width-to-height relationship, springing level and connection to the wall. Count the principal lights, locate the main mullions, and note any transom before following the smaller curves. This sequence keeps the architectural hierarchy visible when decoration is dense. [3] [4]
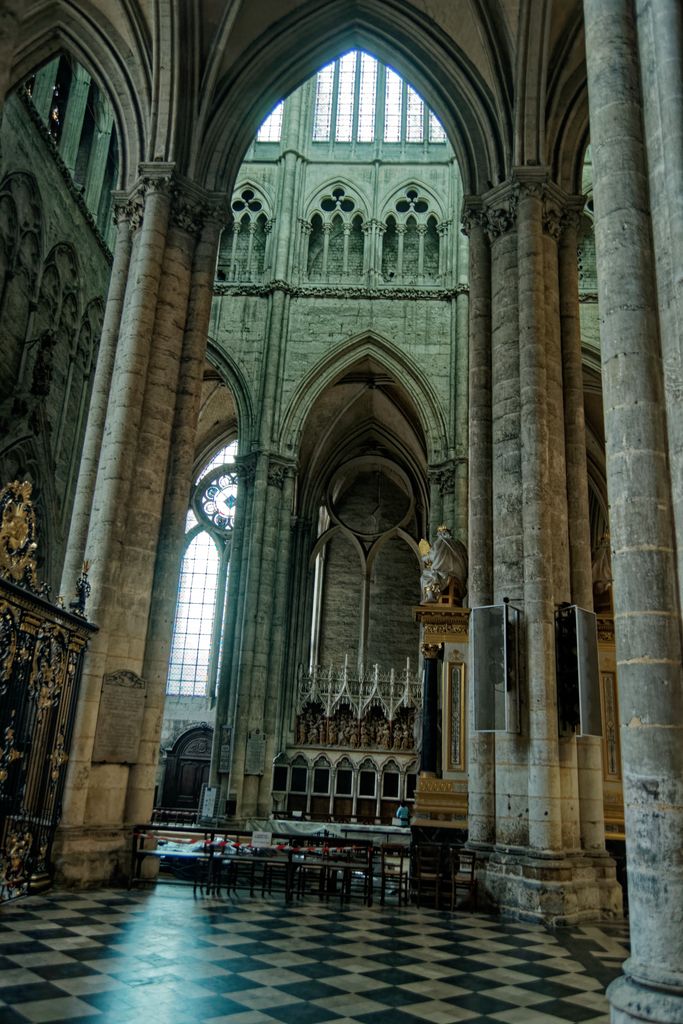
The south-transept area of Amiens Cathedral seen from the ambulatory, photographed by Txllxt TxllxT in August 2016. Txllxt TxllxT, Amiens: beside the choir toward the south transept; CC BY-SA 4.0. JPEG prepared; no crop or retouch.
Next trace each member through its intersections. Does a mullion divide, curve, terminate or pass behind another form? Which shapes are true openings and which are shallow carving? A trefoil has three lobes and a quatrefoil four, but erosion or replacement can obscure their cusps. Descriptive uncertainty is preferable to completing a damaged shape in imagination. [1] [12]
Now move from face to section. A tracery bar has a front, reveals, mouldings, glazing rebates or grooves, and a rear face. Its thickness may change along the opening. A two-dimensional photograph can conceal these relationships, especially when dark glass merges with the stone. Raking light, measured profiles, scaffold access and rectified photography disclose evidence that a frontal silhouette misses. [4] [44]
Finally map joints separately from decorative lines. A circle may cross several blocks; one block may carry parts of two adjacent foils. Mortar lines, repaired arrises and inserted stones can reveal construction or later intervention. The diagram on this page is an orientation aid only: it represents no named window, exact dimension or historical template.
How tracery was made and assembled
Stone selection began before carving. Masons needed workable material of suitable bed, block size and durability, while transport, lifting and access constrained what could be handled. Full-size setting-out, templates and geometric procedures could guide repeated profiles, yet surviving evidence differs by workshop and date. A digital reconstruction can test whether a geometric family is coherent without proving which tools or sequence produced the historical fabric. [25]
The visible curve was distributed across jointed units. Beds were arranged with attention to stone geology and anticipated service, profiles were worked, and components were erected with temporary support. Mortar filled bedding joints; cramps, ties or other metalwork could occur where the particular design required them. The slender result should not be imagined as one monolithic carving. [11] [13] [14]
Glazing introduced another construction system. Individual pieces of glass were joined by lead cames into transportable panels. Panels were placed in grooves or frames and supported with bars, ties and fixings. In historic descriptions, terms such as ferramenta, saddle bar and tie wire refer to parts of that supporting network, but terminology and details vary. Stone edge, panel boundary, lead line and iron bar should be drawn with different graphic conventions. [20] [21] [23]
The trades overlapped without becoming interchangeable. Masons prepared the opening; glaziers designed, cut, painted, fired, leaded and installed panels; smiths made supports and fixings; carpenters and scaffolders enabled high-level work. Patrons and custodians shaped subject, budget and programme. The surviving window records institutional decisions and continuing labour as well as geometry. [21] [35]
Structure is a whole-opening question
Tracery has to remain stable while carrying its own mass and accommodating glass, metalwork and environmental action. Wind can act inward or outward; temperature changes materials at different rates; wall movement can alter supports; corrosion can expand hidden iron. The exact response depends on geometry, joints, boundary conditions, material condition and repairs. [14] [15]
This is why arrows sketched on a façade photograph do not constitute an assessment. A central mullion may participate differently from a curved upper bar, and a displaced joint may not share the cause of a bowed leaded panel beside it. Analysis of Freiburg Minster's openwork tower demonstrates the value of examining joint direction, ties, lead and damage together, while also remaining a tower-specific engineering case rather than a ready model for window tracery. [43]
Survey data can support carefully bounded models. Photogrammetric work at St Petri Cathedral in Bautzen shows how image-based and geodetic methods can document complex stone geometry and individual joints. Such records improve comparison over time, but they do not by themselves identify hidden voids, metal condition or causal mechanisms. [44]
Archaeology places a different limit on reconstruction. Excavated fragments from the Augustinian friary at Cambridge can support proposals about openings and mouldings, yet incomplete survival and documentary gaps restrict how confidently a whole window can be restored on paper. The missing portions should remain visibly hypothetical. [45]
Cracks, open beds, eroded profiles, displaced blocks, corrosion staining and detached fragments are observations. They become diagnoses only after the actual fabric, loads, moisture paths and history have been investigated. Signs of displacement or loose overhead fabric require a safeguarded area and assessment by suitably qualified conservation and engineering specialists. [5] [12]
Gothic tracery has several histories
Gothic architecture developed through networks of patrons, religious institutions, workshops, cities and territories rather than one uninterrupted stylistic march. Terms devised for English or French sequences can be helpful within their evidential limits, but they should not be applied as universal dates to Iberian, Italian, German or Central European fabric. The Metropolitan Museum's synthesis provides a broad setting; building records supply the necessary local qualification. [22]
Chartres, Reims, Sainte-Chapelle and Amiens
At Chartres, changes between the west front and transept elevations help explain the visual distinction between plate-like masonry and assembled bar networks. The cathedral also preserves major stained-glass ensembles, so tracery must be related to named façades, lancets, programmes and repair histories rather than treated as pattern alone. UNESCO's property record anchors the building's chronology, survival, religious use and management. [26] [27]
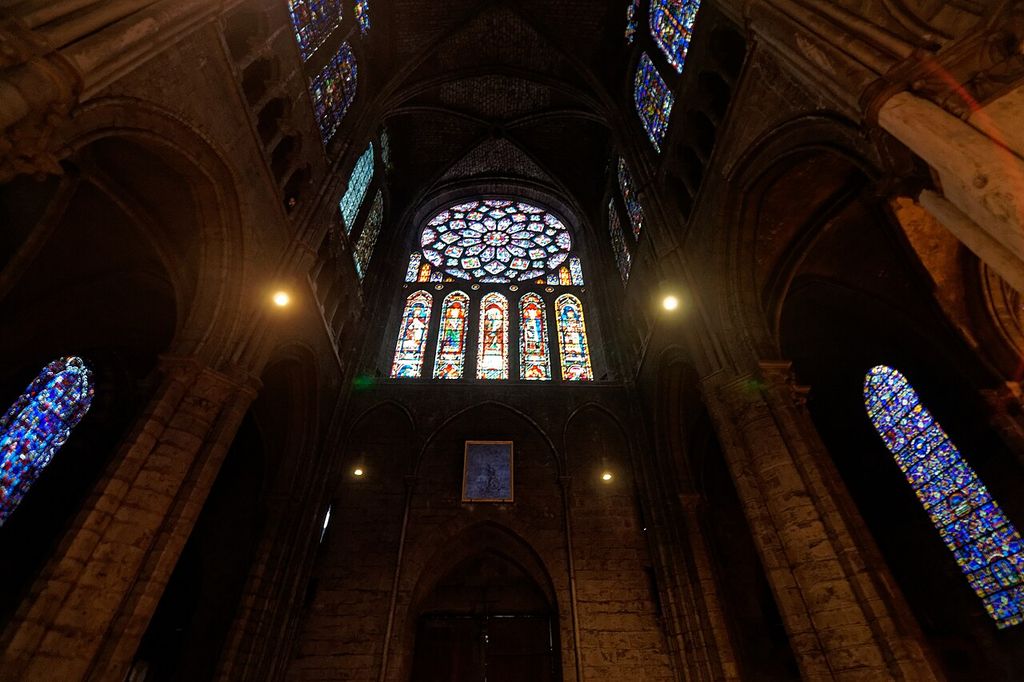
Chartres Cathedral's north-transept rose and five lancets, photographed by Txllxt TxllxT in April 2011 from the interior. Txllxt TxllxT, North-transept rose window, Chartres Cathedral; CC BY-SA 4.0. JPEG prepared; no crop or retouch.
Reims pushes the relationship between opening and imagery further. Its western façade incorporates glazed elements within the portal zone as well as large upper windows, complicating any neat division between architectural frame and iconographic field. First World War damage, glass loss and long restoration are part of what visitors now see. “Thirteenth century” cannot describe every stone, pane or support in the ensemble. [28] [29]
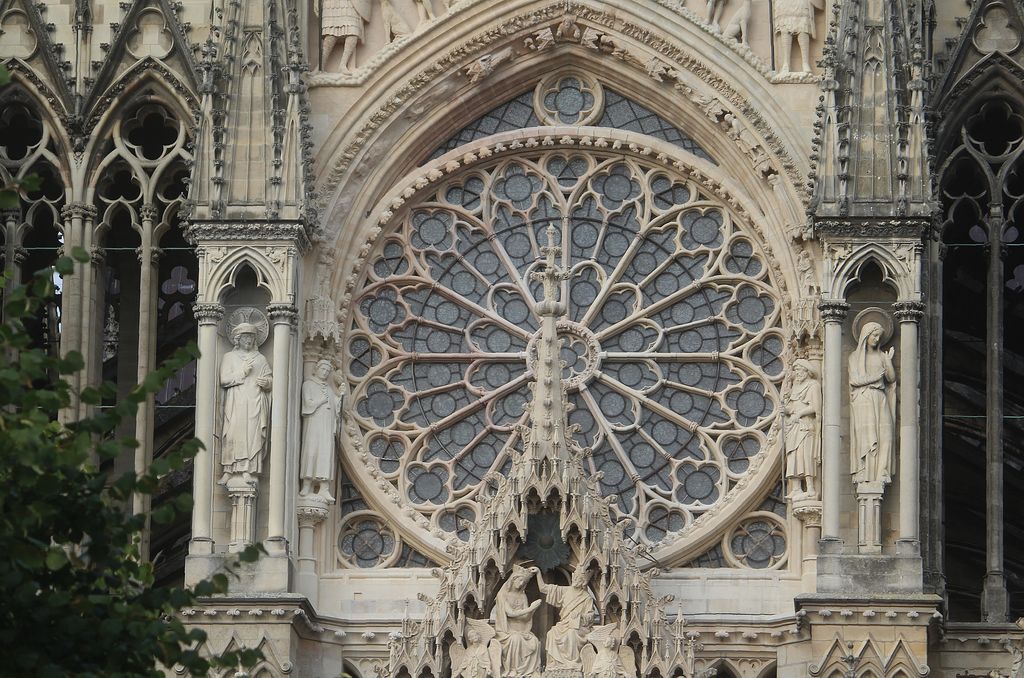
The large rose on Reims Cathedral's west front, photographed by Dguendel in August 2017 amid portal sculpture and surrounding tracery. Dguendel, Reims, cathedral, the big rose window; CC BY 4.0. JPEG prepared; no crop or retouch.
At Sainte-Chapelle, slender supports and vast glazed areas serve a royal sacred programme. The effect often described as a wall of glass depends on masonry, metal, panels and the surrounding structure working together. The monument's current project documents the conservation of glass, lead, metal frames and carved stone as one coordinated undertaking, not a transferable recipe for another building. [30] [31]
Amiens belongs to another cathedral campaign with its own construction and sculptural setting. Educational and heritage sources establish its broad chronology, spatial ambition and protected status; they do not replace a joint-by-joint survey. Comparison is most responsible when it asks the same questions of each façade while preserving different answers. [32] [33]
Lincoln, York and Westminster
Lincoln Cathedral contains evidence of successive rebuilding after fire, collapse and structural change. Its traceried openings must be assigned to those documented campaigns rather than to a single founding date. The cathedral's chronology gives the sequence, while its Works Department makes present-day quarrying, masonry, glazing and training visible. Custodianship is part of the element's history. [34] [35] [36]
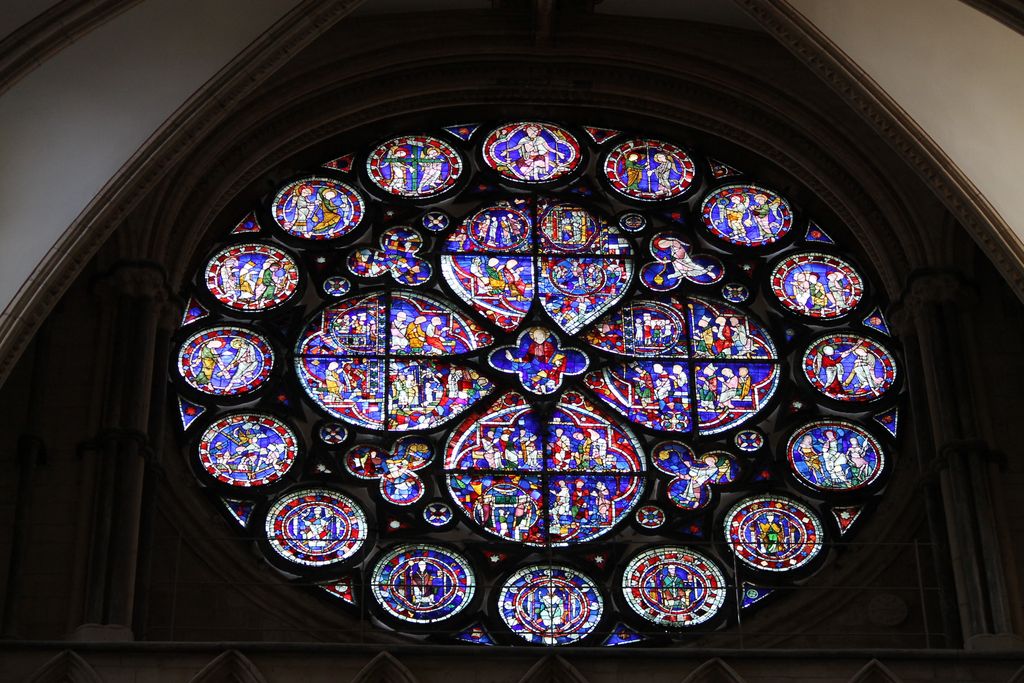
The complete Dean's Eye at Lincoln Cathedral, photographed by J.Hannan-Briggs in April 2013 from inside the building. J.Hannan-Briggs, Complete Dean's Eye Window, Lincoln Cathedral; CC BY-SA 2.0. JPEG prepared; no crop or retouch.
York Minster likewise joins medieval design to later repair. Its conservation programme treats glass, stone, lead, paint and protective systems through specialist teams. Formal proposals for the south transept windows record fire damage, previous repair materials and new interventions at a level that general style labels cannot supply. The works archive also shows conservation as repeated care rather than a one-time return to an imagined original condition. [37] [38] [39]
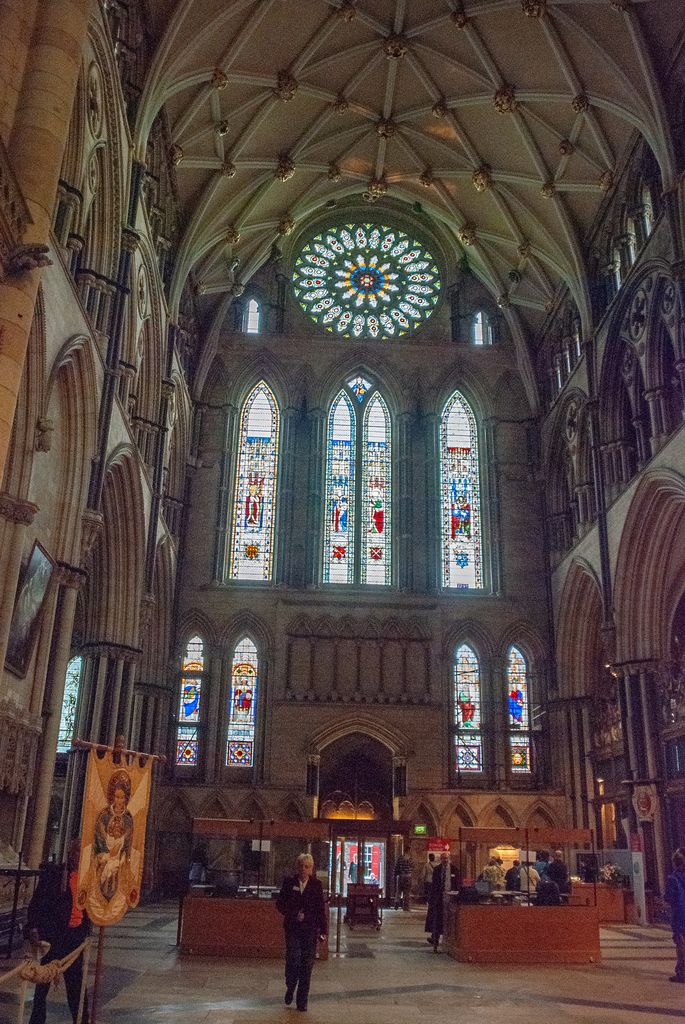
York Minster's south-transept rose and lancet windows, photographed by Chris Gorringe in April 2007 with the interior and visitors retained. Chris Gorringe, York Minster - The window in the south transept; CC BY-SA 2.0. JPEG prepared; no crop or retouch.
Westminster Abbey demonstrates a long English sequence of royal, monastic and collegiate building. Changes in architectural campaign, glazing and use belong to a living institution. Its own account can securely locate major phases, but exact attribution of a tracery member still depends on fabric and project records. [40]
Cologne, Burgos, Batalha and Prague
Cologne Cathedral's medieval beginning, prolonged interruption, nineteenth-century completion and twentieth-century repair make a simple “Gothic date” especially misleading. Similar-looking members can belong to distinct campaigns working within a chosen architectural language. War damage and restoration add further layers that should be mapped rather than visually smoothed away. [46]
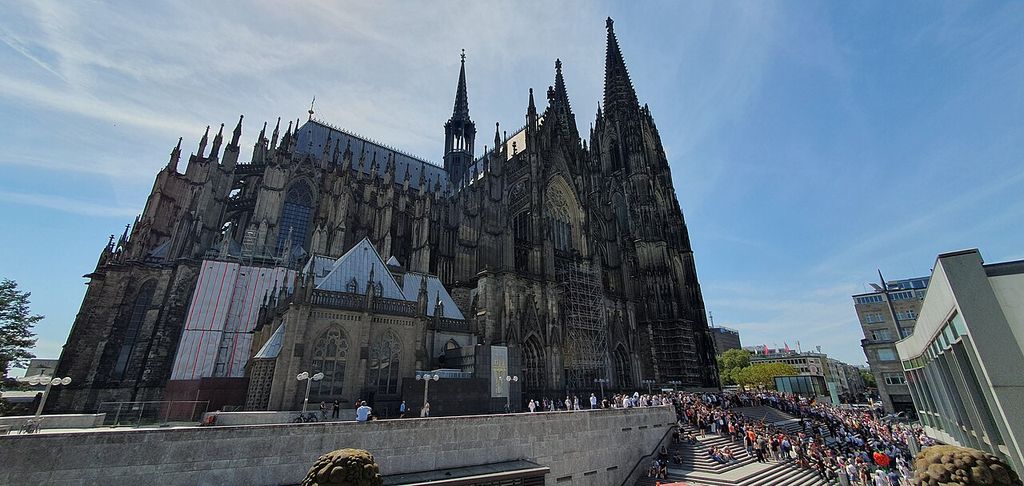
Cologne Cathedral's exterior, photographed by Yair-haklai in August 2024, with scaffolding, protective sheeting and the modern city setting visible. Yair-haklai, Exterior of Cologne Cathedral; CC BY-SA 4.0. JPEG prepared; no crop or retouch.
Burgos records international exchange alongside specifically Spanish additions and workshops. Batalha combines Portuguese Gothic and later Manueline phases within royal and religious patronage. Neither should be made a footnote to a French typology: their plans, materials, crafts and institutional histories establish the proper frame for describing their tracery. [47] [48]
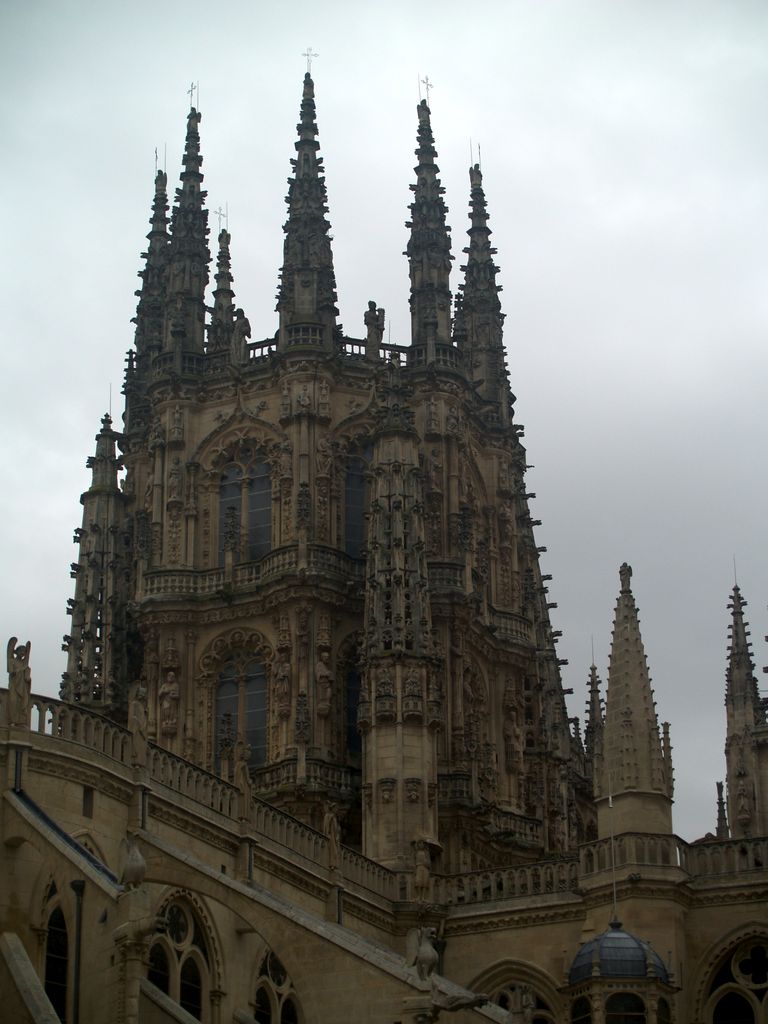
The richly carved crossing lantern of Burgos Cathedral, photographed by Miguel Hermoso Cuesta in August 2013. Miguel Hermoso Cuesta, Burgos Cathedral: crossing lantern exterior; CC BY-SA 3.0. JPEG prepared; no crop or retouch.
Prague's urban heritage demonstrates how Gothic buildings coexist with Romanesque, Renaissance, Baroque and later layers. A tracery motif found in that setting does not date the surrounding city fabric or prove direct transmission from a more famous cathedral. Named commissions and physical evidence are required before proposing workshop connections. [49]
Italian boundaries and later revivals
The façade of Santa Maria Novella uses a pre-existing circular opening within Alberti's fifteenth-century composition of coloured marble, geometry and Rucellai patronage. It is a valuable boundary case because its round-window setting should not be forced into a northern Gothic developmental ladder. The façade answers a Florentine commission and an inherited building. [50]
Modena Cathedral is likewise protected for its Romanesque architectural and sculptural achievement, shaped by collaboration and subsequent change. Its presence cautions against using “Gothic tracery” as a loose label for every foiled or circular stone opening in Italy. Period vocabulary must follow the building's evidence. [51]
Nineteenth-century Gothic Revival practice deliberately studied and reworked medieval precedents. Workshops developed new cartoons, glass, stone carving and commercial organization for churches and secular buildings. Revival tracery may be historically significant in its own right; treating it as counterfeit medieval work erases designers, craftspeople and patrons from its actual period. [41]
Tracery beyond a glazed window
Blind tracery can articulate walls, spandrels, panels and furnishings without creating an aperture. Its recesses collect water and dirt differently from an open window, and its attachment to backing masonry changes the questions a conservator asks. Painted or plastered finishes may survive in protected hollows even where projecting edges are worn.
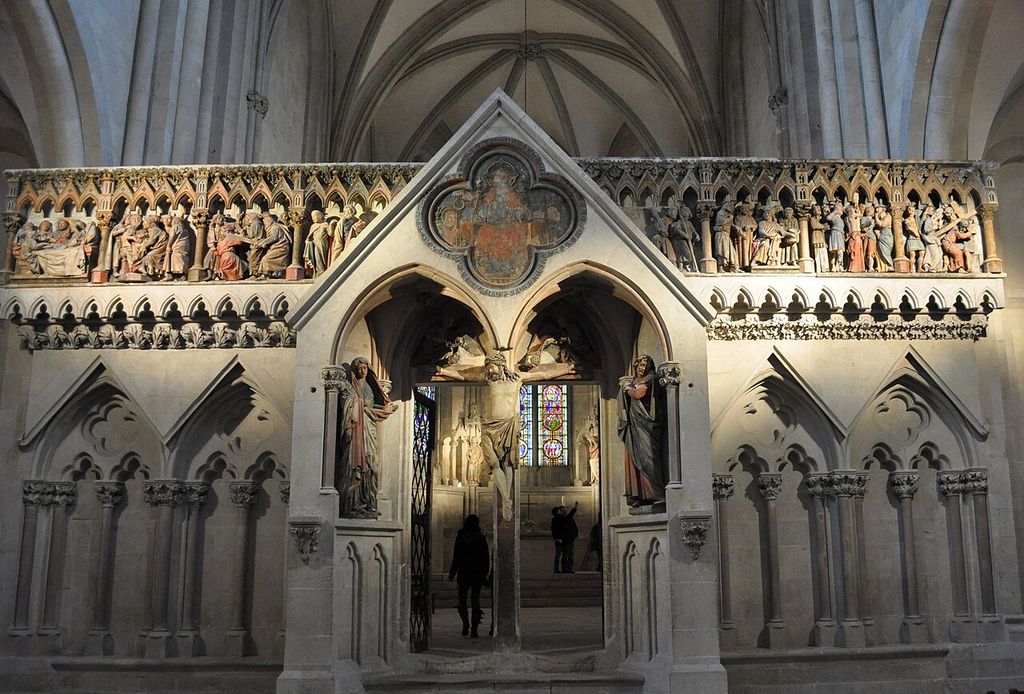
The west choir screen at Naumburg Cathedral, photographed by Mar del Sur in May 2013, with sculpture, painted relief and passage openings retained. Mar del Sur, Naumburg Cathedral: west choir screen; CC BY-SA 3.0. JPEG prepared; no crop or retouch.
Open traceried screens divide chapels, choir spaces, tomb enclosures or secular interiors. Wood and metal members behave unlike stone, and their joints, coatings and repair traditions need material-specific language. A superficial resemblance does not justify borrowing stone-window assumptions.
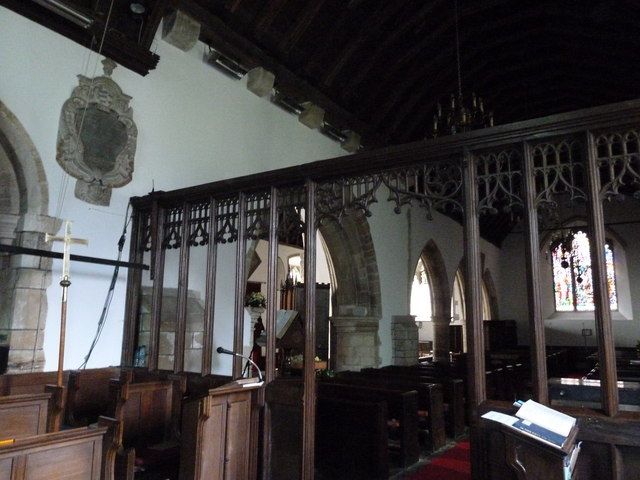
The timber rood screen at St George's Church, West Grinstead, photographed by Basher Eyre in March 2011; the church record relates the screen to the 1890 reordering and reused earlier panelling. Basher Eyre, Saint George, W. Grinstead: rood screen; CC BY-SA 2.0. JPEG prepared; no crop or retouch. Original Geograph photograph.
Tracery can also enter towers, parapets and spires as open stonework. Freiburg illustrates how exposed openwork, metal ties and weathering create conditions quite unlike glazed wall openings. The shared vocabulary describes organization; it does not make the engineering interchangeable. [43]
Glass, support and weather protection
A traceried window is an environmental boundary. Rain, wind, interior humidity and temperature gradients act on stone, mortar, glass, lead and metal. Condensation may threaten painted glass on the interior surface, while water entering masonry joints can mobilize salts or reach concealed fixings. Maintenance should follow the complete water path instead of treating the pane where a stain happens to appear. [15] [16]
Environmental protective glazing adds an outer layer intended to shield historic glass while allowing a ventilated space around it. Research into tracery and partial protective systems shows that airflow responds to opening geometry, gaps and obstructions. The method requires project design, visual review and monitoring; it is not an automatic accessory for every old window. [17] [19]
International specialist guidance places documentation, minimum intervention and retention of historic material at the centre of stained-glass conservation. Panels, leads, bars, fixings and edge details are recorded before work, and changes remain identifiable in project archives. Local consent, liturgical needs and institutional custody still determine what can proceed. [18]
Protective layers may alter exterior reflection, interior appearance, ventilation and cleaning access. A technically plausible scheme can still harm significance or maintenance if these consequences are ignored. Full-size trials and consultation with the people who care for and use the building can expose conflicts before irreversible work. [7] [19]
Recording condition without diagnosing at a distance
Map deterioration by material and location. In stone, record open joints, cracks, scaling, granular loss, spalls, broken cusps and biological growth. In metal, distinguish surface corrosion from expansion that has displaced adjoining fabric. In glass, note cracks, paint loss and missing pieces; in leadwork, note stretching, failed solder and bowing. The vocabulary helps comparison, but no symptom has one inevitable cause. [12] [14] [16]
Mortar deserves its own entry. Bedding and pointing may differ in date and composition; hard or impermeable repairs can alter moisture movement and concentrate decay in softer stone. Samples, documentary evidence and trials should inform compatible work. A neat new joint is not automatically a sound conservation outcome. [11] [52]
Cleaning also requires restraint. Soiling may obscure detail, yet aggressive chemicals, pressure or abrasion can remove weathered surfaces and tool evidence. Tests begin with the gentlest viable method in inconspicuous areas, and the reason for cleaning should be stated. Removal of age for visual uniformity is not a sufficient technical specification. [10]
A condition drawing becomes more useful when it separates observation, interpretation and recommendation. “Two-millimetre opening at joint J14, photographed in September” is reproducible evidence. “Structural failure” is a conclusion needing broader investigation. Dated photographs, profiles and fixed survey points allow later teams to tell whether change is active. [4] [5]
Conservation, access and living use
Conservation starts by defining significance. Evidential value may lie in tool marks and altered joints; historical value in a documented campaign; aesthetic value in the relation of tracery and glass; communal value in worship, memory and local identity. These values can coexist with the need for safety, weather protection and viable use. [6] [7]
Repair options range from monitoring and mortar work to local stone repair, carefully justified replacement, metal treatment, releading or protective glazing. The least intervention that satisfies the documented need is considered first, but “least” does not mean neglect. Dangerous detachment or uncontrolled water may require prompt, planned work.
Access must be part of design. Scaffold routes, lifting, emergency egress, services and visitor movement can affect fabric before treatment begins. Inclusive interpretation may offer high-resolution details, tactile diagrams or text descriptions where close physical access is impossible. United States and English guidance use different legal settings, yet both show how accessibility and historic character can be addressed through evidence and planning. [8] [9]
Sacred buildings remain places of worship as well as heritage sites. Services, pilgrimage, clergy, congregations and volunteers shape when surveys and repairs can happen. Decisions about imagery, screens and sightlines may carry meanings that a technical report alone cannot resolve. Consultation should identify those responsibilities rather than treating users as an obstacle to the object.
Gothic Tracery: Five Evidence Tests
Record aperture, divisions, profiles, joints, materials and phase separately before assigning date or workshop.
| Evidence | What it can establish | What else to verify |
|---|---|---|
| Whole aperture | Outer form, springing, principal lights, mullions and transoms organise the opening. | Distinguish true openings from blind or applied tracery. |
| Solid and void | Plate-like masonry and assembled bars describe different material relationships. | They are not quality rankings or a universal chronology. |
| Profile and joints | Reveals, mouldings, beds, blocks and glazing grooves reveal construction. | A drawn curve alone cannot show the assembly. |
| Glass and metal | Panels, cames, bars, ties and protective layers have separate roles and dates. | Inspect concealed fixings and environmental conditions. |
| Phase and condition | Repairs, open joints, erosion, corrosion, bowing and moisture document change. | Map and monitor before diagnosing cause or safety. |
A field sequence for reading Gothic tracery
- Identify the building, elevation, exact opening and present function.
- Record whether the work is open, glazed, blind or part of a screen.
- Draw the outer aperture and principal lights before minor ornament.
- Mark mullions and transoms, then trace branching and intersections.
- Name visible foils and cusps without reconstructing lost edges as fact.
- Distinguish pierced masonry from assembled moulded bars.
- Survey profiles, depth, glazing grooves and rear faces where access permits.
- Draw stone joints independently from panel edges, leads and metal supports.
- Assign separate dates to wall, tracery, mortar, glazing and protection.
- Compare physical evidence with custodian, archival and conservation records.
- Map condition by material, location, date and level of certainty.
- Refer movement, detachment and safety concerns for on-site professional review.
Watch: Gothic Tracery within Cathedral Architecture
Begin with Chartres Cathedral’s openings, stained glass and supporting system, then widen the view to relationships among aperture, wall, screen, material and experience.
Chartres Cathedral
A sustained architectural tour connecting portals, façades, interior, flying buttresses and stained glass, useful for keeping tracery within its building and campaign.
Watch on YouTubeComparison table
| Feature | Plate tracery | Bar tracery | Blind tracery | Traceried screen |
|---|---|---|---|---|
| Basic material reading | Voids pierced through a broader masonry field | Moulded members assembled around voids | Pattern worked against a solid backing | Open framework dividing spaces |
| Passes through a wall | Yes, where used in a window | Yes, where used in a window | No | Usually open, but not necessarily external |
| Can receive glazing | Yes | Yes | No glazing in the blind recess itself | Sometimes, depending on material and purpose |
| Key evidence | Field thickness, openings, joints and rebates | Profiles, blocks, beds, intersections and supports | Depth, backing, finish and attachment | Material, joints, fixing, function and access |
| Date implied by label | None | None | None | None |
Frequently Asked Questions
It is a patterned framework that subdivides an opening or surface, especially in Gothic architecture. In windows it forms lights and smaller shaped voids while accommodating glazing. The term also appears in blind decoration and screens, so material and function should always be stated. [1] [3]
Plate tracery reads as openings cut through a comparatively continuous masonry field. Bar tracery reads as shaped stone members jointed together around larger openings. They describe constructional appearance and should not be used as a universal scale of artistic progress. [2] [26]
No. A mullion is a principal vertical division in an opening. It may continue into or support a traceried pattern above, but tracery includes the wider network of bars, curves, foils, cusps and intersections. A transom is a horizontal division. [1] [3]
Its design can contribute to dating when combined with profiles, joints, materials, archaeology and documents. It cannot provide a secure date by appearance alone. Medieval campaigns, regional differences, repairs and Gothic Revival work can produce related forms centuries apart. [22] [41]
There is no universal detail. First record the whole opening and determine the condition of stone, mortar, glass, lead, metal and surrounding wall. Treatment follows significance, investigation, testing, consent and specialist design. Active movement or loose fabric requires assessment at the building, not diagnosis from an online image. [6] [13] [15]
Discussion
Which traceried opening most clearly shows why pattern, profile, joint, material and phase must be read together?
Reader Insights
What are the aperture, principal lights, mullions, transoms, foils and cusps?
How do stone blocks, profiles, glazing, lead, metal and protection connect?
Which building campaigns, repairs, losses and living uses are documented?
Join the Conversation
Share a documented example below, noting its building, opening, material, phase, condition and evidence limits.
References
- Getty Research Institute. “Art & Architecture Thesaurus.” View source
- Ministry of Culture of Spain. “Cultural Heritage Thesaurus: Plate Tracery.” View source
- Columbia University. “Art Humanities Architectural Glossary.” View source
- Historic England. “Understanding Historic Buildings: A Guide to Good Recording Practice.” View source
- National Park Service. “Preservation Brief 35: Understanding Old Buildings.” View source
- Parks Canada. “Standards and Guidelines for the Conservation of Historic Places.” View source
- Historic England. “Conservation Principles.” View source
- Historic England. “Easy Access to Historic Buildings.” View source
- National Park Service. “Preservation Brief 32: Making Historic Properties Accessible.” View source
- National Park Service. “Preservation Brief 1: Cleaning Historic Masonry.” View source
- National Park Service. “Preservation Brief 2: Repointing Mortar Joints.” View source
- National Park Service. “Glossary of Historic Masonry Deterioration Problems and Preservation Treatments.” View source
- Historic England. “Practical Building Conservation: Stone.” View source
- Historic England. “Practical Building Conservation: Metals.” View source
- Historic England. “Glazing in Places of Worship.” View source
- Historic England. “Stained Glass Windows: Managing Environmental Deterioration.” View source
- Historic England. “Conserving Stained Glass Windows Using Tracery and Partial Environmental Protective Glazing.” View source
- Corpus Vitrearum Medii Aevi. “Guidelines for the Conservation and Restoration of Stained Glass.” View source
- Corpus Vitrearum Medii Aevi. “Protective Glazing.” View source
- Stained Glass Association of America. “Stained Glass Dictionary.” View source
- Victoria and Albert Museum. “Stained glass: an introduction.” View source
- Metropolitan Museum of Art. “Gothic Art.” View source
- Metropolitan Museum of Art. “Stained Glass in Medieval Europe.” View source
- Journal of Information Technology in Construction. “Computer-aided modeling applied to architectural know-how: the Gothic rose window.” View source
- Eurographics Digital Library. “Generative Parametric Design of Gothic Window Tracery.” View source
- Smarthistory. “Cathedral of Notre Dame de Chartres.” View source
- UNESCO World Heritage Centre. “Chartres Cathedral.” View source
- Smarthistory. “Reims Cathedral.” View source
- UNESCO World Heritage Centre. “Cathedral of Notre-Dame, Former Abbey of Saint-Rémi and Palace of Tau, Reims.” View source
- Smarthistory. “Sainte-Chapelle, Paris.” View source
- Centre des monuments nationaux. “On-going restoration of the stained glass windows of the Sainte-Chapelle.” View source
- Smarthistory. “Amiens Cathedral.” View source
- UNESCO World Heritage Centre. “Amiens Cathedral.” View source
- Smarthistory. “Lincoln Cathedral.” View source
- Lincoln Cathedral. “Works Department.” View source
- Lincoln Cathedral. “Timeline.” View source
- York Minster. “Conservation in Action.” View source
- Chapter of York. “South Transept Windows faculty application.” View source
- York Minster. “Works and conservation archive.” View source
- Westminster Abbey. “Architecture.” View source
- Victoria and Albert Museum. “Stained glass: the Gothic Revival and beyond.” View source
- Historic England. “Former Guildhall Library and Museum list entry.” View source
- Engineering History and Heritage. “The Gothic tower of Freiburg Minster: analysis and repair.” View source
- International Archives of Photogrammetry. “Photogrammetric and geodetic documentation methods at St Petri Cathedral, Bautzen.” View source
- Antiquaries Journal. “The Architecture of the Augustinian Friary, Cambridge.” View source
- UNESCO World Heritage Centre. “Cologne Cathedral.” View source
- UNESCO World Heritage Centre. “Burgos Cathedral.” View source
- UNESCO World Heritage Centre. “Monastery of Batalha.” View source
- UNESCO World Heritage Centre. “Historic Centre of Prague.” View source
- Smarthistory. “Alberti, Façade of Santa Maria Novella, Florence.” View source
- UNESCO World Heritage Centre. “Cathedral, Torre Civica and Piazza Grande, Modena.” View source
- Historic England. “Practical Building Conservation: Mortars, Renders and Plasters.” View source