


 by Tom Gurney
Tom Gurney BSc (Hons) is an art history expert with over 20 years experience
Email: tomgurney1@gmail.com / Phone: +44 7429 011000
Palaces for a Modern Age: How Renaissance Revival Reworked History
Within revival architecture, Renaissance Revival reworked selected buildings and design ideas from Renaissance Europe for the institutions, fortunes and technologies of the nineteenth and early twentieth centuries. Its orderly fronts, emphatic cornices and storey-by-storey hierarchy could make a bank, library, mansion, office block or city hall appear established and cultivated. Behind that historical image might stand iron beams, a steel frame, electric lighting, modern plumbing or a plan unknown to any Renaissance patron.
The label is broad. Italian Renaissance Revival is one important branch, while French, German, Flemish and Spanish variants cite different source traditions. Neo-Renaissance is a common international name. Second Renaissance Revival often identifies a later wave, but preservation bodies assign it different dates and meanings. A sound identification therefore begins with place and evidence, not a single window type.
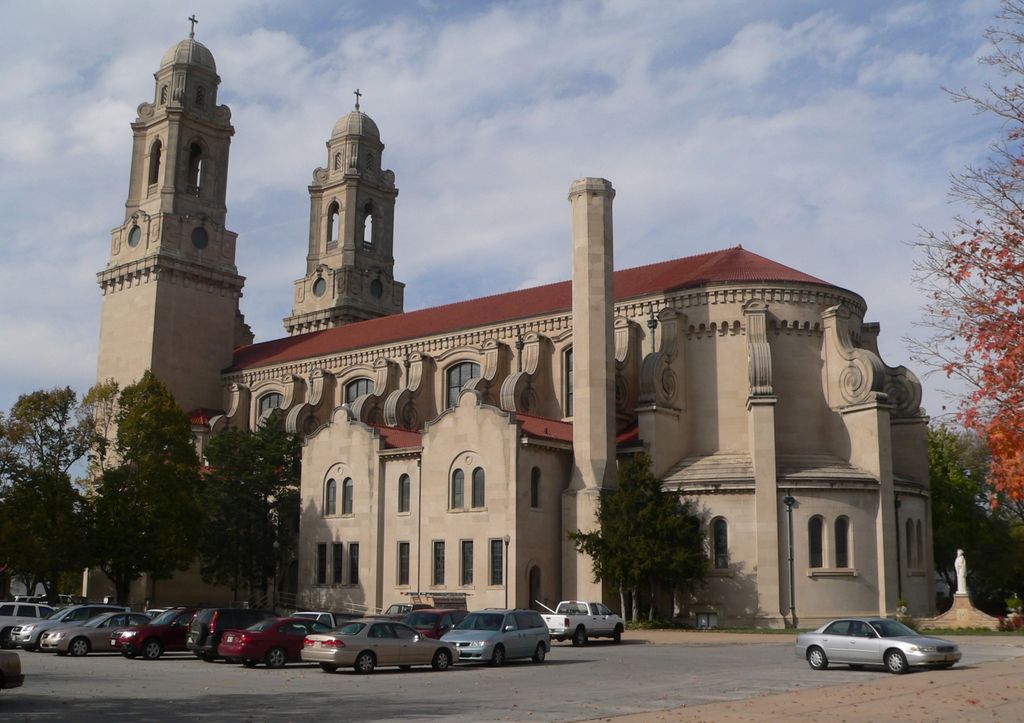
St. Cecilia Cathedral in Omaha seen from the southeast, photographed in October 2011. Ammodramus, St. Cecilia Cathedral, Omaha, from the southeast; CC0. JPEG prepared; no crop or retouch.
At a Glance
- ScopeRenaissance Revival is a broad later family; Italian, French, German, Flemish and Spanish sources produced different branches.
- ChronologyRegional guides divide the revival into different waves from the mid-nineteenth to early twentieth centuries.
- RecognitionA firm base, ranked storeys, rhythmic openings and a terminal cornice often create palazzo-like hierarchy.
- Building rangeHouses, libraries, city halls, offices, banks, hotels, clubs and apartment blocks adapted the language.
- Modern systemsBrick, iron, steel, lifts, ventilation, electric light and plumbing could sit behind a Renaissance-derived façade.
- Reading ruleCombine place, date, source branch, wall hierarchy, programme, structure, patronage and alteration.
Contents
- What Is Renaissance Revival?
- Names and Regional Sources
- The Palazzo as Resource
- Surface and Modern Systems
- Travel and Professional Networks
- Libraries and Public Palaces
- Mansions and Industrial Wealth
- Watch Renaissance Revival Architecture
- How to Recognise Renaissance Revival
- Evidence Table
- Recommended Books
- Frequently Asked Questions
- Discussion
- References
What is Renaissance Revival architecture?
Renaissance Revival describes later architecture that deliberately returned to forms associated with the European Renaissance. It does not extend the historical Renaissance architecture period into the nineteenth century. The earlier buildings belonged to changing court, church, mercantile and urban cultures from roughly the fifteenth and sixteenth centuries. Revival architects selected from that diverse record for modern purposes.
United States federal guidance places Renaissance Revival within an approximate 1840–1925 sequence. It describes formal, symmetrical buildings with different wall and window treatments on successive storeys, together with arcades, arched or pedimented openings, projecting cornices and roofline balustrades. [1] That range is useful orientation rather than an international definition.
Regional guides immediately complicate it. Cincinnati recognises one phase from 1845 to 1885 and another from 1890 to 1915. [3] Pennsylvania dates Italian Renaissance Revival mainly to 1890–1930, while Washington uses 1910–1930 and notes that the mode arrived comparatively late in the Pacific Northwest. [2] [4] These differences are evidence of regional adoption, not errors to be averaged away.
Names, waves and regional sources
`Renaissance Revival` works as an umbrella. `Italian Renaissance Revival` specifies an Italian source, often an urban palazzo rather than a country villa. `Neo-Renaissance` is especially useful for European examples. `Second Renaissance Revival` may mean a later, larger or more archaeologically studied phase, although its dates vary between surveys.
Historic Natchez guidance gives the second revival a national range of 1870–90 but records its local example in 1904. It links the type to clubs and traces an American precedent to the Athenaeum of Philadelphia, built in 1845. [18] Cincinnati instead divides its local story into two periods and finds the second group larger and more richly articulated. [3]
The source was never only Florence. Washington guidance foregrounds Florentine merchant palaces and the hierarchy of a rusticated base, regularly divided floors and a deep cornice. [2] Milwaukee City Hall turns to Flemish and German Renaissance models. Its shaped gables and tower belong to a rathaus tradition tied to the city's German-American population. [14] [16] St Cecilia's Cathedral in Omaha was deliberately designed in a Spanish Renaissance Revival mode, an unusual choice for an early twentieth-century Roman Catholic cathedral. [17]
The palazzo as a design resource
An urban palazzo supplied a powerful set of operations. A robust ground storey established weight. Horizontal courses divided levels. Rows of openings gave each floor its own rank, while a terminal cornice completed the wall. Courtyards organised light, movement and ceremony. Revival architects could retain this logic while changing scale, material and use.
Recognition begins with the whole composition. Look for a rectangular or block-like mass, a clearly defined base, strong horizontal bands and a roof subordinated to the wall. Windows may change from round-arched or heavily framed openings below to lighter rectangular ones above. Quoins mark corners; pilasters, pediments and balustrades add emphasis. A low hipped roof may carry tile, or a flat roof may disappear behind a parapet. [2] [4]
No single clue settles the question. Rustication also appears in Beaux-Arts and Neoclassical work. Round arches occur in Romanesque Revival, Italianate and many other traditions. Cornices can be added or lost. Establish the building's date, programme and regional vocabulary, then ask whether its parts form a deliberate Renaissance-derived hierarchy.
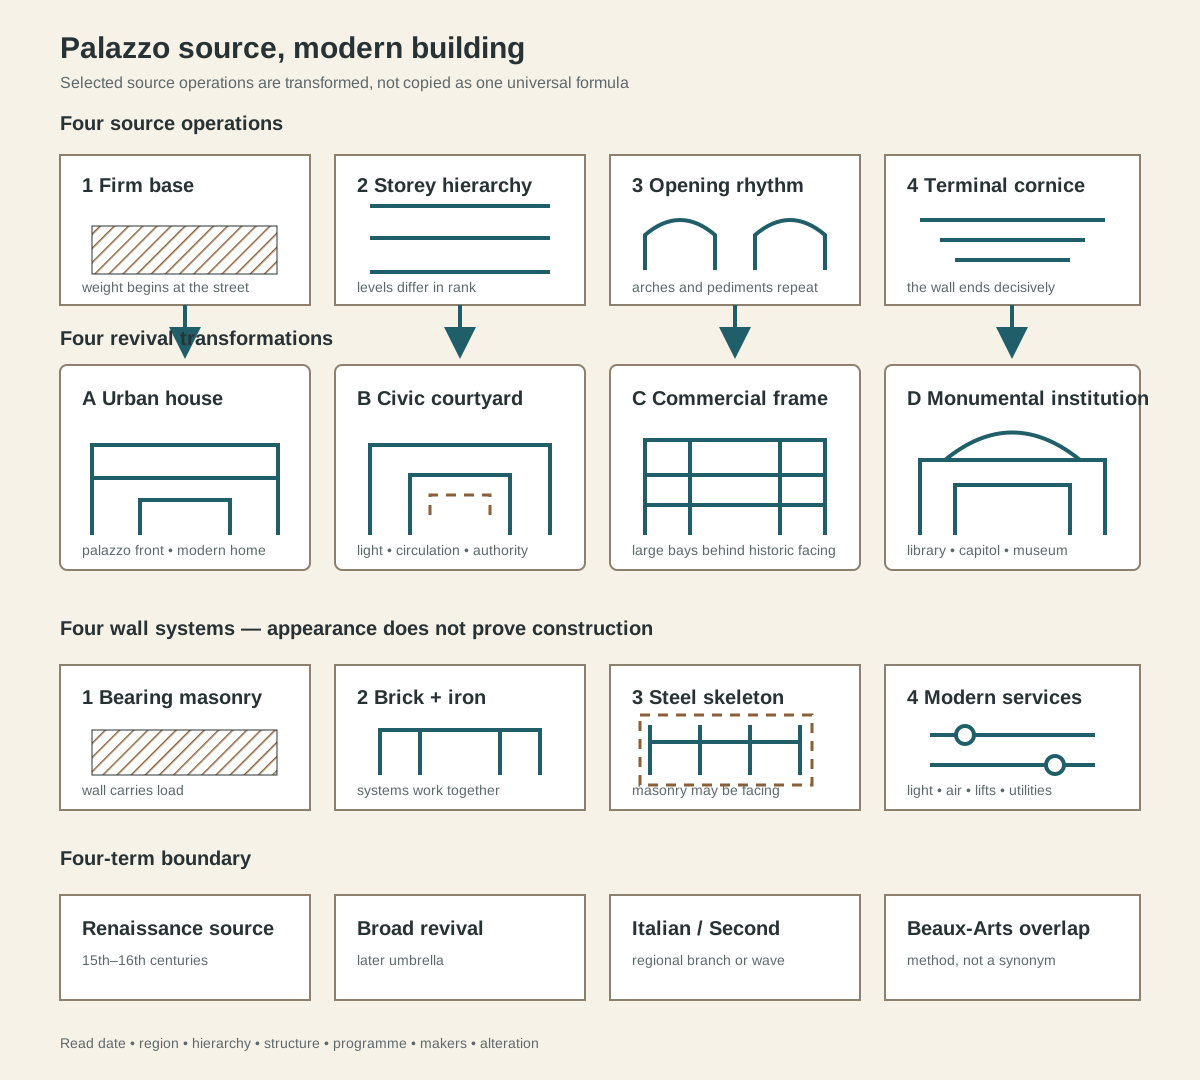
An analytical transformation map, not a measured elevation. Palazzo operations could organise modern programmes and structures; surface features alone do not prove construction or classification.
Text alternative for the revival-family map
Four source operations—a firm base, ranked storeys, rhythmic openings and a terminal cornice—feed four revival transformations: urban house, civic courtyard, commercial frame and monumental institution. A lower band distinguishes bearing masonry, brick with iron, steel skeleton with masonry facing and modern services. The boundary row separates source-period Renaissance architecture, broad later Renaissance Revival, Italian or Second Renaissance Revival branches and overlapping Beaux-Arts method.
Surface, structure and modern systems
Historical appearance did not require historical construction. Washington's Pension Building, now the National Building Museum, shows the transformation clearly. Montgomery C. Meigs studied Roman buildings and drew on the Palazzo Farnese and Cancelleria, but he designed a vast federal office rather than a noble household. [6]
Meigs chose inexpensive, fire-resistant brick and used expert bricklayers to make an unusually regular surface. An enormous central hall, open galleries, windows and vents distributed daylight and fresh air. The broad stairs accommodated veterans using crutches, while a mechanical document track moved paperwork around the offices. [6] [7] Palazzo precedent became an environmental and administrative framework.
The exterior also changed the source. Caspar Buberl's continuous terracotta frieze depicts Union military personnel, binding Renaissance-derived composition to the Pension Bureau's memorial role. Colossal interior columns were constructed in brick, plastered and painted to resemble marble. Material economy, engineering and symbolism operated together. [6] [8]
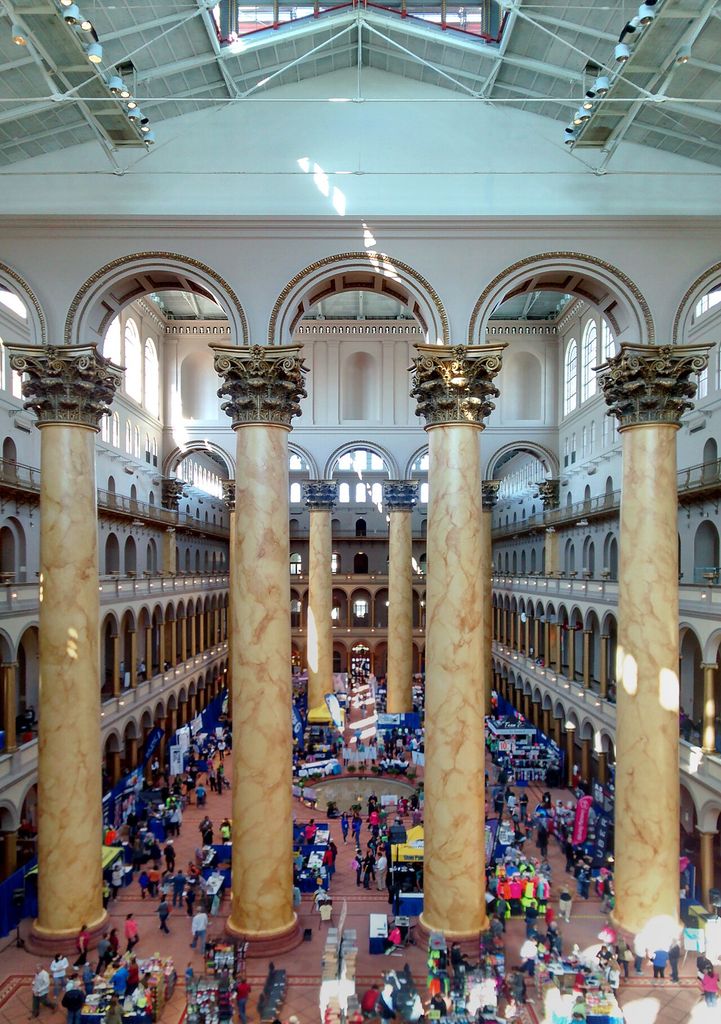
The Great Hall of the former Pension Building, now the National Building Museum, photographed during an event in April 2014. Gunnar Klack, National Building Museum Great Hall; CC BY-SA 4.0. JPEG prepared; no crop or retouch.
Steel changed the relationship again. The 1902 building at 826 Broadway in New York carries an intact Renaissance Revival façade on a steel skeleton frame, uniting a modern loft building with a disciplined historical street wall. [19] Denver's Midland Savings Building similarly combined early Italian Renaissance ornament with high-rise planning and contemporary structural methods. [20] A stone-like front cannot prove a load-bearing stone building.
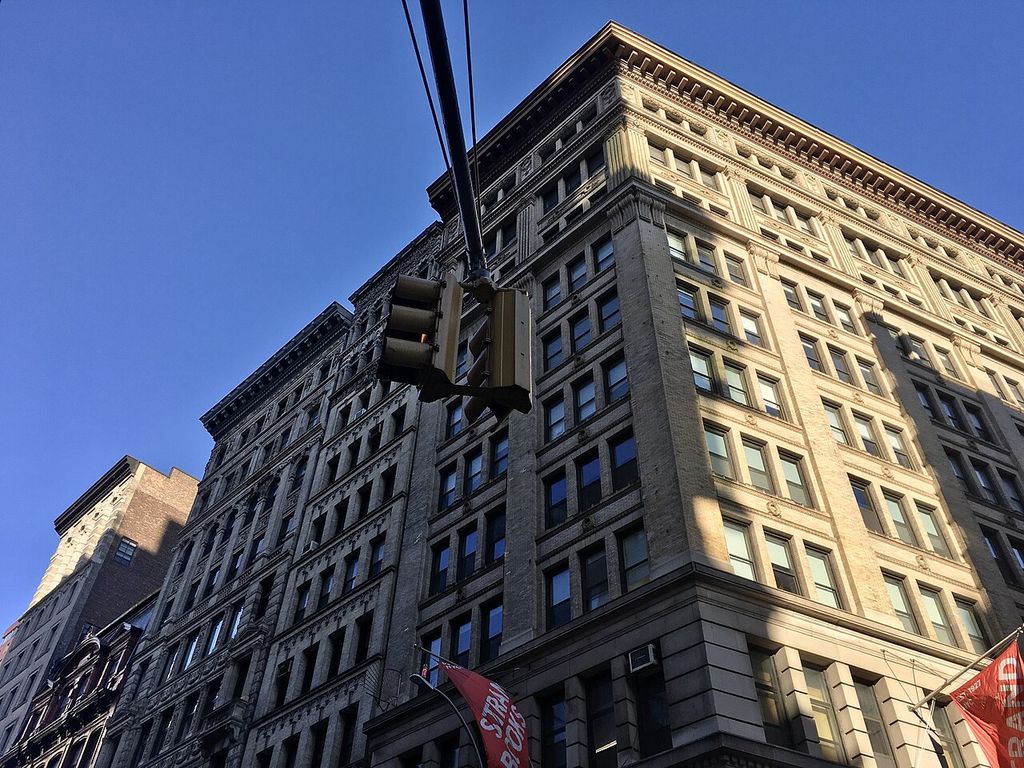
The upper façades of 826 Broadway in New York, photographed in November 2019. Andre Carrotflower, 826 Broadway, New York; CC BY-SA 4.0. JPEG prepared; no crop or retouch.
Travel, drawings and professional networks
Architects encountered Renaissance buildings through travel, measured study, casts, photographs and published plates. Their sources were already interpreted: a drawing selected a viewpoint, a photograph fixed a moment and a handbook organised details for reuse. Professional schools and exhibitions made this growing archive central to design culture.
The Villard Houses in New York, designed by McKim, Mead & White and completed during the 1880s, formed a courtyard ensemble derived from an Italian palazzo. The city's landmark record treats the complex as an unusually harmonious work of planning and Renaissance design. [11] Later New York surveys identify it as a major stimulus for restrained Renaissance Revival row houses and related classical fronts from about 1880 to 1910. [12]
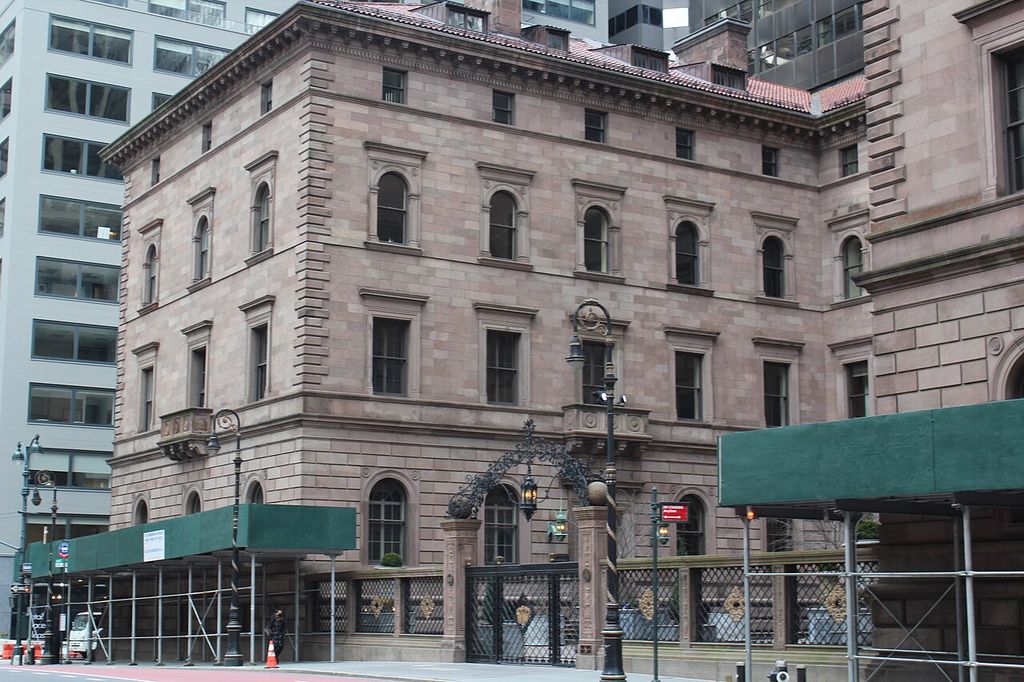
One wing of the Villard Houses, photographed in March 2021 with sidewalk scaffolding in place. Epicgenius, A wing of the Villard Houses, New York; CC BY-SA 4.0. JPEG prepared; no crop or retouch.
Transmission was not simple copying. Architects enlarged windows, inserted lifts and stairs, wrapped historical elevations around iron or steel, and adjusted courts to offices, hotels or apartment blocks. Contractors, masons, metalworkers, carvers and manufacturers turned studied precedent into buildable systems. The result could cite one famous palace yet belong materially to an industrial city.
Libraries and the public palace
Boston Public Library's McKim Building demonstrates how Renaissance imagery could serve a new civic institution. Charles Follen McKim received the commission in 1887; the library opened in 1895. Its history describes a public `palace` combining a courtyard, murals, sculpture and reading rooms, and records its later designation as an outstanding example of Renaissance Beaux-Arts Classicism. [9]
That double description matters. Renaissance sources shaped the architectural language, while Beaux-Arts training and composition organised the project as a whole. The categories overlap, but they are not interchangeable. A future Beaux-Arts page must own the academic method rather than treating every Renaissance-derived façade as its subject.
The exterior's broad proportions and great second-storey arches also respond to the Bibliothèque Sainte-Geneviève in Paris. Inside, Guastavino vaulting, murals and purpose-built public rooms joined historical references to a modern library programme. [10] The building offered monumentality in the name of public learning, although its inscriptions and ceremonial sequence still framed who and what the institution considered authoritative.
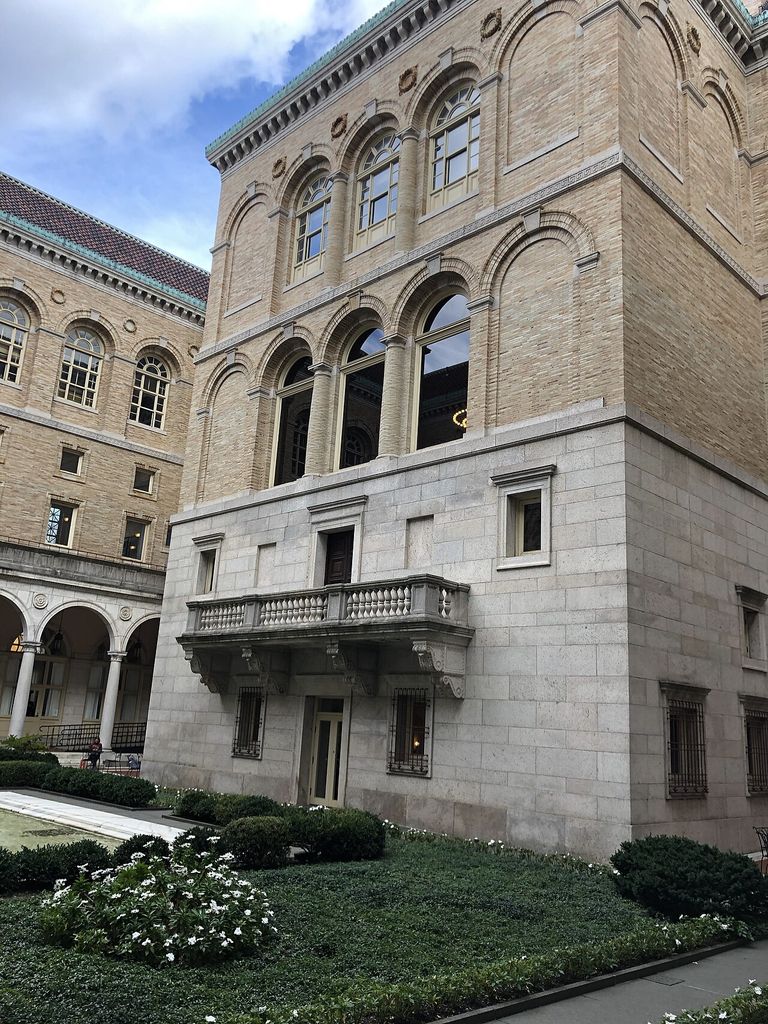
Part of the McKim Building courtyard at Boston Public Library, photographed in November 2019. Fastily, Boston Public Library McKim Building courtyard; CC BY-SA 4.0. JPEG prepared; no crop or retouch.
Mansions, interiors and industrial wealth
The Breakers at Newport translates the palazzo into a Gilded Age summer house. Cornelius and Alice Vanderbilt commissioned Richard Morris Hunt after an earlier wooden residence burned. Built in 1893–95, the replacement used steel, brick and limestone, placed boilers away from the house, and included both electricity and gas lighting. [13]
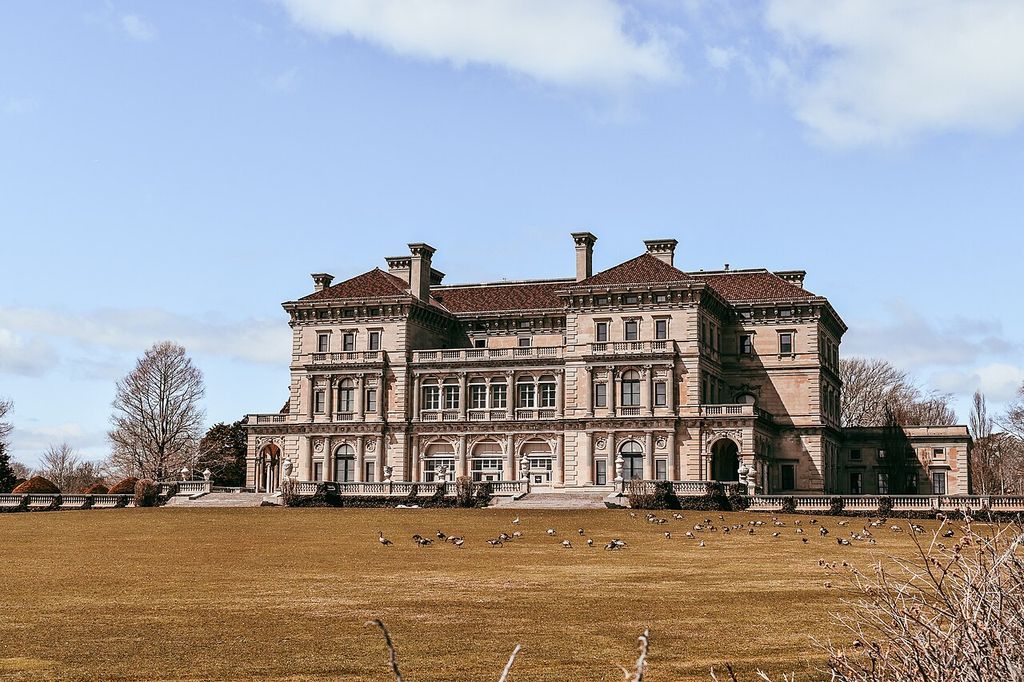
The Breakers in Newport, photographed from the lawn in March 2020. Mlanni98, The Breakers, Newport; CC BY-SA 4.0. JPEG prepared; no crop or retouch.
Its Italian image, European and American craftsmanship, sea-facing site and technologically protected service systems advertised immense wealth. The house was not a Renaissance dwelling enlarged without change. It was a modern machine for family life, staff work and large-scale entertaining.
The Metropolitan Museum of Art's Renaissance Revival Room reveals a different domestic layer. Augustus Truesdell designed the 1868–70 Wilcox house in Meriden, Connecticut, for an industrialist whose wealth came from manufactured goods. Pressed brick, imported stone, plumbing, gas fitting and the named work of masons, carpenters and decorators contributed to the residence. [5]
The room's columns, pediments, foliage, grotesques and coordinated furniture show that revival could govern an interior ensemble even when the exterior mixed Second Empire forms. The Met also records servants, factory labour and later reconstruction of lost textiles. Its installation is both surviving fabric and a documented museum interpretation, not an untouched time capsule. [5]
Civic identity beyond Italy
Milwaukee City Hall demonstrates how a revival could state ethnic and municipal identity. Completed in 1895 from Henry C. Koch and Company's competition design, the building required about eight million bricks and enclosed an eight-storey open atrium. [15] German Renaissance shaped gables, carved ornament and a rathaus-like tower made a city government building into an emblem of Milwaukee's German-American culture. [16]
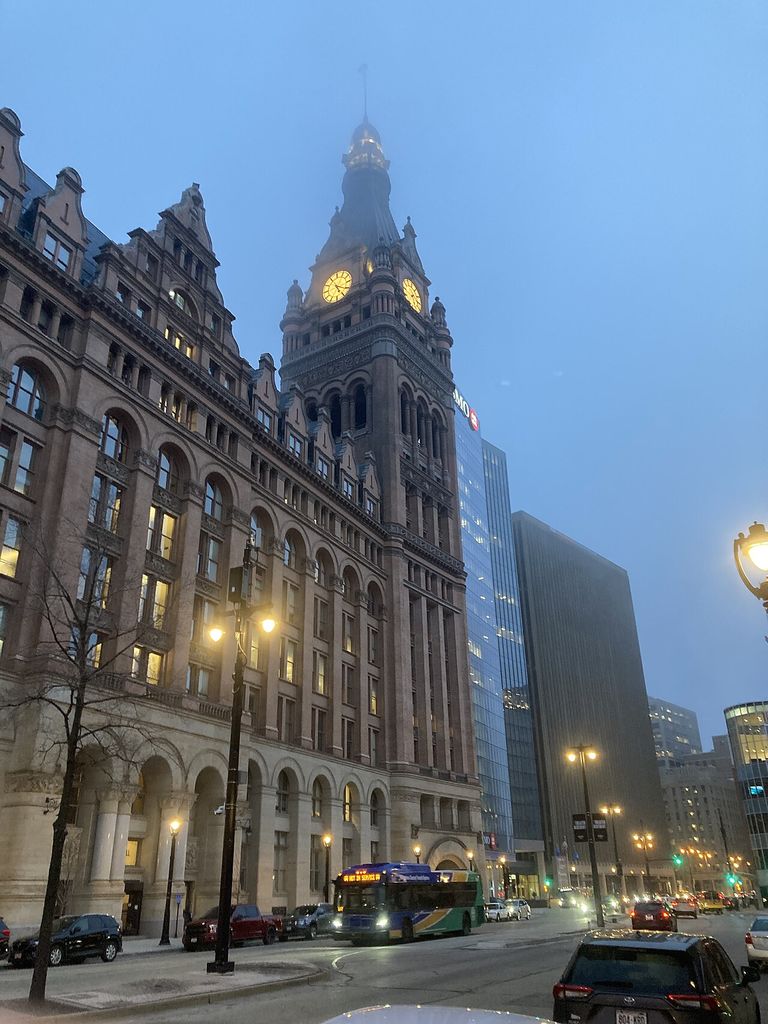
Milwaukee City Hall at a foggy twilight in February 2024. Michael Barera, commons.wikimedia.org/wiki/User:Michael_Barera, Milwaukee City Hall; CC BY-SA 4.0. JPEG prepared; no crop or retouch.
The Wisconsin State Capitol belongs to another branch. Completed in stages between 1906 and 1917 by George B. Post & Sons, it combines Renaissance and Baroque vocabulary with American Beaux-Arts planning and a monumental domed capitol type. [14] The example warns against forcing one label to do all the work: source, design method, building type and civic symbolism can each require separate terms.
Government buildings also demonstrate late survival. Federal guidance records Second Renaissance Revival offices of the 1920s and 1930s with stone facing, colonnades, horizontal cornice lines and modern framed construction. [1] Revival architecture did not cease when its forms became archaeologically more precise; it continued while modern programmes grew larger and more technically demanding.
Commercial blocks and ordinary streets
Renaissance Revival was not confined to palaces. Banks and commercial blocks could compress its hierarchy into narrow sites, placing rustication at street level, regular office windows above and a deep cornice at the top. Clubs and lodges used it to claim dignity and continuity. Apartment houses and rows adapted lighter ornament to repeated domestic fronts.
New York's landmark studies record restrained Renaissance-inspired row houses with pale stone, concentrated window surrounds, garlands, wreaths and metal cornices. They also document rows where Renaissance and Romanesque elements coexist. [12] A mixed diagnosis is often more truthful than selecting whichever motif is easiest to name.
Programme alters the reading. A bank's high base may secure windows and impress customers; a loft's large bays admit light to production floors; a club's ceremonial entrance manages social access. Similar historical details can support different plans and institutions.
Boundaries with nearby styles
Italianate architecture generally developed from picturesque villas and farmhouses, with low roofs, bracketed eaves, towers and a less rigidly palatial composition. Renaissance Revival tends toward firmer symmetry, horizontal division and more formal storey hierarchy. Yet early or hybrid buildings can carry both labels.
Second Empire architecture centres on the mansard roof and French imperial context. A building may have Renaissance-derived window surrounds below a mansard, but the roof and documented design history can make Second Empire the stronger classification. Beaux-Arts identifies an academic approach to planning and composition that frequently drew on Renaissance and Baroque sources.
Romanesque Revival architecture can share round arches and masonry, but usually stresses deeper openings, heavier mass and medieval source traditions. Renaissance Revival more often organises openings within a regular, classically ordered wall. The distinction is a relationship among features, not an arch-shape contest.
Alteration, preservation and responsible reading
Cornices are vulnerable to removal, rooflines change, and storefronts are repeatedly rebuilt. Cleaning can alter the contrast between rustication and smooth stone. Modern windows may flatten formerly deep openings. A surviving façade can conceal extensive internal restructuring.
Preservation evidence should identify campaigns rather than pretending that present appearance equals the opening day. The Pension Building changed government uses before becoming a museum. [7] [8] The Boston library underwent major systems work and restoration while keeping its historic public rooms. [9] The Met's period room survives only because architectural elements were removed before demolition and later installed with carefully reproduced finishes. [5]
Responsible interpretation also asks whose authority the style projected. City halls and capitols turned selected European histories into civic identity. Mansions translated industrial fortunes into aristocratic imagery. Public libraries joined access with ceremonial ideas about knowledge. These meanings came from patrons, programmes and users; they were not inherent in Renaissance ornament.
Watch: Renaissance Revival from Public Palazzo to Gilded Age Mansion
Choose the National Building Museum's introduction to its vast Pension Building or Newport Mansions' account of the modern technology inside The Breakers.
The National Building Museum
The museum introduces its own historic Pension Building, providing visual context for Montgomery Meigs's palazzo sources, enormous interior columns and modern office programme.
Watch on YouTubeHow to recognise Renaissance Revival architecture
1. Establish date and place. Local ranges vary by several decades.
2. Protect the source period. A Renaissance building is not a Renaissance Revival building.
3. Read the composition. Check symmetry, base, storey hierarchy and terminal cornice.
4. Compare openings by floor. Changing arches, pediments and surrounds often express rank.
5. Identify structure and facing. Historical masonry imagery may wrap iron or steel.
6. Find the regional source. Italian palazzo, German rathaus and Spanish variants are distinct.
7. Study the programme. Library, bank, loft, mansion and city hall transform the vocabulary differently.
8. Trace makers and systems. Architects, engineers, masons, carvers and manufacturers all shaped the result.
9. Allow hybrid labels. Beaux-Arts method or Romanesque, Second Empire and Mediterranean elements may overlap.
10. Record alterations. Lost cornices, new shops, additions and museum reconstruction change what can be seen.
Renaissance Revival: Sources, Systems and Cautions
Read the façade as an organised hierarchy, then test which source branch, modern programme and construction system produced it.
| Evidence | What it can suggest | What else to verify |
|---|---|---|
| Palazzo hierarchy | Firm base, ranked storeys, rhythmic openings and a terminal cornice. | Building type, source palace, local date and whether the cornice survives. |
| Italian branch | Florentine or Roman urban-palace references organised into a formal wall. | Distinction from Italianate villas, Beaux-Arts method and later revivals. |
| German, Flemish or Spanish branch | Shaped gables, towers or regional Renaissance sources beyond Italy. | Documented cultural context, patronage and contemporary terminology. |
| Historic surface, modern frame | Renaissance-derived masonry facing enclosing iron or steel structure. | Wall system, lifts, ventilation, services and evidence hidden by the façade. |
| Civic or commercial programme | Historical dignity adapted to library, city hall, office, bank or loft. | Movement, access, labour, institutional claim and later internal change. |
Frequently asked questions
No. Renaissance architecture belongs to its European source periods. Renaissance Revival is later historicist reuse and adaptation for different regions, patrons, technologies and programmes.
It usually describes a later wave with larger scale, clearer palazzo hierarchy or more studied historical detail. Its date range varies between regional guides, so the term should be attributed rather than imposed.
No. Establish its date, source, plan and documented classification. Beaux-Arts, Italianate, Neoclassical and modern commercial buildings can also use palazzo operations.
Italianate is often more picturesque, villa-derived and marked by bracketed eaves or towers. Renaissance Revival generally favours formal symmetry, horizontally ranked storeys and a more disciplined urban-palace front.
Not necessarily. Brick bearing walls, iron elements, steel skeletons, modern ventilation, lifts, plumbing and electric services could all sit behind a Renaissance-derived façade.
Discussion
Which Renaissance Revival building best reveals the difference between historical appearance and modern construction?
Reader Insights
Which Renaissance branch shaped the base, storeys, openings, cornice, courtyard or tower?
What do brick, stone, iron, steel, plaster and modern services reveal behind the historical wall?
How did a library, mansion, city hall or commercial block use palatial imagery to frame access and authority?
Join the Conversation
Share a documented example or useful source below, noting date, source branch, programme, structure and later alteration.
References
- US General Services Administration, Explore by architectural style.
- Washington State Department of Archaeology and Historic Preservation, Italian Renaissance Revival.
- City of Cincinnati, Renaissance Revival, 1845 to 1885 and 1890 to 1915.
- Pennsylvania Historical and Museum Commission, Italian Renaissance Revival Style, 1890 to 1930.
- Metropolitan Museum of Art, Renaissance Revival Room.
- National Building Museum, An American Palazzo.
- National Building Museum, Pension Building timeline, 1881–1980.
- US National Park Service, National Building Museum, Washington, DC.
- Boston Public Library, BPL history.
- Boston Public Library, Central Library points of interest.
- New York City Landmarks Preservation Commission, Henry Villard Houses.
- New York City Landmarks Preservation Commission, Crown Heights North III Historic District designation report.
- Preservation Society of Newport County, The Breakers: history.
- US National Park Service, National Historic Landmarks guide.
- City of Milwaukee, Basic facts about City Hall.
- City of Milwaukee, Ethnic commercial and public buildings.
- US National Park Service, St Cecilia's Cathedral.
- US National Park Service, Historic Natchez design guidelines.
- New York City Landmarks Preservation Commission, 826 Broadway Building designation report.
- US National Park Service, Midland Savings Building nomination.