


 by Tom Gurney
Tom Gurney BSc (Hons) is an art history expert with over 20 years experience
Email: tomgurney1@gmail.com / Phone: +44 7429 011000
More Than a Column: Reading Doric Rhythm, Evidence and Reinvention
The Doric order is a system that coordinates a column with the horizontal entablature it carries. A typical Greek example sets the fluted shaft straight onto the stylobate instead of adding a moulded foot. Its capital has a spreading echinus beneath a square abacus, while the frieze above alternates triglyphs and metopes. These parts work as a visible sequence. A plain capital, grooves on a shaft or a general impression of heaviness is not enough to identify the complete order. [1] [2] [3] [4]
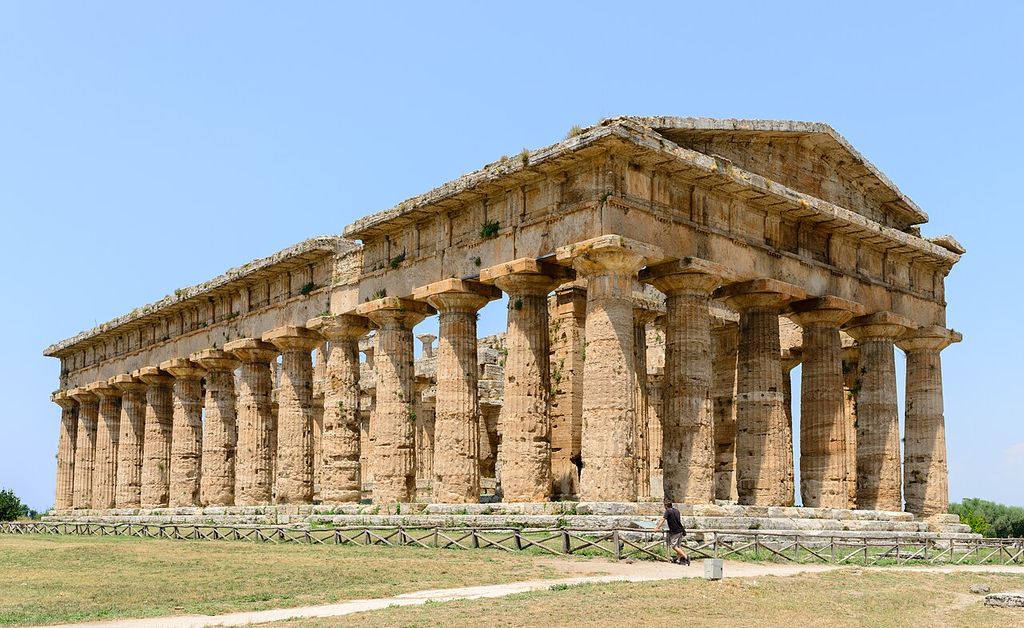
The temple conventionally called the Second Temple of Hera at Paestum: base-less fluted columns, capitals, entablature and surviving pediment, July 2013. Norbert Nagel / Wikimedia Commons, Second Temple of Hera, Paestum; CC BY-SA 3.0. JPEG prepared; no crop or retouch.
That whole-system definition prevents several common mistakes. “Doric column” can be a useful shorthand, but a column is only the supporting portion. The entablature supplies some of Doric’s clearest evidence, especially its regulated triglyph-and-metope rhythm. Later Roman, Renaissance and revival versions also changed bases, proportions and details, so rules drawn from one treatise or monument should not be projected onto every Doric building. [5] [7] [31]
Contents
- Greek Doric Elevation
- Frieze Rhythm
- Timber-Origin Debate
- Early Variation
- Western Greek Sites
- The Parthenon
- Fragments and Museums
- Greek and Roman Doric
- Treatises and Revivals
- Identification Sequence
- Recommended Books
- Watch the Classical Orders
- Reading the Diagram
- Evidence Table
- Frequently Asked Questions
- Discussion
- References
Reading a Greek Doric elevation
Start at the supporting surface. On a Greek temple, the uppermost step carrying the colonnade is the stylobate. A Greek Doric shaft commonly meets it without a moulded base. That convention is diagnostically useful, but it must be phrased as “normally” rather than “always”: preservation varies, and Roman or later Doric columns can stand on bases or pedestals. [2] [3] [4]
The shaft narrows upward. Shallow concave flutes run vertically and are commonly separated by sharp arrises—the narrow edges formed where adjacent hollows meet. Twenty flutes are frequent in Greek Doric, yet an observed count belongs to a particular column rather than a timeless rule. Erosion, unfinished work and repair can soften the profile, while a photograph taken in raking light may exaggerate it. [3] [4]
Taper and entasis are related but different. Taper is the overall reduction in diameter toward the top. Entasis is a slight convex adjustment within that changing profile. It is not simply any bulge, and it is generally far subtler than a teaching sketch suggests. Claims about where it begins or how much it projects need a measured survey of the named shaft. The same caution applies to curvature in a stylobate or entablature: famous refinements at Athens do not make every Doric building curve in the same way. [12] [21] [22]
At the top of the shaft, transitional grooves or annulets may lead into the echinus. The echinus spreads outward beneath the abacus, a squarer slab supporting the work above. Capital profiles changed across time and place. The broad, strongly flaring capitals at the Temple of Apollo in Corinth contribute to its Archaic identification, but they do not reduce the whole history of Doric to a neat progression from “heavy” to “refined.” [13]
Above the capital is the entablature. Its lower main division is the architrave, sometimes called the epistyle. A narrow taenia can run along its upper edge. Beneath the frieze, regulae and their rows of guttae create smaller vertical accents. The middle division is the frieze, where triglyphs alternate with metopes. The cornice projects above it, and mutules with additional guttae can appear on its underside. Terminology varies at damaged buildings, so the relationship among members matters more than memorising a detached diagram. [4] [7]
Triglyph, metope and rhythm
A triglyph is a vertically channelled block or facing in the Doric frieze. A metope is the field between adjacent triglyphs. Together they form the alternating frieze; neither word means the entire entablature. Metopes could remain plain, receive painted treatment or carry relief sculpture according to the building and period. [3] [4]
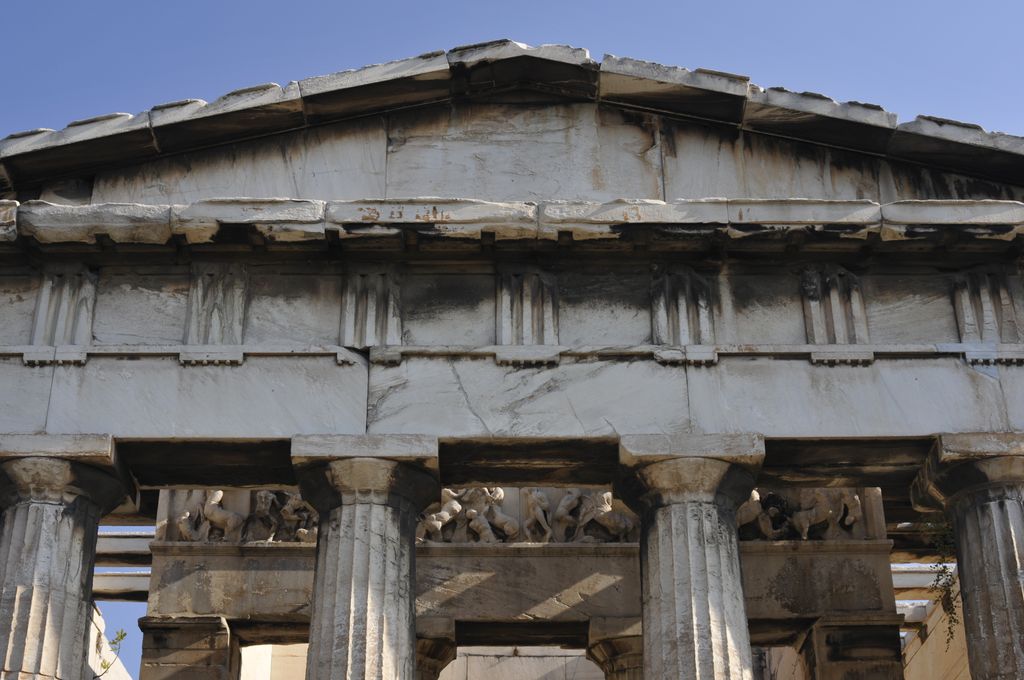
Temple of Hephaestus, Athens: Doric capitals beneath the architrave and alternating triglyph-and-metope frieze, November 2011. Στέφανος Δ. Γαβαλάς, Ναός Ηφαίστου — Λεπτομέρεια (Temple of Hephaestus, detail); CC BY-SA 4.0. JPEG prepared; no crop or retouch.
The rhythm is coordinated with the colonnade below. Triglyphs commonly occur over column axes and over the spaces between columns. Regulae and guttae beneath, and mutules above, can reinforce this vertical correspondence. The pattern therefore connects large-scale spacing with small-scale profiles. It is ornamental in appearance, but it also belongs to blocks assembled with joints, bedding surfaces and lifting histories. A diagram of the rhythm cannot by itself reveal the hidden construction or calculate a load path. [7] [12]
At a corner, two expectations conflict. One convention places a triglyph at or near the outer angle of the frieze. Another aligns a triglyph with the column axis below. If equal column spacing and equal metope widths simply continue to the end, both conditions cannot be satisfied at once. Greek designers responded in several ways, including contracting the outer intercolumniation or adjusting metope widths. Dates, regions and building types produced different solutions. [9] [11]
This “Doric corner conflict” is geometry, not evidence of a visual trick. It also becomes more complicated at re-entrant angles in stoas and palaestras, where the plan turns inward rather than ending at a temple corner. A useful drawing can expose the incompatible alignments, but it should not print one numerical correction as a universal law. [11]
Did Doric copy wooden construction?
Vitruvius, writing in the first century BCE, explained features of the orders through earlier timber building. In his account, parts of the Doric entablature preserved the forms of carpentry after builders translated them into stone. His text deeply shaped later architectural theory, and it remains important primary evidence for Roman ideas about Greek architecture. [5] [6]
It is not an eyewitness record of the order’s beginnings. Early Greek Doric had emerged centuries before Vitruvius wrote. Archaeological evidence includes terracotta metopes associated with early temples at Thermon and Calydon, undecorated material at Gonnos, and early stone members whose dates and relationships have been debated. The surviving evidence does not make a single literal beam-end story inevitable. [8] [9] [10]
Modern scholars have proposed several origins for the triglyph: the facing of a beam end, a barred opening, a decorative inheritance or a form shaped within terracotta and stone construction. Each proposal has difficulties. The responsible conclusion is not that timber played no role in early monumental architecture, but that “petrified carpentry” is an interpretation rather than an excavated blueprint. Construction knowledge moved among wood, mud brick, terracotta and stone in ways that surviving monuments only partly disclose. [8] [9] [10] [12]
Vitruvius also associated Doric proportions with a male body and strength. That is a historical analogy made by a Roman author, not a neutral property of shafts and triglyphs. Later writers expanded the language of masculinity, severity, austerity, republican virtue and power. Those associations belong to reception history and should be attributed to particular authors, patrons or political programmes rather than presented as meanings built into stone. [5] [31] [35]
Early Doric was not one fixed module
The order became recognisable in Greek contexts around the late seventh and early sixth centuries BCE, but its parts did not appear everywhere at once or in one canonical ratio. Early temples survive unevenly. Roof terracottas, metopes, foundations, reused blocks and later replacement columns can belong to different phases. Reconstructing a complete early elevation therefore demands more than arranging isolated fragments into a familiar textbook outline. [8] [9]
The Heraion at Olympia demonstrates the problem of phases. Its plan and columns have often entered stories about the transition from timber to stone, yet the surviving supports are not all contemporary and later alteration complicates the evidence. The wider sanctuary also changed for centuries, while the later Temple of Zeus offers a different Classical Doric case. A World Heritage description establishes Olympia’s exceptional archaeological landscape, but the date of a particular capital or contraction requires specialist fabric study. [9] [15] [16]
At Corinth, the Temple of Apollo offers a firmer named comparison. The American School’s archaeological record dates the standing Doric temple to the middle of the sixth century BCE, replacing an earlier predecessor. Seven large monolithic columns survive. Bedrock cuttings contribute to reconstruction of its six-by-fifteen colonnade, and the wide-spreading capitals and elongated plan are evidence of an Archaic design. Even here, the preserved columns and cuttings do not return every lost block or surface colour. [13] [14]
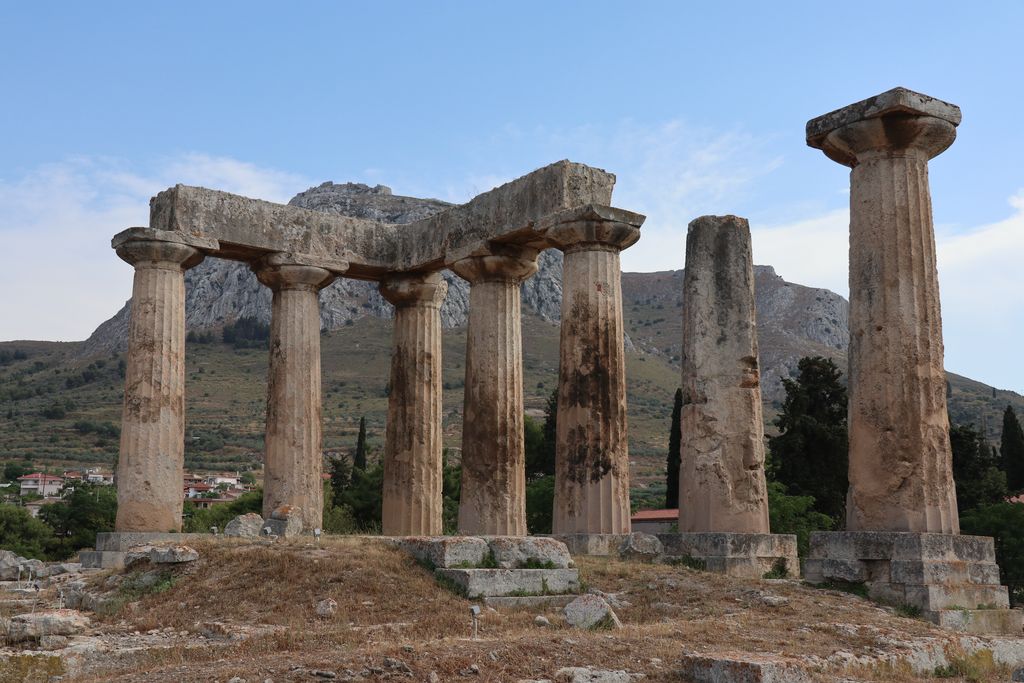
Seven surviving columns of the mid-sixth-century BCE Temple of Apollo at Corinth, photographed from the north in June 2018. George E. Koronaios, Temple of Apollo at Corinth: seven surviving Archaic columns; CC0. JPEG prepared; no crop or retouch.
Aphaia on Aegina provides another regional sequence, while western Greek cities developed their own Doric practices. The differences are historical evidence, not imperfect attempts to reach an Athenian ideal. Mainland Greece, the islands, Sicily and southern Italy were connected, but builders made distinct choices about stone, spacing, capital profiles, roof systems and sculptural programmes. [23] [25] [28]
Paestum, Selinunte and Agrigento
Paestum, ancient Poseidonia, preserves three major Greek Doric temples dating across the sixth and fifth centuries BCE. Seen together, their columns and entablatures make variation unusually legible. Earlier shafts and capitals differ from later examples, but language about evolution toward “perfection” mistakes one Classical taste for an inevitable goal. Each building answered a different commission, cult, material supply and construction moment. [23] [24] [25]
The site also reminds us that Greek architecture was built beyond the modern nation of Greece. Greek settlements in southern Italy participated in Mediterranean networks while forming local landscapes and institutions. The temples’ later names have changed as archaeological interpretation changed; a traditional name can be convenient without being a securely known ancient dedication. [24] [25]
Selinunte in Sicily preserves temples, urban spaces and nearby quarries that help connect finished architecture to extraction and construction. Ruins vary from standing columns to collapsed block fields and reconstructed portions. Reading them requires attention to findspot, re-erection and the difference between an original joint and a modern support. A dramatic row of columns is only one state in a much longer material history. [26]
Agrigento adds another extensive Doric landscape. Its archaeological property includes temples conventionally known by later names, fortifications, settlement and burial areas. The ensemble demonstrates scale and regional ambition, but it should not be collapsed into a single “Sicilian order.” UNESCO status identifies a protected cultural property; it does not resolve every attribution or license a composite reconstruction from several buildings. [27]
The Parthenon: important, not universal
The Parthenon was built on the Athenian Acropolis in the fifth century BCE. Its exterior colonnade and triglyph–metope frieze are Doric, yet the building also includes a continuous Ionic frieze around the inner structure. Calling it Doric is correct; using it to claim that Doric buildings cannot combine formal systems is not. [17] [18] [22]
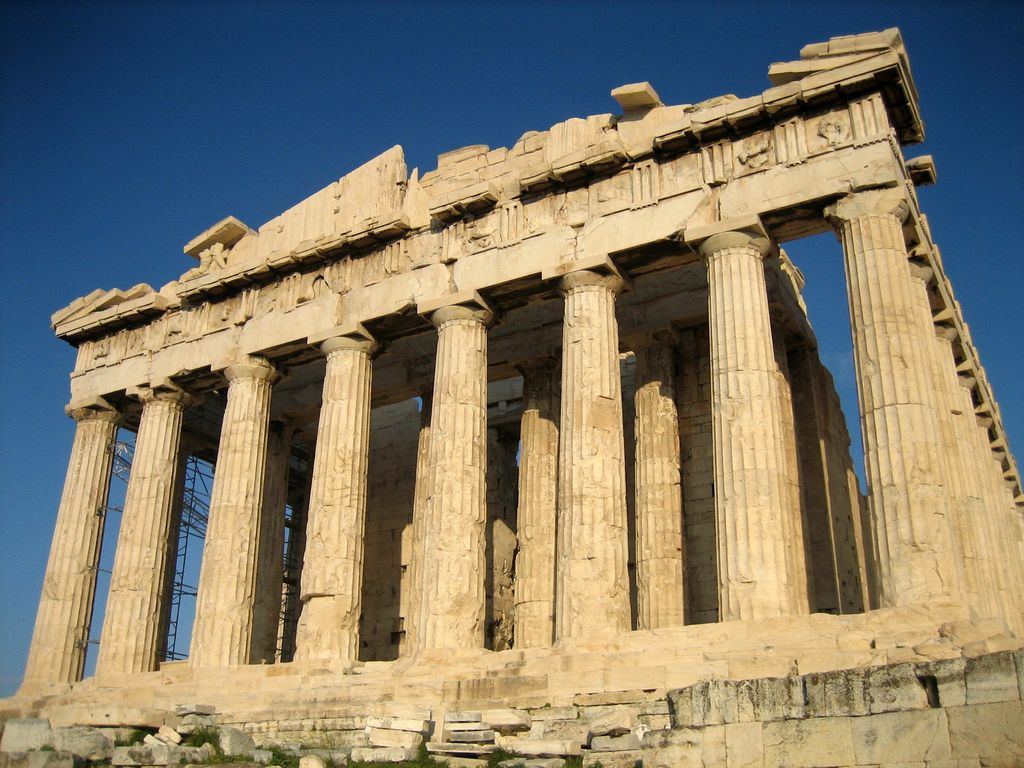
The Parthenon's west colonnade and Doric entablature, photographed in November 2006 with restoration scaffolding visible behind the columns. User:Mountain, Parthenon from west; Public domain. JPEG prepared; no crop or retouch.
Its refinements are documented with unusual care. Column spacing changes near the corners, vertical and horizontal lines incorporate subtle curvature, and shaft profiles were closely controlled. These adjustments belong to this surveyed monument. They should not become vague claims that Greek architects made everything “look straight” or corrected a single optical illusion. Measurement records geometry; explanations of intention require additional evidence. [21] [22]
The Parthenon’s ninety-two exterior metopes were carved in the 440s BCE by different craftsmen. Each side developed a distinct mythical conflict, while the broader sculptural programme asserted an Athenian civic and religious identity. A metope was therefore an architectural block, a framed field and a bearer of imagery. Replacing that evidence with the label “decorative panel” loses much of what made it historically active. [19]
Today’s pale marble is not a complete guide to the original appearance. The Acropolis Museum records colour and metal attachments in the sculptural ensemble. That supports a polychrome ancient building, but not an invented full-colour rendering in which every hue and boundary is known. Pigment traces, tool marks, later weathering and conservation history set different levels of certainty. [20]
The monument also passed through conversion, damage, removal, excavation and restoration. It served new religious uses, suffered a destructive explosion in 1687, lost sculpture to different collections and received major modern interventions. The Acropolis Restoration Service documents anastylosis, new marble inserts and other work needed to stabilise and clarify the surviving fabric. A photograph of the present building therefore records an ancient structure in a modern conservation state. [17] [21] [22]
Fragments, museums and incomplete evidence
Architectural fragments often make details easier to see than they were on a building. The British Museum’s Parthenon capital allows close attention to material, echinus and abacus, but its low display position and detached state change how it is perceived. It no longer carries the entablature or participates in the colonnade’s spacing. It is evidence for a component with a documented provenance, not a portable definition of all Doric. [30]
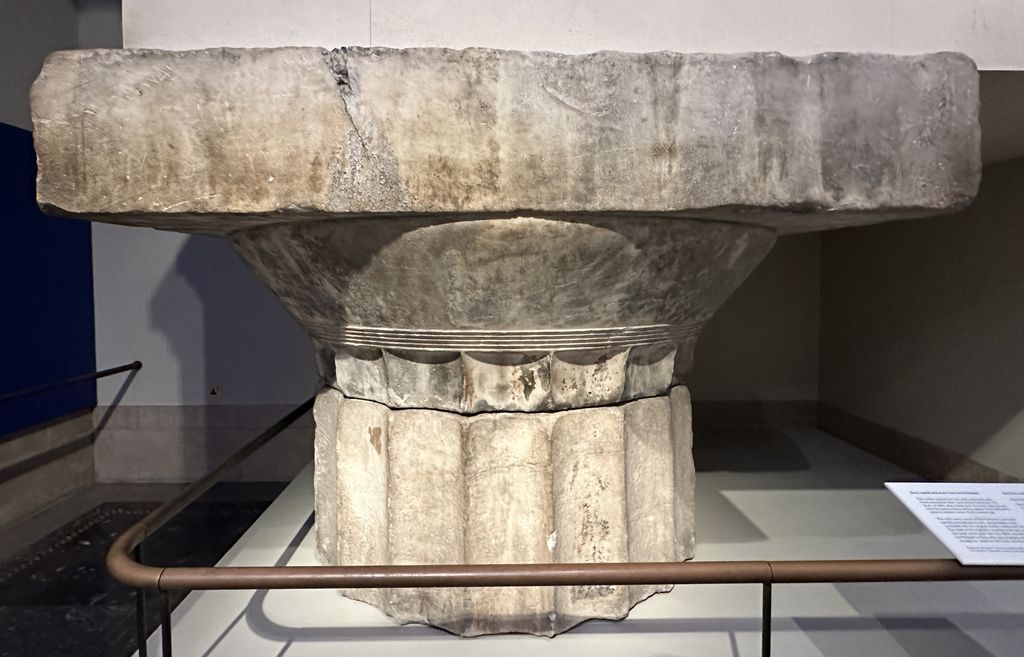
Capital and top drum from a Parthenon column, British Museum 1816,0610.112, photographed in May 2026. APK, Doric capital and top drum from the Parthenon, British Museum; CC BY 4.0. JPEG prepared; no crop or retouch.
The same applies to metopes. Museum display can bring carving near eye level and gather fragments dispersed by collapse or removal. It can also separate a slab from its side of the temple, neighbouring triglyphs, sightline and political programme. Collection histories and present custody must be included when a displaced object is used to explain architecture. [19] [29]
Drawings and photographs are likewise mediated. A nineteenth-century survey may preserve profiles that have since eroded, while also normalising irregular blocks into an ideal elevation. An archival photograph freezes one angle, light condition and restoration phase. Searchable repositories are valuable discovery tools, but every item still needs its date, maker, title and record-level provenance before it can settle a claim. [14] [34]
Ruins can mislead in quieter ways. Missing entablatures remove the diagnostic triglyph–metope sequence; fallen drums make a formerly tall column look squat; restoration can complete one bay while leaving another fragmentary. Erosion softens arrises and surface cleaning changes tonal contrast. Identification should combine plans, excavation, material study and dated conservation records rather than demand that every ancient building match an intact modern diagram.
Greek and Roman Doric
Roman architects inherited and transformed Greek architectural vocabularies. Roman Doric might use a moulded base, a different capital profile or an entablature organised according to a Roman module. Columns could be freestanding, engaged in a wall or combined with arches. These are historical systems in their own right, not failed imitations of a Greek original. [7] [37]
The Colosseum is often used to teach superposed orders on an arcuated façade. Its lower levels combine engaged columns with a structural sequence of arches and vaults. Names assigned to those column treatments can vary between Doric and Tuscan in modern accounts, which is precisely why a caption should state its convention rather than claim that one plain capital settles the matter. The applied order articulates the elevation; it is not the same thing as the building’s principal load-bearing system. [37] [38]
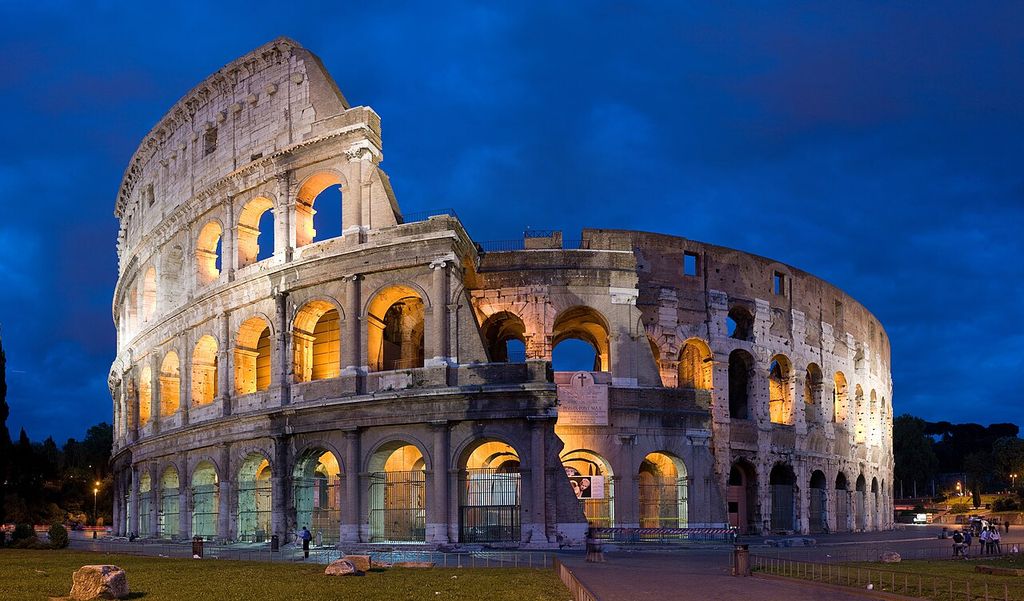
The Colosseum's stacked exterior treatments, from its plain lowest arcade to richer upper levels, photographed in April 2007. DAVID ILIFF, Colosseum in Rome, Italy — April 2007; CC BY-SA 2.5. JPEG prepared; no crop or retouch. Licence URL: https://creativecommons.org/licenses/by-sa/2.5.
Tuscan is especially easy to confuse with simplified Roman or revival Doric. Both may have plain capitals and restrained ornament, while Tuscan is commonly shown with an unfluted shaft and base. Yet early modern authors did not always draw the boundary identically. The safe method is to identify the dated building or treatise, then describe the parts that are actually present. A generic garden column with a base cannot be classified reliably from a product label alone. [31] [33]
Doric in books and revivals
Renaissance architects did more than copy surviving ruins. They measured, interpreted and published systems. Vignola’s Five Orders of Architecture arranged proportional rules in a widely circulated printed form; Palladio’s Four Books connected orders to buildings, details and his own practice. Their diagrams are primary evidence for early modern architectural thought. They are not surveys of every ancient Greek column. [31] [32] [33] [40]
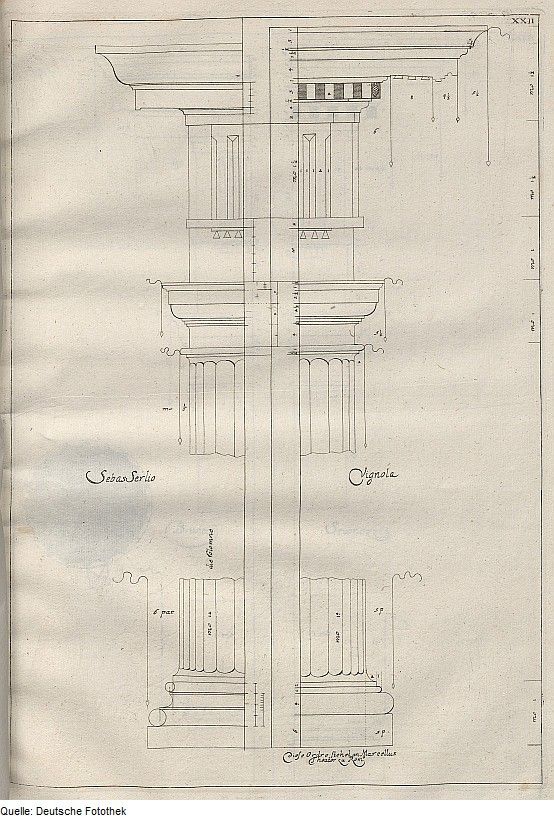
Serlio's and Vignola's Doric rules compared in a 1697 copper engraving from Charles Philippe Dieussart's Theatrum architecturae civilis. Charles Philippe Dieussart; plate comparing Sebastian Serlio and Vignola, Doric columns after Serlio and Vignola, plate 22 from Theatrum architecturae civilis; Public domain. JPEG prepared; no crop or retouch.
Alberti’s earlier treatise approached columns, ornament and building through a different humanist framework. Reading Alberti, Vignola and Palladio together exposes disagreement and authorship where a modern chart may imply one timeless canon. Edition, translation and plate history matter because later engravers and publishers could change how a rule reached designers. [39] [40]
In the eighteenth and nineteenth centuries, archaeological publication made Greek examples more directly available to European and American architects. Greek Revival buildings selected and adapted those precedents for museums, banks, houses, churches and civic institutions. Choice of Doric could be associated with gravity, antiquity or political ideals, but meanings depended on the commission and audience. [34] [35] [36]
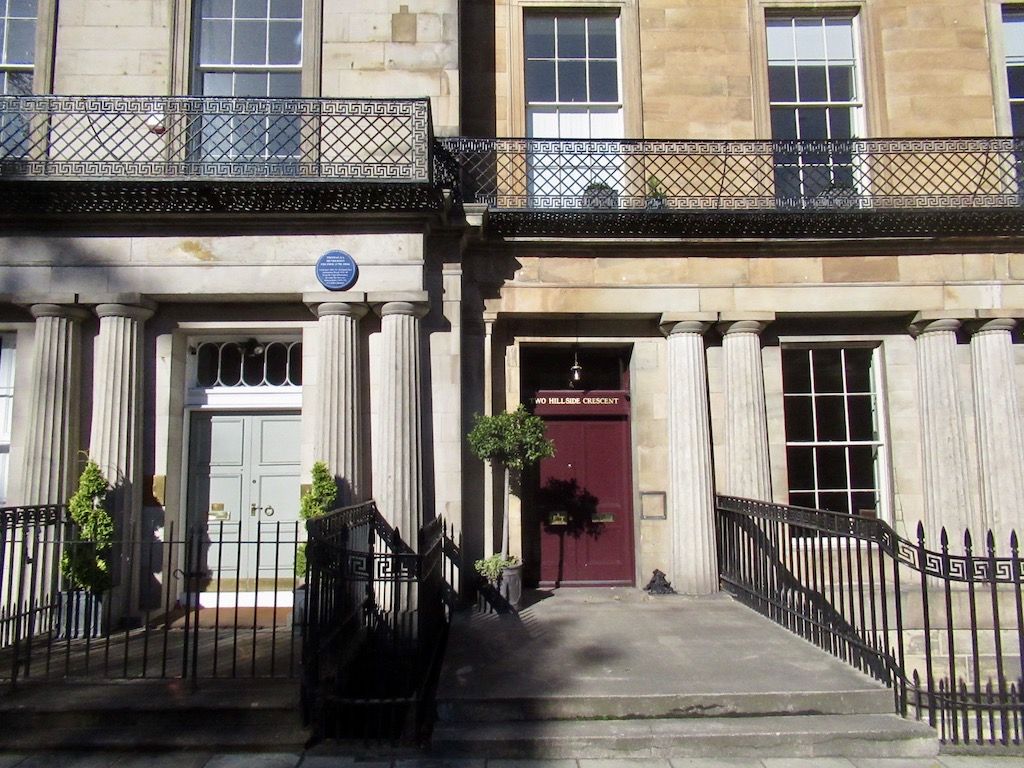
Fluted Doric columns and Greek-key ironwork at Hillside Crescent, Edinburgh, photographed in October 2022. Richard Webb, Hillside Crescent; CC BY-SA 2.0. JPEG prepared; no crop or retouch.
Measured drawings and photographs in the Library of Congress can document American buildings and later alterations. Historic England records British examples within a different heritage system. Neither archive turns “Greek Revival” into a single style divorced from material, region and patronage. Columns may be timber, stone, stuccoed masonry or cast substitutes; entablatures may simplify or omit ancient members. [34] [35] [36]
Modern stripped classicism can retain a Doric suggestion while suppressing flutes, triglyphs or cornice profiles. At that point, “Doric-inspired” may be more accurate than claiming a complete Doric order. Reception is not a decline from authentic antiquity but a chain of deliberate reinterpretations whose evidence lies in drawings, specifications, texts, buildings and public rhetoric.
How to identify the Doric order
- Establish the building’s place and date before applying a style label.
- Find the supporting surface and check whether the shaft has a base.
- Examine the shaft for flute number, arris profile, taper, joints and repairs.
- Separate the echinus from the abacus and record the capital profile.
- Look for the architrave, Doric frieze and cornice as a connected entablature.
- Confirm that triglyphs and metopes alternate, then study their relation to column axes.
- Inspect corners for contraction or adjusted frieze spacing rather than assuming equal bays.
- Distinguish carved surface, painted evidence, lost work and modern replacement.
- Use Roman or treatise rules only when the building belongs to that historical system.
- State uncertainty when ruins or detached fragments do not preserve the complete order.
This sequence begins with evidence and ends with classification. It avoids treating every fluted base-less column as Greek Doric, and it makes room for buildings whose surfaces, upper members or original setting have been altered.
Watch: The Doric Order in Classical Context
Compare Greek and Roman Doric with the other classical orders, then explore how practising architects interpret their proportions, historical uses and inherited meanings.
The Classical Orders
Beth Harris and Steven Zucker distinguish Tuscan, Greek and Roman Doric, Greek and Roman Ionic, Corinthian and Composite while keeping capitals connected to shafts and entablatures.
Watch on YouTubeReading the diagram
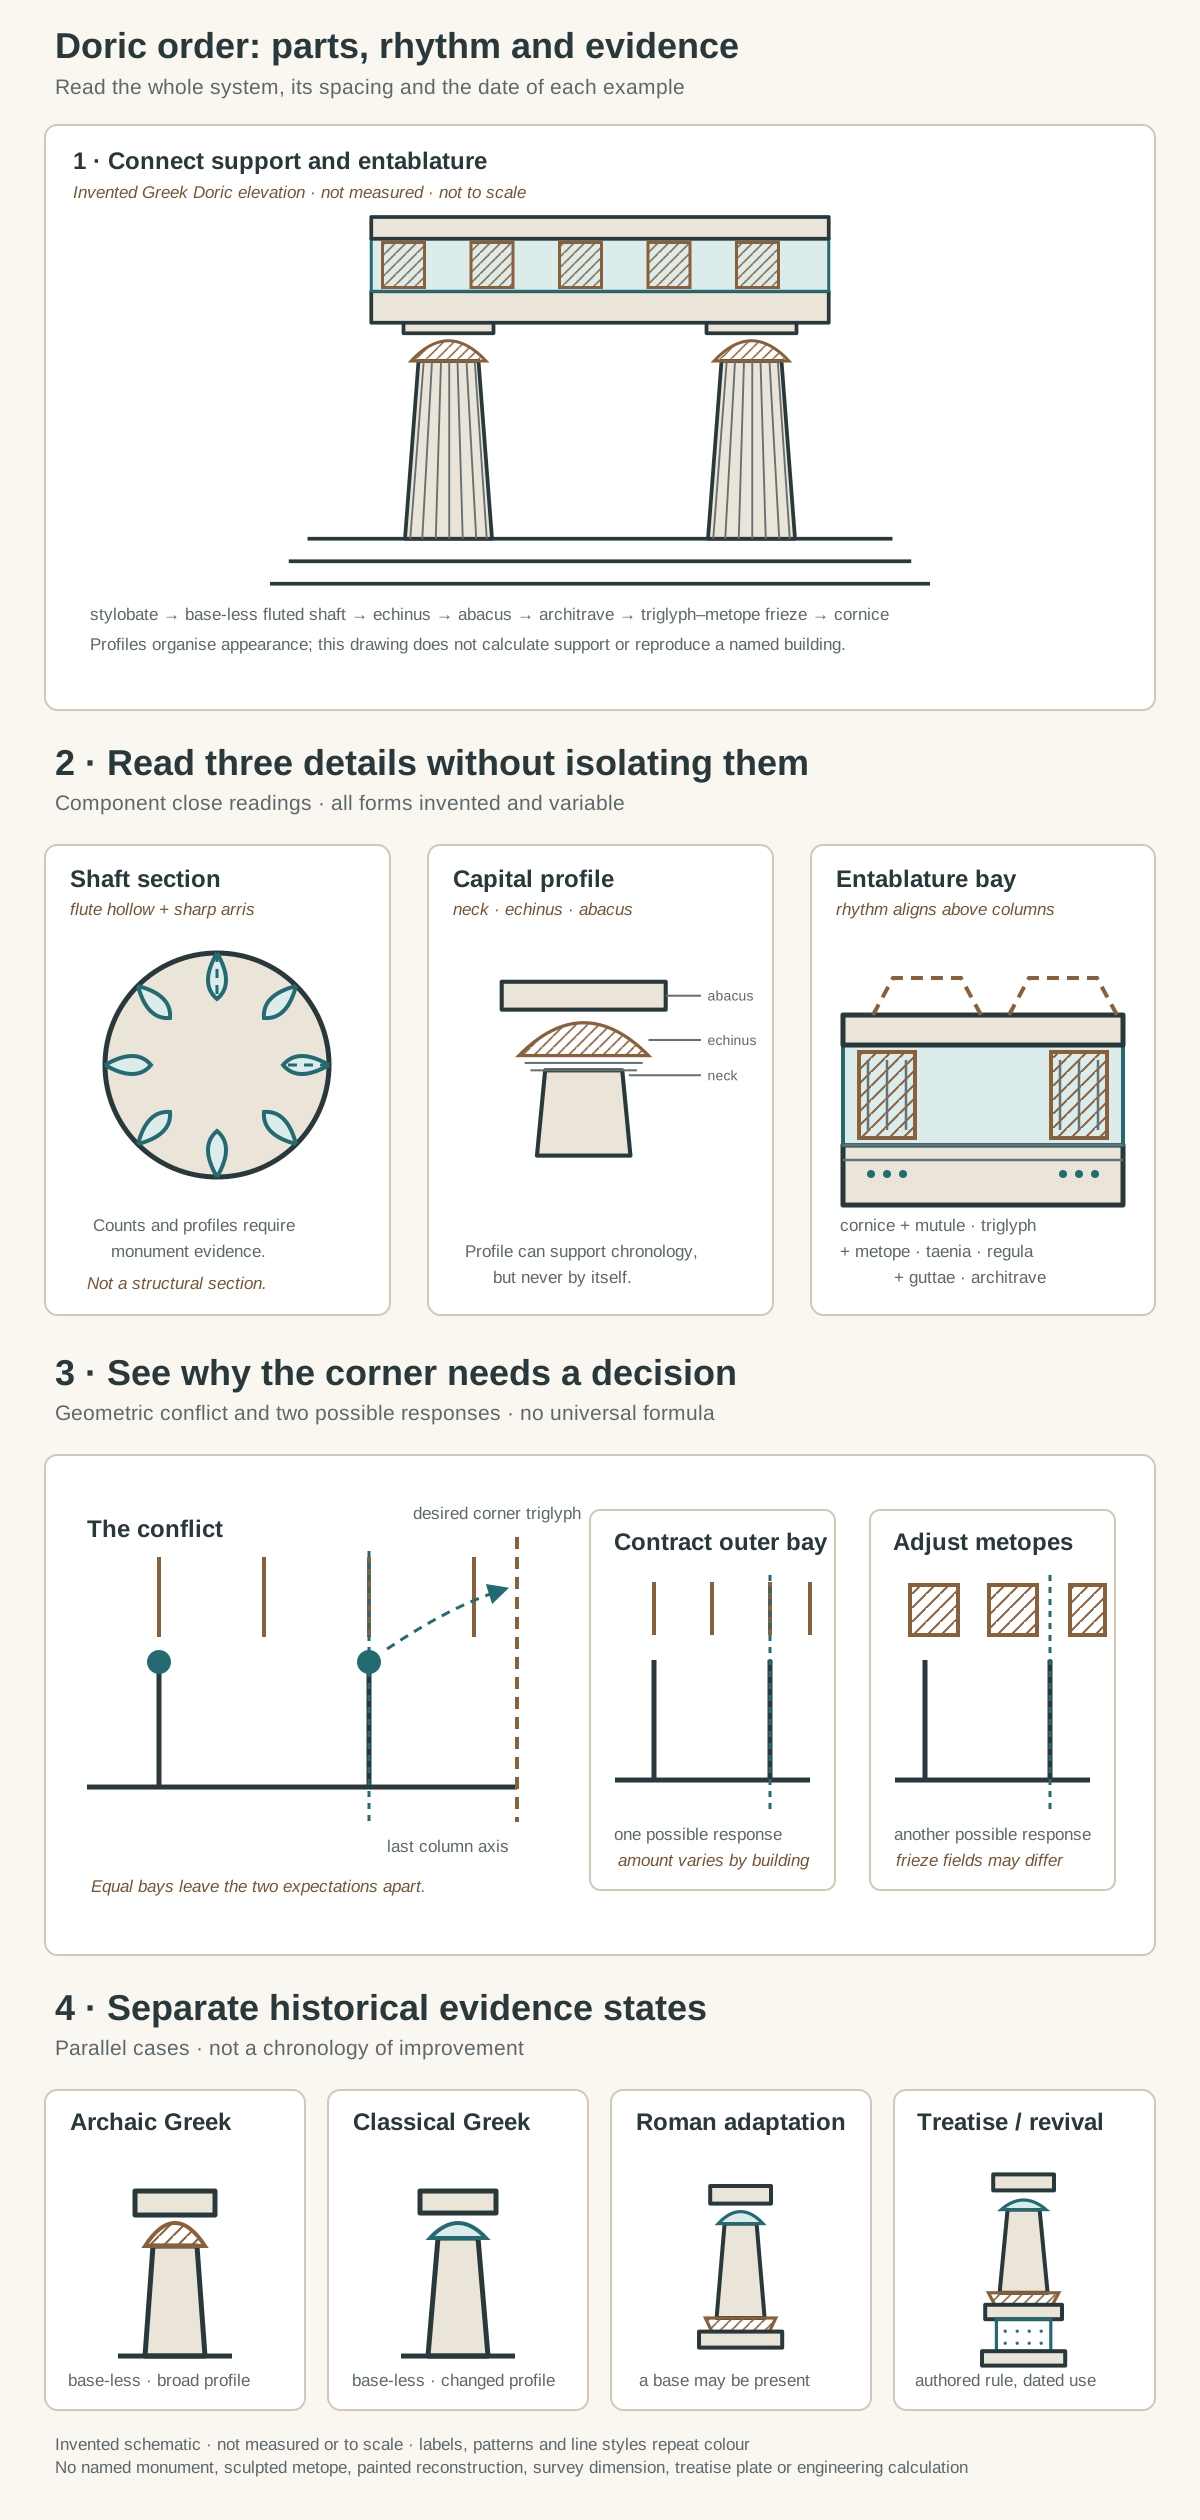
Original architectural-reading diagrams, not a measured monument and not to scale. They connect shaft, capital and entablature; distinguish flutes, arrises and frieze parts; show why corner alignment requires adjustment; and separate Greek evidence from Roman adaptation and later rule books. No named building, sculpture, painted reconstruction, survey dimension or treatise plate is reproduced.
Text alternative for the diagram
Panel one shows an invented Greek Doric elevation. Two base-less fluted shafts rise from a stylobate to echinus-and-abacus capitals. Above them, an architrave supports a frieze of alternating triglyphs and metopes, then a cornice with schematic mutules. Panel two has three close readings: a circular shaft section with concave flutes and sharp arrises; a non-measured capital profile separating neck, echinus and abacus; and an entablature bay labelling taenia, regulae, guttae, triglyph, metope and mutule. Panel three compares a regular two-bay rhythm with an end condition: the desired corner triglyph does not coincide with the final column axis. Two equal response cards show a contracted outer bay and adjusted metope widths. They are possibilities, not a universal formula. Panel four places four evidence states side by side: an Archaic Greek base-less shaft with a broad capital, a Classical Greek base-less shaft with a different profile, a Roman adaptation with a moulded base, and a Renaissance or revival rule with a pedestal. There is no improvement arrow. Every panel is invented, not measured and not to scale.
The accompanying illustration is a site-owned explanatory SVG, not a survey. Its first panel joins an invented stylobate, base-less fluted shaft, echinus, abacus, architrave, triglyph–metope frieze and cornice. The outline shows how parts relate vertically without assigning a structural calculation.
The second panel separates three close readings: a shaft section distinguishes flute hollows and arrises; a capital profile names echinus and abacus; and an entablature bay locates taenia, regulae, guttae, triglyph, metope and mutule. The forms are deliberately generic and carry no monument’s measurements.
The third panel makes the corner conflict visible. A regular sequence would place one expectation at the building edge and another above the final column axis. Two adjacent sketches show possible responses—contracting an outer bay and adjusting metope width—without implying that those are the only solutions or that one ratio applies everywhere.
The final panel sets Archaic Greek, Classical Greek, Roman adaptation and Renaissance or revival rule beside one another. Differences in base, shaft, capital and frieze are evidence states rather than an improvement sequence. Labels, patterns and line styles repeat the colour distinctions, and every panel is marked invented, not measured and not to scale.
Doric Order: Five Evidence Tests
Read support, capital, entablature rhythm, corner condition and historical context together before identifying a complete Doric order.
| Evidence | What it can establish | What else to verify |
|---|---|---|
| Shaft and support | Base-less or based shaft, flute count, taper and entasis help describe the column. | No isolated shaft proves a complete order or exact date. |
| Capital profile | Neck, echinus and abacus proportions can support a bounded comparison. | Profiles vary by building, period, region and restoration state. |
| Entablature rhythm | Architrave, triglyphs, metopes, regulae, guttae and mutules form a coordinated system. | Missing upper work may remove the most diagnostic evidence. |
| Corner condition | Column axes and frieze spacing reveal how a building resolves the Doric corner conflict. | Do not impose one universal contraction or metope adjustment. |
| Historical state | Greek, Roman, treatise and revival examples document different authored systems. | Separate ancient fabric, museum fragments, reconstructions and later adaptations. |
Frequently Asked Questions
The Doric order is a coordinated architectural system of column and entablature. Greek Doric normally has a base-less fluted shaft, an echinus-and-abacus capital and a frieze alternating triglyphs with metopes. Identification should use the complete sequence and the building’s date and context. [2] [3] [4]
Strictly, the column consists of shaft and capital, with the Greek shaft normally standing directly on the stylobate. The capital includes the echinus and abacus. The architrave, frieze and cornice above are the entablature, not parts of the column itself. [1] [4]
Direct contact between shaft and stylobate became a convention of Greek Doric. It helps distinguish the system from Ionic and many later versions, but surviving buildings should still be checked individually. Roman and revival Doric can add a moulded base. [2] [37]
They are alternating elements of the Doric frieze. Triglyphs are vertically channelled members; metopes are the fields between them and can be plain or sculpted. Their spacing is coordinated with the columns and becomes difficult at corners. [3] [7] [19]
Greek Doric normally uses a base-less shaft and building-specific triglyph–metope coordination. Roman Doric reworked the profiles and proportions, could add bases or pedestals, and could combine the order with arches or multi-storey façades. Neither system is reducible to a single capital shape. [7] [37] [38]
Discussion
Which Doric building most clearly shows why column, entablature rhythm, corner geometry and historical context must be read together?
Reader Insights
How do shaft, capital, architrave, triglyphs, metopes and cornice work as one order?
Which profiles, proportions and corner adjustments belong to this particular building?
Is the example surviving fabric, a museum fragment, a measured publication or a later revival?
Join the Conversation
Share a documented Doric example below, noting its complete order, location, date, material and present evidence state.
References
- Getty Research Institute, Art & Architecture Thesaurus: classical orders View source
- Smarthistory, Greek architectural orders View source
- Metropolitan Museum of Art, Architecture in Ancient Greece View source
- Metropolitan Museum of Art, Greek Art from Prehistoric to Classical View source
- Vitruvius and Perseus Digital Library, On Architecture, Book IV, chapter 1 View source
- Vitruvius and Perseus Digital Library, On Architecture, Book IV, chapter 2 View source
- Vitruvius and Perseus Digital Library, On Architecture, Book IV, chapter 3 View source
- Cambridge University Press, The Making of the Doric Temple, excerpt View source
- Cambridge University Press and British School at Athens, Some Observations on the Origin of Triglyphs View source
- Cambridge University Press and British School at Athens, A Note on the Origin of the Triglyph View source
- Cambridge University Press and British School at Athens, The Treatment of Re-Entrant Angles View source
- Max Planck Research Library, Creating a Common Polity in the Greek World: Greek Construction Technologies View source
- American School of Classical Studies at Athens, Metis, Temple of Apollo, Corinth View source
- American School of Classical Studies at Athens, Ancient Corinth digital collections View source
- UNESCO World Heritage Centre, Archaeological Site of Olympia View source
- Smarthistory, Temple of Zeus, Olympia View source
- UNESCO World Heritage Centre, Acropolis, Athens View source
- Acropolis Museum, The Parthenon View source
- Acropolis Museum, The metopes View source
- Acropolis Museum, Sculptural decoration View source
- Acropolis Restoration Service, The Parthenon View source
- Smarthistory, The Parthenon, Athens View source
- Smarthistory, Ancient Greek temples at Paestum View source
- Parco Archeologico di Paestum e Velia, Paestum View source
- UNESCO World Heritage Centre, Archaeological Areas of Paestum and Velia View source
- Parco Archeologico di Selinunte, Selinunte View source
- UNESCO World Heritage Centre, Archaeological Area of Agrigento View source
- Hellenic Ministry of Culture, Sanctuary of Aphaia at Aegina View source
- British Museum, Parthenon sculptures View source
- British Museum, Column capital from the Parthenon View source
- Metropolitan Museum of Art, The Five Orders of Architecture, Giacomo Barozzi da Vignola View source
- Getty Research Institute, Rare architectural books View source
- Royal Institute of British Architects, Andrea Palladio and The Four Books of Architecture View source
- Library of Congress, Greek Revival architecture: measured drawings and photographs View source
- Historic England, Greek Revival architecture View source
- National Park Service, Greek Revival architecture View source
- Metropolitan Museum of Art, Roman architecture View source
- Smarthistory, The Colosseum View source
- University of Chicago, Alberti, On the Art of Building View source
- Internet Archive and University of Toronto, Palladio, The Four Books of Architecture View source