


 by Tom Gurney
Tom Gurney BSc (Hons) is an art history expert with over 20 years experience
Email: tomgurney1@gmail.com / Phone: +44 7429 011000
Stone, Glass and Inherited Ground: How Chartres Became a Gothic System
Chartres Cathedral is celebrated for the apparent unity of its thirteenth-century architecture, sculpture and stained glass. That unity is real, but it was achieved on a site already shaped by earlier churches. The crypt and much of the western ensemble survived from the cathedral that burned in 1194. Later builders added chapels, a Flamboyant spire, a choir enclosure and an iron roof. [7] [8]
Its importance lies in the coordination of parts. A three-storey elevation opens large areas for glass. Quadripartite rib vaults direct loads toward compound piers. Double-tier flying buttresses brace the high wall and participate in the exterior design. Portal figures, windows and painted finishes turn that structure into an extensive Christian narrative. [1] [7] [14] Chartres is therefore best understood as a system rather than a checklist of Gothic features.
Contents
- Before and After 1194
- Inherited Foundations and Plan
- Elevation, Vaults and Piers
- Flying Buttresses and Diagram
- Portals and Sculpture
- Stained Glass as Architecture
- Later Fabric and Authenticity
- Landscape and Living Use
- Recommended Books
- Watch Architecture
- How to Read Chartres
- Evidence Tests
- Frequently Asked Questions
- Discussion
- References
Before and after the fire of 1194
Several churches occupied the hilltop before the present building. After a destructive fire in 1020, Bishop Fulbert commissioned a Romanesque cathedral dedicated in 1037. Its immense crypt survives beneath the later church, along with portions of the west end developed during the twelfth century. [8] [12] The crypt's geometry helped determine the position of the later choir and radiating chapels.
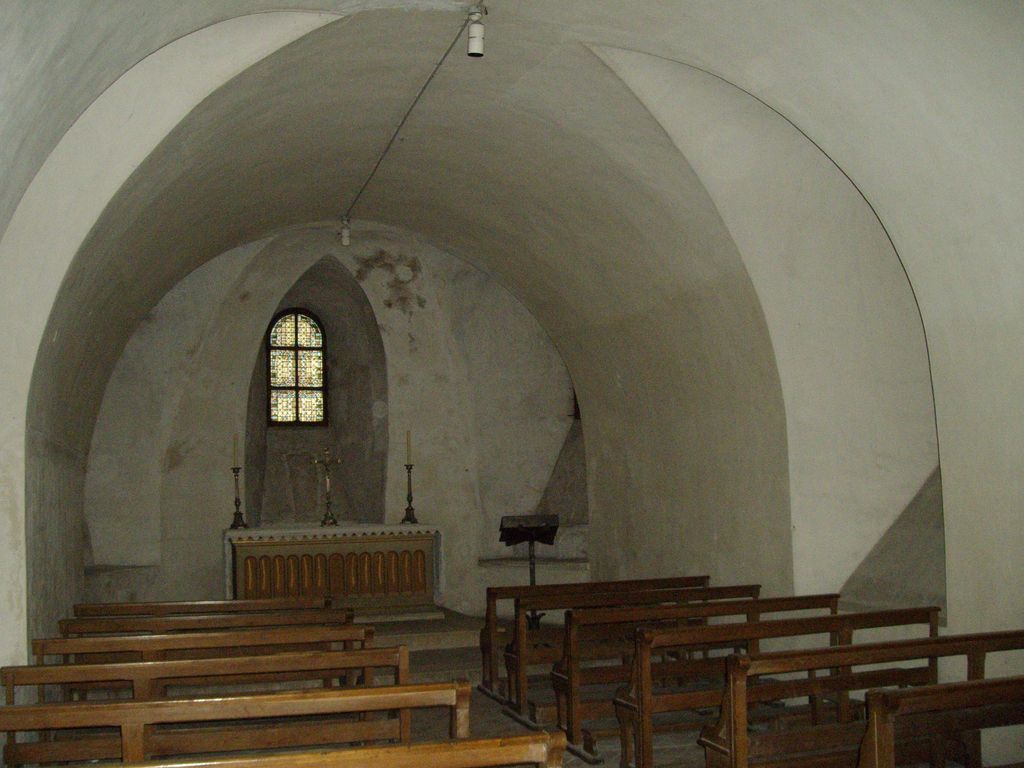
A low Romanesque vault encloses the Sainte-Anne chapel in Chartres Cathedral's crypt in Harmonia Amanda's July 2008 view. White finish, benches, lamps, altar fittings and a 1980 window mark continuing use, while the photograph shows only one chapel rather than the inherited lower plan that constrained the Gothic choir above. Harmonia Amanda, Sainte-Anne chapel in the crypt of Chartres Cathedral; CC BY-SA 3.0. JPEG prepared; no crop or retouch.
A fire in June 1194 damaged much of the Romanesque upper church. The western towers, Royal Portal, three façade lancets and crypt largely remained. Reconstruction began rapidly and produced most of the nave, transepts and choir during the early decades of the thirteenth century. [1] [7] Builders therefore joined new work to valuable existing fabric; they did not design on an empty platform.
The retained westwork creates a visible chronological hinge. Its portals and southern spire belong principally to the earlier cathedral, while the body behind them embodies a new scale and structural coordination. Adjustments in junctions, geometry and levels reveal the challenge of making the two campaigns read as one monument. [14] [15]
Chartres was a cathedral church and a major destination of Marian pilgrimage. A textile preserved in its treasury was revered as associated with the Virgin Mary. Architecture, glazing and sculpture repeatedly address Marian themes. [2] [6] [7] These facts establish religious practice and belief; they do not verify the relic's supernatural history.
A plan shaped by inherited foundations
From the western narthex, a seven-bay nave leads to a broad crossing. Transepts extend north and south, each approached through a deep sculptured porch. East of the crossing, the choir continues through straight bays to a rounded apse. Single nave aisles broaden into a double ambulatory around the choir, and three deep chapels project beyond it. [8] [14]
This eastern geometry responds to Fulbert's crypt below. The later builders could expand the upper church, but important foundations, passages and chapels already occupied the ground. The result demonstrates how continuity can generate innovation: inherited constraints became the basis for a more ambitious processional and devotional plan. [12]
The axial Saint-Piat chapel was added in the fourteenth century beyond the apse, above a chapter house. It introduced another vertical layer and later housed the cathedral treasury. [6] [9] A Renaissance and early modern choir enclosure then wrapped the liturgical choir with carved scenes, changing views and movement through the eastern interior. [4] [11] [19]
In the nave, a circular labyrinth is set into the paving. Its path was created in the medieval period, but confident modern stories about a single prescribed ritual cannot be demonstrated. [5] It may be discussed as a designed route and a focus for contemporary devotional practice, with uncertainty left visible.
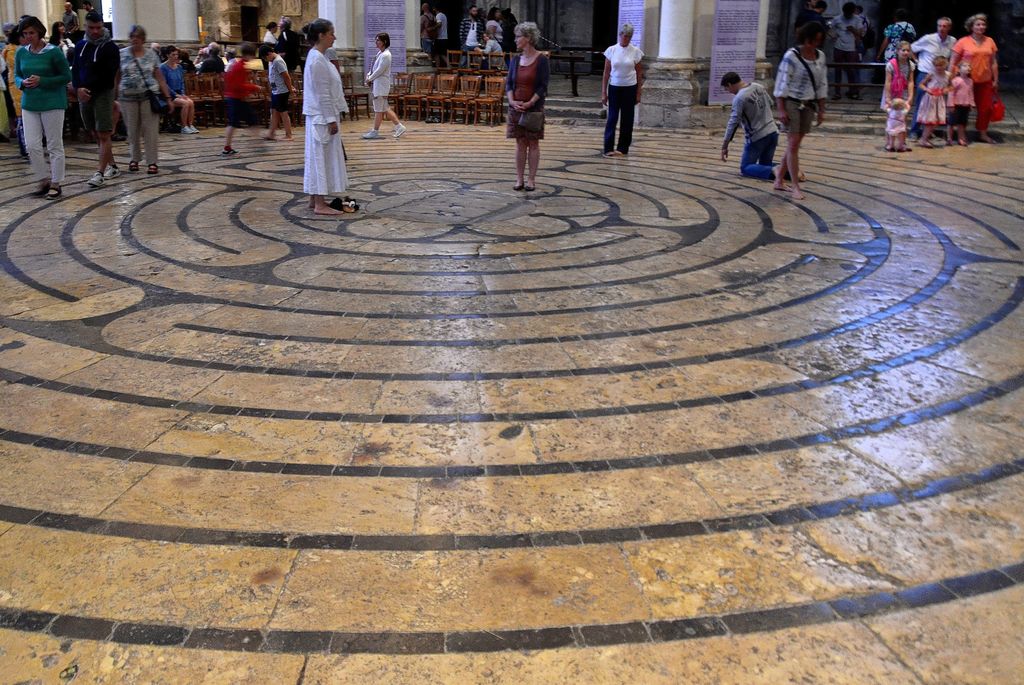
Dark stone describes Chartres's labyrinth across the pale nave pavement in Patrick Monchicourt's July 2017 photograph. Visitors walk, stand and kneel on the worn route, documenting present use while leaving the precise medieval ritual uncertain; the oblique, partly obscured view is not a measured plan. Patrick Monchicourt, Labyrinth in the nave of Chartres Cathedral; CC BY-SA 2.0. JPEG prepared; no crop or retouch.
Elevation, vaults and compound piers
The nave wall rises in three stages. Tall pointed arcades open into the aisles. A narrow triforium forms a dark horizontal band above them. Paired lancets and a small rose fill each clerestory bay with glass. This simplified elevation gives the upper windows far more area than the broad galleries of many earlier Gothic churches. [1] [15] [17]
Quadripartite vaults cover rectangular bays. Each vault has diagonal ribs dividing its surface into four cells, with transverse and wall arches completing the bay. [1] [8] Loads are more concentrated and the sequence more regular than in a sexpartite arrangement. Alternating round and polygonal piers gather attached shafts that rise toward particular ribs, visually connecting pavement and vault.
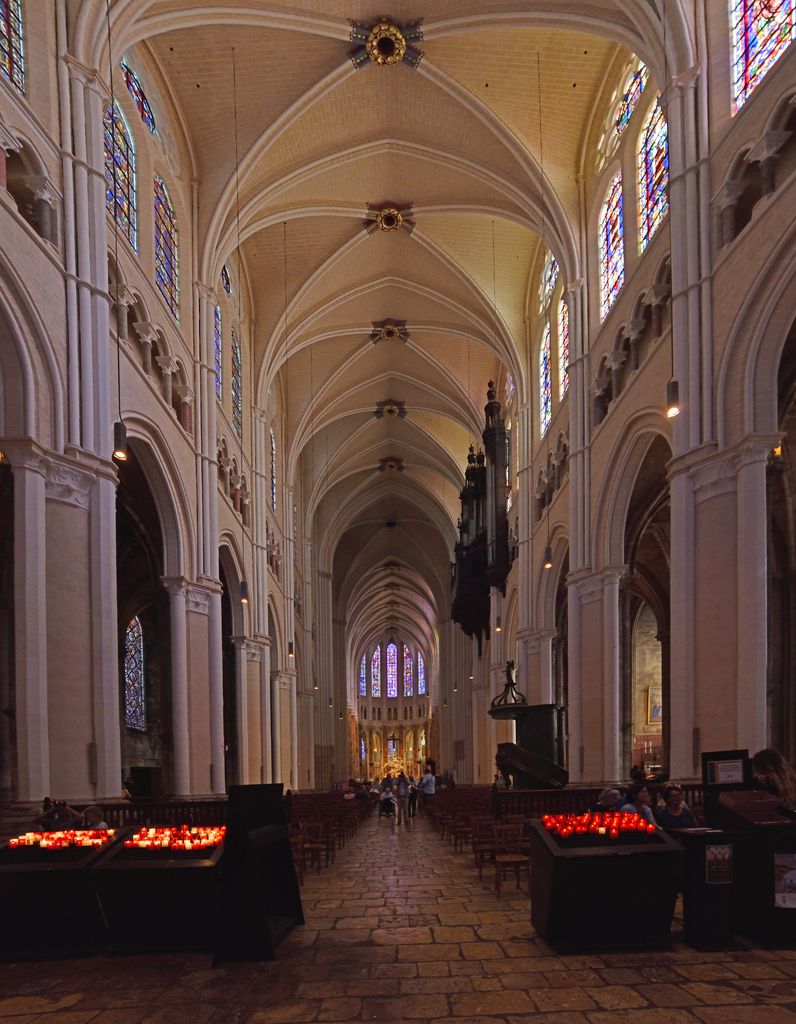
Pointed arcades, a narrow triforium, paired clerestory lancets and small roses rise beneath repeated quadripartite vaults in Ludvig14's September 2022 nave view. Compound piers carry the vertical rhythm, while pale walls and painted false joints record recent conservation rather than an untouched medieval surface. Ludvig14, Main nave of Chartres Cathedral; CC BY-SA 4.0. JPEG prepared; no crop or retouch.
The relationship is not a perfect skeletal diagram. Stone webs, walls, roof loads and construction tolerances all matter. Laser surveys reveal varying vault thickness and deformation. Scholarship has revised earlier assumptions about when particular upper sections or flyers were added. [14] A sound explanation distinguishes a helpful load-path model from the behaviour of a complex masonry building.
Why Chartres has two levels of flying buttresses
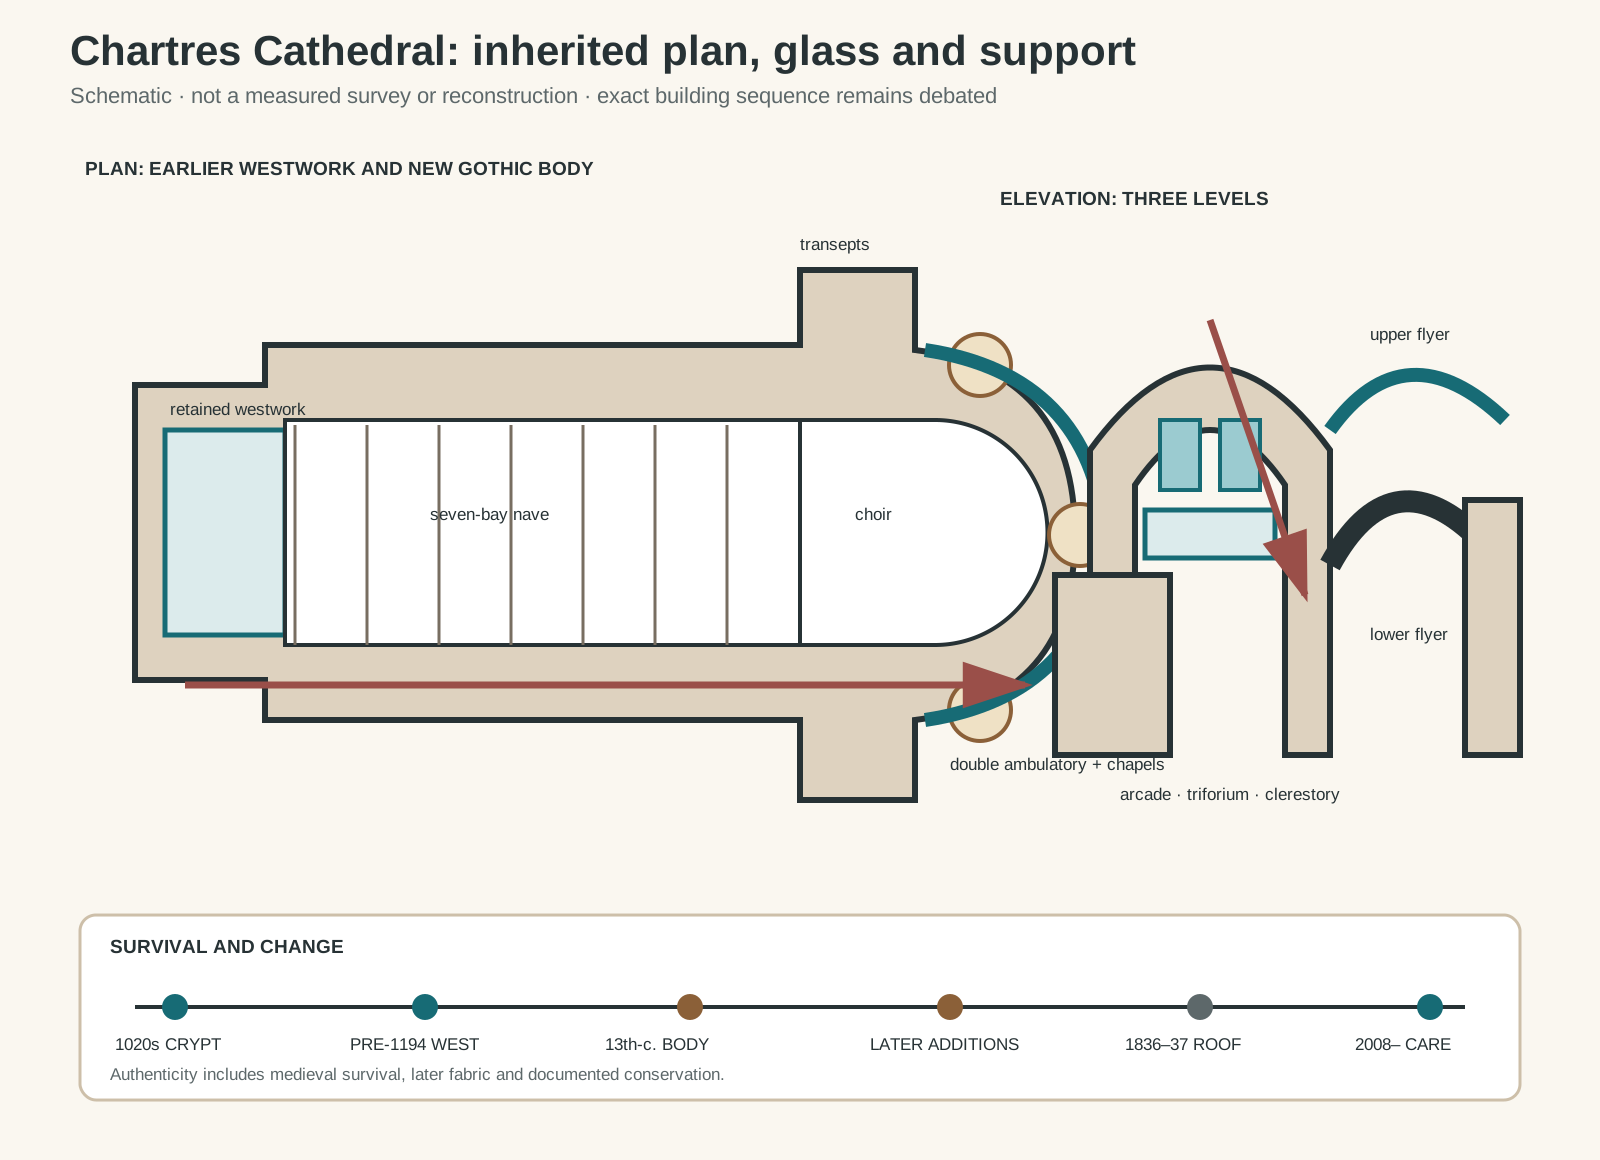
Original architectural reading diagram. It is schematic, not a measured survey or reconstruction; the exact building sequence and functions of the upper flyers remain subjects of study.
Text alternative for the diagram
The plan places retained twelfth-century westwork before a seven-bay nave, broad transepts and an eastern choir with double ambulatory and three deep chapels over the earlier crypt geometry. The elevation stacks arcade, narrow triforium and glazed clerestory beneath a quadripartite vault. A lower flyer meets the vault springing zone; a lighter upper flyer reaches toward the roof and high wall. A timeline marks Fulbert's crypt, retained pre-1194 westwork, thirteenth-century reconstruction, later spire and chapel additions, the 1836 iron-roof response and recent conservation.
Exterior buttress piers stand beyond the aisle roofs. Lower flyers arch inward near the springing level of the high vaults, where they oppose outward thrust. At the nave, miniature arcades join the upper and lower curves, giving the system a wheel-like appearance. Lighter upper flyers meet the wall nearer the roof. [14] [15]
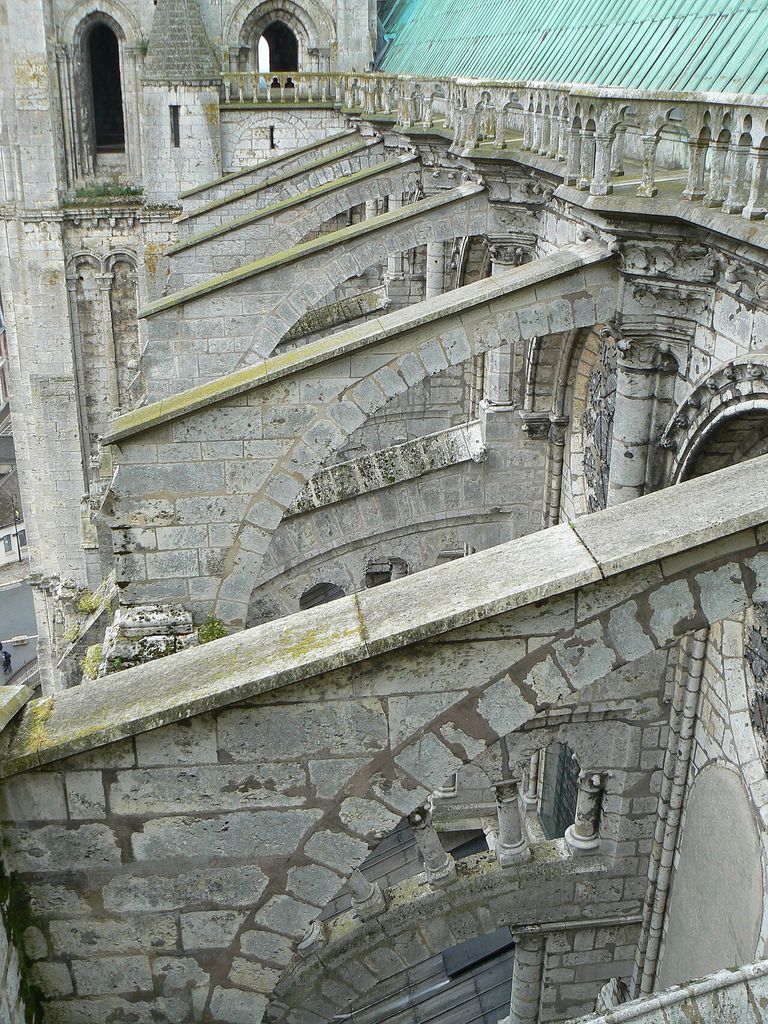
Lower stone flyers and a lighter upper tier cross toward Chartres's high wall in Antoine Meissonnier's June 2009 roof-level photograph. Miniature arcades, layered braces, joints and weathering make the wheel-like system tangible, but the view records repaired standing fabric rather than a measured load path or single building campaign. Antoine Meissonnier, Flying buttresses of Chartres Cathedral from the roof; CC BY-SA 4.0. JPEG prepared; no crop or retouch.
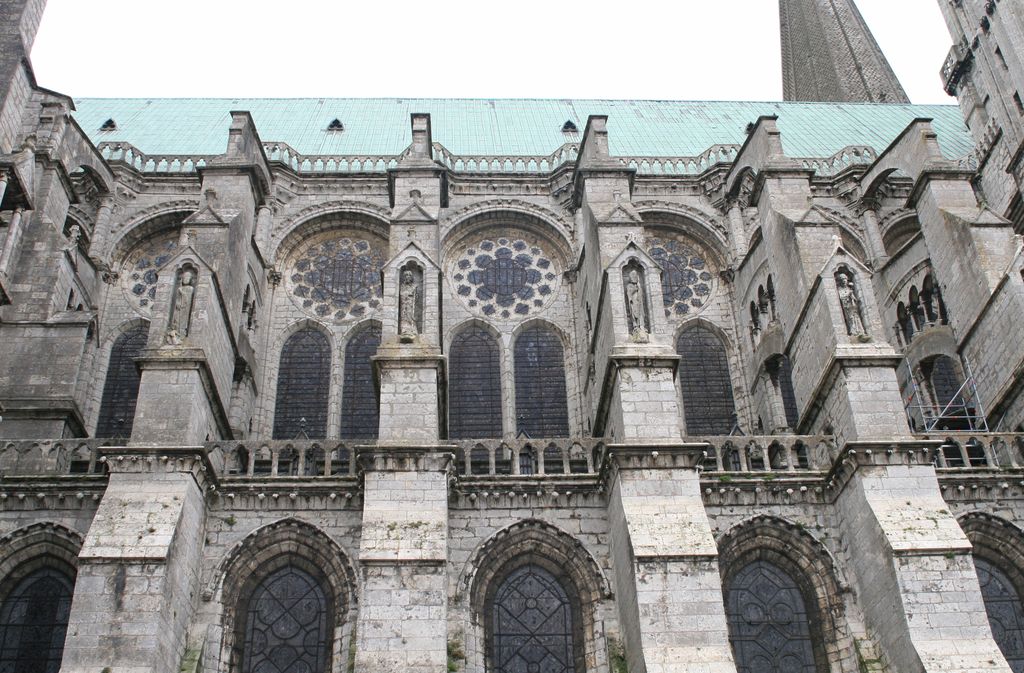
Large lancets and small roses repeat between Chartres's north nave buttress piers in Andreas F. Borchert's August 2007 view. Sculpted figures and partial flyers turn the structural bay into an exterior composition; scaffolding at right and repaired surfaces keep the photograph tied to a dated conservation state. Andreas F. Borchert, Chartres Cathedral Buttresses N 2007 08 31; CC BY-SA 4.0. JPEG prepared; no crop or retouch.
Older accounts sometimes treated the top tier as a late correction. Close study indicates that at least important portions were integrated with the high wall. Their position suggests a role in resisting wind and vibration transmitted through the steep roof rather than simply receiving vault thrust. [14] The choir system differs because its flyers cross the double ambulatory and chapels through intermediate supports.
Buttressing is also visual. Repeated arcs and colonnettes animate the exterior with alternating light and shadow. Monumental figures placed on some outer piers connect structure with episcopal and liturgical imagery. [16] The system should not be reduced either to pure engineering or to surface decoration.
Portals and sculpture across two generations
The Royal Portal on the west front was made mainly in the mid-twelfth century. Three entrances are framed by elongated column figures, capitals, tympana and archivolts. Above them, three lancets and a rose organise the façade. The relative weight of wall around the rose is characteristic of plate tracery, where openings appear cut through masonry. [7] [17]
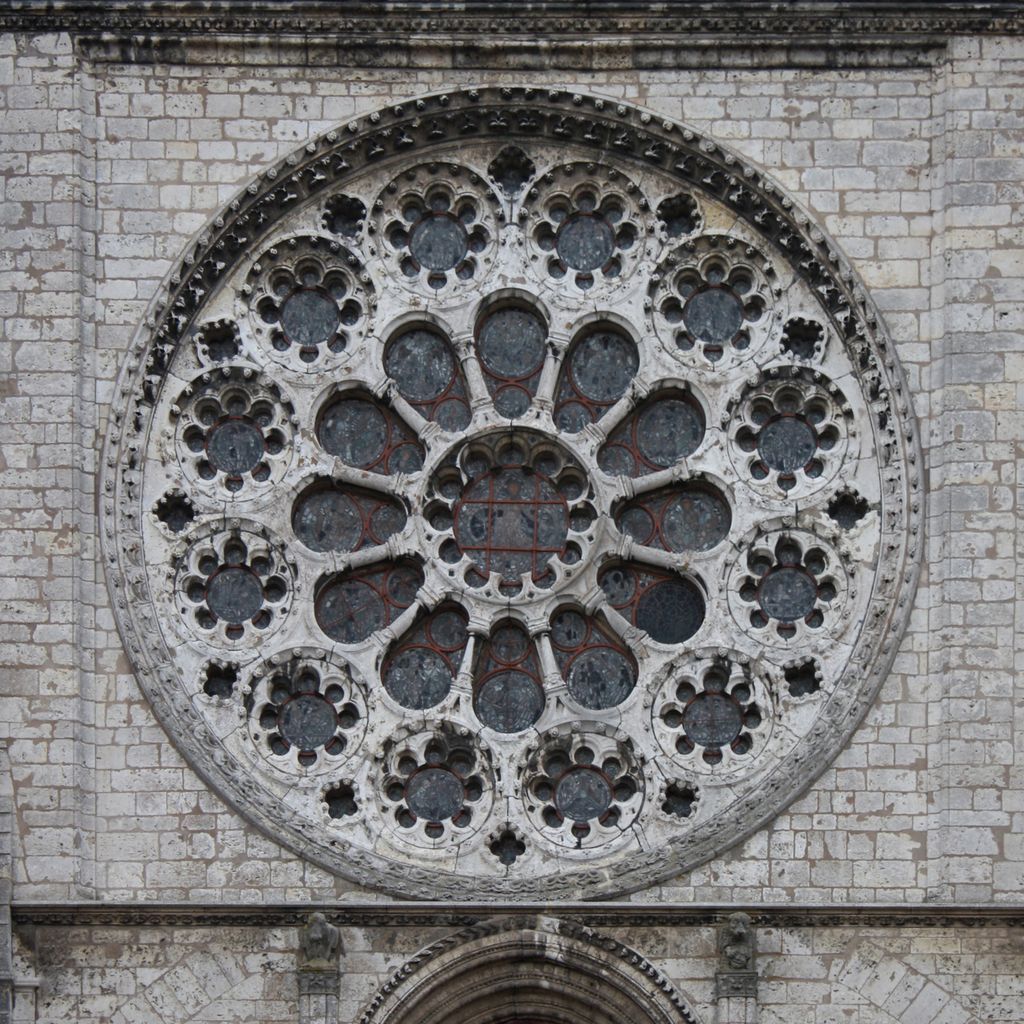
The west rose appears cut through a continuous field of masonry in Eusebius's February 2009 exterior view. Nested circular openings, foils and short radial members differ from later bar-tracery effects, although the corrected photograph is a clear teaching view rather than measured geometry and the glass reads dark from outside. Eusebius, Cathédrale de Chartres - rosace ouest, extérieur; CC BY 3.0. JPEG prepared; no crop or retouch.
The north and south porches belong to the thirteenth-century rebuilding. Their projecting architecture creates sheltered settings for hundreds of figures. Christian narratives, saints, Old Testament subjects, learning and ecclesiastical authority unfold as viewers approach and pass through the doors. [4] [7] Differences between workshops and dates should not be flattened into one programme devised at a single moment.
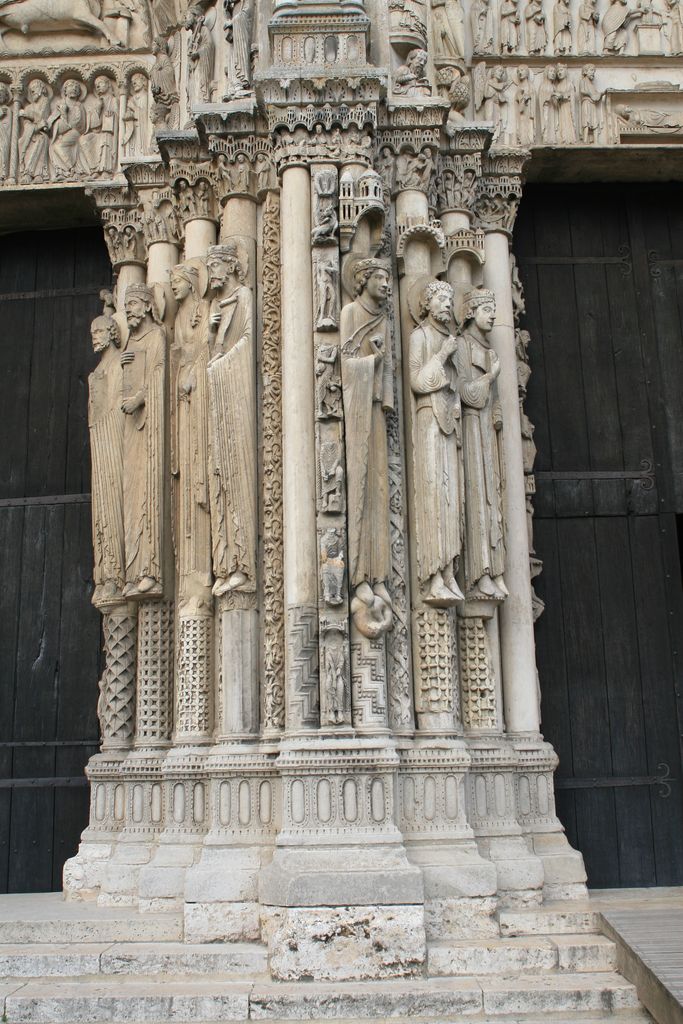
Elongated jamb figures occupy decorated shafts between the central and right bays of Chartres's Royal Portal in Andreas F. Borchert's August 2007 detail. Their twelfth-century carving survived the 1194 fire, but damaged surfaces and later care remain visible and the crop does not reproduce either complete portal. Andreas F. Borchert, Chartres Cathedral Royal Portal: adjoining jamb statues; CC BY-SA 4.0. JPEG prepared; no crop or retouch.
Sculpture continued inside. Fragments of the demolished medieval rood screen survive, while the later choir enclosure presents a long sequence of carved scenes. [9] [11] [19] Restoration has therefore involved both standing ensembles and displaced material whose original location or finish requires careful reconstruction.
Stained glass as architecture
Chartres preserves three twelfth-century west lancets and an exceptionally extensive body of thirteenth-century glazing. Windows in the nave, choir, ambulatory, chapels and transepts were made in overlapping campaigns, largely between the early and middle thirteenth century. [7] [13] Later centuries added, moved, repaired and replaced panels.
The windows do more than colour the interior. Their iron armatures, stone openings and patterns divide each bay; their brightness changes the apparent weight of the wall. Iconographic cycles present biblical history, saints and devotional themes. Donor panels also refer to trades, nobles and religious institutions that supported the work. [3] [7]
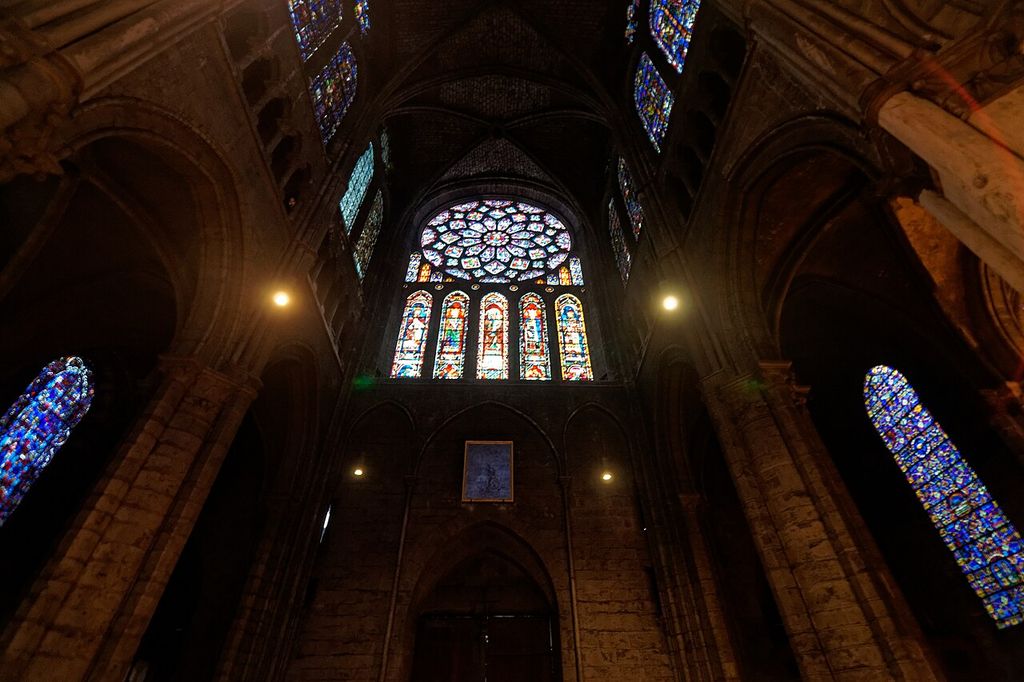
Chartres's north rose and five lancets glow within the dark transept wall in Txllxt TxllxT's April 2011 view, while side windows and vault surfaces remain visible around them. The photograph demonstrates glass as part of architectural enclosure and changing light, not enough detail to identify every narrative panel. Txllxt TxllxT, North-transept rose window, Chartres Cathedral; CC BY-SA 4.0. JPEG prepared; no crop or retouch.
“Chartres blue” is a useful shorthand for intense cobalt-rich glass, especially the celebrated Virgin window, but it can become misleading. Twelfth- and thirteenth-century blues differ, and the whole ensemble includes many colours, recipes and workshops. [3] [13] No single secret pigment explains the effect.
Conservation complicates authenticity in a productive way. Panels have been releaded, supplemented, cleaned and protected. Workshop examination distinguishes medieval glass from later repair and can reveal reused cartoons or altered sequences. [12] [20] A window may be substantially medieval while still containing centuries of care.
The spatial effect is difficult to isolate from movement. A window that looks dense from the threshold may become legible as a viewer approaches, while sunlight changes the balance between glazing, painted masonry and shadow. The Metropolitan Museum's 1970 film is valuable as a dated visual record because it shows architecture, sculpture, worship and glass before recent interior campaigns. [18] It does not establish a timeless appearance. Comparing such records with the cleaned interior helps identify how lighting conditions and conservation choices influence perception.
Scale also controls reading. Small narrative panels can reward close study in low windows, whereas upper figures and broad colour fields address viewers across the nave. Iron bars, lead networks and stone tracery subdivide the glass, so the image is inseparable from its physical support. At night the same openings no longer dissolve the wall; under strong daylight they can dominate it. “A cathedral of light” is therefore an experience produced by material thickness, weather, position and time, not proof that the masonry frame has disappeared.
Later fabric and changing ideas of authenticity
Chartres' two western spires are unequal. The southern stone spire largely belongs to the twelfth-century westwork. Jehan de Beauce raised the elaborate Flamboyant north spire in the early sixteenth century after damage to its predecessor. [7] [8] Their contrast records history rather than an incomplete search for symmetry.
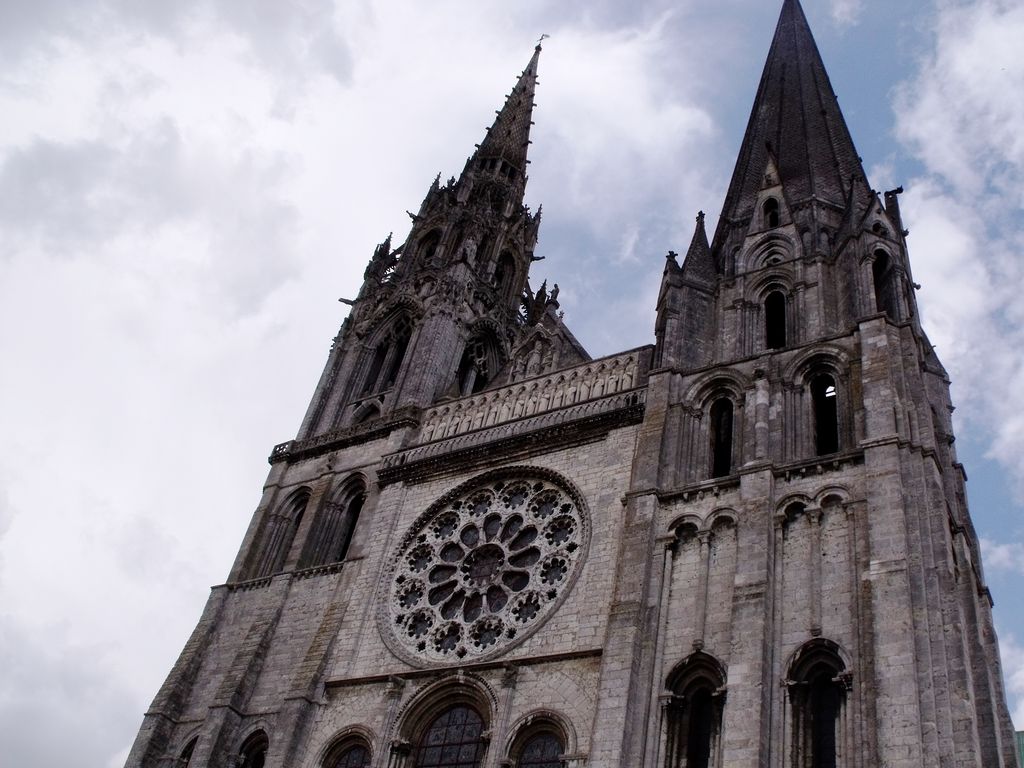
Chartres's elaborate Flamboyant north spire and simpler southern stone spire rise above the retained westwork in Elliott Brown's July 2009 view. Their deliberate contrast records early-sixteenth- and twelfth-century campaigns rather than failed symmetry; the steep low angle exaggerates convergence and omits the portals below. Elliott Brown, West front of Chartres Cathedral; CC BY 2.0. JPEG prepared; no crop or retouch.
An 1836 fire destroyed the timber roof. The replacement installed in 1837 used iron, a significant industrial-age intervention that remains part of the cathedral's World Heritage value. [7] [14] Calling only the medieval portions “authentic” would miss how later responses became integral to the monument.
Interior restoration has generated debate because cleaning and the recovery of painted false-joint finishes changed the familiar dark appearance. French state programmes begun in 2008 treated stone, plaster, wall painting and stained glass across the nave, choir, ambulatory and transepts. [9] [10] Evidence of medieval polychromy supports the work, but decisions about legibility, completion and visual unity remain interpretive.
The Saint-Piat treasury reopened in 2024 after work to its fabric and display environment. Other programmes address glass, transepts, organ and visitor safety. [9] [10] [11] Conservation at Chartres is not a completed event; it is a continuing negotiation between material evidence, worship and public understanding.
The restored interior also makes construction sequence easier to study. Painted joints establish an intended surface order that differs from the irregular stone beneath, while conserved glass can be compared with cleaned wall zones. Documentation produced before, during and after treatment allows later researchers to distinguish evidence from modern completion. That record is essential because conservation changes what subsequent viewers take to be original.
Cathedral, landscape and living use
Chartres Cathedral was inscribed on the World Heritage List in 1979. It is owned by the French State, protected as a historic monument and used for Catholic worship. Management involves state, religious, national and municipal authorities. [7] Those roles should be distinguished rather than blended into a single owner.
The towers rise above the Beauce Plain and can be seen from more than 25 kilometres away. UNESCO identifies this relationship between monument and open landscape as vulnerable to development pressure. [7] Protecting Chartres therefore extends beyond repairing stone and glass; it includes sightlines, setting and the approach by which the building commands its territory.
Watch: Chartres Cathedral, Structure, Glass and Survival
Begin with Chartres as a surviving monument, then widen the view to Gothic materials, structure and craft while keeping inherited foundations, distinct campaigns, glass, worship and continuing conservation visible.
Chartres Cathedral (UNESCO/NHK)
UNESCO's concise film introduces Chartres as a major French Gothic monument. The article then tests that overview against inherited foundations, distinct campaigns, structural systems, surviving glass and continuing conservation.
Watch on YouTubeHow to read Chartres Cathedral
Start at the west front and ask what survived 1194. Compare the heavier Royal Portal and early lancets with the taller nave beyond. Inside, follow one bay from compound pier through arcade, triforium and clerestory to a four-part vault. Outside, trace that bay across the aisle roof to both flyer levels.
Then compare the transept porches and their great roses. Sculpture creates a threshold, while glass turns the wall into light. Move east through the double ambulatory and notice how chapels relate to the crypt below. The pages on Gothic architecture, ribbed vaults and flying buttresses provide wider comparisons.
Finally, look for later layers: the north spire, choir enclosure, iron roof and restored painted surfaces. Continue through Landmark Buildings in Architectural History or compare the plan with the guide to cathedral floor plans.
Chartres Cathedral: Five Evidence Tests
Begin with inherited ground and a dated campaign, then connect load paths, movement, imagery, material survival and continuing care before treating the cathedral as one perfectly unified Gothic design.
| Evidence | What it can establish | What else to verify |
|---|---|---|
| Ground and campaign | Crypt, westwork, nave, transepts, choir, chapels and spires distinguish inherited and later fabric. | The post-1194 cathedral was joined to valuable earlier construction rather than begun on an empty site. |
| Structure and sequence | Vaults, compound piers, walls, flyers and outer supports reveal a connected masonry system. | Separate a useful load-path diagram from surveyed deformation, roof loads and debated building sequence. |
| Movement and sacred use | Nave, crossing, ambulatory, chapels, portals and labyrinth organise different routes and encounters. | Distinguish documented medieval use, uncertain ritual claims and present worship. |
| Image and material | Glass, tracery, armatures, sculpture, masonry and painted finishes make imagery architectural. | Identify campaign, workshop, repair, replacement and viewing conditions rather than invoking one timeless appearance. |
| Landscape and care | Sightlines, state records and conservation documentation connect the monument to its setting and present condition. | Separate ownership, worship, management, restoration decisions and continuing work. |
Frequently Asked Questions
The crypt and much of the west front belong to churches built before 1194. Most of the present nave, transepts and choir followed the fire of that year and rose during the early thirteenth century. Chapels, the north spire, choir enclosure, iron roof and modern conservation came later. [7] [8] [12]
Its three-storey elevation, large clerestory, quadripartite vaults, compound piers and integrated flying buttresses formed an influential architectural system. Sculpture and an unusually complete stained-glass ensemble were coordinated with that structure. [7] [14] [15]
No. Chartres preserves an exceptional amount of medieval glass, including twelfth-century west lancets and extensive thirteenth-century programmes. Individual panels have also been moved, repaired, supplemented and conserved over centuries. [3] [7] [13] [20]
It is a circular path set into the nave pavement. Its medieval date and geometry are clear, but evidence does not support every modern claim about a compulsory original ritual. It remains a focus for interpretation and devotional use. [5]
They belong to different campaigns. The simpler southern spire is associated with the twelfth-century westwork, while Jehan de Beauce built the ornate Flamboyant north spire in the early sixteenth century. [7] [8]
Discussion
Which part of Chartres best shows why inherited ground, structure, movement, image and conservation must be read together?
Reader Insights
Is the claim supported by surviving fabric, plan, survey, object, liturgical record, conservation archive or official management record?
How do bishops, master builders, sculptors, glaziers, donors, clergy, worshippers, state specialists and present conservators occupy different parts of the record?
What changes when apparent Gothic unity is tested against the crypt, retained westwork, overlapping campaigns, repaired glass, iron roof, painted finishes and continuing care?
Join the Conversation
Share a documented observation below, naming the element, date or campaign, people, evidence type, sacred or structural role, condition and later intervention.
References
- Cathédrale Notre-Dame de Chartres, Architecture View source
- Cathédrale Notre-Dame de Chartres, History View source
- Cathédrale Notre-Dame de Chartres, The Stained Glass Windows View source
- Cathédrale Notre-Dame de Chartres, Sculptures View source
- Cathédrale Notre-Dame de Chartres, The Labyrinth View source
- Cathédrale Notre-Dame de Chartres, The Treasure View source
- UNESCO World Heritage Centre, Chartres Cathedral View source
- Ville de Chartres, Cathédrale Notre-Dame de Chartres View source
- Ministère de la Culture France, Cathédrale Notre-Dame de Chartres View source
- Ministère de la Culture France, Monumental 2025-2: Notre-Dame de Chartres View source
- Ministère de la Culture France, Restoration of the Choir Enclosure View source
- Ministère de la Culture France, Millennium of the Crypt Colloquium View source
- Ministère de la Culture France POP, Chartres Stained Glass Corpus View source
- Andrew Tallon, The Structure of Chartres Cathedral View source
- Robert Bork, Designing Chartres Cathedral: A Geometrical Perspective View source
- Maile Sophia Hutterer, Lofty Sculpture: Flying Buttress Decoration and Ecclesiastical Authority View source
- Beth Harris and Steven Zucker, Cathedral of Notre Dame, Chartres View source
- Metropolitan Museum of Art, The Cathedral of Chartres, 1970 View source
- Metropolitan Museum of Art, Set in Stone: The Face in Medieval Sculpture View source
- Ministère de la Culture France, Stained Glass in Historic Monuments View source