by Tom Gurney
Tom Gurney BSc (Hons) is an art history expert with over 20 years experience
Email: tomgurney1@gmail.com / Phone: +44 7429 011000
Peninsula Authority, Experimental Structure, Living Shrine
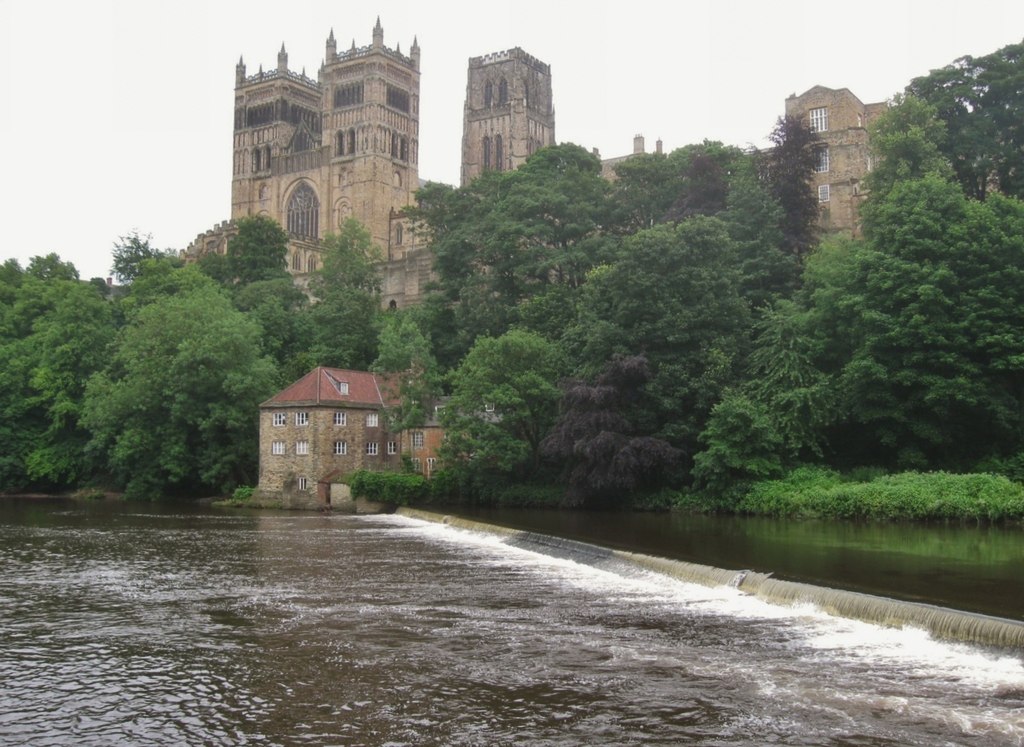
Durham Cathedral does not merely occupy a dramatic site. Cathedral, castle and the open ground of Palace Green gather at the neck of a steep peninsula enclosed by the River Wear, while the medieval city descends beyond them. The arrangement made church, government, defence, learning and landscape legible as one centre of authority. It remains visually powerful because the wooded gorge still separates the high precinct from much of the surrounding city.[2][3][4][5]
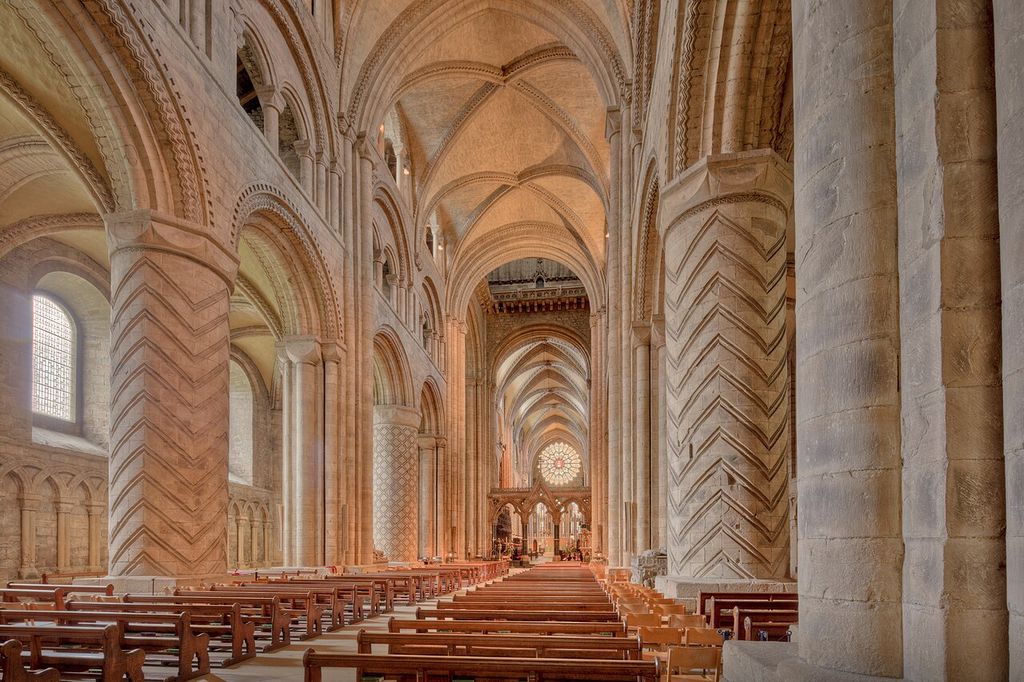
The cathedral begun in 1093 is celebrated for massive Romanesque arcades, incised cylindrical piers and an exceptionally early sequence of ribbed stone vaults. Yet “massive” does not mean technically simple, and “early” should not be converted into the slogan that Durham is the first Gothic cathedral. Its vaults were built in several campaigns, altered, studied and disputed. The ribs, webs, pointed transverse arches, concealed supports and patterned surfaces disclose a workshop thinking through construction rather than executing a fully formed later-Gothic system.[21][22][23][25]
Architecture here also served bodies and memories. The community that brought St Cuthbert's remains to Durham pre-dated the Norman church. His shrine shaped the east end, while Bede's tomb gave the Galilee Chapel a second pole of sanctity. The Chapel of the Nine Altars expanded provision for priests and pilgrims behind the choir. Screens, stairs, levels, doors and custodians regulated who could approach, see or touch. To understand Durham, one must read structure, institution, ritual and repair together.
At a Glance
- LocationDurham peninsula, County Durham, England
- StatusChurch of England cathedral; Grade I listed; part of the Durham Castle and Cathedral World Heritage Site
- Main fabricDressed local sandstone with slate roofs; Frosterley fossil limestone and imported Caen stone in selected fittings
- Principal campaignCathedral begun 11 August 1093; main Romanesque body substantially complete by 1133
- PlanCruciform, aisled church with an eastern transept, crossing tower, twin west towers, western Galilee Chapel and eastern Chapel of the Nine Altars
- NaveMore than 60 metres long; patterned drum piers about 6.6 metres in circumference; stone vault about 22 metres above the floor
- Key later phasesGalilee begun c.1170; Nine Altars 1242–80; Neville Screen c.1380; central tower's upper stage 1464–88
- Principal burialsSt Cuthbert behind the choir; the Venerable Bede in the Galilee; Bishop Thomas Hatfield beneath the cathedra
- Essential cautionDurham's rib vaults anticipate later Gothic construction, but the cathedral remains a Romanesque building and should not be labelled the first Gothic cathedral
Contents
- The Peninsula, Cuthbert and Norman Power
- Building the Romanesque Cathedral, 1093–1133
- Patterned Piers: Surface, Rhythm and Sacred Difference
- Rib Vaults: Experiment Without the “First Gothic” Myth
- Cuthbert's Shrine and the Architecture of Approach
- Galilee Chapel: Bede, Women and a Western Threshold
- The Chapel of the Nine Altars: Gothic Expansion for Pilgrimage
- Cloister, Dormitory and the Working Monastery
- Doors, Sanctuary and the Problem of Later Stories
- Prince-Bishops, Screen, Tomb and Tower
- Reformation, Civil War and Bishop Cosin's Interior
- Restoration, Surface and the Invention of an Untouched Cathedral
- Sandstone, Repair and a Living World Heritage Site
The Peninsula, Cuthbert and Norman Power
Durham's topography made separation and connection work at once. The River Wear almost encircles a sandstone promontory, leaving a narrow approach from the north. Castle and cathedral stand at its crown; monastic buildings extend south of the church; Palace Green holds the space between sacred and secular complexes. From the riverbanks, the ensemble appears as a continuous wall and skyline above trees. From Palace Green, cathedral and castle face one another across a shared civic ground. The World Heritage designation recognises this relationship, not the cathedral as an isolated object.[2][4][5]
The site was already sacred before the Norman cathedral. Cuthbert, monk, hermit and bishop of Lindisfarne, died in 687. When Scandinavian raids threatened Lindisfarne, his community carried his body and associated relics through northern England. After periods at Chester-le-Street and elsewhere, the community settled at Durham in 995. Bede's remains were brought to the same religious centre in the early eleventh century. The resulting church held both a regional saint's body and the memory of Northumbria's great historian and theologian.[8][9][31][32]
Norman rule did not erase that inheritance; it appropriated and amplified it. William of St-Calais, bishop from 1080, replaced the secular clerks at Durham with Benedictine monks in 1083. He began the present cathedral in 1093. The new church gave an older cult a building on a scale associated with conquest, reform and continental monastic practice. Across Palace Green, the castle housed the bishop's secular authority. Durham's prince-bishops administered a frontier territory where royal, episcopal and military power were unusually entangled. UNESCO therefore reads the ensemble as a monumental expression both of the Benedictine community and of Norman control.[2][3]
That political reading should not flatten the building into propaganda. The monks needed a choir, altars, processional routes, chapter house, dormitory, refectory and service spaces. Pilgrims required access without dissolving enclosure. The cathedral was a working institution whose claims to legitimacy were renewed daily through worship, hospitality, writing and remembrance. Its scale projected authority because it organised those activities, not simply because it looked imposing.
The landscape also changed how the cathedral was encountered. Medieval travellers approaching along the ridge or through the Wear valley received intermittent views of towers above the gorge. The central tower remained a destination marker, while the enclosed peninsula constrained roads and gates. Today's photographs from the opposite bank compress castle, cathedral and vegetation into a picturesque prospect, but the same view records relationships among geology, defence, monastic seclusion and urban growth. Protection of key views and the low, wooded setting remains part of World Heritage management.[4][15]
Building the Romanesque Cathedral, 1093–1133
The foundation stone was laid on 11 August 1093. Work began at the east, where the shrine and monks' choir required priority, then moved through transepts and nave. William of St-Calais died in 1096; Bishop Ranulf Flambard and the priory sustained the campaign. By 1104 Cuthbert's body could be translated into a new feretory behind the high altar. The church was sufficiently complete for dedication in 1133, although towers, western works, fittings and monastic ranges continued to change.[1][21][26][31]
No surviving master plan fixes every decision. Masonry, stone type, profiles, marks and vault junctions reveal a sequence of working campaigns. John James divided the rib vaults into roughly thirty episodes over about forty years, proposing shifts of master and construction method. His close reading is valuable precisely because it makes the cathedral less monolithic. It is also an interpretation: later scholarship continues to test the chronology, and the medieval documents do not name each master or explain every change.[21][22][23]
The plan is cruciform. An aisled nave of seven great bays leads to the crossing. Transepts project north and south; an aisled choir originally ended farther west than the present east wall. Twin towers frame the west end, while a central tower rises above the crossing. The principal Romanesque elevation has three levels: ground arcade, broad gallery and clerestory. Alternating compound piers and cylindrical drums establish a slow, emphatic rhythm through nave and choir.[1][24]
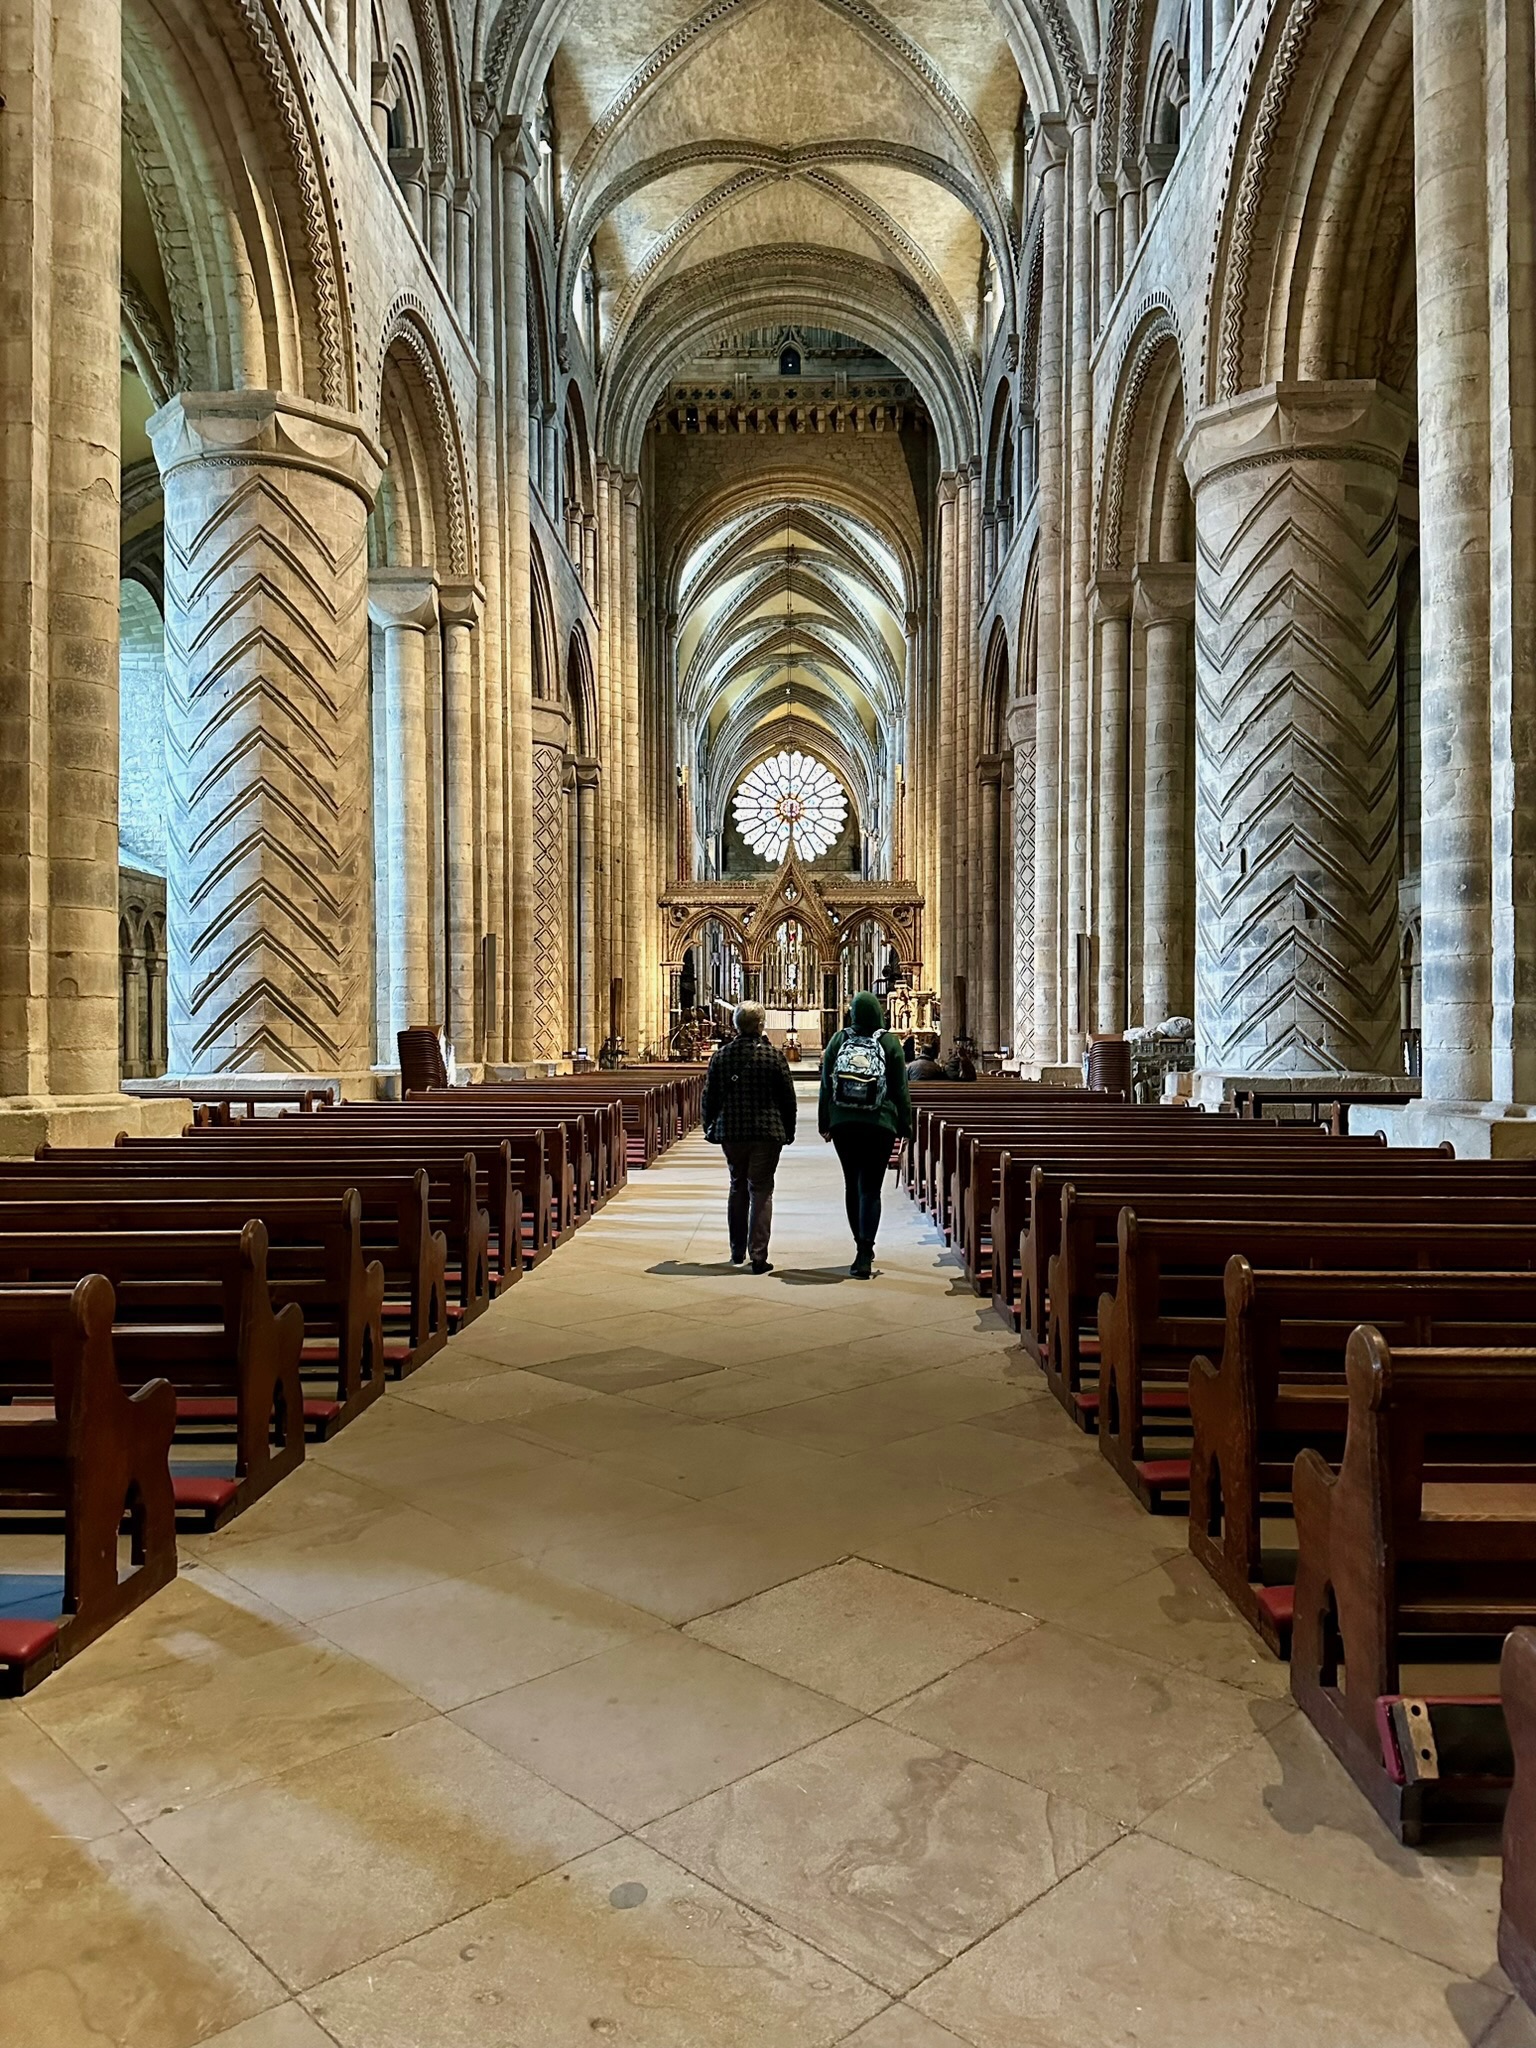
The nave's dimensions intensify that rhythm. Its central vessel runs for more than sixty metres. The great drum piers are about 6.6 metres around, almost as tall as they are circumferentially broad, and the vault crowns roughly twenty-two metres above the floor. Alternation prevents the elevation from becoming a row of identical cylinders. Compound piers receive transverse arches and vaulting shafts; round drums act as vast, carved intervals between them. Gallery openings repeat the bays at a smaller scale, while the clerestory lifts light above the heavy arcade.[6][7]
Construction was practical and representational. Many large piers contain a rubble core behind dressed faces. Wall thickness accommodates galleries and passages. Loads pass through several bonded materials rather than a single carved block. The Romanesque surface nevertheless makes that composite body appear deliberate: coursing, mouldings and repeated profiles coordinate the workshop's work across years.
The original eastern termination is not fully visible because the thirteenth-century Chapel of the Nine Altars replaced it. Reconstruction drawings have proposed flanking eastern towers and compared them with imperial churches of the Rhineland. Jarrett and Mason argue that Durham's design participated in European exchange rather than deriving only from Normandy. Such comparisons enlarge the field, but reconstructed elevations remain hypotheses based on surviving junctions, foundations and analogies—not views of a lost completed state.[26]
Patterned Piers: Surface, Rhythm and Sacred Difference
The nave's cylindrical piers carry incised diamonds, chevrons, spirals and vertical fluting. The grooves were cut into the dressed stone surface and originally worked with a much more colourful interior than the present pale-grey ensemble suggests. Repetition turns each drum into a monumental field, but no two successive patterns behave identically. One design pulls the eye diagonally, another rotates, another reinforces the vertical rise.[7][24]
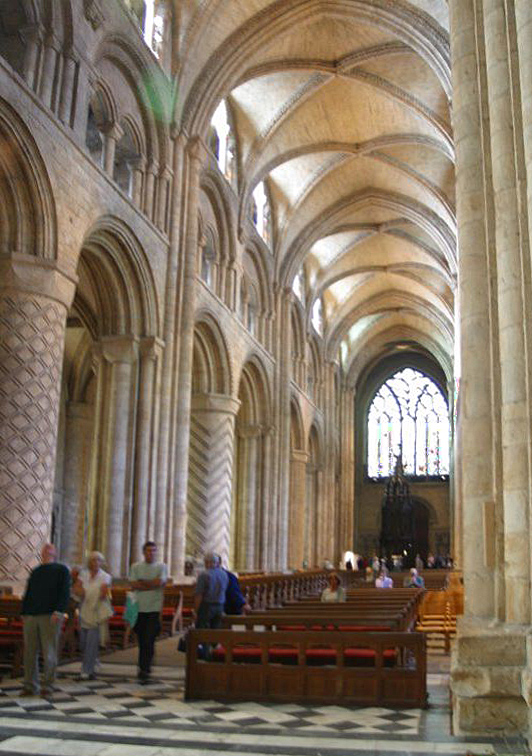
The patterns are neither applied wallpaper nor direct diagrams of force. Because they cross the joints between ashlar courses, they visually bind the pier's blocks into one cylinder. Their scale makes the support legible from the aisle and the nave centre. The diagonal cuts echo chevron mouldings on arches, while spiral bands animate a form that would otherwise seem static. Structure receives an optical tempo.
Scholars have asked whether particular patterns marked degrees of sanctity. Spiral columns had prestigious associations, including the columns believed in the Middle Ages to have come from Solomon's Temple and displayed at Old St Peter's in Rome. In Durham, related patterned supports once extended into the choir around Cuthbert's shrine. Roger Stalley and Emma Wells discuss the possibility that surface difference guided memory and sacred attention, but neither the medieval building accounts nor the surviving fabric supplies a single key translating each motif into a fixed meaning.[24][27]
It is more secure to observe placement and experience. A person walking east meets patterns sequentially. Grooves sharpen or disappear as daylight moves through aisle and clerestory windows. At close range, cut edges make stone tactile; at distance, the drums register as alternating bands within the elevation. Wells's sensory study is useful here because it reconnects architecture to moving bodies, changing light, chant and restricted approach. Yet sensory reconstruction must remain conditional: modern openness, floor levels, artificial light and lost hangings have altered the experience.[27]
The chevron carving of arches performs related work. It concentrates especially in later Romanesque areas such as the Galilee, where repeated zigzags produce a finer, almost woven screen. In the nave, carved surface and massive scale coexist. Durham's originality lies less in inventing one motif than in coordinating pattern, alternation and vault across an enormous interior.
Rib Vaults: Experiment Without the “First Gothic” Myth
Durham's stone vaults are among its most consequential and misunderstood features. Ribs appear in the aisles, choir, transepts and nave across different campaigns. Pointed transverse arches occur alongside round arcades. These features anticipate practices that became central to Gothic architecture, but they did not instantly transform Durham into a Gothic structural skeleton. The building's thick walls, galleries, alternating supports and overall mass remain Romanesque.[2][21][25]
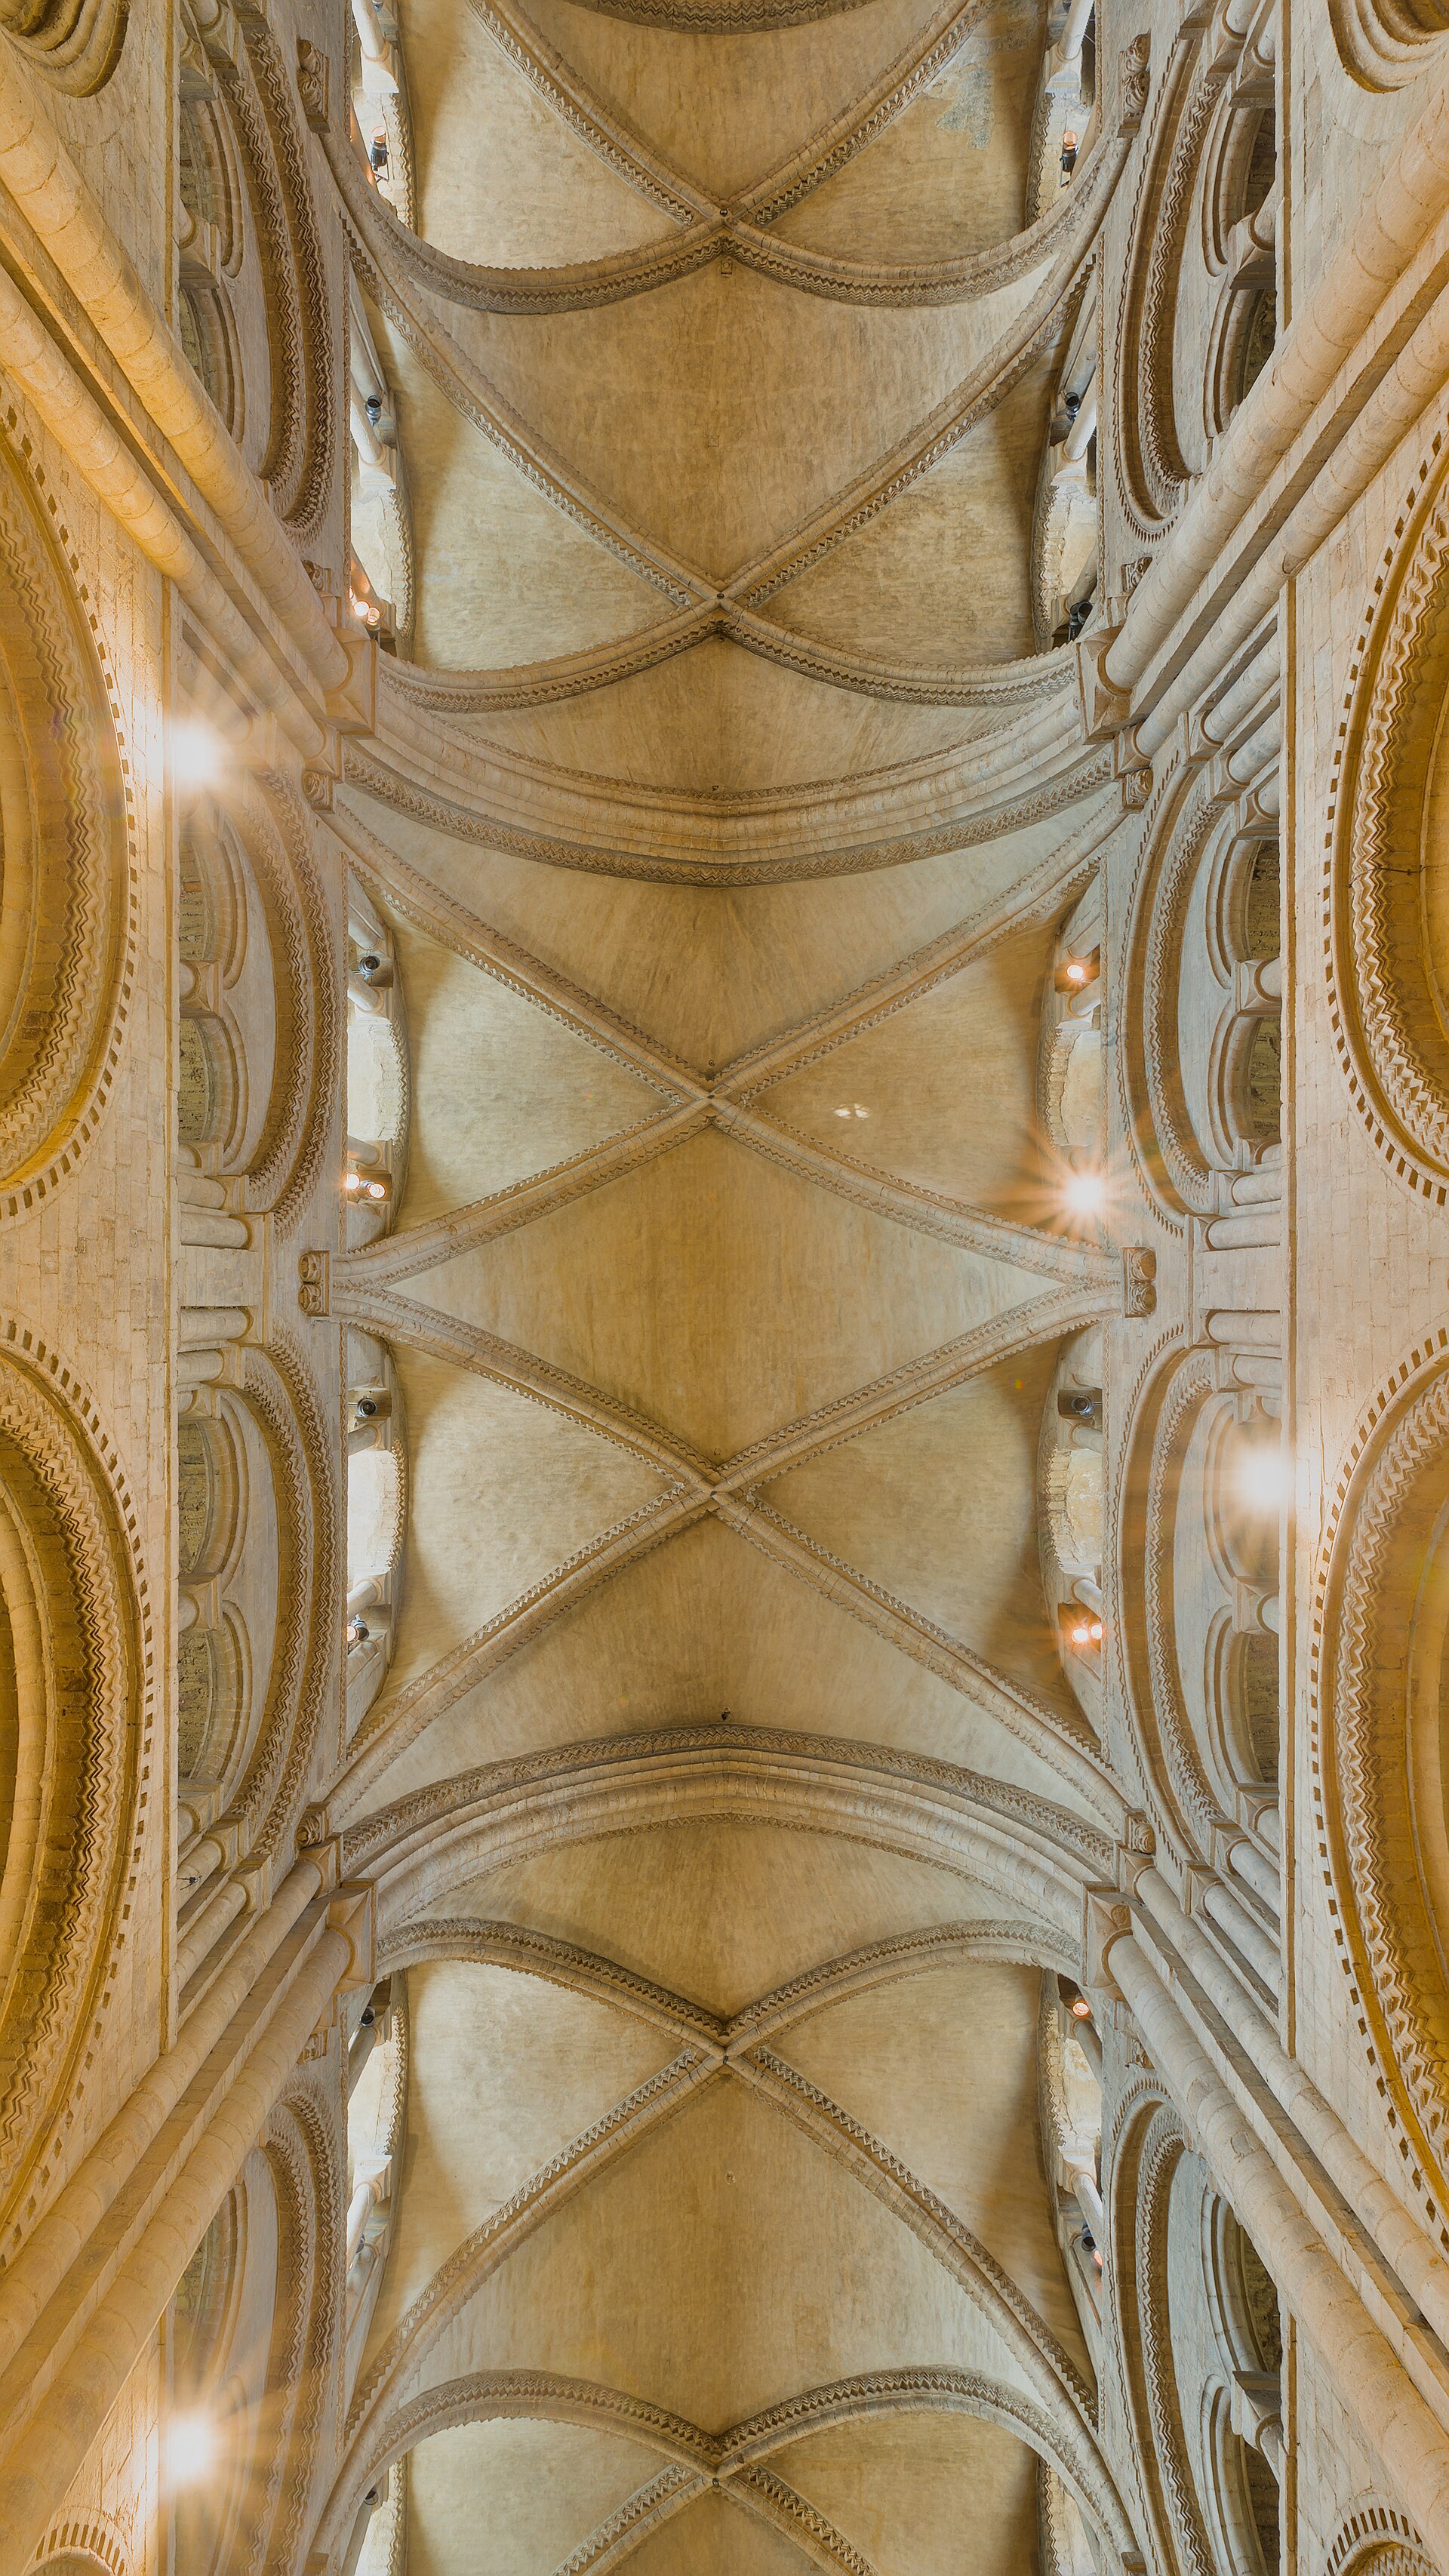
Chronology matters. James proposed aisle ribs by around 1102, a sexpartite choir vault begun around 1108 and completed around 1113, transept campaigns through the following decade, and nave springing and high vaults largely in the late 1120s to 1133. Parts of the original choir vault were later replaced, so the earliest sequence cannot simply be read from all present masonry. French-language reviews of the Bilson and James debates show how much rests on close distinctions between surviving work, documented completion and scholarly reconstruction.[21][22][23]
A rib vault joins diagonal and transverse arches to masonry webs. In a mature Gothic account, the ribs are often imagined as an independent frame carrying lighter infill. James's analysis complicates that picture at Durham. He argued that early ribs and webs were laid together course by course, the ribs bonded into the mass rather than erected as a fully independent skeleton. The ribs helped set out curved surfaces, supported centring strategies and made bay divisions visible. Only in later work does a clearer conception of the rib as a separate arch appear.[21]
This does not make the ribs merely decorative. Constructional aids, visual order and load paths need not be mutually exclusive. A rib can guide centring, strengthen a junction, organise a web and articulate the ceiling at once. The pointed transverse arches also helped reconcile different spans and heights. Durham demonstrates experiment because different bays solve related problems differently.
The nave vault is quadripartite: each bay divides into four main cells around crossing diagonal ribs. The compound piers below align strongly with the transverse divisions, while the large patterned drums maintain the arcade rhythm between them. Hidden above the aisle roofs, masonry supports anticipate the logic of external flyers without becoming the exposed skeletal buttressing familiar from thirteenth-century French cathedrals. Interior and concealed exterior systems therefore need to be read together.[24][25]
Why, then, has “first Gothic” proved attractive? It turns a complex monument into an origin point and makes formal resemblance look like direct descent. UNESCO's assessment is more careful: the innovative boldness of the vaulting foreshadows Gothic architecture, but a direct relationship with the Île-de-France development is not obvious. Durham matters not because it won a race. It preserves unusually early evidence of builders testing ribs, pointed arches, bays and high stone covering at monumental scale.[2][3]
The most revealing view is not a single photograph of the ceiling but the junction from pier to vault. Shafts rise from compound supports, pass the gallery and meet transverse arches. The patterned drums interrupt that vertical continuity and keep the nave grounded. Durham's architecture balances two systems: one stresses ascent and bay division; the other stresses weight, alternation and procession.
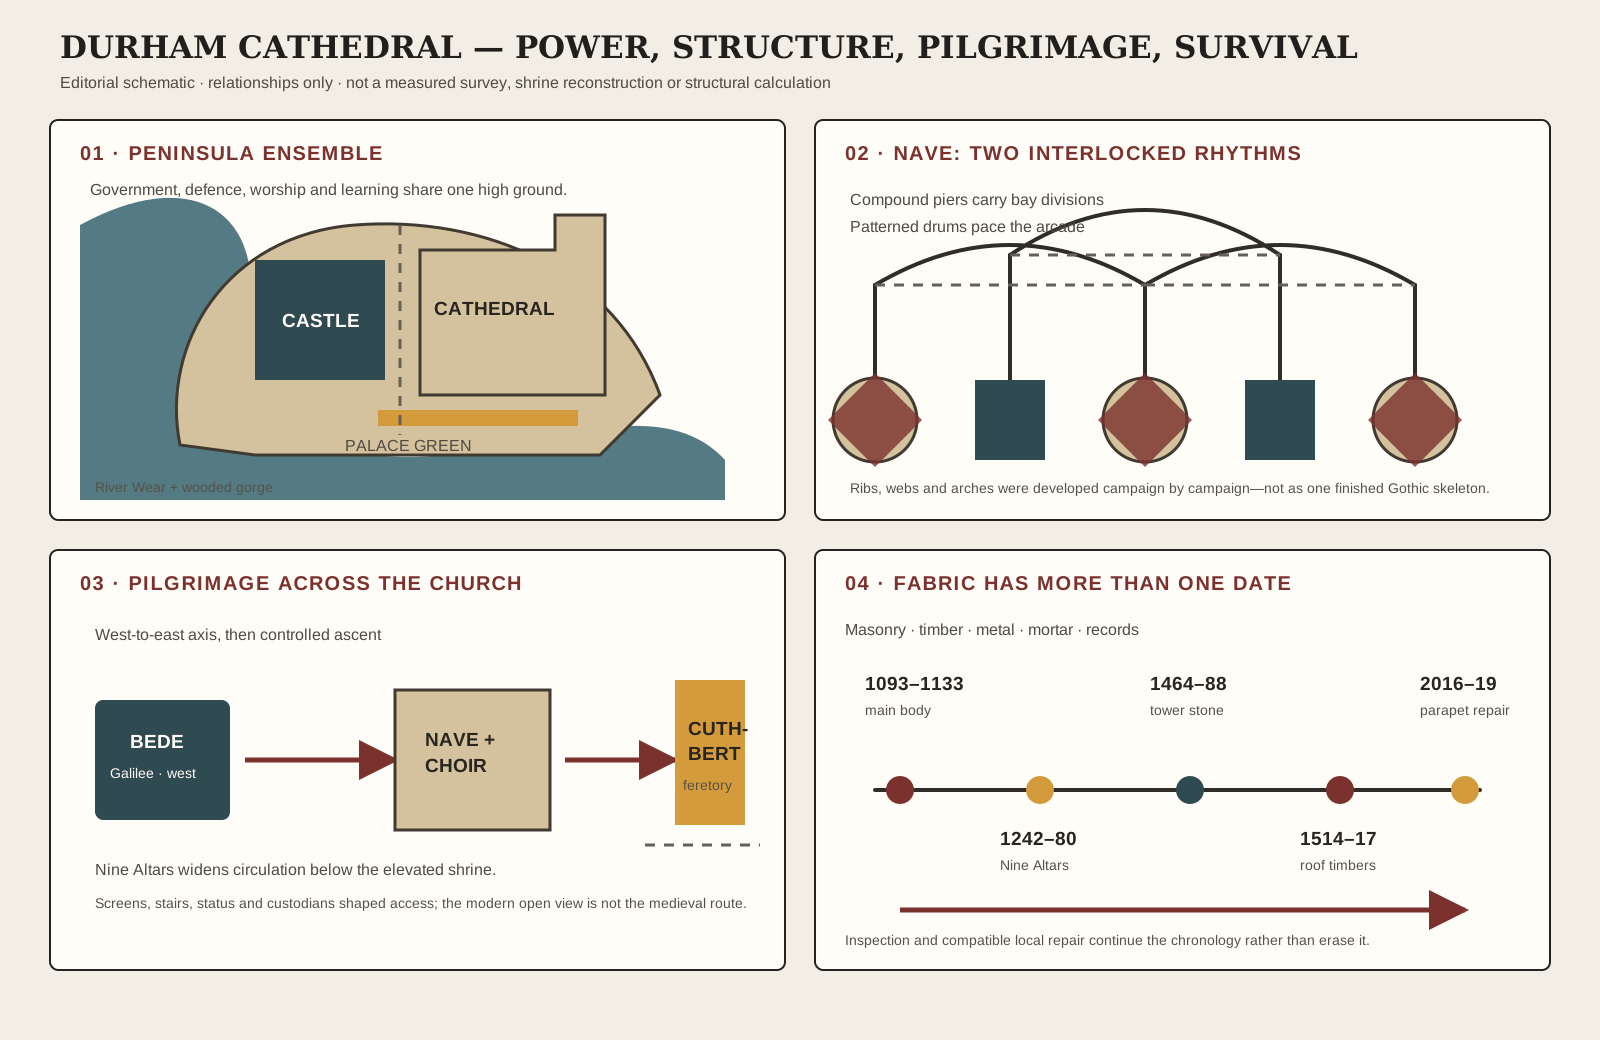
Text alternative for the diagram
Panel one places Durham Castle and Cathedral on the high sandstone peninsula, separated by Palace Green and almost enclosed by the River Wear and wooded gorge; the ensemble joins government, defence, worship and learning. Panel two alternates massive patterned cylindrical piers with compound supports: shafts from the compound piers define bays and receive transverse arches, while incised drums pace the arcade; diagonal ribs and masonry webs developed across several campaigns, not as one fully formed Gothic skeleton. Panel three traces a west-to-east devotional axis from Bede's tomb in the Galilee through nave and choir to the elevated feretory of Cuthbert, with the wide, lower Nine Altars improving circulation; screens, stairs, status and custodians controlled access. Panel four distinguishes the main Romanesque campaign of 1093 to 1133, the Nine Altars of 1242 to 1280, central-tower masonry of 1464 to 1488, sampled roof timbers felled in 1514 and 1517, and parapet repair in 2016 to 2019.
Cuthbert's Shrine and the Architecture of Approach
Cuthbert's body was the cathedral's most important relic and a foundation of Durham's regional identity. The 1104 translation placed it in the new church's eastern arm, behind the high altar. The feretory formed a raised and controlled sacred focus. “Shrine” can refer to this architectural zone, to the lost monumental container and its ornaments, or to the saint's grave. Those layers should not be collapsed.[9][30][31][32]
The body itself had already passed through nested containers. Scholars associate carved fragments with a late-seventh- or early-eighth-century wooden coffin made around the 698 elevation of Cuthbert at Lindisfarne. By 1104 additional coffins and wrappings enclosed the remains. Later openings, especially in 1827, disturbed and documented that ensemble. The reconstructed coffin and associated treasures now on display are evidence recovered from a long material history, not an untouched burial group.[11][31]
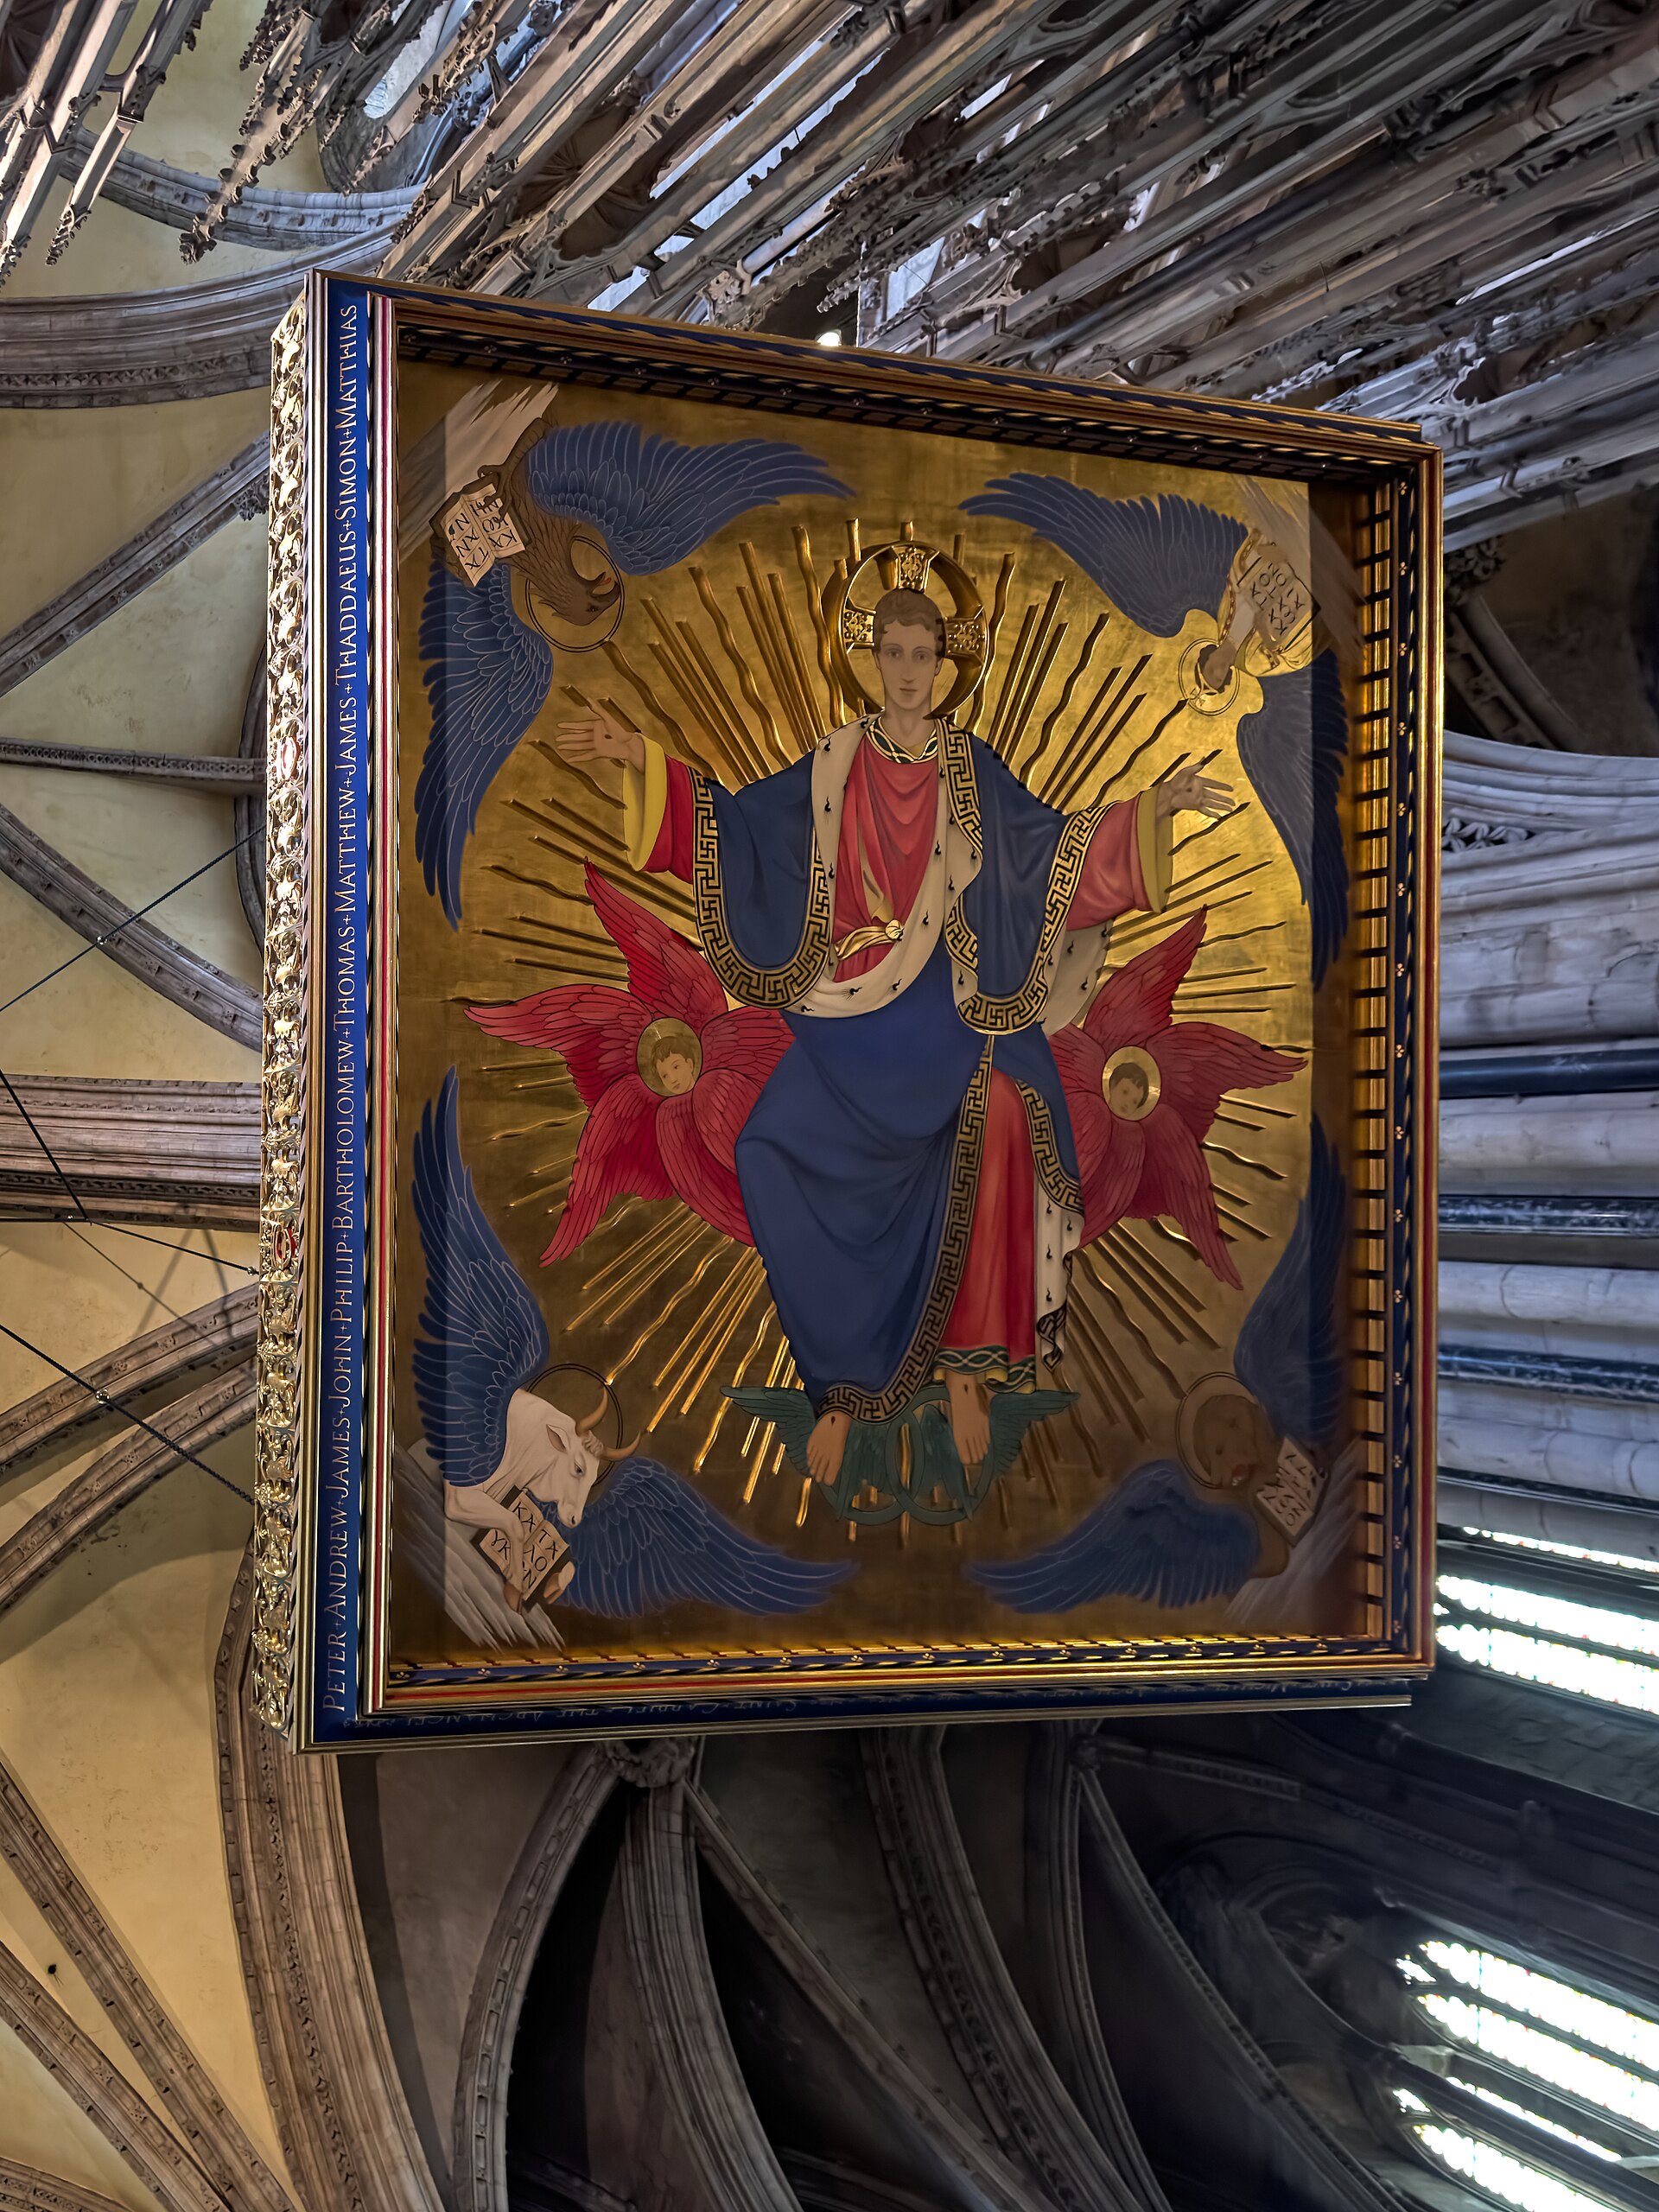
The surviving objects are extraordinary but require individual caution. A small gold and garnet pectoral cross may have been buried with Cuthbert in 687 or placed with him at the elevation of 698. The portable oak altar has early associations but acquired a later silver casing and is recorded at the 1104 opening. The ivory comb's date is uncertain. Silk fragments in the British Museum range broadly from the seventh to tenth centuries. Proximity to the saint does not give every object the same date.[11][35]
Medieval visitors did not approach an open archaeological display. The feretory stood behind screens and near the high altar, approached by stairs from the eastern transept. Relic cupboards and subsidiary containers surrounded it. Lamps, embroidered cloth, precious metal and hanging offerings created a changing environment. Rites of Durham, compiled from early-modern recollection after the medieval monastery had disappeared, describes a rich cover raised by pulleys and bells. It is precious testimony, but not a measured contemporary survey of every earlier state.[10][30]
Status shaped access. Clergy could enter zones from which lay pilgrims were excluded; powerful patrons might receive privileges unavailable to ordinary visitors. Pilgrims saw the shrine through openings, at thresholds or during controlled moments. Sound and scent travelled where bodies could not. Wells therefore treats the whole east end as the shrine's sensory architecture rather than confining sanctity to one lost object.[27]
The present grave lies behind the choir beneath a dark marble slab. Ninian Comper's suspended tester of 1949–50 marks the place at a different scale and in a modern devotional language. It does not reproduce the destroyed shrine. The distinction makes the site more, not less, intelligible: medieval feretory, Reformation burial, nineteenth-century investigation and twentieth-century commemoration remain visible as successive acts.[9][10]
Galilee Chapel: Bede, Women and a Western Threshold
The Galilee Chapel projects west of the cathedral's twin towers, creating a low, broad counterweight to the tall nave. Hugh le Puiset began it around 1170, initially as a Lady Chapel. Its date, design changes and relation to the west front have been debated, but its principal character is late Romanesque: five parallel aisles, four short bays, slender clustered and quatrefoil supports, waterleaf capitals, round arches and dense chevron.[1][8]
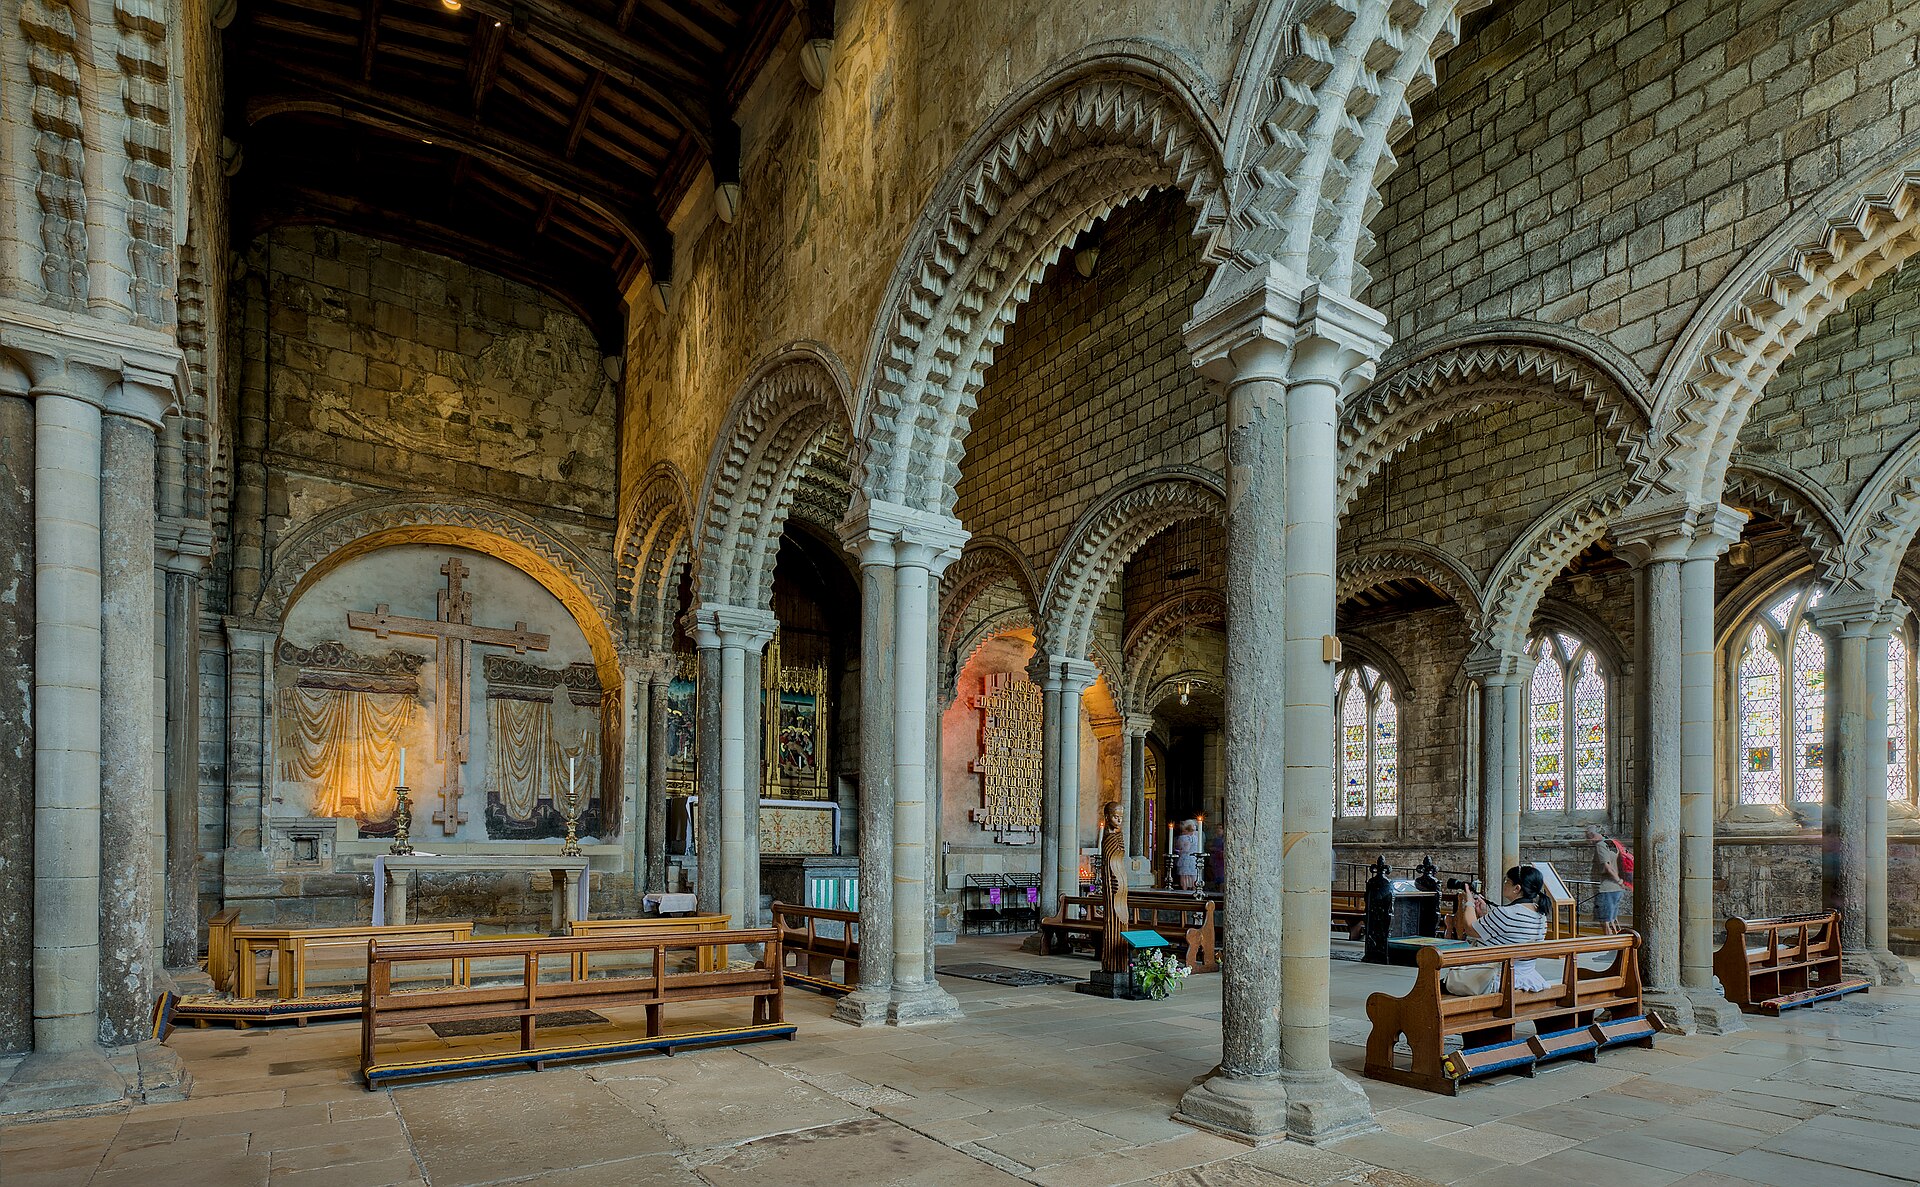
Instead of extending the nave's monumental alternation, the Galilee multiplies small supports. Arcades overlap in oblique views so that the chapel feels wider and more intricate than its height suggests. It has a timber roof rather than the nave's high stone vault. Painted fragments and later colour remind us that the pale stone web once worked with pigment. Architecture shifts from the nave's measured procession to a porous interior screen.[8][24]
The chapel's dedication and position engaged rules of monastic enclosure. Cathedral interpretation describes it as the part of the monastery in which women were permitted. That did not mean every woman enjoyed equal or constant access, nor that the boundary remained unchanged across centuries. It does show that gender was made spatial: a western chapel could admit worshippers excluded from deeper monastic zones while keeping them within the cathedral's devotional orbit.[8][27]
Bede's tomb supplies the chapel's present focal point. His remains had reached Durham by 1022 and were initially associated with Cuthbert. Around 1370 they were placed in a separate monumental tomb in the Galilee. The medieval shrine was destroyed during the Reformation; the present inscribed tomb chest is later. Bede's location at the opposite end from Cuthbert created a sacred axis spanning almost the entire building.[8]
The Galilee also records survival against proposed change. In the late eighteenth century James Wyatt planned to remove it to open a carriage approach west of the cathedral. Public opposition helped prevent demolition. Later repairs, including early-fifteenth-century work under Bishop Thomas Langley, window alteration and surface restoration, mean that preservation did not leave the chapel untouched. Its continued existence joins medieval adaptation to a formative argument about architectural conservation.[8][43][44]
The Chapel of the Nine Altars: Gothic Expansion for Pilgrimage
Between 1242 and about 1280, builders extended the cathedral eastward with the Chapel of the Nine Altars. This eastern transept is two bays deep and nine bays wide. Its floor lies below the level of the choir and feretory, exaggerating the height of the east wall and allowing stairs to rise toward Cuthbert's shrine. The work is Early English Gothic: slender shafts, pointed arches, lancets and moulded ribs replace the heavier scale of the Romanesque nave without erasing it.[1][12]
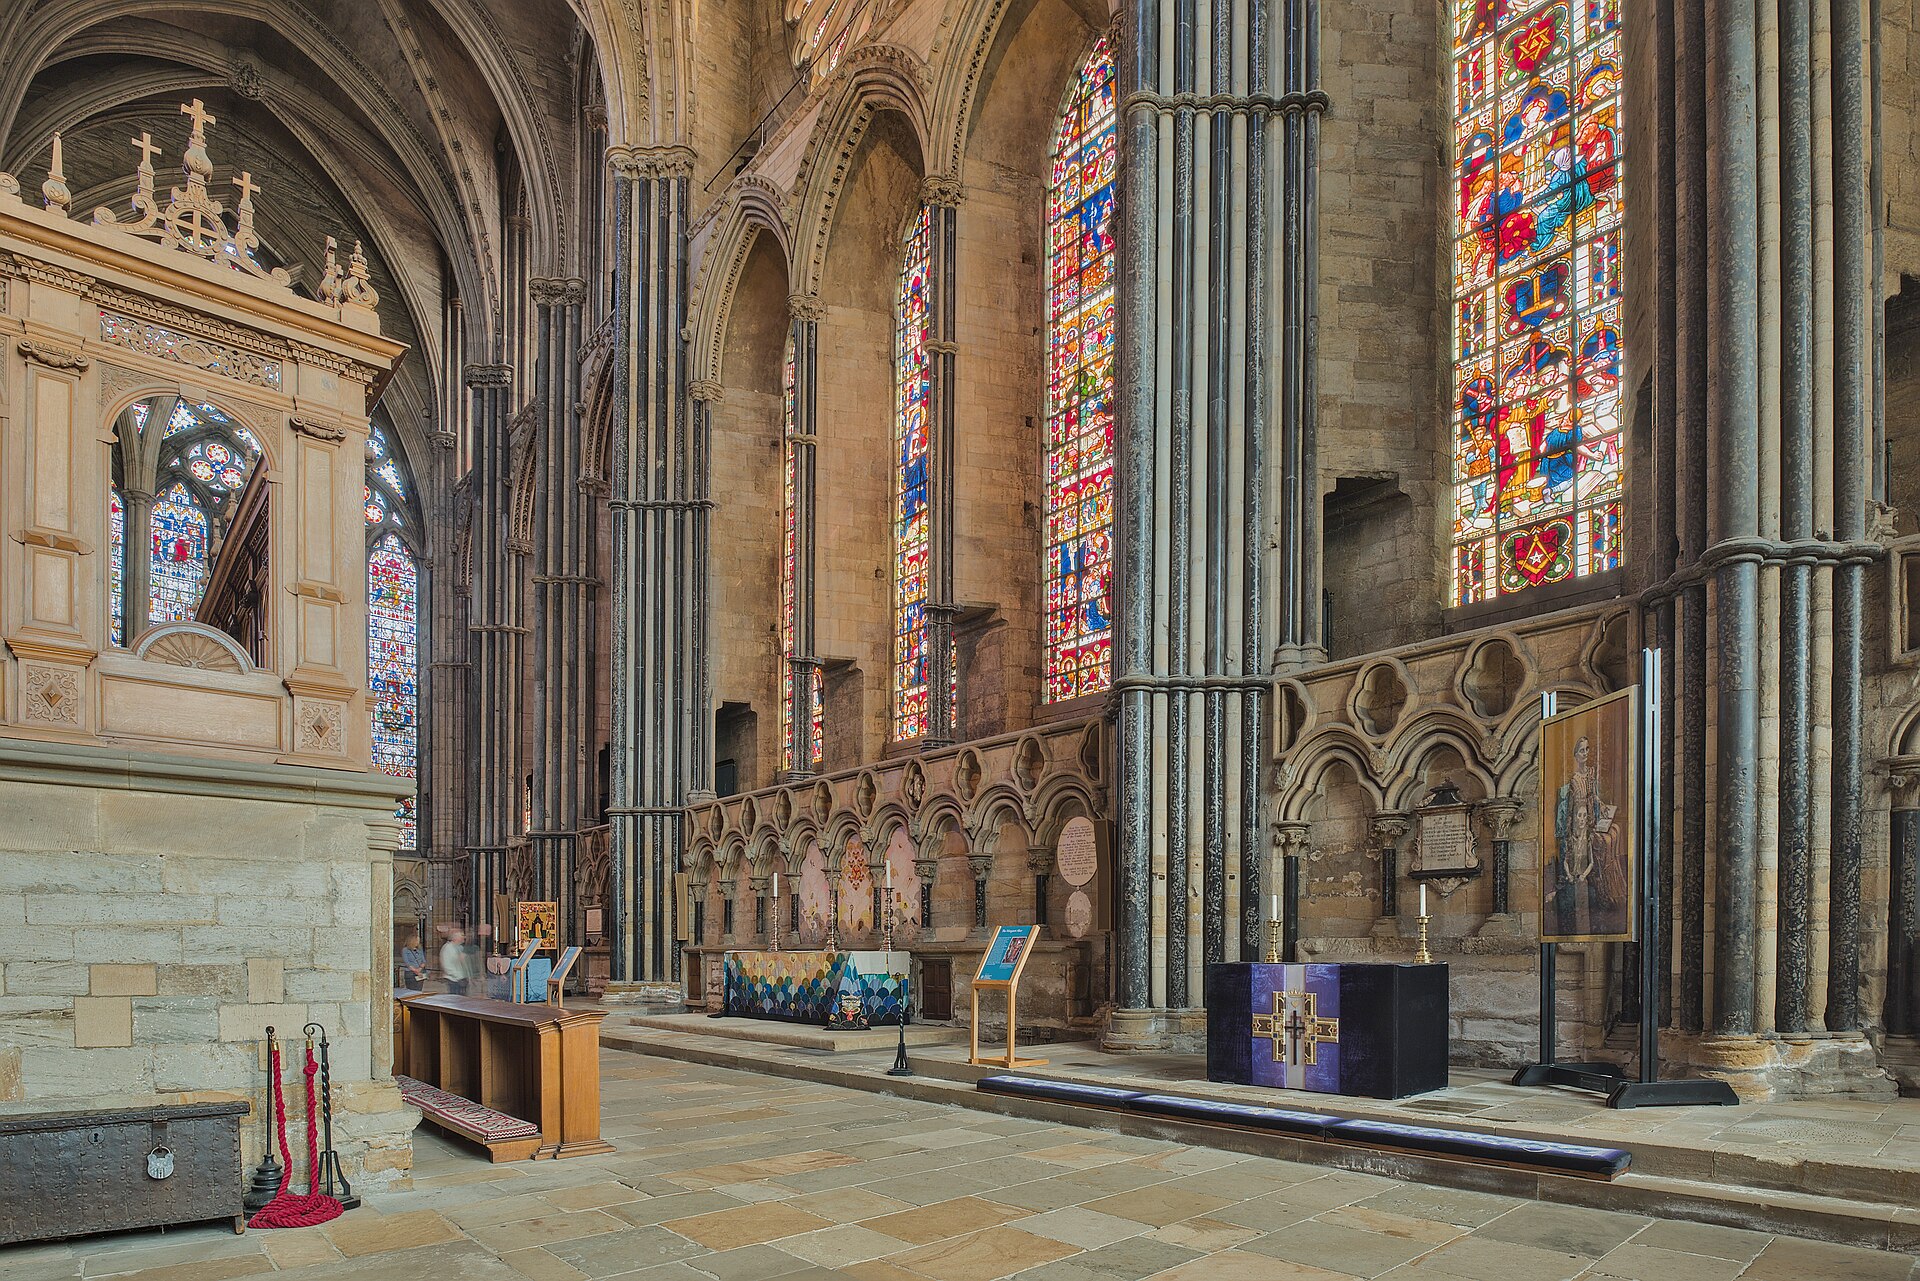
The name describes function. Nine altars allowed several priests to celebrate masses in proximity to Cuthbert without crowding one sanctuary. Chapels dedicated to different saints distributed devotion across the width of the east end. More pilgrims could circulate behind the choir, enter lateral spaces and approach the feretory stairs. The extension was therefore not merely a stylistic update; it expanded liturgical capacity and managed pressure around the cult.[12][27]
Frosterley limestone shafts appear among other stones. Commonly called Frosterley “marble,” the material is a dark, polishable Carboniferous limestone containing conspicuous fossil corals. Its colour and sheen contrast with pale sandstone. Calling it marble describes historical use and appearance rather than geological classification. The material linked Durham's high-status interior to a regional quarry landscape.[20][40]
The new chapel cut through the earlier east end. Traces of the former termination remain legible, so the junction acts like an archaeological section through ambition. From the Nine Altars floor, the feretory platform rises as a barrier and goal. From the choir, the eastward view opens above the lower chapel. One addition simultaneously increased circulation and intensified hierarchy.
Windows and altars have changed repeatedly. Medieval glass was lost or rearranged; monuments and screens shifted; modern artworks entered individual chapels. The Nine Altars should not be reconstructed mentally as an empty stone hall. Curtains, lights, painted images, clergy and pilgrims subdivided its breadth. Its architecture supplied a framework for simultaneous devotions whose sound and movement could overlap.
Cloister, Dormitory and the Working Monastery
South of the nave, the cloister joins church to the buildings of Benedictine life. Hugh le Puiset began the late-twelfth-century cloister arrangement; later medieval campaigns remodelled walks and tracery. The north walk adjoined the cathedral and held study carrels. Other sides led toward chapter, refectory, dormitory, treasury and service spaces. The open garth gave light and weather to a circulation system that was neither wholly interior nor exterior.[13]
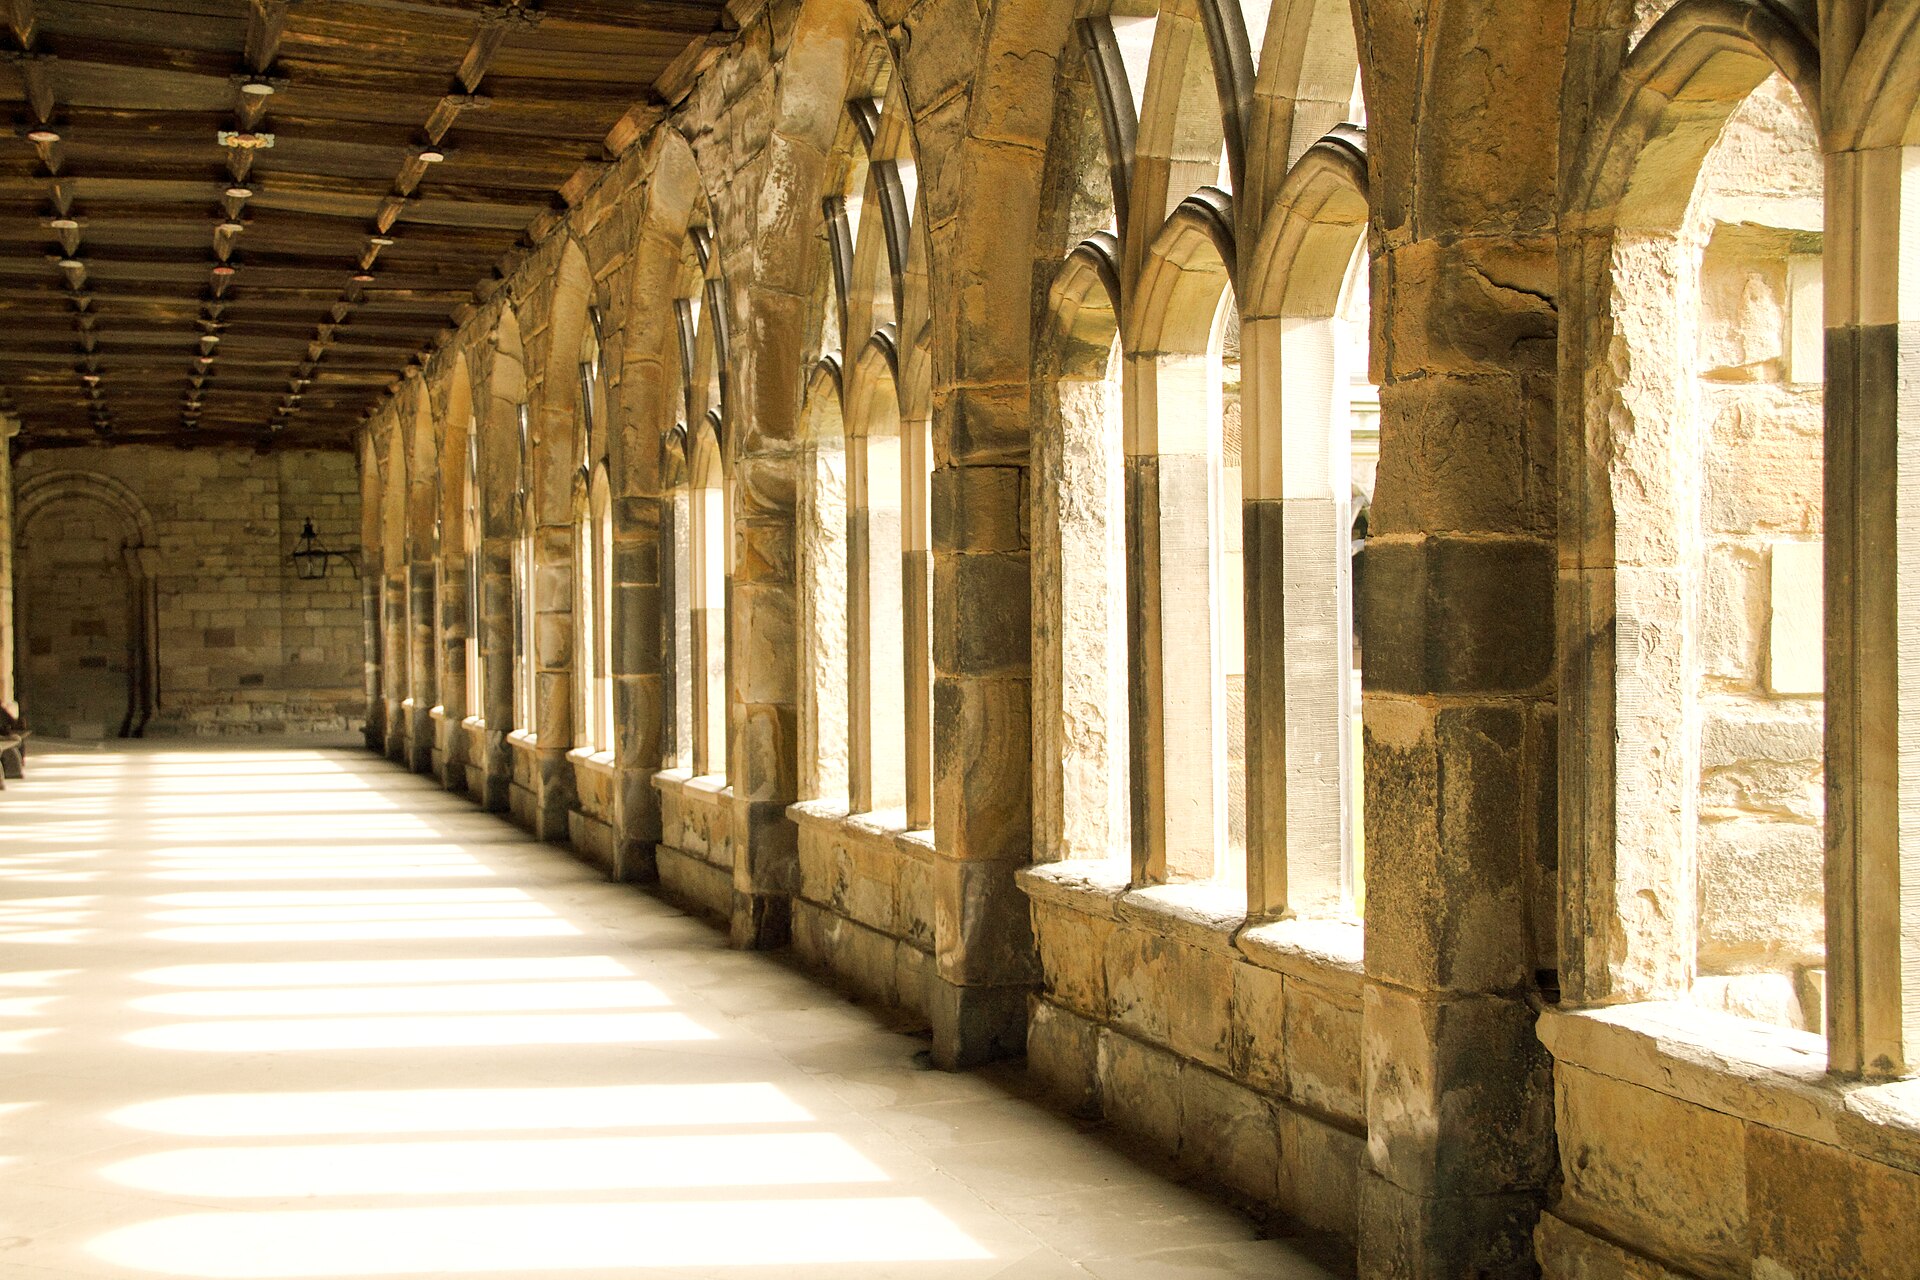
The cloister made time spatial. Monks moved from dormitory to night office, gathered in chapter for reading and discipline, ate in common, studied in the north walk and returned to church. Processions could occupy the walks, while burials and memorials made the garth a place of remembrance. Repeated arcades regulated movement much as nave bays did, but at the more intimate scale of a community's daily round.
The surviving monastic complex is unusually complete. The great kitchen retains its octagonal stone vault; undercrofts preserve storage and working spaces; the chapter house survives in shortened and reconstructed form. The monks' dormitory moved into the west range during rebuilding from about 1360 to 1430 and was complete by around 1404. Its vast timber roof is one of the clearest surviving demonstrations that a medieval monastery depended as much on carpentry and service fabric as on church masonry.[14][36]
The dormitory is now part of the Cathedral Library and museum route. The Open Treasure project adapted the dormitory, great kitchen and connecting undercrofts for collections and visitors. Conservation planning preceded insertion. New bronze, stainless steel, glass and timber elements were designed to remain distinguishable from medieval fabric; secondary glazing and environmental systems supported books, textiles and metalwork; lifts and routes improved access through a difficult level sequence.[36][37][38]
This contemporary use changes the architectural reading. Objects once dispersed between tomb, sacristy, treasury and library can now be studied near the rooms that sustained them, but display cases also impose modern lighting and climate boundaries. Adaptive reuse succeeds when it reveals the historic volume without pretending that a museum is a medieval dormitory. RIBA's recognition of the project and Historic England's involvement locate it within professional conservation debate, not simply visitor enhancement.[36][38]
The chapter house offers a warning about loss. Its Romanesque east end was demolished at the end of the eighteenth century after being judged ruinous; excavations in 1874 exposed the apse foundations and episcopal graves. A later reconstruction restored an architectural termination without recovering the destroyed fabric. The room therefore holds medieval remains, documented destruction, archaeological rediscovery and modern rebuilding in one footprint.[43][44]
Doors, Sanctuary and the Problem of Later Stories
The north doorway presents a famous bronze ring with a grimacing animal head. Sanctuary at Durham allowed a fugitive who reached the church to claim temporary protection under defined conditions. The object became the visual emblem of that right: a hand through the ring appears to grasp the threshold itself. Yet the bronze now on the exterior door is a replica. The Romanesque original was removed for safety, technically examined, and is displayed inside the cathedral's museum.[29]
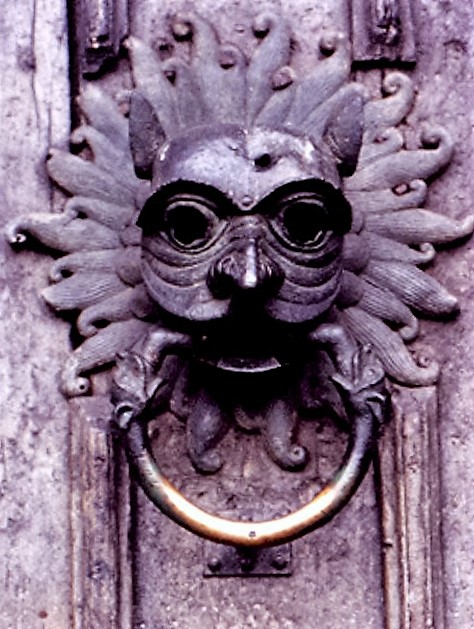
Metallurgical analysis, casting and replication turned conservation into part of the object's biography. A British Museum cast and the modern door copy transmit form while the original is protected. The distinction should be explicit because a visitor's tactile encounter now belongs to a conservation replica, not directly to the twelfth-century bronze.[29]
The timber doors also resist easy dating. Chris Caple's study reassessed the assumption that both north and south doors simply belonged to the cathedral's completion in 1133. Joinery, timber history and alteration must be read separately from the portal sculpture. A doorway is an assemblage: masonry opening, leaves, ironwork, bronze, locks and later repairs need not share one date.[34]
A room above the north portal has often been called a watching chamber from which guardians observed sanctuary seekers. J. Philip McAleer traced that interpretation to Rites of Durham, written centuries after the supposed practice, and found no secure early evidence for the function. The room may instead have had a liturgical or other use. The larger lesson is architectural: evocative stories should be tested against fabric, access and the date of testimony before they become labels.[28][30]
Sanctuary nevertheless altered movement. The north door addressed the city and Palace Green, not the enclosed cloister. Reaching it crossed a legal as well as physical threshold. The ring therefore joins civic approach, ecclesiastical privilege and the material theatre of entry, even when the watching-room story is set aside.
Prince-Bishops, Screen, Tomb and Tower
Late-medieval Durham inserted new architecture into the Romanesque frame. Around 1380, John Neville financed a towering screen behind the high altar. It was carved in Caen stone, transported from London and assembled at Durham after a project lasting about seven years. Its tiers of canopied niches once held 107 alabaster figures. Most figures vanished at the Reformation, and polychromy and gilding were washed from the surviving stone in the 1550s.[17]
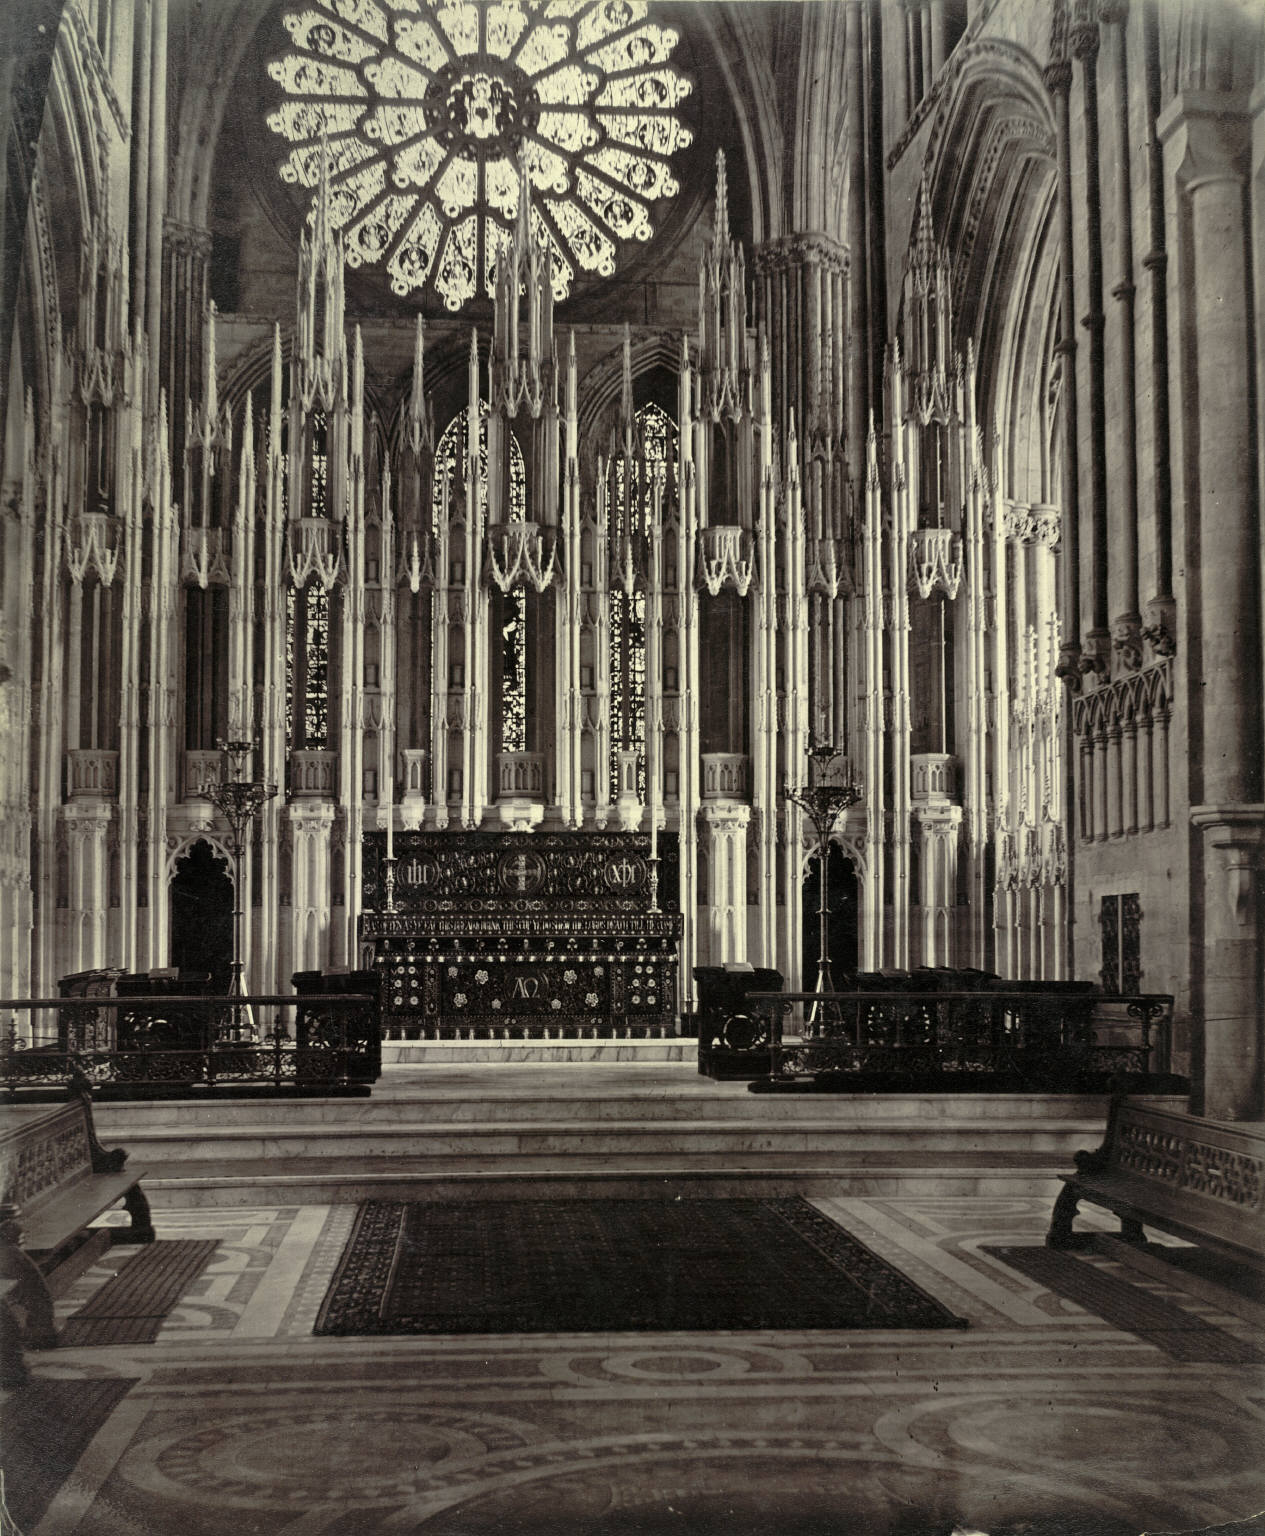
The screen's authorship is often linked to Henry Yevele, the leading royal mason, but the evidence supports probability rather than certainty. More secure are patronage, material and effect. Pale imported stone formed a perforated architectural wall between high altar and feretory. Figures, colour and gold would have made the screen an image system, while doors and openings controlled liturgical passage. Its present whiteness and empty niches are evidence of removal, not original austerity.[17]
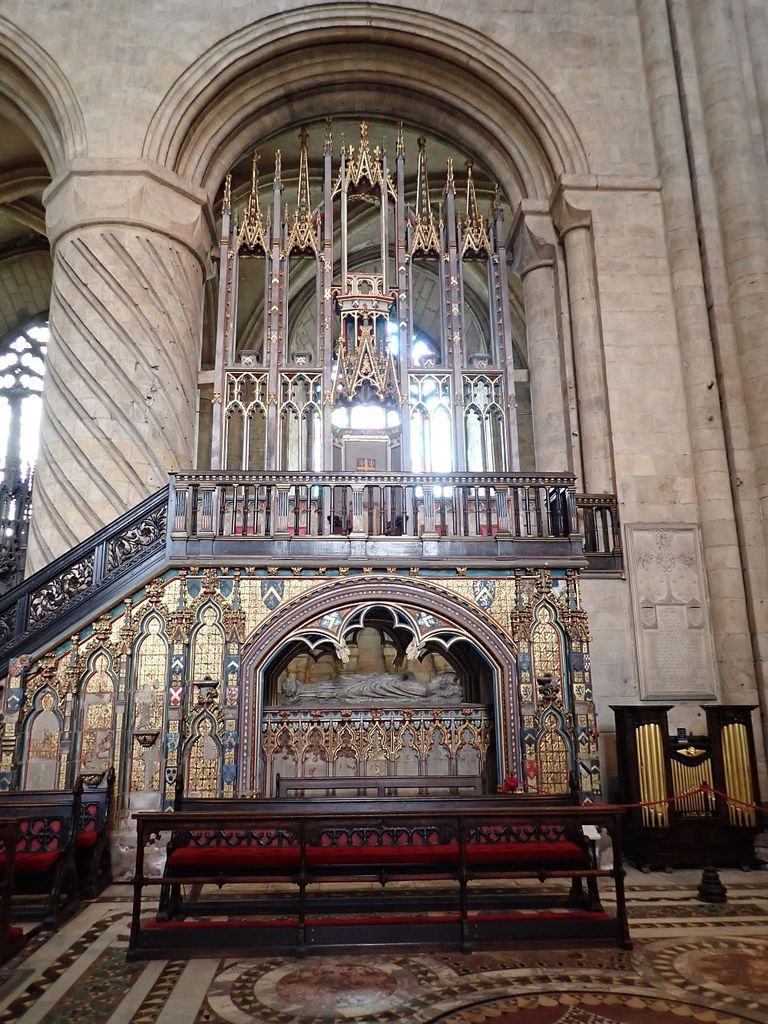
Bishop Thomas Hatfield's tomb, completed in 1381, occupies the south side of the choir beneath the episcopal throne or cathedra. The monument combines a vaulted chantry-like base, effigy, heraldry and the elevated seat above. Strong blue and gold colour visible today results substantially from early-twentieth-century restoration. A popular claim calls it the highest bishop's throne in Christendom, but measurement and historical comparison do not support treating that superlative as fact.[18]
The arrangement makes succession architectural. A living bishop sits over a predecessor's tomb, facing the choir and altar within the church built by earlier bishops. Authority appears both embodied and institutional. It also competes spatially with monastic stalls, screens and the saint's shrine: Durham was never governed by one symbolic centre alone.
The central tower received its upper stage between 1464 and 1488 after lightning damage. Its stone crown rises above the crossing, while the interior vault crown sits about forty-seven metres above the floor. Dendrochronology refines the hidden history: sampled roof timbers were felled in spring or summer 1514 and 1517, a subframe includes timber after 1479, the ringing-chamber structure dates around 1500–19, and reused beams were inserted after felling in 1626 and 1629. A “fifteenth-century tower” contains several timber times.[15][39]
Tree-ring dates do not automatically date every wall or roof member. They establish when sampled trees were felled and sometimes whether sapwood survives closely enough to identify a season. Reused timber can be older than the assembly in which it appears. At Durham, the method separates the visible masonry campaign from later completion, adaptation and bell-related work.[39]
Reformation, Civil War and Bishop Cosin's Interior
In 1539 royal commissioners dismantled Cuthbert's shrine. Precious fittings disappeared, the saint's body was examined and reburied, and the feretory lost the object around which architecture and pilgrimage had long been organised. The monastery was dissolved, then the cathedral was refounded with a dean and chapter. Biggs's study of Bishop Cuthbert Tunstall demonstrates that the institution did not become irrelevant: conservative and evangelical bishops used the cathedral to govern the diocese through successive Reformation regimes.[9][33]
Physical change accompanied theological change. Altars, images, relic displays and screens were removed or reinterpreted. The Neville Screen lost its figures and colour. Bede's shrine was destroyed. Texts such as Rites of Durham preserve memories of the former arrangement, but their retrospective tone can idealise what had vanished. They are indispensable when read beside standing fabric and administrative evidence, not in place of them.[17][30]
Cuthbert's memory also survived outside the abolished cult. Diana Newton traces how he remained a regional and political figure—protector of the northern community, emblem of Durham and subject of confessional dispute. Architecture participated in that transformation. A concealed grave, an empty feretory and later rediscovery could carry meaning even without the medieval shrine.[32]
During the Civil War, Scottish prisoners were confined in the cathedral after the Battle of Dunbar in 1650. Medieval choir woodwork was largely destroyed or burned. The event should be described carefully: prisoners suffered disease and death, and the damaged interior was also a place of incarceration. Architectural loss cannot be separated from human crisis.[19]
After the Restoration, Bishop John Cosin commissioned a new choir ensemble from James Clement in 1665. Stalls, screens and misericords combine pointed canopies and tracery with classical proportion, enriched carving and Latin inscriptions. They are neither a neutral replacement for medieval work nor an alien insertion. Their hybrid language expressed a Restoration-era Church of England that claimed continuity while rebuilding after violence.[19]
The Cosin woodwork restores enclosure and ceremonial hierarchy to the choir. Dark timber contrasts with stone piers; repeated verticals answer the arcades; carved details reward close inspection. Later alterations changed portions of the ensemble, but it remains a major architectural layer. To call the cathedral “essentially Norman” is accurate at the scale of walls and vaults, incomplete at the scale of liturgical interior.
George Gilbert Scott added a screen between choir and crossing, designed in 1870 and unveiled in 1876. Marble, alabaster and dark Frosterley fossil limestone gave the Victorian intervention a regional and polychromatic material logic. Its central cross adapts Cuthbert imagery. Conservation in 2021 treated the screen as significant historic fabric rather than an expendable later obstruction.[20][40]
Restoration, Surface and the Invention of an Untouched Cathedral
Durham's powerful exterior can suggest a building preserved almost exactly from the twelfth century. The stone surface contradicts that impression. Eighteenth-century surveyors identified decay and water problems; George Nicholson oversaw extensive cutting back or “smoothing” of weathered masonry from the late 1770s. By 1860 much external stone had been redressed or replaced. Profiles were sharpened, surfaces regularised and evidence lost.[42][43][44]
James Wyatt became consulting architect in the 1790s. His proposals sought clearer vistas and circulation according to contemporary taste. The east end and rose window were altered; the Romanesque chapter house was shortened; plans threatened the Galilee, Neville Screen, Hatfield monument and shrine setting. Protest prevented some of the most radical work, including Galilee demolition. Wyatt's role belongs within late-eighteenth-century values as well as the later history of conservation outrage.[43][44]
That context does not excuse destruction. It explains why repair, improvement and historical authenticity meant different things to patrons, architects and antiquaries. Public criticism and recording helped establish a more archaeological attitude to medieval fabric. The chapter-house excavation of 1874, for example, recovered foundations and graves from the space earlier work had truncated. Loss produced new documentation, though documentation could not restore material authenticity.
Nineteenth-century campaigns also renewed roofs, paving, windows and fittings. Scott's screen and other interventions sought a coherent liturgical interior through medievalising design. Some work preserved failing systems; some replaced too much; some created valuable Gothic Revival layers. An honest account must distinguish interventions rather than treating “Victorian restoration” as one event.
Stone tests complicate the familiar contrast between durable medieval blocks and poor modern replacements. Attewell found contour scaling across the exterior and reported that some removed old stone proved more durable than material chosen to replace it. Weathering depends on quarry bed, orientation, pore structure, exposure, salts and detail. A newly cut face may look sound while beginning a different decay cycle.[42]
Sandstone, Repair and a Living World Heritage Site
Durham Cathedral is built principally from sandstone formed in ancient river systems. Bedding remains visible in many blocks. Stone laid contrary to its natural bed can split or delaminate more readily; a replacement chosen only for colour may interact poorly with adjacent fabric. The Wear gorge belongs to a much younger landscape history, so cathedral and peninsula join geological times measured at radically different scales.[40][41]
Water concentrates risk at parapets, gutters, joints and projecting sculpture. Freeze-thaw cycles widen cracks; salts crystallise; pollution and biological growth alter surfaces. Iron cramps or railings expand as they corrode and can burst surrounding stone. Lime mortar must accommodate movement and allow evaporation without becoming harder and less permeable than the masonry it joins.[16][40][41]
The 2016–19 central-tower project provides a precise case. Decaying stone and corroded ironwork made the parapet unsafe. Masons dismantled sections, found some blocks set on unsuitable bedding planes, and rebuilt with compatible stone. Bronze replaced vulnerable ferrous metal in exposed locations; basalt dowels and lime mortar joined repairs. The £1.9 million campaign was substantial, but its purpose was selective renewal within a documented historic structure.[16]
Quinquennial inspection gives maintenance a recurring rhythm. The Cathedral's architect surveys roofs, drains, masonry, glazing and internal systems; specialist reports guide priorities. World Heritage management coordinates this fabric care with worship, access, university use, planning and protection of the setting. Conservation is therefore institutional architecture: decisions, records and funding are part of how stone survives.[4]
Open Treasure extended that care into the monastic buildings. Environmental control, secondary glazing and carefully routed services allow vulnerable collections to occupy spaces whose masonry and timber must also breathe. The project does not solve conservation permanently. It establishes conditions to monitor and adjusts modern use to old fabric.[36][37][38]
Durham remains the mother church of the diocese and a place of daily worship. Services, music, pilgrimage, education, tourism and research overlap. Continuity does not mean that medieval ritual has persisted unchanged; it means the building still mediates collective life. The 2021 Cathedrals Measure and World Heritage plan formalise obligations to both sacred purpose and nationally important fabric.[4]
The best final view returns to the peninsula. From below, towers and long roofline express apparent permanence. Inside, the evidence is more mobile: ribs change method from bay to bay, coffins nest across centuries, patterns shift with light, screens lose figures, roof timbers carry distinct dates, stones are replaced and old service rooms acquire new uses. Durham's greatness lies not in being untouched, but in the unusual density with which construction, devotion, authority and conservation remain readable.
Evidence That Changes How Durham Is Read
Durham's apparent unity can turn hypothesis into legend. These checks separate standing fabric, dated evidence and interpretation.
| Evidence | What it establishes | What it prevents us from assuming |
|---|---|---|
| Vault junctions, stone changes and templates | Ribbed vaulting developed across successive campaigns. | That one master invented a complete Gothic system. |
| Pattern distribution and changing light | Surface carving structured movement and attention. | That every spiral has one certain symbolic meaning. |
| Feretory stairs, screens and retrospective descriptions | Access to Cuthbert was staged and socially differentiated. | That today's open east end reproduces medieval pilgrimage. |
| Original sanctuary ring, casts and door replica | Conservation separated tactile use from the protected object. | That the ring touched outside is the Romanesque original. |
| Tree-ring dates in the central tower | Masonry, roofs and reused beams belong to different phases. | That one completion date describes the whole tower. |
| Cut-back faces and replacement-stone tests | Much exterior surface was altered and renewed. | That the consistent envelope is untouched medieval ashlar. |
Watch: Landscape, Nave and Tower Conservation
Move from the World Heritage peninsula to a close reading of the Romanesque nave and the Cathedral's own exploration of the repaired central tower.
Durham Castle and Cathedral
The World Heritage film reads cathedral and castle together on the peninsula and introduces Cuthbert, Norman power and experimental vaulting.
Watch on YouTubeHow to Read Durham Cathedral
Begin outside from the opposite bank of the Wear. Trace the cathedral, castle and Palace Green as one peninsula ensemble. Notice how woodland and steep slopes isolate the skyline, then compare that distant unity with the many phases visible close up.
Enter the nave and stand between a compound pier and a patterned drum. Follow the compound shafts upward into a transverse arch, then let the incised cylinder interrupt that vertical path. Structure and procession are being given different rhythms.
Look across several patterned piers rather than decoding one. Diamonds, chevrons, spirals and fluting alter with distance and light. Treat sacred associations as possibilities grounded in placement, not a fixed symbolic alphabet.
At the vault, compare neighbouring bays. Ribs divide surfaces, but do not imagine an exposed frame carrying independent panels. The early ribs were bonded into masonry webs; their constructional, visual and structural roles developed together.
Walk east into the Nine Altars and look back toward the feretory stairs. The lower floor, wide transept and multiple chapels expanded access while keeping Cuthbert elevated. Reconstruct screens, lamps and controlled thresholds mentally before judging the space as open.
Return west to the Galilee. Its low timber roof, clustered supports and repeated chevron reverse the nave's scale. Bede's tomb and the history of female access make the chapel a devotional destination and a boundary space.
In the choir, distinguish layers: Romanesque walls, the c.1380 Neville Screen with emptied niches, Hatfield's tomb and cathedra, Cosin's 1665 woodwork and Scott's nineteenth-century screen. Present whiteness is not original colour, and apparent medieval unity is not common date.
At the north door, ask which object is original. The exterior sanctuary ring is a replica protecting a Romanesque bronze now in the museum. Use the distinction to read conservation as part of an artefact's history.
Finish in the cloister and monastic ranges. Follow routes toward dormitory, kitchen and chapter house. The church depended on sleep, food, storage, books and governance; the cathedral was always more than a worship vessel.
Finally, look for repair: sharp replacement edges, changed mortar, bronze fixings and newly bedded stones. A careful repair need not disguise its date. It makes the building's continuing survival visible.
Frequently Asked Questions
No single architect can be named. Bishop William of St-Calais began the present church in 1093; Bishop Ranulf Flambard and the Benedictine priory continued it. Changing masonry, profiles and vault construction reveal several workshop campaigns. Later bishops, priors, masons and conservators added the Galilee, Nine Altars, screens, towers and repairs. [1] [21] [26]
No. Durham is an exceptionally important Romanesque cathedral whose early ribbed vaults and pointed transverse arches anticipate later Gothic construction. The vaults were experimental and phased, and a direct line from Durham to the Gothic of the Île-de-France is not established. [2] [21] [25]
Incised diamonds, chevrons, spirals and fluting bind the ashlar surface visually, distinguish successive supports and animate the nave as people move. Some scholars connect spiral forms and their placement to sacred associations, but no medieval source supplies a certain meaning for each pattern. [7] [24] [27]
His grave lies behind the choir in the feretory area, reached from the Chapel of the Nine Altars. The medieval shrine was dismantled in 1539 and the body reburied. The present slab and Ninian Comper's tester mark the place but do not reconstruct the destroyed shrine. [9] [10]
The thirteenth-century eastern chapel provided nine separate places where priests could celebrate masses near Cuthbert's shrine. Its width, lower floor and stairs also improved circulation for pilgrims around the feretory. [12] [27]
The bronze animal-head ring is Romanesque, but the example fixed to the exterior north door is a replica. The original was removed for protection and is displayed in the cathedral museum after technical study and casting. [29]
Sandstone varies by quarry and bedding, while rain, frost, salts and corrosion act differently across exposed details. Roof drainage, mortar, metal fixings, timber and glazing interact. Quinquennial inspection and targeted repair address local causes while retaining sound historic fabric. [4] [16] [40] [41]
Discussion
Which part of Durham Cathedral changes most when structure, pilgrimage and later repair are read together?
Reader Insights
Does the reading distinguish patterned supports, rib profiles, masonry webs and concealed reinforcement?
Who could approach the shrine, enter the monastery, cross a screen or touch a threshold?
Is the claim based on fabric, a retrospective text, a sampled timber, geology or conservation records?
Join the Conversation
Share a documented observation below, naming the location, evidence, date or uncertainty and later alteration.
References
- Historic England. “Cathedral Church of Christ, Blessed Mary the Virgin and St Cuthbert of Durham.” List Entry 1161023. View source
- UNESCO World Heritage Centre. “Durham Castle and Cathedral.” View source
- Centre du patrimoine mondial de l’UNESCO. “Cathédrale et château de Durham.” View source
- Durham World Heritage Site. Management Plan 2025–2035. View source
- Durham World Heritage Site. “Significance of the Site.” View source
- Durham Cathedral. “The Nave.” View source
- Durham Cathedral. “Pillars.” View source
- Durham Cathedral. “The Galilee Chapel.” View source
- Durham Cathedral. “The Shrine of St Cuthbert.” View source
- Durham Cathedral. “Shrine Cover.” View source
- Durham Cathedral. “St Cuthbert Relics.” View source
- Durham Cathedral. “The Chapel of the Nine Altars.” View source
- Durham Cathedral. “Cloisters.” View source
- Durham Cathedral. “The Monks’ Dormitory.” View source
- Durham Cathedral. “The Central Tower.” View source
- Durham Cathedral. “Central Tower Restoration.” View source
- Durham Cathedral. “The Neville Screen.” View source
- Durham Cathedral. “The Hatfield Tomb” and “Cathedra.” View source
- Durham Cathedral. “Choir Stalls and Misericords.” View source
- Durham Cathedral. “Gilbert Scott Screen.” View source
- James, John. “The Rib-Vaults of Durham Cathedral.” Gesta 22.2, 1983. View source
- Prache, Anne. “Les voûtes de la cathédrale de Durham.” Bulletin monumental 142, 1984. View source
- “Le voûtement de la cathédrale de Durham.” Bulletin monumental 116, 1958. View source
- Stalley, Roger. “Durham Cathedral and Anglo-Norman Romanesque.” Columbia University Medieval Architecture. View source
- Buchanan, Alexandrina. “John Bilson and the Study of Anglo-Norman Romanesque.” Anglo-Norman Studies 35. View source
- Jarrett, Michael G., and Howard Mason. “‘Greater and More Splendid’: Some Aspects of Romanesque Durham Cathedral.” Antiquaries Journal 75, 1995. View source
- Wells, Emma Jane. An Archaeology of Sensory Experience: Pilgrimage in the Medieval Church, c.1170–c.1550. Durham University PhD thesis, 2013. View source
- McAleer, J. Philip. “The North Portal of Durham Cathedral and the Problem of Sanctuary in Medieval Britain.” Antiquaries Journal 79, 1999. View source
- Geddes, Jane. “The Sanctuary Ring of Durham Cathedral.” Archaeologia 107, 1982. View source
- Fowler, J. T., ed. Rites of Durham. Surtees Society 107, 1903. View source
- “Outside the Box: Relics and Reliquaries at the Shrine of St Cuthbert in the Later Middle Ages.” In Insular Iconographies. Cambridge University Press, 2019. View source
- Newton, Diana. “St Cuthbert: Durham’s Tutelarie Deitie.” British Catholic History 31.3, 2013. View source
- Biggs, Elizabeth. “Durham Cathedral and Cuthbert Tunstall.” Journal of Ecclesiastical History, 2019. View source
- Caple, Chris. “The Cathedral Doors.” Durham Archaeological Journal 14–15, 1999. View source
- British Museum. “Textile fragments from St Cuthbert’s tomb.” Collection record H_1896-0501-96. View source
- Historic England. “Durham Cathedral: Open Treasure.” View source
- Purcell. “Durham Cathedral Open Treasure: A Decade of Conservation and Renewal.” View source
- RIBA Journal. “Durham Cathedral Open Treasure.” View source
- Historic England. Tree-Ring Analysis of Timbers from Durham Cathedral. Research Report 167/2020. View source
- Northern England GeoGuide. “Durham Cathedral.” View source
- Northern England GeoGuide. “Built Environment.” View source
- Attewell. “Deterioration of the Exterior Stone at Durham Cathedral.” 1993. View source
- Durham Cathedral Open Treasure. “Restoration, Redesign, Renovation: Durham Cathedral in the 19th Century.” View source
- Jokilehto, Jukka. A History of Architectural Conservation. View source
- Brown, David, ed. Durham Cathedral: History, Fabric, and Culture. Yale University Press, 2015. View source
- Roberts, Martin, Nikolaus Pevsner and Elizabeth Williamson. County Durham. Yale University Press, 2021. View source
- UNESCO/NHK. “Durham Castle and Cathedral.” Film. View source
- Smarthistory. “Durham Cathedral.” Film. View source
- Durham Cathedral. “Exploring Durham Cathedral’s Central Tower with Maya Polenz.” Film. View source