


 by Tom Gurney
Tom Gurney BSc (Hons) is an art history expert with over 20 years experience
Email: tomgurney1@gmail.com / Phone: +44 7429 011000
Factory, City and Authority: How Ledoux Made Systems Monumental
Claude-Nicolas Ledoux gave industrial and administrative buildings the scale and ceremony usually reserved for palaces. At the Royal Saltworks of Arc-et-Senans, workshops, houses and offices form a disciplined semicircle around the director's residence. In his later book, that factory became the centre of an ideal city populated by schools, markets, baths, workshops and morally charged institutions.

The Royal Saltworks curves around a broad court in Rolf Süssbrich's July 2007 panorama, with the director's house occupying the centre and production and perimeter ranges extending to either side. Trees interrupt the arc, and present lawns belong to the heritage site, but the relation between industry, dwelling and authority remains visible. Rolf Süssbrich, Panorama of the Royal Saltworks at Arc-et-Senans; CC BY-SA 3.0. JPEG prepared; no crop or retouch.
The passage from factory to ideal city can look like a simple Enlightenment story: rational architecture improves work and society. The actual history is more difficult. Salt was a royal monopoly. Brine, timber, labour, tax and surveillance were organised together. Ledoux also designed the monumental offices that collected duties on goods entering Paris, buildings hated as symbols of an unequal fiscal system.
His architecture can therefore be reforming and controlling at the same time. Clear geometry made work legible, gave ordinary programmes unusual dignity and expressed new social ambitions. It also arranged hierarchy and made authority visible. That tension is the key to Ledoux's importance.
Contents
- Origins and Patronage
- Salt Before Architecture
- Royal Saltworks
- Housing and Discipline
- Material and Production
- Built and Unbuilt Chaux
- Paris Toll Offices
- Recommended Books
- Watch Architecture
- Revolution and Reputation
- Art, Morals and Legislation
- Classification and Lives
- Damage and Reuse
- Evidence Tests
- Saltworks Diagram
- Frequently Asked Questions
- Discussion
- References
From provincial origins to royal patronage
Ledoux was born at Dormans in Champagne in 1736 and died in Paris in 1806. [9] He studied and worked in the capital, initially learning engraving before establishing himself as an architect. Private houses for aristocratic and wealthy clients brought access to court circles. [1]
His early and middle career covered an unusually wide range: town and country houses, interior decoration, theatres and administrative buildings. The surviving record is uneven because many works were demolished. Later engravings also modify earlier designs, so a plate published under Ledoux's name does not always show a completed building exactly as it first stood.
Royal administration expanded his scale of operation. Ledoux became an inspector of saltworks in Franche-Comté and Lorraine, gaining direct knowledge of production sites. [5] [6] This was not a decorative appointment. The position joined architecture to a regulated commodity essential for preserving food and raising state revenue.
Salt before architecture
The Royal Saltworks makes sense only as part of a larger landscape. Salty water was extracted at Salins-les-Bains. From about 1780 it travelled roughly 21 kilometres through a double line of wooden pipes to Arc-et-Senans. [5] [6] The destination stood near the Chaux forest, whose timber supplied the enormous heat required to evaporate water.
At the factory, brine entered pan houses where furnaces boiled it. Workers raked and dried the resulting salt before storage and distribution. Guards and officials protected a valuable monopoly. Housing kept much of the workforce close to production.
This chain shaped the site more fundamentally than abstract geometry did. Extraction, pipeline, fuel, heat, labour and transport imposed relationships that the architecture clarified. The semicircle did not create the salt process; it gave that process a monumental institutional order.
The industrial system also had environmental costs. Forest fuel, constant boiling and the maintenance of a long wooden conduit consumed material and labour. “Progress” in this setting meant increasing administrative and productive coordination, not efficiency by modern energy standards.
Designing the Royal Saltworks
In 1774 the royal government commissioned Ledoux to design a new works between Arc and Senans. Louis XV rejected an initial rectangular proposal. Ledoux then arranged eleven buildings in a semicircle, with the production buildings, offices and director's house aligned along the east–west diameter. [1] [2]
Construction took place from 1775 to 1779, and the works operated from around 1780 until 1895. [2] [5] The ensemble gave a factory the architectural care of a civic or royal monument, an achievement recognised in UNESCO's assessment of its significance. [5]
The entrance compresses movement through a rusticated classical front. Beyond it, the open court reveals the whole composition. Repeated houses trace the arc, while the director's residence occupies the visual centre. Its columned portico uses alternating cylindrical and square stone forms that make classical order appear almost geological.
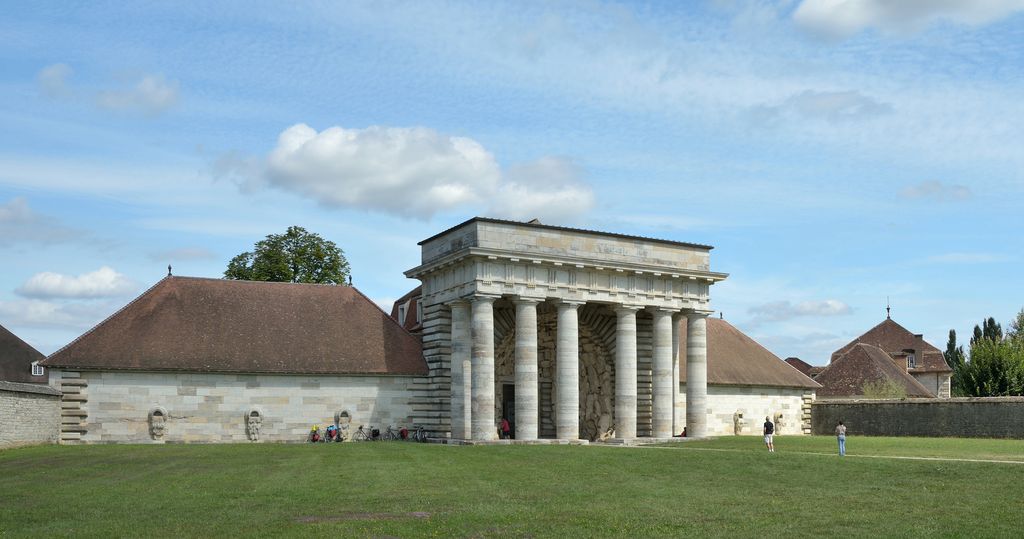
Six classical columns frame the Royal Saltworks entrance while rough, cave-like masonry darkens the central passage in Wolfgang Moroder's August 2013 photograph. The restored court view shows how Ledoux concentrated expression at the threshold, though visitors and bicycles belong to the site's later museum life. Wolfgang Moroder, Entrance building of the Royal Saltworks; CC BY-SA 3.0. JPEG prepared; no crop or retouch.
Production buildings known as bernes stand near the centre, keeping work close to administration. Dwellings and offices occupy the curved perimeter. The arrangement links daily life, manufacture and authority within one bounded field.
Calling the plan simply efficient misses its ceremonial force. The large court exceeds the minimum space needed to move salt. The director's house is not merely an office; its centrality represents command. Architecture turns organisation into a social image.
Housing, welfare and discipline
Ledoux and later interpreters described workers' dwellings, vegetable gardens and facilities as improvements to living conditions. [3] [10] Compared with dispersed or unhealthy accommodation, residence near work could provide order, food cultivation and shared amenities.
The same arrangements could discipline. A worker's home, family garden and workplace remained within the institution's perimeter. Movement was observable; time and labour were coordinated with production. Benefits attached inhabitants more closely to the monopoly that employed them.
The director's central position is often compared with a panopticon. That analogy should be limited. The geometry creates symbolic oversight and broad lines of view, but buildings and distance interrupt complete observation. It is more accurate to say that visibility reinforced hierarchy than that one person could continuously see every action.
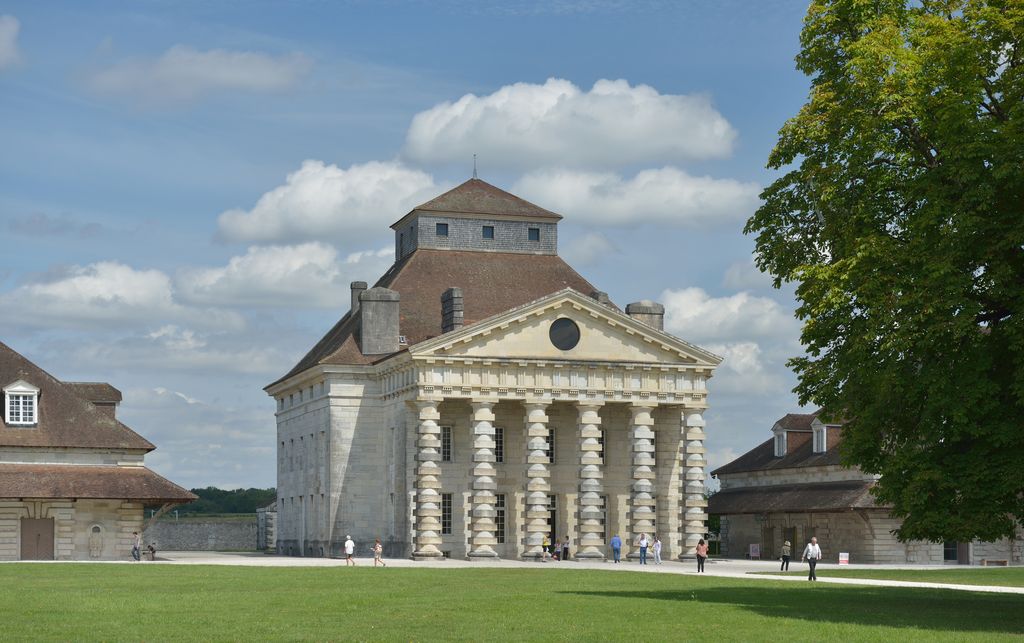
The director's house dominates the saltworks court through its pediment, raised roof mass and portico of alternating cylindrical and square stone drums in Wolfgang Moroder's August 2013 view. Its centrality makes hierarchy visible, while distance and intervening buildings prevent a claim of perfect all-seeing surveillance. Wolfgang Moroder, Director's house at the Royal Saltworks; CC BY-SA 3.0. JPEG prepared; no crop or retouch.
The architecture's moral claim is therefore double. It imagines healthier, ordered communal life while preserving sharp differences between director, officials and labourers. Equal geometric care did not abolish unequal power.
Material, ornament and the theatre of production
The saltworks is not austere in the sense of being visually mute. Ledoux concentrated expression where it could clarify entry, status and labour. Heavy rustication at the main entrance evokes a passage cut through rock, preparing the visitor to understand salt as a substance drawn from the earth. At the director's house, column shafts assembled from alternating cylindrical and cubic stones turn a familiar classical order into a rough, emphatic texture.
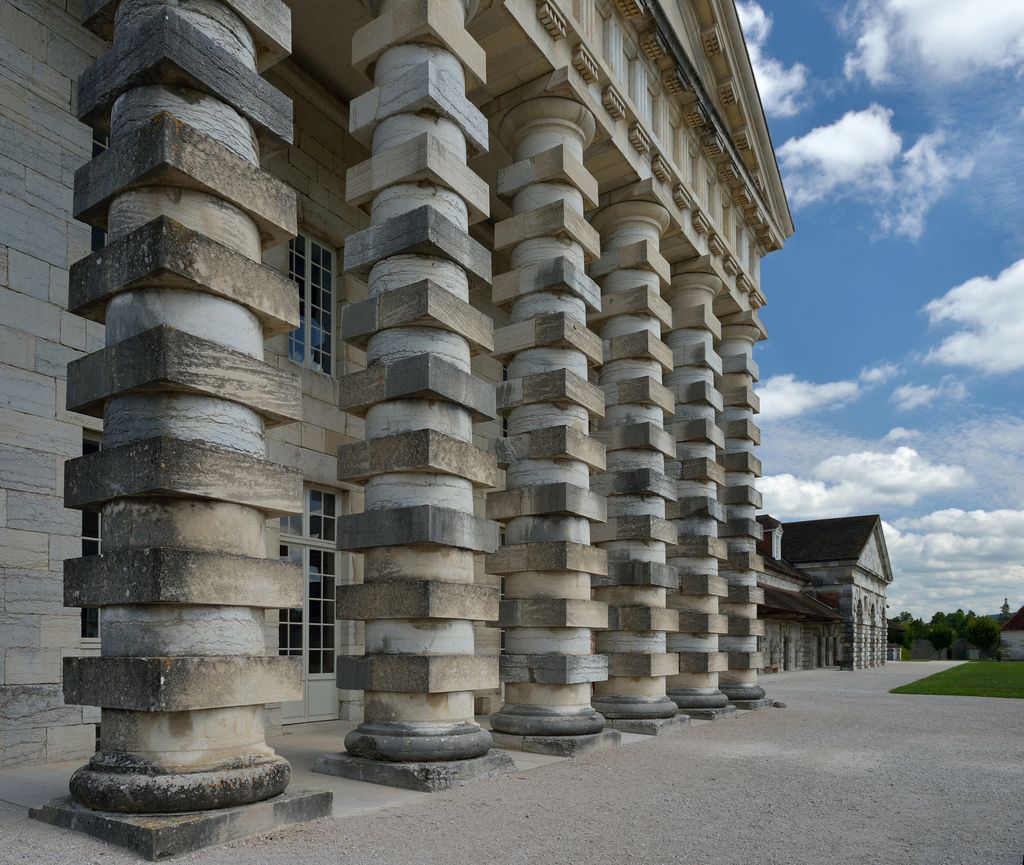
Alternating cylindrical shafts and projecting square stone blocks make the director's-house portico appear rough and emphatic in Wolfgang Moroder's August 2013 detail. The close view clarifies Ledoux's transformation of a classical column into a material event, while weathering and restoration remain visible. Wolfgang Moroder, Alternating stone drums on the director's house; CC BY-SA 3.0. JPEG prepared; no crop or retouch.
Decorative reliefs show streams of water crystallising into salt. They are not detachable embellishments chosen from a general catalogue. Their subject belongs to the manufacture, translating a material process into an architectural emblem. This is one reason Ledoux is associated with the idea of buildings that “speak” their purpose.
Speaking architecture does not mean that every visitor decodes one authorised message. A rocky entrance can signify nature mastered by industry, but it can also make the institution appear forbidding. Salt-water urns can celebrate productive abundance while masking the heat and physical strain of boiling. Meaning changes with the observer's position in the hierarchy.
The court itself works theatrically. Arrival reveals the semicircle as a complete scene, and the open ground places each building in relation to the director's residence. Workers experienced this composition repeatedly as daily surroundings, not as a single ideal viewpoint. Weather, smoke, carts, stored fuel and production noise would have complicated the clean order visible in an engraving.
That difference between pictured order and occupied work is essential. Ledoux's architecture gives industrial activity unprecedented public dignity, but aesthetic coherence should not erase bodily labour. UNESCO's description of the complex as a landmark in industrial architecture is strongest when read alongside the site's account of pan-house work and material movement. [4] [5]
The built semicircle and the unbuilt city of Chaux
The Royal Saltworks is sometimes described as half of an intended circular city. That phrasing risks turning distinct stages of design into one unfinished construction campaign. The semicircular industrial complex was built. The comprehensive city of Chaux remained a changing project on paper. [3] [5]
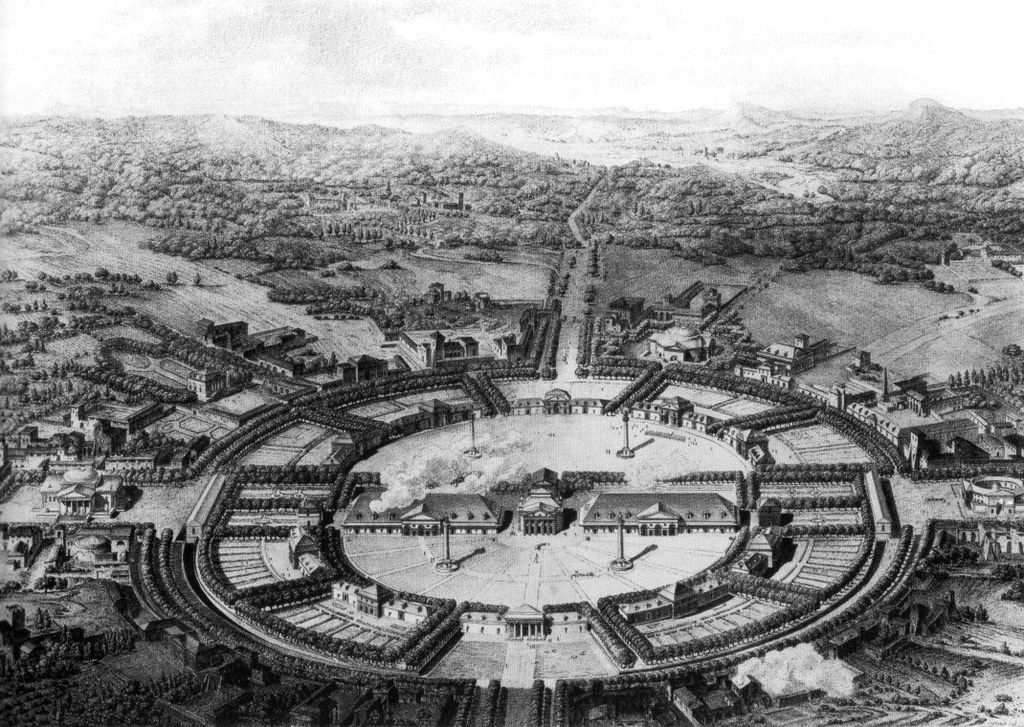
Ledoux's 1804 bird's-eye engraving surrounds the central saltworks with a complete circular city of radial roads, gardens, workshops and public buildings embedded in a productive landscape. The view gives built, revised and imagined elements one persuasive visual order; the full city was never constructed. Claude-Nicolas Ledoux, Bird's-eye project for the saltworks and ideal city of Chaux; Public domain. JPEG prepared; no crop or retouch.
Ledoux developed the city over years and presented it through the 1804 treatise. The imagined circle expanded beyond production to include markets, schools, baths, workshops, recreation, care and education. Some proposals embodied virtues or social functions so directly that form became a moral emblem. [3] [8]
The BnF's perspective view shows a regular settlement organised around the saltworks, with nature integrated into the composition. [10] Gardens and landscape are not leftover ground. They form part of an argument for productive, healthy life.
Other designs are stranger. The cemetery of Chaux is represented as a great terrestrial sphere floating among planets. [11] The cosmic scene relocates burial within a universal order. It also shows why Ledoux's published architecture cannot be treated as a municipal blueprint ready for construction.
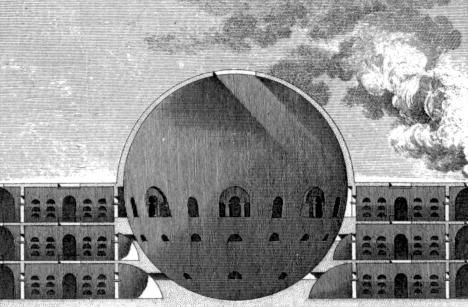
A published 1804 section for the cemetery of Chaux places a vast dark terrestrial sphere between multi-level funerary ranges and beneath a turbulent sky. Ledoux turned burial into a cosmic emblem on paper; the project was never built, and this modest 468×307 file should remain at native size. Claude-Nicolas Ledoux, Section of the cemetery project for the ideal city of Chaux; Public domain. JPEG prepared; no crop or retouch.
The book combines things built, things redesigned after the fact and things imagined. Engraving gives all three a similar visual authority. Critical reading must repeatedly ask which category a plate occupies.
The Paris toll offices
From 1784 to 1790 Ledoux designed collection offices for the wall of the Farmers General. Sixty-one barriers controlled roads into Paris and collected duties on goods. [12] [13] He called their monumental buildings propylea, borrowing the ceremonial language of ancient entrances.
The designs varied. Cylinders, porticoes, temples and rotundas gave different approaches to the city distinct identities. Monumentality advertised the boundary and the authority of taxation, but it also made an unpopular system impossible to ignore.
Critics condemned the wall and its offices as expensive emblems of fiscal oppression. Goods used by ordinary residents became more costly as they crossed the line. Ledoux's architectural ambition was entangled with that burden.
Most offices disappeared after nineteenth-century expansion and demolition. The City of Paris identifies four surviving groups: the Monceau rotunda, Villette rotunda, Trône columns and twin pavilions at the former Enfer barrier near Denfert-Rochereau. [13]
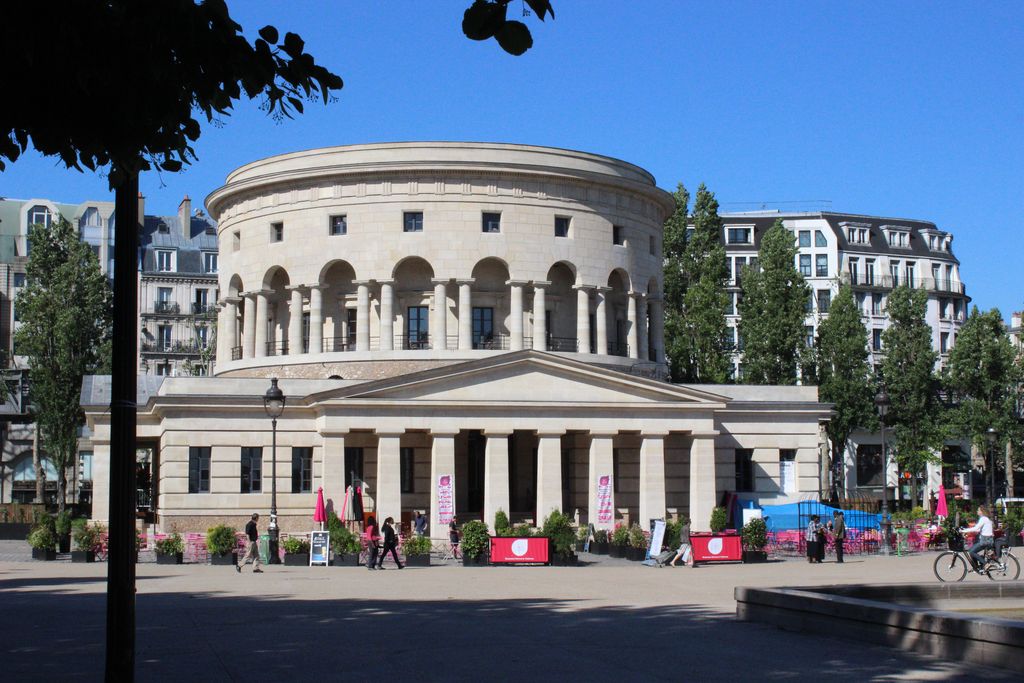
Ledoux's Rotonde de la Villette survives as a porticoed square base carrying a cylindrical upper storey ringed by columns in Michel wal's May 2012 photograph. Café signs, visitors and later housing make its new urban life visible, far removed from the toll office that once enforced duties at the city boundary. Michel wal, Rotonde de la Villette; CC BY-SA 3.0. JPEG prepared; no crop or retouch.
Their present uses can obscure their origins. The Denfert structures participate in the Musée de la Libération and Catacombs setting; the museum history records protection and adaptation. [14] The Villette rotunda survives as a protected monument and commercial-cultural venue. [15] Conservation preserves form while function changes radically.
Watch: Claude-Nicolas Ledoux, Production and Architectural Evidence
Begin with Ledoux’s relationship between production, dwelling and authority, then widen the view to architectural practice without confusing the built saltworks, revised engravings and unbuilt ideal city.
What Does an Architect Actually Do?
A modern professional overview provides a broad counterpoint to Ledoux's work across private practice, royal administration, industrial planning and architectural publishing. The contexts differ, but both reveal design as coordinated institutional work.
Watch on YouTubeRevolution, imprisonment and a misleading label
Ledoux's royal patrons and administrative work made him vulnerable after 1789. His association with the salt monopoly and tax wall was especially damaging. He lost official favour and was imprisoned during the Revolution, although he escaped execution.
Modern books often call him a “Revolutionary architect” alongside Boullée and Lequeu. [16] [17] The label can refer to radical geometry and to the historical period, but it should not be read as a clear statement of political allegiance. Much of the commissioned work served ancien régime institutions.
The changing metric system forms part of the same era's attempt to make administration rational and universal, but reform was neither politically nor culturally simple. [18] Ledoux's use of lucid geometries similarly belongs to a broad Enlightenment desire for order without proving support for one later regime.
The Revolution changed the conditions under which Ledoux presented his career. With construction opportunities reduced, he revised drawings and developed an architectural society in print. Retrospection allowed earlier commissions to be absorbed into a broader moral system.
This process complicates chronology. A design engraved around 1804 may derive from an earlier building yet incorporate later idealisation. Publication date, design date and construction date are not interchangeable.
Architecture, Art, Morals and Legislation
In 1804 Ledoux issued L'Architecture considérée sous le rapport de l'art, des moeurs et de la législation. The BnF record describes 240 pages and 125 engraved plates; only the first of the planned volumes appeared. [7] [19]
The title declares his scope. Architecture belongs not only to art but to customs, ethics and law. Houses, factories, granaries, baths, markets, bridges, cemeteries and places of recreation collectively shape social conduct.
This ambition is one reason the book remains compelling. It refuses to confine architectural thought to palaces and churches. A saltworker's dwelling or cooper's workshop can participate in a theory of society.
It is also reason for caution. Designing a building for each virtue, occupation or perceived social problem can turn complex lives into categories imposed from above. Ledoux's city offers civic provision, but its author assigns every group a place within a comprehensive order.
Contemporary readers should therefore resist choosing between praise and dismissal. The treatise expands architecture's social responsibility while revealing the paternal authority embedded in utopian planning.
Architecture, classification and individual lives
Ledoux frequently designed from a named social purpose: the cooper's house, the river surveyor's house, the workshop, the hospice or the place of education. This method elevated programmes that academic architecture had often treated as secondary. It argued that labour and public provision deserved invention.
At the same time, a profession or moral category can become a total identity. An inhabitant appears to fit the building assigned to that role. The city looks harmonious because conflict, change and overlapping forms of belonging have been resolved in advance by the designer.
Real settlements do not remain so legible. Families grow, trades change, political authority is contested and buildings acquire purposes their architect did not foresee. The history of Arc-et-Senans proves the point: factory housing became abandoned fabric, proposed stables, storage, confinement, performance space and heritage accommodation across different periods. [2] [4]
This afterlife is not a failure of the original geometry. It demonstrates that architecture participates in society without controlling it completely. Durable walls can support sharply different institutions. The meaning of central oversight changes when a production compound becomes a prison-like enclosure, and changes again when visitors circulate voluntarily through a museum.
Ledoux's lasting value lies in making such questions unusually visible. He showed that the arrangement of ordinary buildings is already a political act. A workshop's place relative to a house, an office's view over a court and a wall's control of movement distribute convenience, risk and authority. The grand style did not create those relations; it made them difficult to overlook.
Closure, damage and difficult reuse
Salt production at Arc-et-Senans ended in 1895 as technology and economics changed. The complex was abandoned, pillaged and damaged by fire in 1918. The Département du Doubs purchased it in 1927, preventing complete ruin. [2]
The buildings did not move directly from factory to heritage attraction. An eastern pan house was rebuilt in reinforced concrete during the 1930s for a proposed stud farm that never arrived. Parts of the site stored agricultural equipment. [4]
During the Second World War, the complex held Spanish refugees, interned Roma people and German prisoners. [4] This history changes the ethical meaning of enclosure and oversight. A place designed to organise labour later became an instrument of confinement.
Restoration campaigns and cultural programmes transformed the complex after the war. UNESCO inscribed the Royal Saltworks in 1982; the property was extended in 2009 to encompass the connected Great Saltworks at Salins-les-Bains. [5] The present site includes exhibitions, gardens, events and a museum devoted to Ledoux. [20]
Visitors encounter eighteenth-century fabric through repair, reconstruction and new use. Heritage interpretation should make those layers visible rather than present the site as an untouched ideal.
Claude-Nicolas Ledoux: Five Evidence Tests
Begin with the institution and material process, then connect plan, image, authority and later use before treating monumental geometry as either simple reform or simple oppression.
| Evidence | What it can establish | What else to verify |
|---|---|---|
| Institution and process | Administrative and production records connect salt, tax, fuel, labour and transport. | Do not let ceremonial form erase the monopoly, physical work or environmental cost. |
| Built and published work | Fabric, plans and dates separate the Saltworks from later ideal-city plates. | Identify whether an engraving records, revises or invents a project. |
| Housing and authority | Spatial relationships show proximity among dwelling, work and administration. | Centrality supports hierarchy but does not prove perfect surveillance or equal welfare. |
| Character and material | Rustication, columns and reliefs connect expression to entry, status and production. | Test symbolic readings against construction, weathering, labour and varied observers. |
| Afterlife and reuse | Damage, confinement, restoration and museum records explain the place now encountered. | Separate original fabric, rebuilding and cultural adaptation from an untouched ideal. |
How to read the saltworks-system diagram
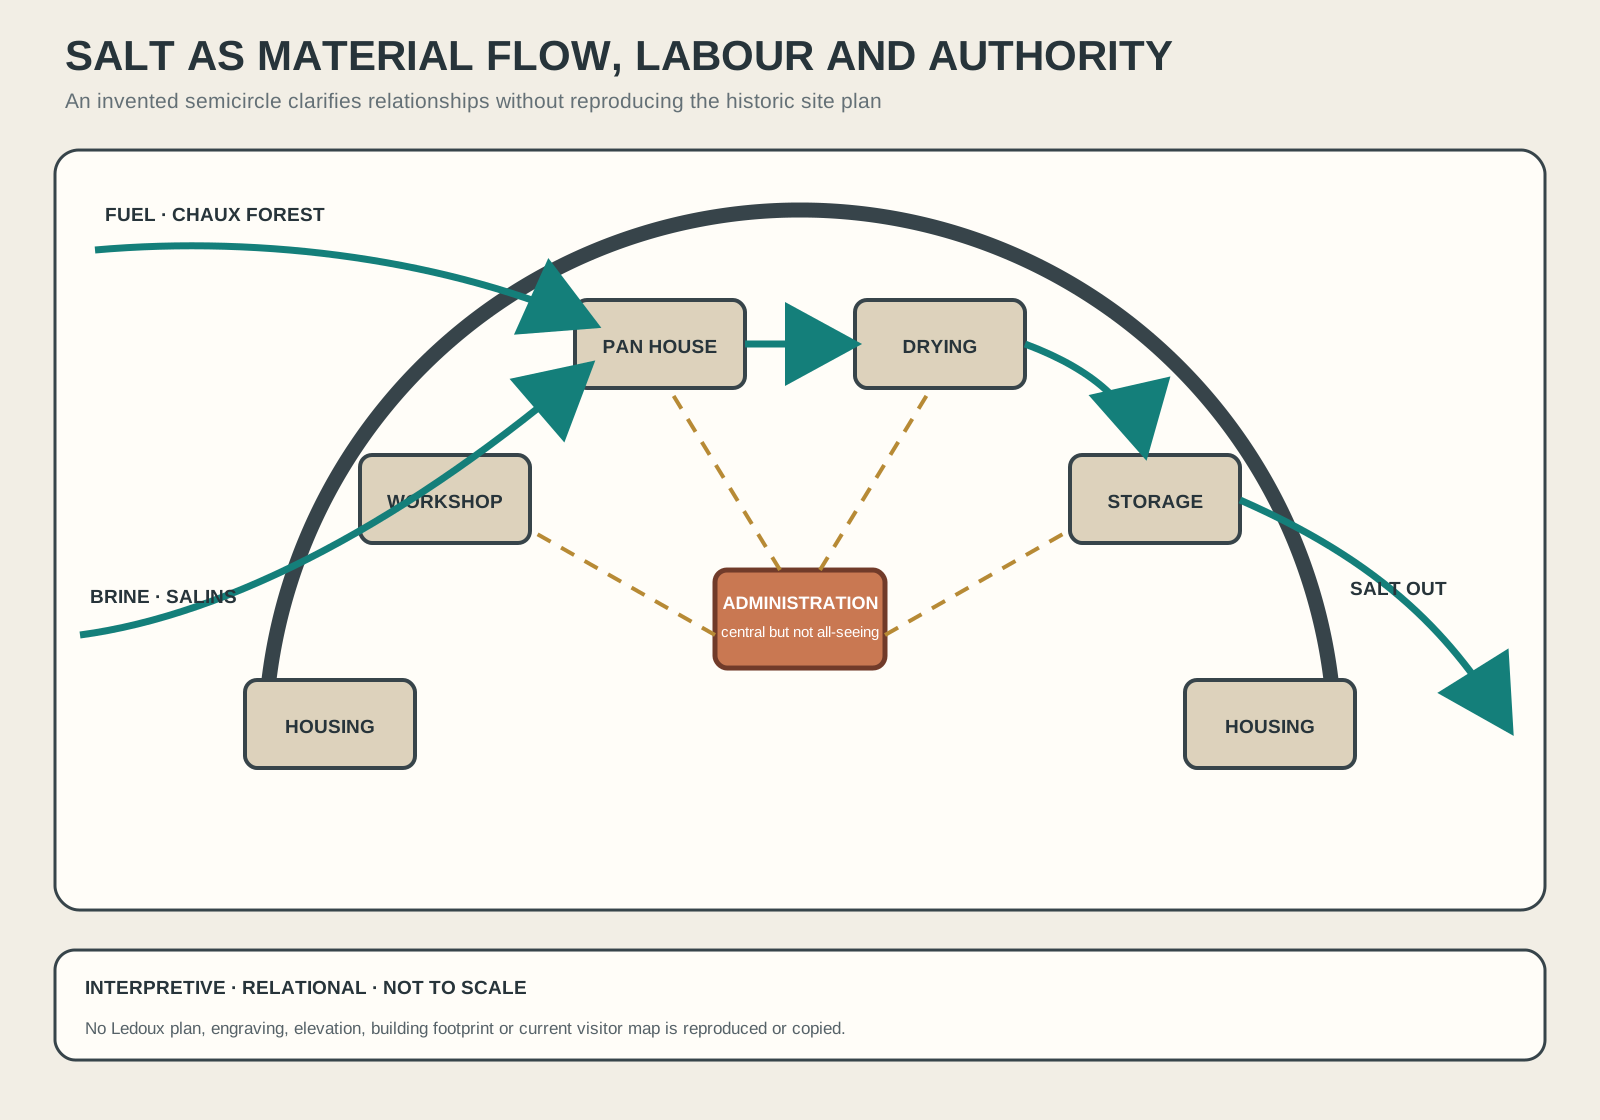
Original explanatory diagram of material flow, dwelling and limited oversight. It does not reproduce Ledoux's plan, engravings, buildings or the present visitor map.
Text alternative for the diagram
An invented semicircle contains seven labelled nodes: housing, workshop, pan house, administration, drying, storage and housing. Brine enters from Salins at the lower left and forest fuel from the upper left. Both reach the pan-house stage; salt then moves through drying and storage before leaving at the lower right. The central administrative node has broken sight lines to only part of the arc, indicating oversight without total visibility. The diagram is interpretive and not to scale, and no historical plan or present visitor map is reproduced.
The diagram on this page begins outside the semicircle, where separate arrows represent brine from Salins and fuel from the Chaux forest. Within the arc, invented nodes mark boiling, drying, storage, housing and administration. Finished salt leaves on a third path.
A limited line of sight connects the central administrative node to part of the compound. Its break makes the qualification explicit: centrality supports oversight but does not produce total vision. Housing sits beside production to show convenience and dependence together.
The arrangement is interpretive and not to scale. It does not reproduce Ledoux's site plan, engravings, elevations, building footprints or the current visitor map. Its purpose is to explain the relationships among material flow, labour, dwelling and authority.
Frequently Asked Questions
He is best known for the Royal Saltworks at Arc-et-Senans, the unbuilt ideal city of Chaux, Paris toll offices and his 1804 architectural treatise. [5] [7]
No. The semicircular salt factory was built, while the full ideal city remained a developing paper project presented through drawings and the later book. [3] [10]
Its position coordinated the composition and represented administrative authority near production. It supported broad oversight but should not be described as enabling perfect surveillance of every space. [1] [6]
It evaporated brine delivered from Salins-les-Bains to make salt. Timber from the nearby Chaux forest supplied fuel, and the complex combined pan houses, storage, offices and dwellings. [5] [6]
They collected duties on goods entering Paris for the Farmers General. Their cost and monumentality made an unequal tax system conspicuous. [12] [13]
Discussion
Which Ledoux building or project best shows why institution, material process, authority and later use must remain distinct?
Reader Insights
Is the claim supported by surviving fabric, an administrative record, an original plan, a revised engraving or the 1804 treatise?
Which officials, saltworkers, builders, residents, prisoners, restorers and present users shaped the place?
What changes when monumental order is tested against tax, labour, fuel, surveillance, confinement, damage and adaptive reuse?
Join the Conversation
Share a documented observation below, naming the institution, date, material flow, people, evidence type, survival state and later use.
References
- Royal Saltworks of Arc-et-Senans, An architectural project View source
- Royal Saltworks of Arc-et-Senans, Explore the Royal Saltworks View source
- Royal Saltworks of Arc-et-Senans, Educational resources View source
- Royal Saltworks of Arc-et-Senans, The Berne Est and Ledoux Hall View source
- UNESCO World Heritage Centre, From the Great Saltworks of Salins-les-Bains to the Royal Saltworks of Arc-et-Senans View source
- ICOMOS, Royal Saltworks advisory body evaluation View source
- Bibliothèque nationale de France, L'Architecture considérée sous le rapport de l'art, des moeurs et de la législation catalogue record View source
- Bibliothèque nationale de France, L'Architecture considérée digitised copy View source
- Bibliothèque nationale de France, Claude-Nicolas Ledoux authority record View source
- Bibliothèque nationale de France, Perspective view of the city of Chaux View source
- Bibliothèque nationale de France, The cemetery of the city of Chaux View source
- City of Paris, Square Claude-Nicolas Ledoux View source
- City of Paris, From door to door, Paris tells its story View source
- Musée de la Libération de Paris, History of the museum View source
- French Ministry of Culture POP, Rotonde de la Villette View source
- Metropolitan Museum of Art, Visionary Architects: Boullée, Ledoux, Lequeu View source
- Canadian Centre for Architecture, Three Revolutionary Architects catalogue record View source
- Cooper Hewitt, Smithsonian Design Museum, For Liberty, Equality, and the Metric System View source
- Bibliothèque nationale de France, Law and architecture selected bibliography View source
- Royal Saltworks of Arc-et-Senans, 2023 annual report View source