


 by Tom Gurney
Tom Gurney BSc (Hons) is an art history expert with over 20 years experience
Email: tomgurney1@gmail.com / Phone: +44 7429 011000
Galleries, Courtyards and the Making of Local Traditions
Creole architecture is not a single style with a fixed roof, colour or house plan. The term brings together building traditions that developed within particular societies shaped by colonialism, migration and local adaptation. In Louisiana, even the meaning of Creole has changed over time: it cannot be reduced to one race or a simple contrast with Cajun identity. [1]
A useful starting point is the space between indoors and outdoors. In documented Louisiana houses, a broad gallery may shade the wall, connect rooms and extend the usable living area. But a gallery alone does not make a building Creole. Plans, materials, makers and later alterations tell a more specific story than any isolated feature. [2]
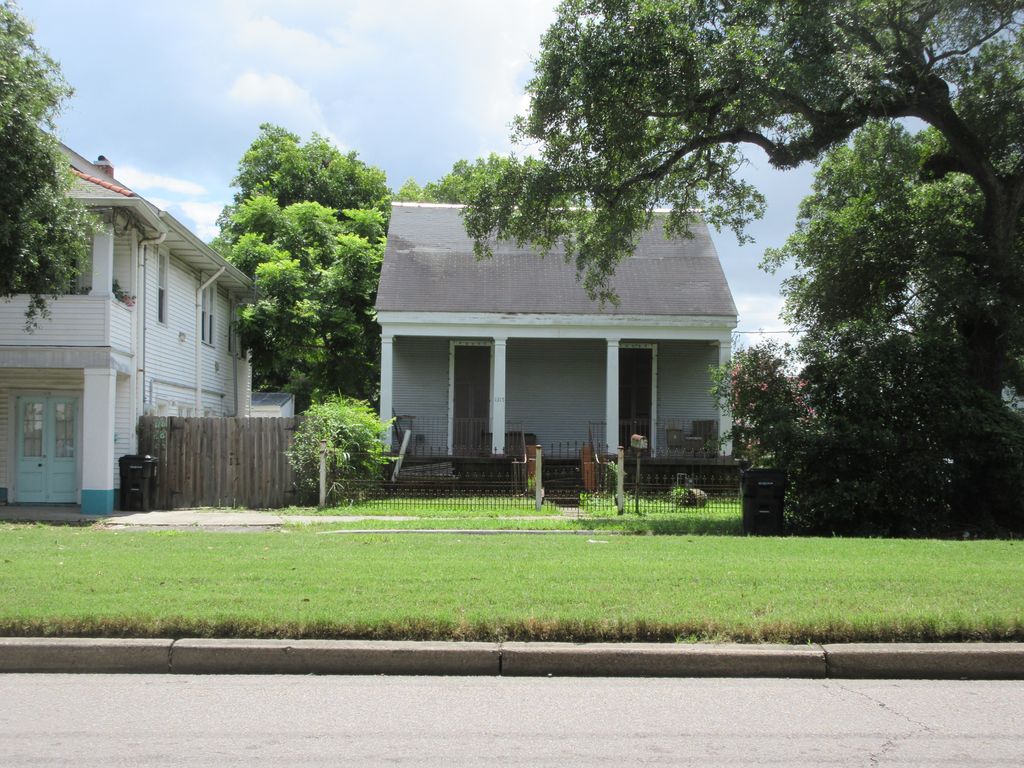
A low four-opening cottage stands close to Poland Avenue in New Orleans in Infrogmation's July 2017 photograph. Its broad front and steep roof provide a useful exterior counterpart to the article's two-by-two plan description, while the hidden interior and wall construction remain uncertain. Infrogmation of New Orleans, Creole cottage on Poland Avenue, New Orleans; CC BY-SA 4.0. JPEG prepared; no crop or retouch.
At a Glance
- MeaningLocally formed traditions, not one universal style or racial identity. [1]
- Louisiana formsRural gallery houses, urban cottages and townhouses; these are not interchangeable plans. [2] [3] [4]
- MaterialsTimber frames may contain earthen or brick infill; the frame and filling do different jobs. [5] [3]
- PeopleEnslaved and free people, artisans, patrons and occupants shaped buildings under unequal conditions. [6]
- Wider contextsHaitian gingerbread and Réunion's cases créoles need their own regional histories. [7] [8]
- Reading a buildingExamine circulation, fabric and changes, not just ornament or an attractive façade.
Contents
- What Does Creole Mean in Architecture?
- Migration, Labour and Unequal Power
- The Gallery as Living Space and Circulation
- Timber Frames, Infill and the Ground
- Cottages, Townhouses and Shotgun Houses
- What Surviving Buildings Can—and Cannot—Tell Us
- Haiti: Gingerbread Beyond a Colonial Label
- Réunion: The Case Créole in Its Own Setting
- Living Craft and the Work of Conservation
- How to Read a Creole Building
What Does Creole Mean in Architecture?
In Louisiana, Creole has referred to locally born people of different backgrounds and, in different periods, to particular cultural communities. Language, ancestry and self-identification complicate any neat definition. Cajun and Creole histories overlap, but neither label is simply a substitute for the other. Architecture should not be used to decide who a person is. [1]
This makes Creole architecture a contextual description rather than a checklist of ethnic ownership. Ask where the term is being used, which period is under discussion and what evidence connects the building to that setting. A house type can persist while its decoration changes; a family can alter a building without ceasing to belong to a living community.
The broader Colonial architecture and Vernacular architecture traditions provide useful context. Here the emphasis is more specific: how documented buildings organise space, how their fabric was made, and what the records reveal about the people involved.
Migration, Labour and Unequal Power
Louisiana's free people of colour included people born free and people who had been enslaved. Their circumstances were diverse. Some owned property or worked in skilled trades, while laws continued to restrict their rights. Migration from Saint-Domingue, including the movement of refugees through Cuba in 1809–10, added to New Orleans's population and cultural life. Freedom, wealth and legal equality were not the same thing. [6]
Nor does cultural exchange imply an equal or voluntary partnership. Enslaved labour existed alongside the work of free artisans, and some free people of colour themselves enslaved others. A responsible account therefore separates a building's patron, designer, craft workers and occupants wherever the evidence allows. It does not give every achievement to the person whose name survived on a deed. [6]
One useful corrective is the small brick townhouse at 926 Toulouse Street. The Vieux Carré Survey identifies it as a two-storey Creole townhouse built around 1838 for Louise Hardouine, a free woman of colour, who owned it until 1863. This establishes a particular patron and property history; it does not identify every person who constructed the house. [9]
The Gallery as Living Space and Circulation
The National Park Service describes Louisiana Creole houses in which rooms open onto galleries without an interior hallway. Raised living floors and broad roofs contribute to the relationship between house and site. At Oakland, the main house began in 1821 with four rooms; a hallway was a later change. The plan seen today need not represent the house's first arrangement. [2]
One house, not a universal plan
The Lewis Jones House on Cane River offers a more particular example. Northwestern State University's study dates it to the 1840s and records an 1847 inscription beneath the stair. Its description identifies three front rooms and a long rear room between two small cabinets. The east cabinet could be reached only from the gallery. [10]
That last detail matters. A circulation diagram which automatically draws a doorway from every small room into the main interior would change the documented relationship. The study also records twentieth-century alterations. Reading such a house means separating the surviving arrangement, the recorded earlier fabric and the parts that remain uncertain. [10]
In this vocabulary, a cabinet is a small room, not a piece of furniture. Some could be reached only from a gallery. The term alone does not establish who occupied the room. [11]
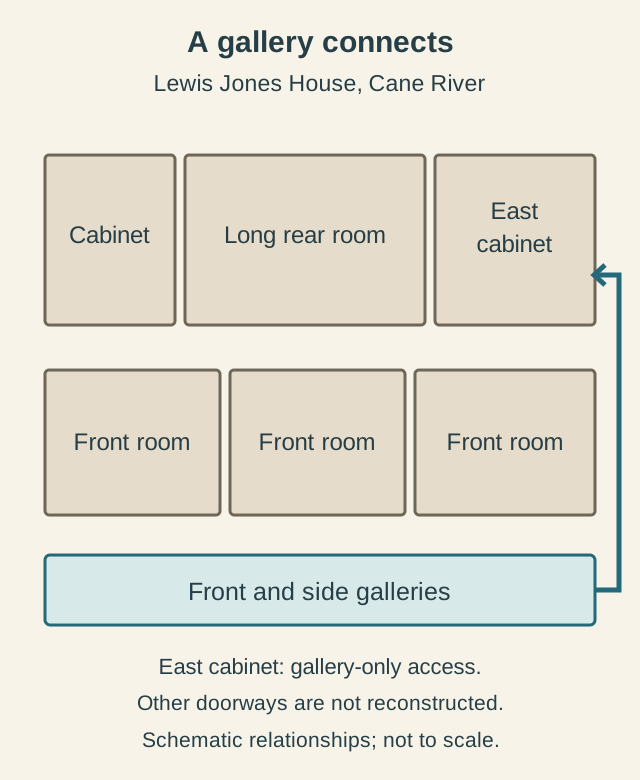
One documented access relationship, not a complete measured plan. Original diagram: TheHistoryOfArt.org. [10]
Timber Frames, Infill and the Ground
Bousillage is an earthen filling used between timbers. The National Park Service describes mixtures incorporating Spanish moss or animal hair, held by small sticks within the frame. Its examples include walls at Oakland and Magnolia. The material should not be confused with a solid load-bearing earth wall or treated as one recipe used everywhere. [5]
The distinction between frame and infill is essential: a finished wall surface does not reveal every layer or connection within it. The diagram separates these physical categories rather than reconstructing a particular wall.
Poteaux-en-terre means posts set into the ground; poteaux-sur-solles, in the NSULA glossary's spelling, describes posts standing on horizontal sills. These terms identify an arrangement, not a complete foundation specification. [11]
A workshop makes the construction visible
At Magnolia's blacksmith shop, the National Park Service identifies a mid-nineteenth-century post-in-sill frame and exterior bousillage. The broad roof projects around the building, sheltering its walls and the work area. The shop's association with making and repairing tools is a reminder that plantation architecture included workplaces, not merely residences. [12]
Looking at the workshop changes the questions we ask. Instead of treating a veranda as decoration, we can consider its relationship to labour and exposed wall fabric. The NPS account also notes marks left in the bousillage. Such traces record making, although they do not supply a named biography for an otherwise unidentified worker. [12]
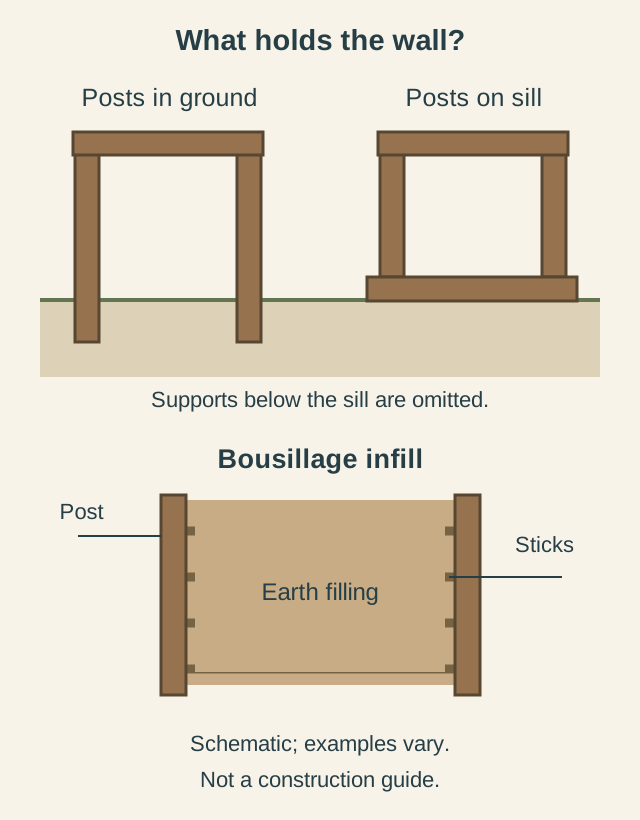
Support and filling are separate questions. Original diagram: TheHistoryOfArt.org. [5] [11]
Cottages, Townhouses and Shotgun Houses
The Creole cottage
John C. Ferguson's study of the Creole cottage describes an urban type prominent in the first half of the nineteenth century: a low street-facing building, commonly with four openings and rooms arranged two by two. Small cabinets could sit behind the main rooms, with the kitchen in a separate rear building. The relationship between front rooms and rear spaces is more informative than paint colour alone. [3]
Roofs and decoration changed, with Greek Revival details and later halls. Weatherboards can conceal brick between posts. Visible finish and underlying construction are therefore different evidence: the cottage type could accommodate later fashion. [3]
The shotgun is a different arrangement
A shotgun house has rooms extending in a narrow sequence rather than a two-by-two cottage plan. Ferguson's account describes its later nineteenth-century expansion and varied forms, including side galleries. It also discusses competing explanations of its origins. A proposed transatlantic connection should not be presented as one uncontested line of descent. [13]
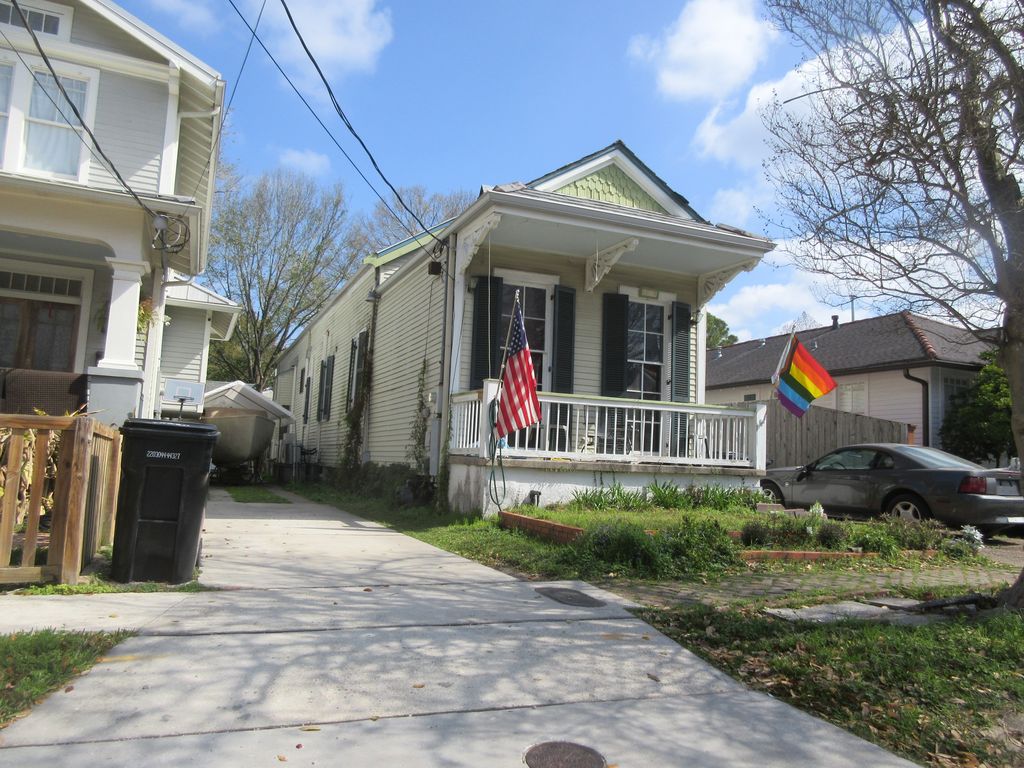
A narrow Plum Street house extends deeply behind its gabled porch in Infrogmation's February 2024 view. The long side wall distinguishes this spatial type from the broader Creole cottage; the photograph does not claim perfectly aligned internal doors. Infrogmation, Shotgun house on Plum Street, New Orleans; CC BY-SA 4.0. JPEG prepared; no crop or retouch.
Nor should the familiar story about a shot passing through every doorway be used as a reliable architectural definition. Plans and openings vary. The useful distinction is the organisation of rooms along a narrow building, not a dramatic test of perfectly aligned doors. [13]
Townhouse plots and passageways
The Guillot House at 722 Toulouse Street provides a documented urban contrast. The Historic New Orleans Collection dates the brick townhouse to 1805–10 and associates its construction with Joseph Guillot and Claude Gurlie. A side carriageway connected the street to the rear of the property. The townhouse's depth and circulation cannot be understood from its street elevation alone. [4]
Townhouses also varied in size and patronage: the Hardouine property is a smaller example. Neither its scale nor its brick construction makes it a miniature version of a rural gallery house. These are related historical discussions, not identical buildings enlarged or reduced to fit a site. [9]
What Surviving Buildings Can—and Cannot—Tell Us
The Guillot House's record demonstrates why dates attached to images matter. A 1955 watercolour by Boyd Cruise reproduces an 1852 plan. It is not a drawing made in 1852. The Collection also records the later removal of rear dependencies and restoration work informed by historical evidence. The present building, an old plan and a later visual reconstruction are three different things. [4]
At the Badin-Roque House, material and community history come together. The National Park Service's preservation account describes post-in-ground construction and bousillage, with deterioration associated with damp ground. The St Augustine Historical Society acquired the house in 1979. Preservation planning involved the community rather than treating the structure as an isolated architectural specimen. [14]
The example also complicates the idea of a building preserved untouched. Repairs depend on understanding what survives, how it has deteriorated and which changes are justified. A preservation plan documents proposed decisions; it is not proof that every intervention has been carried out. A dated record of work is more useful than a vague claim that a house has been restored to its original glory. [14]
Haiti: Gingerbread Beyond a Colonial Label
Port-au-Prince's gingerbread houses belong to a distinct Haitian, postcolonial architectural history. The 2010 World Monuments Fund assessment describes tall openings, high ceilings, porches and steep roofs associated with shade, ventilation and rain. Its construction survey distinguishes braced timber frames, frames with masonry infill and load-bearing masonry walls. Individual houses frequently combine systems rather than using just one. [7]
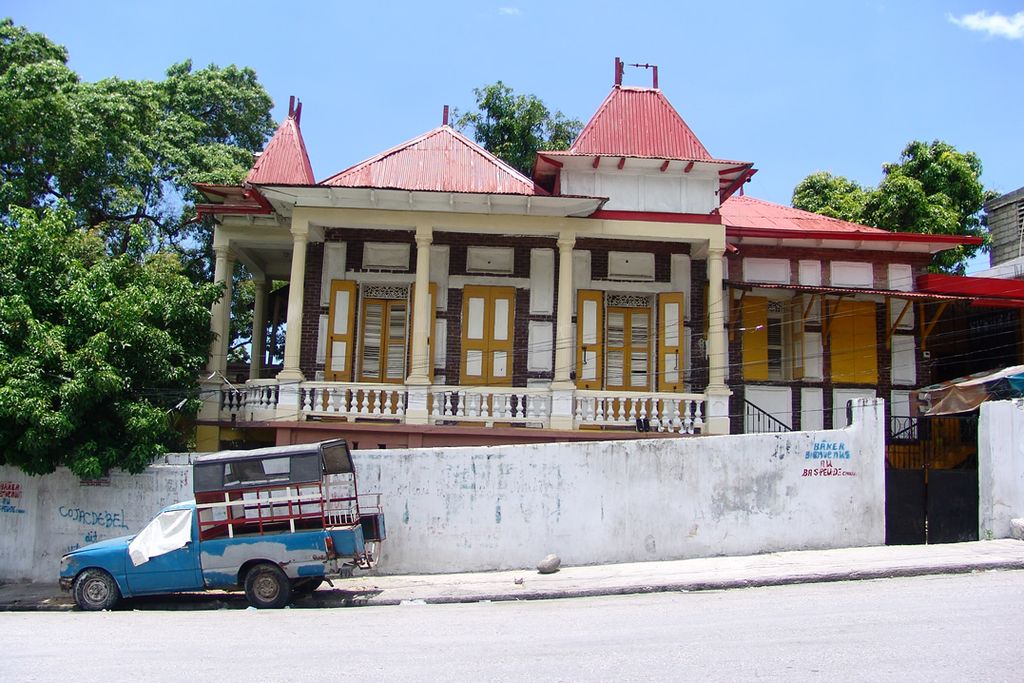
Tall shuttered openings, a deep veranda, fretwork and steep metal roofs animate the house at 33 Rue Titus, Port-au-Prince, in Cristian Borquez's August 2006 photograph. The dated view records office and residential use before later threats and cannot establish current condition. Cristian Borquez, Gingerbread house at 33 Rue Titus, Port-au-Prince; CC BY 2.0. JPEG prepared; no crop or retouch.
These distinctions prevent two mistakes: reducing the houses to decorative fretwork, or calling every one a timber building. The report also discusses more modest examples and changing uses. Its April 2010 observations document a particular moment after the earthquake, not the condition of every building today. Survival in that event is not a general guarantee of structural safety. [7]
Haitian stewardship is central to the later story. In a January 2026 account, FOKAL reflects on work with ISPAN, HELP and the World Monuments Fund, including practical training around the Dufort and Chenet houses. It distinguishes their predominant brick and timber construction, showing why preserving skills matters alongside preserving appearances. [15]
The same account reports serious contemporary threats, including insecurity, the closure or inaccessibility of these projects and the destruction of the Oloffson. Historic photographs must therefore be read with their dates attached. An attractive view from an earlier conservation campaign cannot establish a building's present condition or accessibility. [15]
Réunion: The Case Créole in Its Own Setting
The case créole of Réunion should not be treated as a Louisiana house transplanted into the Indian Ocean. The island's National Park account describes a broad range of buildings, from modest highland dwellings made with gathered materials to larger residences. Its discussion of thatched houses and later material changes makes clear that the tradition was not confined to elaborate villas. [8]
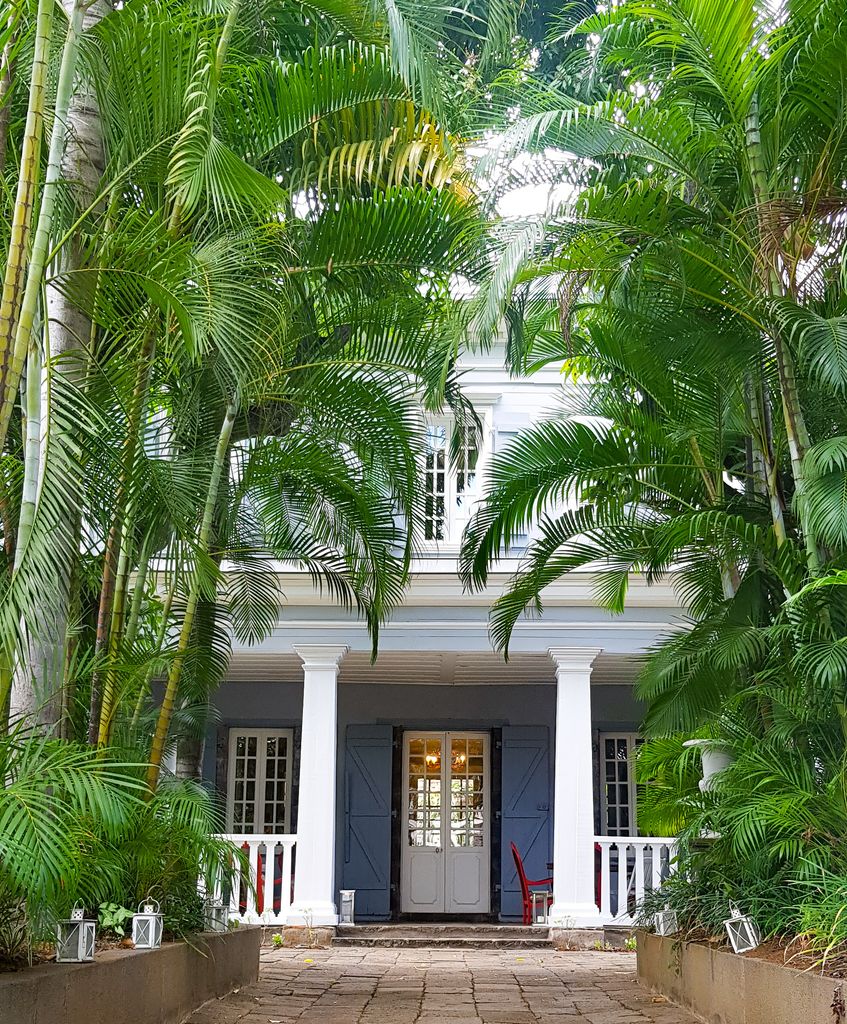
A palm-lined approach reaches the shaded veranda of Villa Rivière in Saint-Paul, Réunion, in Caroline Rousselon's September 2020 photograph. Posts, shutters and a timber upper front are clear, although dense planting conceals the wider form. Caroline Rousselon, Villa Rivière, Saint-Paul, Réunion; CC BY-SA 4.0. JPEG prepared; no crop or retouch.
This range matters when reading the word Creole. The most photographed houses cannot stand for every household or social condition. Nor is a replacement roof or a new wall material sufficient evidence that a living tradition has ended. Architectural histories include adaptation as well as survival.
Maison Valy: veranda, roof and repair
At Maison Valy in Entre-Deux, the Fondation du patrimoine describes a nineteenth-century rural house with timber cladding, a hipped corrugated-metal roof, a rear lean-to and a varangue, or veranda. Decorative lambrequins articulate the roof edge. This is a specific combination of fabric, covered space and ornament, not a compulsory pattern for every case créole. [16]
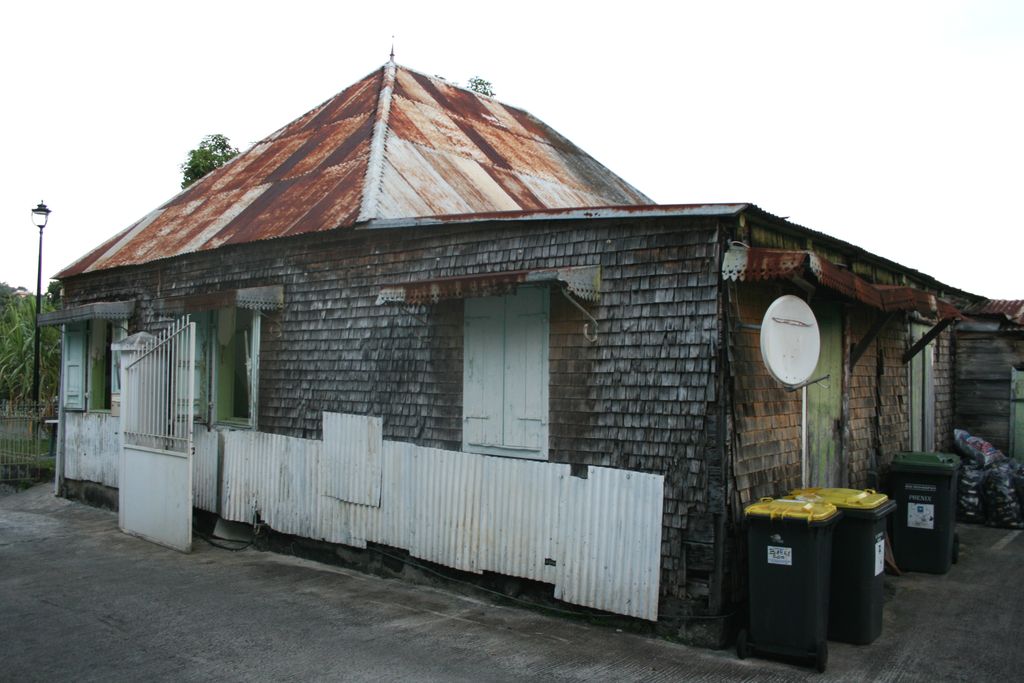
Maison Valy's timber-clad walls, hipped corrugated roof and narrow veranda appear in Thierry Caro's May 2011 pre-repair view. Rust, patching, modern services and bins make this a record of a lived and altered condition rather than a timeless type image. Thierry Caro, Maison Valy, Entre-Deux, Réunion; CC BY-SA 3.0. JPEG prepared; no crop or retouch.
Its conservation account identifies deterioration and termite damage, with attention to retaining sound fabric and replacing what could not be kept. That is a record of particular repair decisions, not a do-it-yourself prescription. Project dates and a recently updated webpage do not, by themselves, prove that all work is complete. [16]
Maison Calvert: evidence beneath a lost house
The French Ministry of Culture's account of 119 rue Jean Chatel, the Maison Calvert site in Saint-Denis, begins with loss: the house was demolished in 2011. Archaeological investigations in 2017 and 2018 revealed successive phases of occupation and construction, including relationships between a principal house, ancillary buildings, paved circulation and drainage. [17]
This is architectural evidence that a façade photograph would miss. Paths, foundations and water management can reveal the organisation of a property even when its above-ground building has disappeared. The excavated remains should not be presented as an intact historic house, and a plan of those remains is not automatically a complete reconstruction of how each household used the site. [17]
Living Craft and the Work of Conservation
Architecture continues through skills as well as through old structures. The Louisiana Architecture Foundation's documentary Ancestral Artistry connects historical building trades with contemporary practitioners, following Jeff Porée, Darryl Reeves and the late Teddy Pierre. Plasterwork, metalwork and other crafts become part of an account of people and knowledge, rather than anonymous embellishment attached to an owner's house. [18]
The distinction is especially important when a history repeatedly names patrons but rarely makers. A craftsperson's judgement about materials or repair is not fully preserved by a photograph of the finished surface. The documentary offers a way into that continuing work; its short trailer is an introduction, not the complete feature-length film. [18]
The Louisiana, Haitian and Réunion examples suggest different questions rather than one conservation formula. Who keeps the records? What fabric remains? Which changes are documented? Whose work and knowledge are named? Answering those questions makes a preserved building more intelligible without pretending it represents an entire culture.
Watch: Craft and Creole Architecture
Choose a documentary introduction or a closer look at plasterwork. These films focus on Louisiana's makers and continuing skills.
Ancestral Artistry Trailer
A trailer for the Louisiana Architecture Foundation documentary about African and Creole artisans and continuing craft traditions.
Watch on YouTubeHow to Read a Creole Building
Begin with the building's location and documented history. Then separate four things which are easily blurred: plan, construction, decoration and identity. A narrow row of rooms is a spatial arrangement; earthen infill is a material; ornamental fretwork is surface detail. None alone establishes the cultural identity of everyone who made or occupied the building.
| Question | Useful evidence | What it cannot establish alone |
|---|---|---|
| How do people reach the rooms? | Doorways, galleries and a documented plan | The occupation or identity of every room user |
| What supports the wall? | Exposed frame, infill and a building survey | Structural safety from a distant photograph |
| What has changed? | Dated plans, images, fabric and repair records | That the oldest surviving view is the original state |
| Which history is being described? | Local terminology, archives and community accounts | One universal Creole style |
Use the comparisons as questions, not a scoring system. A building may combine several methods, and its present appearance may reflect many periods. The strongest interpretation connects what can be seen with what can be documented, while leaving genuine uncertainty visible.
Frequently Asked Questions
No. The terms overlap in some Louisiana contexts, but Creole is not simply a synonym for French ancestry or an unchanged imported style. Its meanings depend on place, period and community. [1]
No single feature defines every regional tradition. Galleries are important in documented Louisiana rural houses, but urban cottages and townhouses organise space differently. [2] [3] [4]
It is earthen infill placed within a timber frame, with documented mixtures using moss or animal hair and small supporting sticks. Recipes and applications vary. [5]
They describe different plans: the shotgun's narrow sequence of rooms differs from the cottage's commonly described two-by-two arrangement. Historical relationships do not make the terms interchangeable. [3] [13]
No. The 2010 conservation survey records timber frames, masonry infill and load-bearing masonry, often combined within one building. [7]
Not reliably. It records a particular view at a particular time. Alterations, damage, repair or loss may have changed the building substantially since then.
Discussion
Which detail changes how you understand a building: a room reached from a gallery, an exposed wall frame, or evidence of an altered roof? Share a documented example and explain what it helps you see.
Reader Insights
Compare an exterior photograph with a reliable plan. What becomes clear about circulation, and what remains uncertain?
Look for a dated account of a repair or alteration. How does it change your interpretation of the surviving building?
Find an archive or community source that identifies an artisan, occupant or steward. What does it add beyond the usual owner's name?
Join the Conversation
Share your observation or a useful source below. Please respect the privacy and cultural protocols of the places you discuss.
References
- Shane K. Bernard / 64 Parishes. Creoles. View source
- NPS. Creole Architecture. View source
- John C. Ferguson / 64 Parishes. Creole Cottage. View source
- Historic New Orleans Collection. 722 Toulouse Street: Guillot House. View source
- NPS. Bousillage. View source
- Elizabeth Clark Neidenbach / 64 Parishes. Free People of Color. View source
- Randolph Langenbach et al.; ed. Erica Avrami / World Monuments Fund. Preserving Haiti's Gingerbread Houses: 2010 Earthquake Mission Report. View source
- Parc national de La Réunion. Les cases créoles. View source
- Historic New Orleans Collection / Vieux Carré Survey. 926 Toulouse St. View source
- Northwestern State University / Creole Heritage Center. The Lewis Jones House. View source
- Northwestern State University / Regional Folklife. Glossary. View source
- NPS. Magnolia Blacksmith Shop. View source
- John C. Ferguson / 64 Parishes. Shotgun House. View source
- NPS. Preservation Plan for the Badin-Roque House. View source
- FOKAL. Patrimoine en perdition ? FOKAL et les maisons gingerbread. View source
- Fondation du patrimoine. Maison Valy à l'Entre-Deux. View source
- French Ministry of Culture / Archéologie de l'océan Indien. 119 rue Jean Chatel. View source
- Louisiana Architecture Foundation. Ancestral Artistry. View source