


 by Tom Gurney
Tom Gurney BSc (Hons) is an art history expert with over 20 years experience
Email: tomgurney1@gmail.com / Phone: +44 7429 011000
From Court Masque to Classical London: How Inigo Jones Made Order Perform
Inigo Jones was an English architect and theatrical designer who gave Italian Renaissance classicism a new and sustained role in early seventeenth-century royal building. Born in London in 1573 and dead in 1652, he designed court masques before and during his work for the Crown. His best-known surviving buildings are the Queen's House at Greenwich and the Banqueting House at Whitehall. [1]
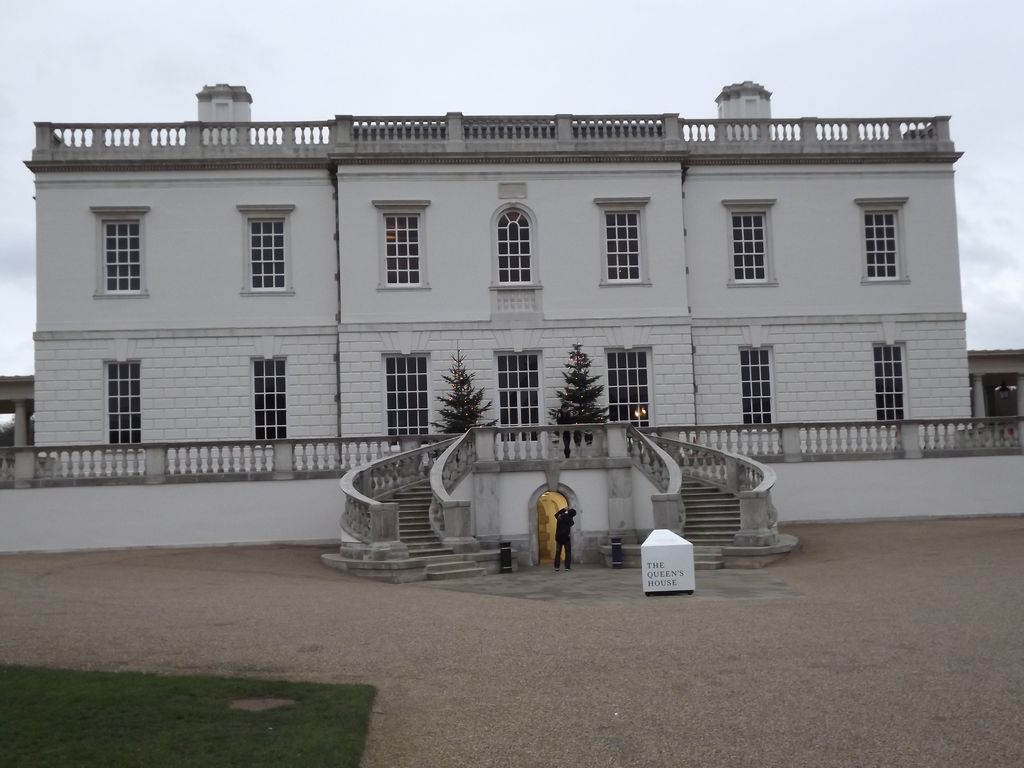
The Queen's House north front presents a compact white mass, measured window rhythm and rusticated lower storey in Colin Smith's January 2012 photograph. Its present stairs, terrace and wider Greenwich setting include later changes around Jones's seventeenth-century royal commission. Colin Smith, The Queen's House, North Front; CC BY-SA 2.0. JPEG prepared; no crop or retouch.
Jones is often described as the architect who introduced classical architecture to England. That shorthand identifies a real shift, but it is too absolute. Classical details had appeared in English building before him. What Jones added was a more disciplined system of proportion, planning and orders, developed through study of ancient Rome and Renaissance architects—especially Andrea Palladio, but also Sebastiano Serlio, Vincenzo Scamozzi and French practice. [2] His architecture emerged from travel, books, drawings, court office and collaborative construction rather than one imported formula.
Contents
- Who Was Inigo Jones?
- Palladio in English Practice
- Architecture and Court Masques
- The Queen’s House
- Banqueting House
- Covent Garden and St Paul’s
- Queen’s House Diagram
- Recommended Books
- Watch Architecture
- Court Office and Survival
- Imperial Afterlives
- Why Inigo Jones Matters
- Evidence Tests
- Frequently Asked Questions
- Discussion
- References
Who was Inigo Jones?
Secure evidence for Jones's early training is limited. The National Portrait Gallery identifies him as an architect and designer of elaborate settings for court masques, but surviving records do not support a detailed modern apprenticeship story. [1] He was the son of a London clothworker, and his early career brought him into aristocratic and royal circles through visual design.
Connections with the Danish court and with Anne of Denmark, queen of James I, helped establish him as a designer of court entertainment. [16] [25] Masque work demanded more than decoration. It joined costume, painted scenery, machines, lighting, room planning and performers' movement. Those skills trained Jones to think about how a controlled sequence of views could transform a temporary interior.
In 1613–14 Jones travelled through Italy with Thomas Howard, Earl of Arundel. Royal Museums Greenwich records visits to Parma, Venice, Rome and Naples, with sustained attention to ancient and modern buildings. [7] He annotated architectural books and gathered drawings; the RIBA catalogue traces the later histories of parts of this collection. [3] The annotations matter because they show active comparison—agreement, correction and adaptation—not passive admiration.
Jones held senior responsibility in the King's Works, placing architectural design inside a royal administrative system. Drawings had to become estimates, contracts and supervised construction. His authority depended on court patronage and public office, while actual buildings depended on surveyors, masons, carpenters, carvers, painters and suppliers.
Palladio translated into English practice
Jones brought Palladian ideas to Jacobean and Caroline England, but RIBA describes his approach as Anglo-Palladianism: a synthesis that also drew from Serlio, Scamozzi and France. [2] The distinction is visible in his buildings. He valued symmetry, lucid proportion and classical orders, yet adjusted them to English sites, weather, ceremonial expectations and building traditions.
The Queen's House resembles an Italian villa in its compact white mass and measured elevations, but its first purpose was to bridge a public road between a royal palace and hunting park. [5] The Banqueting House uses the proportions and hierarchy of an Italian palace facade, while enclosing a single great ceremonial hall above an undercroft. [15] [16] At Covent Garden, a Tuscan church and regular piazza served an urban estate development rather than a Veneto country property. [21] [22]
Jones's classicism was therefore a method of making order visible. Repeated bays set rhythm; an order connects different levels; a cube or double cube gives a room comprehensible proportions. The clarity does not imply simple construction or a socially neutral programme. These were royal and aristocratic commissions made to organise access, ceremony and property.
Masques: architecture made temporary
The Stuart masque combined poetry, dance, music, costume, machinery, perspective scenery and intense artificial light. Members of the court sometimes danced in the culminating scene, while professional performers carried other roles. The form presented disorder being replaced by an ideal world associated with royal rule. [18]
Jones collaborated repeatedly with the poet Ben Jonson. Their eventual quarrel over whether text or spectacle mattered more reveals the masque as a genuinely composite art rather than a script with visual accompaniment. [18] Surviving Jones drawings at RIBA and the Morgan Library preserve costume figures and designs for settings, but no sheet can reconstruct the moving, sounded and crowded event in full. [3] [23]
The spectacles also require critical context. The Masque of Blackness of 1605 used blackened faces and racialised ideas as court entertainment. Historic Royal Palaces describes both its deliberately shocking character and Jones's engineered artificial sea. [18] Naming that history is necessary; presenting the episode only as technical ingenuity would repeat the court's effort to turn people and difference into spectacle.
Masques were costly, smoky and physically demanding. Hundreds of flames illuminated painted surfaces and moving devices. The second Banqueting House at Whitehall burned in 1619 when scenery caught fire. [16] [18] Architecture for performance therefore involved ventilation, sightlines, movement and risk as well as symbolic imagery.
The Queen's House at Greenwich
Anne of Denmark commissioned Jones to design the Queen's House in 1616, and work began in 1617. Its site was crossed by the road from Deptford to Woolwich, which separated Greenwich Palace beside the Thames from the royal park. Jones conceived two ranges linked above the road by a bridge room, allowing the court to cross while public movement continued beneath. [5] [14]
Construction stopped in 1618, and Anne died the following year. The unfinished shell remained until Charles I granted the property to Henrietta Maria. Work resumed from about 1629; the exterior was completed by 1635 and the interior around 1638. [5] [8] The long pause means that the house belongs to two queens' patronage, not one continuous commission.
At its centre, the Great Hall is a forty-foot cube surrounded by an upper gallery. [6] Its square geometry is reinforced by the floor and by openings set in balanced walls. The spatial effect is calm and comprehensible, but circulation complicates the apparent simplicity: stairs, private apartments, service routes and the bridge function all had to fit around the ceremonial centre.
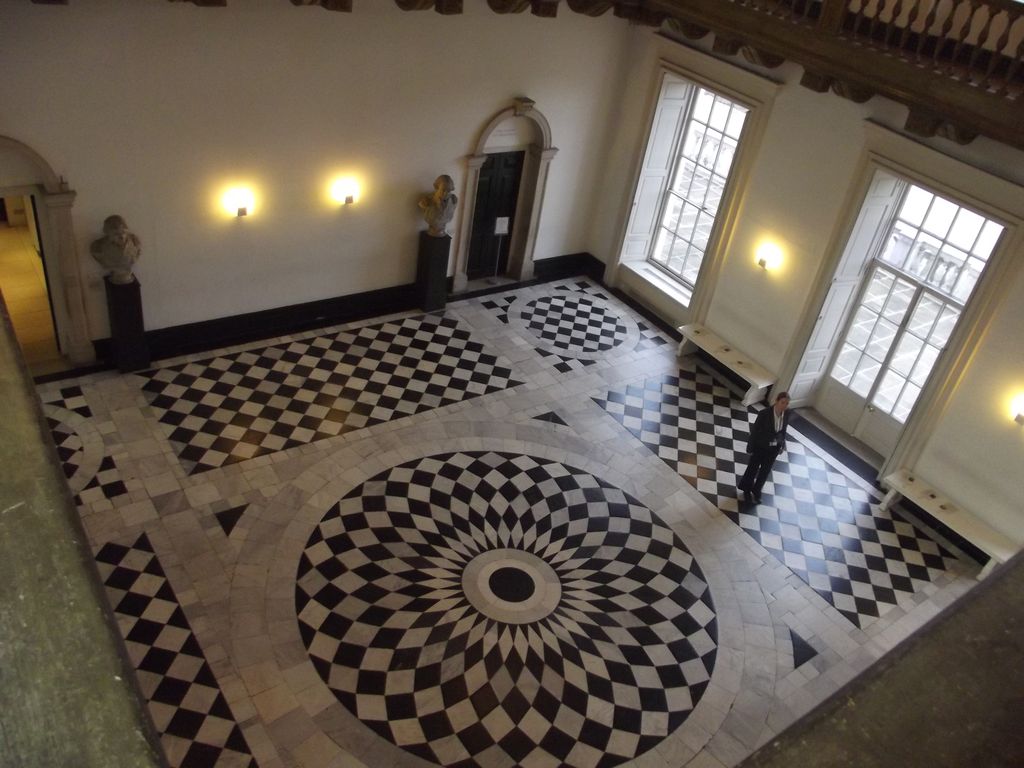
Square and circular floor patterns organise the Great Hall of the Queen's House beneath its upper gallery in Elliott Brown's October 2012 photograph. The steep museum view makes proportional order visible but does not establish that every current finish or display element belongs to Jones's campaign. Elliott Brown, Great Hall of the Queen's House, Greenwich; CC BY 2.0. JPEG prepared; no crop or retouch.
The original plan was closer to an H, with a single room spanning the road. Additional apartments built during the 1660s filled the sides, producing the squarer block seen today. [6] Nineteenth-century colonnades also occupy the line of the old roadway. A diagram of the house must therefore state which historical phase it explains rather than treating the current outline as Jones's unchanged first design.
The house is widely called Britain's first Palladian building and sometimes its first fully Classical building. [12] [13] Those phrases describe its unusually consistent Italian Renaissance discipline and enormous influence. They should not erase earlier English experiments with classical ornament. Jones's achievement was to make proportion, plan and elevation operate together with new rigour.
Later Greenwich developed around the house. Queen Mary II required the Royal Hospital buildings to preserve the view toward the river, creating the open central axis now framed by domes. [10] [12] The Queen's House therefore appears today inside a planned ensemble that Jones never saw. Its architectural history includes the decisions made around it.
Banqueting House at Whitehall
After the 1619 fire, James I commissioned Jones to create a new Banqueting House. It was substantially complete in 1622, although official documentation dates the campaign through 1625. [15] [16] The building contained a vast hall set above a vaulted undercroft, wrapped in a disciplined two-storey exterior.
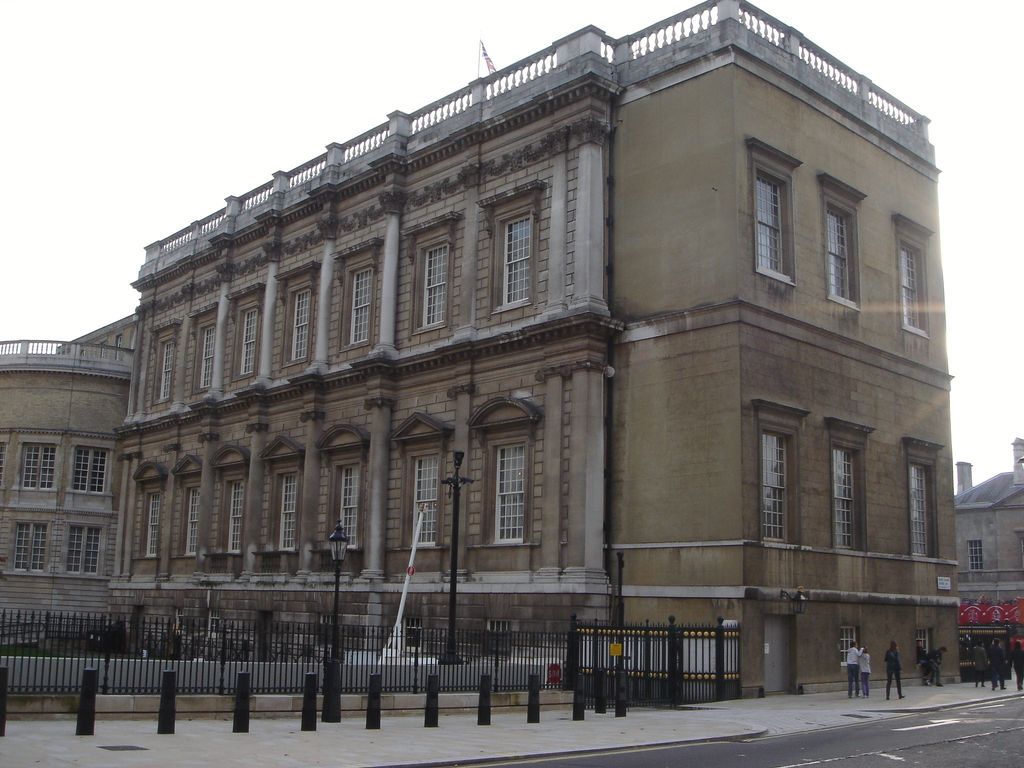
Superimposed orders and a regular two-storey bay rhythm organise the east front of Banqueting House in Thorvaldsson's October 2010 photograph. The pale Portland-stone appearance records John Soane's 1829–30 refacing rather than Jones's original honey and pinkish-brown contrast. Thorvaldsson, East façade of Banqueting House, Whitehall; CC BY-SA 3.0. JPEG prepared; no crop or retouch.
The hall's proportions form a double cube: its length is approximately twice its width and height. [16] That relationship gives the room a stable geometrical order suitable for masques, audiences, receptions and state ceremonies. The exterior translates Italian palace composition through superimposed orders and regularly spaced windows.
Its original colours differed from today's appearance. Honey-coloured and pinkish-brown stone contrasted with pale Portland stone details. [16] James Wyatt added a set-back north stair bay in 1798, and John Soane refaced the exterior in Portland stone in 1829–30. [15] The current pale facade preserves Jones's organisation while presenting later material.
Peter Paul Rubens's nine ceiling canvases are also a later collaboration. Charles I commissioned them to glorify the reign of James I. Rubens completed the paintings in 1634, and assistants installed them in 1636 inside Jones's carved framework. [17] Differences between English and continental feet meant that canvases needed trimming or extension. Even a programme defined by powerful patrons and famous artists depended on measurement, transport and workshop adjustment.
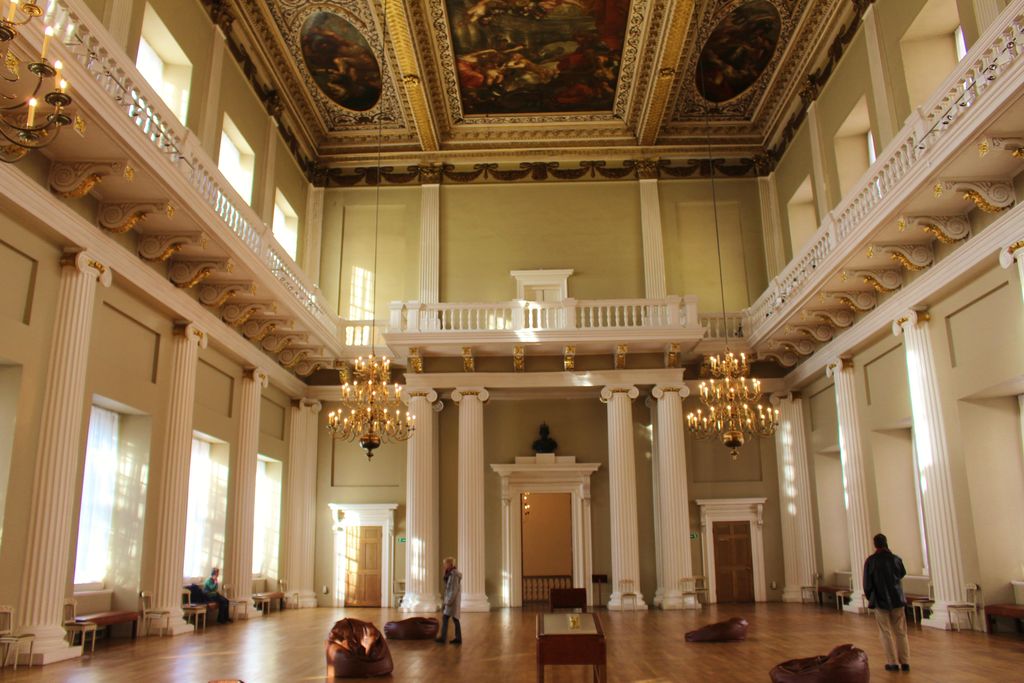
Jones's double-height hall and galleries sit beneath Rubens's later ceiling canvases in traveljunction's November 2014 photograph. The room joins architectural framework, workshop painting and present museum use; individual ceiling scenes are too distant for close analysis. Image by www.traveljunction.com. traveljunction / www.traveljunction.com, Banqueting House hall and Rubens ceiling; CC BY-SA 2.0. JPEG prepared; no crop or retouch.
The paintings restricted further masque use because flame and smoke threatened them. [18] Thirteen years after installation, Charles I passed through the building before his execution outside it. In 1698 the wider Whitehall Palace burned, but the Banqueting House was saved. [19] The single surviving complete building of the palace thus carries contradictory histories of monarchical display, political rupture and conservation.
Covent Garden and St Paul's Church
In the 1630s Francis Russell, fourth Earl of Bedford, developed land at Covent Garden. Jones planned an Italianate piazza with regular houses and St Paul's Church. The Survey of London calls it a precedent for later London estate planning. [21] Open space, streets, rental development and a church were organised as a connected urban project.
St Paul's was built in 1631–38 as a broad rectangular hall. A monumental Tuscan portico faces the piazza, its powerful columns supporting a deeply projecting pediment. [22] The famously plain church has often been associated with the phrase “the handsomest barn in England.” Whatever the phrase's exact history, the building makes economy and decorum architectural virtues: a parish church need not imitate a cathedral.
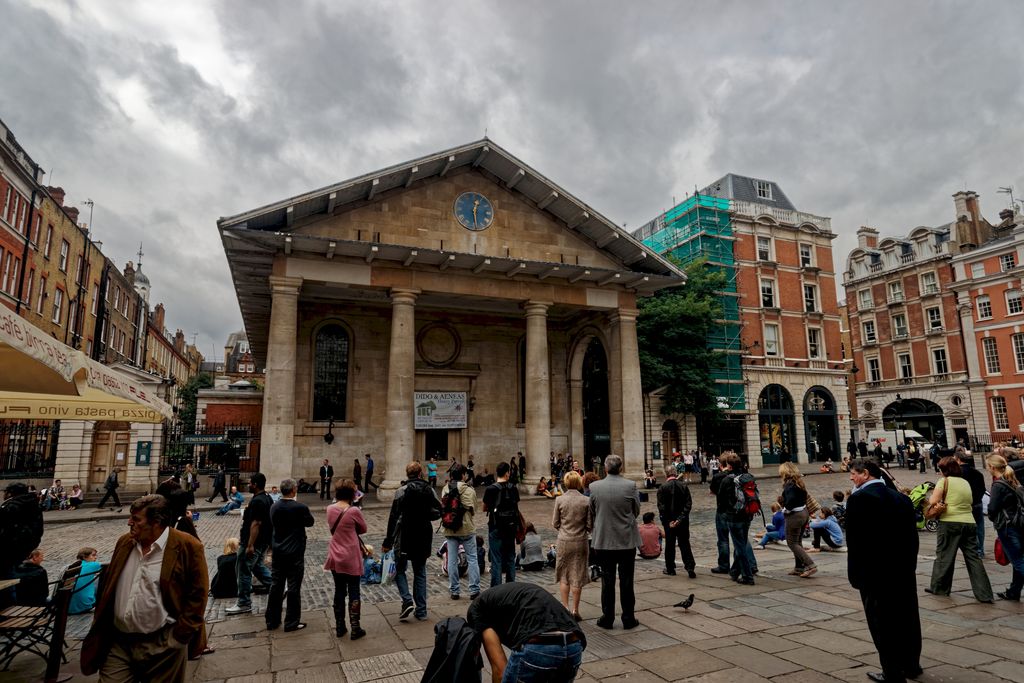
The broad Tuscan portico of St Paul's Church faces a crowded Covent Garden piazza in Txllxt TxllxT's September 2010 photograph. The plain classical front still anchors Jones's urban idea, while post-fire restoration, cafés, visitors and later neighbouring fabric show the square's long adaptation. Txllxt TxllxT, St Paul's Church portico at Covent Garden; CC BY-SA 4.0. JPEG prepared; no crop or retouch.
The fabric has changed. Fire damaged the church in 1795; Thomas Hardwick restored it, while Henry Clutton and others altered brickwork and fittings in the nineteenth century. [22] Jones's spatial and urban idea remains legible, but individual surfaces and internal arrangements require later dates.
Covent Garden was also a property venture. Regular planning increased the value and legibility of an aristocratic estate. Its later market, theatres and crowds were not all specified by Jones, but the adaptable square supported changing urban life. Calling it the birthplace of modern London town planning is useful if it does not obscure earlier planned spaces or the landownership that enabled it.
Queen's House proportional plan diagram
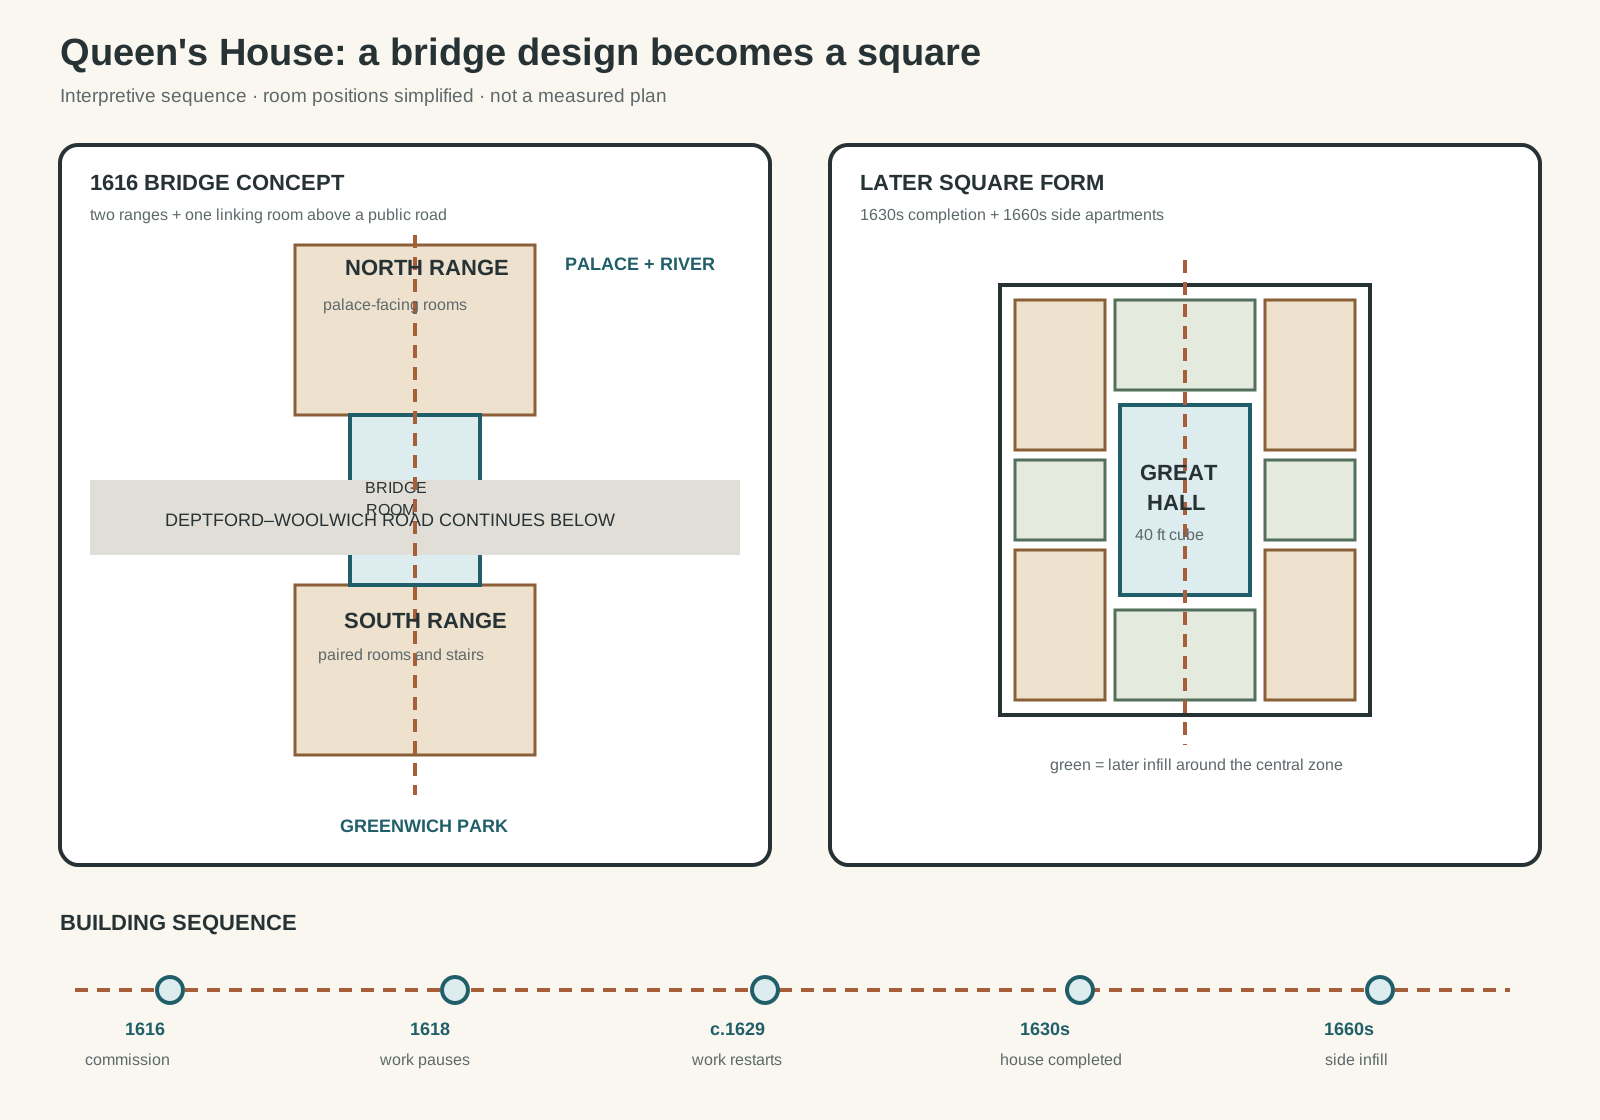
Original chronological diagram of the Queen's House. It simplifies the 1616 bridge concept and later infill; it is not a measured plan.
Text alternative for the diagram
The left diagram shows two balanced room blocks divided by the Deptford to Woolwich road. One bridge room joins them above the roadway, and a dashed axis continues north to the palace and river and south to Greenwich Park. The right diagram adds side apartments to form a square around the central zone, with the forty-foot cubic Great Hall emphasised. A timeline records commission in 1616, pause in 1618, restart around 1629, completion in the 1630s and infill during the 1660s. Shapes and room positions are simplified and not to scale.
The diagram below compares two simplified states of the Queen's House. The first shows the 1616 bridge concept: paired room blocks stand on either side of the Deptford–Woolwich road, joined by a central room above it. A long axis links Greenwich Park and the palace landscape. [5] [14]
The second shows the later square form after side apartments were inserted in the 1660s around the central zone. [6] The forty-foot cubic Great Hall is emphasised as a proportional idea, not reproduced as a measured survey. Room divisions and openings are deliberately simplified.
This original diagram does not copy a Jones drawing, an archival engraving or a modern measured plan. It clarifies chronology: commission in 1616, interruption after 1618, completion for Henrietta Maria in the 1630s, and later infill. The building's apparent unity contains several moments.
Watch: Inigo Jones, Palladianism and Architectural Evidence
Place Jones within the wider Palladian tradition, then use a broader architectural framework to compare performance, form, function, structure and political context without reducing his buildings to façade symmetry.
Palladian Architecture
Use this overview to locate Jones within a longer Palladian history, while keeping his English sites, court office, theatrical practice and political setting distinct.
Watch on YouTubeCourt office, conflict and survival
Jones's position in the King's Works gave him access to major commissions and tied his career to monarchy. The Banqueting House presented Stuart kingship through space and image; masques made the same political order temporary and participatory. [17] [18] Architectural innovation was enabled by concentrated power and public expenditure.
The Civil Wars broke that system. Court performance stopped, royal projects were interrupted and Jones's institutional authority diminished. His buildings then acquired uses their designer could not control. The Banqueting House became inseparable from Charles I's execution and the destruction of Whitehall. The Queen's House survived later occupation, alteration and museum conversion.
Later records also shaped the figure now called “Inigo Jones.” The Queen's House collection includes a marble bust based on a later sculptural design, while the National Portrait Gallery catalogues many portraits derived from a small number of likenesses. [1] [11] Such images sustain reputation but do not document how a building was produced. The architectural record is different again. Measured drawings of Banqueting House held by Sir John Soane's Museum show later architects studying the work, while the surviving mask-and-garland frieze ties its exterior to theatrical use. [20] [24] Portrait, measured survey and original fabric answer different questions.
Physical survival is selective. Many designs are known chiefly through drawings; some attributions remain debated. A name attached by tradition is not equal to a documented commission or securely surviving fabric. Jones's small core of major buildings is especially important because it can be compared with a large record of ephemeral and paper work. [3] [4]
Influence and imperial afterlives
Jones's example shaped later English classicism, although influence was neither continuous nor uniform. In the early eighteenth century, Colen Campbell and Lord Burlington revived both Palladio and Jones through publications and buildings. [2] Proportion, symmetry, temple fronts and Venetian windows became parts of a renewed Palladian vocabulary.
That vocabulary travelled through Britain and its colonies. Royal Museums Greenwich now uses the Queen's House to examine how its geometry was adapted across different climates, societies and imperial settings, including histories of resistance. [9] Later colonial uses were not inevitable consequences of Jones's drawings, but they cannot be excluded from an account of his influence.
The Greenwich World Heritage ensemble also embodies royal power, scientific institutions and navigation. [12] [13] Jones's villa became the visual centre of a much larger landscape. Reading it today involves both the precision of the original architecture and the institutions that later made the axis globally significant.
Why Inigo Jones matters
Jones matters because he made architectural study operational. Annotated books and Italian travel informed plans for English conditions. Theatrical experiments with perspective and movement informed permanent rooms. Geometric proportion clarified ceremony without removing practical circulation and construction.
He also demonstrates why authorship must be layered. Anne of Denmark and Henrietta Maria commissioned different phases of the Queen's House. Jonson, performers and workshop teams made masques. Rubens and assistants completed the Banqueting House ceiling. Wyatt and Soane changed its exterior. Hardwick reconstructed St Paul's after fire. [5] [17] [22] Jones's ideas remain identifiable inside those collective histories.
Finally, the buildings teach caution about beginnings. The Queen's House did not introduce every classical motif into England, and Banqueting House was not preserved unchanged. Their importance lies in the coherence with which planning, proportion and ordered elevation were joined—and in the long, contested lives that followed.
Inigo Jones: Five Evidence Tests
Begin with a dated commission, then connect source, court programme, collaboration and surviving fabric before treating English classicism as one imported formula.
| Evidence | What it can establish | What else to verify |
|---|---|---|
| Books, travel and drawings | Annotations and studies document active engagement with Italian and French sources. | Do not turn influence into passive copying or invent an unsupported apprenticeship. |
| Commission and office | Royal records establish patrons, dates, administration and political purpose. | Name public expenditure, hierarchy and the workers who made the design possible. |
| Performance evidence | Masque drawings reveal scenery, costume, machinery and controlled viewpoints. | No surviving sheet reconstructs the moving, sounded event or neutralises its racialised politics. |
| Building and alteration | Plans and fabric establish rooms, circulation, proportions and construction. | Separate Jones’s campaign from later infill, refacing, fire repair and museum use. |
| Reception and afterlife | Later publications and buildings show how Anglo-Palladian ideas travelled. | Locate colonial and imperial uses in their later contexts rather than projecting them backwards. |
Frequently Asked Questions
He is famous for the Queen's House in Greenwich, the Banqueting House in Whitehall, Covent Garden and court masque designs. Together they established a rigorous form of Italian Renaissance classicism in early Stuart England. [1] [21]
He was the most influential early English interpreter of Palladio, but his work also used Serlio, Scamozzi, French architecture and English conditions. Earlier buildings had classical details; Jones made the system unusually coherent. [2]
The road separated Greenwich Palace from the royal park. Jones's original H-shaped design joined two ranges with a bridge room above the public route, allowing court movement between the grounds. [5] [14]
No. Jones designed the hall and its ceiling framework. Peter Paul Rubens designed the painted programme, completed with workshop help and installed in 1636. [17]
A masque was an elite court performance combining poetry, music, dance, costume, machinery, scenery and royal participation. It used allegory to represent Stuart order and could include harmful racialised spectacle. [18]
Discussion
Which Inigo Jones building or performance best shows why source, court programme, construction and later change must remain distinct?
Reader Insights
Is the claim supported by a drawing, court record, surviving fabric, later alteration or modern interpretation?
Which royal patrons, poets, performers, craftspeople, officials and later users shaped the work?
What changes when classical order is tested against performance, access, power, fire, refacing and reuse?
Join the Conversation
Share a documented observation below, naming its project, date, patron, collaborators, evidence type and later changes.
References
- National Portrait Gallery, Inigo Jones View source
- Royal Institute of British Architects, Palladianism: Origins, Features and Legacy View source
- Royal Institute of British Architects, Inigo Jones and John Webb drawings catalogue View source
- Royal Institute of British Architects, RIBA Collections View source
- Royal Museums Greenwich, History of the Queen's House View source
- Royal Museums Greenwich, Inspiring architecture at the Queen's House View source
- Royal Museums Greenwich, What was the Grand Tour? View source
- Royal Museums Greenwich, Queens of the Queen's House View source
- Royal Museums Greenwich, Architectures of Empire: The Queen's House and Inigo Jones's legacy View source
- Royal Museums Greenwich, The Queen's House—centre of town for 400 years View source
- Royal Museums Greenwich, Art lover's guide to the Queen's House View source
- UNESCO World Heritage Centre, Maritime Greenwich View source
- Historic England, Maritime Greenwich View source
- Historic England, Greenwich Park View source
- Historic England, Banqueting House View source
- Historic Royal Palaces, The story of Banqueting House View source
- Historic Royal Palaces, The Rubens ceiling View source
- Historic Royal Palaces, The masque View source
- Historic Royal Palaces, The Whitehall Palace fire of 1698 View source
- Historic Royal Palaces, Inigo Jones's architecture View source
- University College London, Survey of London volumes: Covent Garden View source
- Historic England, Church of St Paul Covent Garden View source
- Morgan Library & Museum, Inigo Jones View source
- Sir John Soane's Museum, Banqueting House drawings View source
- Historic Royal Palaces, James I and Anne of Denmark View source