


 by Tom Gurney
Tom Gurney BSc (Hons) is an art history expert with over 20 years experience
Email: tomgurney1@gmail.com / Phone: +44 7429 011000
Beyond the Minimalist Myth: Reading Scandinavian Architecture by Place and Evidence
Scandinavian architecture is a useful subject only when its boundary is clear. In this guide, Scandinavia means Denmark, Norway and Sweden. Finland and Iceland belong to the wider Nordic region, while Greenland, the Faroe Islands and Åland each require their own political and cultural identification. Similar climates or design exchanges do not make every northern European building Scandinavian.
The term also crosses changing kingdoms, unions and present borders. It cannot replace the names of the people who built and used a place. Sápmi extends across northern Norway, Sweden, Finland and Russia. Sámi architecture has its own languages, knowledge and authority; it is not an early chapter of Danish, Norwegian or Swedish national design.
Architecture here therefore means more than a catalogue of admired forms. It includes farms, ports, churches, fortresses, mines, factories, housing, schools, hospitals and infrastructure. Getty vocabularies help organise names and dates, but classification is only the start of interpretation [1].
Contents
Archaeology shows settlement and power, not one Viking style
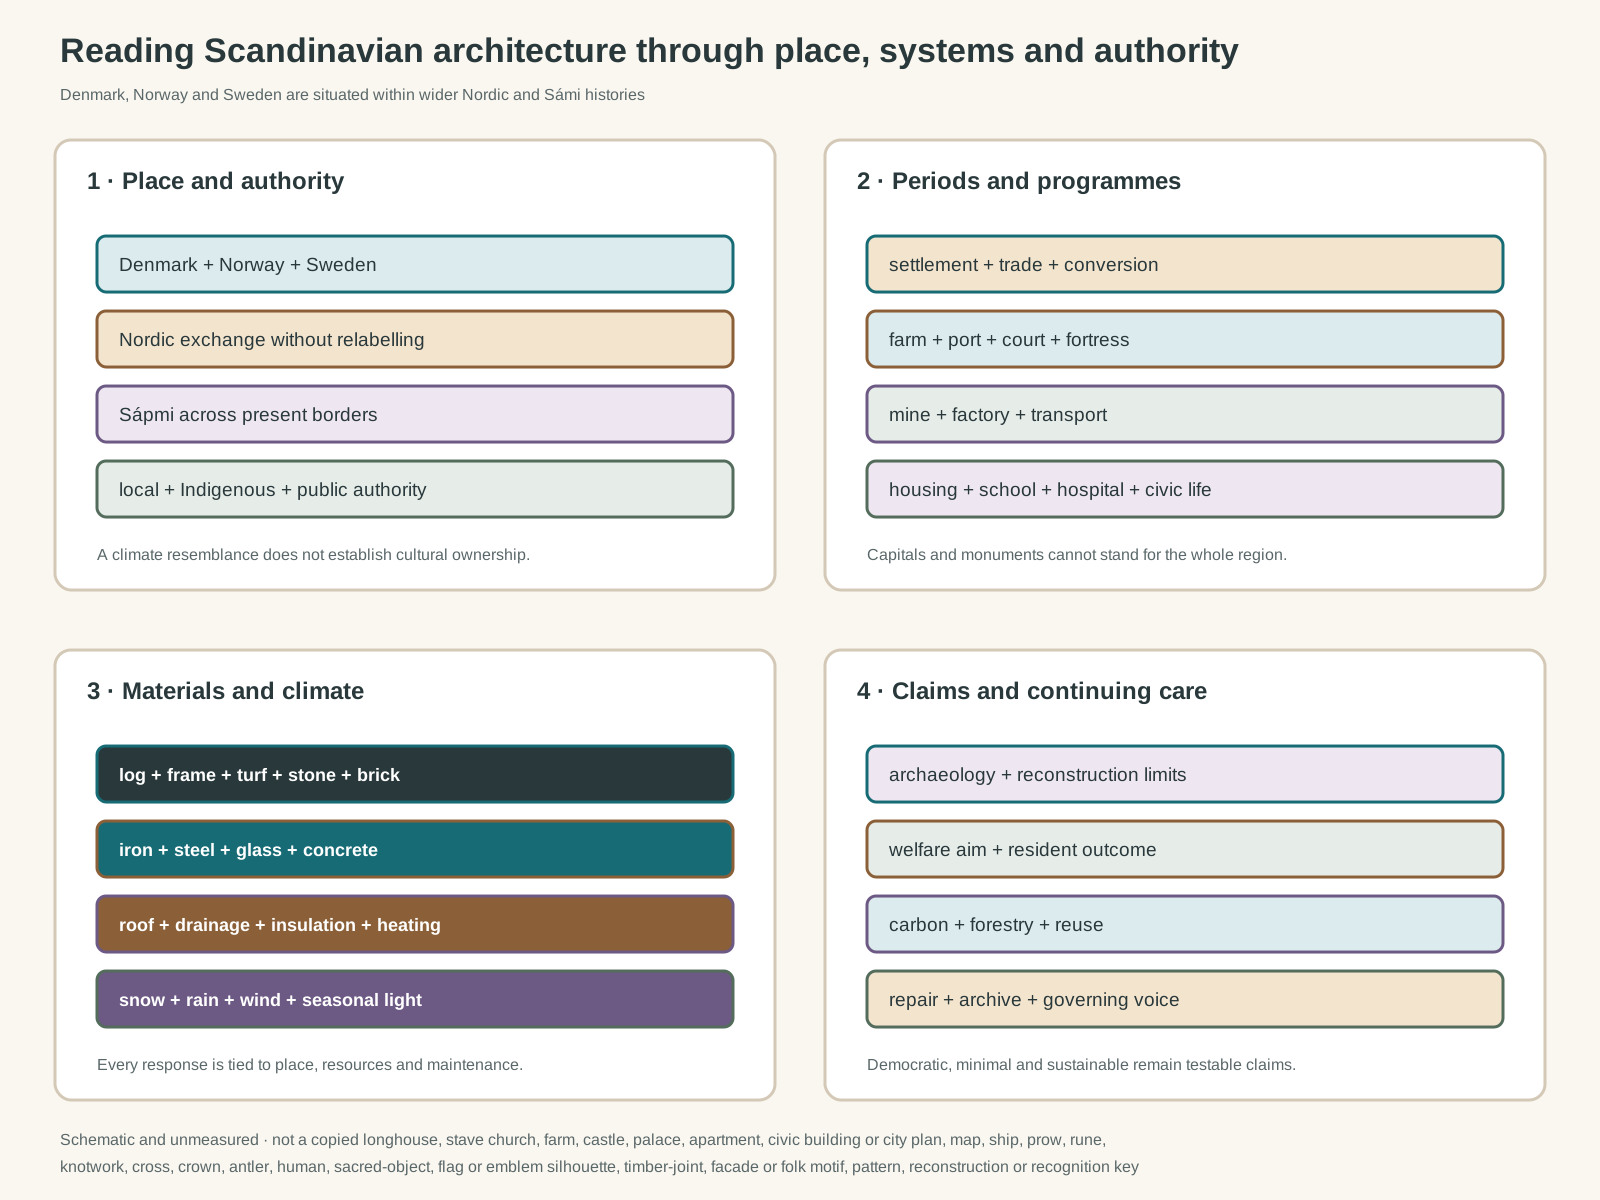
Original unmeasured evidence diagram. It is not a copied longhouse, stave church, farm, castle, palace, apartment, civic building or city plan; map; ship, prow, rune, knotwork, cross, crown, antler, human figure, sacred object, flag or emblem silhouette; timber joint, façade motif, folk ornament or decorative pattern; reconstruction; or visual identification key.
Text alternative for the diagram
The diagram distinguishes Denmark, Norway and Sweden from the wider Nordic region and names Sápmi as a cross-border Indigenous territory; connects settlement, religious, domestic, court, industrial and welfare programmes to timber, turf, stone, brick, iron, concrete, insulation and climate; and tests archives, welfare claims, resident use, repair and authority together.
Buildings from the Viking Age are known through postholes, hearths, wall trenches, tools, environmental evidence and later comparison. Timber and turf decay, so an excavated plan seldom preserves the full height, roof or appearance of a house. Modern reconstructions test possibilities; they are not photographs of the past.
Farmsteads combined dwellings with storage, animal accommodation and working yards. The Swedish History Museum's account of Viking-age farms places houses within agriculture, household organisation and settlement rather than warrior display [4]. Long buildings varied by region, period and use. “Longhouse” is not a recognition label for every early Scandinavian structure.
Five Danish ring fortresses built around 970–980 used consistent circular enclosures, gates, roads and arranged buildings. Their strategic locations and short use connect construction to Harald Bluetooth's centralising power [2]. They were exceptional state projects, not typical villages.
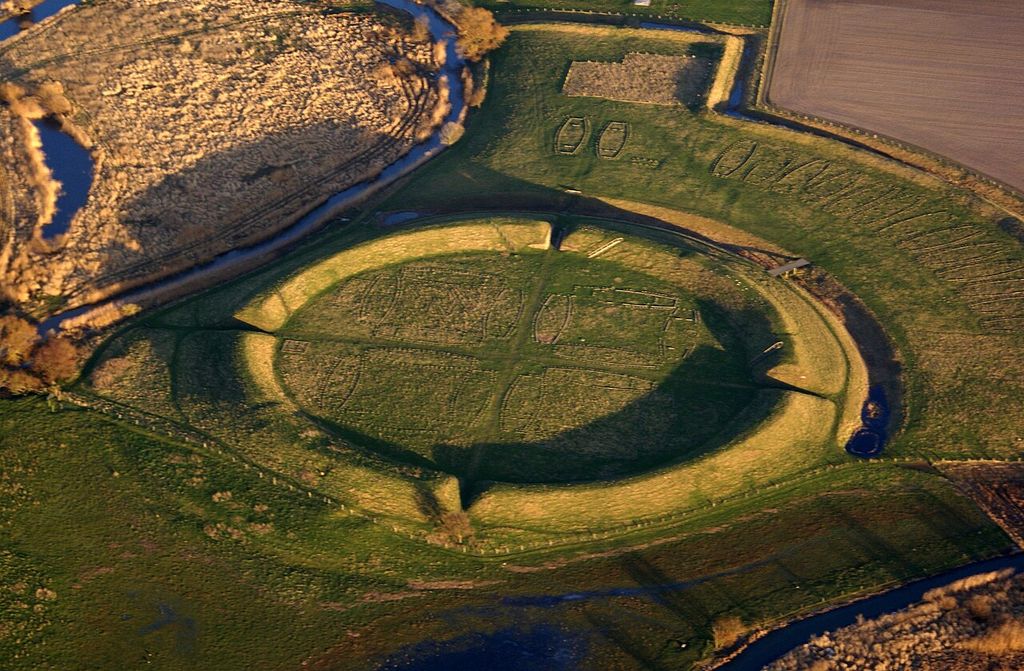
Trelleborg's circular earthwork and four axial entrances appear within fields and waterways in Thue C. Leibrandt's February 2008 aerial photograph. The legible geometry combines surviving ground form, archaeological knowledge and later presentation; it should not be read as a complete intact Viking settlement. Thue C. Leibrandt, Trelleborg Viking ring fortress; CC BY-SA 3.0. JPEG prepared; no crop or retouch.
Hedeby developed beside the Danevirke at a border and transport junction. Workshops, plots, roads, cemeteries, harbour works and defences reveal exchange among the Frankish realm, Scandinavia and the Baltic [3]. Trade towns complicate any picture of isolated northern cultures.
Jelling joined mounds, stones, a palisaded complex and successive churches. Its tenth-century changes materialised royal commemoration, political consolidation and Christian conversion [5]. The site has been repeatedly excavated and interpreted. No single feature can stand for the whole transition.
Medieval builders worked in timber, stone and brick
Christian institutions created new programmes and international connections, but conversion did not erase local construction knowledge. Churches required patrons, land, clergy, craftspeople and continuing repair. Monasteries, parish buildings and cathedrals also organised storage, learning, burial and hospitality.
Urnes Stave Church expresses Romanesque spatial ideas through an advanced timber system. Uprights, wall planks, frames and roof members form a structure rather than applied decoration [11]. Some reused carved elements came from an earlier church. That layered fabric matters more than an imagined untouched survival.
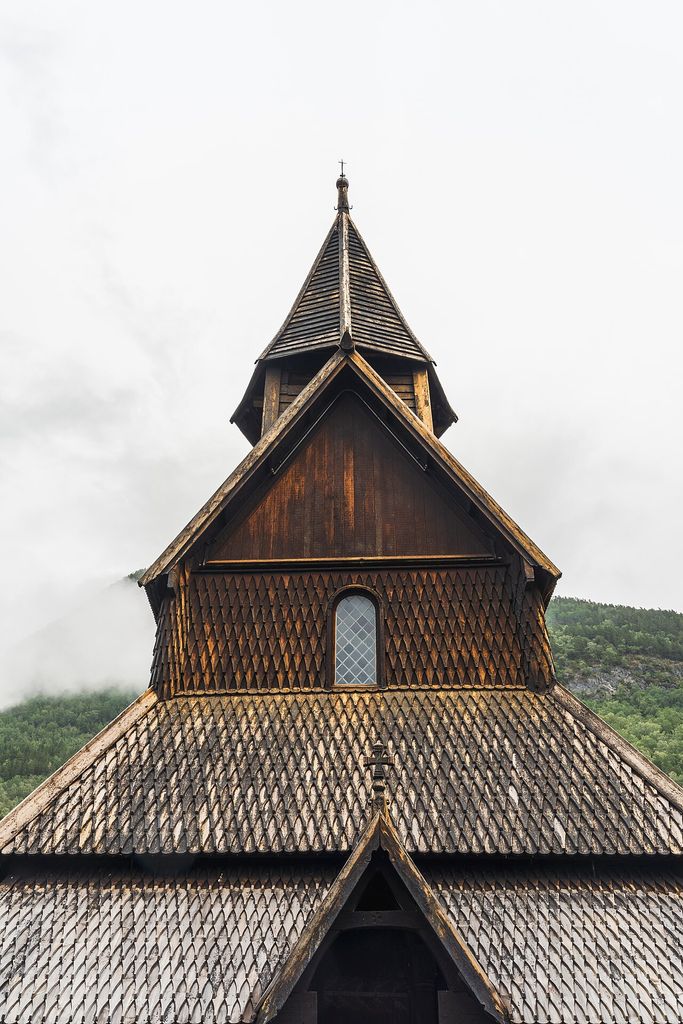
Urnes Stave Church's dark timber walls, steep gables and overlapping wooden shingles fill Øyvind Holmstad's July 2024 photograph. The close view makes material assembly and weathering legible, while the cropped site and portal require UNESCO and conservation records for the building's fuller history. Øyvind Holmstad, Urnes Stave Church timber exterior; CC BY-SA 4.0. JPEG prepared; no crop or retouch.
Norway once had a much larger medieval stave-church corpus; twenty-eight remain. The Directorate for Cultural Heritage treats them through a conservation programme because moisture, movement, fire, visitor pressure and earlier interventions demand specialist work [12]. Replacement timber and recorded repair are part of their histories.
Roskilde Cathedral began around 1170 and shifted from a Romanesque scheme toward Gothic construction while work was underway. Its large-scale use of brick influenced later building, and chapels added across centuries made it a record of changing royal, liturgical and commemorative demands [6]. “Medieval” describes a long construction sequence, not one completed moment.
At Visby, Gotlandic and German merchants helped form a Baltic commercial city of limestone warehouses, houses, churches, lanes and walls. Conflict, plague, altered routes, Reformation and later conversion of warehouses to homes all changed the town [17]. Scandinavian urban history was inseparable from Hanseatic networks.
Bryggen in Bergen offers another port history. Its narrow timber ranges supported dwellings, storage and assembly for the stockfish trade. Fire repeatedly destroyed fabric; rebuilding followed older property patterns and techniques [13]. Conservation now addresses foundations, rot, sea-level risk, tourism and privately owned premises. An apparently medieval townscape may contain much later material arranged by an older system.
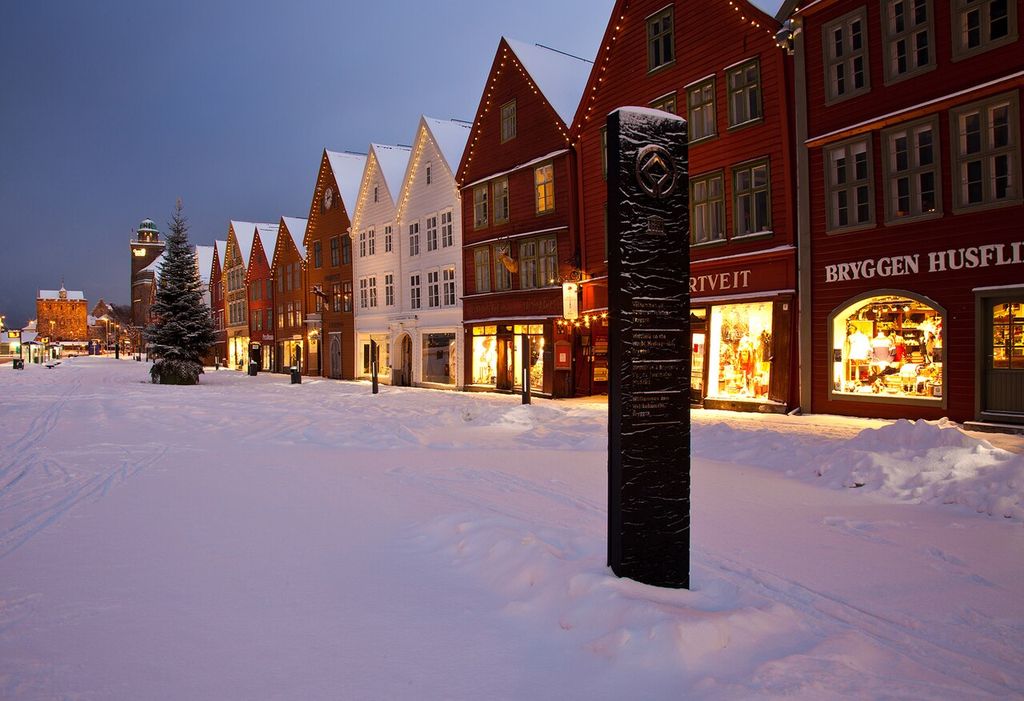
Bryggen's narrow gabled timber fronts line a snow-covered street in Svein-Magne Tunli's December 2013 photograph. Repeated plots recall the trading settlement, while modern shops, lighting, glazing and the memorial foreground record a continually rebuilt and occupied site rather than untouched medieval fabric. Svein-Magne Tunli, Bryggen timber wharf frontage in winter; CC BY-SA 3.0. JPEG prepared; no crop or retouch.
Reformation and courts redirected existing fabric
The sixteenth-century Reformation changed church ownership, ritual and interior use in all three kingdoms. Some monastic buildings were abandoned or reassigned, while parish churches lost, moved or replaced fittings. The masonry shell and the religious programme can therefore have different dates.
Royal architecture drew on European expertise and concentrated taxation, military capacity and ceremonial authority. Kronborg controlled the narrow Sound between Denmark and Sweden. Its Renaissance rebuilding began in 1574, and later fortification responded to changing warfare [7]. The castle's strategic role and customs revenue are as important as its façades.
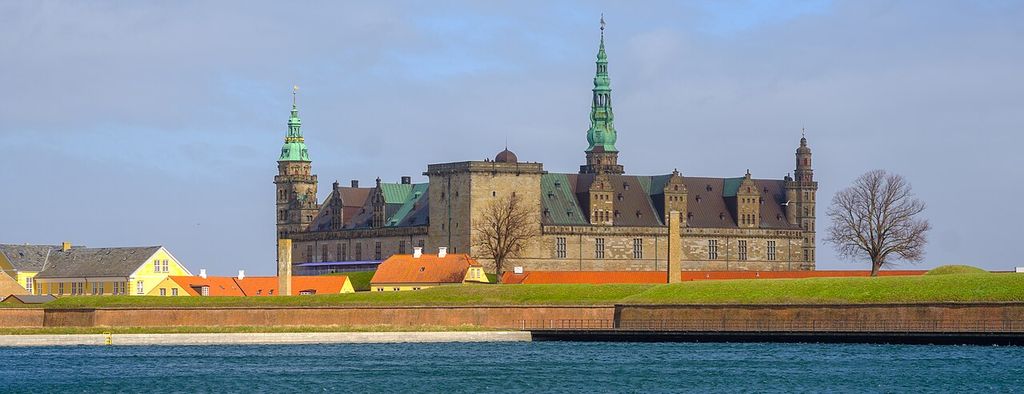
Kronborg Castle rises behind its fortified waterfront in ArildV's April 2026 harbour view. Towers, palace ranges and sea approach make the relationship between court architecture, defence and the Øresund legible, while the present elevation cannot show the complete bastioned plan or historic toll system. ArildV, Kronborg Castle from the harbour; CC BY-SA 4.0. JPEG prepared; no crop or retouch.
Sweden founded Karlskrona in 1680 as a planned naval base. Streets, docks, fortifications, workshops, stores and service buildings formed one military-production system [20]. The project followed European naval precedents and then influenced other facilities. It also belonged to a period of territorial competition, conscription and state extraction.
Court and military work should not make Copenhagen, Oslo and Stockholm seem like complete countries. Provincial towns, coastal settlements and farms used resources, property rules and craft networks differently. Denmark's protected-building register covers many periods and building categories, reminding us that national heritage is administered building by building [8].
Rural buildings recorded wealth and labour
Farm buildings were adjusted to crops, livestock, storage and household structure. Timber could be laid as logs or assembled into frames; stone and earth were used where supply and exposure favoured them. Roofs depended on local materials, pitch and maintenance rather than a universal response to snow.
The decorated farmhouses of Hälsingland are large nineteenth-century timber properties made by prosperous independent farmers. Some contained rooms or separate buildings reserved for feasts and assemblies, with interiors painted by local and itinerant artists [19]. They are distinctive regional works, not evidence that all Scandinavian rural homes were large or richly finished.
On Norway's Vega Archipelago, fishing, small-scale farming and eiderdown harvesting shaped dwellings, boathouses, quays, warehouses, sheds, beacons and small shelters for nesting birds. UNESCO specifically records women's work in sustaining the down economy [15]. The built landscape cannot be separated from seasonal labour and exposed coastal conditions.
Mining and trade altered landscapes
Røros grew from a copper enterprise established in 1644. Its timber town, smelters, mines, water systems, farms and winter transport route operated together in a cold, sparsely forested region [14]. Workers combined industrial and agricultural routines. Calling it a picturesque wooden town would hide the extraction system that produced it.
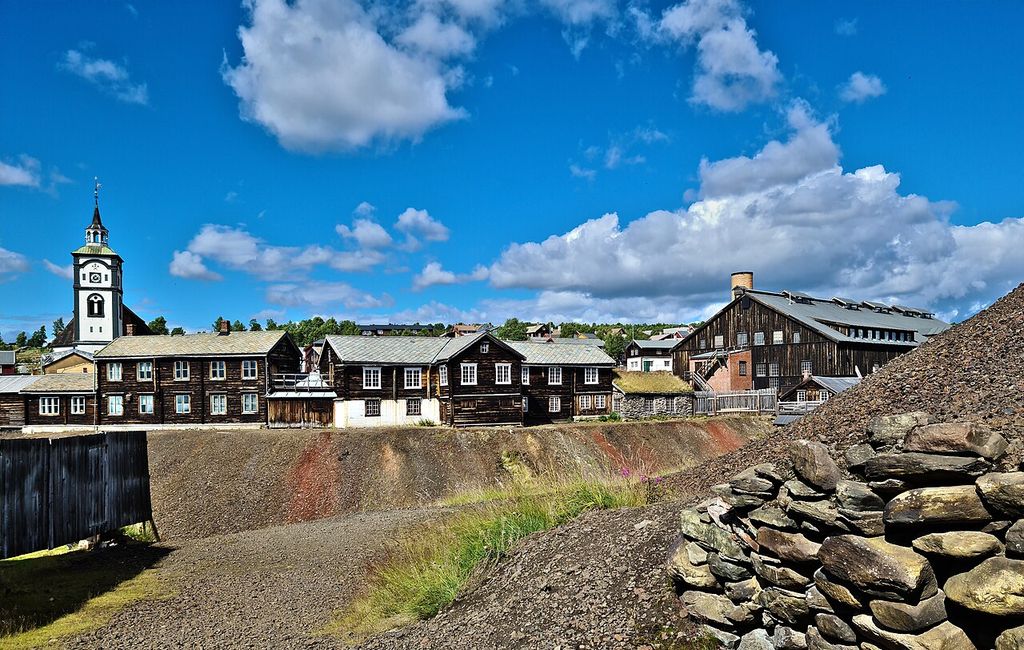
Røros Church, timber houses, the smelter and dark slag heaps occupy one connected landscape in Geir Hval's August 2022 photograph. The view makes mining's effects on settlement and terrain visible, while the conserved present town must be distinguished from its historic working conditions. Geir Hval (www.MacWhale.eu), Røros mining town and industrial landscape; CC BY-SA 4.0. JPEG prepared; no crop or retouch.
Engelsberg preserves a Swedish iron-making estate with furnace and forge equipment, water power, administrative premises, workers' cottages, agricultural buildings and a proprietor's house [18]. Its seventeenth- to nineteenth-century sequence connects architectural hierarchy to industrial organisation. Iron wealth also supplied material and revenue far beyond the site.
Industrialisation increased demand for brick factories, iron spans, stations, tenements and public utilities. Fire regulations and insurance changed urban construction. Rail and steamship routes linked inland resources to ports while creating company settlements and new environmental burdens.
Rjukan and Notodden used Norwegian waterfalls for hydroelectric power and artificial-fertiliser production in the early twentieth century. Dams, tunnels, pipes, generating halls, factories, railways, ferries, workers' housing and social institutions formed an integrated territory [16]. International finance and technology helped create it; the mountain landscape was an active industrial resource rather than scenery.
ArkDes research on Swedish company towns shows that employers planned housing, schools, childcare and landscape as part of production. “Good housing” could support workers while also regulating everyday life [23]. Industrial architecture must be read from residents' experience as well as corporate plans.
National movements selected the past
During the nineteenth century, architects and patrons used medieval, rural and archaeological references to construct national identities. These choices occurred alongside urbanisation, class conflict, emigration and changing state institutions. National Romantic buildings were modern interpretations, not the recovery of an uncontaminated tradition.
Brick, granite and timber could signal locality while depending on mechanised extraction and rail transport. Architects drew from Arts and Crafts debates, German and British planning, French academic education and pan-Nordic exchange. The result was never culturally sealed.
Early twentieth-century Nordic Classicism similarly joined restrained classical composition to local programmes and materials. It overlapped with emerging Functionalism rather than ending on a single date. Skogskyrkogården, designed by Gunnar Asplund and Sigurd Lewerentz from 1915 onward, integrated chapels, paths, burial fields and a pine landscape [21]. Its influence came from spatial sequence and use, not a transferable surface style.
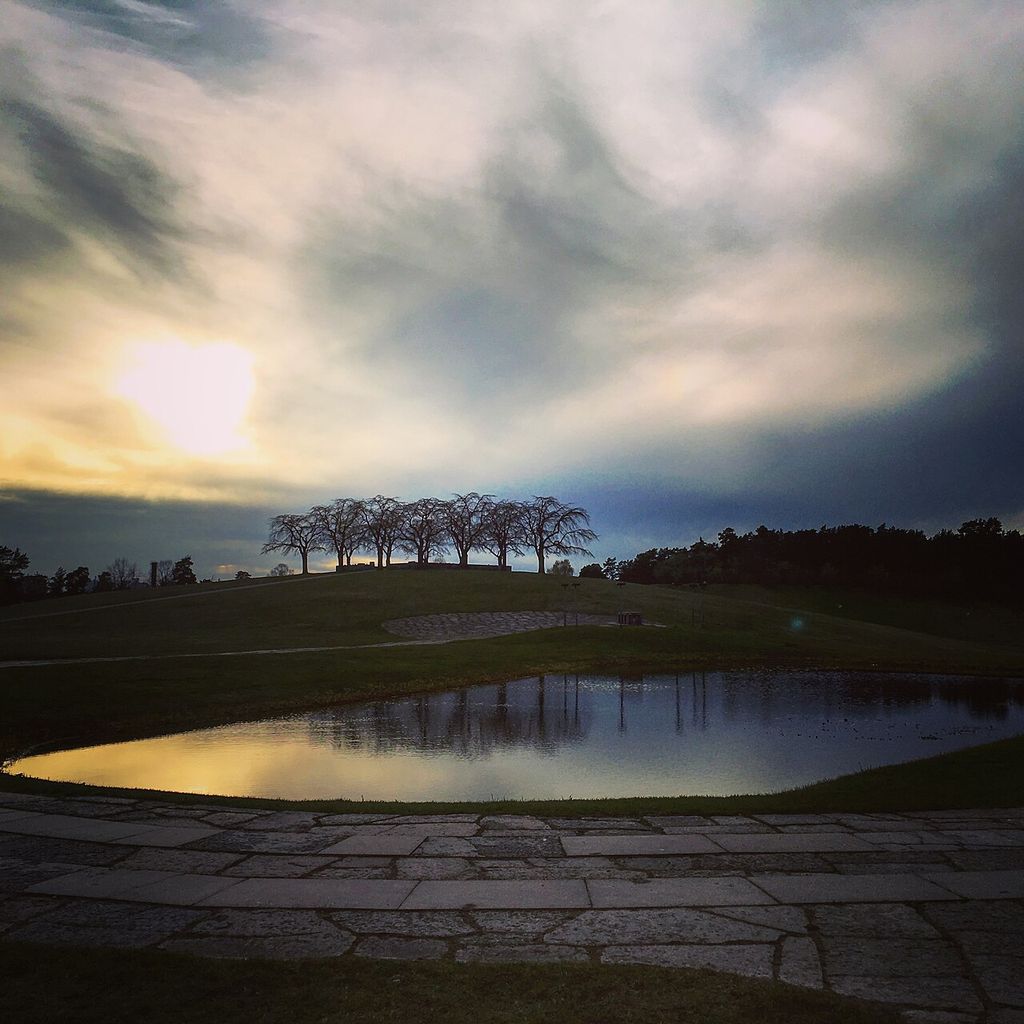
Stone paving, a reflecting pond, a low rise and a framed grove shape the approach through Skogskyrkogården in Svarpåallt's May 2017 evening photograph. The image supports reading landscape as architecture, but its dramatic weather and light remain a dated photographic moment rather than a fixed symbolic message. Svarpåallt, Woodland Cemetery landscape at evening; CC BY-SA 4.0. JPEG prepared; no crop or retouch.
Functionalism became a building and policy programme
Modernism in Denmark included experiments in housing, schools and institutions as well as new formal language. Danish architects adapted international ideas to brick traditions, daylight, landscape and existing construction capacity [9]. Flat roofs or white walls alone cannot identify the social programme of a building.
The interwar and postwar decades expanded reinforced concrete, steel, glass, standard components and mechanical services. Design teams coordinated room sizes, circulation, sunlight, ventilation and communal facilities. Construction remained dependent on trades and supply chains even when finished buildings advertised industrial efficiency.
Architecture became entangled with welfare-state provision. Danish public buildings and housing were promoted as shared civic goods [10]. That ideal should be examined rather than treated as proof: access, maintenance, disability, tenancy rules and location determined whether a promised benefit reached particular residents.
In Sweden, successive policies addressed overcrowding and housing shortage through standards, finance and large construction programmes. ArkDes documents almost a century of proposals, including emergency dwellings, apartment experiments and rapid contemporary housing [22]. The record contains both improvement and recurring crisis.
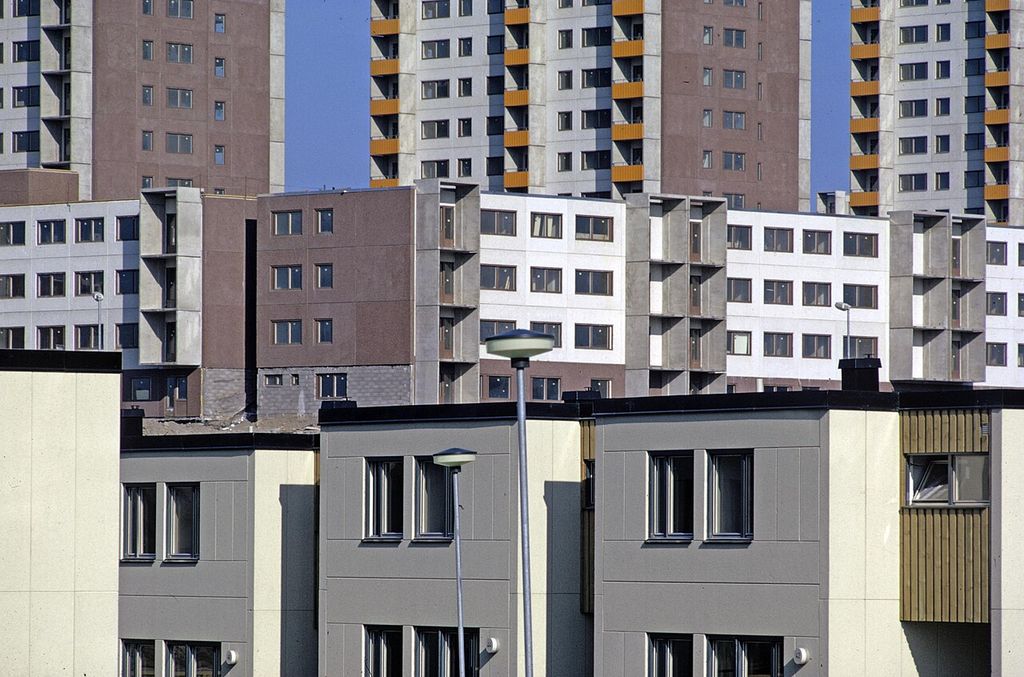
Low, mid-rise and tall apartment blocks overlap at Fittja in Pål-Nils Nilsson's archival photograph, which the Swedish National Heritage Board dates only as likely early 1970s. Repeated windows, precast surfaces and changing block scales make mass housing legible; resident experience and policy require evidence beyond the compressed view. Pål-Nils Nilsson, Fittja apartment complex; CC BY 2.5. JPEG prepared; no crop or retouch.
Norway's postwar reconstruction, urban growth and hydroelectric economy produced houses, schools, hospitals, civic buildings and transport infrastructure across dispersed terrain. Prefabrication shortened some building processes, while concrete and new insulation systems changed envelopes. Regional supply, exposure and maintenance still prevented a single national solution.
Welfare landscapes had uneven outcomes
Large estates could provide plumbing, heating, light and green space while separating homes from work and services. Car-oriented layouts later created access problems. Standard plans did not serve every household equally, and resident alterations often corrected assumptions made at the drawing board.
Schools and hospitals translated policy into corridors, courtyards, classrooms, wards and technical systems. Their architecture was never merely neutral: room allocation and thresholds organised care, authority and privacy. Women working in care, education and domestic labour shaped these environments even when design histories omitted them.
Postwar Scandinavian practices became internationally prominent, but fame can distort the regional story. Alvar Aalto was Finnish, not Scandinavian in the strict definition used here. Jørn Utzon, Arne Jacobsen, Asplund, Lewerentz and Sverre Fehn worked in distinct institutions and moments; none represents an innate northern temperament.
Sápmi requires Indigenous architectural authority
Sámi building histories cannot be confined to one national section. Seasonal movement, reindeer husbandry, fishing, gathering and trade organised routes, hearth sites, storage, dwellings and relationships across borders. Settled buildings and mobile structures both need interpretation through Sámi terms and knowledge.
The Laponian Area in northern Sweden preserves archaeological house foundations and a living transhumance landscape. UNESCO identifies Sámi use extending over thousands of years and continuing seasonal movement [24]. Describing the place as wilderness would erase habitation and stewardship.
UiT's HUSA project makes the methodological point explicit: Sámi architectural concepts encompass landscape, climate adaptation, site, social organisation, duodji, aesthetics and world views [25]. A majority-language typology cannot safely replace that vocabulary.
Norway's heritage system assigns the Sámi Parliament responsibility for cultural environments in Sámi areas and authority in relevant planning matters [26]. That responsibility is substantive, not an optional consultation note. Swedish and Norwegian assimilation policies, border restrictions, settlement programmes, churches, schools, roads, mining and energy projects have all affected Sámi land and building practice.
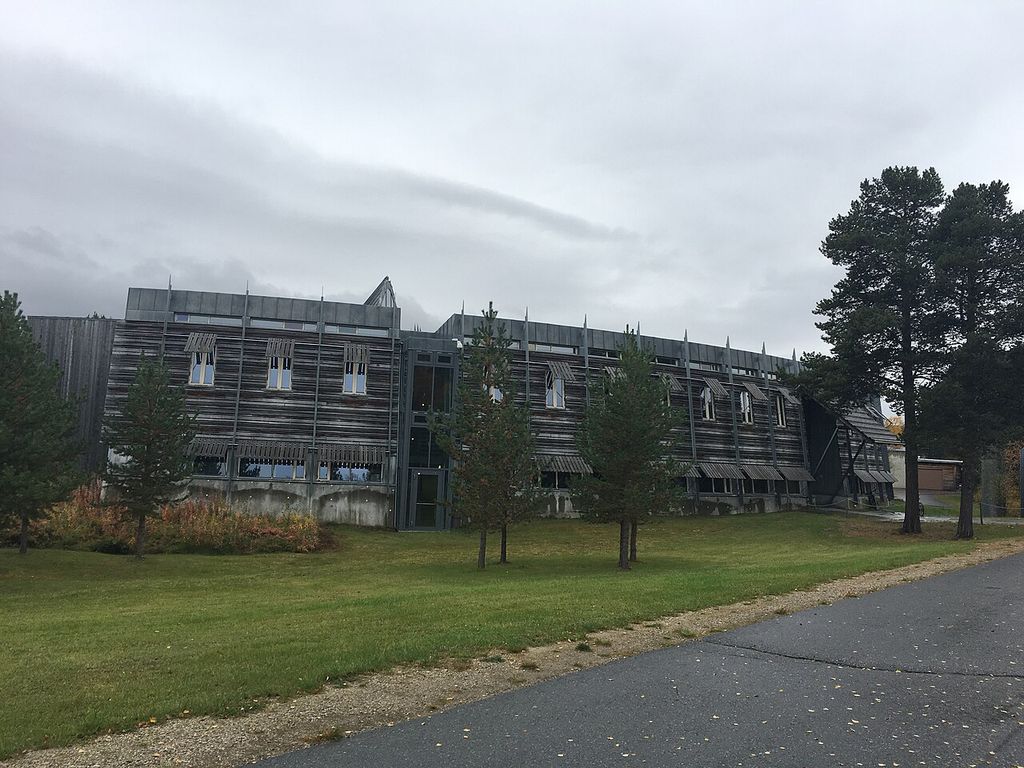
The Sámi Parliament building in Karasjok extends as a long timber-and-glass civic range in Astrid Carlsen's September 2018 photograph. Its cultural and political meaning should be grounded in Sámi institutional authority and research, rather than inferred from visual resemblance or labelled as a generic traditional form. Astrid Carlsen (WMNO), Sámi Parliament building in Karasjok; CC BY-SA 4.0. JPEG prepared; no crop or retouch.
Contemporary Sámi architecture may engage new public programmes and materials without needing to resemble a traditional dwelling. Treating a silhouette as a cultural trademark reduces living design to recognition. Named communities, architects and institutions should define meaning for each project.
Watch: Space, Structure and Scandinavian Evidence
Use general tools for reading spatial organisation and architectural elements, then test them against the page’s specific Danish, Norwegian, Swedish and Sámi histories rather than a generic minimalist look.
The Only 5 Ways to Organize a Building [Form, Space, and Order]
Architecture professor Stewart Hicks offers a compact vocabulary for spatial organisation. Apply it to specific churches, farms, ports, institutions and housing rather than treating a formal diagram as proof of a Scandinavian identity.
Watch on YouTubeClimate acts through particular construction decisions
Scandinavia includes Atlantic coasts, continental interiors, low agricultural islands, forests, mountains and northern plateaus. Snow load, wind-driven rain, salt, freeze-thaw, ground moisture and seasonal darkness vary sharply. Building regulations, available energy and household resources matter alongside weather.
Timber stores carbon while it grows, but a sustainability claim must include forestry, biodiversity, transport, adhesives, fire treatment, durability and end of life. Concrete brings high embodied emissions yet may remain serviceable for generations. Reusing a sound structure can avoid impacts associated with demolition and replacement.
Historic walls often manage moisture differently from sealed modern assemblies. Adding insulation can reduce heat loss but create condensation if vapour and ventilation are misunderstood. Windows, roof drainage and air leakage need diagnosis before a standard retrofit package is applied.
The challenge is social too. Energy-efficient homes can remain unaffordable; celebrated urban public space can exclude some users. Conservation funding may protect a landmark while ordinary housing deteriorates. Sustainability therefore joins carbon, ecology, health, access and continuing care.
Conservation records change rather than concealing it
Bryggen's fire history, Urnes's replaced components and Roskilde's additions show that authenticity need not mean untouched fabric. Good records identify surviving material, intervention dates, reasons and responsible craftspeople. A reconstruction should be labelled as such.
The Norwegian heritage framework divides responsibility among national, county, municipal and Sámi authorities [26]. Owners and users remain essential because routine drainage, ventilation and repair often matter more than a dramatic restoration campaign.
Modern housing introduces difficult choices. Concrete repair, replacement glazing and added insulation can improve safety and energy performance while altering proportion or fabric. Decisions should weigh evidence, resident needs, carbon and future maintenance instead of freezing a building at its opening day.
How to read Scandinavian architecture
Begin with place and authority. Is the work Danish, Norwegian, Swedish, Sámi, or more accurately Nordic or Baltic? Which political borders existed when it was built?
Then identify programme and labour. A church, farm, naval yard, mine and apartment district organise resources in different ways. Name craftspeople, workers, residents and institutions alongside patrons and architects.
Read the section, services and repairs as carefully as the façade. Roof pitch, foundation, insulation, heating and daylight reveal negotiations with climate, regulation and cost. Later alterations show how use diverged from design.
Finally test broad claims against specific outcomes. “Democratic,” “minimal” and “sustainable” are propositions requiring evidence, not permanent Scandinavian qualities.
Scandinavian Architecture: Five Evidence Tests
Begin with a precise place and governing authority, then connect programme, material and climate to labour, policy, resident experience and continuing conservation.
| Evidence | What it can establish | What else to verify |
|---|---|---|
| Place and authority | Denmark, Norway and Sweden are distinct; Nordic and Baltic connections require their own names. | Sápmi crosses state borders and requires Sámi cultural and institutional authority. |
| Programme and labour | Farm, church, port, fortress, mine, factory, institution and housing organise resources differently. | Name craftspeople, workers, residents and political institutions. |
| Material and climate | Timber, stone, brick, concrete, roof, foundation and services answer specific exposure and supply. | Test broad claims about naturalness or sustainability across the full material life cycle. |
| Policy and experience | Welfare provision, standards and planning shaped schools, hospitals, housing and infrastructure. | Separate stated social aims from resident access and outcomes. |
| Change and care | Fire, repair, replacement, conversion and energy upgrades form dated building histories. | Distinguish surviving fabric, reconstruction and governing voices. |
Frequently Asked Questions
They are Nordic countries. Some usages broaden Scandinavia, but this guide uses the stricter Denmark–Norway–Sweden definition and names wider Nordic connections explicitly.
No. The subject spans archaeological sites, farms, churches, ports, industry, infrastructure, housing and contemporary work.
No. Date, archaeological context, construction and use must be established. Reconstructed buildings illustrate hypotheses rather than certain appearances.
No. Surviving churches contain repairs, replacements and sometimes reused earlier components. Their conservation histories are part of the evidence.
It included housing, schools, hospitals, childcare, civic buildings, transport and planning. Its aims and actual resident outcomes should be assessed separately.
No. It belongs to living Indigenous cultures across Sápmi, with its own languages, land relationships, knowledge and governing authority.
Climate value depends on forestry, processing, transport, durability, maintenance, biodiversity and what the timber replaces.
It should distinguish original and later material, date interventions, name evidence and decision-makers, and state how the building remains in use.
Discussion
Which Scandinavian or Sámi building or landscape best shows why place, programme, climate, labour and authority must be read together?
Reader Insights
Is the example Danish, Norwegian, Swedish, Sámi, or more accurately Nordic or Baltic, and which authority matters?
How do material, roof, foundation, services, climate, labour and maintenance operate together?
How do policy aims, resident experience, repair, energy change and cultural authority reshape the evidence?
Join the Conversation
Share a documented example below, noting its place, people, programme, makers, material, climate response, later change and governing voice.
References
- Getty Research Institute, “Getty Vocabularies,” View source
- UNESCO World Heritage Centre, “Viking-Age Ring Fortresses,” View source
- UNESCO World Heritage Centre, “Archaeological Border Complex of Hedeby and the Danevirke,” View source
- Swedish History Museum, “The Viking Age Farm in Myth and Reality,” View source
- UNESCO World Heritage Centre, “Jelling Mounds, Runic Stones and Church,” View source
- UNESCO World Heritage Centre, “Roskilde Cathedral,” View source
- UNESCO World Heritage Centre, “Kronborg Castle,” View source
- Danish Agency for Culture and Palaces, “Listed Buildings,” View source
- Danish Architecture Center, “Modernism,” View source
- Danish Architecture Center, “The Danish Model in Architecture,” View source
- UNESCO World Heritage Centre, “Urnes Stave Church,” View source
- Norwegian Directorate for Cultural Heritage, “Stave Churches,” View source
- UNESCO World Heritage Centre, “Bryggen,” View source
- UNESCO World Heritage Centre, “Røros Mining Town and the Circumference,” View source
- UNESCO World Heritage Centre, “Vegaøyan – The Vega Archipelago,” View source
- UNESCO World Heritage Centre, “Rjukan-Notodden Industrial Heritage Site,” View source
- UNESCO World Heritage Centre, “Hanseatic Town of Visby,” View source
- UNESCO World Heritage Centre, “Engelsberg Ironworks,” View source
- UNESCO World Heritage Centre, “Decorated Farmhouses of Hälsingland,” View source
- UNESCO World Heritage Centre, “Naval Port of Karlskrona,” View source
- UNESCO World Heritage Centre, “Skogskyrkogården,” View source
- ArkDes, “Housing. Now. Then. 99 Years of the Housing Question,” View source
- ArkDes, “Company Towns and Workers’ Housing in Modern Sweden,” View source
- UNESCO World Heritage Centre, “Laponian Area,” View source
- UiT The Arctic University of Norway, “Huksenvieru Sátnegirje – Sámi Dictionary of Architecture,” View source
- Norwegian Directorate for Cultural Heritage, “Management of cultural heritage in Norway: actors and responsibilities,” View source