


 by Tom Gurney
Tom Gurney BSc (Hons) is an art history expert with over 20 years experience
Email: tomgurney1@gmail.com / Phone: +44 7429 011000
Barracks, Railways and Working Streets: Reading British Colonial Architecture
British Colonial architecture is the varied built environment associated with British colonial settlement, trade and government. It includes homes, schools, churches, barracks, warehouses, railway stations and administrative districts. The term identifies a historical relationship, not one style that looks the same around the world.
A veranda or a classical façade can be part of that history, but neither is a sufficient definition. Buildings took shape through particular institutions, local materials, skilled work and unequal control over land and labour. Their makers included architects and engineers, contractors and craftspeople, enslaved and convict workers, and communities whose building traditions were not British inventions.
The most revealing comparisons therefore concern how a place worked: what its rooms and streets connected, whom its boundaries admitted or excluded, and how later occupants changed it. This guide follows selected Atlantic, Australian, Asian and African examples within the broader history of Colonial architecture. It is not a catalogue of every former British possession or a guide to furnishing a modern “colonial-style” home.
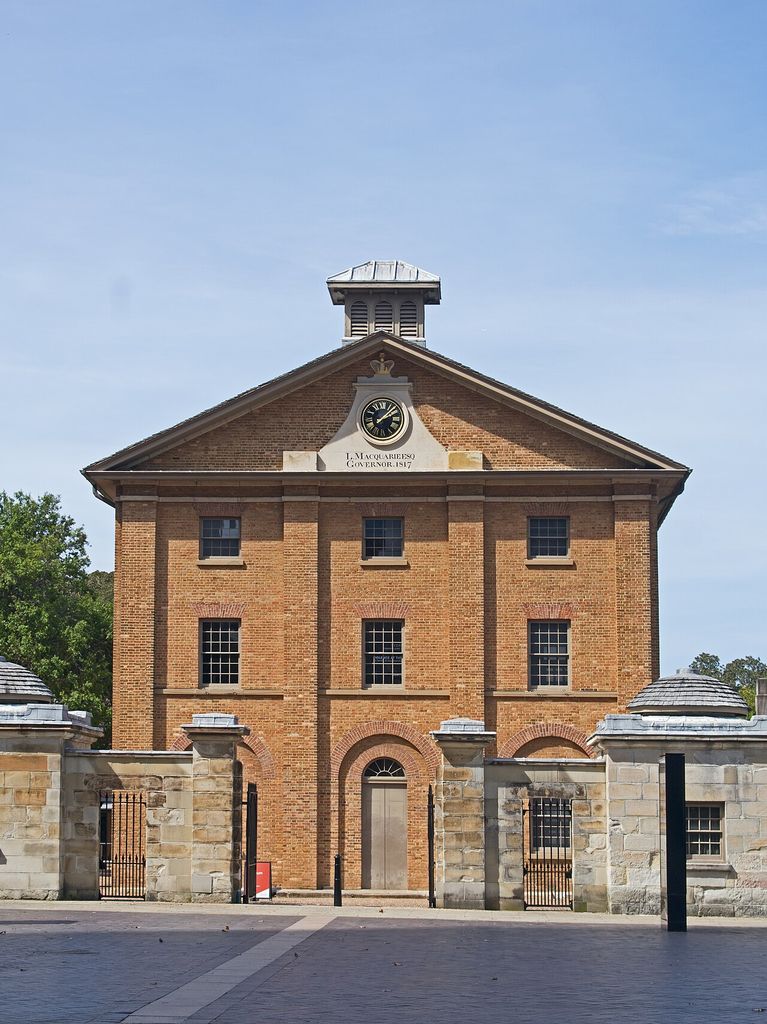
The front of Hyde Park Barracks, Sydney, photographed in March 2024. Ymblanter, Hyde Park Barracks, Sydney — front elevation; CC BY-SA 4.0. JPEG prepared; no crop or retouch.
At a Glance
- Meaninga historical relationship, not a single worldwide architectural style.
- Scaleconsider modest dwellings and working streets alongside prominent monuments.
- Peopledistinguish commissioners, designers, builders, workers, occupants and custodians.
- Materialsidentify structure, enclosure and finish before interpreting appearance.
- Datesseparate commission, construction, alteration, independence and later reuse.
- Evidenceread buildings with local and community accounts, not only imperial records.
Contents
- What British Colonial Architecture Means
- Atlantic Institutions: A School and a Trading Port
- Hyde Park Barracks: Land, Labour and Enclosure
- South Asia: Government, Domestic Space and Railways
- Asian Ports: Shophouses, Churches and Police Compounds
- Late-Colonial Modernism and Independent Ghana
- Living Heritage: Buildings Have More Than One Afterlife
What British Colonial Architecture Means
“British” can describe an authority, an architect's nationality or a later association. “Colonial” concerns a relationship of power. A style name describes something different again: Georgian architecture and Gothic Revival are not alternative names for all buildings made under British rule. Nor does a locally developed house become wholly British because it stood within a colonial port.
Political distinctions matter to an architectural date. In South Asia, the East India Company's commercial privileges were curtailed while it retained territorial administration. After the uprising of 1857, the 1858 transfer placed Company-held government and armed forces under the Crown. The Company's later dissolution in 1874 was a separate event. A Company-era government residence and a later Crown-era railway headquarters consequently belonged to different institutional moments; the change of government did not establish two neatly separate architectural styles. [1]
The same care is needed elsewhere. English settlement, later British administration, penal colonisation and late-colonial development did not operate through identical institutions. A label becomes useful when it leads to more precise questions, not when it replaces them. Establish the particular building campaign and its setting before moving outward to an empire-wide comparison.
This also leaves room for Vernacular architecture: building knowledge developed through local use, materials and practice. A street can belong within a history of colonial urban government while also recording the work and priorities of communities whose architecture cannot be reduced to that government.
Atlantic Institutions: A School and a Trading Port
Williamsburg: Read the House and the Institution Separately
Tidewater Virginia was not an empty setting awaiting English buildings. The Pamunkey Indian Tribe's own account connects land, rivers and making with a continuing community. It describes treaties in 1646 and 1677, eighteenth-century encroachment despite Pamunkey lawsuits, and enduring relationships to the reservation. This regional context is important when reading colonial Virginia, but it does not establish which community held a particular Williamsburg house plot. A regional history should not be converted into an unsupported site-specific attribution. [2]
The surviving first Bray School building offers a modest architectural example. Tree-ring investigation dates its timbers to shortly before the school's 1760 opening. Researchers identified a central passage, chair rails and glazed bricks in Flemish-bond chimney masonry; original pieces also survived through reuse in later alterations. The building was a small rented house rather than a securely documented purpose-built school. Its domestic scale and the teacher's accommodation help explain an institution that occupied an existing building, not an imposing educational monument. Preservation research depends on the relation between fragments, documents and later changes, rather than on the restored exterior alone. [3]
The school's purpose was far from neutral. Ann Wager taught enslaved and free Black children within an Anglican programme intended to encourage acceptance of enslavement. Literacy could nevertheless serve resistance: Colonial Williamsburg's account includes Isaac Bee's escape in 1774. The institution operated from 1760 to 1774, but it had moved from its first house by 1765. The history of the school and the history of this surviving building therefore overlap without sharing exactly the same dates. [4]
That distinction is an architectural safeguard. A letter about an institution is not automatically evidence about every property it occupied. Before using a complaint, a room description or an account of daily life to interpret surviving fabric, establish which building was involved. The wider American Colonial tradition includes many other regions and building types; this single house is useful here because its scale, use and evidence reveal a specific institutional relationship.
Bridgetown: Follow the Connections to the Waterfront
Historic Bridgetown in Barbados links a trading town with a military garrison. Sugar commerce and the traffic in enslaved people were integral to its port history. Warehouses, dock facilities and streets connected commercial activity with the waterfront, while Bay Street linked the town and port to St Ann's Garrison. The irregular, winding street pattern is not an idealised colonial grid. [5]
UNESCO describes Caribbean Georgian and Creole forms within this setting, shaped by varied groups of free and enslaved people. The architectural interest lies in an evolving townscape, not a pure national style: masonry warehouses, domestic buildings and military functions belong to different parts of the same urban economy. Surviving and altered fabric must be distinguished. A coherent-looking frontage should not make centuries of adaptation disappear. [5]
The comparison with Williamsburg is deliberately uneven in scale. A rented schoolhouse and a port are not equivalent building types. They show why institutional purpose matters: architecture can organise teaching, trade, residence or military authority without repeating one façade or plan.
Hyde Park Barracks: Land, Labour and Enclosure
A Building on Country, Not an Empty Site
Hyde Park Barracks was built on Gadigal Country in Sydney in 1817–1819. Its sequence of uses changed substantially: male-convict accommodation ended in 1848, female immigrants then occupied the buildings, and an asylum was established on the upper floor in 1862. Court and government uses followed in the late 1880s, bringing subdivisions within the former dormitories and additional buildings in the courtyard. The present institution's history therefore cannot be explained by its opening date alone. [6]
Aboriginal people continued to camp, travel through and occupy the ridge area selected for the Barracks. Francis Greenway, himself a transported convict, was appointed civil architect in 1816. The three-storey brick dormitory, its clock, courtyard and surrounding enclosure made an ordered institutional composition. That order expressed a change in the management of convict life, not simply an ambition for an attractive public building. [7]
Accommodation Was Part of a System
Before the Barracks, government-assigned male convicts could lodge privately. Bringing them into a central institution increased official control and surveillance. Twelve rooms with hammocks formed the dormitory accommodation; kitchens, a bakery and stores supported its operation. The building is best understood through these relationships rather than by treating the formal front as the whole work. Sleeping, food, storage and supervision belonged to an organised daily regime. [8]
The distinction is not between “architecture” and an unrelated social story. Accommodation, enclosure and service spaces are architectural means through which an institution functions. A diagram can connect those roles without pretending to reconstruct the precise route taken by an individual or the position of every room.
Materials connect the complex to a wider landscape. Museums of History NSW describes hardwood cut on Dharug Country and brought to Sydney for the Barracks and other buildings, alongside local clay for bricks and shells used to produce lime mortar. Building required extraction as well as design. A brick wall and a timber member perform different tasks, but both also carry histories of supply, transport and work. The regional account does not identify the origin of every surviving beam; it establishes how construction drew on Country and affected resources beyond the building site. [9]
Convict labour and chattel slavery should not be treated as interchangeable categories. Each case needs its own evidence about legal status, working conditions and institutional purpose. The formal similarities of two buildings cannot establish identical experiences for the people who made or occupied them.
Interpretation now includes stories selected with Wiradyuri and Dharug community members. The museum's written introduction to this work connects colonial expansion and convict settlement with violence on Aboriginal Country. Community participation changes whose knowledge frames the building's history; it is not simply an introductory acknowledgement before returning to a solely British account. [10]
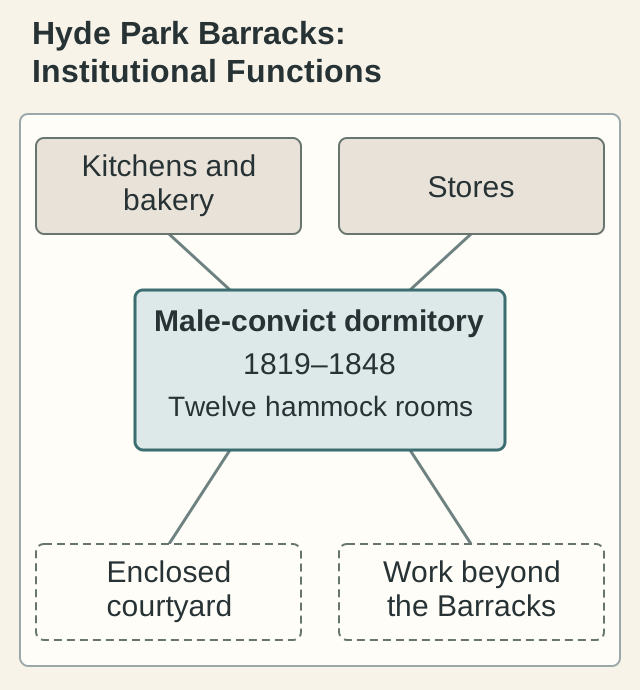
Connections show associated functions, not the positions of buildings or routes taken by individuals. [8] [7] Original diagram: TheHistoryOfArt.org.
South Asia: Government, Domestic Space and Railways
Government House: An Adapted Model
Government House in Calcutta, now Kolkata, was built in 1799–1803 under Wellesley. Its central halls connect by curving corridors to four detached wings. The official building account identifies Kedleston as a model, but the relationship was an adaptation, not an exact duplication. Ceremonial, administrative and residential spaces formed a governmental residence within enclosed formal grounds. [11]
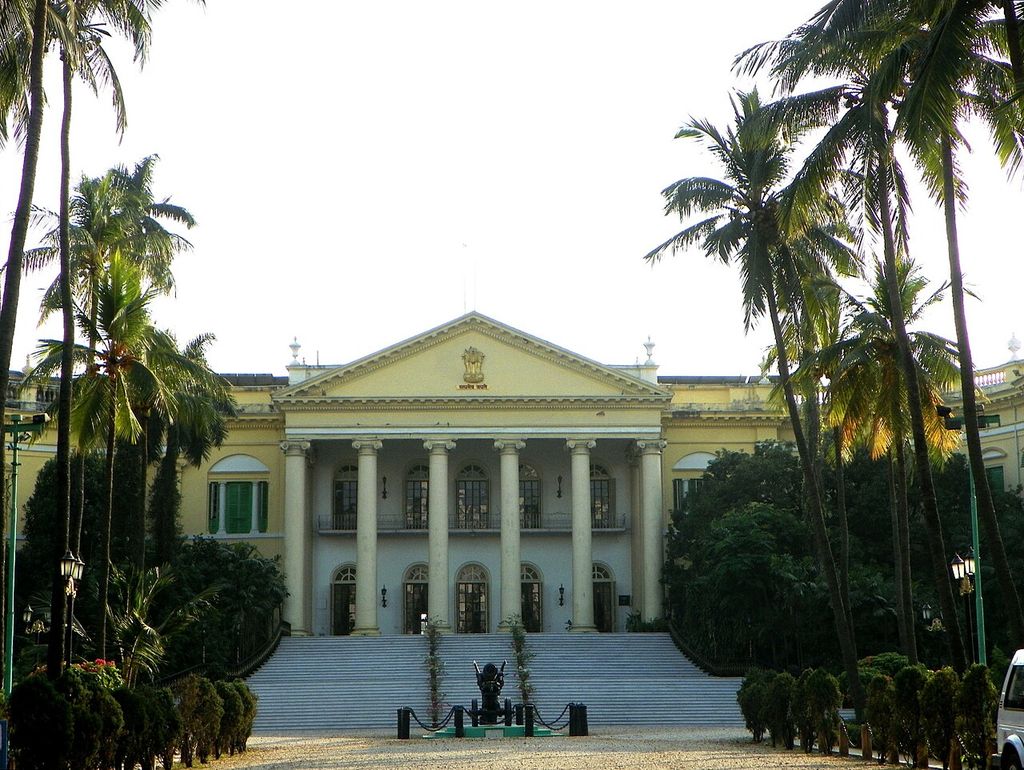
The central portico of Raj Bhavan in Kolkata, photographed in November 2015. juggadery, www.flickr.com/photos/21817381@N04/, Raj Bhavan, Kolkata — central portico; CC BY 2.0. JPEG prepared; no crop or retouch.
This combination matters more than a general resemblance to an English country house. The connecting corridors and wings organised a programme that brought public authority and official domestic life into the same composition. Its later history also crosses a political boundary: C. Rajagopalachari took office there in independent India in 1947. A surviving colonial-era building could acquire a different governmental context without all its fabric being replaced. [11]
The Bungalow Was Not a Universal Colonial House
Anthony D. King's comparative study traces the bungalow's Indian origins and changing roles as a colonial dwelling, retreat and suburban house. As the repository abstract makes clear, colonialism, urbanisation and markets all formed part of its wider movement. The association of its name with Bengal does not make every later bungalow an unchanged Bengali building. [12]
Tania Sengupta describes varied bungalow arrangements rather than one fixed plan. Core rooms, verandas, materials and compounds changed with use and status; European and Indian elites could occupy such buildings. Servants' work and the compound's organisation complicated any simple account of the house as private retreat. Domestic space was both adaptable and socially structured. A veranda alone cannot identify the household, its labour arrangements or the date of a building. [13]
A much larger planning example reinforces the point. Sengupta's account of New Delhi describes monumental axes and housing differentiated by status, together with debates involving Indian master builders and the treatment of local architectural forms. Plan and status were connected. These arrangements should not be reduced to a neutral composition of grand buildings, or presented as evidence that Indian building knowledge was absent from the process. [13]
The bungalow and the planned capital are not stages in a single architectural evolution. They are different scales at which to ask how a commission connected space, status and use. The specialised history of Indo-Saracenic design requires its own account rather than becoming a catch-all label for every colonial-era building in South Asia.
Mumbai: A Railway Terminus Was Also a Headquarters
Mumbai's Chhatrapati Shivaji Terminus was built over ten years from 1878. F. W. Stevens's design combined Victorian Gothic vocabulary with Indian architectural and craft contributions. Its stone dome, turrets and carved stonework give the railway building an elaborate public presence. [14]
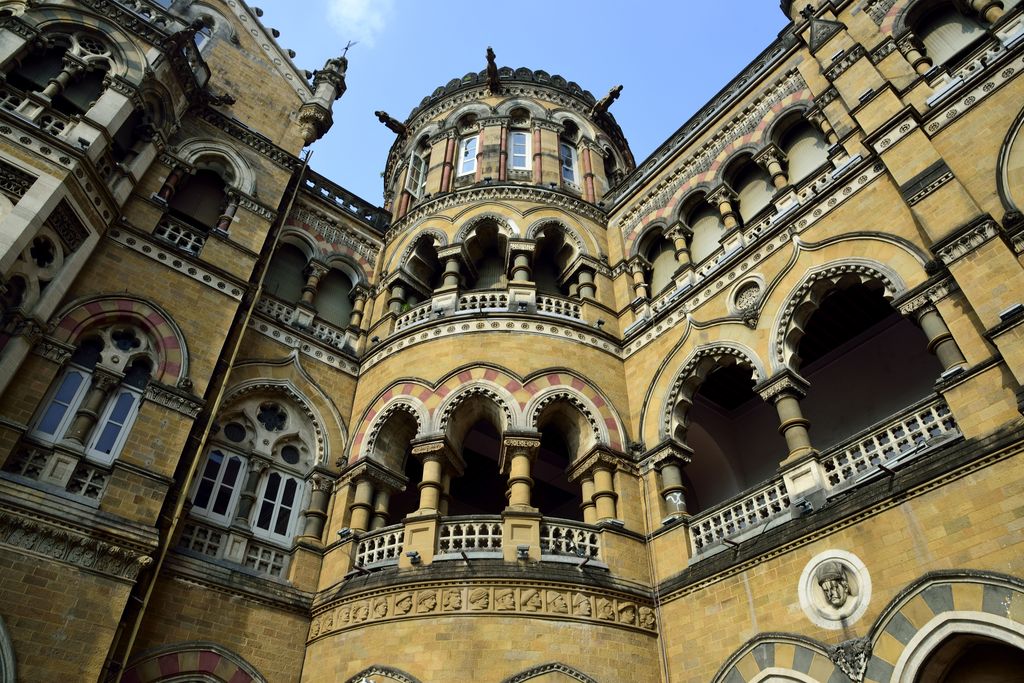
An exterior detail of Mumbai’s Chhatrapati Shivaji Maharaj Terminus, photographed in October 2019. Shashank Mehendale, Chhatrapati Shivaji Maharaj Terminus — exterior detail; CC BY-SA 4.0. JPEG prepared; no crop or retouch.
Materials reveal several supply networks: local Malad stone and limestone detail were combined with Italian marble. Burma teak was used for doors and windows, while some steel windows were set within the dome's drum. Materials and components had particular roles, not merely a shared decorative effect. The lion and tiger at the gates carried imperial associations. Calling the design a mixture of traditions describes an architectural relationship; it does not prove equality among the political interests that commissioned, made and used it. The broader Gothic Revival tradition explains one part of its visual language, not the whole building's history. [14]
Subuhi Jiwani's account names participants beyond Stevens: assistant engineer Sitaram Khanderao Vaidya, supervisor Mahderao Janardhan, Professor Gomez and J. J. School of Art students working under John Griffiths. Burjorji Rustomji Mistri and Company is identified with work on the upper floors. These are distinct engineering, supervisory, artistic and contracting roles, not a generic assertion that unnamed “local labour” completed a European idea. [15]
The railway connected interior production, people and military movement with the port, while the headquarters provided an administrative centre. The Victoria naming in 1887 marked the Golden Jubilee, before the building's 1888 completion. Infrastructure, government, artistic training and commercial movement meet in this one commission. A complete account needs the offices and transport network as well as the most photographed elevation. [15]
Asian Ports: Shophouses, Churches and Police Compounds
George Town and Singapore: More Than a Decorated Façade
George Town's shophouses combine commercial and domestic uses on narrow, deep plots. Rows share party walls; airwells and sheltered five-foot ways connect building form with light, open space and movement. George Town World Heritage Incorporated describes Chinese and Indian migrant communities and varied Malay, Chinese and European contributions. A British colonial urban setting did not make the whole building type a British invention. [16]
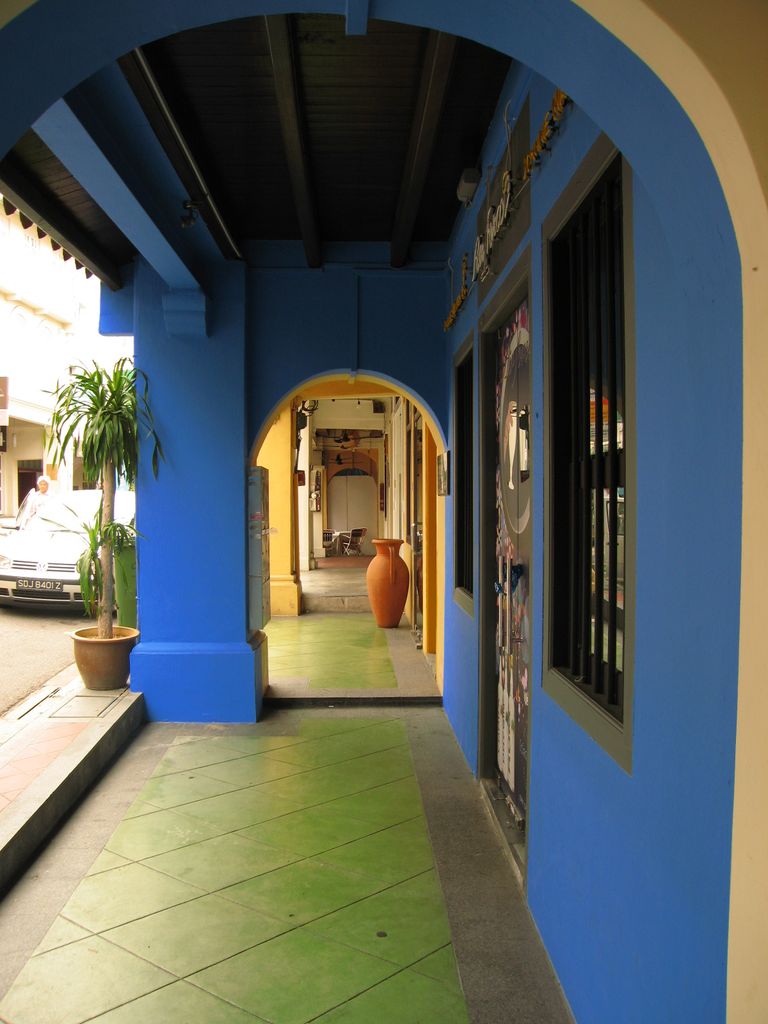
A five-foot way in Singapore, photographed in December 2006. Sergey (zhaffsky), www.flickr.com/photos/zhaffsky/, A five-foot way in Singapore; CC BY-SA 2.0. JPEG prepared; no crop or retouch.
The façades also changed across overlapping stylistic periods and successive owners. Brick construction and later reinforced-concrete versions need to be distinguished. Decorative resemblance alone cannot establish the date or structural system of a particular house. It is more useful to identify the relationship between a narrow frontage, deep accommodation, open space and the street, then investigate that building's own construction and occupants. [16]
Singapore's conservation guidance explains the structural roles precisely. Load-bearing brick party walls support timber members; main beams span between those walls, while secondary beams and floorboards have different jobs. The upper floor projects over the five-foot way, and airwells open between roofed sections. These relationships are not a measured plan for every shophouse. [17]
The distinction between shelter and structure helps a reader look beyond applied decoration. A covered walkway belongs to the pedestrian experience of a street, whereas a shared wall participates in the building's construction. One feature may be readily visible from outside while another needs a custodian's records or direct investigation. A photograph cannot answer both questions equally well.
George Town's heritage is also wider than shophouses. Its conservation body identifies religious buildings, warehouses, clan jetties and community institutions, including the Ng Fook Thong clan temple and goldsmith and grocer association buildings. Its work involves owners, tenants, contractors and craft knowledge. Those relationships prevent an account of the port from becoming a catalogue of official British monuments while the institutions of its residents disappear. [18]
St Andrew's Cathedral: Test the Material Story
Singapore's St Andrew's replacement church was designed by Ronald MacPherson, with John F. A. McNair, John Bennett and W. D. Bayliss taking construction responsibilities. Indian convict labour was central to its making. Gothic windows and belfry forms served a church whose sheltered carriage porch had a different practical function. Inside, aisle arcades and clerestory windows connect spatial organisation with daylight. A wooden pulpit carved in Ceylon, now Sri Lanka, also places its furnishings within wider craft networks. The nave's later use as a wartime hospital adds another chapter to the building's institutional history. The architect's name, the labour and the changing uses all belong within the account. [19]
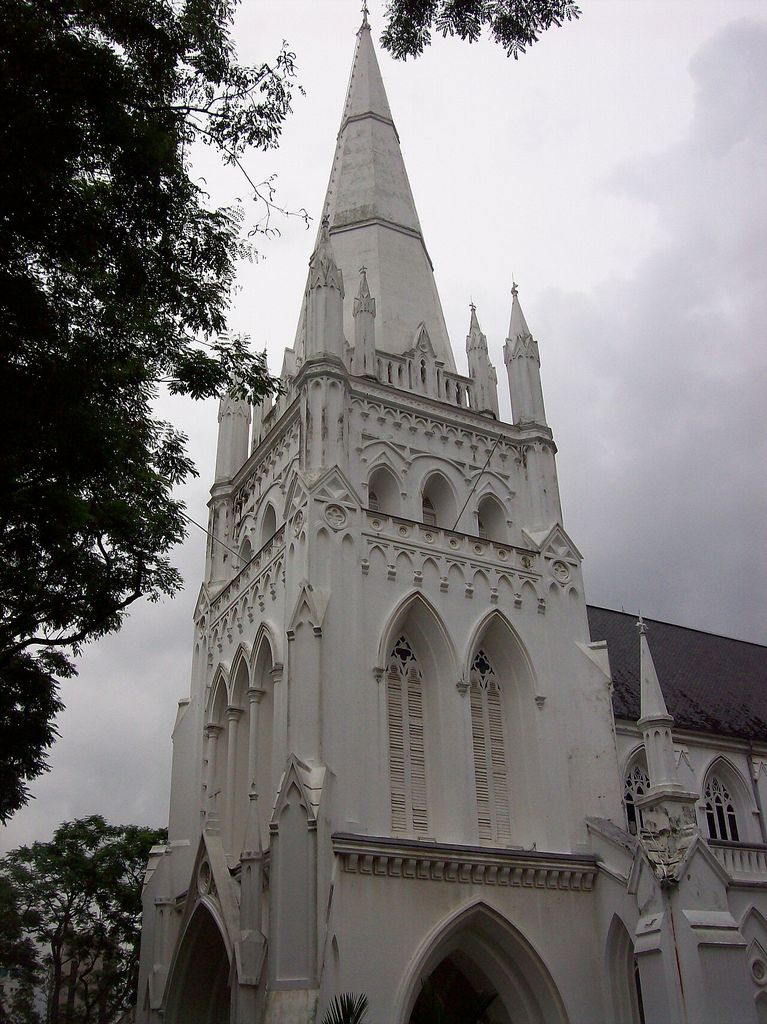
St Andrew’s Cathedral in Singapore, photographed in 2006: tower and spire detail. Philip Nalangan, St Andrew’s Cathedral, Singapore — tower and spire; CC BY 4.0. JPEG prepared; no crop or retouch.
Construction dates require precision. Yeo Kang Shua distinguishes the church's opening in October 1861, consecration in January 1862, completion of the spire in December 1864 and completion of the whole work in April 1865. Mayne's realised spire differed from MacPherson's proposal. An opening date is therefore not proof that every prominent feature was finished. [20]
Yeo also questions the often-repeated claim about Madras chunam on the building. Sampling in 2011–2019 found no egg protein or coconut fibre in examined layers and identified later Portland cement. That result does not prove the coating was never originally used: removal or limited use remained possible. Material investigation can narrow an explanation without settling every question, and a familiar recipe is not a substitute for evidence from the actual building. [20]
Hong Kong: Accommodation, Administration and Confinement
Hong Kong's former Central Police Station compound brings another set of functions together. The 1864 Barrack Block faces a parade ground; an extra storey followed in 1905. Its accommodation, neoclassical front, granite stairs and floors, verandas and high-level ventilation grilles belong to a particular institutional arrangement. Environmental intention is visible in the design, but appearance alone does not demonstrate measured comfort. [21]
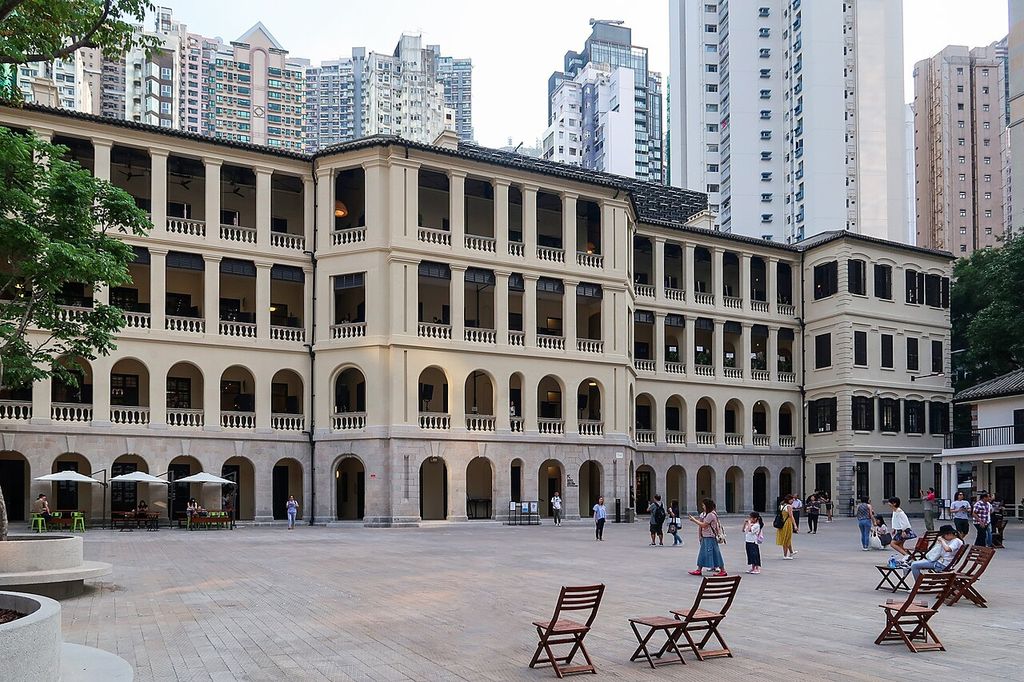
The Barrack Block and former parade ground at Tai Kwun, photographed in June 2018. Wikipedia user -Wpcpey, Tai Kwun — Barrack Block; CC BY-SA 4.0. JPEG prepared; no crop or retouch.
The 1919 Headquarters Block provided offices and officers' rooms. Double-storey columns in the Doric order and George V's GR monogram conveyed a different public face from the earlier accommodation block. The wider group included police, magistracy and prison functions before its reuse as Tai Kwun in 2018. The buildings did not all originate in one campaign, and a photograph of the headquarters cannot stand for the whole compound's working history. [21]
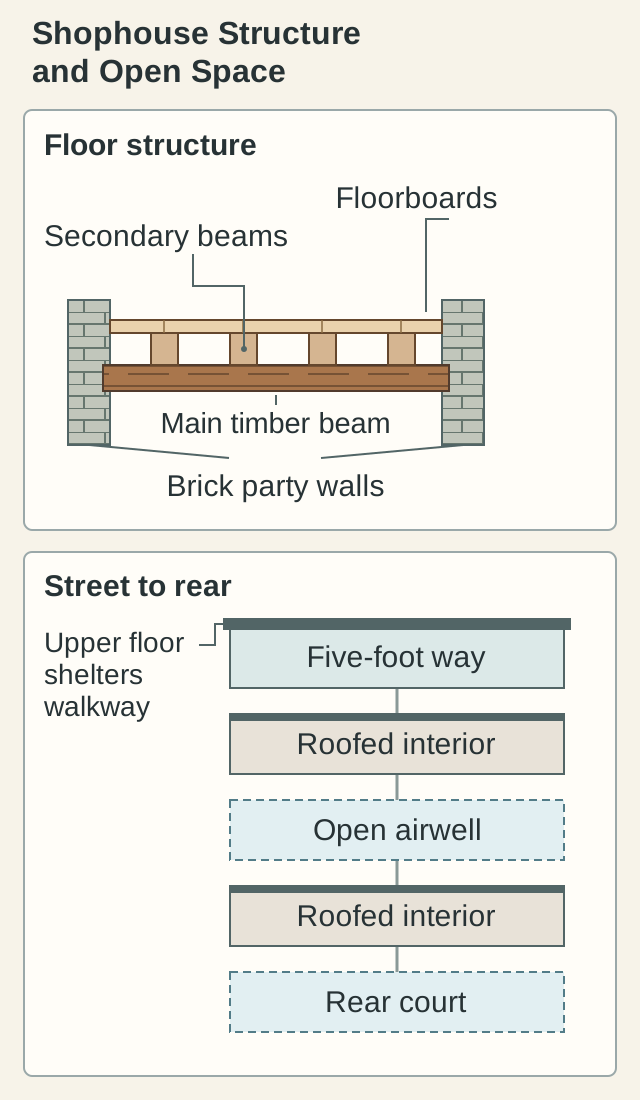
Traditional relationships, not a measured house plan. Layouts vary; later concrete construction differs. [17] Original diagram: TheHistoryOfArt.org.
Late-Colonial Modernism and Independent Ghana
British colonial building was not confined to classical or Gothic forms. The Victoria and Albert Museum places West African Tropical Modernism within late-colonial funding for education and infrastructure, partly responding to demands for independence. Maxwell Fry and Jane Drew used eaves, louvres and screens with shading and ventilation in mind. Such features should be understood as design intentions, not universal guarantees of comfort. [22]
The museum also draws attention to the treatment of African architects and local traditions in Fry and Drew's publications: omissions and dismissals helped shape a story centred on expatriate designers. Professional books are therefore evidence of how architecture was presented as well as how it was designed. Climate-responsive knowledge did not begin simply because a European architect described it in print. [22]
Ghanaian professional history changes that emphasis. KNUST's account records John Owusu Addo's 1952 scholarship to Regent Street Polytechnic, his qualification in 1958 and his return to independent Ghana. He worked with Kenneth Scott and was invited to the KNUST campus in 1961; the university associates him with Unity Hall and architectural education. The invitation date should not be mistaken for the building's completion date. [23]
His career illustrates the movement of training and ideas without making independent Ghanaian architecture a continuation of British colonial government. Connections between professionals could persist while commissions, institutions and national priorities changed. The distinction is essential: a building does not become colonial merely because its architect studied in Britain or worked with a British colleague. [23]
Watch: British Colonial Architecture in Wider Context
Use these broader architectural tools as comparative context while keeping each example tied to its own date, authority, regional making, labour, material system and later use.
The Elements of Architecture
RIBA’s introduction supplies transferable tools for examining supports, walls, roofs, openings and movement alongside authority, labour and community history.
Watch on YouTubeLiving Heritage: Buildings Have More Than One Afterlife
Reuse Can Change the Institution
The Barbados Museum & Historical Society occupies a former British military prison in Bridgetown's Garrison. After securing a lease in 1933, the Society adapted the front wing and opened its museum in May 1934; later galleries expanded the institution. The museum's founding, the adaptation and the subsequent growth are different moments. The present building should not be described as though every part were unchanged prison fabric. [24]
Reconsidering inherited places is also a subject of Caribbean public debate. In its account of a 2024 event, the Society reports discussion by Alissandra Cummins, Allison O. Ramsay and Jerome Teelucksingh about colonial relics, monuments, names and their meanings after independence. This is a documented conversation, not evidence that all Caribbean communities agree about how every monument should be treated. Conservation and critical interpretation need not be opposites. [25]
At Williamsburg, the surviving first Bray School house was moved into the Historic Area in February 2023 and dedicated with descendants in November 2024. Relocation and interpretation are part of its history, not reasons to confuse the restored setting with its original location. [4]
Keeping a Community Is Not the Same as Keeping a Façade
George Town's Heritage Habitat Seed Fund, launched in November 2018, linked assistance for repairs and professional work with negotiated longer tenancy at subsidised rent. Its stated design connected conservation of buildings with retention of resident communities. That is a specific programme mechanism, not proof that every tenant benefited or that a particular offer remains available. It shows why the future of a historic street involves occupancy and affordability as well as the appearance of walls and roofs. [26]
A Practical Way to Read the Evidence
Begin with the date and programme: who commissioned this building, what work did it organise, and which later campaigns altered it? A church's opening, a school's institutional life and a headquarters' completion are different kinds of date. Use the date appropriate to the feature or claim being discussed.
Then distinguish structure, enclosure and surface. A party wall, timber beam, roof covering and coating need different evidence. A guide's traditional material name may be valuable, but conservation sampling can qualify it. Avoid treating a decorative appearance as proof of concealed construction.
Widen the view to the street, courtyard, waterfront or compound. Ask what connected people and work, and where access was controlled. Look for named makers and occupants without assigning them roles the records do not establish. Read local and community accounts alongside the commissioning institution's records.
Finally, separate preservation from unchanged survival. A building may be relocated, restored, adapted or given a new interpretive purpose. Respect private occupation and cultural protocols when looking closely. Within the wider Architecture Traditions collection, these questions support comparisons that are more useful than a checklist of supposedly British-looking features.
British Colonial Architecture: Five Evidence Tests
Begin with a place and sequence of dates, then connect authority, use, construction, labour and later change before treating British Colonial as one style.
| Evidence | What it can establish | What else to verify |
|---|---|---|
| Place and jurisdiction | Maps, archaeology and institutional records locate changing colonial authority. | A British association or later district label does not date every building. |
| Building and use | Schools, ports, barracks, houses, railways and churches organise different activities. | Ask who could enter, work, travel, reside or move through the site. |
| Structure and surface | Fabric distinguishes beams, party walls, airwells, masonry, cladding and finish. | A veranda, portico or Gothic detail alone does not identify structure, origin or date. |
| Makers and conditions | Records can connect Indigenous, African, Asian, migrant, free, convict and enslaved knowledge and labour. | An architect or colonial authority’s name does not identify every maker or working condition. |
| Afterlife and authority | Relocation, restoration, reuse and community interpretation explain the place now encountered. | Separate surviving fabric, later alterations, institutional change and present use. |
Frequently Asked Questions
No. The label concerns historical institutions and relationships. Company and Crown government were distinct contexts, but neither supplied one style for every commission. Establish the building's date, purpose and makers before applying the broader label. [1]
No. King's study follows an Indian-origin type through changing colonial, retreat and suburban uses. A later bungalow's name or appearance does not by itself establish a colonial commission. [12]
An institution could occupy a rented dwelling. The first Bray School house makes that relationship visible through its domestic scale and surviving construction evidence; colonial architecture was not limited to monumental commissions. [3]
No. Tropical Modernist architects used shading and ventilation devices intentionally, but identifying a device does not establish measured indoor conditions or comfort for every occupant. [22]
No. The sampled material did not confirm the traditional ingredients, but removal or limited original use remained possible. The finding should retain that uncertainty. [20]
No. Owusu Addo's training in Britain preceded work in independent Ghana. Professional connections alone do not establish the government or institutional context of a commission. [23]
Discussion
Which building has changed how you understand British Colonial architecture? Share a place and a reliable source, distinguishing observation from what the records establish. Respect residents' privacy and cultural protocols.
Reader Insights
explain how a documented room, courtyard, street or waterfront relationship served its institution.
identify a person or community whose evidenced role changes an architect-centred account.
describe a restoration, relocation or later use, and explain how you distinguish it from original construction.
Join the Conversation
Share your observation or a useful source below. Please respect the privacy and cultural protocols of the places you discuss.
References
- UK Parliament. East India Company and Raj 1785–1858. View source
- Pamunkey Indian Tribe. Reservation. View source
- Paul Aron, Colonial Williamsburg, Trend & Tradition. Learning About the School. View source
- Colonial Williamsburg Foundation, with William & Mary Bray School research. Williamsburg Bray School. View source
- UNESCO World Heritage Centre. Historic Bridgetown and its Garrison. View source
- Museums of History NSW. Timeline: introduction to the site. View source
- Museums of History NSW. For the civic good. View source
- Australian Government, Department of Climate Change, Energy, the Environment and Water. Hyde Park Barracks. View source
- Museums of History NSW. Building Sydney: Convict Worksites. View source
- Museums of History NSW; material selected with Wiradyuri and Dharug communities. Expanding the Colony: Convict Impacts on Aboriginal Country. View source
- Lok Bhavan, West Bengal. Background. View source
- Anthony Douglas King, Brunel University Research Archive. A study of the cultural, social, political and economic factors in the production of a global house-type (repository abstract). View source
- Tania Sengupta, in Sir Banister Fletcher's Global History of Architecture; author-accepted manuscript in UCL Discovery. Indian Subcontinent, 1750–1947 (author-accepted manuscript, selected sections and PDF pages 16–17, 30–31 and 39). View source
- UNESCO World Heritage Centre. Chhatrapati Shivaji Terminus (formerly Victoria Terminus). View source
- Subuhi Jiwani, Sahapedia. Chhatrapati Shivaji Terminus: India’s Grandest Railway Station. View source
- George Town World Heritage Incorporated; content produced with Arts-ED and Cultural Heritage Action Team. Shophouses. View source
- Urban Redevelopment Authority, Singapore. Understanding the Shophouse. View source
- George Town World Heritage Incorporated. Buildings. View source
- National Heritage Board, Singapore — Roots. Saint Andrew's Cathedral. View source
- Yeo Kang Shua, BiblioAsia, National Library Board Singapore. St Andrew’s Cathedral and the Mystery of Madras Chunam. View source
- Antiquities and Monuments Office, Hong Kong. Former Central Police Station Compound, Central. View source
- Victoria and Albert Museum. What is Tropical Modernism? View source
- Kwame Nkrumah University of Science and Technology, University Relations Office. KNUST Icon Prof. John Owusu Addo Bestowed with Honorary Doctorate by University of Westminster. View source
- Barbados Museum & Historical Society. Museum History. View source
- Barbados Museum & Historical Society. The Barbados Museum & Historical Society Celebrates the Successful Launch of Independence, Colonial Relics, and Monuments in the Caribbean. View source
- George Town World Heritage Incorporated. George Town Heritage Habitat Seed Fund. View source