


 by Tom Gurney
Tom Gurney BSc (Hons) is an art history expert with over 20 years experience
Email: tomgurney1@gmail.com / Phone: +44 7429 011000
Reinventing Spanish Pasts: Architecture, Region and the Modern Revival
Spanish Colonial Revival architecture turned a selective image of the Spanish-speaking past into a modern building language. White or earth-coloured walls, clay tile, arches, courts and towers are its most familiar signs, but none is a reliable label on its own. The style joined historically different sources to new houses, apartment buildings, courthouses, military bases and commercial settings.
Its history is therefore larger than a feature list. Designers studied buildings in Spain and Spanish-colonial Mexico, reworked Spanish-Mexican architecture in California and the Southwest, responded to Mission Revival and borrowed from Moorish, Gothic, Renaissance and Baroque traditions. Exhibitions, photographs, books, tourism and city promotion helped those sources travel. Modern plans and structures sat behind surfaces that seemed old.
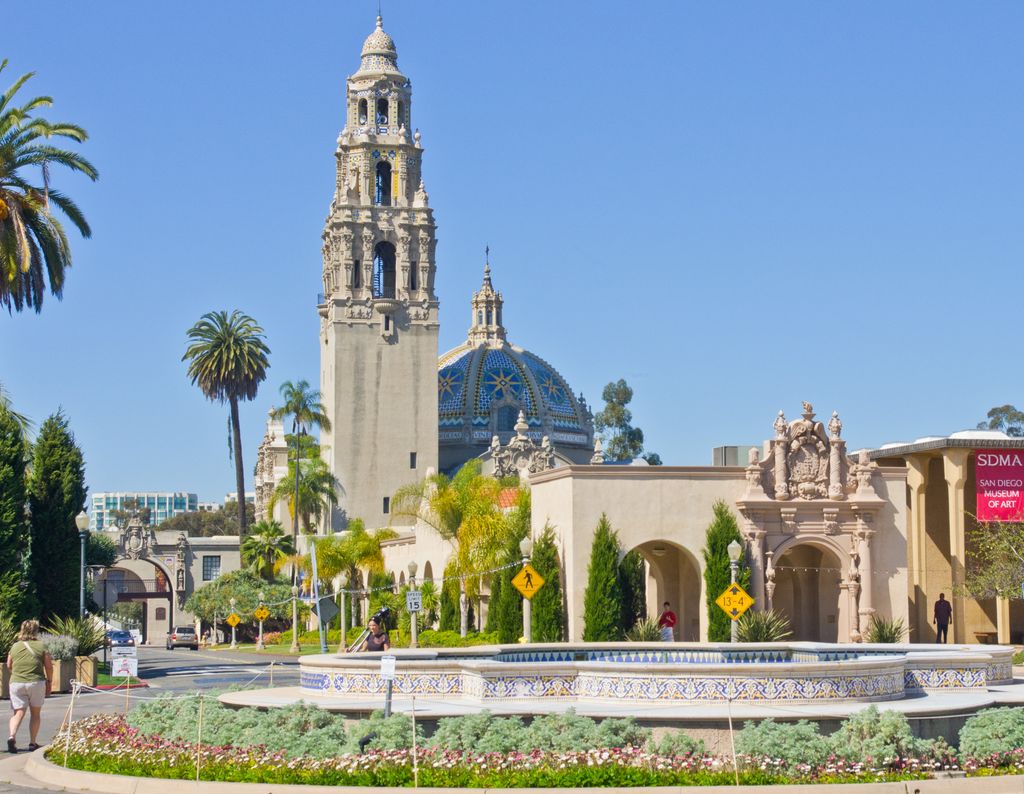
California Tower and dome seen from Plaza de Panama in Balboa Park, San Diego, in 2011. Antoine Taveneaux, California Tower and dome from Plaza de Panama; CC BY-SA 3.0. JPEG prepared; no crop or retouch.
At a Glance
- ScopeSpanish Colonial Revival is a modern reinterpretation of several Spanish and American source histories, not original colonial architecture.
- ChronologyEarlier Mission Revival and published surveys preceded the 1915 San Diego exposition; interwar growth spread the broader revival.
- RecognitionStucco, tile, arches, courtyards and irregular massing recur, but none proves the style in isolation.
- ConstructionModern concrete, hollow tile, timber and services commonly sit behind historical-looking surfaces.
- BoundariesMission, Pueblo and Mediterranean Revival overlap visually but have distinct sources, histories and cultural responsibilities.
- Reading ruleTest date, region, documented source, plan, structure, programme, alteration and the historical claim being made.
Contents
- What Is Spanish Colonial Revival?
- Distinct Source Histories
- The 1915 Exposition
- How to Recognise It
- Modern Construction
- Casa del Herrero
- Civic Identity
- Military Architecture
- Pueblo Boundaries
- Watch Spanish Colonial Revival
- Identification Checklist
- Evidence Table
- Recommended Books
- Frequently Asked Questions
- Discussion
- References
What is Spanish Colonial Revival architecture?
Spanish Colonial Revival is a later revival style, not the architecture of the original Spanish colonies. It became especially prominent in the United States during the 1910s, 1920s and 1930s. California and the Southwest were major centres, but the style also appeared elsewhere in domestic, religious and institutional work. [1] [2]
The name covers varied designs rather than one fixed formula. Some buildings evoke restrained Spanish-Mexican adobes; others draw on ornate Spanish Baroque churches in Mexico, Andalusian houses, fortified civic complexes or broader Mediterranean sources. What holds the field together is a documented later act of selection and reinterpretation.
`Spanish Revival` is commonly used as a shorter umbrella term and belongs to the same broad family. `Spanish Eclectic` needs more care. Pennsylvania's preservation guide uses it as another name for Spanish Colonial Revival, while other local surveys use the term to stress the mixture of Spanish, Moorish, Byzantine, Gothic and Renaissance details. [1] [4] The source applying the label matters more than an imagined universal definition.
Spanish Colonial Revival sits within the wider history of revival architecture. It differs from broad Colonial Revival, which in United States usage is usually centred on English colonial, Georgian and Federal precedents. The shared word `Colonial` does not mean the two movements drew on the same source history.
When did the style develop?
The Panama-California Exposition in San Diego, opened in 1915, is often treated as the beginning. It was a powerful catalyst, but earlier currents were already active. Mission Revival had become visible from the 1890s through public exhibitions, railway stations, hotels and military buildings. Architects travelled, sketched and collected photographs; published surveys made buildings in Spain and Mexico available at a distance. [5] [6]
Chronologies therefore vary. Los Angeles uses 1912–1942 for its Spanish Colonial Revival context, while the Pennsylvania guide gives 1915–1940. A Tucson historic context describes the style's expansion after 1915 and its peak in the 1920s and 1930s. [1] [3] [4] These ranges locate a main period without creating a national cut-off.
The exposition changed the scale of public attention. It presented a dramatic urban ensemble rather than an isolated mission-shaped station. Architects and visitors encountered towers, domes, arcades, courts, gardens and richly modelled entrances along a planned sequence of spaces. The effect encouraged a broader and often more elaborate alternative to Mission Revival. [9]
During the interwar years, the revival adapted easily to expanding cities, resorts, subdivisions, campuses and military installations. It also served private patrons who wanted a house and garden to suggest Spain, Mexico or an established regional past. Later alterations and preservation campaigns have complicated many examples, so a building's current appearance may combine several dates.
Spanish, Spanish-colonial and Spanish-Mexican sources
The sources should be named in the plural. Architecture in Spain encompasses many regions and periods, including Islamic rule and exchange, Gothic and Renaissance design, and several forms of Baroque architecture. Spanish-colonial buildings in Mexico and elsewhere in the Americas developed under different materials, climates, labour systems and local traditions. Spanish-Mexican architecture in California includes missions, presidios, pueblos, ranchos and later hybrid forms. [5] [7]
These histories cannot be compressed into an unchanging `Spanish style`. California's early mission churches were religious centres within much larger settlements. Presidios were military installations, pueblos were towns and ranchos organised agricultural estates. After Mexican independence, buildings and land uses changed again. Monterey Colonial houses combined Spanish-Mexican adobe practice with timber framing and planning brought by New England settlers. [5]
Later revival architects might select a tiled roof from one source, a courtyard sequence from another and ornament from a third. The important evidence is the documented relationship, not merely visual resemblance. A romantic tower in California does not reproduce Spanish history any more than a published photograph reproduces the building it depicts.
Original missions were not a single style
Original Spanish-colonial missions belong to the histories of colonisation, conversion and Native communities. The National Park Service notes that missions were usually located beside existing Native settlements, whose people supplied labour for construction and maintenance. Mission buildings adapted European religious forms through local materials, skills and Indigenous knowledge; they do not fit comfortably into one stylistic category. [7]
Their architecture could combine Gothic, Baroque, Plateresque, Mudéjar, Churrigueresque or Neoclassical ideas with regional building practice. Plans, orientation and ornament varied. Native artisans made structural and decorative work within a coercive colonial system, sometimes blending Indigenous signs with Christian imagery. [7]
Mission Revival is a later interpretation of this already complex history. It often emphasised broad unornamented wall planes, deep openings, red tile, bell towers and shaped parapets. Railway companies and the Army helped spread the image through stations, resort hotels and military posts. [6] Spanish Colonial Revival overlapped with that language but usually had a wider source range and could support more elaborate massing and decoration.
The 1915 Panama-California Exposition
San Diego's exposition crystallised the broader revival. Before Bertram Grosvenor Goodhue became supervising architect, organisers had considered Indian, Pueblo and Mission themes. Goodhue's experience of Mexico and interest in Spanish Baroque architecture and Muslim gardens helped redirect the permanent ensemble towards a more ornate and eclectic image. [9]
The fair was collaborative. Goodhue designed the permanent California Quadrangle and reviewed work from New York. Carleton Winslow designed temporary buildings, Frank P. Allen Jr. combined construction and design responsibilities, and Clarence Stein worked within Goodhue's office. Their contributions should not be collapsed into the name of one architect. [9]
The California Building combined a monumental entrance, tower and dome with sculptural ornament. Documented sources included churches and civic buildings in Mexico, while other exposition structures evoked buildings in Mexico, Spain and Italy. Arcades, enclosed courts, open plazas, gardens and long views were as important as individual details. [9]
Publication shaped the process. For the building later known as the House of Charm, Winslow and Goodhue worked from a photograph in Sylvester Baxter's survey of Spanish-colonial architecture in Mexico. The prototype was later misidentified in retellings. [10] This chain—from building to photograph, book, design and public legend—shows how revival architecture could transform both form and historical knowledge.
The fair housed exhibits devoted to California, arts, science, education, food, commerce and industry. Its Spanish-colonial setting was a modern promotional environment. The main avenue foregrounded an idealised Spanish past, while Native and other non-European cultures were assigned more marginal locations. [8] [9] Architecture organised cultural hierarchy as well as circulation.
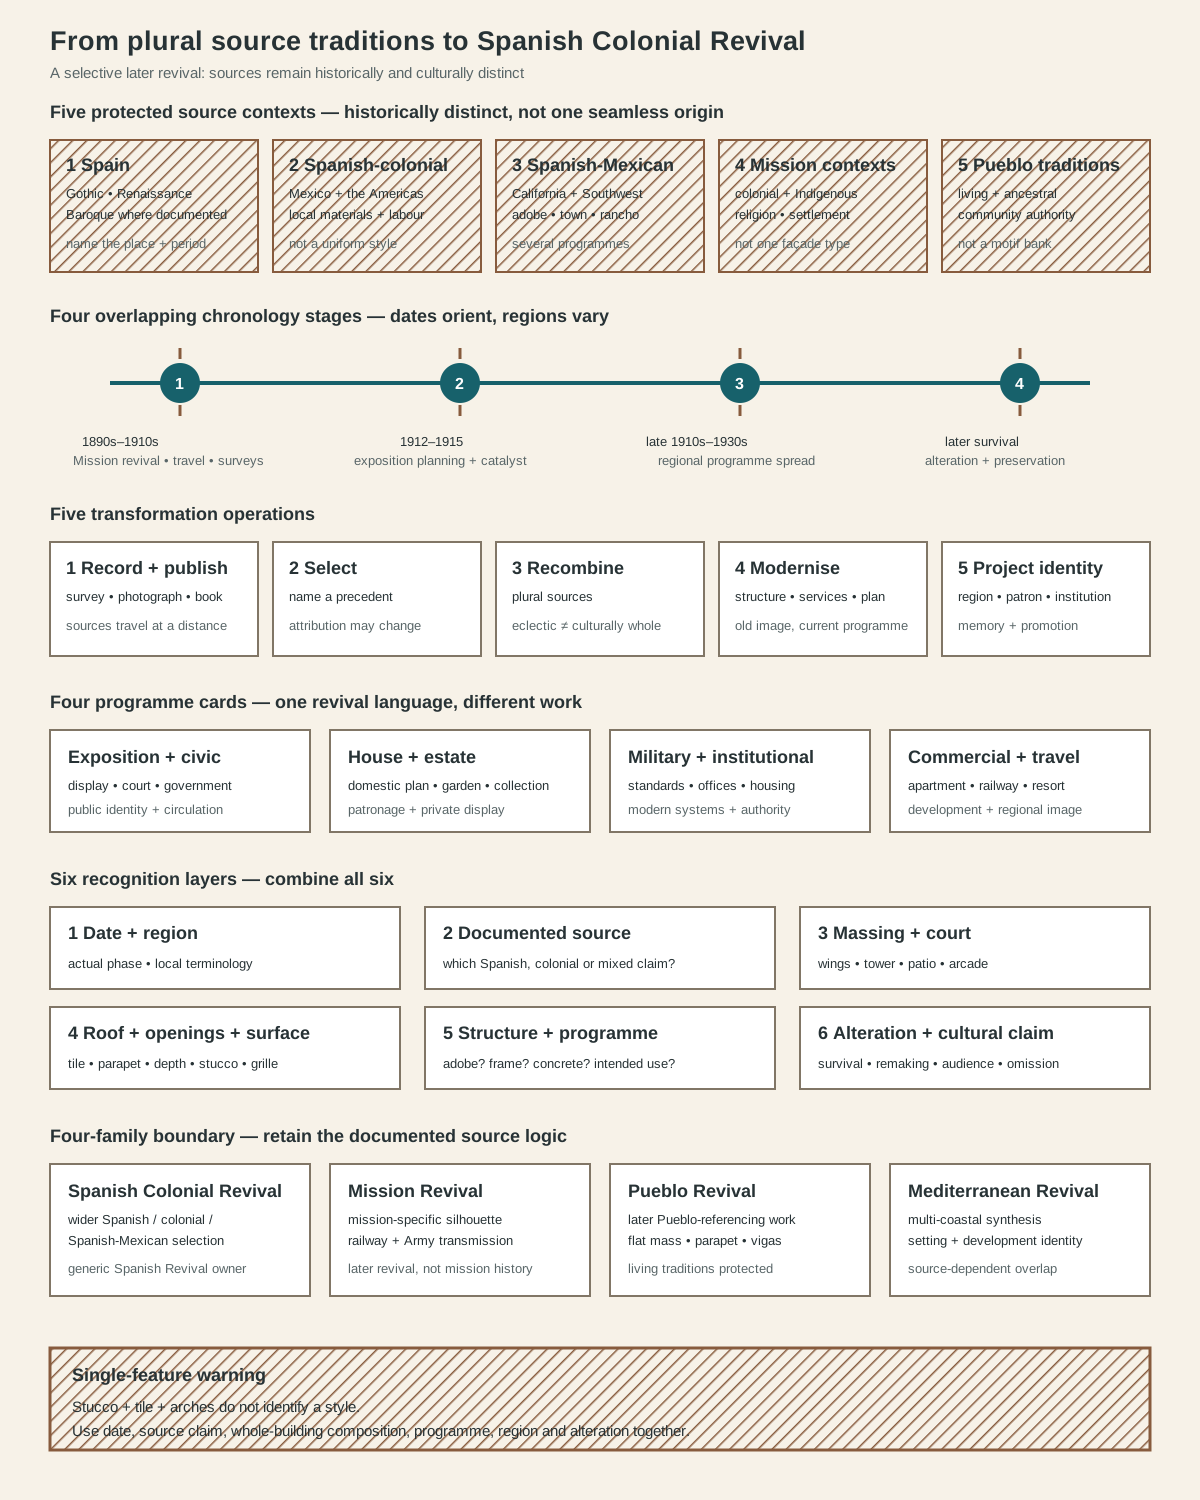
A source-protected comparison, not a measured building or universal chronology. Shared stucco, tile and arches never replace evidence of date, source, programme and region.
Text alternative for the Spanish Colonial Revival diagram
Historically distinct Spanish, Spanish-colonial, Spanish-Mexican, mission and Pueblo contexts were recorded, published and selectively recombined rather than transmitted as one continuous style. Mission Revival experiments and surveys predate the 1915 Panama-California Exposition; the exposition amplified a richer Spanish-colonial image, which expanded through interwar civic, domestic, military, institutional, commercial, railway and resort programmes. Identification requires date, regional naming, documented source, whole-building massing and plan, materials versus structure, programme, alteration and the historical claim being made. Mission Revival remains mission-specific; Pueblo Revival remains a later revival distinct from living Pueblo architecture; Mediterranean Revival requires a documented multi-coastal synthesis. Stucco, tile, arches or courtyards alone do not decide among them.
How to recognise Spanish Colonial Revival
Begin with massing and plan. Many examples are asymmetrical, with wings, projecting rooms, towers or varied roof heights creating the impression of growth over time. Courts, patios, loggias, balconies and arcades connect interior and exterior space. Yet formal symmetrical buildings also exist, so picturesque irregularity is evidence rather than a rule. [3] [4]
Roof forms vary. Low-pitched gables and hips covered with clay tile are common, but flat roofs and parapeted walls also occur. Small tiled pent roofs may shelter entrances or windows. Eaves can be shallow or more generous according to regional type and source. A roof must be read with the wall mass, plan and openings.
Stucco is the most familiar surface. Openings may be deeply recessed, framed by low-relief carving or gathered beneath round arches. Iron grilles, wooden balconies, carved doors, ceramic tile and concentrated entrance ornament create points of emphasis. Curvilinear gables or spiral columns appear in some variants, not across the entire field. [1]
Scale and silhouette often distinguish a complex example from a simple stucco house. Towers, stair volumes, chimneys, courts and linked wings produce a three-dimensional composition. Ornament may be abundant around a portal and nearly absent on adjoining walls. The contrast between broad surface and concentrated detail can be more revealing than the presence of either alone.
The final test is documentary. Establish the construction date, regional name, architect or builder, original use, source claim and alteration history. Stucco, tile, arches and courtyards occur in Mission, Pueblo and Mediterranean Revival, in modern regional buildings and in original source architecture. Shared features cannot settle the classification.
Modern construction behind historical surfaces
Spanish Colonial Revival was compatible with new structure and services. Stucco might cover adobe, brick, hollow clay tile, concrete block, reinforced concrete, wood framing or metal lath. Roof tile could be handmade clay, factory production, a later replacement or even pressed metal shaped to imitate tile. [3] [4]
That distinction changes how a building is understood. A thick-looking wall may be a modern framed partition. A picturesque tower may contain stairs, offices or mechanical functions. Courts and arcades can organise daylight and circulation, but they can also stage a historical image for a commercial or civic programme.
Tucson's Menlo Park neighbourhood shows how the style entered ordinary construction. Its houses range from compact one-storey plans with modern kitchens and timber floors to larger and more elaborate residences. Some are symmetrical, others asymmetrical; some are tiled, while important examples use parapets with only small areas of tile. [4] A modest contractor-built house can belong to the revival without resembling an exposition palace.
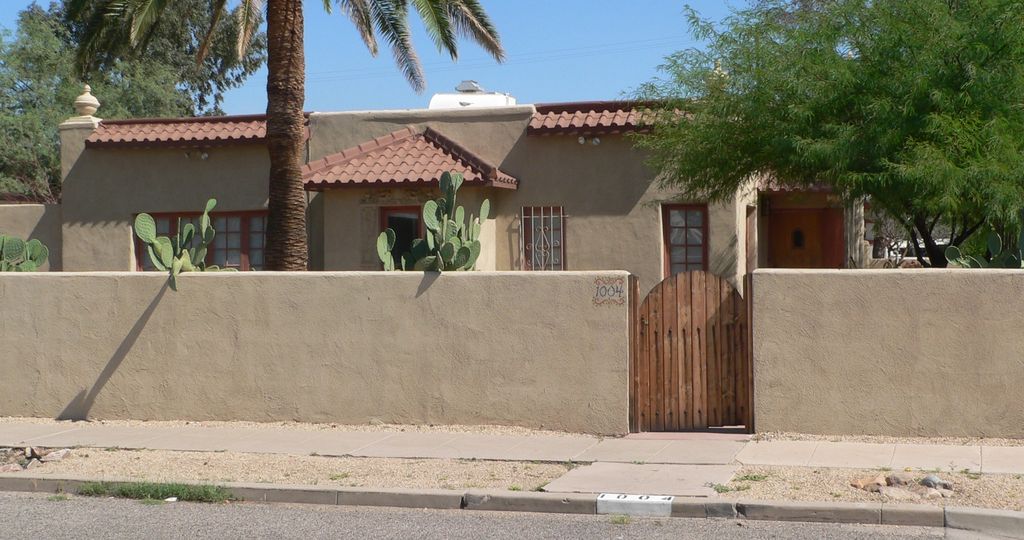
Dodson–Esquivel house in Tucson’s Menlo Park, built around 1921 and photographed in 2012; its roof accents were documented as pressed metal resembling Spanish tile. Ammodramus, Dodson–Esquivel house, Tucson, from the south; CC0. JPEG prepared; no crop or retouch.
Casa del Herrero and the country-place ideal
Casa del Herrero in Montecito was designed by George Washington Smith for industrialist George Fox Steedman. The house and estate developed during the 1920s and 1930s, combining Spanish Colonial Revival architecture with a workshop identity, collections and extensive gardens. [11]
Ralph Stevens, Lockwood de Forest and Francis T. Underhill contributed to gardens that include Country Place and Moorish-inspired elements. The estate held Spanish art, decorative objects, architectural drawings and craft records. It is now preserved as a nonprofit house museum. [11]
The Casa shows why interior collections and gardens may matter without turning the style into an interiors topic. Patronage, landscape, craft and display formed one estate programme. Smith's architecture created a historical setting for modern private life rather than a reconstruction of a colonial house.
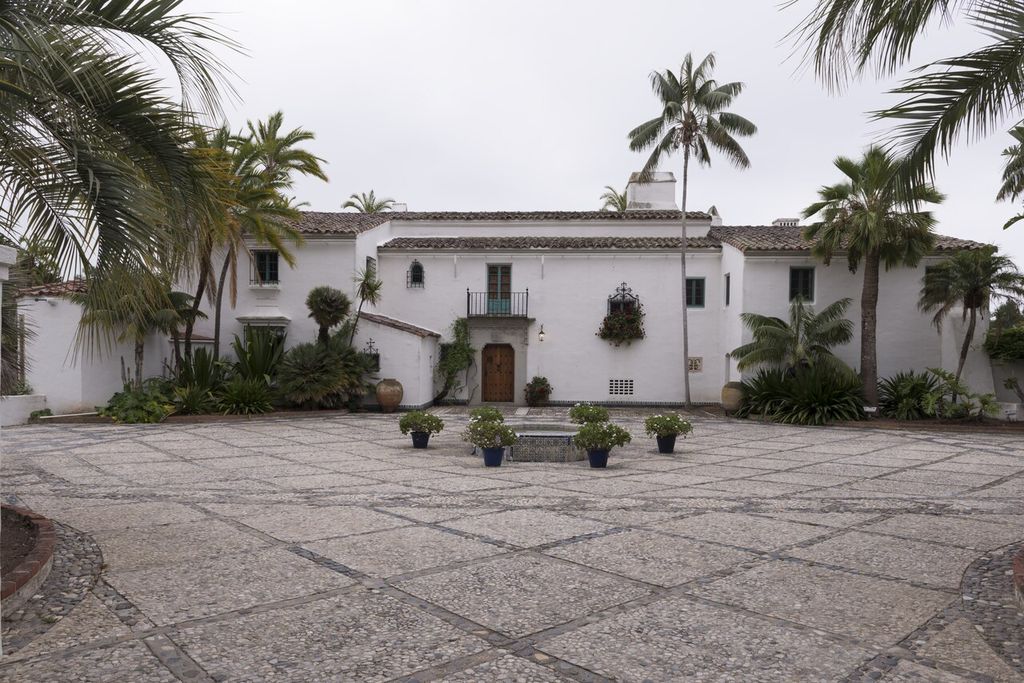
The entrance forecourt at Casa del Herrero, Montecito, photographed by Carol M. Highsmith in May 2013. Carol M. Highsmith, Casa del Herrero entrance forecourt, Montecito; Public domain. JPEG prepared; no crop or retouch. The Jon B. Lovelace Collection of California Photographs in Carol M. Highsmith’s America Project, Library of Congress, Prints and Photographs Division.
Santa Barbara County Courthouse and civic identity
The Santa Barbara County Courthouse was built in 1926–1929 after an earthquake badly damaged the previous courthouse complex. California's Office of Historic Preservation identifies William Mooser as architect and describes the result as Spanish Colonial/Moorish Revival, arranged as four buildings and gardens across a city block. [12]
The National Historic Landmark record supplies a more complex authorship. The William Mooser Company held the commission, with William Mooser III acting as chief architect. J. Wilmer Hershey contributed an informal Andalusian courtyard concept, while sculptors, muralists, craftspeople, civic committees and review bodies shaped the finished work. [13]
The complex used concrete, stucco, terra-cotta tile, sandstone, wrought iron and decorative arts to create the image of a Spanish castle. Its towers, linked wings, courtrooms, offices, jail, bridges and garden served current government rather than medieval defence. The plan responded to public meetings, circulation and climate while its imagery asserted a regional history. [13]
Santa Barbara had already begun promoting a consistent Spanish civic appearance. After the 1925 earthquake, design review and a community drafting room encouraged property owners to rebuild within that image. The courthouse became the most visible statement of a planned identity, not the spontaneous survival of an old town. [13]
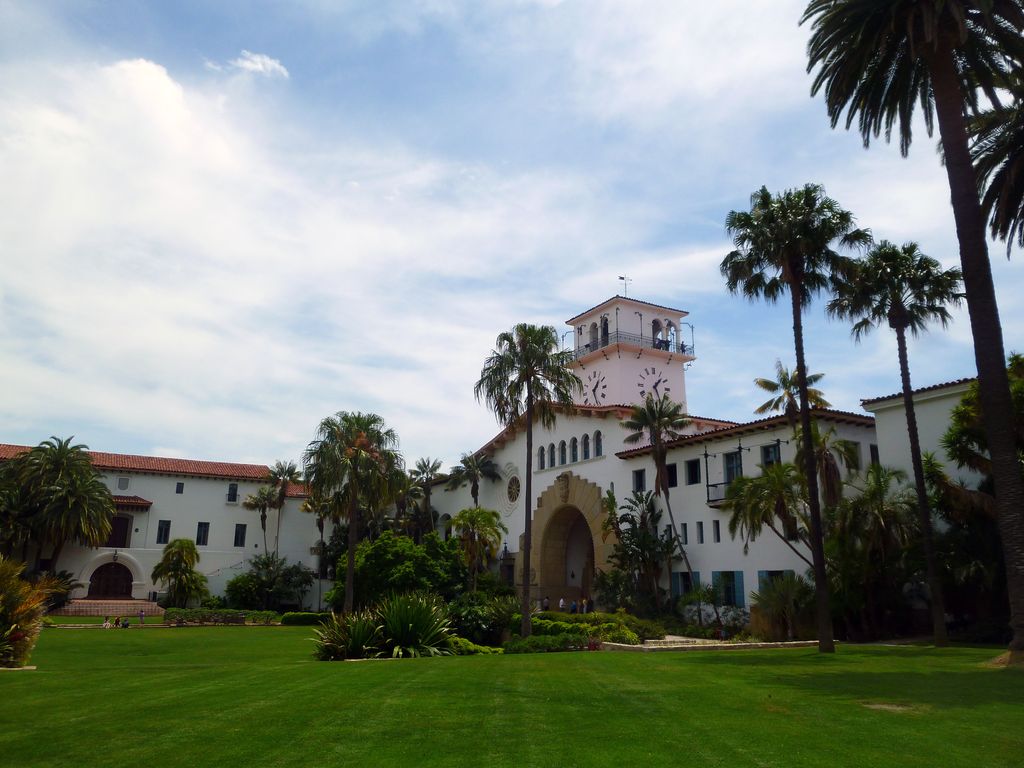
Santa Barbara County Courthouse seen across its garden in May 2010. Archinia, Santa Barbara County Courthouse from its garden; CC BY-SA 3.0. JPEG prepared; no crop or retouch.
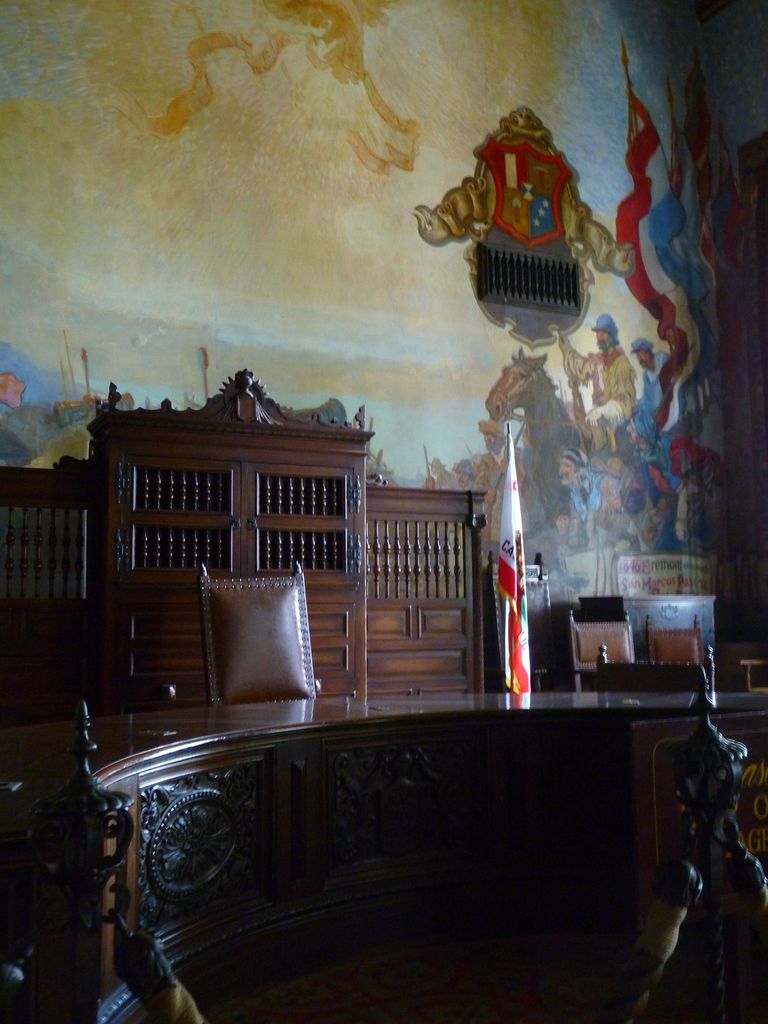
Detail of Santa Barbara County Courthouse’s Mural Room in May 2010, with furnishings beneath Dan Sayre Groesbeck’s historical mural. Archinia, Santa Barbara County Courthouse Mural Room detail; CC BY-SA 3.0. JPEG prepared; no crop or retouch. Mural: Dan Sayre Groesbeck, 1929.
Military architecture and institutional modernity
Randolph Field near San Antonio demonstrates the style at the scale of aviation planning. The Army and Air Corps developed a circular air-training installation whose buildings were generally Spanish Colonial Revival. Hollow clay tile and concrete block were covered with stucco and paired with red clay roofs. [14]
Many buildings followed standard Quartermaster Corps designs; local architects handled prominent structures such as the administration building, chapel and aviation medicine school. Hangars used Art Deco instead. [14] Function could override stylistic uniformity even within a carefully composed military landscape.
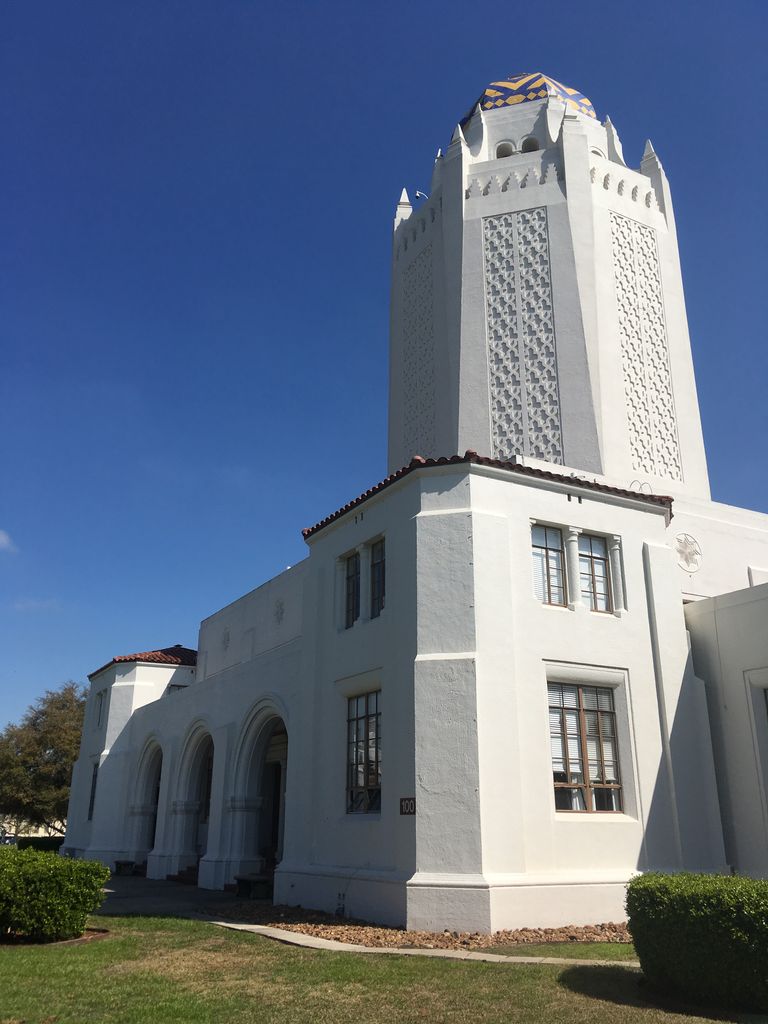
Randolph’s administration building, known as the Taj, photographed in February 2019. Travis K. Witt, Randolph administration building, known as the Taj; CC BY-SA 4.0. JPEG prepared; no crop or retouch.
At Hamilton Field in California, Type H3 company officers' quarters applied Spanish Colonial Revival to modern military housing. The Historic American Buildings Survey records both the association with California mission heritage and the provision of contemporary amenities. [20] Historical appearance supported a new residential standard within the armed forces.
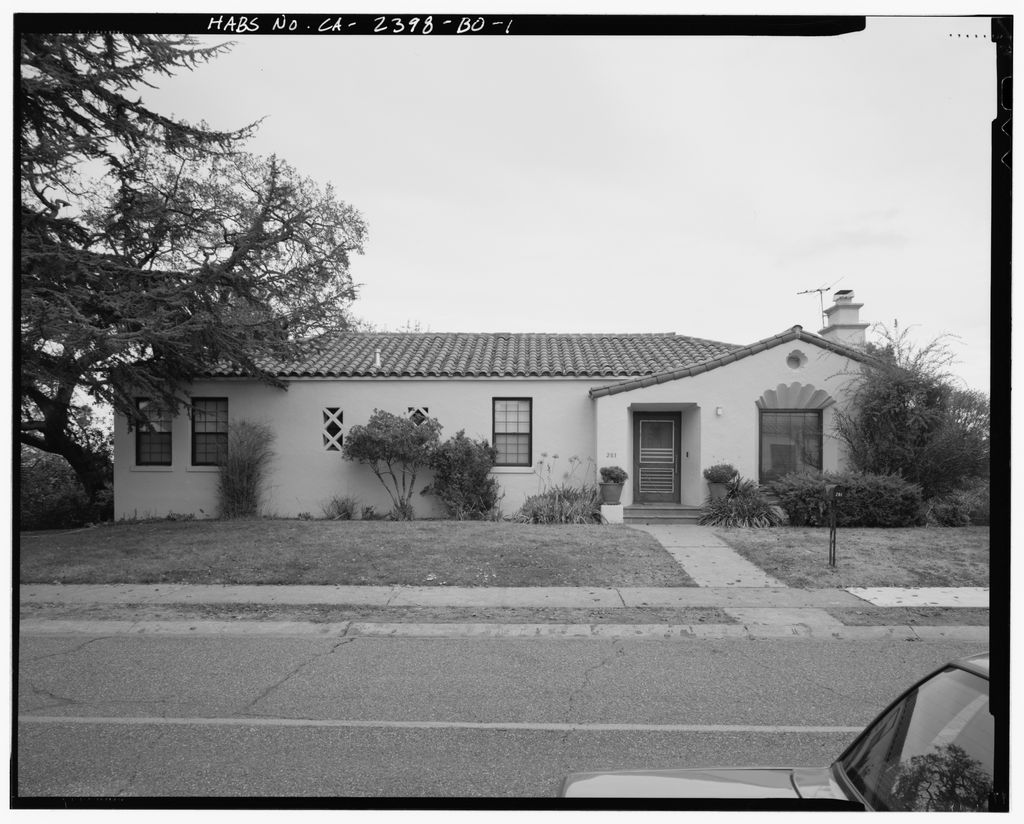
West front of Hamilton Field’s Company Officers’ Quarters Type H3, recorded by the Historic American Buildings Survey; photograph date unknown. Historic American Buildings Survey, Library of Congress; individual photographer unidentified, Hamilton Field, Company Officers’ Quarters Type H3, west front; Public domain. JPEG prepared; no crop or retouch.
The Presidio Officers' Club makes alteration visible. Portions of Spanish and Mexican-era adobe survive in its front wings, but the building also accumulated wood, concrete and steel construction. A 1933–1934 remodelling removed additions, covered old walls with metal lath and plaster, and produced the present Spanish Colonial Revival character according to a later designer's idea of the earlier presidio. [15]
Subsequent additions and rehabilitation changed it again. The result is neither wholly colonial nor simply a revival building. It is a layered structure in which surviving fabric, historical interpretation and modern use must be dated separately.
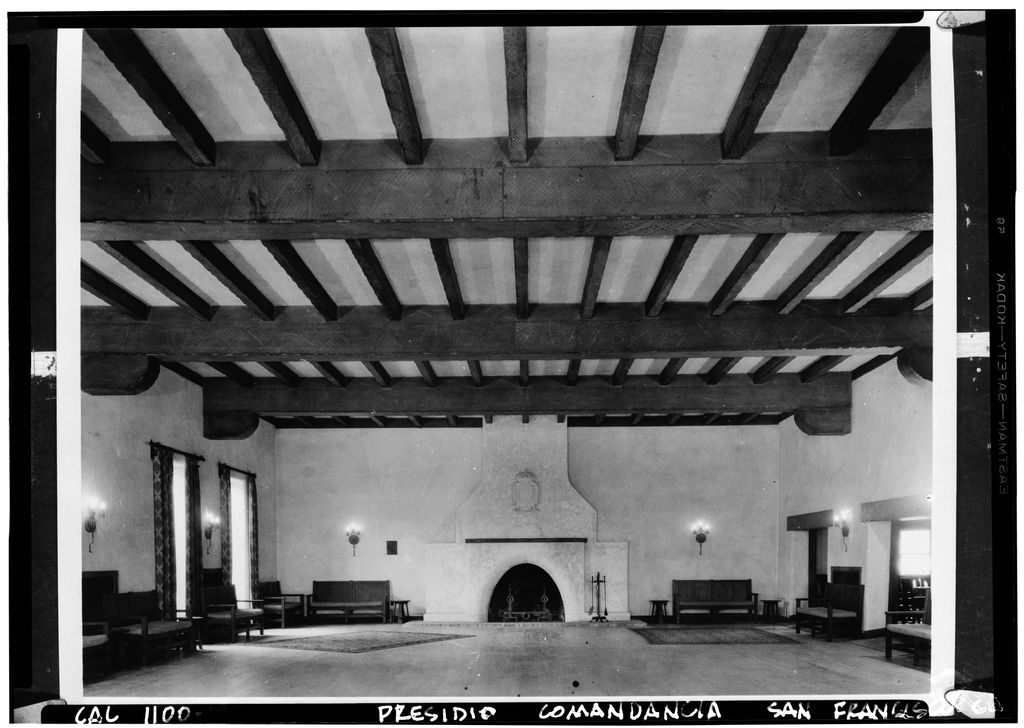
The central hall of the Presidio Officers’ Club in an Army Air Corps photograph from August 1934. Army Air Corps; individual photographer unidentified; Historic American Buildings Survey, Library of Congress, Presidio Officers’ Club central hall, August 1934; Public domain. JPEG prepared; no crop or retouch.
Regional identity and the Mediterranean boundary
California did not own the revival, and climate did not determine it. Pennsylvania's guide records examples far from the Southwest, while Tucson adapted the vocabulary to local masonry, budgets and house plans. [1] [4] Randolph Field used it for a Texas military identity. Each region selected different combinations and attached them to different institutions.
Florida illustrates the need for documentary boundaries. Houses in the 1925–1927 Miami Shores development share stucco, low tiled roofs, asymmetrical plans and loggias with Spanish Colonial Revival. The National Register nomination nevertheless identifies them as Mediterranean Revival, required by the developer and promoted through the idea of `America's Mediterranean`. [16]
That classification rests on a broad synthesis of Spanish, French, Italian and Moorish sources and on the planned setting, not a single historic prototype. Mediterranean Revival can overlap strongly with Spanish Colonial Revival in appearance. Development records, source claims and regional usage decide the more useful name.
Pueblo architecture and Pueblo Revival
Pueblo Revival is another later, related category. Federal guidance describes its use of flat roofs, parapeted and rounded wall masses, stucco and projecting vigas, drawing on Pueblo forms alongside Spanish Colonial and Mission influences. [17] Those features can overlap with Spanish Colonial Revival, particularly in the Southwest.
Living Pueblo architecture is not interchangeable with the revival. Taos Pueblo explains that its multistorey buildings are made of adobe, with thick earthen walls, vigas, latillas and packed-earth roofs that require continuing maintenance. [18] The construction belongs to a living community, not merely to an appearance.
The Indian Pueblo Cultural Center centres the nineteen Pueblos of New Mexico and describes its role as a place where Pueblo people tell their own stories. [19] That authority matters. Outsider classifications may describe a later Pueblo Revival building, but they should not turn many distinct peoples or ancestral building traditions into a decorative source bank.
Romance, promotion and cultural power
Spanish Colonial Revival often promised continuity with place at moments of rapid development. That promise was manufactured through literature, exhibitions, film, pageants, tourism, preservation and planning. Helen Hunt Jackson's 1884 novel Ramona helped establish an idealised mission story in popular culture; adaptations and performances reinforced it alongside mission restoration and revival architecture. [8]
Such romance could make Spanish and Mexican history visible while simplifying colonial violence and Indigenous experience. The San Diego exposition presented a Spanish-colonial city as the region's central image but marginalised Native cultures within its grounds. [9] Santa Barbara used an architectural palette to reshape a growing modern city around selected `Spanish` roots. [13]
The point is not that every revival building expresses one politics. A house, courthouse, military base and tourist development use history differently. The useful questions are who chose the style, which sources were named, what programme the building served, which public it addressed and whose history remained outside the picture.
Preservation and changing buildings
Preservation can protect a revival building and still revise its meaning. Casa del Herrero now presents architecture, gardens, collections and craft records that once served a private estate. [11] Santa Barbara's courthouse continues as a government complex while alterations have addressed interiors and accessibility. [13]
Documentation also reveals what appearance conceals. The Presidio Officers' Club contains colonial-era material under later finishes, and Hamilton Field's HABS record preserves evidence for military housing whose significance extends beyond an attractive façade. [15] [20]
An accurate account separates original fabric, revival-era work, later repair and current interpretation. `Restoration` should not be used automatically for a remodelling that creates a conjectural historical image. Nor does intact appearance prove that every material is original.
How Spanish Colonial Revival differs from related styles
- Mission Revival refers more specifically to later interpretations of mission buildings and their characteristic silhouettes. Its railway, resort and military transmission has a distinct history. [6]
- Pueblo Revival is a twentieth-century revival drawing on Pueblo forms, but living and ancestral Pueblo architecture remains culturally and historically separate.[17–19]
- Mediterranean Revival uses a documented mixture of sources around the Mediterranean and often builds an overall setting or development identity. [16]
- Moorish Revival has its own history of later European and American interpretations of Islamic architecture. Moorish elements within a Spanish Colonial Revival building do not transfer the whole work to that category; context and source evidence control the label. See Moorish Revival architecture.
- Original Spanish-colonial architecture belongs to the place, period, communities and colonial relationships in which it was built. A later resemblance does not make the two identical. [7]
Watch: Spanish Colonial Revival in Detail and Place
Choose a concise style overview or visit the California Tower, where the 1915 exposition made the broader revival exceptionally visible.
Spanish Colonial Style Architecture
A concise illustrated introduction to Spanish Colonial and related revival features, useful when paired with the article's stricter documentary tests.
Watch on YouTubeHow to identify a Spanish Colonial Revival building
1. Establish the date and layers. Separate source-period fabric from revival work and later changes.
2. Check the regional term. Spanish Colonial Revival, Spanish Revival and Spanish Eclectic do not have identical usage everywhere.
3. Find the source claim. Look for documented Spanish, Mexican, colonial, mission or other references.
4. Read the full massing. Courts, wings, towers and varied roof heights matter more than one arch.
5. Compare roof and wall systems. Tile, parapets and stucco must be connected to the structure beneath them.
6. Study openings and concentrated detail. Deep arches, doors, grilles, balconies and portal ornament work as a group.
7. Identify the programme. Domestic, civic, military, commercial and exhibition buildings use the language differently.
8. Test neighbouring labels. Mission, Pueblo and Mediterranean Revival may fit the evidence better.
9. Trace alteration. Replacement tile, covered adobe or later wings can change the visual reading.
10. Ask what history the design claimed. Patronage, promotion, community authority and omission are part of recognition.
Spanish Colonial Revival: Source, Fabric and Boundary Tests
Begin with date and documentation, then distinguish visible vocabulary from the specific source history, construction and institutional claim.
| Evidence | What it can suggest | What else to verify |
|---|---|---|
| Stucco, tile and arches | A broad Spanish- or Mediterranean-derived revival vocabulary. | Date, whole-building massing, local terminology and documented precedent. |
| Courtyard, patio or loggia | Planned indoor–outdoor circulation and a historical regional image. | Original programme, climate response, access, landscape and later alteration. |
| Ornate tower or entrance | Baroque, Plateresque, Churrigueresque or Moorish selection. | Named source, architect, exhibition or civic programme and modern structure. |
| Mission or Pueblo forms | Overlap with neighbouring revival categories. | Community authority, cultural context and whether the record supports the narrower name. |
| Modern institution in historical dress | A civic, military, tourist or domestic identity constructed through revival imagery. | Patron, audience, labour, source omissions and changing interpretation. |
Frequently asked questions
No. Spanish colonial architecture was built within particular colonial societies. Spanish Colonial Revival is a later reinterpretation of selected forms and historical ideas.
The exposition greatly expanded its visibility, but Mission Revival, travel, survey publications and early revival designs already existed. Regional studies use dates beginning before 1915. [3] [5] [9]
Sometimes. Some preservation guides use it as an alternate name for Spanish Colonial Revival; others use it to emphasise a broader mixture. Follow the terminology of the building's authoritative local record. [1] [4]
No. Tile and stucco appear in Mission, Pueblo, Mediterranean and other architecture. Date, massing, plan, structure, programme and documented source are also needed.
Discussion
Which Spanish Colonial Revival building most clearly reveals the difference between a documented source and a romantic historical image?
Reader Insights
Which Spanish, Mexican, mission, Pueblo or mixed precedent was named, and how was it changed for this place?
What modern structure, services and circulation sit behind the historical surface, and what work did the building perform?
Who promoted the regional past, who was represented by it and whose history or living tradition was marginalised?
Join the Conversation
Share a documented example or useful source below, noting date, region, source claim, fabric, programme, patron, community authority and alteration.
References
- Pennsylvania Historical and Museum Commission, Spanish Colonial Revival Style, 1915–1940.
- Society of Architectural Historians, SAH Archipedia, Spanish Colonial Revival.
- City of Los Angeles, SurveyLA, Mediterranean and Indigenous Revival Architecture, 1893–1948.
- US National Park Service, Menlo Park Historic District, Tucson: Multiple Property Documentation.
- US National Park Service, Bay Area Architecture.
- US National Park Service, Mission Revival Style, 1890s–1920s.
- US National Park Service, Spanish Colonial Missions: Architecture and Preservation.
- US National Park Service, American Latino Heritage Theme Study, Religion.
- San Diego History Center, The Making of the Panama-California Exposition, 1909–1915.
- San Diego History Center, History of the Indian Arts and House of Charm Building.
- Casa del Herrero, About Casa del Herrero.
- California Office of Historic Preservation, Santa Barbara County Courthouse.
- US National Park Service, Santa Barbara County Courthouse National Historic Landmark Nomination.
- US National Park Service, Randolph Field Historic District.
- US National Park Service, Presidio of San Francisco, History of the Presidio Officers' Club.
- US National Park Service, Miami Shores Thematic Group.
- US National Park Service, Pueblo Revival.
- Taos Pueblo, Frequently Asked Questions.
- Indian Pueblo Cultural Center, Gateway to the 19 Pueblos.
- Library of Congress, Hamilton Field, Company Officers' Quarters Type H3, HABS CA-2398-BO.