


 by Tom Gurney
Tom Gurney BSc (Hons) is an art history expert with over 20 years experience
Email: tomgurney1@gmail.com / Phone: +44 7429 011000
A New Architecture for Modern Life: From Horta’s Light Wells to Vienna’s Geometric Secession
Art Nouveau architecture developed across Europe and parts of the Americas from the early 1890s to the First World War. It sought a modern design language rather than another literal revival of the past. Curving iron, open plans, glass roofs, mosaic, carved stone and custom fittings could unite structure, ornament and daily use, but the movement was never defined only by floral decoration. [1] [9]
The architectural page has a deliberately narrow role. The existing Art Nouveau movement page owns painting, posters, decorative arts and cultural history, while Art Nouveau artists supports artist discovery. Here the question is how buildings organise space, light, structure, materials and integrated interiors.
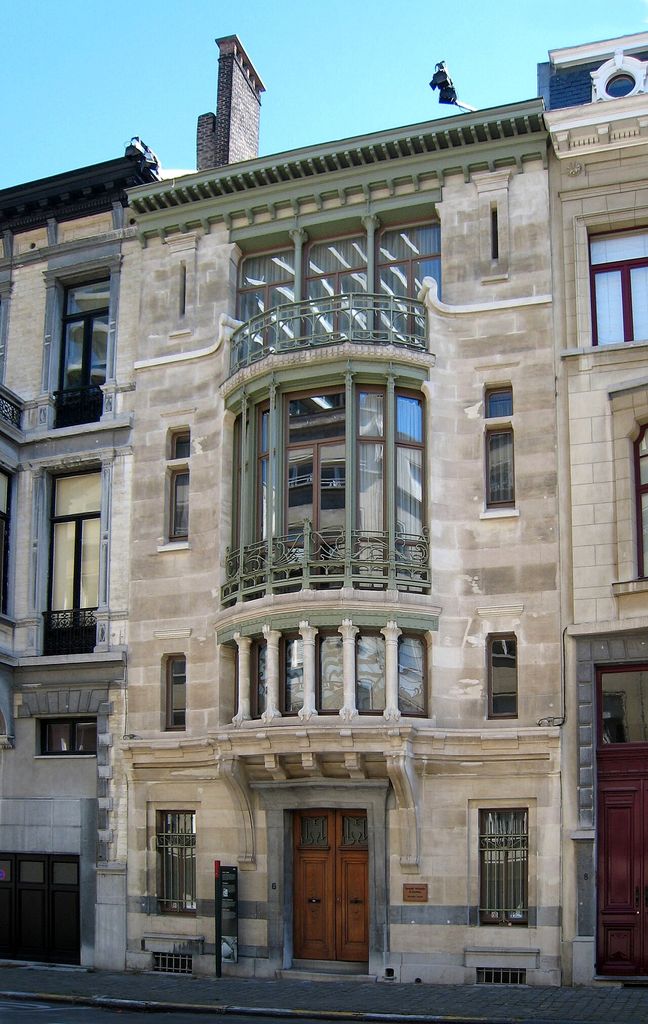
The street façade of Hôtel Tassel in Brussels, photographed in 2007. Karl Stas, Hôtel Tassel, Brussels; CC BY-SA 3.0. JPEG prepared; no crop or retouch.
At a Glance
- PeriodArt Nouveau architecture developed from the early 1890s and lost fashionable dominance before the First World War.
- International namesArt Nouveau, Jugendstil, Secession, Modernisme and Glasgow design belong to related exchanges without forming one identical style.
- Spatial aimPlans, stairs, light wells and circulation can be as innovative as façades or floral ornament.
- MaterialsIron, steel, glass, mosaic, ceramic, terracotta, stone and concrete were coordinated with modern services and craft.
- Two systemsFlowing whiplash lines and disciplined geometric grids are both central architectural languages.
- Reading ruleIdentify region, building type, plan, structure and surviving fabric before judging the style from one motif.
Contents
- An International Architecture
- Why Designers Wanted a New Style
- Victor Horta: Plan, Light and Structure
- Guimard and Metropolitan Paris
- Watch Art Nouveau Architecture
- The Whiplash Line
- Vienna and the Secession
- Glasgow and Mackintosh
- Catalan Modernisme and Gaudí
- Riga and the Urban Scale
- Recommended Books
- Materials and Building Systems
- Comparison Table
- Curvilinear and Geometric Systems
- Building Types
- How to Recognise Art Nouveau
- Frequently Asked Questions
- References
An international architecture
“Art Nouveau” is a convenient international label, not the name every practitioner used. Belgium and France supplied early landmarks; Vienna developed Secession architecture; German-speaking regions used Jugendstil; Catalonia developed Modernisme; Glasgow formed its own synthesis. These traditions exchanged exhibitions, magazines, objects and ideas while keeping distinctive local forms. [1]
That diversity corrects the most familiar stereotype. Some façades and interiors use whiplash curves that seem to grow like stems. Others rely on squares, verticals, circles and pale planar walls. Some buildings display ornament openly; others concentrate invention in plan, fittings or construction. A work can belong to the new art without resembling Victor Horta's staircases.
The movement's chronology also varies. Brussels landmarks appear in the early 1890s; Paris Métro entrances date around 1900; Catalan and Viennese work continues into the early twentieth century. Art Nouveau declined as a fashionable label before 1914, but its experiments fed Art Deco and modern architecture. [1] [10]
Why designers wanted a new style
Late nineteenth-century architects worked amid rapid industrialisation and a crowded market of Gothic, Renaissance, Baroque and Classical revivals. Many sought a language appropriate to modern cities, new materials and contemporary life. The aim was not always to reject history; it was often to transform structural or natural principles rather than copy period details. [1] [5]
Arts and Crafts ideas encouraged respect for material, workmanship and the unity of a designed environment. Japanese art offered asymmetry, cropped forms and a different relation between surface and space. Scientific illustration, botanical study and marine organisms suggested patterns beyond conventional acanthus leaves. Industrial iron and glass made those ideas architectural.
The result could be a “total work” in which façade, staircase, furniture, lighting, handles and graphics belong to one conception. This unity demanded collaboration among architects, engineers, metalworkers, glaziers, mosaicists, carvers and manufacturers. It was therefore both artistic and organisational.
Victor Horta: plan, light and structure
Victor Horta's Brussels town houses are central because invention runs through their plans. Hôtel Tassel, Hôtel Solvay, Hôtel van Eetvelde and his own house and studio use open or fluid circulation, internal light wells, steel and glass to loosen the conventional deep urban plot. Stair halls become luminous spatial centres rather than dark passages. [3]
Curved lines connect structure and finish. A metal column may branch at its capital; a balustrade's line continues into mosaic or painted wall; a glazed canopy spreads light through several levels. Ornament is not merely attached at the end. It helps visitors perceive movement, support and transition. [3]
The houses remain specific to wealthy clients and narrow Brussels sites. Their custom interiors required resources unavailable to ordinary housing. Yet their importance lies in demonstrating how modern metal, services, light and circulation could be made visible within domestic architecture.
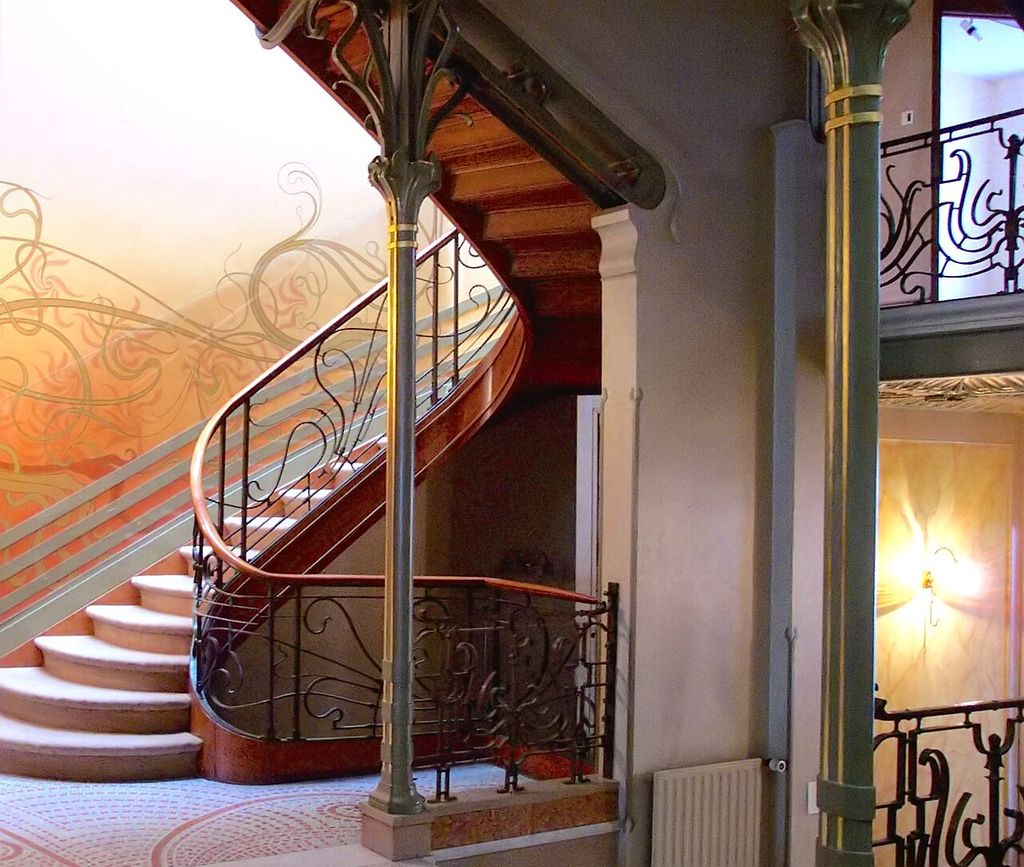
The stairway at Hôtel Tassel, photographed in September 2002. Henry Townsend, Stairway of Hôtel Tassel, Brussels; Public domain. JPEG prepared; no crop or retouch.
Hector Guimard and metropolitan Paris
Hector Guimard studied Gothic rationalism before encountering Horta's work in 1895. He developed an “abstract naturalism”: lines evoke growth, pressure and flow without copying one particular plant. Castel Béranger, completed in the late 1890s, joins an irregular apartment façade to coordinated interiors, metalwork and graphics. [4] [5]
Guimard's Paris Métro entrances transformed that individual language into an urban system. Cast components could be repeated and adjusted for different stations. Lettering, lamps, rails and supports form a recognizable identity. The work is modern not simply because its iron bends like vegetation, but because it solves entrance, signage, lighting and serial production together. [4] [8]
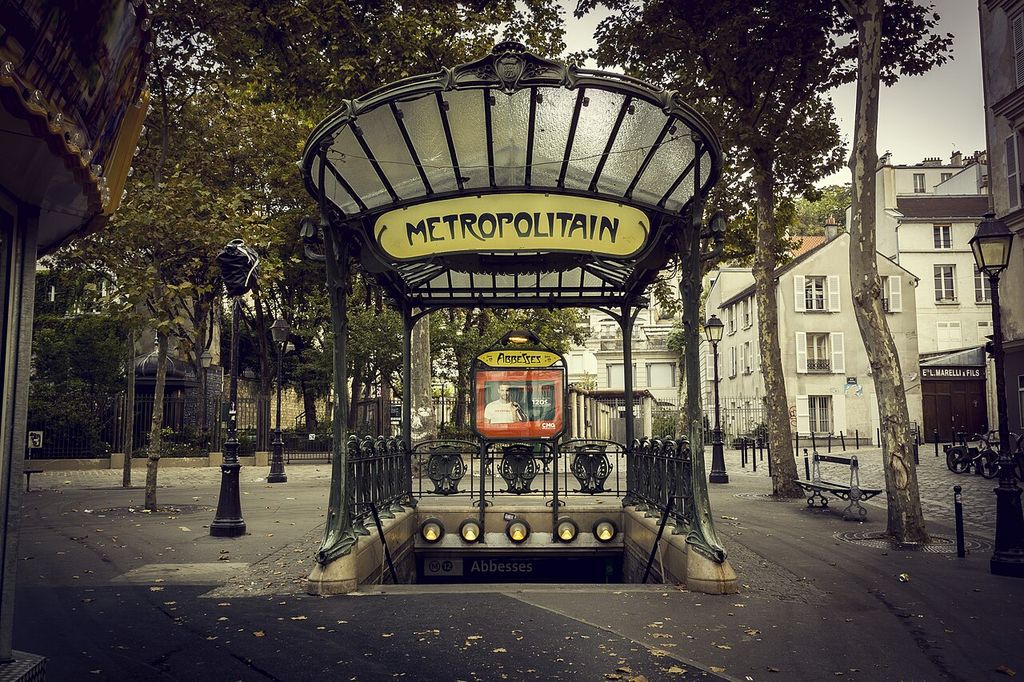
Guimard’s entrance at Abbesses Métro station in Paris, photographed in 2014. Thomas Geoffray, Guimard entrance at Abbesses Métro station; CC BY-SA 3.0. JPEG prepared; no crop or retouch.
The Métro also shows the value of contrast. Underground engineering is announced by delicate surface structures; standard pieces create varied compositions. Art Nouveau could work at metropolitan scale without making every station a unique handcrafted building.
Watch: Art Nouveau from Origins to Horta
Choose a broad architectural introduction or a concise UNESCO view of how Victor Horta transformed Brussels town houses.
Discovering The Origins of Art Nouveau Architecture
An extended introduction connects industrial change, new materials and the search for a modern design language to the buildings and interiors that established Art Nouveau.
Watch on YouTubeThe whiplash line
The whiplash is an S-shaped line that accelerates, tightens and changes direction. Designers derived it from natural growth and new visual sources, then used it across ironwork, borders, glass and furniture. In architecture, the line can guide a handrail, frame an opening or visually connect floor and wall. [2]
It should be read as a force rather than a flower stencil. Horta and Guimard abstracted stems and flowing sap into dynamic systems. Thickening and thinning suggest tension; branching suggests support; repeated curves carry the eye through space. This is why a single naturalistic motif pasted onto a conventional building does not necessarily create an Art Nouveau architecture.
Nor is whiplash universal. Vienna, Glasgow and parts of Catalonia often balance organic motifs with disciplined geometry. Recognition requires the whole composition.
Vienna and the Secession
The Vienna Secession was both an artists' association and an architectural statement. Joseph Maria Olbrich's Secession Building uses clear cubic masses under a perforated gilded dome. Its controlled walls, inscriptions and concentrated ornament make the exhibition hall itself a manifesto for artistic independence. [11]
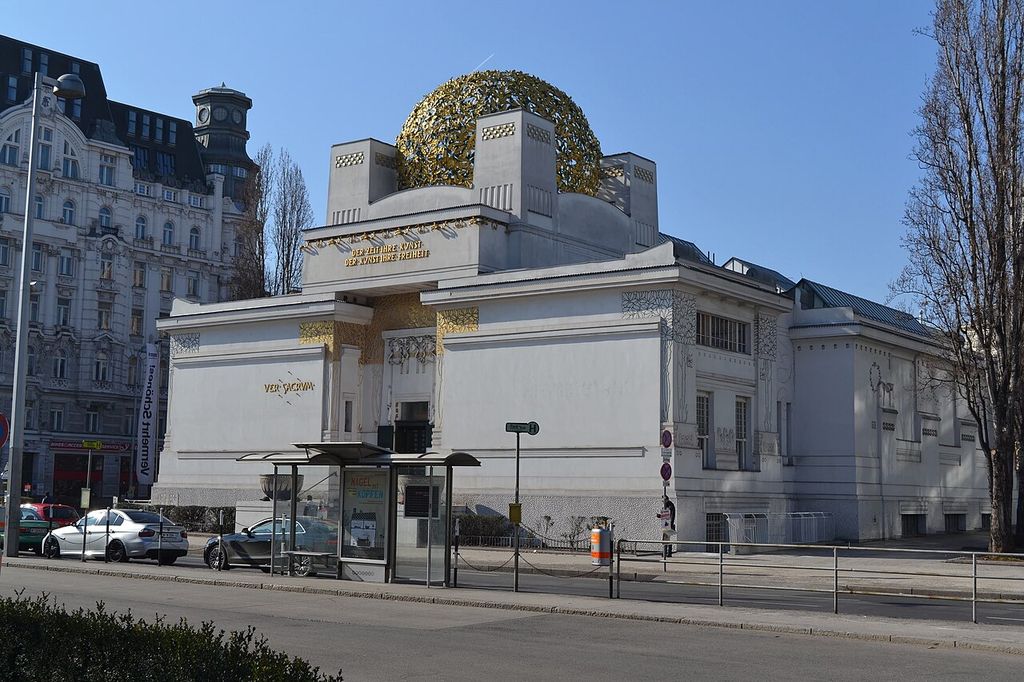
The Secession Building in Vienna, photographed in 2013. Slyronit, Secession Building, Vienna; CC BY-SA 4.0. JPEG prepared; no crop or retouch.
Viennese designers increasingly favoured grids, circles and repeated modules. Josef Hoffmann's Stoclet House in Brussels brings architecture, garden, furniture and commissioned art into an exceptionally complete ensemble. Marble planes, rectilinear volumes and Gustav Klimt's dining-room mosaics demonstrate total design without Horta's flowing structure. [10]
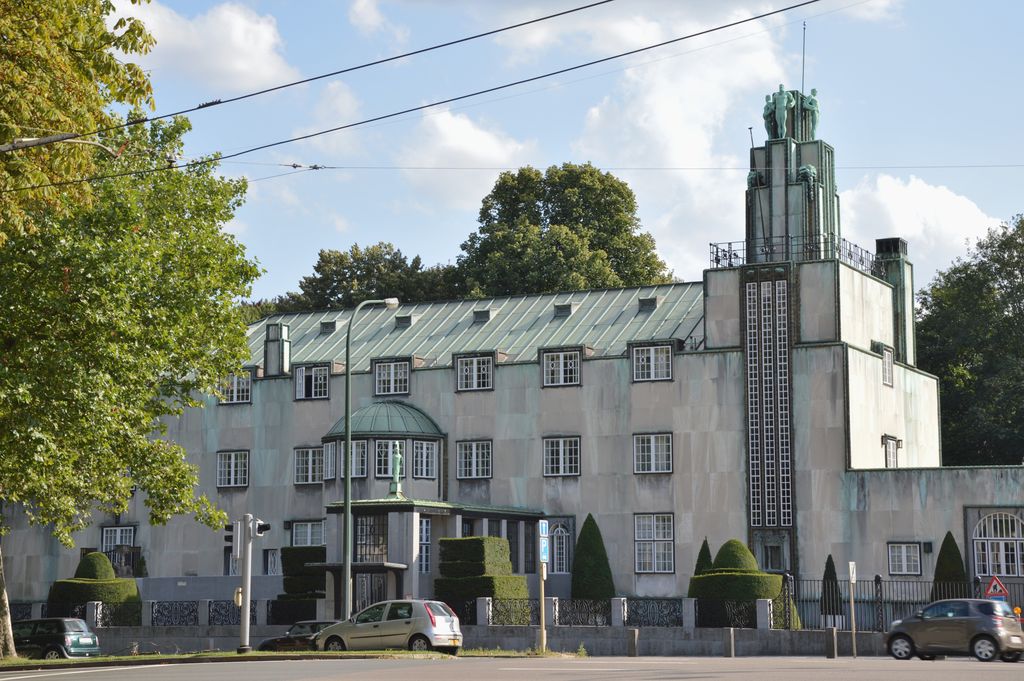
Stoclet House in Brussels, designed by Josef Hoffmann and built in 1905–1911, photographed in 2013. Busoni, Palais Stoclet, exterior ensemble; CC BY-SA 3.0. JPEG prepared; no crop or retouch.
This geometric branch helped prepare later Art Deco and modern design, but it was not simply undecorated functionalism. Precious materials, exact proportion and symbolic art remained central.
Glasgow and Charles Rennie Mackintosh
Charles Rennie Mackintosh and collaborators including Margaret Macdonald developed a Glasgow language of tall verticals, squares, restrained exteriors and intensely designed rooms. Stylised roses and attenuated curves sit within strong grids. Dark timber, pale walls, coloured glass and carefully placed furniture construct atmosphere through contrast. [1] [12]
Mackintosh's work connects Arts and Crafts concern for material with international Art Nouveau freedom. It also exposes the limits of architect-only history: Macdonald's panels and interiors were integral to the shared visual world. Attribution should recognise collaboration.
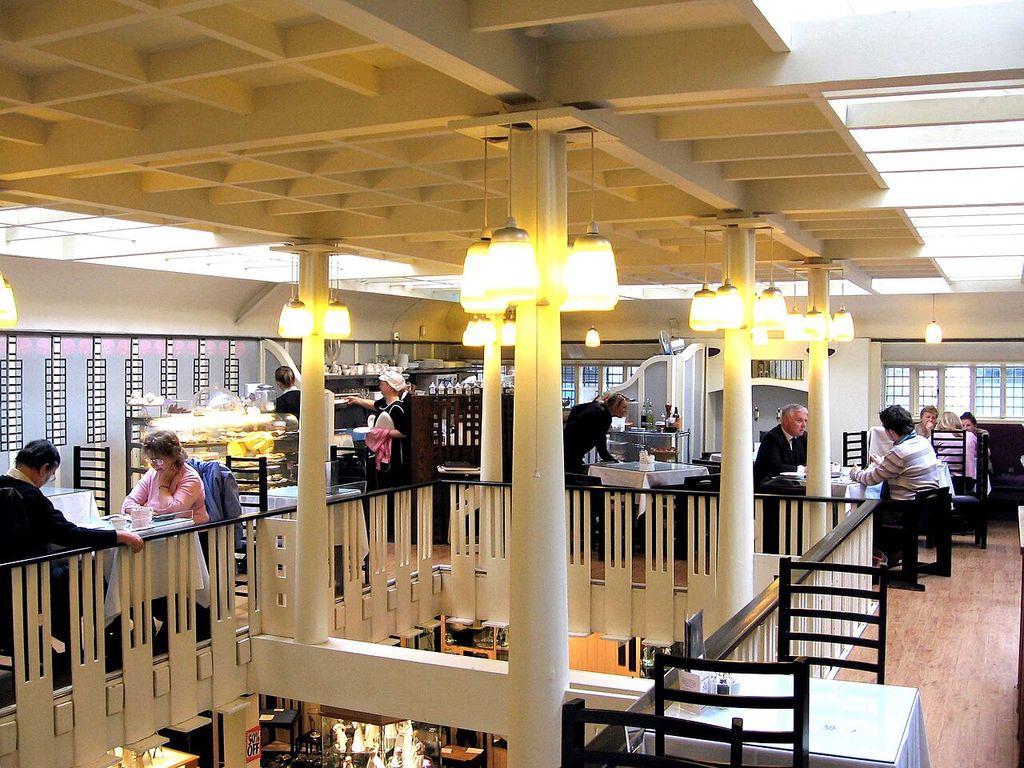
The gallery at Glasgow’s Willow Tearooms in 2006, in an interior designed by Charles Rennie Mackintosh with Margaret Macdonald. Dave souza, en.wikipedia.org/wiki/User:Dave_souza, The Willow Tearooms gallery, Glasgow; CC BY-SA 2.5. JPEG prepared; no crop or retouch. Licence URL: https://creativecommons.org/licenses/by-sa/2.5.
The Glasgow approach proves that an Art Nouveau building can appear severe from the street. Its innovation may emerge through window groupings, asymmetrical composition, interior sequence and designed fittings rather than a richly modelled façade.
Catalan Modernisme and Gaudí
Catalan Modernisme belongs to the international movement but carries particular political, craft and architectural contexts. Antoni Gaudí combined Catalan traditions, Gothic and Islamic sources, natural observation, geometry and industrial experiment. His buildings extend design into structure, landscape, sculpture and furniture. [6]
Casa Milà uses load-bearing columns and courtyards to free apartment planning while its undulating stone skin and wrought-iron balconies create a continuous urban presence. At the Sagrada Família, ruled geometry and branching supports turn structural calculation into spatial symbolism. Park Güell merges circulation, retaining structures, mosaic and planted landscape. [6]
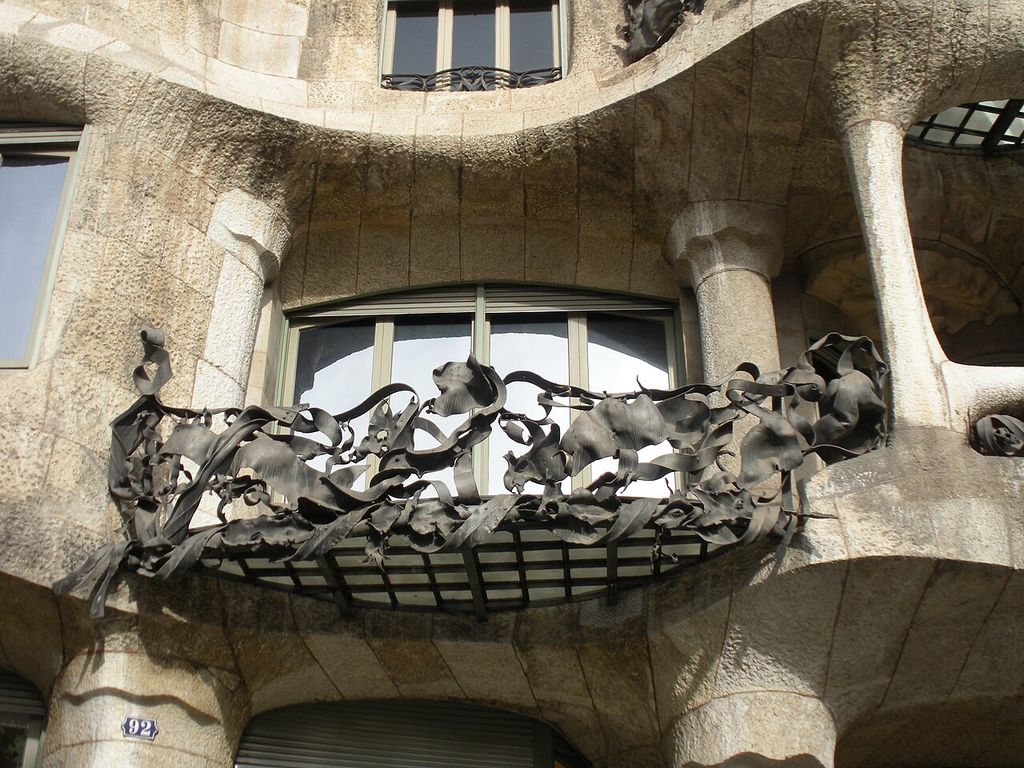
Wrought-iron balcony detail at Casa Milà in Barcelona, photographed in 2010. Jopparn, Balcony of Casa Milà, Barcelona; CC BY-SA 3.0. JPEG prepared; no crop or retouch.
Gaudí should not stand for all Art Nouveau. His personal technical methods and religious imagery differ from Horta, Guimard or Hoffmann. He is most useful as evidence that modern organic form can arise from structural investigation, not only surface line.
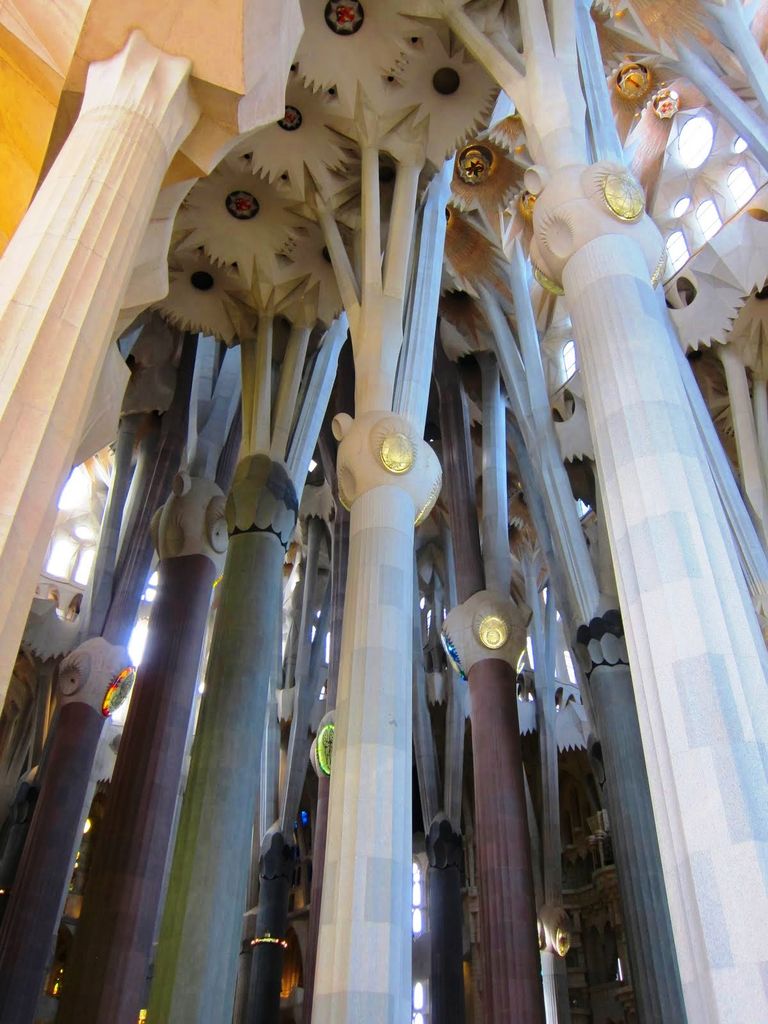
Branching columns inside the Sagrada Família, photographed in 2013: later construction developing Gaudí’s structural ideas. Art Anderson, Tree-like supports of the Sagrada Família; CC BY-SA 3.0. JPEG prepared; no crop or retouch.
Riga and the urban scale
Riga contains one of Europe's densest concentrations of Art Nouveau architecture, with hundreds of buildings across its historic centre. That quantity shifts attention from isolated masterpieces to apartment streets, speculative development and multiple regional phases. [7]
Some Riga façades carry sculptural masks, plants and mythic figures; others use vertical bays and restrained National Romantic geometry. Masonry apartment blocks still follow plot, height and rental logic. Art Nouveau becomes an urban building culture shaped by clients, regulations and local identity.
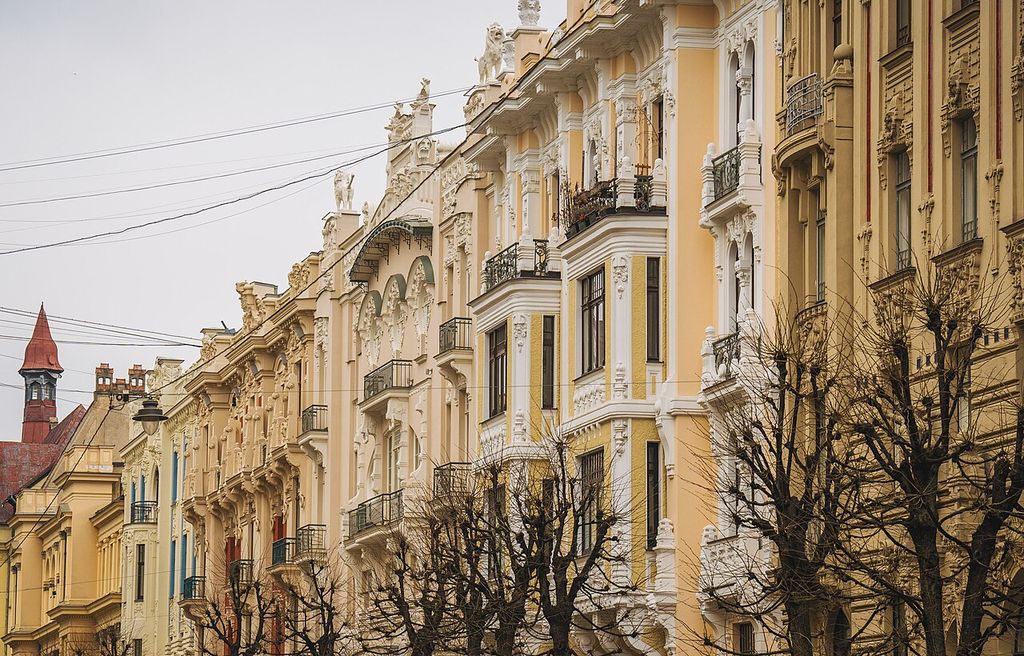
Apartment façades along Alberta Street in Riga, photographed in 2024. Rīgas pašvaldības aģentūra “Rīgas investīciju un tūrisma aģentūra”, Façades on Alberta Street, Riga; CC BY 4.0. JPEG prepared; no crop or retouch.
This context also warns against judging a city through a single architect. Architectural quality, conservation and social history operate across ensembles as well as individual monuments.
Materials and building systems
Iron and steel could form slender columns, stair rails, canopies and glazed roofs. Glass transmitted light into deep plots. Ceramic tile and mosaic created durable colour; moulded terracotta and carved stone gave façades relief; concrete entered some experimental work. New services—heating, electricity, plumbing and lifts—had to be incorporated into total design.
Material honesty meant different things to different architects. A visible metal support might branch ornamentally; a stone façade might conceal a freer frame; a tiled skin could protect a technically complex surface. Art Nouveau is not a single structural system. Its recurring ambition is to coordinate construction, space and sensory detail.
Craft and industry coexist. Guimard's Métro parts were cast in series, while Horta's houses contain highly bespoke work. Repetition did not automatically destroy artistic unity, and handwork did not automatically guarantee it.
Six Ways to Read Art Nouveau Architecture
The movement becomes clearer when its regional languages are compared through plan, structure, ornament and building type.
| Region or programme | Architectural system | Reading caution |
|---|---|---|
| Brussels town house | Light wells, open stairs, slender metal structure and continuous lines loosen a deep urban plan. | The bespoke ensemble reflects wealthy clients and should not be treated as ordinary mass housing. |
| Paris transport entrance | Cast components integrate shelter, signs, lamps, rails and identity across a metropolitan network. | Serial manufacture and artistic design are partners here, not opposites. |
| Vienna Secession | Cubic volumes, grids, circles and concentrated symbolic ornament create a disciplined geometric branch. | Art Nouveau is not always curving, floral or structurally expressive. |
| Glasgow interior | Tall verticals, pale planes, dark timber, coloured glass and designed furniture build atmosphere through contrast. | Collaboration, including Margaret Macdonald's work, complicates architect-only attribution. |
| Catalan Modernisme | Geometry, structure, craft, landscape and sculpture can merge in highly individual technical systems. | Gaudí is a major case, not a universal model for the international movement. |
| Riga apartment street | Ornamented or geometric façades operate across repeated rental plots and a dense urban ensemble. | Conservation and social history belong to the whole street, not only isolated masterpieces. |
Curvilinear and geometric systems
The diagram compares two generic bays. The curvilinear side uses a branching support, flowing rail and glazed light well; its lines change weight and direction like growth. The geometric side uses a grid, vertical window and concentrated circular ornament; rhythm comes from repeated modules.
Arrows trace three reader questions through both: what carries load, how daylight enters, and where ornament reinforces movement or proportion. Hatching and distinct line patterns repeat colour, and neither bay copies a protected building.
The comparison is not a choice between “real” and “minor” Art Nouveau. Both are historically central. A reader who expects only whiplash will miss Mackintosh, the Secession and much of Riga.
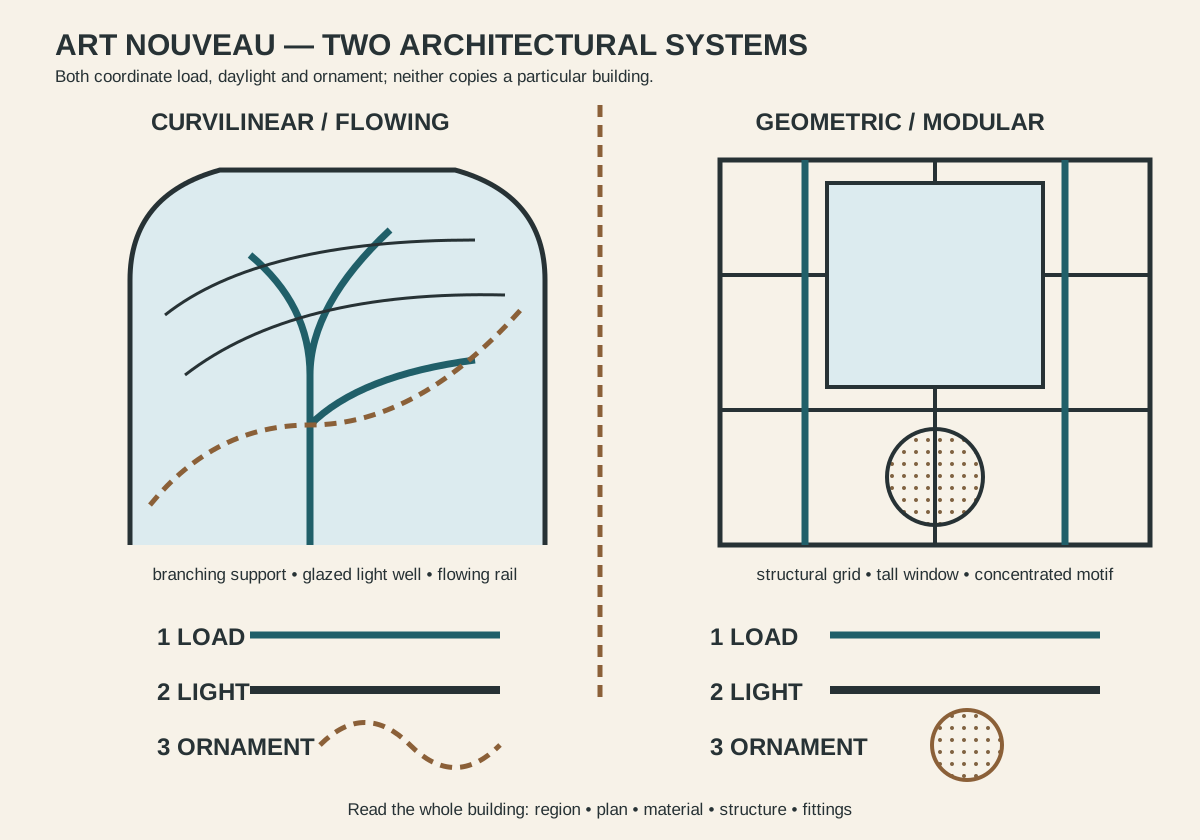
Art Nouveau architecture includes both flowing and geometric systems. Each coordinates structure, daylight and ornament in a different visual language.
Building type changes the result
Art Nouveau is often introduced through private houses, where one architect could coordinate circulation, furniture and fittings for a wealthy client. Other programmes required different compromises. An apartment block repeats dwellings and negotiates a shared stair; a shopfront must display goods; an exhibition hall needs flexible space; a transport entrance has to remain legible in a crowded street.
These functional differences explain why one visual recipe fails. Horta's deep town-house plots invite light wells and spatially active stairs. Guimard's Métro entrances reduce the language to durable components, shelter and signs. Olbrich's Secession Building concentrates ornament around a calm exhibition volume. Riga's rental blocks carry invention across long urban façades while retaining practical floor divisions.
Interior survival also varies. A façade may remain when furniture and coloured glass have dispersed; a reconstructed room may preserve a total ensemble after the original building changes. Architectural interpretation should state which layer survives. A door handle in a museum can reveal the ambition for unity, but it cannot alone reconstruct the plan, daylight or social use of its former house.
How to recognise Art Nouveau architecture
Begin with date and region, then identify the local name. Examine plan and circulation before decorative motifs. Does a stair hall distribute light through a deep house? Does an apartment façade organise bays asymmetrically? Does a station entrance combine signage and structure?
Look for integration across scales. Window shape may echo a handrail; mosaic may continue a structural curve; furniture may reinforce room geometry. Natural motifs can be abstract, and geometry can carry equal expressive force.
Finally distinguish original fabric from later imitation. Art Nouveau revivals often reproduce curves or lettering while using entirely different construction. Documentation, joints, patina and building sequence matter more than a motif alone.
Frequently asked questions
No. Brussels and Paris made curving whiplash lines famous, but Vienna, Glasgow and many Riga buildings use grids, circles and strong planar geometry.
No. Its strongest buildings integrate plan, light, structure, services and fittings. Ornament can make those relationships visible, but applied flowers alone are not enough.
They combined brick, stone and timber with iron, steel, glass, ceramic, mosaic, terracotta and emerging concrete systems. The balance varies by city and building type.
Art Nouveau generally belongs to the period before the First World War and often favours organic growth or early Secession geometry. Art Deco developed later with sharper stylisation, machine-age imagery and different luxury materials, though geometric Art Nouveau helped prepare it.
Important concentrations include Brussels, Paris, Vienna, Glasgow, Barcelona and Riga. Each city uses a different local mixture, so comparison is more useful than one universal checklist.
Discussion
Where does Art Nouveau become architecture rather than applied decoration?
Reader Insights
How do stairs, courts, windows and light wells reorganise movement through the building?
Does ornament reveal support, flow and transition, or sit independently on a conventional frame?
Which local materials, programmes and cultural names distinguish this example from Brussels, Paris, Vienna, Glasgow, Barcelona or Riga?
Join the Conversation
Share an observation or useful source below, noting the building's city, date, programme, structure and surviving interior fabric.
References
- Victoria and Albert Museum. “Art Nouveau—An International Style.” View source
- Victoria and Albert Museum. “The Whiplash.” View source
- UNESCO World Heritage Centre. “Major Town Houses of Victor Horta.” View source
- Museum of Modern Art. “Hector Guimard.” View source
- Museum of Modern Art. “Hector Guimard.” View source
- UNESCO World Heritage Centre. “Works of Antoni Gaudí.” View source
- UNESCO World Heritage Centre. “Historic Centre of Riga.” View source
- Musée d'Orsay. “Architecture Collections.” View source
- Victoria and Albert Museum. “Art Nouveau Collection.” View source
- UNESCO World Heritage Centre. “Stoclet House.” View source
- Vienna Secession. “The Secession Building.” View source
- Glasgow Life. “The Mackintosh House.” View source