


 by Tom Gurney
Tom Gurney BSc (Hons) is an art history expert with over 20 years experience
Email: tomgurney1@gmail.com / Phone: +44 7429 011000
Measured Ideals, Difficult Sites: How Renaissance Architecture Reworked the Classical Past
Renaissance architecture developed in fifteenth-century Italy through a renewed, selective study of ancient Roman buildings and texts. Architects used columns, pilasters, entablatures, pediments, round arches and domes to order churches, palaces, villas and civic spaces. Geometry and proportion mattered, but the result was not a literal return to antiquity. Roman fragments were incomplete, Vitruvius was difficult to interpret, and new buildings had Christian, mercantile and courtly functions that ancient models had never served. [1] [16]
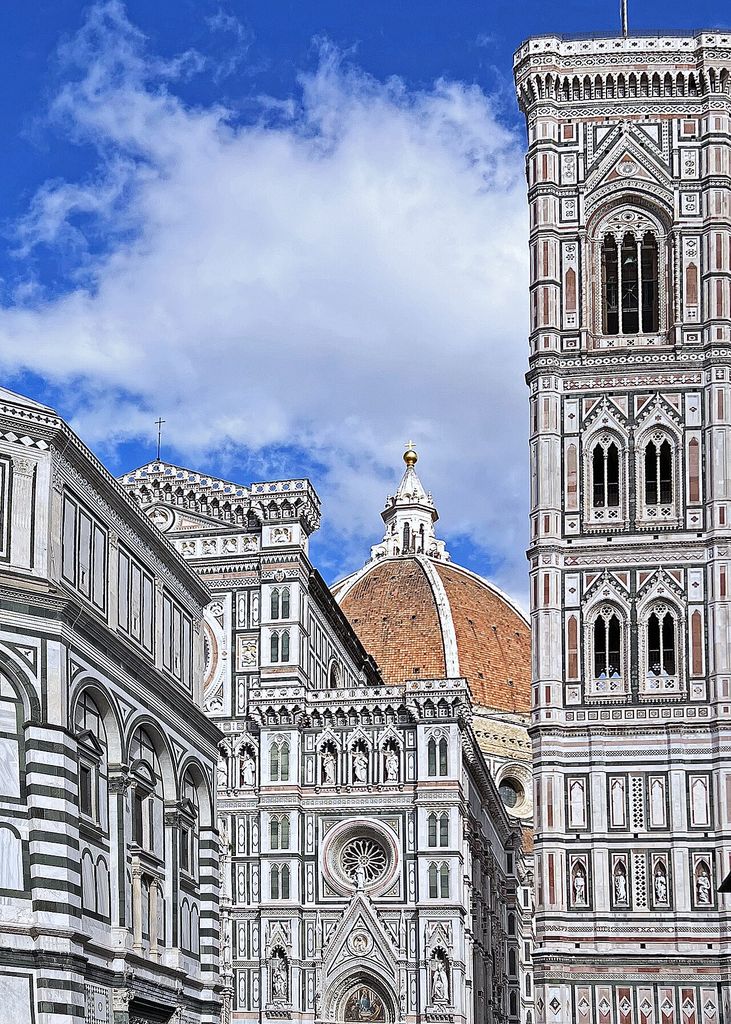
Brunelleschi’s dome rises behind Florence Cathedral’s later façade and the campanile, photographed in 2024. Mariordo, Brunelleschi’s dome and Giotto’s bell tower, Florence; CC BY-SA 4.0. JPEG prepared; no crop or retouch.
The style is often recognised through symmetry and classical detail. A better reading joins those surfaces to plan, structure, patronage and city. Florence's experiments grew inside a medieval street pattern; Pienza reshaped an existing hill town; Rome reused ancient fabric while popes projected renewed authority; Veneto villas joined estate management to elite representation. Renaissance architecture is therefore both a visual language and a way of reorganising institutions and space.
At a Glance
- Historical frameFifteenth- and sixteenth-century designers selectively reinterpreted ancient Roman buildings and texts for new Christian, civic, courtly and domestic programmes.
- Classical vocabularyOrders, pilasters, entablatures, pediments, round arches and domes are organised as related systems rather than applied as isolated quotations.
- Plan and proportionSquares, circles, axes and repeated modules guide chapels, churches, palaces and villas while adapting to inherited sites and practical use.
- City and patronageMerchant families, courts, popes and civic institutions used ordered façades, courtyards, streets and squares to shape authority and public life.
- Regional rangeFlorentine, Roman, Venetian and later European traditions translate classical ideas through different materials, climates, workshops and institutions.
- Reading ruleCompare ideal geometry with the built fabric: medieval cores, irregular property, phased construction and later additions often remain visible.
Contents
- What Was Being Reborn?
- Classical Vocabulary
- Plans and Geometry
- Brunelleschi's Dome
- Measured Interiors
- Alberti and Theory
- Palace and Courtyard
- Humanist Towns
- Rome and Papal Building
- Villas and Palladio
- Recommended Books
- Materials and Construction
- Regional Transmission
- How to Recognise Renaissance
- Frequently Asked Questions
- References
What was being reborn?
“Renaissance” means rebirth, but the word can imply too complete a break. Medieval builders never lost every classical technique or form. Roman ruins remained visible, columns and capitals were reused, and round arches continued in Italy. Fifteenth-century change lay in more systematic measurement, comparison, drawing and interpretation, encouraged by humanist study and ambitious patrons. [1] [16]
Vitruvius's ancient treatise De architectura supplied concepts of order, fitness, materials and proportion. Surviving manuscripts contained no dependable original illustrations, so readers had to reconstruct the buildings described. Printed editions later paired text with new diagrams. Treatises by Leon Battista Alberti, Sebastiano Serlio, Giacomo Barozzi da Vignola and Andrea Palladio made contemporary interpretations portable across Europe. [1] [2]
Architects increasingly presented themselves as learned designers rather than only master craftsmen. That changing status should not erase collaboration. A building still required patrons, administrators, masons, carpenters, sculptors, quarry workers and suppliers. Drawings and theory guided work that remained material, negotiated and vulnerable to interruption.
Classical vocabulary and proportional order
The orders coordinate column or pilaster, capital, entablature and proportions. Renaissance designers studied Doric, Ionic and Corinthian forms and developed Tuscan and Composite variants. On a façade, pilasters can divide repeated bays; an entablature marks a horizontal level; a pediment gives a temple-like conclusion to a door, window or whole front.
Round arches return prominently, often carried by piers with attached pilasters rather than free-standing columns. Rustication makes stone joints conspicuous at a palace base, producing an impression of strength. Smooth upper masonry, regularly spaced windows and a deep cornice can turn a dense urban house into a clearly ordered block.
A module is a repeated unit used to relate dimensions. It may derive from a column diameter, bay width or another chosen measure. Squares, circles and simple ratios organise plans and elevations, making parts appear intelligible to one another. Human scale was an ideal, not a guarantee that every dimension followed one universal formula. [1]
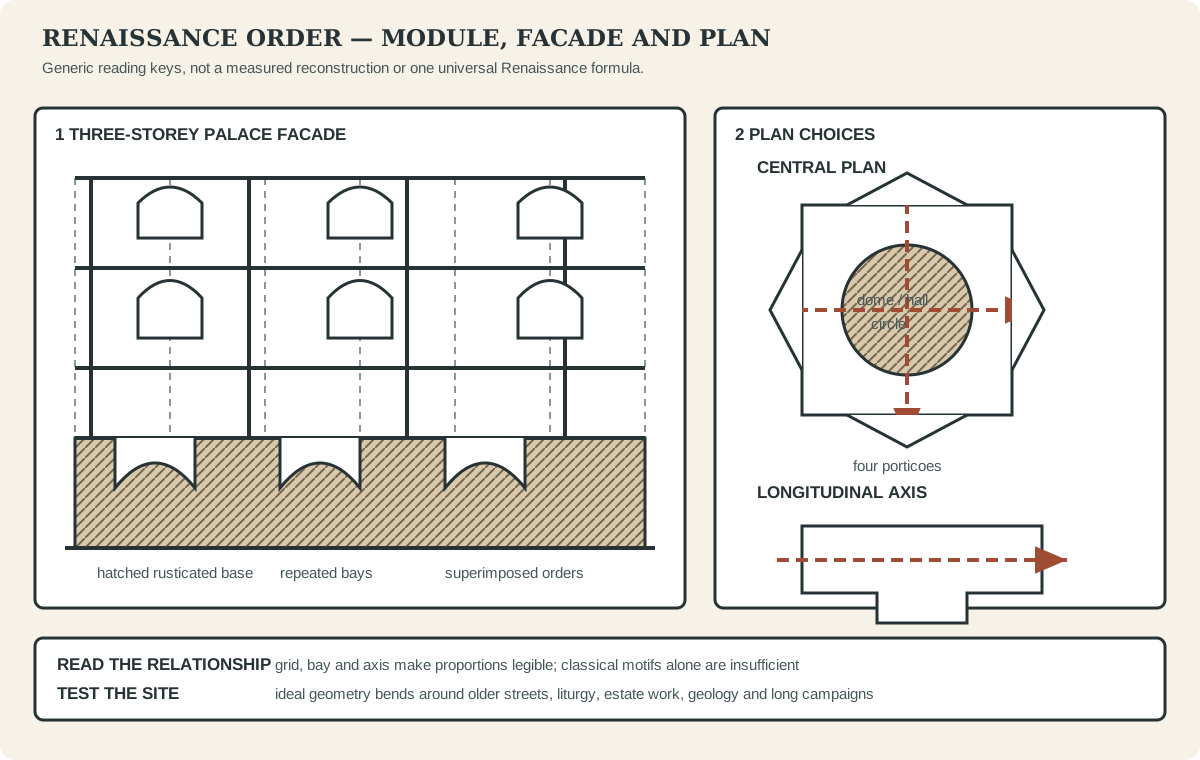
Renaissance order can be read through modules, bays and axes, but ideal geometry always adapts to site, function and inherited fabric.
Plans: central, longitudinal and composite
The circle and square carried classical, geometric and religious associations. A centrally planned chapel can place a dome above a square, polygon or circle, concentrating attention near the middle. The form promised clarity and balance, yet most churches also needed longitudinal space for processions, congregations, chapels and liturgical separation.
Renaissance churches therefore use hybrids. A basilican nave may be articulated with classical arcades and a modular bay system. A crossing can support a dome while long arms retain axial movement. Façades can regularise older interiors whose aisle roofs and nave height create awkward external profiles.
The contrast between central and longitudinal planning is not a contest between Renaissance and medieval design. It is a set of choices shaped by site, ritual and patron. The same architect might use different geometries for a sacristy, parish church, palace courtyard and villa.
Brunelleschi and a medieval cathedral dome
Florence was a wealthy merchant republic whose guilds, churches and families used architecture competitively. Its medieval streets, palaces and churches remained active while new principles were defined. UNESCO identifies Brunelleschi's work as central to Florence's influence, but the city itself is a layered achievement rather than a reconstructed classical capital. [3]
The dome of Santa Maria del Fiore is the clearest warning against stylistic simplification. The cathedral and its enormous octagonal crossing were already established before Filippo Brunelleschi won responsibility for the dome. From 1420 to 1436, his team raised inner and outer shells without the full timber centering normally used for a span of that scale. Ribs, horizontal chains, carefully arranged brickwork and staged construction helped the masonry remain stable as it rose. [11]
The dome responds to Roman precedents, especially the Pantheon, without copying its concrete hemisphere. Its pointed profile and octagonal base answer an inherited Gothic project. Engineering ingenuity, civic rivalry and classical study converge in a building that belongs to more than one neat period. [3] [11]
Watch: Engineering the Dome or Ordering the Room?
Follow the structural problem of closing Florence Cathedral's vast crossing, or move inside the Old Sacristy to see how stone colour, proportion and a domed square make an architectural system visible.
Filippo Brunelleschi, The Dome of Florence Cathedral
A detailed account of the inherited octagonal crossing, double-shell masonry, ribs, chains, brickwork and construction process behind Brunelleschi's dome.
Watch on YouTubeBrunelleschi's measured interiors
At the Old Sacristy of San Lorenzo, Brunelleschi coordinates a square room, pendentive-supported dome and smaller altar bay. Dark grey pietra serena outlines arches, pilasters and entablatures against pale plaster, making the geometric system visible. The room served Medici burial and commemoration, so its apparent abstraction was also dynastic space. [12]
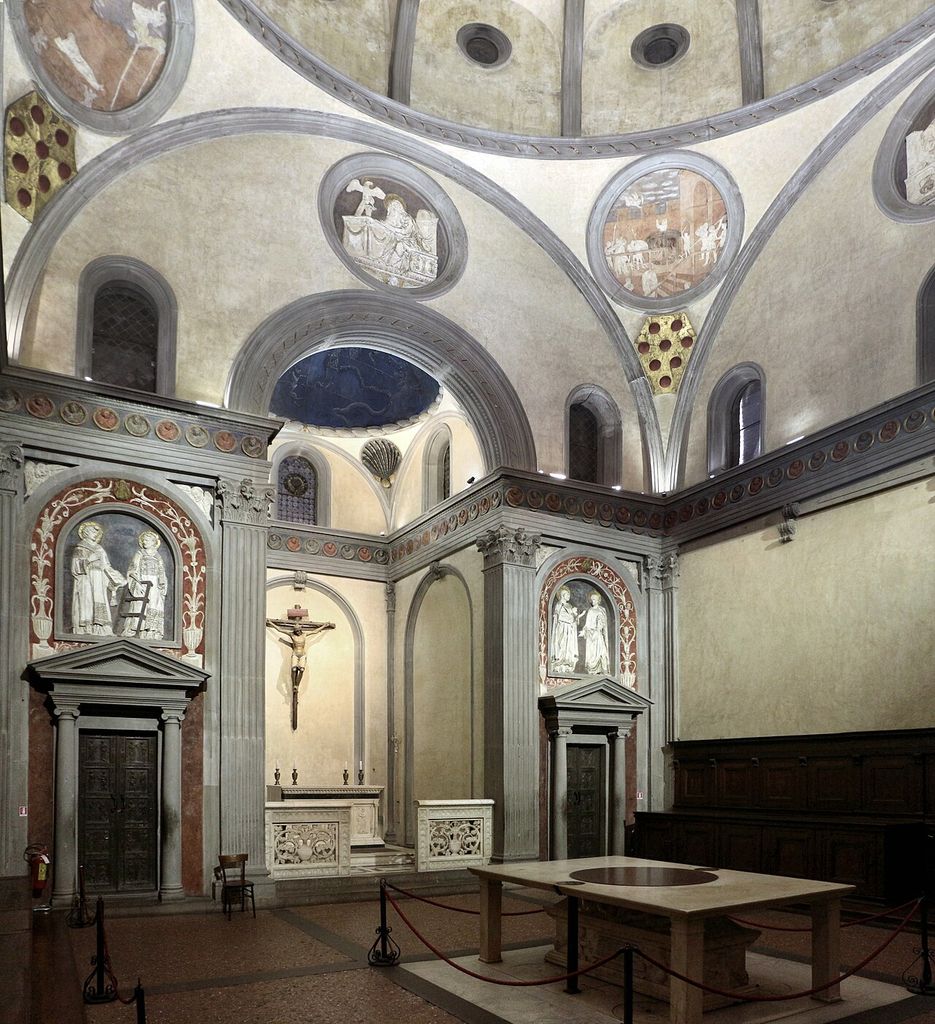
Grey architectural frames articulate the Old Sacristy of San Lorenzo in Florence, photographed in 2016. Sailko, Old Sacristy, San Lorenzo, Florence; CC BY 3.0. JPEG prepared; no crop or retouch.
The Pazzi Chapel similarly draws attention to a domed centre, shallow arms and a restrained classical framework. Its portico, interior proportions and glazed terracotta decoration create a different relationship between enclosure and the cloister of Santa Croce. Modern scholarship questions how much of the final building can securely be attributed to Brunelleschi, reminding readers not to treat famous names as complete explanations. [13]
At San Lorenzo and Santo Spirito, regular arcades and repeated bays extend proportional order along longitudinal churches. Columns, round arches and entablatures produce visual calm, but chapels, altars and construction changes complicate any diagram of perfect modular consistency.
Alberti: façades, churches and theory
Leon Battista Alberti wrote about painting, sculpture and architecture while designing through patrons and on-site collaborators. His buildings show that classical rules were tools for solving modern problems. At Palazzo Rucellai in Florence, a grid of pilasters and entablatures organises the street front. The orders change by level in dialogue with ancient monuments such as the Colosseum, while rusticated masonry and paired windows adapt the system to an urban palace. [14]
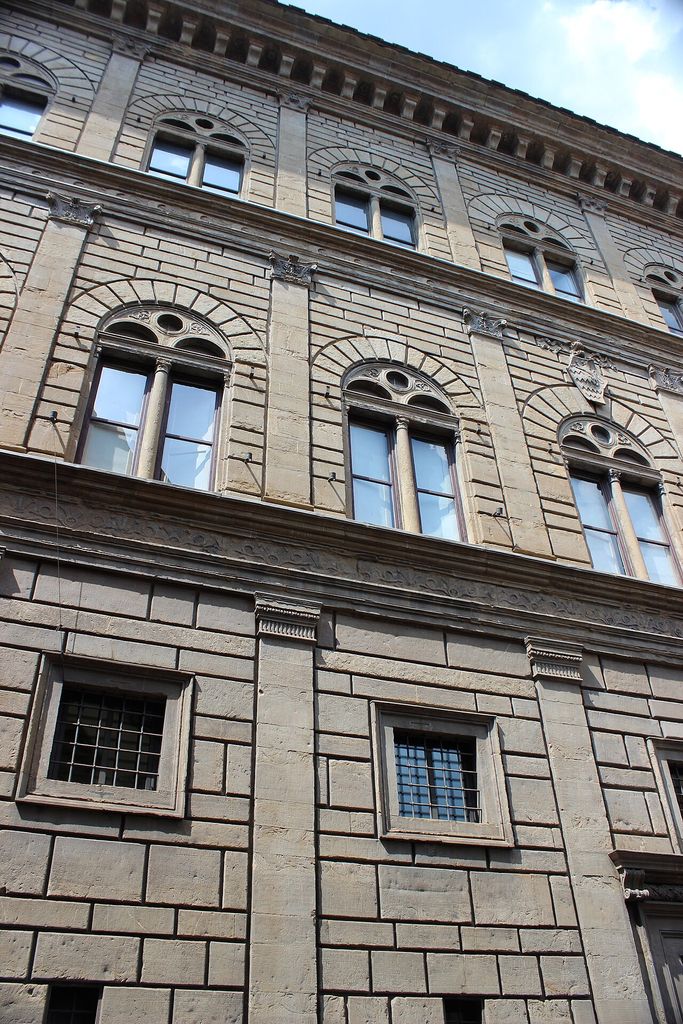
Pilasters and horizontal entablatures organise the façade of Palazzo Rucellai, photographed in 2015. Miguel Hermoso Cuesta, Façade detail of Palazzo Rucellai; CC BY-SA 4.0. JPEG prepared; no crop or retouch.
The façade was never extended across all the property envisaged, so its abrupt edge exposes negotiation among ownership, site and design. Renaissance regularity often occupies only part of an older block.
For Santa Maria Novella, Alberti joined a lower medieval façade to a newly ordered upper front, using scrolls to bridge nave and aisle heights. At Sant'Andrea in Mantua, he combined a temple front with a giant triumphal arch motif. The vast barrel-vaulted nave answered pilgrimage crowds and the display of a revered relic. Antiquity was translated into Christian scale and ceremony.
Palace, courtyard and street
The Renaissance urban palace commonly presents a firm perimeter to the street and a more open courtyard within. Ground floors contain service and commercial spaces; the piano nobile, or principal upper floor, holds major reception rooms. Window size, masonry finish and order can distinguish the levels.
Palazzo Medici uses increasingly refined rustication from base to top and encloses an arcaded courtyard. Its architectural dignity served a family whose political power was deliberately expressed through the language of citizenship rather than a royal castle. Later alterations, including enlarged windows, affect how its original defensive reserve appears.
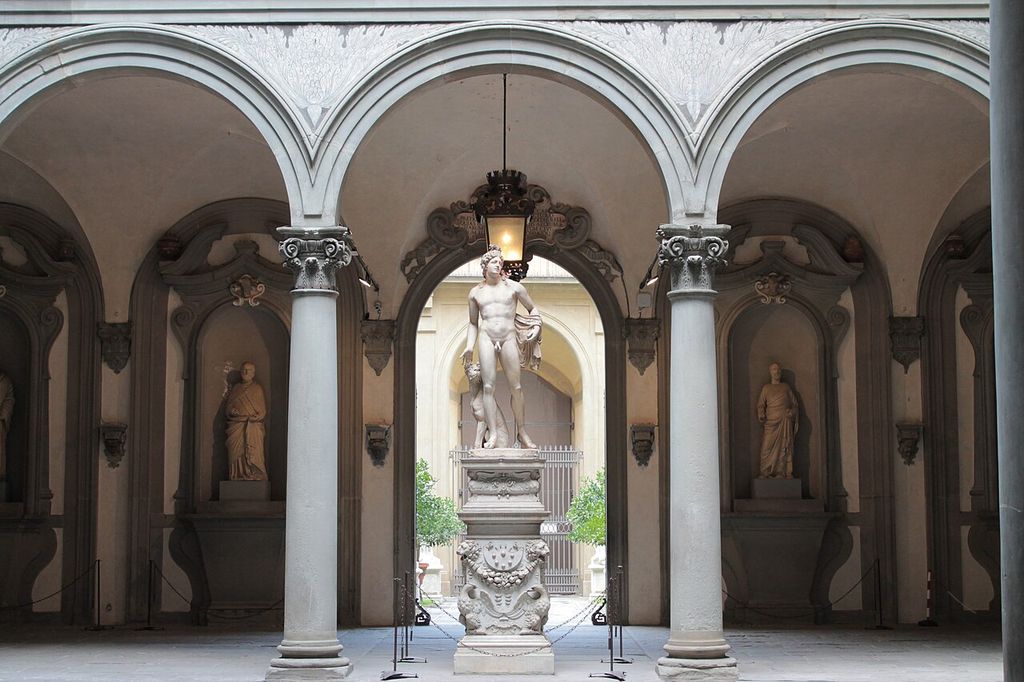
An arcade in the courtyard of Palazzo Medici-Riccardi, photographed in 2018; the interior ensemble includes later decoration. John Samuel, Courtyard of Palazzo Medici-Riccardi; CC BY-SA 4.0. JPEG prepared; no crop or retouch.
At Urbino, Federico da Montefeltro gathered humanists, mathematicians and artists around a ducal palace fitted to a steep medieval hill town. Courtyards and ordered rooms coexist with towers and irregular topography. [5] The famous study embodies courtly learning, while the palace as a whole joins administration, ceremony, household and defence.
Humanist towns and existing cities
Renaissance urbanism is sometimes represented by ideal diagrams: geometric walls, axial streets, regular squares and centrally placed monuments. Built examples reveal compromise. Pienza began when Pope Pius II commissioned Bernardo Rossellino to transform his birthplace after 1459. Piazza Pio II uses a subtly trapezoidal shape, with cathedral, palace, town hall and episcopal buildings arranged as a related ensemble. [4]
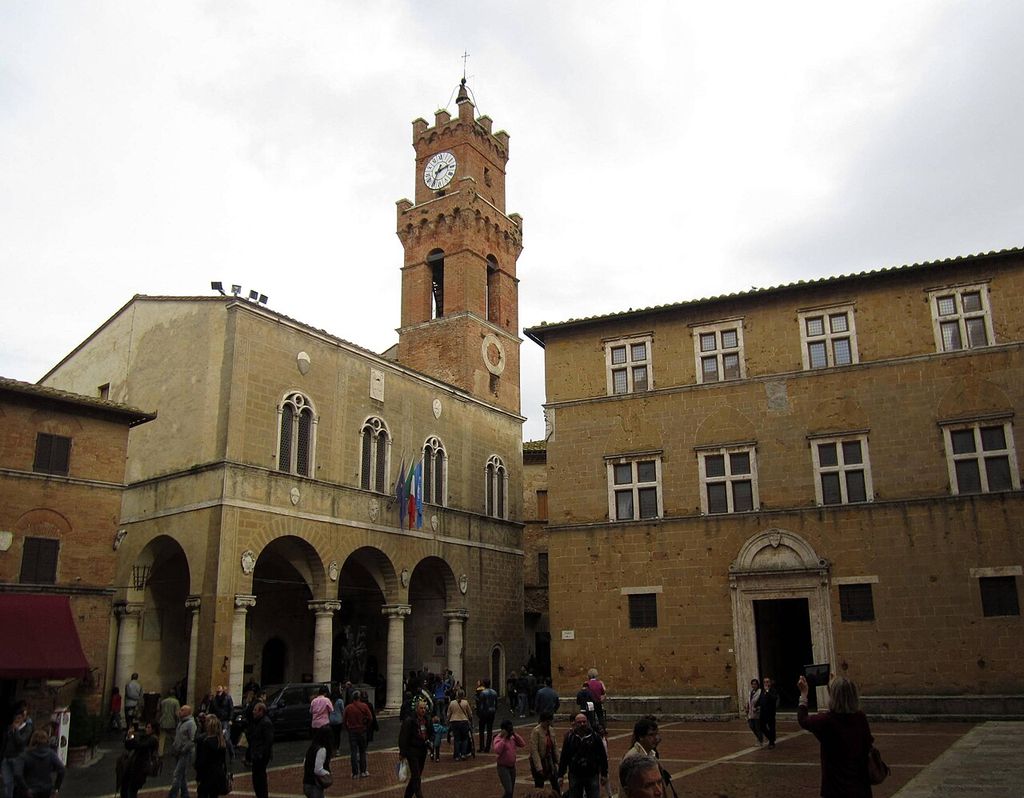
The town hall and adjoining façades frame part of Piazza Pio II in Pienza, photographed in 2013. Luca Aless, Piazza Pio II, Pienza; CC BY-SA 3.0. JPEG prepared; no crop or retouch.
The intervention respects much of the medieval street structure. Even the cathedral has a Renaissance exterior and a late Gothic interior associated with Pius's experience north of the Alps. [4] The town makes humanist ordering visible without becoming a blank-slate foundation.
Mantua and Sabbioneta offer a useful pair. Mantua accumulated regular Renaissance interventions within an older, irregular city under Gonzaga patronage. Sabbioneta was created in the later sixteenth century with a more deliberate grid, walls and coordinated public spaces. [6] They represent renewal and new foundation rather than one ideal-city recipe.
Ferrara's Addizione Erculea, planned by Biagio Rossetti at the end of the fifteenth century, extended an existing city through broad axes and strategically placed palaces. Perspective and monumental intersections worked alongside fortifications, property and local routes. [10] Urban form was both representational and practical.
Rome, antiquity and papal building
In Rome, ancient monuments were not distant abstractions. Architects measured ruins, excavated fragments and saw spolia embedded in later churches. Popes used streets, palaces, churches and squares to present the city as both the centre of Christianity and an heir to imperial authority. [8]
Donato Bramante's Tempietto at San Pietro in Montorio compresses a circular temple form into a Christian memorial. A Doric colonnade surrounds the cella; a drum and dome rise above. Its small scale and consistent geometry made it influential, though the surrounding courtyard envisaged in drawings was not realised.
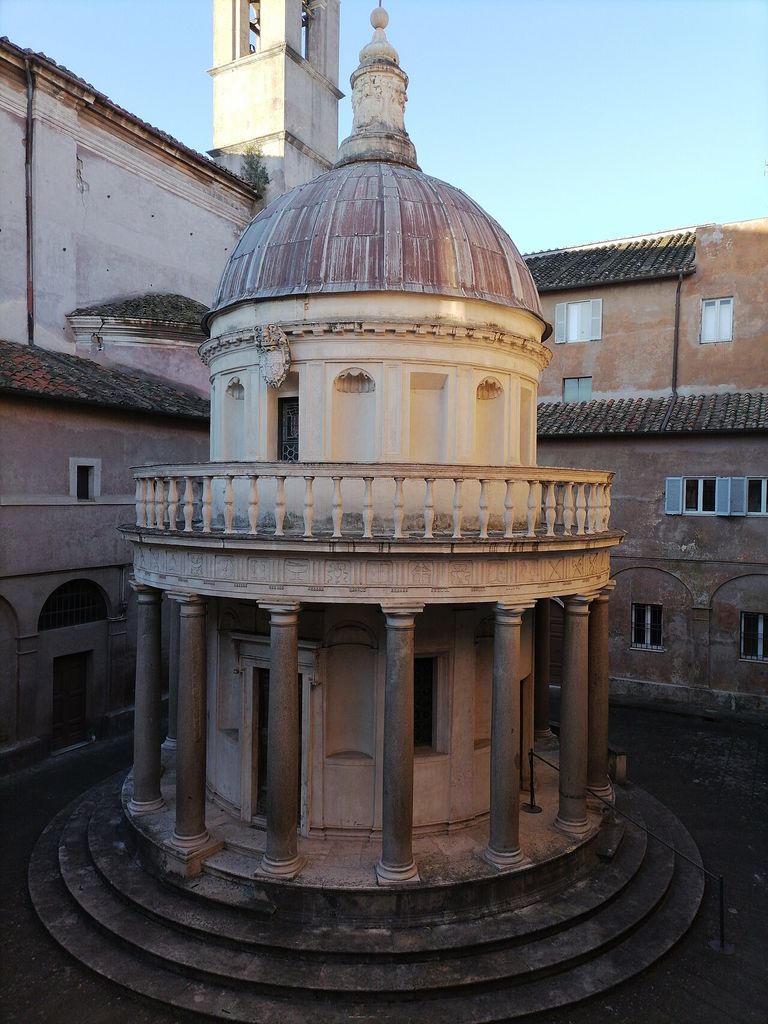
Bramante’s Tempietto at San Pietro in Montorio, seen from an upper window in 2022. Carlos Teixidor Cadenas, Tempietto at San Pietro in Montorio; CC BY-SA 4.0. JPEG prepared; no crop or retouch.
New St Peter's Basilica demonstrates architecture as a prolonged institutional project. Begun under Julius II in 1506, it passed through Bramante, Raphael, Antonio da Sangallo the Younger, Michelangelo, Giacomo della Porta, Carlo Maderno and later Bernini. Centralised and longitudinal proposals competed; the dome, nave and piazza belong to different decisions and periods. [9]
Michelangelo strengthened and simplified the crossing design, using a colossal order to bind the exterior. Della Porta completed the dome with modifications; Maderno extended the nave. Calling the basilica simply Renaissance conceals its ancient site, medieval predecessor and Baroque completion.
Villas, agriculture and Palladio
The villa revived an ancient ideal of retreat, study and cultivated landscape, but Renaissance villas were also productive estates. Loggias, terraces and gardens framed views; service wings, barns and routes organised agriculture. Patrons joined leisure and intellectual identity to income from land. [2]
Andrea Palladio studied Roman buildings and published I quattro libri dell'architettura in 1570. His work in Vicenza and across the Veneto adapts temple fronts, orders and proportional rooms to urban palaces and country estates. UNESCO emphasises that the villas unite land management with aristocratic self-representation. [7]
Villa Rotonda, begun in the 1560s and modified by Vincenzo Scamozzi, places a circular domed hall inside a square block. Four projecting porticoes face different approaches and views, giving the building apparent symmetry while tying each side to a varied landscape. [15] It is a specialised suburban retreat, not the standard functional villa.
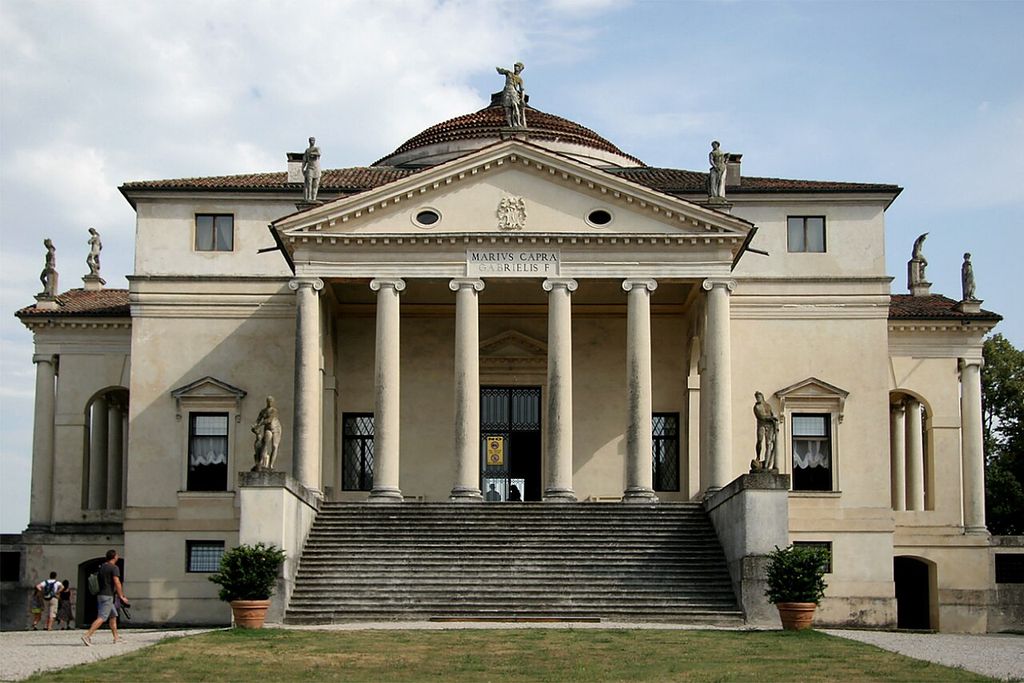
A columned portico and broad stair at Palladio’s Villa Rotonda, photographed in 2013. Quinok, Villa Almerico Capra, La Rotonda; CC BY-SA 4.0. JPEG prepared; no crop or retouch.
Other Palladian villas arrange house, porticoes and agricultural wings hierarchically. Their plans vary because estates vary. Palladio's printed illustrations sometimes regularise what was built, so treatise plate and surviving fabric should be compared rather than assumed identical.
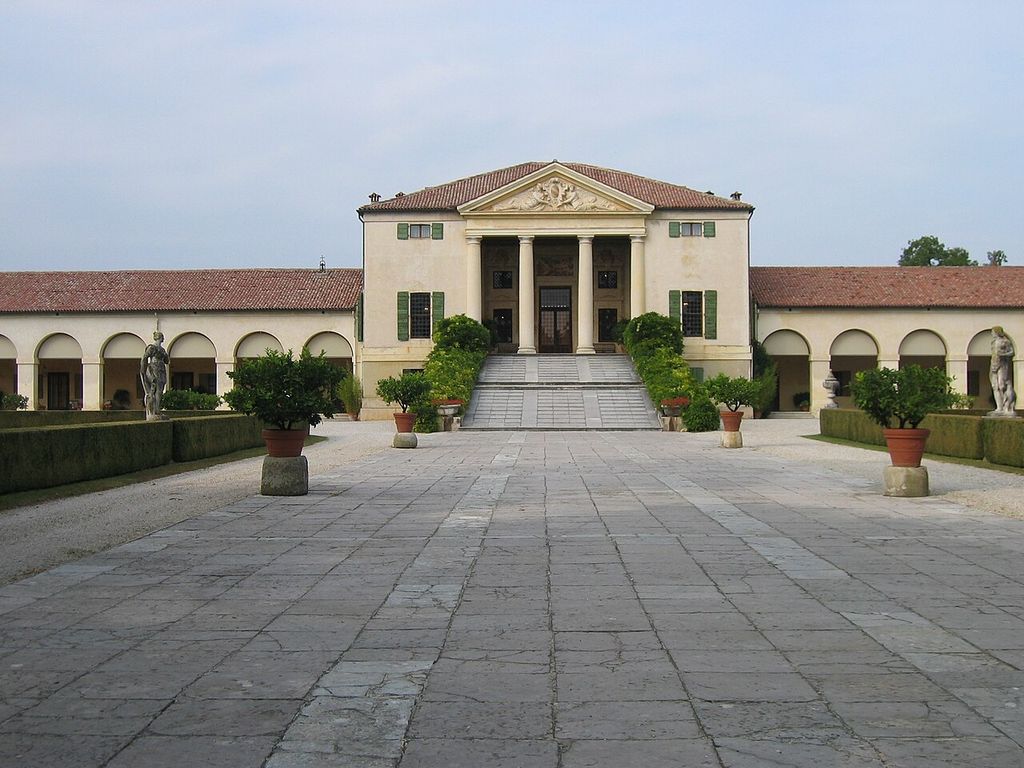
Villa Emo at Fanzolo, photographed in October 2006, with its raised central residence joined to lower arcaded wings. Mhwater, Dutch Wikipedia, Villa Emo; CC BY-SA 3.0. JPEG prepared; no crop or retouch.
Six Ways to Read a Renaissance Building
Classical vocabulary changes meaning when it moves between chapel, palace, town, memorial and estate. Use these systems to compare organising geometry with use, site and surviving fabric.
| Space or system | Primary organisation | What to examine |
|---|---|---|
| Ordered façade | Pilasters, entablatures and repeated bays turn a street front into a legible grid. | Order by level, rustication, window rhythm, property edge and unfinished extension. [14] |
| Centrally planned chapel | A square, circle or polygon gathers space beneath a dome around a clear centre. | Module, pendentives, altar bay, entrances, burial use and the difference between diagram and room. |
| Longitudinal church | Classical arcades and repeated bays organise an inherited basilican route. | Nave and aisle proportions, crossing dome, chapels, liturgical separation and construction phases. |
| Urban palazzo | A controlled street wall opens to an internal courtyard, with principal rooms on the piano nobile. | Rustication, access, service levels, courtyard arcade, family identity and later alterations. |
| Humanist civic ensemble | Palace, church and public buildings shape a related square or sequence of streets. | Axes, irregular site, inherited routes, changing ground levels and who controlled each frontage. [4] |
| Villa and estate | Residence, portico, service wings and landscape combine retreat with agricultural production. | Approach, views, working ranges, room hierarchy and differences between printed plan and built estate. [7] |
Materials, drawings and construction
Renaissance classicism does not require marble construction. Brick walls covered with plaster can carry precise orders; local sandstone creates contrasting frames; stucco models carved detail; terracotta supplies ornament and roof covering. Painted imitation stone may extend an architectural scheme economically.
Drawings became increasingly important for studying ruins, testing plans and communicating façades. Orthogonal plans and elevations offered abstract control, while perspective presented spatial effect to patrons. Full-scale templates still guided masons, and on-site measurement corrected the difference between paper geometry and existing walls.
Domes and vaults needed timber centering, chains or buttressing; columns required quarrying and transport; foundations responded to unstable soil. At Pienza, continuing ground movement has affected the cathedral from its construction onward. [4] Proportion could not suspend geology.
Regional transmission and later influence
Italian forms moved through travel, diplomatic exchange, prints and migrating craftspeople. Outside Italy they met late Gothic building cultures rather than empty ground. French châteaux, English prodigy houses, Iberian palaces and central European courts combine classical detail with local plans, roofs and ornament.
Palladio's publications proved especially influential. Later Palladianism in Britain, Europe and North America reused temple porticoes, symmetrical blocks and villa planning. [7] That afterlife should not be collapsed into sixteenth-century Veneto: different climates, politics, labour systems and building programmes changed the meaning of similar façades.
Renaissance architecture also turns toward Mannerist tension. Giulio Romano's Palazzo del Te in Mantua deliberately disrupts expectations through dropped triglyphs, coarse rustication and unstable-looking details. Michelangelo compresses columns and recesses in the Laurentian Library vestibule. Classical grammar could be manipulated, not only obeyed.
How to recognise Renaissance architecture
Begin with the organising grid. Do pilasters or columns establish repeated bays? Do horizontal entablatures align openings? Is a rusticated base distinguished from smoother upper levels? Symmetry matters most when it governs relationships, not when only one doorway has a pediment.
Read the plan next. A square, circle or clear module may organise a chapel; a palace may turn from guarded street wall to arcaded courtyard; a villa may set a central hall on cross axes. Trace how those ideal forms adapt to irregular property and older fabric.
Identify the classical source without assuming a copy. A triumphal arch may become a church entrance; a temple front may dignify a villa; superimposed orders may organise a palace. Then ask who commissioned the work and what it did.
Finally examine chronology. Renaissance fronts can conceal Gothic interiors, and Baroque additions can extend Renaissance plans. Gothic architecture clarifies the continuities beneath the contrast. Roman architecture explains the antique evidence being reinterpreted, while the Architecture Styles guide places regional overlap in a longer sequence.
Frequently asked questions
Classical orders, round arches, entablatures, pediments, domes, rustication, symmetrical bays and geometrically related plans are common. Their arrangement, use and context matter more than an isolated motif.
They measured, drew and interpreted Roman ruins and read Vitruvius, but adapted incomplete evidence to new churches, palaces, villas and cities. Reinvention is more accurate than copying. [1]
It closed the enormous octagonal crossing of Florence Cathedral with a double-shell masonry solution built without full-span centering, joining classical study to an inherited medieval project. [11]
An urban palace organised for a wealthy family, often with a strong street façade, an internal courtyard, service spaces below and principal reception rooms on the piano nobile.
Renaissance work often foregrounds legible proportional units and classical order. Baroque architects later intensified spatial continuity, movement, light and theatrical effects, although the transition is gradual and both use classical vocabulary.
Discussion
Which tension makes a Renaissance building most revealing: ideal geometry against an irregular site, classical language serving a new institution, or a famous design changing through construction and later use?
Reader Insights
Where do modules, axes and classical orders clarify the building, and where must they bend around older walls or practical use?
How does a palace, chapel, town square or villa turn architectural vocabulary into civic, dynastic or agricultural space?
What changes when an ideal plan, façade or treatise plate is compared with the surviving building and its construction history?
Join the Conversation
Share an observation or useful source below, distinguishing original campaigns from later completion, alteration, restoration and modern presentation.
References
- The Metropolitan Museum of Art, “Architecture in Renaissance Italy.” View source
- The Metropolitan Museum of Art, “The Idea and Invention of the Villa.” View source
- UNESCO World Heritage Centre, “Historic Centre of Florence.” View source
- UNESCO World Heritage Centre, “Historic Centre of the City of Pienza.” View source
- UNESCO World Heritage Centre, “Historic Centre of Urbino.” View source
- UNESCO World Heritage Centre, “Mantua and Sabbioneta.” View source
- UNESCO World Heritage Centre, “City of Vicenza and the Palladian Villas of the Veneto.” View source
- UNESCO World Heritage Centre, “Historic Centre of Rome.” View source
- UNESCO World Heritage Centre, “Vatican City.” View source
- UNESCO World Heritage Centre, “Ferrara, City of the Renaissance, and its Po Delta.” View source
- Smarthistory, “Filippo Brunelleschi, Dome of Florence Cathedral.” View source
- Smarthistory, “Brunelleschi, Old Sacristy, San Lorenzo.” View source
- Smarthistory, “Filippo Brunelleschi, Pazzi Chapel.” View source
- Smarthistory, “Leon Battista Alberti, Palazzo Rucellai.” View source
- Smarthistory, “Andrea Palladio, La Rotonda.” View source
- Smarthistory, “Humanism in Italian Renaissance Art.” View source