by Tom Gurney
Tom Gurney BSc (Hons) is an art history expert with over 20 years experience
Email: tomgurney1@gmail.com / Phone: +44 7429 011000
An Architecture of Accumulation and Controlled Splendour
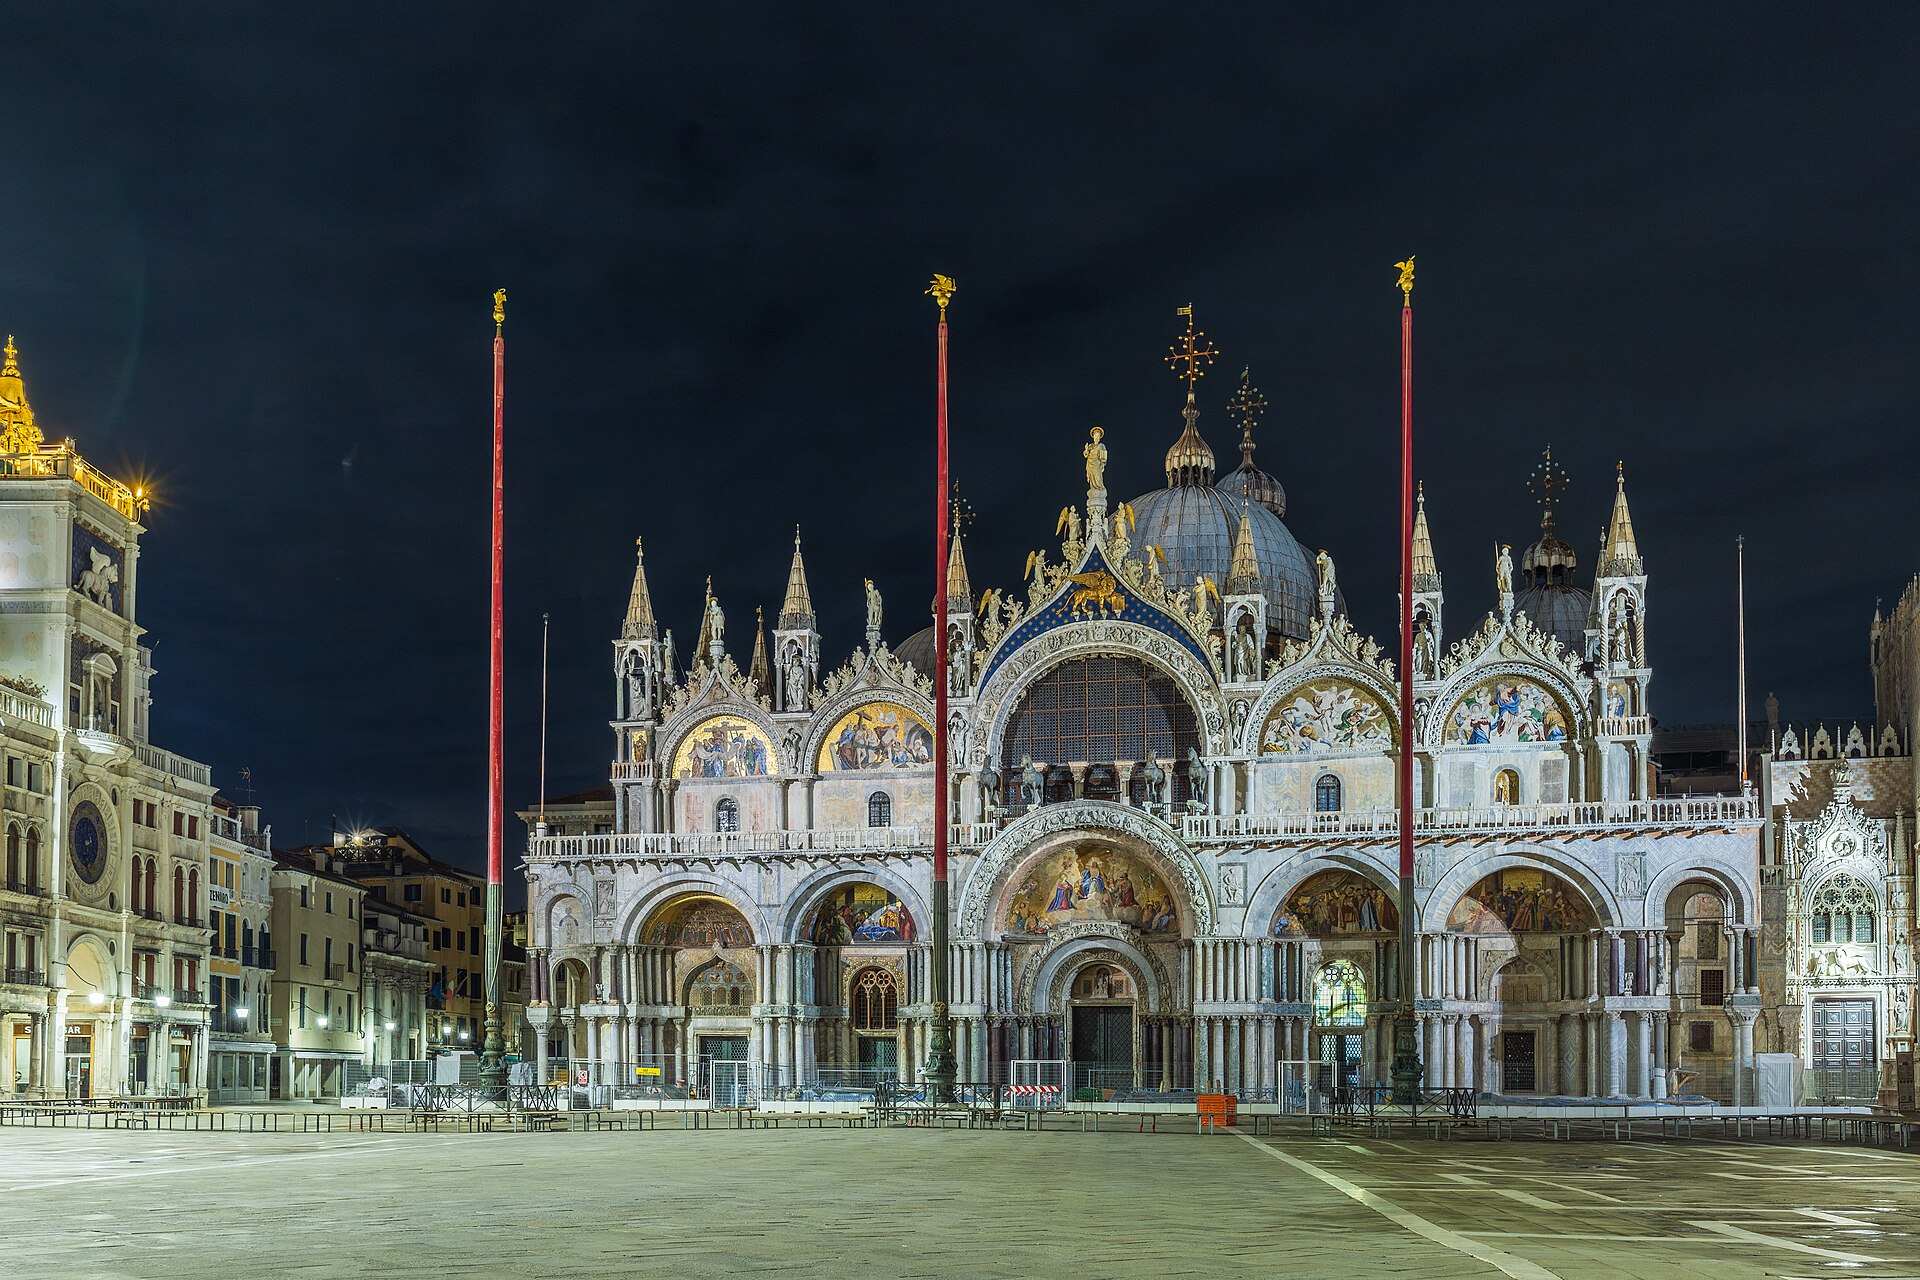
St Mark’s Basilica appears to offer instant recognition: five domes, gold mosaics, a marble-clad façade and bronze horses facing one of Europe’s most famous squares. Yet almost every part of that image needs to be separated into layers. The high domes seen from the Piazza are not the church’s structural brick domes but thirteenth-century timber profiles covered in lead. The horses outdoors are copies; the ancient originals have been inside since 1982. The so-called Pillars of Acre came not from Acre but from the sixth-century church of Hagios Polyeuktos in Constantinople. The building became Venice’s cathedral only in 1807. For most of its history it was the doge’s chapel and the ceremonial church of the Venetian state. [2][3][21][29][34]
The fabric is no less complicated. A church dedicated to Mark was consecrated in 832 and repaired after a fire in 976. The dominant five-domed form belongs to a major campaign begun in 1063, but material investigation has revived an older argument that much of the ninth-century plan may remain embedded within it. Consecrations in 1084 and 1094, and differing accounts of the miraculous rediscovery of Mark’s relics, resist compression into one completion date. Even the familiar comparison with Constantinople’s lost Church of the Holy Apostles is a reconstruction: it explains San Marco’s ambitions and five-domed family, not a surviving blueprint copied bay for bay. [2][11][12][13][16][17]
Its splendour also has a history. Marble and precious objects reached Venice through gift, commerce, reclamation, imitation and conquest. The sack of Constantinople in 1204 supplied major works and material, and the violence of that acquisition cannot disappear into the neutral word “influence.” Yet it is equally false to label every eastern-looking column or treasure as crusader loot. Some were bought later; some arrived earlier; some were made in Venice to resemble Byzantine work. St Mark’s fashioned authority by making these unequal origins appear coherent. [26][27][28][32]
Nor is the interior a sealed medieval survival. Mosaics were damaged, replaced and newly designed across centuries, sometimes from cartoons associated with Uccello, Andrea del Castagno, Titian or Tintoretto. Much of the pavement was renewed in the nineteenth and twentieth centuries, while rare medieval areas survive among replacements. Chapels and service rooms accumulated around the cross; Sansovino consolidated walls and domes and altered the chancel; changing covers and mechanisms determined when the Pala d’Oro could be seen. Flood defence now joins glass barriers, drains, valves and pumps to the lagoon-scale MoSE system. [37][41][42][43][47][52][67][70]
St Mark’s is therefore not a pure example of a style. It is an architecture of accumulation and controlled revelation. Ground, structure, surface, relic, music, ceremony and maintenance were repeatedly brought into alignment so that a changing building could project continuity. The most rewarding way to read it is to keep the seams visible.
At a Glance
- LocationPiazza San Marco, Venice, at the junction of the Piazza, Piazzetta, Doge’s Palace and lagoon approach.
- InstitutionFor centuries the doge’s chapel and church of state; since 1807 the cathedral and patriarchal seat of Venice. [3]
- Early sequenceMark’s body was reportedly translated from Alexandria in 829; the first church was consecrated in 832; fire and repair followed in 976–78. The material extent of the early church within the present fabric remains debated. [2][5][9][11][12]
- Principal buildingMajor reconstruction/enlargement began under Doge Domenico Contarini in 1063. An important altar consecration occurred in 1084; the traditional church consecration is dated 1094. [2][13]
- PlanA five-domed, cross-shaped core with a longer western arm, wrapped by narthex, chapels, baptistery, treasury, sacristy and connections to the palace.
- ModelThe building belongs to a Constantinopolitan family of domed churches and is often related to the lost Church of the Holy Apostles, but it is not a documented literal copy. [14][17]
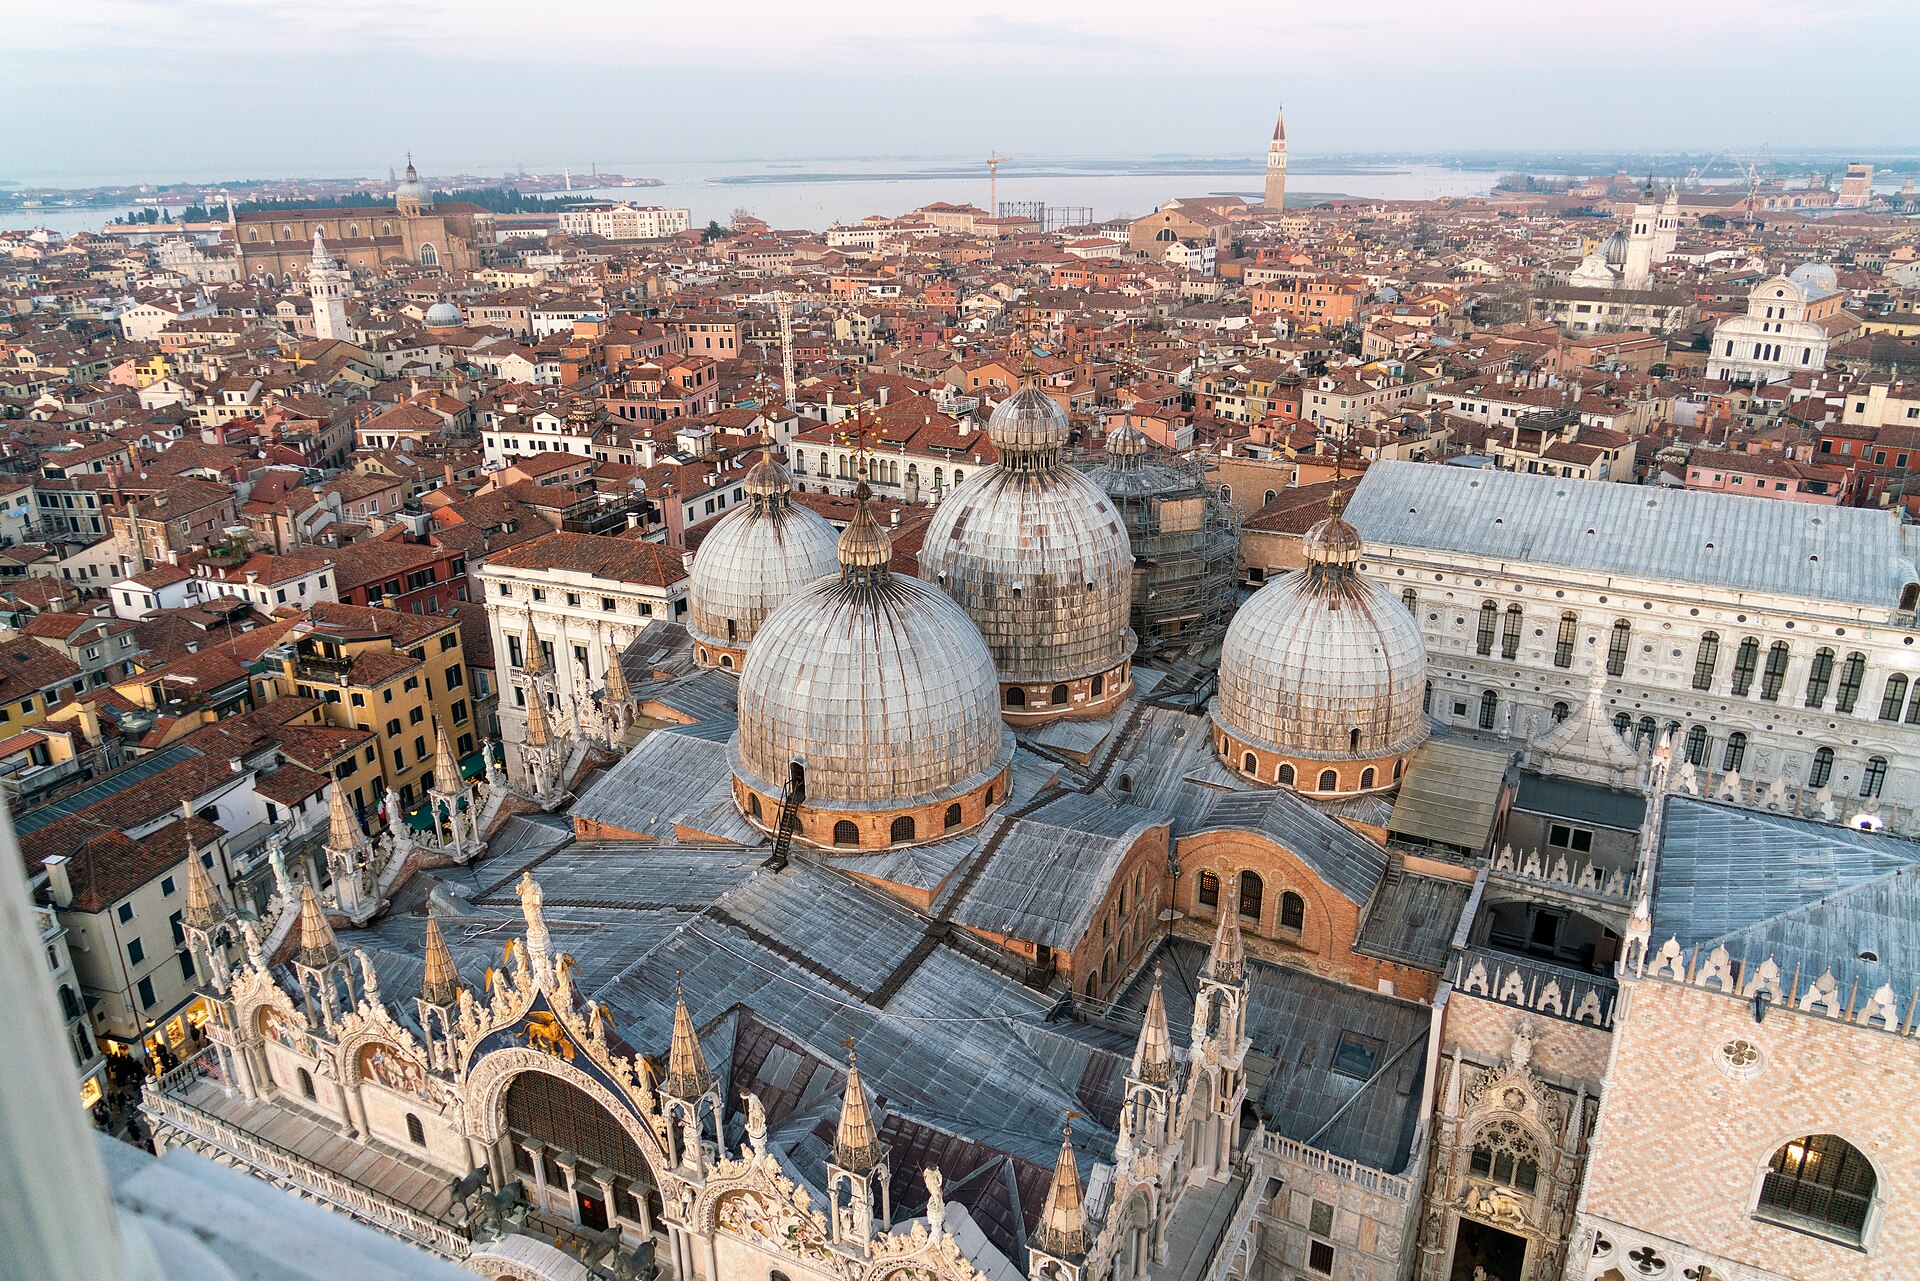
- DomesLow brick domes form the structural shells. The conspicuous high profiles are timber constructions, lead-clad and raised above them in the thirteenth century. [21]
- ExteriorThe brick body acquired marble revetment, columns, reliefs and sculpture in campaigns, especially after 1204; the Gothic crown dates mainly to the fourteenth and fifteenth centuries. [21]
- SpoliaThe exterior and treasury combine antiquities, Byzantine removals, gifts, later purchases and Venetian imitations. Origin must be assessed object by object. [26][27][28][32]
- HorsesAncient bronze originals were taken from Constantinople, removed to Paris in 1797, returned in 1815 and moved into the museum in 1982. The façade horses are replicas. [33][34]
- MosaicsDecoration began in the eleventh century and continued through medieval and early modern campaigns; large areas were replaced or redesigned after 1400. [2][36][37]
- PavementOpus sectile and opus tessellatum form geometric, animal and symbolic fields. Much visible fabric is later renewal, although important medieval areas survive. [42][43][44]
- Pala d’OroA composite gold altarpiece measuring about 3.34 by 2.12 metres, with approximately 250 enamels and 1,927 gems; its major surviving form was created in 1342–45 from older Byzantine and Venetian components. [47]
- MusicThe building’s galleries, pulpits, chancel and interconnected domes supported changing vocal and instrumental practices; measured acoustics complicate the idea that architecture simply invented polychoral music. [53][54][55]
- ConservationSalt, ground moisture and high water attack mortar, marble and mosaics. Local barriers, drainage and pumps now complement lagoon defences, while the Procuratoria maintains specialist architectural and craft teams. [1][66][67][70]
- How to lookSeparate brick dome from timber silhouette, medieval mosaic from later renewal, original object from replica, sacred narrative from material evidence, and acquisition by trade or gift from seizure in war.
Contents
- Before the Church: Making Ground in the Lagoon
- First, Second or Third Church? Reading Fabric Against Narrative
- The Five-Domed Church and Constantinople
- Brick Domes and Timber Overdomes
- Palace, Piazza and a Church of State
- From Brick Body to Marble Skin
- The Fourth Crusade, 1204: Magnificence and Dispossession
- The Façade as Civic Archive
- Mosaic as Architecture
- Genesis at the Threshold and Mark in the City
- The Pavement: Pattern, Settlement and Replacement
- Screen, Altar and the Controlled Splendour of the Pala d’Oro
- Treasury, Baptistery and an Expanding Perimeter
- Sounding the Ducal Chapel
- Sansovino and Renaissance Renewal
- Restoration, Ruskin and the Problem of Renewal
- From State Chapel to Cathedral and Museum
- Salt, High Water and a Living Conservation Workshop
Before the Church: Making Ground in the Lagoon
San Marco’s architecture begins below its pavement. Venice’s civic centre did not occupy firm continental ground but low islands, tidal channels and deposits that had to be joined and stabilized. Cores taken in and around the Piazza record layers of sediment, deliberate infill and structures built into this changing edge. A sample containing peach stones beneath the basilica produced calibrated dates between AD 650 and 770. The finding does not reveal a Roman basilica or prove an early monumental centre. It shows human activity and ground-making before the doges established their seat here in the early ninth century. [6][7]
That distinction matters. The celebrated church depends upon an earlier, largely anonymous transformation of marginal terrain. Channels were filled, surfaces raised and wet soils consolidated so that a palace, chapel and public space could occupy the lagoon edge. Later builders drove timber piles, laid dense foundation platforms and managed walls whose weight had to cross irregular deposits. Imported brick, stone and timber entered a construction culture shaped by water transport and scarce local resources. Venice’s apparent miracle is better understood as accumulated labour and environmental knowledge. [6][19]
The movement of the ducal seat to Rialto around 810–11 reorganized this engineered ground as a political centre. Palace and chapel stood beside the basin used by ships and envoys. The site’s religious importance was then amplified by the reported arrival of the evangelist Mark’s body from Alexandria in 829. According to Venetian tradition, two merchants concealed the relics from Muslim customs officials and carried them across the Mediterranean. The story is not an archaeological report, but it became a charter for the city’s identity. Possessing an apostolic patron elevated a lagoon community’s sacred status and aligned the doge with a saint whose lion and Gospel could represent Venice abroad. [5][8][9]
The first church was consecrated in 832. Its relationship to the palace was fundamental: this was not an episcopal cathedral serving an established diocese, but a ducal foundation in a new seat of government. The bishop’s cathedral remained at San Pietro di Castello. At San Marco, the doge could bind the custody of relics, the display of authority and the physical threshold between palace, church and public space. The building was sacred, but its sacredness was also constitutional.
First, Second or Third Church? Reading Fabric Against Narrative
Simple histories describe three successive buildings: an 832 church, a replacement after the fire of 976, and the present basilica begun in 1063. The categories are convenient, but masonry is less obedient. John Warren argued that a substantial part of the ninth-century Participazio church survives inside the present envelope and that the damage of 976 led to repair rather than total reconstruction. Roberto Cecchi later used material sampling and structural investigation to propose that the ninth-century plan survives nearly intact, profoundly overbuilt and visually transformed by Contarini’s eleventh-century campaign. Rowland Mainstone’s critical response and continuing Bauforschung show that the precise extent remains contested. [11][12][16][25]
The responsible conclusion is neither that the current church is simply ninth-century nor that nothing early survives. Thickened piers, bonded and unbonded masonry, changes in brick, foundation alignments and concealed walls suggest reuse on a major scale. Yet converting those observations into a complete early plan involves interpretation. Parts of the present Greek-cross-like organization may have been inherited; other parts may result from enlargement. The visible building makes those phases difficult to isolate because later revetment and mosaics deliberately join them.
The 976 fire is similarly ambiguous. Medieval accounts establish violence and damage during revolt against Doge Pietro IV Candiano, but fire in a timber-rich complex does not tell us which masonry walls fell. “Destroyed” in narrative sources may describe institutional catastrophe as much as total material erasure. Reconstruction under Pietro Orseolo I restored worship and ducal legitimacy, perhaps using more early fabric than the conventional three-church sequence allows.
In 1063 Doge Domenico Contarini began the campaign that produced the dominant spatial form. His successor Domenico Selvo is associated with the first great mosaic effort and with artisans connected to Byzantine practice. An altar consecration in 1084 marks an important threshold; the basilica’s official chronology gives 1094 for consecration under Vitale Falier. A later tradition placed the miraculous reappearance of Mark’s hidden relics in 1094, when a hand or arm was said to emerge from a pillar. Other sources associate the apparition with 1084. The event cannot be used as a construction survey, but the story transformed a structural support into proof of presence. Masonry became reliquary. [2][5][13]
These uncertainties are not defects in the history. They reveal how St Mark’s made continuity. Old walls were incorporated, new domes were raised, relic stories bridged rupture, and repeated consecration gave altered fabric institutional legitimacy. A building that appears densely unified is partly an argument that Venetian authority had never truly broken.
The Five-Domed Church and Constantinople
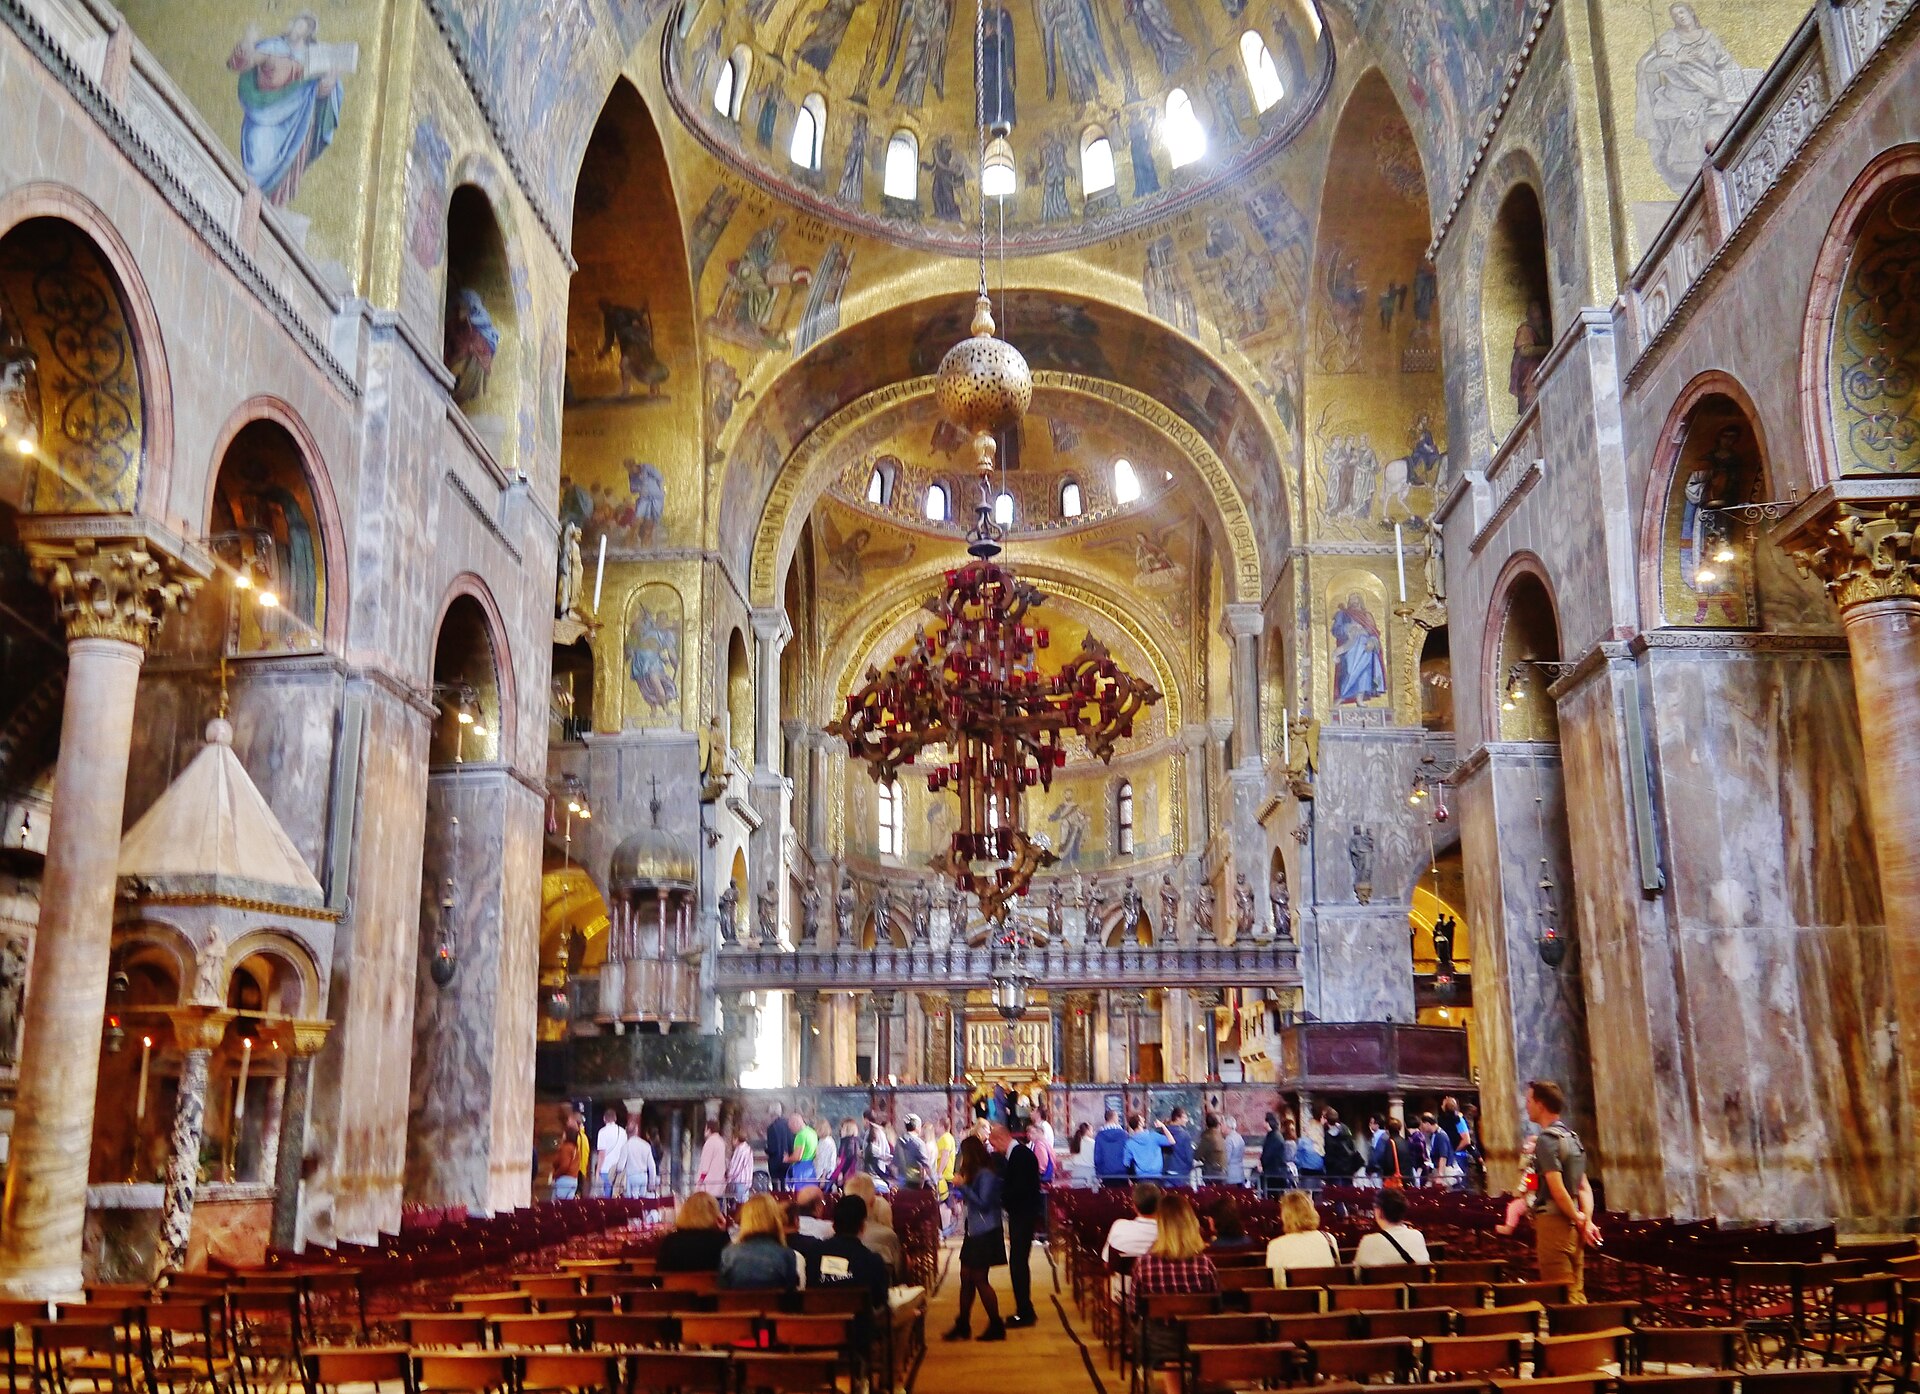
The core is organized around five domed compartments: one over the crossing and one over each arm of a cross. The western arm is extended, so the plan is not a perfect centralized Greek cross. A narthex wraps the west and much of the north side, while chapels, treasury, baptistery, sacristy and palace connections make the perimeter asymmetrical. Inside, large piers and arches establish a sequence of cubic bays beneath circular domes. Galleries occupy upper levels in parts of the church. The result alternates between procession along an axis and expansion beneath a centre.
San Marco is conventionally compared with the Church of the Holy Apostles in Constantinople, the imperial mausoleum and apostolic shrine rebuilt under Justinian. That church is lost, and its form must be reconstructed from texts, comparisons and limited later evidence. Ken Dark’s work has refined the debate, linking it to San Marco and St John at Ephesus, but no complete set of Apostoleion measurements can be placed beside the Venetian plan. The comparison is strongest as a choice of architectural ancestry: five domes and apostolic associations let the doge’s chapel speak in the language of an imperial Christian capital. [14][17]
That relationship did not make San Marco a foreign building dropped intact into Venice. Its masonry, proportions and circulation responded to the palace site, lagoon foundations and Latin liturgy. The builders could look east while modifying what they knew. Later generations intensified the connection through mosaics, marble and imported objects until “Byzantine” became an identity created over time rather than a single eleventh-century style.
The spatial system also resists the long, continuously vaulted interior familiar from many western cathedrals. Each domed bay has relative independence. Arches frame one volume from another; light and gold change across those thresholds; screens and pulpits interrupt direct sight. The central dome does not terminate the view as a distant object but gathers crossing, transepts and nave before the sanctuary. This cellular connection later proved important for ritual and sound.
Text alternative for the diagram
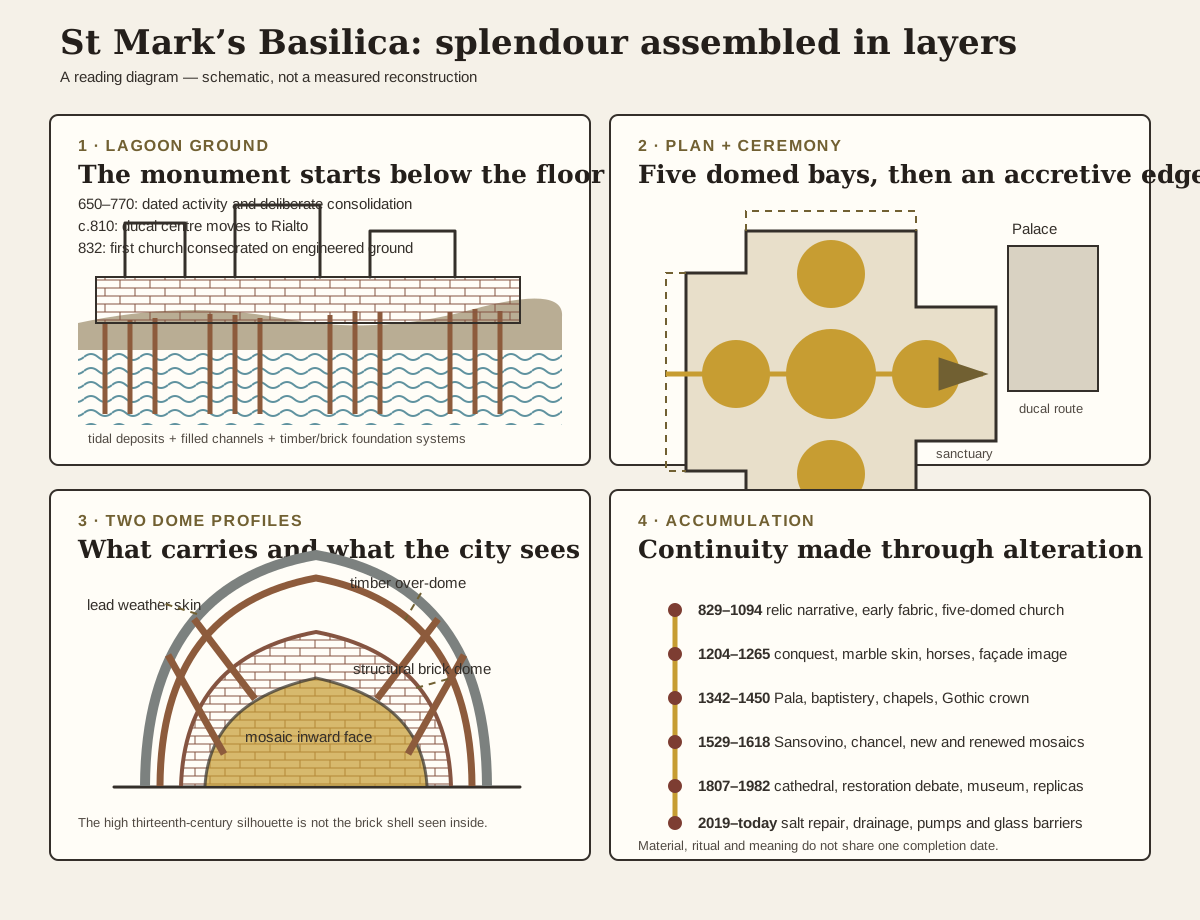
Panel one shows tidal deposits, filled channels, timber and brick foundation systems beneath the church, with dated activity in 650 to 770 and the first church consecrated in 832. Panel two shows five circular domed bays on a cross-shaped core, an extended western narthex, the palace at the south and an arrow from Piazza through crossing to sanctuary. Panel three shows a low brick dome with mosaic on its inner face, surrounded by a taller timber frame and lead weather skin. Panel four marks the relic and early-building phase, the transformation after 1204, fourteenth- and fifteenth-century Pala, baptistery and Gothic crown, Sansovino and renewed mosaics, cathedral and museum changes, then salt repair and local flood protection after 2019.
Brick Domes and Timber Overdomes
The skyline teaches one of San Marco’s most useful architectural lessons: visible form and structural form are not identical. Beneath each prominent outer cupola is a lower brick dome. These masonry shells close the principal volumes and carry the mosaic surfaces seen inside. In the thirteenth century, carpenters built taller wooden frameworks above them and clad those frameworks in overlapping sheets of lead. The overdomes sharpened the silhouette, lifted crosses above the urban roofline and protected the brick shells while adding comparatively little weight. [21]
Calling the visible domes “Byzantine” without this section confuses an eleventh-century spatial system with a later Venetian skyline intervention. The bulbous profiles belong to an age when the façade was also acquiring marble, trophies and a more commanding public image. Their shape could be read from ships and across the Piazza. They transformed the church’s external presence without requiring the interior domes to be rebuilt to the same height.
The cavity between shells is architecture rarely perceived from below. Timber trusses and radial members translate a desired curve into carpentry; lead forms a weather skin; connections permit inspection and repair. Fire, wind and corrosion create risks unlike those of the masonry beneath. The system therefore divides performance: brick spans the worship space, mosaics make its inward surface luminous, wood constructs the public profile, and lead sheds water.
At ground and wall level, a comparable separation occurs. Massive piers carry domes and arches, while thinner wall areas close spaces between structural concentrations. Marble revetment makes heterogeneous masonry appear precious and continuous. Modern sonic testing, endoscopy, radar, cores, flat-jack tests and vibration measurements have been used because the decorative envelope alone cannot reveal the load paths, cracks and hidden changes inside. The result is not a static shell but a monitored assembly whose layers age differently. [22][23][24]
Palace, Piazza and a Church of State
For nearly a millennium San Marco was not Venice’s cathedral. It was the doge’s chapel, governed through a primicerius appointed by the doge and protected by the Procurators of San Marco. “Chapel” here does not mean private or minor. The building hosted major liturgies, diplomatic display, political thanksgiving, relic cult and ceremonies in which government represented itself as sacred order. Cathedral status came only in 1807, after the Republic had fallen and the patriarchal seat moved from San Pietro di Castello. [3]
Its position made institutional overlap architectural. The south side adjoins the Doge’s Palace; the west faces the Piazza; the Piazzetta opens towards the lagoon. Routes could carry the doge from palace apartments and council chambers into the chancel, or from a pulpit through a portal into public view. The official history records proclamation from the right-hand pulpit followed by emergence into the square. Interior speech and exterior acclamation formed one ceremonial sequence.
The narthex mediated more than weather. It gathered several entrances, prepared movement from bright Piazza to darker gold interior and supported legal and political memory. Floor markers associated with the Peace of Venice in 1177 joined papal-imperial reconciliation to a specific threshold, whether or not every later ceremonial detail can be reconstructed. A visitor moved from civic ground into a vestibule already charged with history before reaching the domed core.
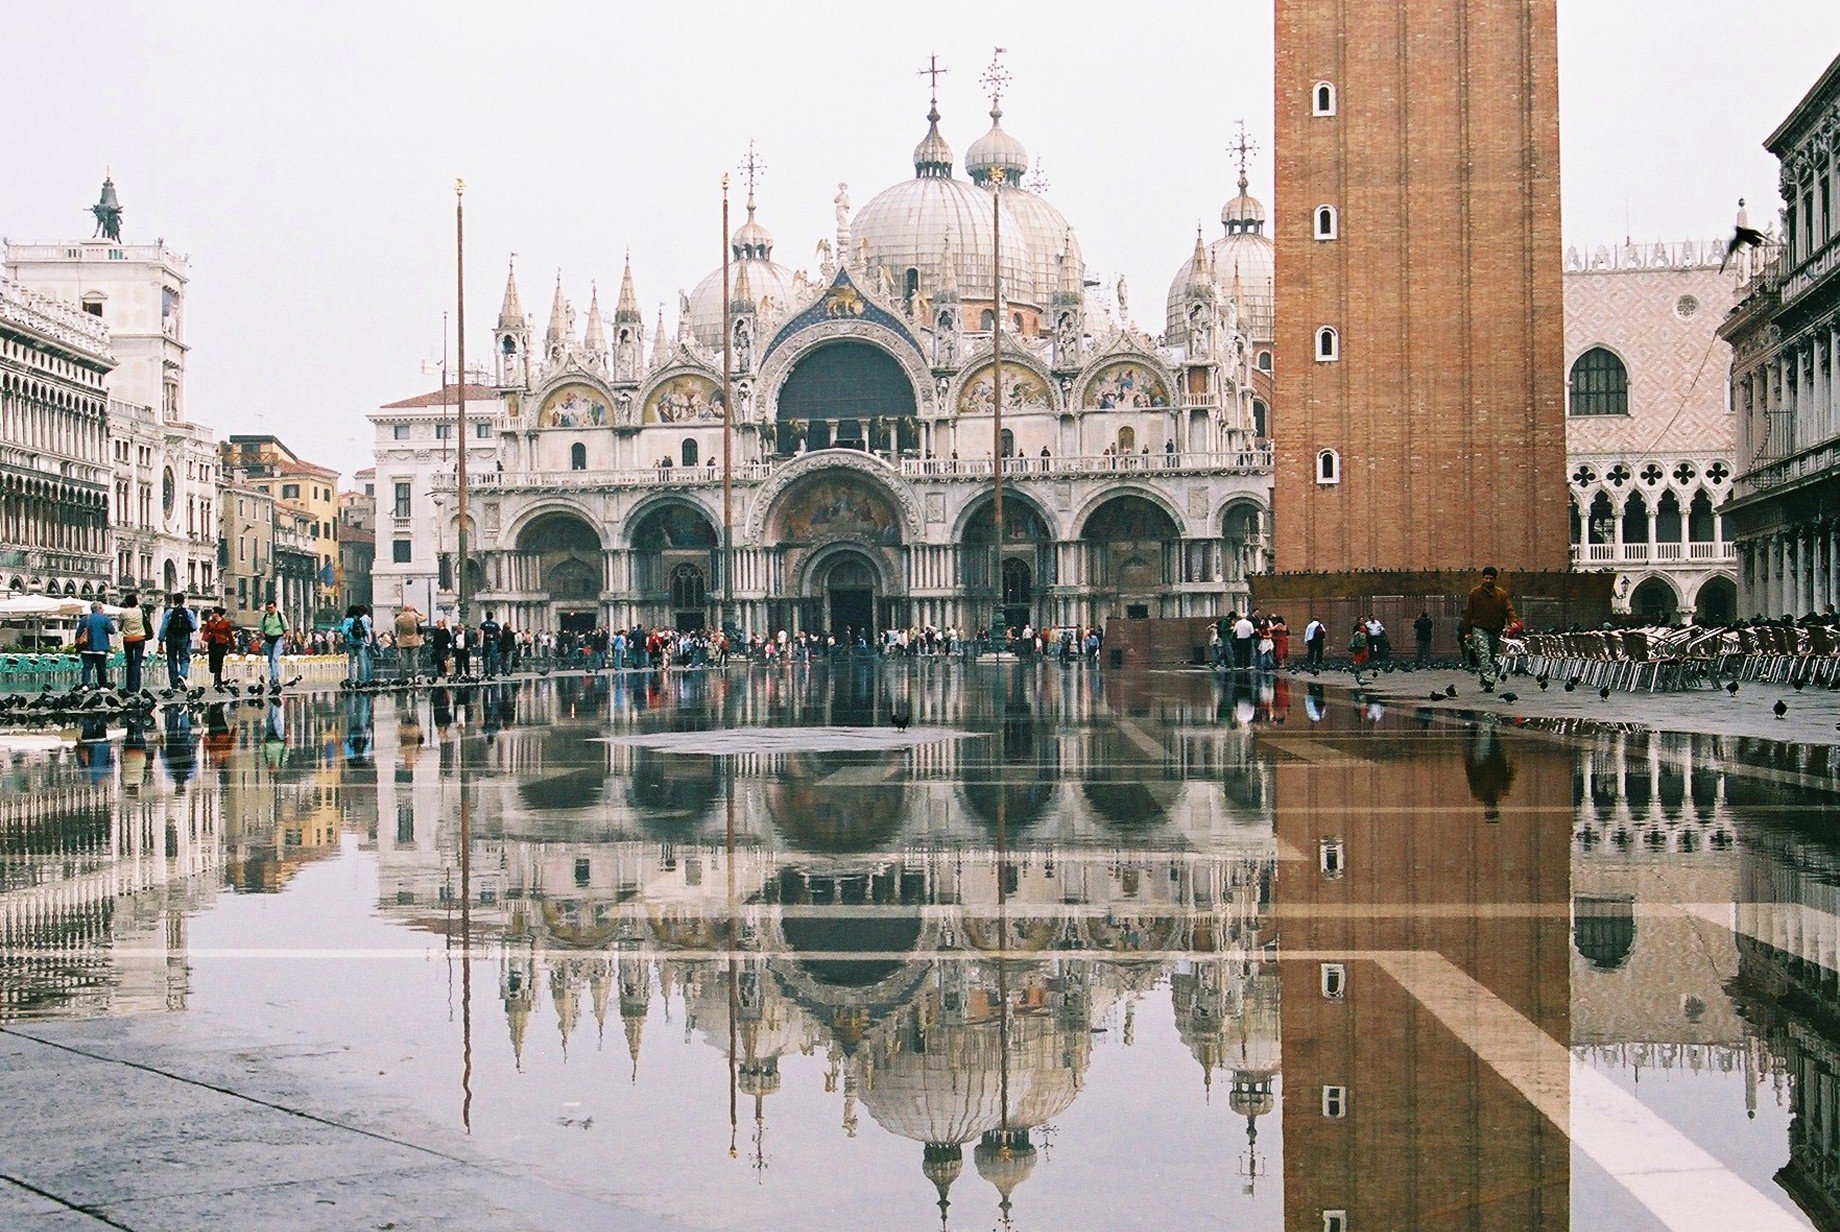
The façade, consequently, is not simply the west wall of a church. It is the state’s public screen. Five portals multiply entry and distribute sculptural narratives; the terrace carries the horses and provides an elevated line above the crowd; mosaics identify Mark and Christ; reliefs of trades place Venetian work within a field of judgement and salvation. Palace and basilica create a corner rather than two isolated monuments. The church gave government sacred ancestry; the palace gave worship political choreography.
From Brick Body to Marble Skin
The lower exterior was initially conceived largely as brick. Its present revetment is an acquired skin: marble slabs, colonnettes, capitals, reliefs and frames attached across successive campaigns. Material varies in colour, grain, thickness, age and origin. Thin panels can mirror-vein or book-match around openings; columns may be structural, framing or purely demonstrative; carved fragments can lose an original function and gain a new one through placement.
After the sack of Constantinople in 1204, an extraordinary quantity of eastern material reached Venice. The church’s exterior changed decisively as precious marbles were arranged across the north, west and south fronts. Yet conquest is only one route in the collection. The Venetian state could request purchases: a letter of 1309, for example, instructed a merchant to obtain rare stone in Mykonos and other Cycladic islands. Gifts, older transfers, reclaimed Roman material and pieces made locally in an eastern manner joined the façade. [21][32]
“Spolia” is therefore most useful when it opens questions rather than closes them. Was an object cut from a conquered building, traded as a commodity, sent diplomatically, reclaimed from ruins or copied? Did Venetians know its first setting? Was it installed for formal resemblance, sacred association, colour or the prestige of possession? The answers differ. Holger Klein, Fabio Barry and other scholars show that imitation and reframing were as important as physical removal. A locally carved capital could participate in a spolia style even without an ancient biography. [27][28]
The assembled surface nevertheless makes difference productive. Porphyry evokes imperial power; green and white marbles animate arches; unmatched shafts signal range rather than failure of symmetry. Fragments are placed within repeated architectural frames so that variety serves a larger order. St Mark’s exterior does not hide its collection, but it disciplines it.
The Fourth Crusade, 1204: Magnificence and Dispossession
The Fourth Crusade was intended for the eastern Mediterranean but culminated in the capture and sack of Christian Constantinople in April 1204. Venice was a major participant and beneficiary. Objects, relics and architectural materials were divided, transported and reinstalled across the lagoon. At San Marco the horses, marbles, enamels, icons and treasury works contributed to a new exterior and ceremonial interior. The church became a concentrated claim that Venice could inherit, possess and reorder Byzantine prestige. [2][26][27]
That transformation has often been softened into cultural exchange. Exchange did occur across centuries, but seizure after conquest is a different relation. The distinction becomes unusually vivid in an account of 1438, when Byzantine delegates attending the Council of Ferrara-Florence visited San Marco’s treasures. Sylvester Syropoulos recorded their recognition of precious enamels they believed came from Constantinople. He contrasted the owners’ pride with the dispossessed viewers’ sorrow. Holger Klein notes that not every claimed provenance can be independently proved, but the testimony preserves an eastern reception of Venetian display: the golden assemblage could signify triumph to one audience and loss to another. [27]
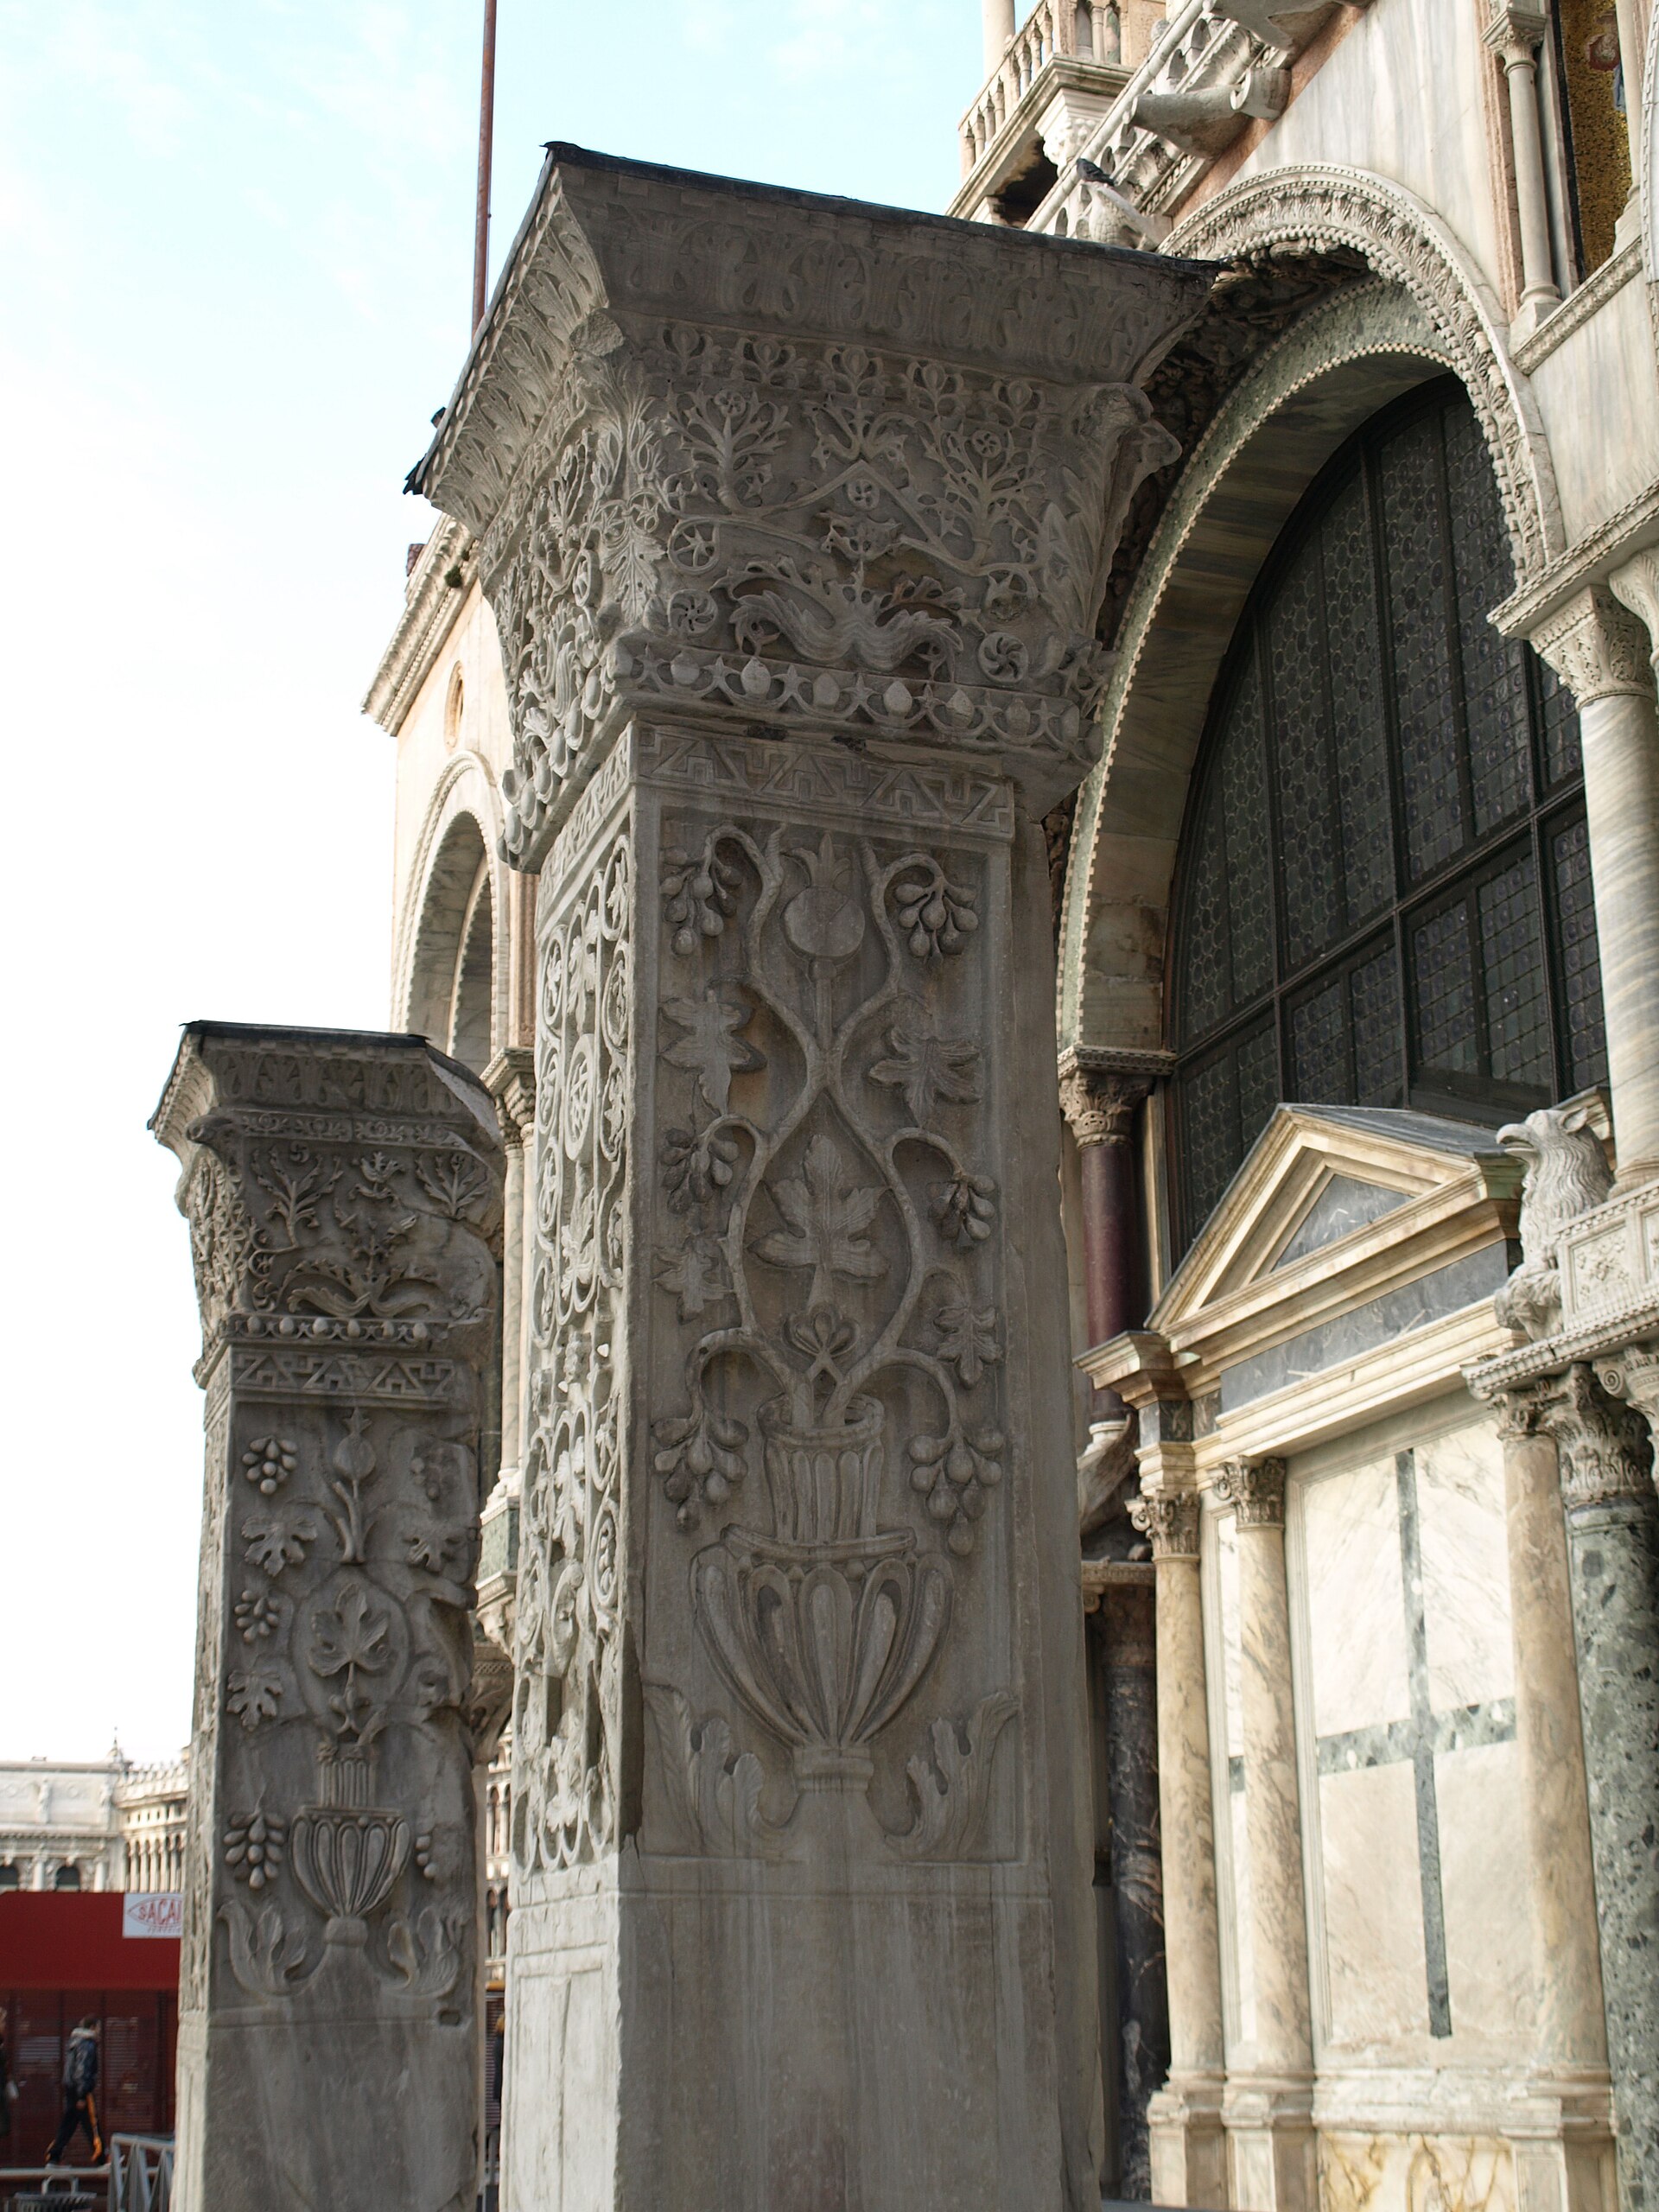
The Pilastri Acritani demonstrate how physical origin and later legend separate. Their name connected them to a Venetian victory over Genoa at Acre. Excavations at the ruined sixth-century church of Hagios Polyeuktos in Istanbul produced matching material, establishing a Constantinopolitan source. The pillars’ highly visible placement near the south façade made them trophies, but “Acre” was a later explanation, not their provenance. Archaeology did not diminish their political force; it revealed that force as the product of repeated storytelling. [29][30][31]
Other objects complicate attribution in the opposite direction. Elements long assumed to have been brought from Byzantium may be Venetian work. The façade thus contains genuine removals, imitations and uncertain cases. Ethical clarity does not require pretending certainty. It requires naming conquest where supported, acknowledging doubt where provenance is incomplete and recognizing that the basilica’s coherence was created from unequal histories.
The Façade as Civic Archive
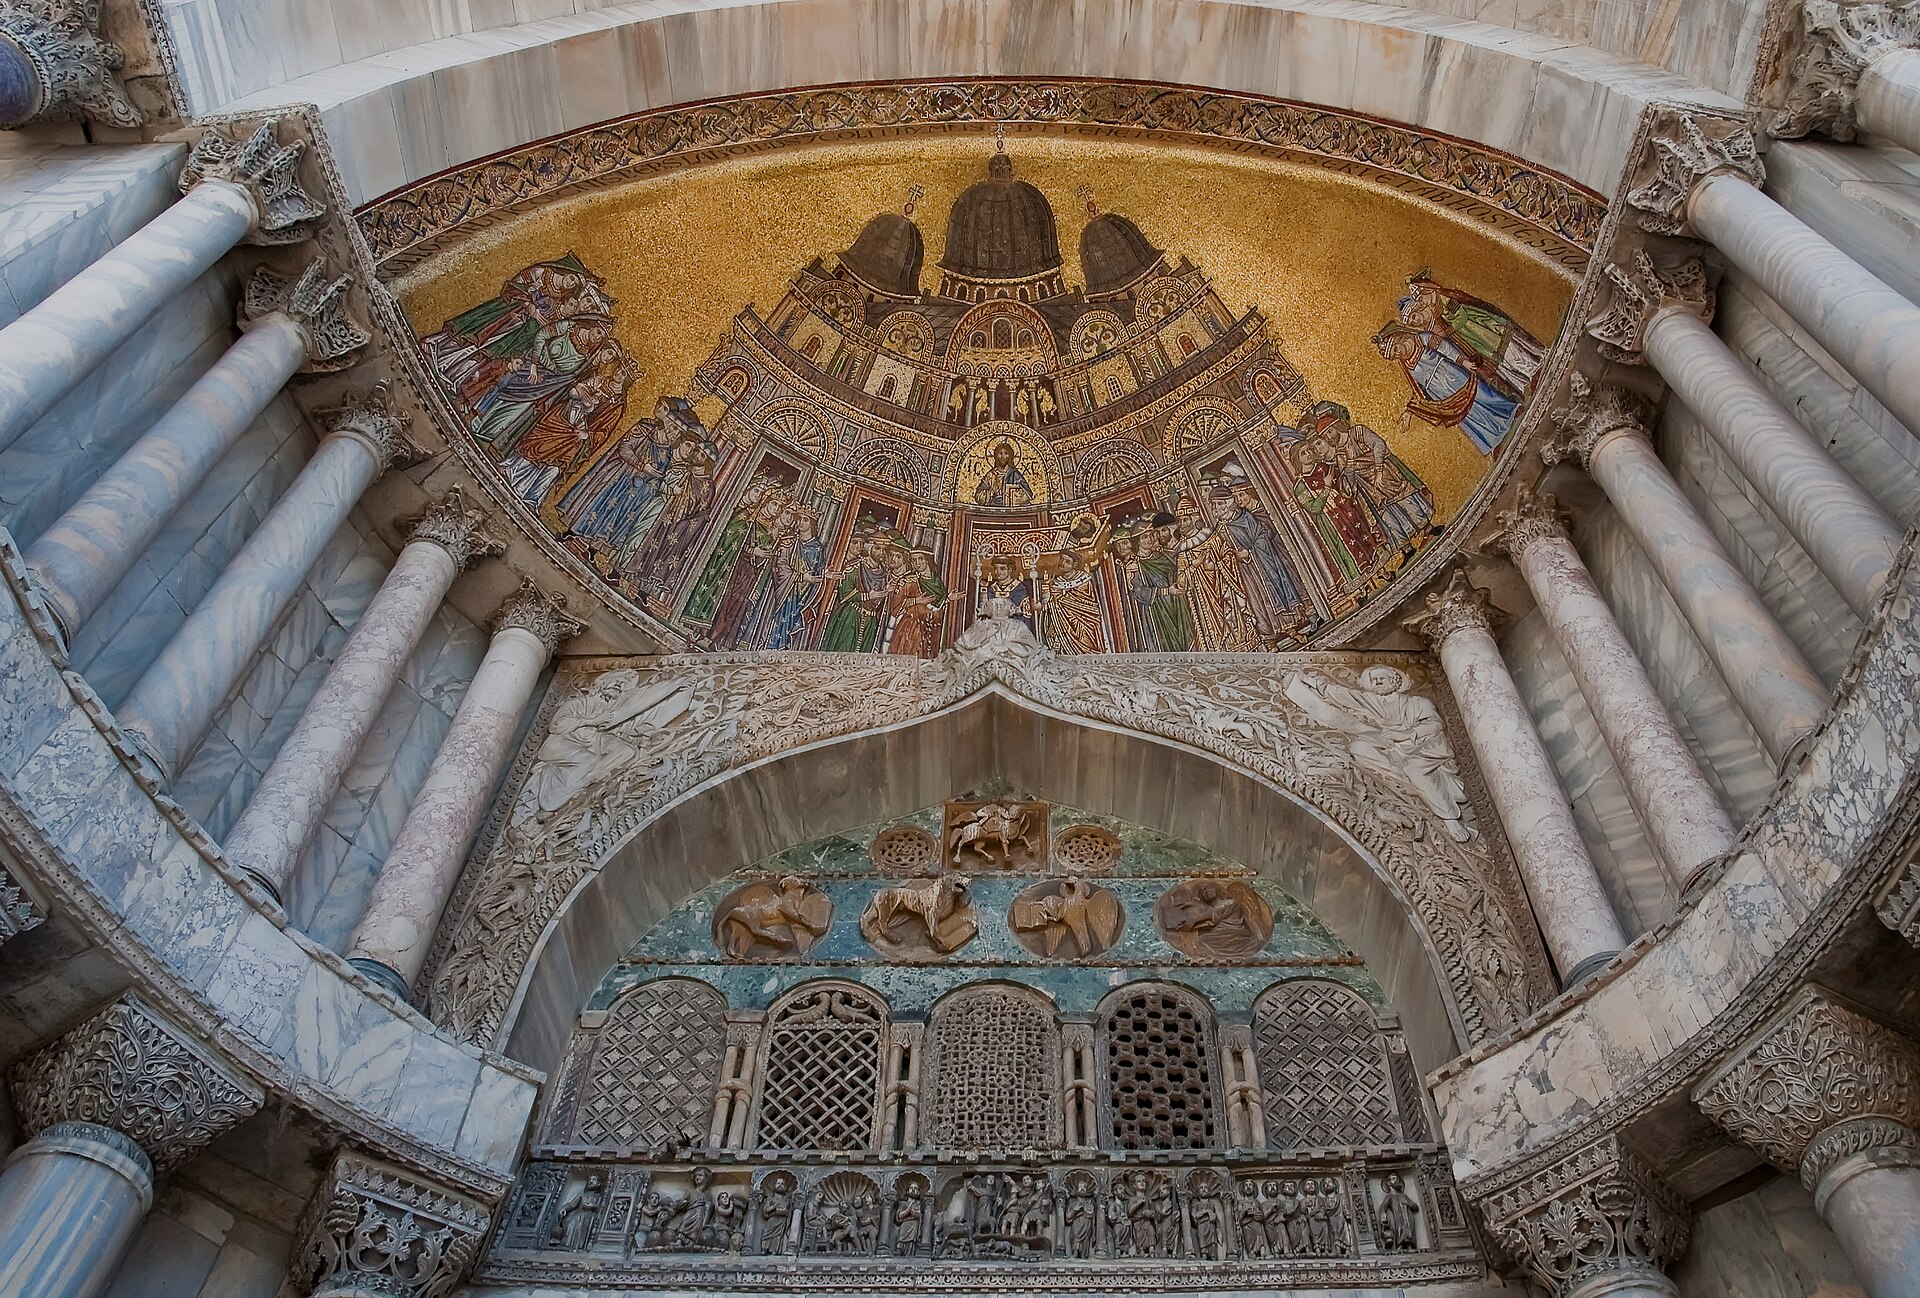
The west front is divided into five deep portals below and a terrace with upper lunettes above. Multiple colonnettes, carved archivolts and patterned marble create thickness rather than a flat screen. The central portal receives the richest concentration. Christological imagery frames entry; prophets, virtues, months and labours connect sacred time to civic work. On an arch around the Last Judgement, Venetian trades replace the liberal arts familiar from French cathedral portals. Craftspeople, merchants and activities become an image of the populus under divine judgement and a statement of communal confidence. [21]
The façade did not reach this form at once. The marble programme gathered force in the thirteenth century. A mosaic in the portal of Sant’Alipio, made around 1265, depicts the arrival of Mark’s body and includes a precious early image of the façade itself. It shows the horses and a building recognizably related to the present front but without the full later Gothic crown. Image and building validate one another: the mosaic represents the translation at the very entrance whose architecture proves the cult’s magnificence.
In the late fourteenth and early fifteenth centuries, cusps, pinnacles, foliage and aedicules carrying saints and angels added a Gothic upper register. Tuscan sculptors participated; mosaic designers associated with Florentine painting followed. The outline became more vertical and perforated, mediating between the rounded portals and the high dome profiles. What looks like exotic stylistic fusion is also chronology made visible. [2][21]
The four ancient bronze horses occupy the most famous ledge in this archive. Probably created in antiquity and displayed in Constantinople before 1204, they were reinterpreted above San Marco as a triumphal quadriga and a sign of the evangelist and city. Napoleon’s forces removed them to Paris in 1797; they returned in 1815. Wartime sheltering and twentieth-century technical study exposed the cost of open-air display. Since 1982 the originals have been conserved inside the museum, while replicas maintain the façade composition. The visitor now sees authenticity split between protected object and historic position. [33][34]
Around the south corner, the porphyry Tetrarchs press together in an image of imperial concord; nearby imported and locally framed fragments intensify the passage toward palace and lagoon. Their reused bodies no longer perform their ancient architectural jobs. They make the basilica’s exterior a museum before the modern museum existed—but a museum whose arrangement actively served the Venetian state.
Mosaic as Architecture
Gold mosaic does more than illustrate the walls. It changes the geometry of the church. Small glass tesserae laid across domes, pendentives and vaults break light into innumerable angles. Curves lose the heaviness of continuous masonry and become luminous fields, while figures align with the hierarchy of space. Daylight entering at different levels moves across irregular surfaces; candles and lamps add low, shifting points of reflection. Marble below and gold above divide the interior materially without separating it visually.
The programme grew across centuries. Eleventh-century campaigns established important images around apse and principal domes. Twelfth-century work extended narratives; the thirteenth-century narthex developed Genesis and Mark cycles; fourteenth-century patronage transformed chapels and baptistery. Later mosaicists replaced damaged fields and translated Renaissance pictorial designs into tesserae. Dating the building by its golden appearance is therefore impossible. A single vista may join medieval composition, early-modern replacement and modern conservation. [36][37][38]
The central domes organize doctrine through position. Ascension, Pentecost, prophets, apostles and Christological episodes occupy curved zones that can be read while moving through the cross. The architecture gives images scale and relation: a standing figure in a drum participates in a circle; an event across a pendentive marks transition; a dome gathers many bodies around a centre invisible from every angle at once. Narrative is encountered through turning, not as a flat sequence.
Workshop history further complicates the generic word “Byzantine.” Venetian patrons did employ or emulate eastern techniques, but Liz James warns against assuming that every mosaic was made by imported Byzantine artists. Materials, setting beds, design transfers and working sequences reveal local learning and mixed practice. The basilica sustained a mosaic workshop because repair and addition never ceased.
From 1400 to 1618 the documentary record becomes especially detailed. Paolo Uccello is documented in 1425. Andrea del Castagno’s language affected fifteenth-century work. In the sixteenth century, designs by major painters were translated by specialist mosaicists, including members of the Zuccato family. Some older mosaics were copied, others altered and some replaced with compositions belonging unmistakably to Renaissance visual culture. The medium created continuity even when the image changed. [37][41]
Genesis at the Threshold and Mark in the City
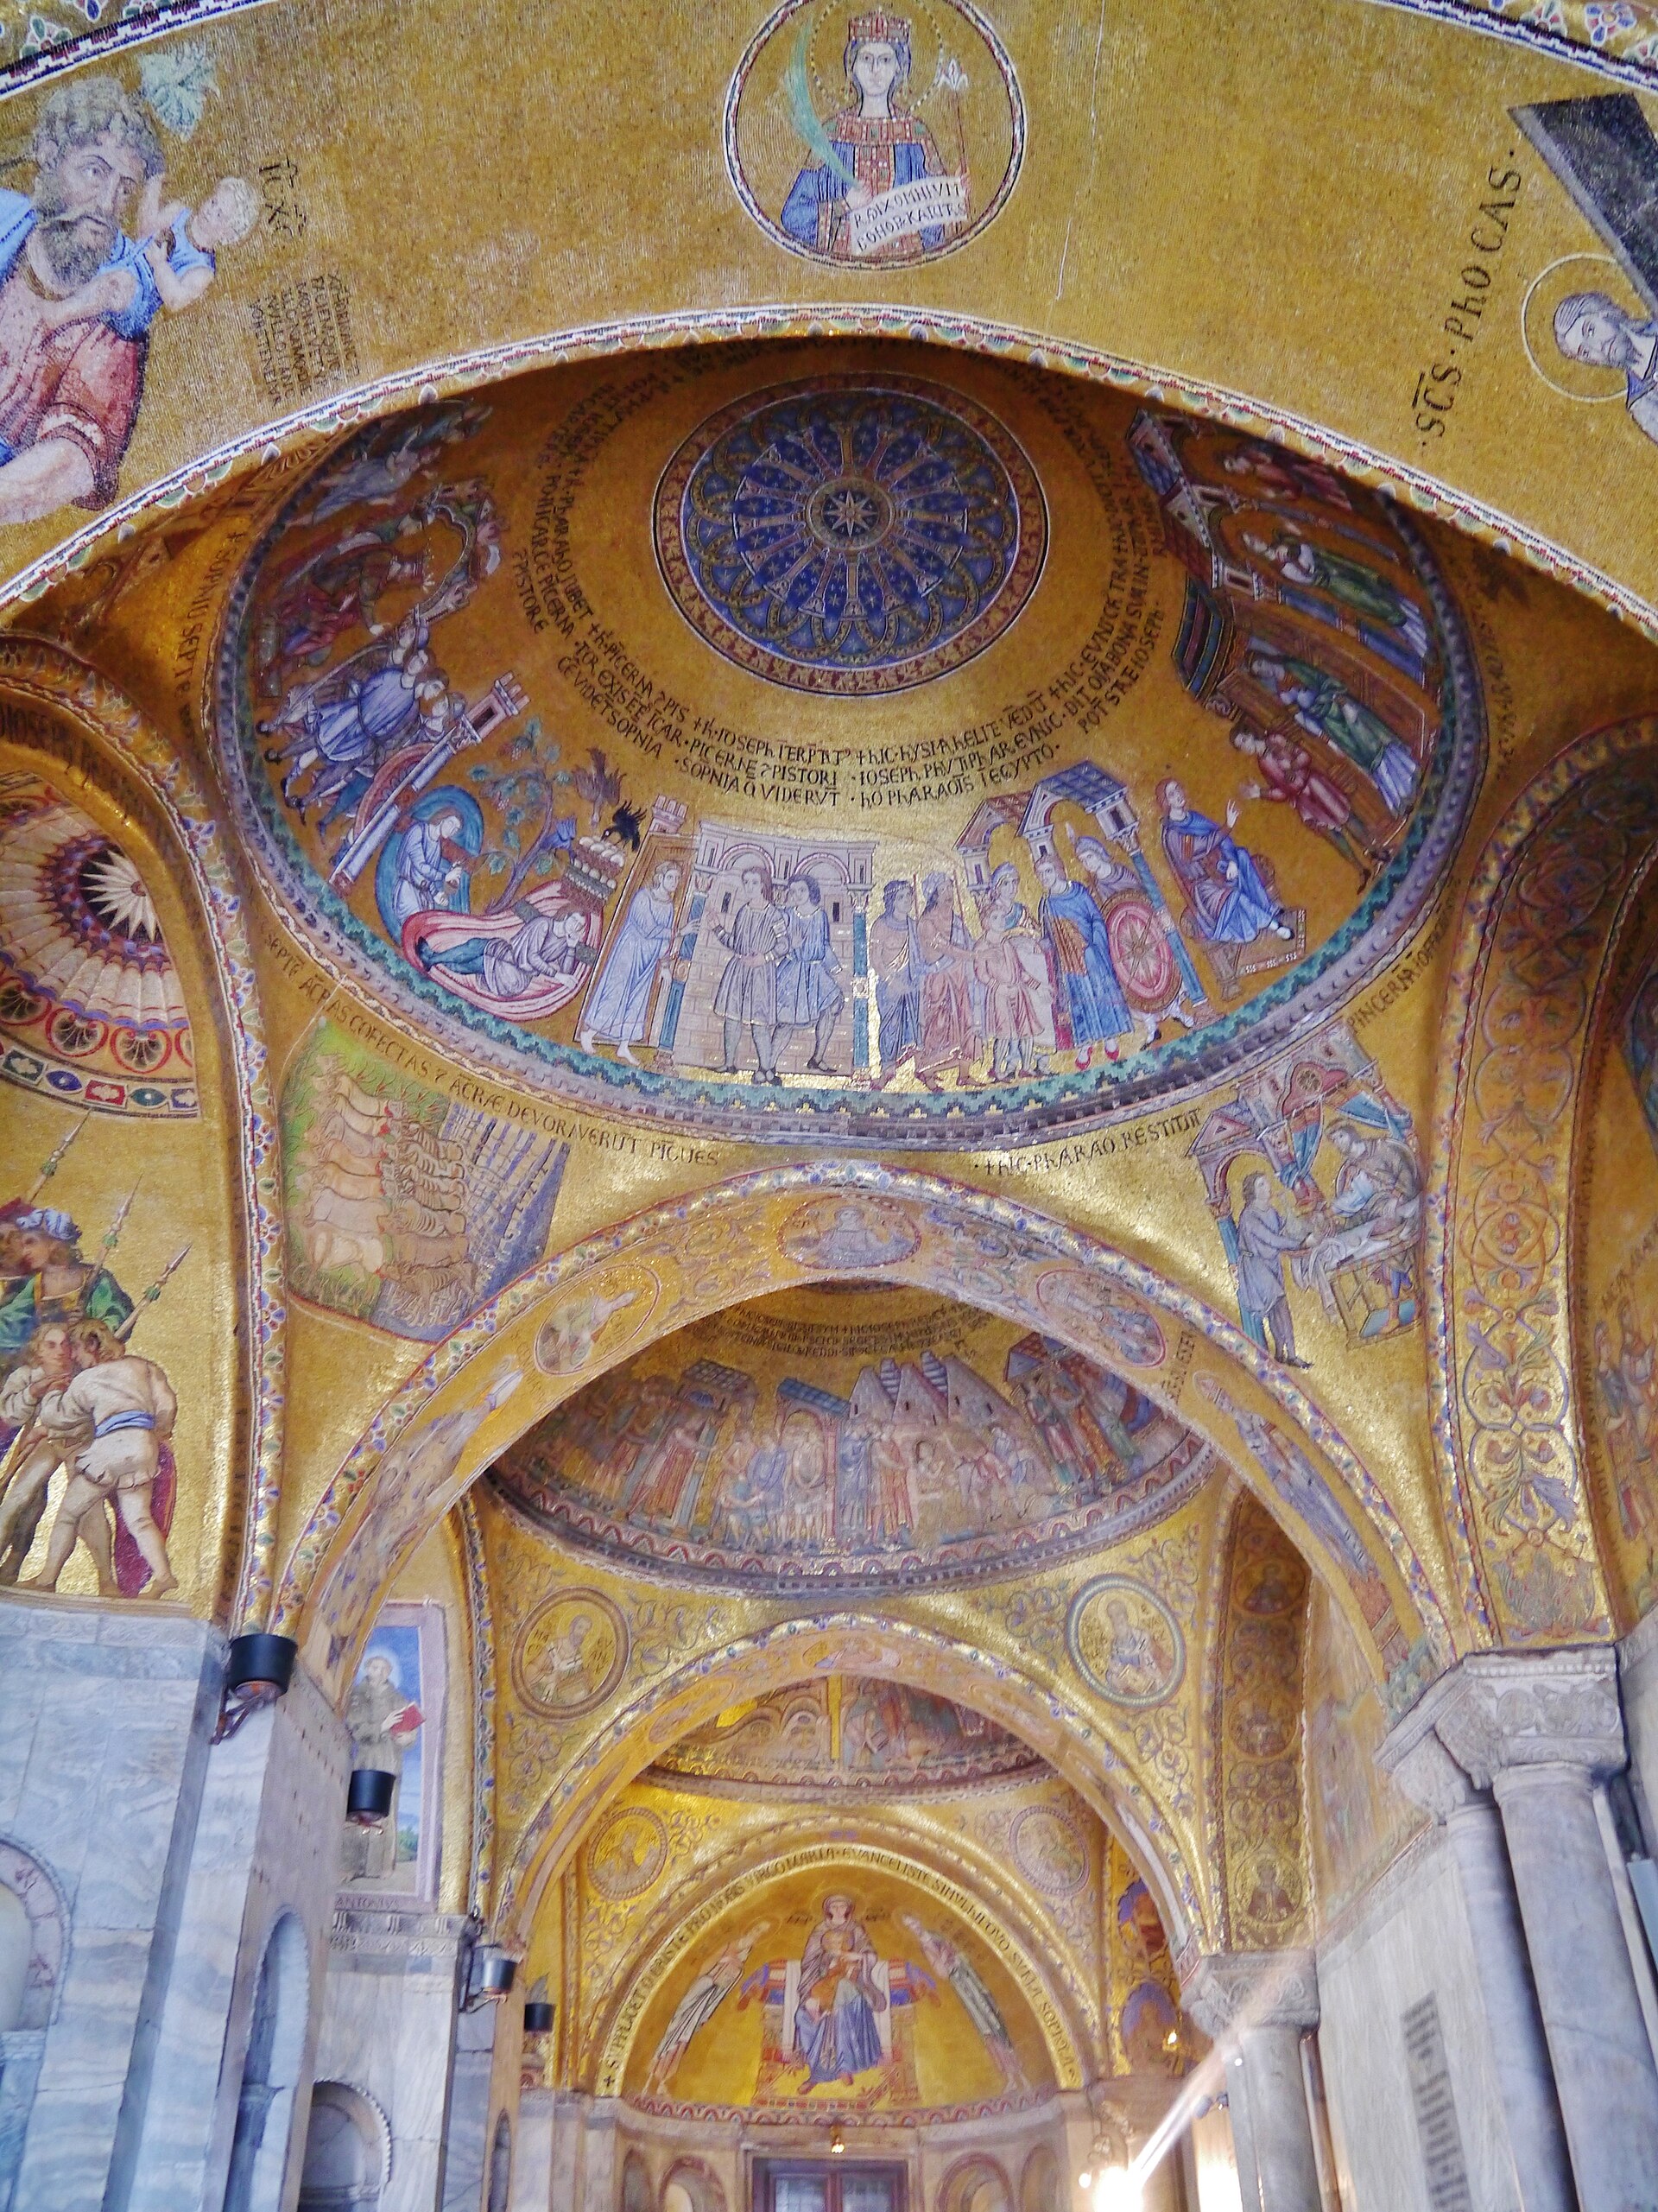
The narthex prepares the visitor with a history beginning before the Gospel. Its domes and lunettes unfold Genesis from Creation through the stories of Noah, Abraham, Joseph and Moses. The cycle, largely made in the thirteenth century, adapts an ancient illustrated tradition also associated with the fragmentary Cotton Genesis. What matters spatially is the choice to place the origins of the world and covenant before entry into the main church. The vestibule becomes chronological ground. [39][40]
Images cross the curved units in episodes rather than occupying one panoramic field. A viewer cannot see the whole cycle at once. Columns, doorways and changing light divide it; walking reconstructs it. The mosaic programme makes approach an act of reading, while the main interior moves from Old Testament preparation toward Christ, apostles and liturgical present.
Mark’s own story occupies a different but connected geography. The translation from Alexandria, reception in Venice and miraculous manifestations appear in mosaics at entrance and façade. These images do not merely recount a past voyage. They claim that the saint chose and continues to inhabit the city. The Sant’Alipio mosaic folds the basilica’s exterior into the story: relic, building and crowd certify one another.
The tension between devotion and historical method should remain productive. It is unnecessary either to repeat the translation as documentary fact or to dismiss it as irrelevant legend. The narrative caused buildings to be founded, images commissioned, processions organized and authority claimed. Its material consequences are historical even where the relic’s physical itinerary cannot be independently verified.
The Pavement: Pattern, Settlement and Replacement
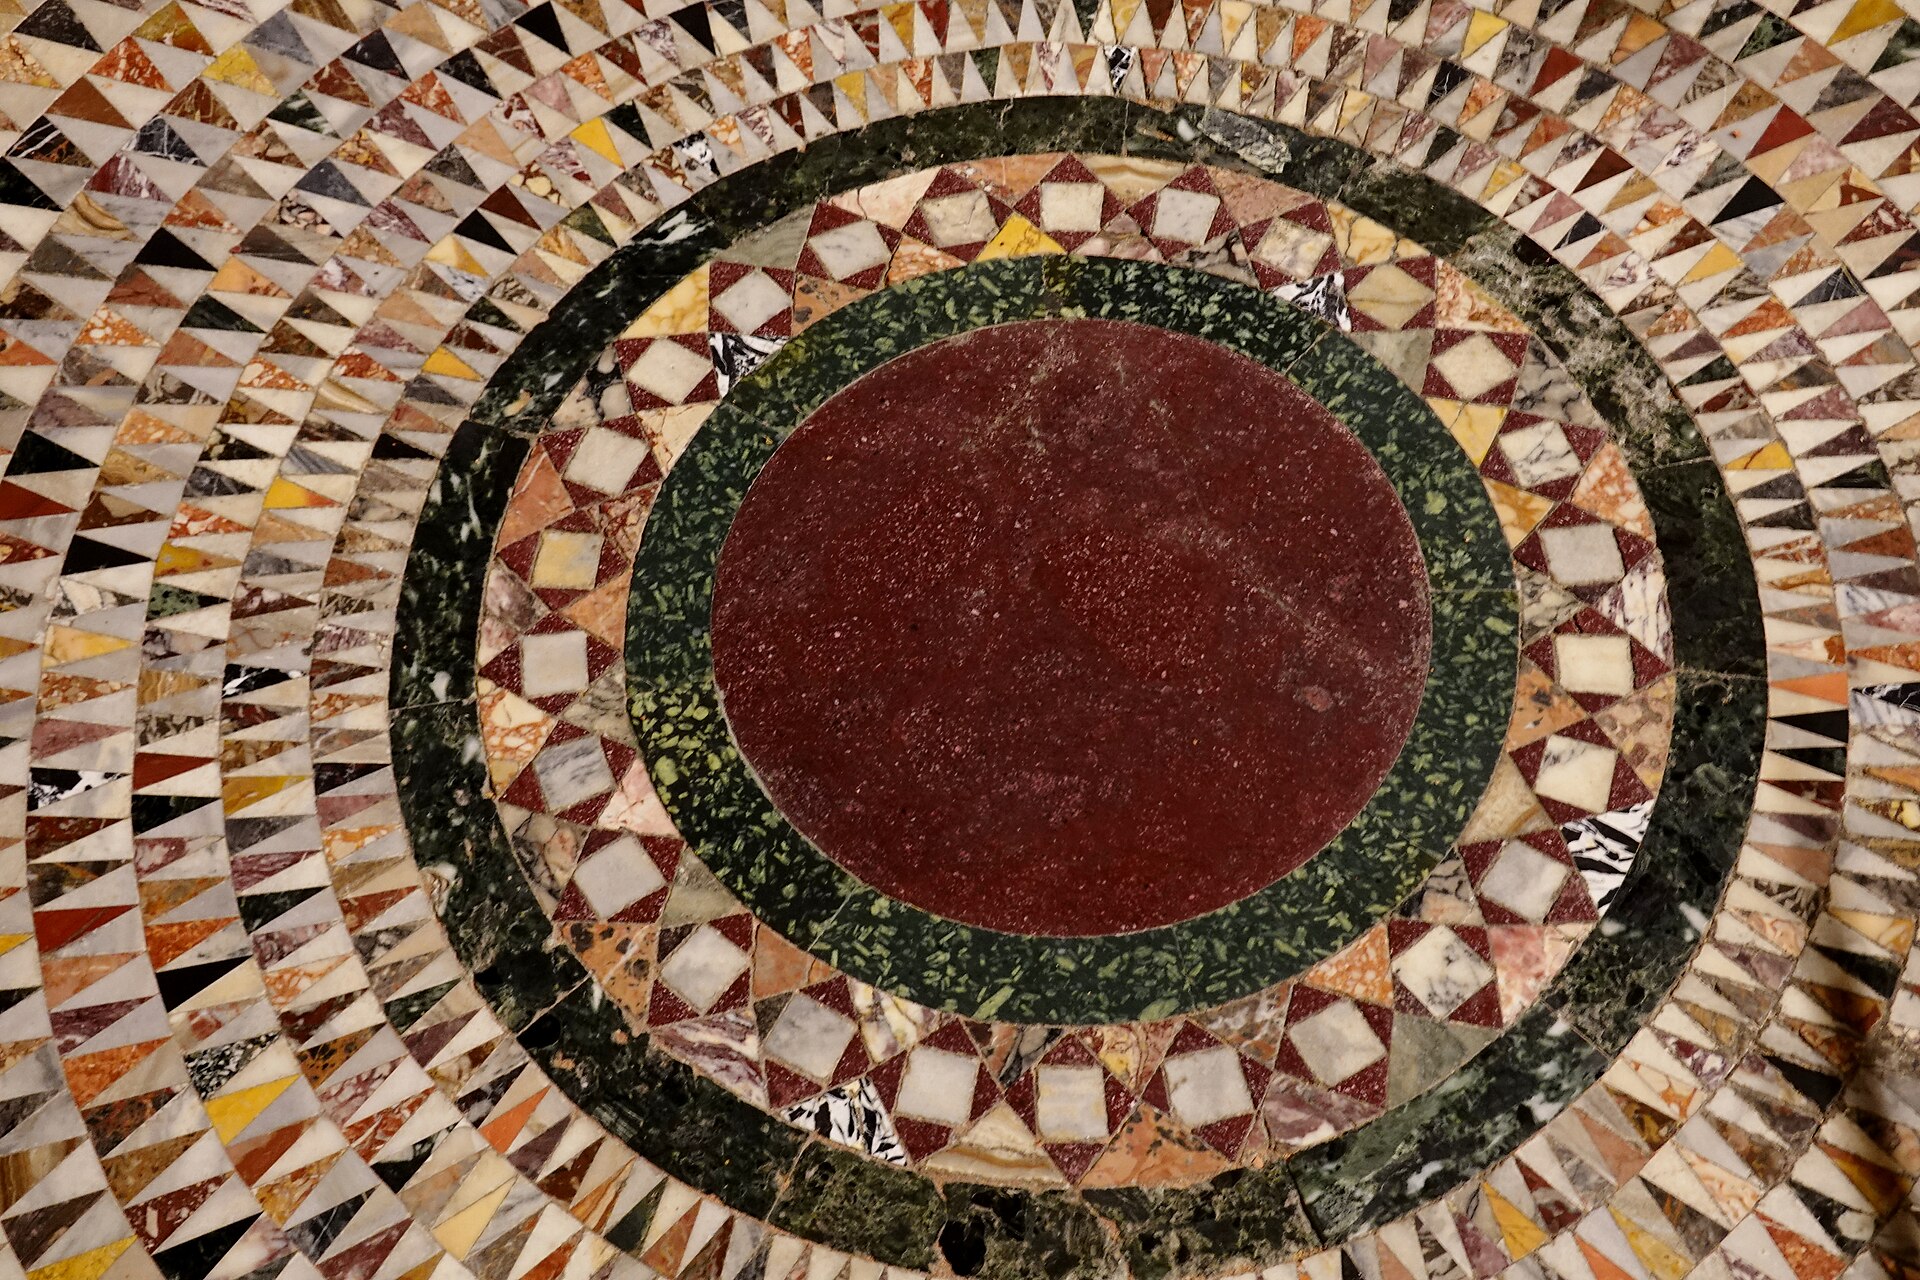
Looking down is as important as looking up. Across the floor, cut marble pieces form opus sectile fields while small tesserae produce opus tessellatum. Circles, interlacing bands, quincunxes, crosses, animals and geometric carpets distinguish bays and routes. The repertoire includes nearly every crystallographic plane-symmetry group, a richness that reflects both mathematical ingenuity and the desire to make patterned order bodily traversable. [44][45]
The floor is frequently celebrated for its waves. Some undulation records differential settlement on variable lagoon ground; some areas have been lifted, relaid or flattened; thresholds and liturgical arrangements changed levels. The surface should not be romanticized as if medieval makers intentionally designed every rise and fall. Unevenness is evidence of weight, moisture, repair and time.
Nor is every pattern medieval material. Nineteenth- and twentieth-century campaigns renewed large areas, often following recorded older schemes. Xavier Barral i Altet’s review of the pavement corpus stresses the scale of replacement. Historic measured publications now help compare layouts, but a repeated design is not the same as surviving stone. [42][46]
Mario Piana’s study of the peacock pavement shows what close material reading can recover. A central medieval area preserved a high polish absent from surrounding restoration. Mortar and aggregate analysis distinguished its bedding; areas long protected from wear retained a surface that challenged assumptions formed from renewed sections. After severe salt-water exposure, conservators faced, lifted, cleaned and reset damaged pieces. The floor is both image and thin construction supported by vulnerable mortar. [43][66]
Pattern also directs meaning. Opus sectile circles can mark centres and crossings; animal pairs and vines evoke life, paradise and renewal; contrasting fields distinguish the route towards the sanctuary. Interpretations must remain attentive to later rearrangement, yet the floor’s basic achievement is clear: it turns movement across stone into participation in an ordered cosmos.
Screen, Altar and the Controlled Splendour of the Pala d’Oro
The sanctuary is not simply the end of an open vista. A marble iconostasis separates nave and chancel, with columns, reliefs and late-fourteenth-century figures by Jacobello and Pier Paolo dalle Masegne. Pulpits project into the congregational space; ciborium columns rise around the altar; lamps, textiles, clergy and choir historically intensified the threshold. The arrangement filters sight and movement while making the altar’s location unmistakable.
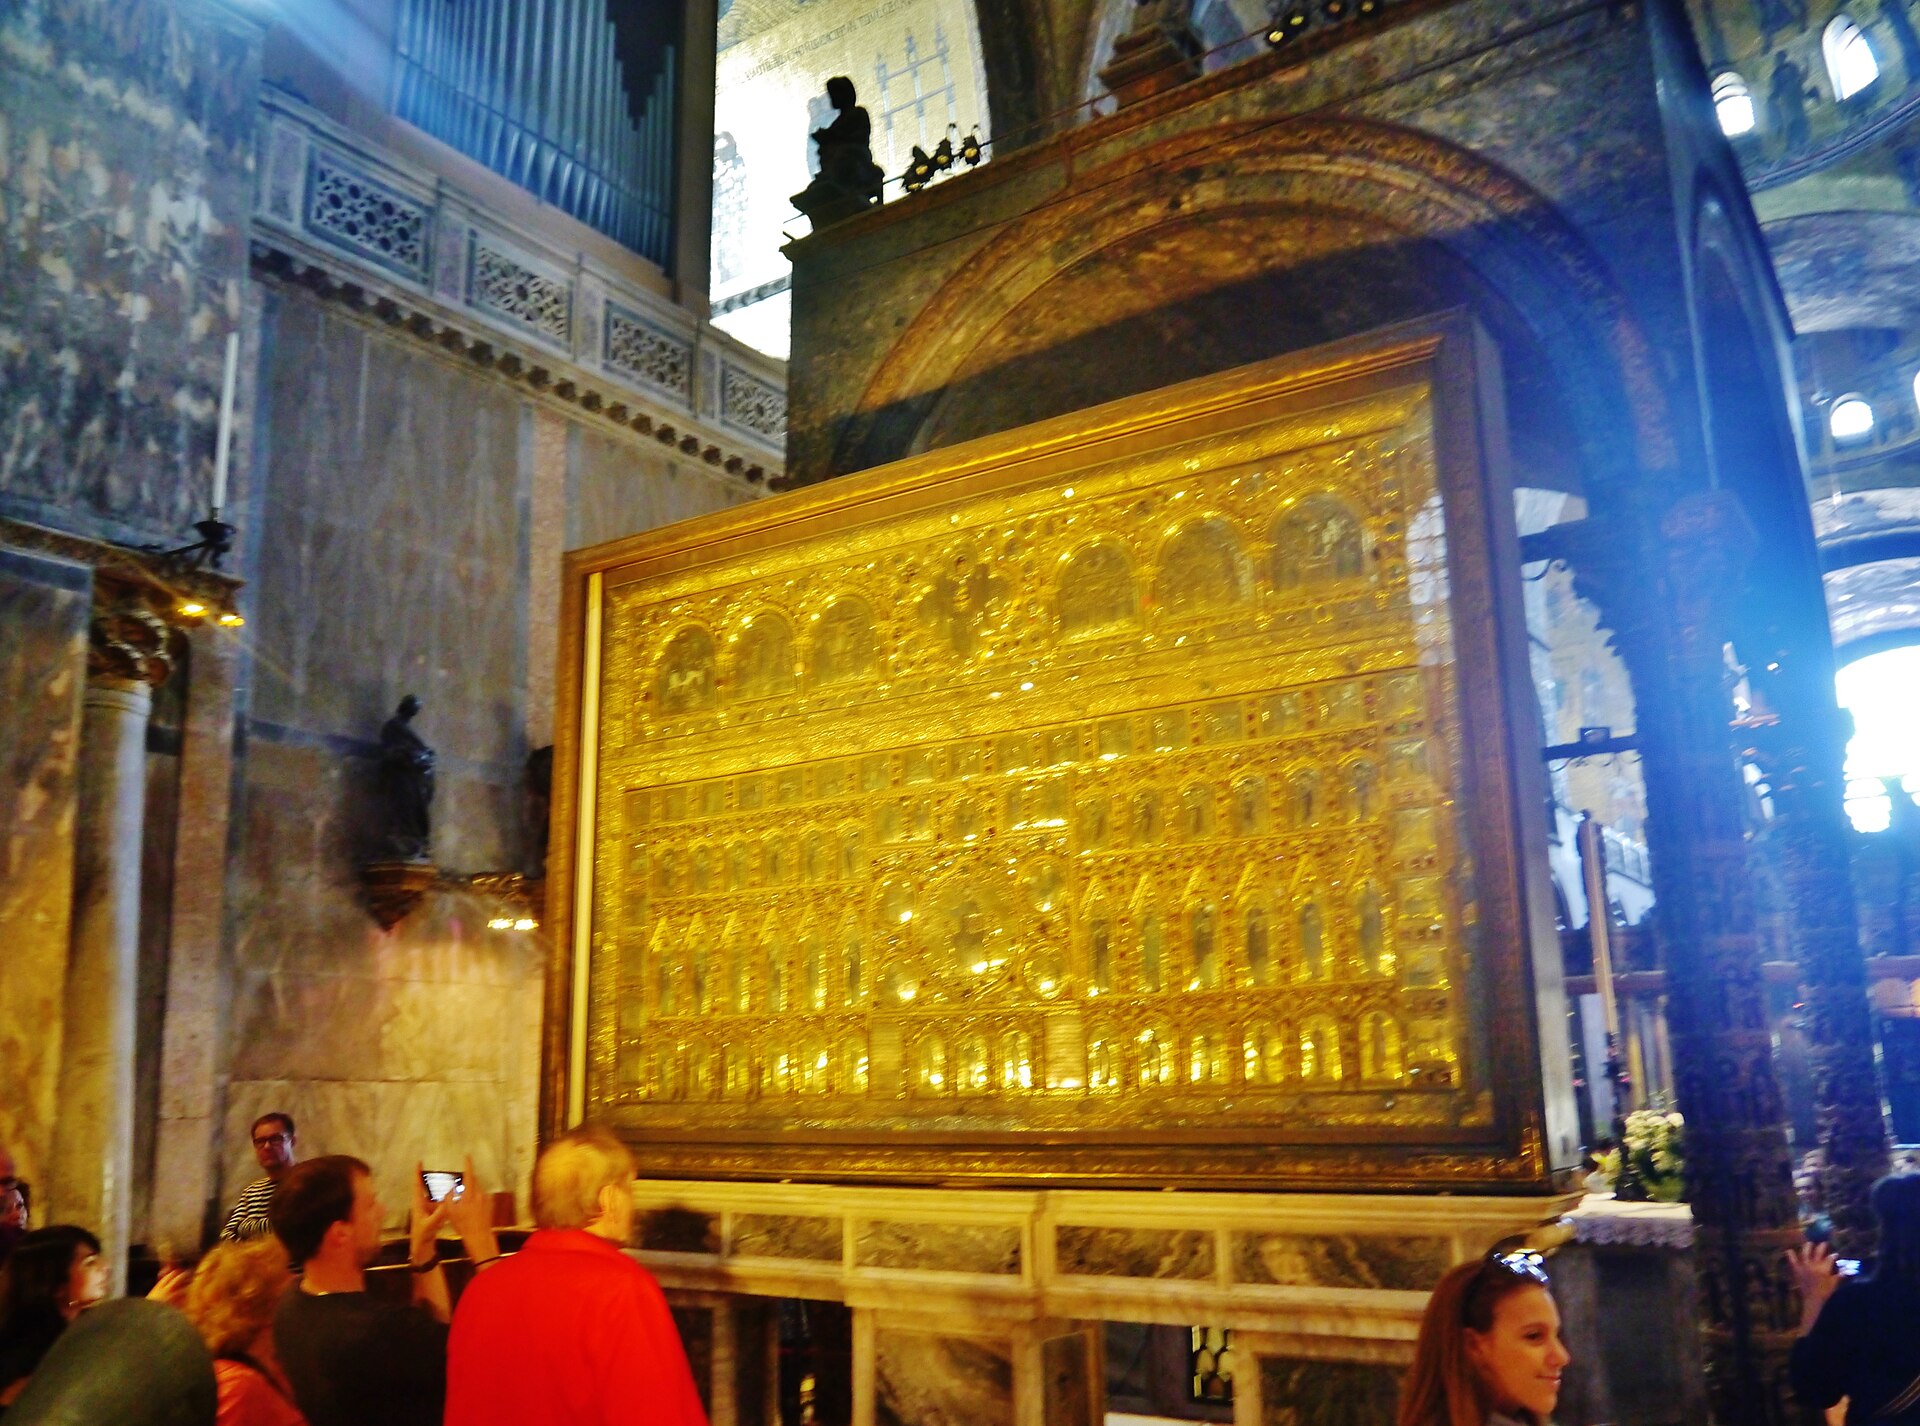
Behind it, the Pala d’Oro condenses centuries of acquisition and reframing. The object measures about 3.34 by 2.12 metres and contains approximately 250 enamels and 1,927 gems. Its lower register organizes Christ, evangelists, prophets, apostles and archangels around figures including the Virgin, Doge Ordelaffo Falier and Empress Irene. The upper zone incorporates Byzantine festival enamels. Components differ in date and likely origin; some may have entered after 1204, while precise Constantinopolitan provenances remain debated. [47]
The surviving form owes much to Andrea Dandolo. Work from 1342 to 1345 joined older plaques within an elaborate Gothic gold frame. A painted ferial altarpiece from Paolo Veneziano’s workshop covered the precious surface during ordinary time. Earlier and later mechanisms allowed the Pala to be raised, lowered, opened or concealed. Before nineteenth- and twentieth-century display changes, viewers did not encounter constant uninterrupted brilliance. Revelation on major feasts made visibility part of value. [27][47]
This regime changes how the whole church should be read. St Mark’s splendour was abundant but not uniformly available. Screens controlled access; treasury keys were divided among custodians; relics appeared on particular occasions; mosaics emerged differently with light and movement. The building made authority by deciding not only what existed, but who could approach it and when.
Andrea Dandolo’s patronage extended beyond the Pala. He commissioned liturgical books, worked on baptistery imagery and aligned precious objects with a historical programme for Venice. Byzantine materials were not passively preserved: they were reframed inside a Venetian claim to succession. To call the Pala either purely Byzantine or simply Venetian misses the deliberate composite.
Treasury, Baptistery and an Expanding Perimeter
The Treasury records accumulation in a more literal collection. Its objects range across more than two millennia and entered through gift, purchase, pledge, inheritance and plunder. A fire in 1231 destroyed the early treasury room; four reliquaries associated with Constantinopolitan acquisitions reportedly escaped. Inventories from 1283 provide a firmer documentary basis for later holdings. Even here, survival can distort the story: what remains is not everything the church once possessed. [48]
Access was historically controlled through multiple keys, connecting security to shared institutional responsibility. Vessels, reliquaries, icons and regalia moved between storage and ritual use. A treasury object cannot be understood solely in a case; its scale, handles, inscriptions and precious surfaces often anticipate procession, altar or diplomatic inspection. The modern museum clarifies provenance and protects fragile work, but it also changes an active object into a viewed one.
The church itself expanded around the five-domed core. On the south, the baptistery occupies a space once open towards the Piazzetta. Its present three-part organization—antibaptistery, font room and presbytery—was largely shaped under Andrea Dandolo between 1343 and 1354. Excavation in 1978 revealed an earlier immersion basin, water conduits and fresco evidence beneath later revetment. The discovery established that baptism here preceded the visible Trecento programme and returned hydraulics to a room usually read only through imagery. [49][50]
Mosaics narrate John the Baptist, Christ’s baptism and apostolic mission across vaults and domes. Dandolo’s tomb binds the patron to the sacramental history he reorganized. Sansovino’s sixteenth-century font and bronze cover insert another layer into the room. Architecture, water, tomb and image make baptism both initiation and civic genealogy.
North of the transept, the Chapel of Sant’Isidoro was created around another translated body. Its 1355 mosaic narrative recounts life, martyrdom, discovery and removal from Chios. As with Mark, a sacred geography is redirected towards Venice. The chapel, Mascoli space, Zen Chapel, sacristy and palace-side rooms gradually close courts, former entrances and edges. San Marco’s irregular outline is the record of functions that would not fit inside a supposedly complete cross. [41][51]
Sounding the Ducal Chapel
San Marco is inseparable from music, but its acoustic history is often reduced to a seductive diagram: two choirs face one another from opposing galleries and spatial separation invents the Venetian polychoral style. Archival and measured research supports a richer relationship. Galleries and pulpits did offer separated positions, yet performers also used the chancel, floor and temporary arrangements. Composers, singers, instrumentalists, ceremonial planners and architecture adapted to one another. [53][54][55]
The interior is not one enormous reverberant box. Its domed bays are connected by arches, and screens, galleries and varied surfaces divide energy. Measurements and calibrated models undertaken by the Cambridge CAMERA project, Arup and Italian researchers tested historically plausible source and listener positions. The results indicate useful clarity in some chancel configurations and later reflections from connected volumes without the uniformly destructive delay sometimes imagined. Irregular mosaic and furnishing affect focusing; frequency and direction matter. [55][56][57]
Occupancy changes the room. Congregations, hangings and ceremonial furniture absorb and scatter sound. Simulations suggest that festive conditions could improve clarity relative to an empty, bare church. That finding cautions against treating a modern tourist visit as the acoustic truth of a Renaissance service. It also explains why documentary descriptions of textiles and platforms matter to architectural history.
Adrian Willaert, the Gabrielis, Monteverdi and generations of the Cappella Marciana worked within this changing environment, but famous names should not eclipse the institution. Organ repair is documented in 1316; singers and instrumentalists maintained daily and festal worship; later organs and lofts altered sources. A 2026 organ project is explicitly designed to respect the fragile mosaic environment. Music remains a living conservation and performance problem, not an afterlife attached to a golden age. [53][60]
The essential conclusion is reciprocity. St Mark’s made certain distributions of sound imaginable and effective. Musical practice, in turn, taught people how to occupy its architecture. Neither can be reduced to the other.
Sansovino and Renaissance Renewal
Jacopo Sansovino became Proto in 1529, responsible not only for making new art but for keeping a difficult old structure standing. His work consolidated walls and domes, altered the chancel and introduced bronze sculpture and doors. This combination is characteristic of San Marco: technical intervention and political imagery are not separate chapters. Repair could modernize how the state appeared while preserving the authority of inherited fabric. [52]
The chancel changes interacted with music, sight and ceremony. New or revised pulpits, organ positions and furnishings affected where sound originated and how the doge and clergy were seen. Bronze reliefs and figures used a Renaissance language inside a building still governed by mosaic and marble. Sansovino did not cleanse the church of medieval form; he inserted a new present into it.
At roughly the same time, mosaic workshops translated designs by contemporary painters. The central opening in the narthex ceiling, sometimes called the pozzo, was altered in the 1530s, likely under Sansovino, admitting indirect light and visual connection between levels. Nearby mosaics were renewed. Architecture and image adjusted together as patronage redefined what old material should mean. [37]
The later Renaissance basilica therefore remained deliberately non-classical in total form. Its authority depended upon age, eastern associations and accumulated relics. Sansovino’s intervention is most revealing where he strengthened or clarified that composite rather than replacing it with a unified new style.
Restoration, Ruskin and the Problem of Renewal
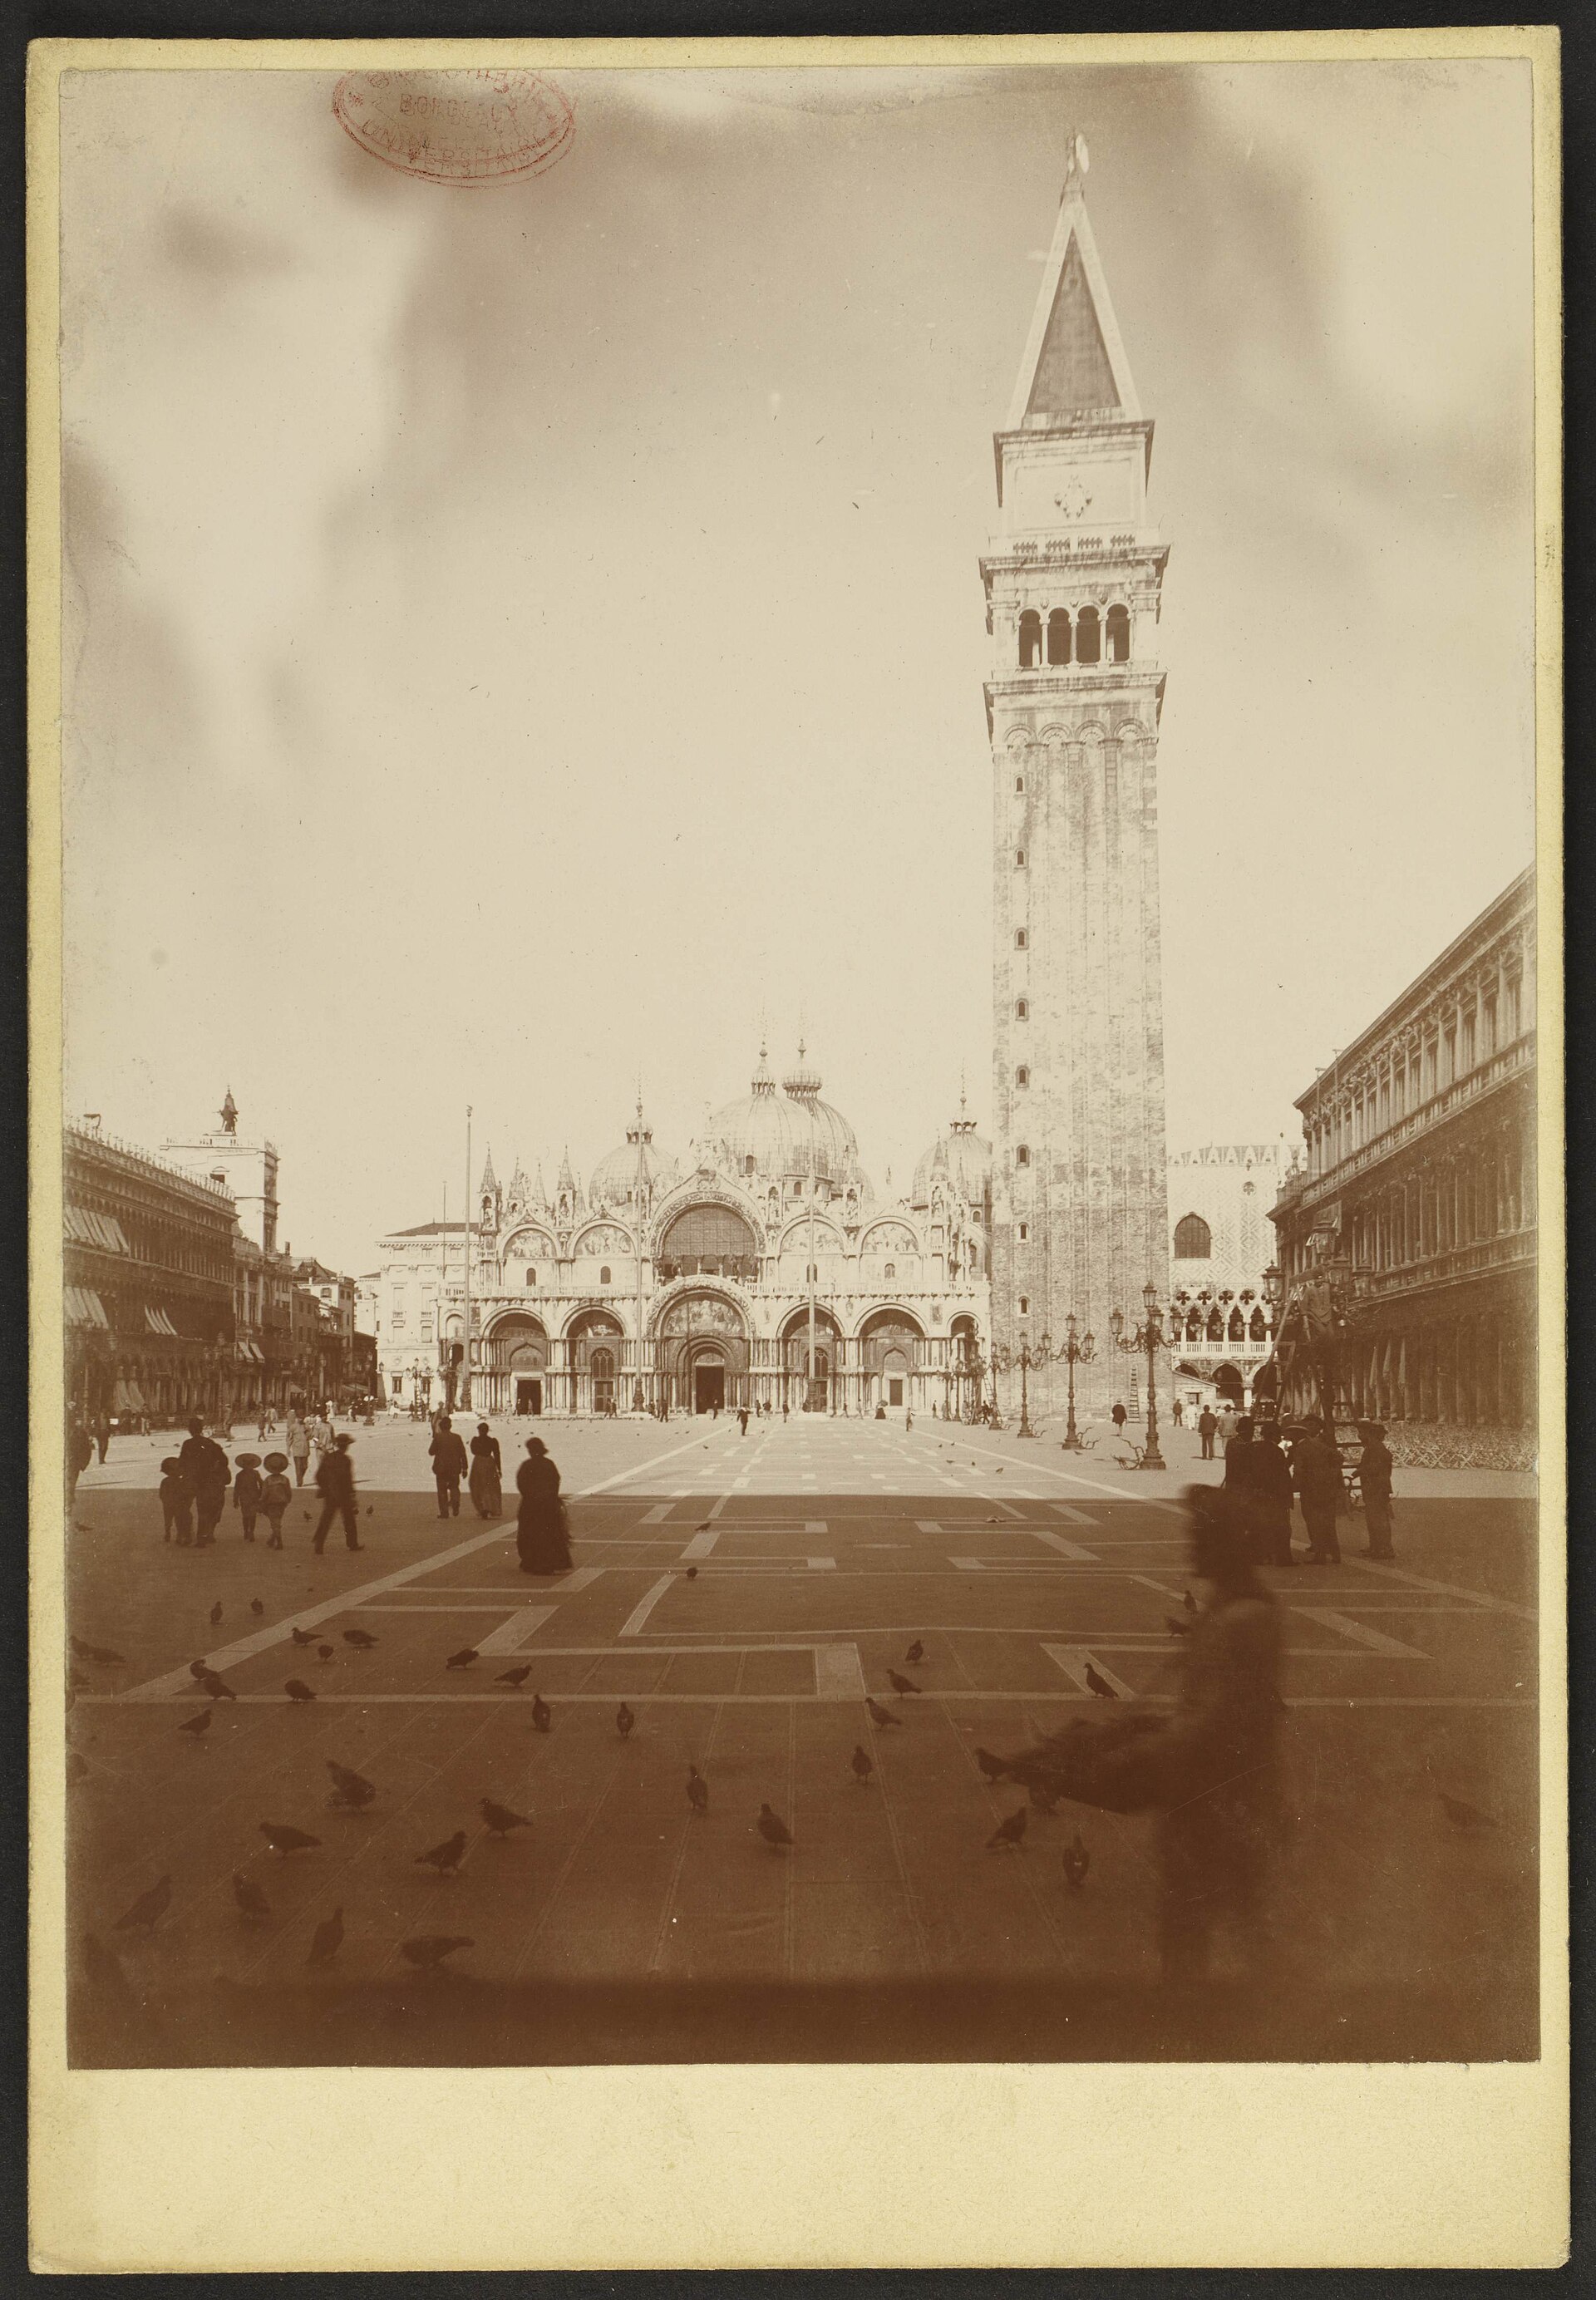
By the nineteenth century, San Marco had long been repaired through replacement. Mosaic patches, marble slabs, columns, roofs and floors were renewed when decay or taste demanded. What changed was the rise of a conservation debate that treated the age of each fragment and the record of workmanship as cultural evidence. The basilica became one of the places where Europe argued over whether restoration should reproduce a presumed original state or preserve damaged historical fabric.
Giovanni Battista Meduna’s campaigns included necessary structural work but also extensive dismantling and rebuilding. The restoration of the south façade and work elsewhere prompted criticism because old slabs, capitals and mosaics could be removed and recreated. Later cataloguing has shown that incorrect reassembly sometimes altered relationships of colour and veining. A façade may retain its general pattern while losing the exact material decisions that made it historical. [35][61][65]
John Ruskin studied San Marco through close drawing and writing, treating weathered stone and the freedom of medieval labour as moral evidence. His drawing of the southwest corner and the so-called Acre pillars records not only form but a practice of attention. In 1879 William Morris and the Society for the Protection of Ancient Buildings organized an international petition against proposed west-front restoration, gathering more than two thousand signatures. The campaign helped place limits on destructive renewal, but the SPAB’s own history recognizes that its British organizers misunderstood parts of the Italian administrative context and did not engage Italian specialists adequately. [61][62][63]
Italian architects, scholars and officials were not passive recipients of an English conservation creed. Camillo Boito, Pietro Saccardo and others debated documentation, repair and the visibility of replacement. Ferdinando Ongania’s vast illustrated publication of 1881–93 assembled photographs, measured drawings, chromolithographs and texts in response to alarm over restoration. It preserved evidence and also created a new reproducible San Marco, turning the building into an international paper monument. [64][65]
The debate did not end replacement. Floors and mosaics continued to require lifting and renewal; new materials entered supports; conservation standards changed again. Its durable achievement was to make intervention accountable. Which tessera is original? Which slab has been moved? What evidence justified removal? San Marco became a place where the seam between preservation and recreation had to be argued in public.
From State Chapel to Cathedral and Museum
The fall of the Venetian Republic in 1797 broke the political order for which San Marco had been calibrated. French occupation removed the horses and suppressed or dispersed institutions. In 1807 the basilica became the cathedral and seat of the Patriarch of Venice. The change did more than alter a title: a ducal church entered diocesan governance and worship without losing the palace, state imagery and relic narratives embedded in its architecture. [2][3]
Objects displaced from liturgical use accumulated in storage. The modern Museo di San Marco grew from the need to conserve, interpret and display them. Its history is itself architectural. Rooms were joined; old plaster was stripped to expose masonry; traces left by mosaicists’ workshops were preserved; detached mosaic fragments and sculpture entered cases. The museum makes layers visible that the unified worship interior tends to absorb. [73]
The horses exemplify that changed status. Moving the originals indoors in 1982 protected ancient bronze from pollution and weather while copies preserved the exterior composition. Neither location alone contains the whole work. The museum provides material proximity; the terrace preserves the urban role. The gap between them is an honest consequence of conservation.
The museum also holds the ferial cover associated with Paolo Veneziano and fragments detached during earlier restoration. These works reveal how much the present interior depends on absence, concealment and substitution. A visitor who sees only the main vessel may mistake coherence for completeness. The collection demonstrates that “the basilica” extends into stores, laboratories, archives and displaced fabric.
Salt, High Water and a Living Conservation Workshop
San Marco occupies one of Venice’s lowest monumental zones. Brackish water does not damage it only during dramatic floods. Moisture rises through masonry; dissolved salts travel with it; evaporation leaves crystals that expand within pores. Mortar loses cohesion, marble flakes and metal fixings corrode. Thin revetment slabs and mosaic bedding are especially vulnerable because a small loss of support can detach a large visible surface. [66][67]
The extreme tide of November 2019 made those processes immediate. Mario Piana’s report documented lifting and loss in the peacock pavement, corrosion of marble and failure of bedding. Emergency facing held tesserae in place before affected sections were lifted. Conservators cleaned the reverse, removed salts and weak mortar, prepared new support and reset the image. The operation was invasive but responded to damage already separating surface from structure. [66][69]
Protection now operates at several scales. MoSE barriers at the lagoon inlets reduce the highest tides, but San Marco’s thresholds lie below the levels at which lagoon-scale closures address every event. Local works revived old drainage routes, added non-return valves and pumps, and sought to break direct hydraulic connection. Glass barriers around the basilica have protected it from intermediate waters since November 2022; a 2025 agreement formalized their management with pumping and public-space responsibilities. [67][70][72]
These defences do not end conservation. Glass must meet historic paving; pumps require power and maintenance; drains carry sediment; barriers affect access and views. Climate change, tourism, boat wash and development continue to concern UNESCO at the scale of Venice and its Lagoon. The basilica is not individually inscribed as a freestanding World Heritage Site; its survival is inseparable from the urban and hydraulic system around it. [10][71][72]
The Procuratoria coordinates this continuous work through the Proto, technical office, mosaicists and specialist staff. A current project may involve timber above a dome, mortar below a floor, a bronze object in the museum or an organ designed around mosaic walls. Conservation is not backstage process extraneous to the architecture. It is the latest form of the repeated labour by which San Marco has always existed. [1][60][73]
Evidence That Changes How St Mark’s Is Read
Close evidence often separates what the basilica makes visually continuous. These checks keep material fact, historical narrative and responsible uncertainty distinct.
| Evidence | What it establishes | What it prevents us from assuming |
|---|---|---|
| Dated cores beneath the basilica | People consolidated the lagoon edge in AD 650–770. | That an early date proves a Roman monumental predecessor. |
| Construction joints and sampled masonry | Ninth-century fabric may survive extensively inside the 1063 enlargement. | That a neat three-church sequence is settled fact. |
| Brick shells and timber roof spaces | The inward domes and skyline profiles are different structures. | That every visible dome belongs to the 1063 campaign. |
| Object records and Constantinople excavation | Spolia includes documented removals, later purchases and local imitation. | That every eastern-looking stone came from Acre or the 1204 sack. |
| Mosaic documents and detached fragments | Major areas were replaced or redesigned after the Middle Ages. | That gold medium establishes one Byzantine date. |
| Pavement analysis and measured records | Rare medieval stone survives among large later renewals. | That every pattern is original material or every undulation intentional. |
| Pala covers, hinges and inventories | Precious surfaces were concealed and revealed through ritual. | That today’s continuous display reproduces historic access. |
| Impulse responses and calibrated models | Sound changed with position, furnishing and occupied conditions. | That architecture alone invented polychoral music. |
| Flood reports and local protection works | Salt and water connect surface loss to lagoon hydraulics. | That MoSE alone permanently solves risk at San Marco. |
Watch: Space, Spoils and Mosaic
Move from the five-domed interior to the horses’ history of conquest and then across the changing mosaic envelope.
Saint Mark’s Basilica, Venice
A concise visual reading of the five-domed church and the Anastasis mosaic as architecture, surface and Middle Byzantine image.
Watch on YouTubeHow to Read St Mark’s Basilica
Begin at a distance, where the five high silhouettes appear to explain the church. Then remember that each is a lead-clad timber profile above a lower brick dome. The skyline and the interior belong to different construction phases. Notice the Gothic pinnacles between them and the marble skin below: three broad moments—eleventh-century domed body, thirteenth-century public transformation, later medieval crown—cooperate in one view.
At the façade, do not search for perfect symmetry. Compare shafts, capitals, reliefs and veined panels. Ask which elements still perform a structural task and which display possession, memory or imitation. Look at the outdoor horses as replicas holding an ancient place, then find the originals in the museum. At the south corner, let the Pilastri Acritani correct their own name: their material points to Hagios Polyeuktos, while “Acre” records a later Venetian story.
Enter the narthex slowly. Adjusting from the Piazza’s glare makes light part of the threshold. Follow Genesis across separate domes rather than expecting a single panorama. The floor beneath you is also divided into fields; its changes of level record settlement and repair, not an intentional picturesque wave. Patterns may preserve medieval designs where the physical stone is newer.
Inside the cross, identify the structural rhythm before the gold. Four arms meet at a central dome, but narthex, chapels and palace connections pull the perimeter out of symmetry. Observe how mosaics make masonry appear weightless while massive piers carry it. Compare image styles and do not assume one date from one medium.
Approach the chancel as a controlled sequence. Pulpits, iconostasis, ciborium and choir establish degrees of access. The Pala d’Oro was historically covered and revealed, raised and lowered. Its significance lies as much in that regime as in the count of gems. Listen, too, for connected rather than uniform space: one domed bay sends later reflections into another, while screens, people and furnishing change clarity.
Finally, look at the lowest material. Salt marks, replacement mortar, glass barriers and pump infrastructure connect the basilica to the lagoon it seems to rise above. The splendour survives because ground engineers, carpenters, marble workers, mosaicists, musicians, custodians and conservators have repeatedly remade the conditions for it. St Mark’s is most truthful when neither wonder nor violence, neither continuity nor alteration, is allowed to cancel the other.
Frequently Asked Questions
A first church was consecrated in 832 and repaired after the fire of 976. The dominant five-domed form belongs to the campaign begun in 1063, with an important altar consecration in 1084 and the traditional church consecration in 1094. Later façades, chapels, mosaics and repairs transformed it repeatedly. [2] [11] [12] [13]
That three-church sequence is convenient but disputed. Fabric studies argue that substantial, perhaps near-complete, ninth-century planning survives within the eleventh-century enlargement. Other scholars caution that the evidence cannot recover every early wall with certainty. [11] [12] [16] [25]
It belongs to the same family of five-domed apostolic and imperial churches and probably invoked the lost Apostoleion. Because that building no longer survives and must itself be reconstructed, San Marco should not be called a documented one-to-one copy. [14] [17]
Not in their visible outer form. Lower brick domes span the interior. In the thirteenth century, taller timber frameworks covered with lead were built above them to create the skyline profile and improve weather protection with limited extra weight. [21]
No. The sack supplied important objects and stone and must be named as conquest, but the basilica also contains earlier gifts, later purchases, reclaimed antiquities and Venetian work imitating Byzantine forms. Provenance has to be assessed object by object. [26] [27] [28] [32]
No. The ancient originals were brought from Constantinople, removed to Paris in 1797, returned in 1815 and moved indoors for conservation in 1982. Replicas now preserve their historic exterior position. [33] [34]
No. Medieval fabric survives, but large mosaic areas were replaced or redesigned from the fifteenth century onwards and much of the pavement was renewed in the nineteenth and twentieth centuries, often retaining older patterns. [37] [41] [42] [43]
No. It was the doge’s chapel and church of state while the cathedral stood at San Pietro di Castello. St Mark’s became the cathedral and patriarchal seat only in 1807. [3]
Discussion
Which layer of St Mark’s most changes the way you understand its apparent unity?
Reader Insights
Can you separate early masonry, the eleventh-century domed church and later exterior profiles?
Which object arrived by conquest, purchase, gift, reuse or Venetian imitation?
Where do replacement, ritual use and conservation make history visible rather than erase it?
Join the Conversation
Share a documented observation below, naming the location, material, date, later alteration or remaining uncertainty.
References
- Procuratoria di San Marco, “Chi siamo.” View source
- Basilica di San Marco, “Cronologia essenziale.” View source
- Basilica di San Marco, “La Basilica: funzione politica e religiosa.” View source
- Basilica di San Marco, “I Dogi e la Basilica.” View source
- Basilica di San Marco, “San Marco Evangelista.” View source
- Albert J. Ammerman et al., “Beneath the Basilica of San Marco: new light on the origins of Venice,” Antiquity 91, 2017. View source
- Antiquity, corrigendum/comment on early settlement dating in Venice, 2020. View source
- Veronica West-Harling, Rome, Ravenna, and Venice, 750–1000, Oxford University Press, 2021. View source
- Alessandra Veronese and Giulia Zornetta, “Holiness on the Move,” Medieval Worlds 15, 2022. View source
- UNESCO World Heritage Centre, “Venice and its Lagoon,” List 394. View source
- John Warren, “The First Church of San Marco in Venice,” Antiquaries Journal 70, 1990. View source
- Roberto Cecchi, Architettura della Basilica di San Marco, Marsilio, 2003. View source
- Elena Ene Draghici-Vasilescu, “The church of San Marco in the eleventh century,” Mirabilia Journal 31, 2020. View source
- Otto Demus, The Church of San Marco in Venice: History, Architecture, Sculpture, Dumbarton Oaks, 1960. View source
- Ettore Vio, ed., San Marco: La Basilica di Venezia. Arte, storia, conservazione, Marsilio, 2019. View source
- Rowland J. Mainstone, “The First and Second Churches of San Marco Reconsidered,” Antiquaries Journal 71, 1991. View source
- Ken Dark, “New Evidence for the Byzantine Church of the Holy Apostles from Fatih Camii, Istanbul,” Oxford Journal of Archaeology 21, 2002. View source
- Karen Rose Mathews, “The Basilica of San Marco in Venice,” Bauforschung Online 1, 2015. View source
- Mario Piana, Costruire a Venezia, Marsilio, 2023. View source
- University of Bonn, “Digitales Abbild der Krypta des Markusdoms.” View source
- Basilica di San Marco, “La decorazione delle facciate.” View source
- Pier Paolo Rossi et al., “Analisi delle condizioni statiche e della sicurezza delle strutture della Basilica di San Marco.” View source
- A. Spoldi et al., “Non-destructive characterization and dynamic identification of the Basilica of San Marco,” Structural Control and Health Monitoring, 2021. View source
- University of Padua Research Archive, numerical modelling and seismic assessment of San Marco, in Vio, 2019. View source
- Karin Uetz and Rudolf Dellermann, “Nordquerhaus und Nordnarthex,” in Vio, 2019. View source
- Henry Maguire and Robert S. Nelson, eds, San Marco, Byzantium, and the Myths of Venice, Dumbarton Oaks, 2010. View source
- Holger A. Klein, “Refashioning Byzantium in Venice, ca. 1200–1400,” in Maguire and Nelson, 2010. View source
- Fabio Barry, “Disiecta membra: Ranieri Zeno, the Imitation of Constantinople, the Spolia Style, and Justice at San Marco,” in Maguire and Nelson, 2010. View source
- Robert S. Nelson, “The History of Legends and the Legends of History: The Pilastri Acritani in Venice,” in Maguire and Nelson, 2010. View source
- Alessandra Barsanti, “Da Costantinopoli a Venezia: nuove spoglie della chiesa di S. Polieucto.” View source
- Ministero della Cultura, ICCD photographic record D003827. View source
- Museo Archeologico Nazionale di Venezia, “Le rotte dei marmi.” View source
- Michael Jacoff, The Horses of San Marco and the Quadriga of the Lord, Princeton University Press, 1993. View source
- Basilica di San Marco, quadriga history in “La decorazione delle facciate” and “Museo di San Marco.” View source
- Ministero della Cultura, catalogue record for façade fragments and restoration. View source
- Otto Demus, The Mosaics of San Marco in Venice, University of Chicago Press, 1984. View source
- Ettore Merkel, “I mosaici della basilica di San Marco dal 1400 al 1618,” in Vio, 2019. View source
- Liz James, “Mosaic Matters,” in Maguire and Nelson, 2010. View source
- Beat Brenk, Das Atrium von San Marco in Venedig, Reichert, 2014. View source
- Mordechai Z. Cohen and Adele Berlin, eds, Interpreting Scriptures in Judaism, Christianity and Islam, Cambridge University Press, 2016. View source
- Basilica di San Marco, “La Cappella della Madonna dei Mascoli.” View source
- Xavier Barral i Altet, review of Les mosaïques de pavement médiévales de Venise, Murano, Torcello, L’Antiquité classique 57, 1988. View source
- Mario Piana, “Acque alte e restauri: il pavimento dei pavoni.” View source
- Valentina Venturi, Opus sectile pavimentale e itinerari simbolici…, Ca’ Foscari thesis, 2019/20. View source
- Emil Makovicky, “Symmetry analysis of the floor ornaments of the San Marco cathedral in Venice,” Heritage Science, 2019. View source
- Dettagli del pavimento ed ornamenti in mosaico della Basilica di San Marco in Venezia, 1881, Politecnico di Torino Digital Repository. View source
- Basilica di San Marco, “La Pala d’Oro.” View source
- Basilica di San Marco, “Il Tesoro.” View source
- Basilica di San Marco, “Il Battistero.” View source
- Enzo De Franceschi, “I mosaici del Battistero,” in Vio, 2019. View source
- Basilica di San Marco, “La Cappella di Sant’Isidoro.” View source
- Basilica di San Marco, “Le sculture del Sansovino.” View source
- Basilica di San Marco, “Tradizione musicale.” View source
- Deborah Howard and Laura Moretti, Sound and Space in Renaissance Venice, Yale University Press, 2009. View source
- Cambridge Architectural Research, “CAMERA: The Acoustics of Renaissance Venice.” View source
- Davide Bonsi and Domenico Stanzial, “Acoustic analysis of St Mark’s Basilica in Venice.” View source
- B. Boren et al., “Acoustic simulation of Renaissance Venetian churches,” Acoustics in Practice. View source
- Andrew Smyth, “Sacred Soundscapes,” Brown University. View source
- Philharmonie de Paris, “La musique à Venise de 1600 à 1750.” View source
- Basilica di San Marco, 2026 organ project announcement. View source
- Society for the Protection of Ancient Buildings, “The SPAB’s early campaigning in Venice.” View source
- Jukka Jokilehto, A History of Architectural Conservation, ICCROM. View source
- Ashmolean Museum, John Ruskin, “The Saint Jean d’Acre Pillars, Venice.” View source
- Ferdinando Ongania digital project, “Presentazione.” View source
- Ca’ Foscari University of Venice, thesis on mid-nineteenth-century restoration at San Marco. View source
- Mario Piana, report to the Italian Senate after the November 2019 flood. View source
- Ministero delle Infrastrutture, San Marco tidal-protection project, 2019. View source
- Ministero della Cultura, post-flood conservation funding announcement, 2022. View source
- Venice in Peril, 2022 conservation report. View source
- Comune di Venezia, glass-barrier management agreement, 2025. View source
- UNESCO World Heritage Committee, Decision 47 COM 7B.54, 2025. View source
- UNESCO, Italy State of Conservation Report, 2026. View source
- Basilica di San Marco, “Museo di San Marco.” View source
- Marsilio Editori, publisher record for Ettore Vio, ed., San Marco: La Basilica di Venezia. Arte, storia, conservazione, 2019. View source
- Dumbarton Oaks/Harvard Book Store, publisher record for Henry Maguire and Robert S. Nelson, eds, San Marco, Byzantium, and the Myths of Venice, 2010. View source
- Smarthistory, “Saint Mark’s Basilica, Venice,” film. View source
- Smarthistory, “Plunder, war, and the Horses of San Marco,” film. View source
- Smarthistory, “Venice’s San Marco, a mosaic of spiritual treasure,” film. View source