


 by Tom Gurney
Tom Gurney BSc (Hons) is an art history expert with over 20 years experience
Email: tomgurney1@gmail.com / Phone: +44 7429 011000
Above the Columns: Reading Entablatures as Structure, Rhythm and Historical Evidence
An entablature is the horizontal upper division of a classical architectural order. It normally rests above columns, engaged columns or pilasters and is conventionally divided, from bottom to top, into architrave, frieze and cornice. The capital belongs to the support below; a pediment, parapet or roof begins above the entablature. These boundaries sound simple, but real buildings are assembled, altered and repaired rather than drawn as perfect diagrams. [1] [2] [3] [4]
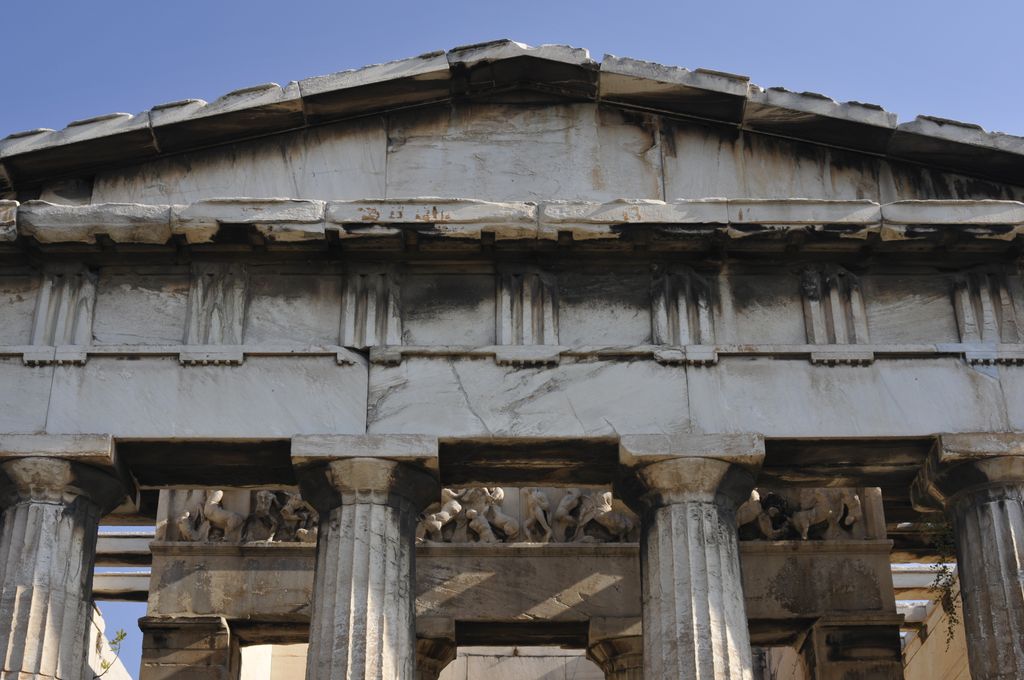
Temple of Hephaestus, Athens: Doric capitals beneath a plain architrave and alternating triglyph-and-metope frieze, November 2011. Στέφανος Δ. Γαβαλάς, Ναός Ηφαίστου — Λεπτομέρεια (Temple of Hephaestus, detail); CC BY-SA 4.0. JPEG prepared; no crop or retouch.
The three divisions describe visible position before they describe structure. An architrave may be made of spanning blocks, yet a later façade can reproduce the same band in plaster, timber, metal or cast stone over another frame. A frieze may be plain, carved, painted or inscribed. A cornice projects, but its profile alone cannot reveal its internal anchors, drainage or load. Identification therefore begins with the building, material, joints and date, not a silhouette. [17] [36] [37] [38]
Classical orders coordinate supports and upper members, but they were never one timeless rulebook. Greek Doric, Greek Ionic, Roman adaptations and Renaissance prescriptions differ. Treatises systematised selected evidence for new readers and patrons; they did not erase regional building practice or the irregularities of surviving fabric. A responsible account moves between vocabulary, physical evidence and reception without confusing them. [21] [26] [27] [31]
Contents
- Where the Entablature Begins and Ends
- Architrave
- Frieze
- Cornice
- Greek Doric Rhythm
- Ionic and Corinthian Upper Members
- Roman Structure and Surface
- Materials and Making
- Colour and Surface
- Spolia and Restoration
- Treatises and Reception
- Later Applications
- How to Identify an Entablature
- Recommended Books
- Watch Architectural Elements
- Reading the Diagram
- Evidence Table
- Frequently Asked Questions
- Discussion
- References
Where the entablature begins and ends
Look first for the upper surface of the capitals. The lowest continuous member above them is normally the architrave, also called the epistyle in discussions of Greek architecture. Above it comes the frieze, followed by the projecting cornice. In a temple front, the cornice may form the horizontal base beneath a triangular pediment, while raking cornices follow the pediment's slopes. The triangular field and its sculpture are not a fourth division of the entablature. [3] [4] [5]
The lower boundary can become ambiguous when an order is applied to a wall. A shallow pilaster may support mouldings that continue across masonry, while the wall or a concealed frame carries the building. An interior doorcase can compress the same vocabulary around an opening. “Entablature” then describes an architectural composition, not proof that three visible bands span between freestanding columns. [1] [36] [49]
The upper boundary also demands care. A cornice is the upper division of an entablature, but “cornice” can more broadly mean a projecting crown at the top of a wall or room. Likewise, “architrave” may mean a moulded frame around a door or window, and “frieze” can describe an independent horizontal band. One of those parts can occur without the complete three-part assembly. [1] [2] [38]
Read the object in several views. The front shows the public sequence; the soffit beneath a projection may preserve coffers, mutules or modillions; a corner reveals how profiles return; the top can retain clamp cuttings or weathering hidden from below. A measured survey, conservation report or close object record can disclose these relations. A street photograph cannot. [7] [8] [48]
Architrave: the lowest division
The architrave sits directly over the capitals. In a stone colonnade it may consist of long blocks bearing from one support toward the next. Calling it a lintel can be helpful, but the words are not exact equivalents in every context: architrave also names the lowest visual division of an order, including applied versions whose actual support lies elsewhere. [2] [3] [17]
A Greek Doric architrave often presents a comparatively plain vertical face. Near its top, a narrow taenia can carry short regulae aligned beneath the triglyphs, with small guttae below. Those details belong to a particular system. Finding a row of peglike forms on a later building does not establish Greek date, stone construction or a direct wooden prototype. [3] [4] [5] [34]
Ionic and many later architraves may divide the face into horizontal fasciae, each projecting slightly beyond the one below. Their number and proportions vary. Vitruvius supplied one Roman prescription, while later authors selected and revised such rules. Counting fasciae can support an identification when the building and date are known; it cannot name an order by itself. [31] [35]
Joints are as important as mouldings. A vertical seam can mark the end of a block, an ancient repair, a modern supplement or an applied facing panel. Bedding, clamp and dowel evidence may be concealed until intervention. The Parthenon restoration records show that dismantling exposed misplaced members, corroded iron connections and fractures invisible from ordinary viewing positions. [7] [11] [51]
Frieze: middle band, many possibilities
The frieze occupies the middle division between architrave and cornice. It does not have to carry sculpture. It can be plain, painted, patterned, inscribed or divided into alternating elements. The term names the zone; decoration is a separate question. This distinction prevents a relief panel anywhere on a building from being called an entablature frieze without positional evidence. [1] [2] [17]
In the Greek Doric system, the frieze alternates triglyphs and metopes. A triglyph is the vertically grooved unit; a metope is the field or slab between triglyphs. On the Parthenon exterior, sculpted metopes sat above the architrave. The continuous relief commonly called the Parthenon frieze ran higher and farther inward around the cella, not in those exterior metope positions. [5] [12]
That building therefore carries two different sculptural arrangements which must not be merged. Its metopes represented mythic combats, while the continuous frieze showed a procession associated with Athenian civic and religious identity. The pedimental figures occupied a third architectural location. Placement changes how sculpture relates to approach, viewing distance, light and architectural rhythm. [12] [13]
An inscribed frieze can speak more directly about patronage, although the inscription may belong to a later repair or reuse. Roman temple fronts and arches often place dedications in prominent horizontal zones. Eighteenth- and nineteenth-century institutions adopted the device for civic and museum façades. Reading the words, date and commissioning context matters more than treating an inscription as generic decoration. [40] [44]
Cornice: projection, shadow and weather
The cornice is the projecting upper division. It can include a lower bed of mouldings, a broad projecting corona and crowning profiles, while its underside may carry mutules, dentils, modillions, coffers or other details. Those labels vary with language, order, date and author. No single profile is mandatory for every entablature. [4] [17] [31]
Projection creates a visible shadow line and can help throw water away from the wall below. Yet the performance of a cornice depends on material, joints, flashing, drip details and maintenance. A carved stone projection, a run plaster moulding, a timber box and a sheet-metal crown may share an outline while behaving very differently. The name does not supply a structural calculation. [36] [37] [38] [39]
The underside, or soffit, can be decisive. Greek Doric mutules project beneath parts of the cornice and may carry rows of guttae. Roman and later modillions are bracketlike members supporting or articulating the underside. Dentils form a repeated toothlike course in many Ionic, Corinthian and revival examples. Their presence is evidence; their absence is not automatically a mistake. [4] [31] [32]
At corners the cornice must turn, mitre, overlap or be assembled from shaped blocks. On a circular building it follows a curve. Above an arch or projecting bay it may break forward and return. These conditions reveal design decisions that a single frontal bay suppresses, so the safest description records both profile and geometry. [25] [41] [42]
Greek Doric rhythm and its corner problem
Greek Doric ties the frieze to the column spacing. Triglyphs form a repeated rhythm above the architrave, with metopes filling the intervals. Because a triglyph conventionally relates to a column axis and another should finish near the corner, the last intercolumniation and metope widths can require adjustment. There is no single invisible grid that every temple follows. [3] [5] [6]
The Parthenon makes these adjustments legible. The Acropolis Restoration Service records contraction of corner intercolumniations and a decrease in metope width from centre toward corner, alongside curvature in the stylobate and entablature. Those refinements belong to this building's measured fabric. They should not be converted into a universal formula for Doric design. [6]
Survival complicates the apparent rhythm. Explosions, stone robbing, weathering and earlier restorations changed the Parthenon. Modern work has dismantled and reset architectural members, replaced damaging iron with titanium, inserted new marble where necessary and moved vulnerable sculpture indoors. Copies now occupy some exterior positions. A clean photograph can therefore show ancient, restored and replacement material together. [7] [8] [11]
Reused pieces present another challenge. The Acropolis circuit walls incorporate architrave blocks, triglyphs, metopes and cornice members from ruined sanctuaries in a new continuous crown. Their fabric is ancient, but their wall position is secondary. A triglyph in that context helps identify an earlier member; it does not turn the fortification into a Doric temple. [9] [10]
Vitruvius offered a Roman explanation in which stone details preserved memories of timber construction. That narrative has deeply influenced later accounts of “petrification.” It is an important ancient theory, not direct proof that every groove, peg form and projecting slab mechanically copies a lost wooden prototype. Archaeology, regional comparison and construction evidence must still lead. [34]
Ionic and Corinthian upper members
Greek Ionic entablatures often replace the Doric triglyph-and-metope rhythm with a continuous middle band. That band may remain plain or carry relief. Architraves may have fasciae, and cornices may use dentils. “Often” is crucial: Ionic practice varied between regions and periods, and later Roman or Renaissance examples expanded the vocabulary again. [3] [4] [21]
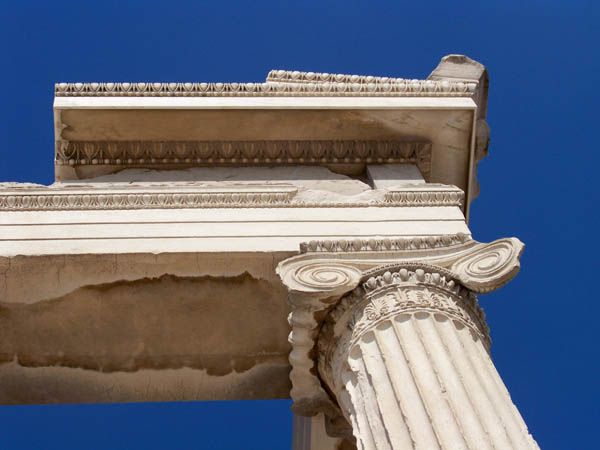
Restored Ionic capital and carved horizontal members on the Erechtheion, Athens, June 2010; the 600-pixel source is retained without upscaling. Larry (microbe), www.flickr.com/people/14824807@N00, Detail from the Erechtheion, Athens; CC BY 2.0. JPEG prepared; no crop or retouch.
The Parthenon's continuous inner frieze demonstrates that architectural vocabularies could coexist. A predominantly Doric exterior does not prevent an Ionic-type feature from appearing elsewhere in the building. The observation cautions against naming an entire monument from one band while ignoring location and the rest of the order. [12]
Corinthian began in Greek architecture primarily as a capital form used with upper members that could draw on Ionic practice. Roman builders later developed many richly articulated Corinthian entablatures. It is therefore unsafe to assume that any foliate capital carries a fixed “Corinthian cornice,” or that a continuous frieze confirms a Corinthian order. [3] [4] [17]
Greek roof edges could also employ painted terracotta. A Lydian architectural tile in the Metropolitan Museum preserves colour and a projecting spout, joining surface ornament to water shedding. Such evidence widens the material picture without making a roof tile one of the three stone divisions. It belongs above and around their boundary. [14]
Roman structure and classical surface
Roman architecture combined trabeated orders with arches, vaults, brickwork and concrete. The Colosseum's lower exterior storeys set engaged orders between arcuated openings, creating continuous horizontal entablature lines across a structure organised around arches. The visible classical members articulate the elevation; they do not describe the entire load-bearing system. [22] [24]
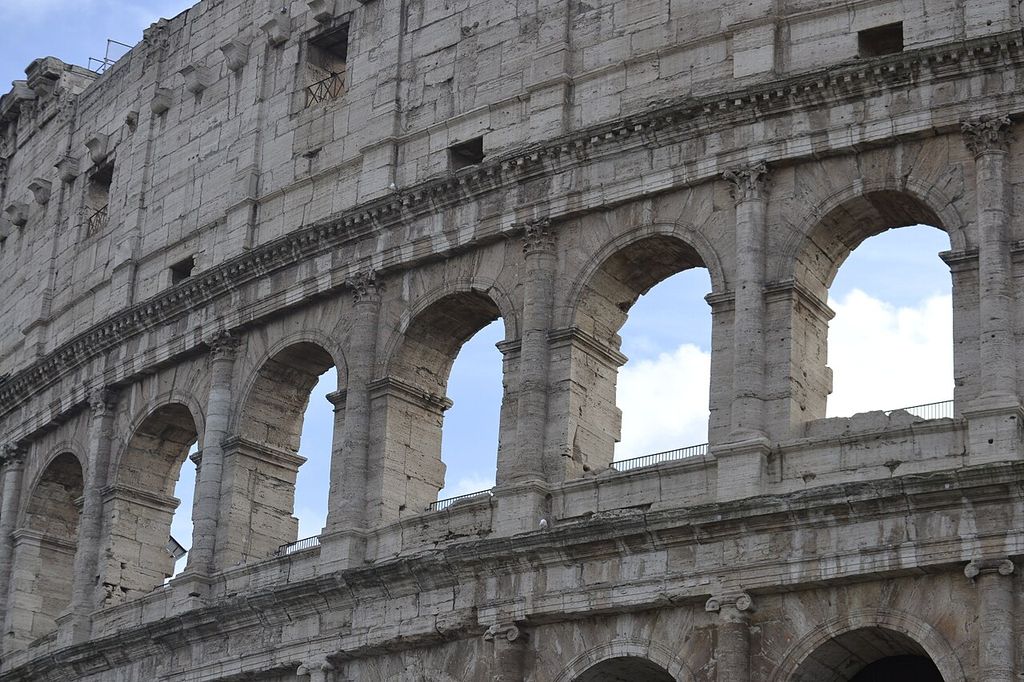
Engaged columns and continuous horizontal entablature lines articulate the Colosseum's upper arcades, January 2022. Valentin De Carvalho, Upper arcades of the Colosseum; CC BY-SA 4.0. JPEG prepared; no crop or retouch.
The Pantheon makes a different juxtaposition. A deep portico with monolithic granite columns fronts a cylindrical rotunda of brick-faced concrete. Hidden relieving arches and vaults are built into the wall mass. A viewer who reads only the portico's entablature misses the construction of the great interior, while a viewer who looks only at the concrete misses how the portico addresses the city. [23] [24]
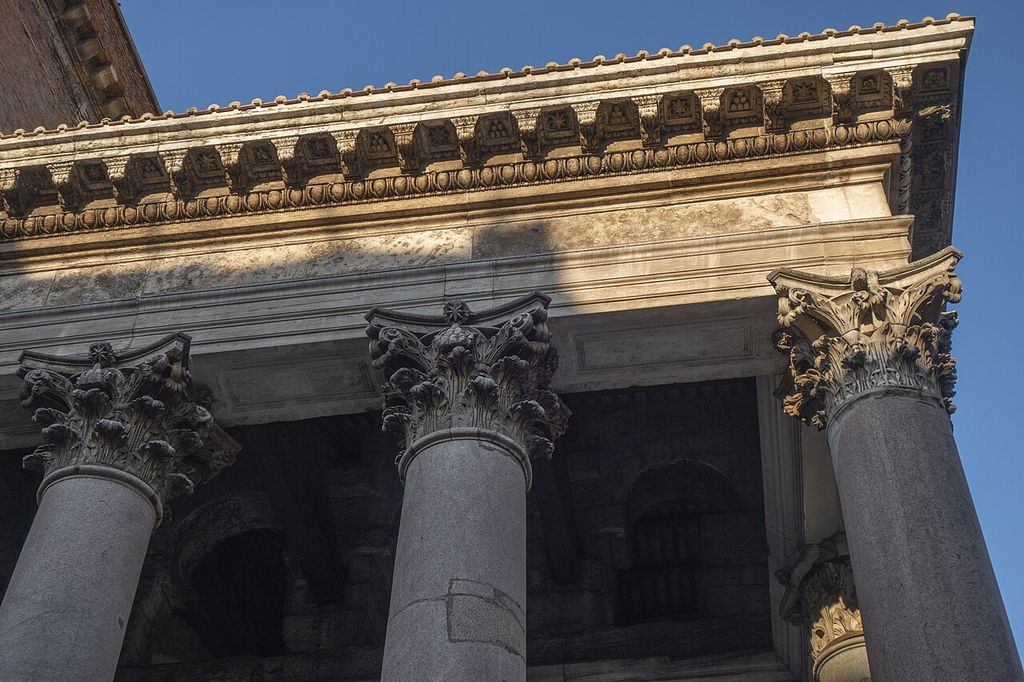
Granite shafts, marble Corinthian capitals and the enriched entablature of the Pantheon portico, September 2019. Nicholas Hartmann, Rome Pantheon porch column capitals; CC BY-SA 4.0. JPEG prepared; no crop or retouch.
Roman entablatures could turn around curves, project over engaged supports, frame arches and carry inscriptions. Modillions, coffers and increasingly deep mouldings enriched cornices, but “Roman” is not one profile. Date, province, building type, stone supply and workshop practice all matter. The fragments from Domitian's palace include separate architrave, frieze and cornice blocks that the Metropolitan Museum considers probably painted. [17]
A second-century marble cornice fragment at the Met shows how much an object can reveal and conceal. Its mouldings survive, but its left side was cut down, perhaps when it was reused as a step or threshold. Material, date, toolwork and alteration are secure parts of its history; the lost monumental building remains uncertain. [18]
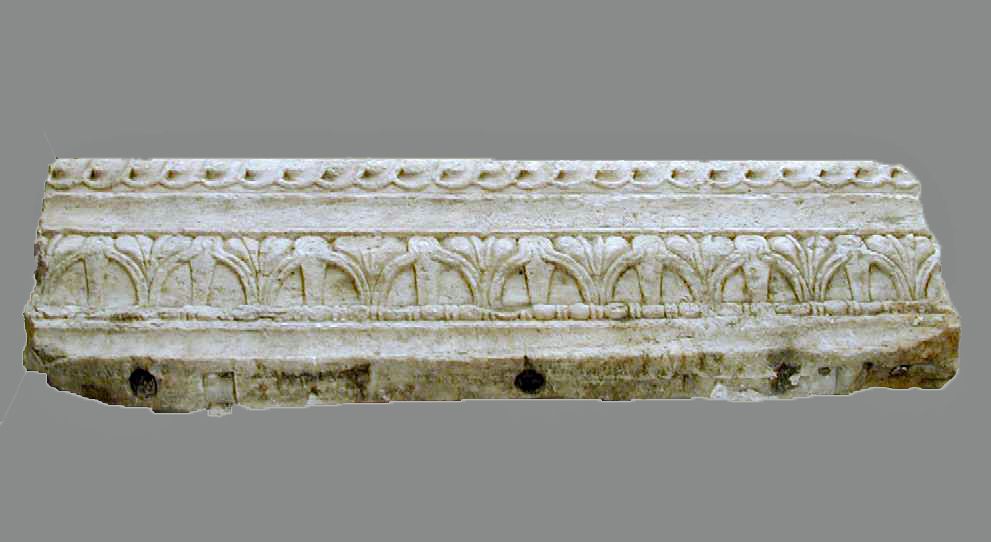
Roman marble cornice fragment, second century CE, The Met 2002.603; the original building and orientation are not identified in the image record. Photographer not identified; image provided by The Metropolitan Museum of Art, Roman marble cornice fragment, The Met 2002.603; CC0. JPEG prepared; no crop or retouch.
At Baalbek, scholarship describes an entablature whose carved vocabulary combines Graeco-Roman and Middle Eastern traditions in a sanctuary of Jupiter Heliopolitanus. Calling that work “eclectic” should recognise regional authorship and patronage, not rank it as an impure copy of Rome. Formal comparison is useful only when it preserves local historical agency. [20]
Materials and making
Stone entablatures are assemblies. Quarry dimensions, transport, lifting, bedding planes and support spacing constrain their blocks. Carvers can finish mouldings after setting or prepare them before installation. Clamp and dowel cuttings connect members, while unfinished backs or tops record what was never meant to be seen. Each conclusion needs an object or building record rather than a generic construction cartoon. [7] [17] [48]
Terracotta can protect and animate an upper edge. Timber versions may leave nail blocks, open joints and paint ghosts after the wood disappears. National Park Service guidance shows how architectural investigation can recover the outline of a former wooden entablature from traces in adjoining masonry. Those traces establish a lost phase more securely than stylistic guesswork. [14] [36]
Plaster changes the making process again. A plain cornice can be run with a shaped mould, then receive cast enrichments fixed into prepared recesses. Curved work and internal or external mitres require special handling. An apparently monolithic band may therefore be built from repeated casts, wet plaster and concealed laths. [38]
Historic cast stone used precast concrete units to imitate natural stone and later became valued as a material in its own right. It weathers and repairs differently from quarried masonry. Cast iron, pressed metal, stucco and brick can also carry classical profiles. Identification should record what a member is made from before deciding what it resembles. [37] [39] [43]
Classical vocabulary migrated beyond façades. Renaissance aedicule frames surround paintings with miniature columns, friezes and cornices. Dutch American cupboards adopted an entablature-like crown. These objects show the reach of the architectural language, but their joinery, scale and function are not evidence for ancient temple construction. [49] [52]
Colour, surface and lost attachments
Greek and Roman architecture was not uniformly bare white stone. Pigment, gilding and attached ornament could distinguish mouldings and sculptural fields. Weathering, cleaning and indoor museum lighting alter what survives. Scientific imaging and material analysis can detect traces that ordinary sight misses, though reconstruction remains an interpretation built from incomplete evidence. [15] [16]
The Met's Chroma project makes that method explicit: reconstructions depend on imaging, analysis and comparison, and are presented beside original surfaces. The correct lesson is not that every entablature shared one bright palette. It is that present colour cannot be treated as the starting condition without investigation. [15]
Surface damage can erase fine profiles or make a continuous band appear plain. Soot and biological growth can obscure joints; aggressive cleaning may remove historic finishes. Corroding metal can split stone from within. The Acropolis programme begins with condition documentation, then separates consolidation, removal of deterioration causes and restoration. [7] [8]
Colour also belongs to later materials. Painted timber, gilded plaster and polychromed wooden furnishings can use entablature vocabulary. A Getty conservation study of a Colombian altarpiece records components that had been cut, reused and returned during treatment. The sacred object demonstrates why paint, wood structure, disassembly and later intervention must be recorded together. [50]
Spolia, restoration and museum fragments
Spolia are older architectural members reused in a later setting. An architrave can become a wall block; a cornice can be cut into a threshold; a frieze slab can be displayed as sculpture. The object's manufacture date and the receiving context's date must remain separate. Reuse is not damage alone: it can be practical, political, commemorative or religious. [9] [18]
Restoration adds further phases. Anastylosis resets surviving members in a monument, normally with additions needed for stability and legibility. On the Parthenon, new marble, titanium connections and artificial-stone copies are documented rather than disguised as ancient. Such transparency lets viewers distinguish conservation decisions from original construction. [7] [11] [51]
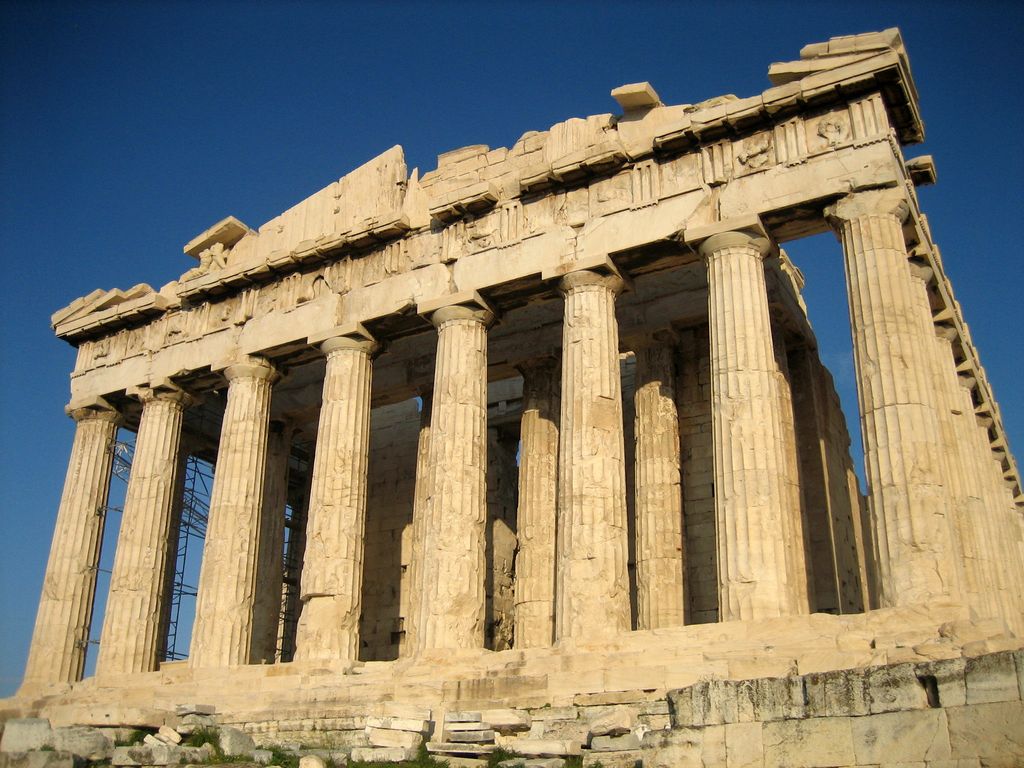
The Parthenon's west colonnade and Doric entablature, photographed in November 2006 with restoration scaffolding visible behind the columns. User:Mountain, Parthenon from west; Public domain. JPEG prepared; no crop or retouch.
A museum fragment reverses normal viewing. A metope once high above columns may be seen at eye level; a cornice block can be lit from the front instead of below; neighbouring stones disappear. Catalogue dimensions and provenance help, but they do not rebuild the lost sequence by themselves. The viewer should ask what is original, restored, missing and displaced. [12] [17] [18]
Custody has its own history. The Parthenon sculptures were removed during Ottoman rule and are divided between Athens, London and other collections; their return remains contested. The British Museum's account documents its holdings and position, but it is one institutional voice in an active dispute. A formal analysis that omits removal and claims of return is incomplete. [13]
Treatises are evidence of reception
Vitruvius wrote in the Roman world, describing orders through his own vocabulary, explanatory traditions and proportional rules. His books are indispensable primary evidence, but they are neither a measured catalogue of all surviving Greek buildings nor a neutral transcript of earlier practice. A passage can establish what Vitruvius prescribed, not what every ancient workshop did. [34] [35]
Renaissance architects combined textual study with observation of Roman ruins. Serlio circulated illustrated systems; Vignola made the five orders unusually portable; Palladio published both rules and reconstructed ancient buildings. Their clarity served contemporary design and printing. It also encouraged later readers to mistake selected profiles for the inevitable shape of antiquity. [26] [27] [29] [30]
The Library of Congress describes Palladio's Four Books as a widely influential codification accompanied by an extensive body of measured drawings. The Smithsonian's 1715 English edition documents another stage of translation and reception. Differences between editions, captions and plates matter when tracing how an entablature rule travelled. [27] [28]
Claude Perrault is especially revealing because he openly compares authorities. His Ordonnance notes disagreements among Vitruvius, Serlio, Vignola, Palladio and Scamozzi about how much space to give an architrave, frieze or cornice and how richly to mould them. That argument makes variety visible inside the supposedly fixed canon. [31]
Jean-Nicolas-Louis Durand later altered inherited profiles for a systematic teaching method, citing some precedents and omitting details he considered unnecessary. The eighteenth-century Builder's Dictionary assembled vocabulary, materials, trades and competing order authorities for another audience. Each publication constructs a usable past for its present. [32] [33]
Historic drawings offer similar evidence. A sixteenth-century sheet at the Met records profiles and details associated with the Forum of Nerva; a mid-eighteenth-century design attributed to Giuseppe Valeriani arranges columns, entablature and a clock tower on paper. Neither can be treated automatically as proof that the represented building was built exactly that way. [19] [47]
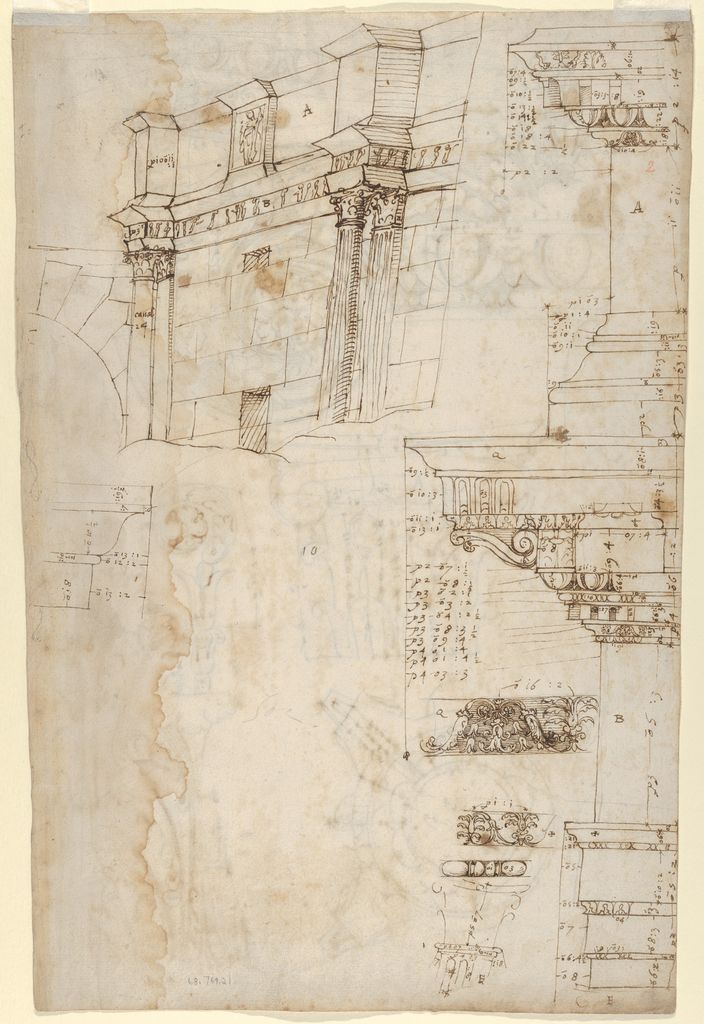
Anonymous French study of the Forum of Nerva's entablature, attic and portico profiles, early to mid-sixteenth century, verso of The Met 68.769.21. Anonymous French draftsman, 16th century, Forum of Nerva entablature and attic studies, verso of The Met 68.769.21; CC0. JPEG prepared; no crop or retouch.
Renaissance, Baroque and revival applications
Renaissance designers used columns, pilasters, arches and entablatures on churches, palaces, courtyards, frames and interiors. The Tempietto turns a Roman Doric order around a circular cella, making continuous curvature part of the assembly. Its upper members cite antiquity while serving a new Christian memorial, patronage system and compact geometry. [25] [26]
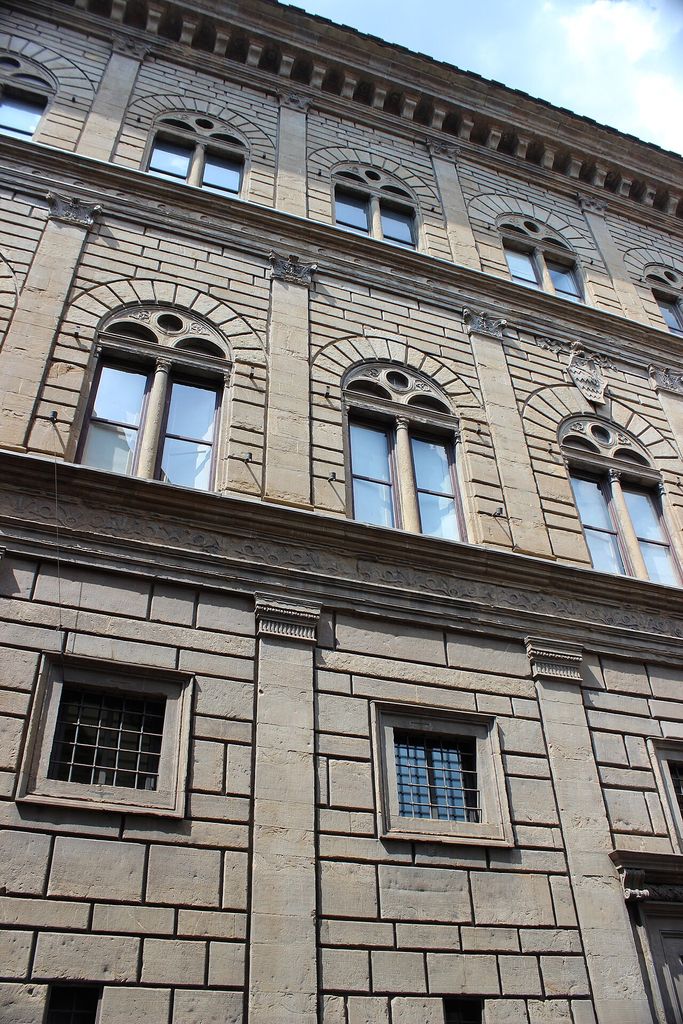
Pilasters and horizontal entablatures organise the stone façade of Palazzo Rucellai in Florence, July 2015. Miguel Hermoso Cuesta, Façade detail of Palazzo Rucellai; CC BY-SA 4.0. JPEG prepared; no crop or retouch.
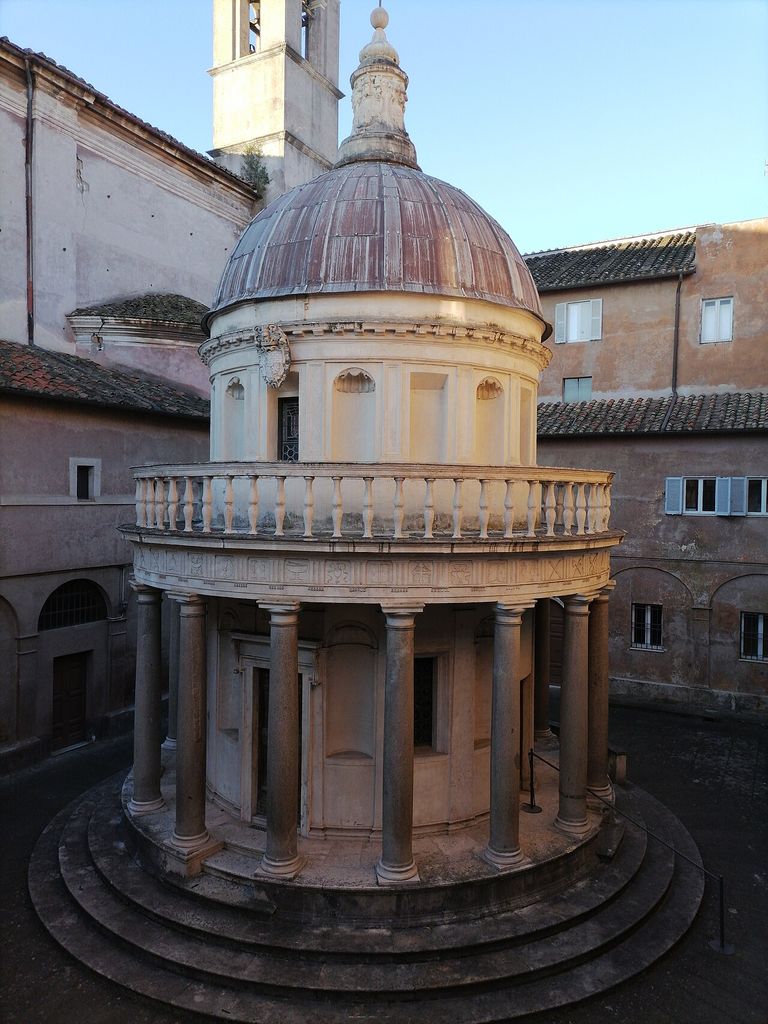
Bramante's Tempietto at San Pietro in Montorio, seen within its actual courtyard in February 2022. Carlos Teixidor Cadenas, Tempietto at San Pietro in Montorio; CC BY-SA 4.0. JPEG prepared; no crop or retouch.
Later entablatures could break forward above columns, curve between bays or be interrupted by pediments and arches. “Broken” describes the profile's movement or interruption; it does not mean the building is physically fractured. Attingham Park's curved colonnades and layered interior campaigns show how stone, plaster and later alteration coexist within a classical language. [41]

Curving entablatures and detached columns animate Borromini's façade of San Carlo alle Quattro Fontane, September 2019; the source photograph is monochrome. Nicholas Hartmann, Façade of San Carlo alle Quattro Fontane; CC BY-SA 4.0. JPEG prepared; no crop or retouch.
The English Garden House at Mount Edgcumbe makes reception traceable: Historic England relates its design to Serlio and Palladio's representations of the Temple of Vesta. Its Roman Doric entablature and central pediment are eighteenth-century interpretations, not surviving Roman fabric. [42]
Revival vocabulary also operates at several scales. Bark Hill has a Doric portico entablature and smaller entablatures around windows beside a cast-iron veranda. Newby Hall combines Ionic and Corinthian applications across a multi-phase house. Such records show why material, position and date must accompany the order name. [43] [46]
The Fitzwilliam Museum uses an inscribed frieze and enriched cornice above pilasters, while its portico includes elaborate plasterwork. Bristol's Exchange carries enriched entablatures within a civic commission tied to a slave-dependent mercantile community. Architecture can organise public memory and power; its ornament is not culturally neutral. [40] [44]
Even comparatively plain examples vary. Bowling Green House uses a Roman Doric entablature on one front and a plainer crown elsewhere. Description should not force both into the same detailed checklist. It should state which supports, divisions, mouldings and materials are present and which are not. [45]
How to identify an entablature
Begin with context. Record the building, location, date range and visible phase. Then locate columns or pilasters and find the first horizontal member above their capitals. Trace the assembly upward: possible architrave, possible frieze, projecting cornice, then roof, parapet or pediment. Do not assume that every horizontal band belongs to the order. [1] [2] [3]
Move around the feature when access permits. Photograph or describe the front, underside, return and top. Mark block joints separately from carved fasciae. Note broken edges, clamp cuttings, paint traces, replacement patches and changes in stone. A survey archive such as HABS can supply measured drawings and written histories, but each sheet has its own date, purpose and limits. [36] [48]
Describe before naming. “Three fasciae on the lowest band,” “alternating grooved blocks and plain fields,” or “projecting upper course with brackets beneath” preserves observable evidence. Only then decide whether Ionic architrave, Doric frieze or modillion cornice is justified. A famous label should not outrun the fabric. [4] [31] [32]
Finally, separate structure from representation. Ask whether the blocks span, face another system, sit above arches, wrap a wall or form an applied interior. If the hidden construction is unknown, say so. A precise limit is more useful than a confident diagram of forces that nobody has measured. [23] [24] [36]
Watch: Entablatures within Architectural Systems
Begin with the complete classical orders, then widen the view to recurring architectural relationships so architraves, friezes and cornices can be compared without flattening distinct materials, meanings and building traditions.
The Classical Orders
Beth Harris and Steven Zucker distinguish the classical orders while keeping capitals, shafts and entablatures connected as coordinated systems.
Watch on YouTubeReading the diagram
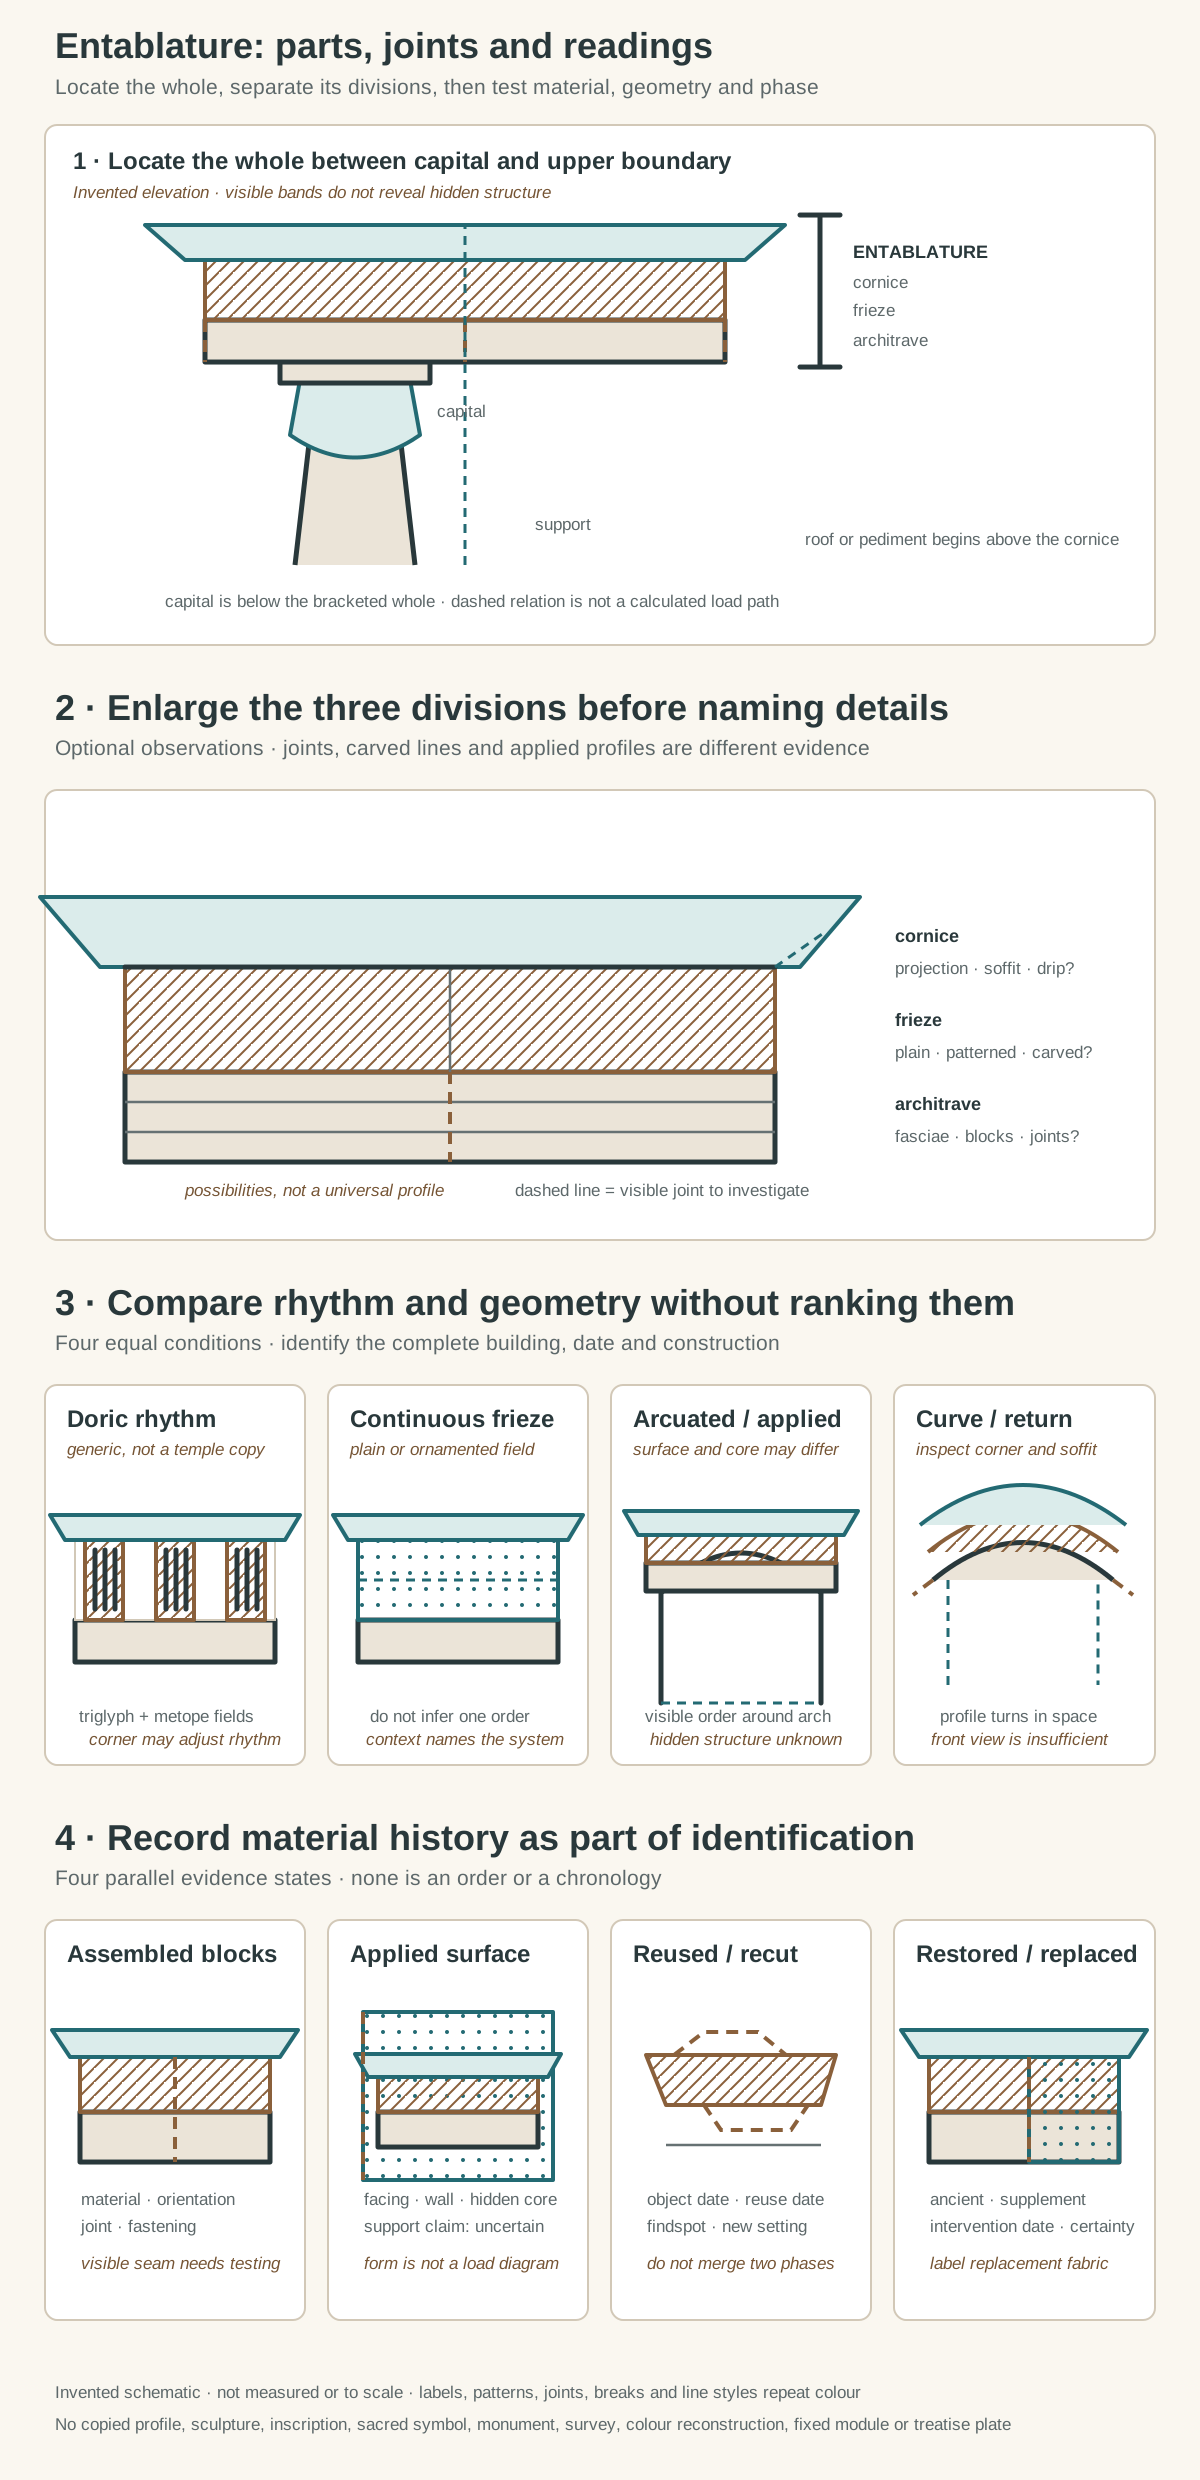
Original architectural-reading diagrams, not a measured building and not to scale. They locate architrave, frieze and cornice between the capital and roof or pediment boundary; present optional fascia, pattern, soffit and drip observations; compare Doric rhythm, continuous frieze, arcuated application and curved return without ranking them; and distinguish assembled, applied, reused and restored material. No named profile, sculpture, inscription, monument, survey, reconstruction colour or treatise plate is reproduced.
Text alternative for the diagram
Panel one shows an invented pair of supports and capitals beneath three horizontal bands. A bracket identifies the entablature as the architrave, frieze and cornice only. A separate line above marks the roof or pediment boundary, while a dashed vertical path says that the visible assembly does not reveal hidden structure. Panel two enlarges the three divisions. The architrave has optional fascia lines and a visible block joint; the frieze has a plain field beside a dotted field; the cornice projects with a generic soffit and drip edge. Labels state that none of these details is universal. Panel three gives four equal cards: generic Doric triglyph-and-metope rhythm, a continuous frieze, an entablature applied around an arch, and a curved or returning entablature. Panel four gives four evidence states: assembled blocks with joints, applied surface bands, a reused and recut fragment, and a restored course with replacement fabric shown by dots and dashes. Fields beneath each state ask for material, orientation, phase and certainty. Every shape is invented, unmeasured and not to scale.
The diagram begins with an invented order segment. It places the capital below a bracket enclosing architrave, frieze and cornice, then marks the roof or pediment boundary above. A dashed line indicates only a general relationship from support toward upper construction; it is not a calculated load path. [1] [2] [4]
The second panel enlarges the three divisions. Fasciae, a plain or patterned middle field, a projecting soffit and a drip edge appear as optional observations. No profile comes from a named building or treatise. The panel's purpose is to show where to look, not what every entablature must contain. [31] [32]
Four equal cards then compare a generic Doric rhythm, a continuous frieze, an arcuated or engaged application and a curved return. None is ranked as earlier, purer or more advanced. The final panel separates assembled blocks, applied surface articulation, reused or recut fabric and restored or replaced courses. [7] [9] [22] [25]
Every form is invented, unmeasured and not to scale. Hatching, dots, broken edges, labels and line styles repeat the colour coding. The image contains no copied moulding profile, sculpture, inscription, person, animal, sacred symbol, monument silhouette, survey module, painted reconstruction, treatise plate or engineering result. Authority remains with the cited records. [15] [27] [48]
Entablatures: Five Evidence Tests
Locate the complete upper assembly, separate its divisions, record material and geometry, then distinguish original fabric from reuse and restoration.
| Evidence | What it can establish | What else to verify |
|---|---|---|
| Position | The assembly lies above capitals, columns or pilasters and below a roof, pediment or wall crown. | Applied orders can reproduce this position without revealing the load path. |
| Division | Architrave, frieze and cornice identify a visible bottom-to-top sequence. | Names do not guarantee identical profiles, proportions or construction. |
| Rhythm | Triglyphs, metopes, continuous bands, dentils and modillions organise repeated intervals. | Inspect corners, curves, bays and repairs before assigning an order. |
| Material | Stone, timber, terracotta, plaster and metal leave different joints and surfaces. | Separate applied facing from the concealed structural system. |
| Evidence state | In-situ, reused, recut, restored and museum fragments preserve different information. | Record chronology, provenance, supplements and lost neighbouring members. |
Frequently Asked Questions
From bottom to top, they are the architrave, frieze and cornice. The architrave is the lowest division above the capitals; the frieze is the middle band; the cornice projects at the top. Details vary by order, date, material and building. [1] [2]
No. A frieze is normally the middle division of an entablature. It may be plain, patterned, sculpted, painted or inscribed. The word can also describe an independent band elsewhere, so position must be checked before the name is applied. [1] [12]
It can participate in carrying upper construction, especially in a trabeated stone system, but the visible three-part form does not prove the actual load path. Applied mouldings, engaged orders, arches, wall cores, timber frames and hidden reinforcement can carry or redistribute loads differently. [23] [24] [36]
Greek Doric commonly has a triglyph-and-metope frieze, with regulae and guttae beneath and mutules in the cornice. Ionic commonly has a fasciaed architrave, a continuous frieze and often dentils. These are useful patterns, not rules without exceptions; region, period and complete building evidence decide. [3] [4] [5]
Yes, in classically derived architecture an entablature can be applied across a wall, carried by pilasters, reduced around an opening or translated into furniture and interior decoration. In those cases the term describes an inherited composition and does not automatically identify the real structural support. [36] [49] [52]
Discussion
Which entablature most clearly shows why visible order, construction, material history and restoration must be read together?
Reader Insights
Where do the architrave, frieze and cornice begin and end?
Do the visible bands span, face another system, wrap a curve or sit above arches?
Which joints, repairs, reused blocks, lost attachments or replaced surfaces remain visible?
Join the Conversation
Share a documented entablature below, noting its building, divisions, material, geometry, date, condition and provenance.
References
- Historic England, Early Georgian townhouse glossary View source
- National Gallery, London, Glossary: Entablatures View source
- Metropolitan Museum of Art, Architecture in Ancient Greece View source
- Metropolitan Museum of Art, Greek Art from Prehistoric to Classical View source
- Acropolis Restoration Service, Above the columns, what? View source
- Acropolis Restoration Service, Parthenon View source
- Acropolis Restoration Service, Parthenon completed interventions View source
- Acropolis Restoration Service, Conservation techniques View source
- Acropolis Restoration Service, Circuit walls View source
- Acropolis Restoration Service, Scattered architectural members: completed interventions View source
- Acropolis Restoration Service, The restoration of the Parthenon View source
- British Museum, Introduction to the Parthenon and its sculptures View source
- British Museum, The Parthenon Sculptures View source
- Metropolitan Museum of Art, Fragment of a terracotta architectural tile View source
- Metropolitan Museum of Art, Chroma: Ancient Sculpture in Color View source
- Getty Museum, Antiquities Conservation View source
- Metropolitan Museum of Art, Roman Art: A Resource for Educators View source
- Metropolitan Museum of Art, Roman marble cornice fragment View source
- Metropolitan Museum of Art, Forum of Nerva entablature and cornice study View source
- Metropolitan Museum of Art, The World between Empires View source
- Smarthistory, Greek architectural orders View source
- Smarthistory, The Colosseum View source
- Smarthistory, The Pantheon, Rome View source
- Smarthistory, Ancient Roman architecture, an introduction View source
- Smarthistory, Bramante, Tempietto View source
- Metropolitan Museum of Art, Architecture in Renaissance Italy View source
- Library of Congress, Palladio, I quattro libri dell’architettura, 1570 View source
- Smithsonian Libraries, Palladio, The Architecture of A. Palladio, 1715 View source
- Library of Congress, Vignola, The Five Orders of Architecture View source
- Metropolitan Museum of Art, The Five Orders of Architecture, Vignola View source
- Getty Research Institute, Perrault, Ordonnance for the Five Kinds of Columns View source
- Getty Research Institute, Durand, Précis of the Lectures on Architecture View source
- Library of Congress, The Builder’s Dictionary, 1734 View source
- Perseus Digital Library, Tufts University, Vitruvius, On Architecture, Book IV.2 View source
- Perseus Digital Library, Tufts University, Vitruvius, On Architecture, Book III.5 View source
- National Park Service, Preservation Brief 35: Architectural Investigation View source
- National Park Service, Preservation Brief 42: Historic Cast Stone View source
- National Park Service, Preservation Brief 23: Ornamental Plaster View source
- National Park Service, Preservation by Topic View source
- Historic England, Fitzwilliam Museum and boundary wall View source
- Historic England, Attingham Park View source
- Historic England, The English Garden House View source
- Historic England, Bark Hill View source
- Historic England, The Exchange, Bristol View source
- Historic England, Bowling Green House View source
- Historic England, Newby Hall View source
- National Gallery of Art, Giuseppe Valeriani: Architectural Study View source
- Library of Congress and National Park Service, HABS/HAER/HALS collection View source
- Metropolitan Museum of Art, Italian Renaissance Frames View source
- Getty Conservation Institute, Methodology for the Conservation of Polychromed Wooden Altarpieces View source
- Acropolis Restoration Service, Timeline of interventions View source
- Metropolitan Museum of Art, American Kasten: glossary and construction View source